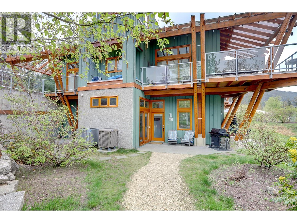
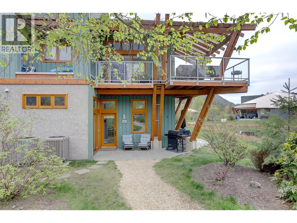
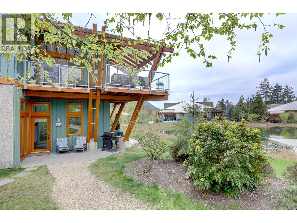
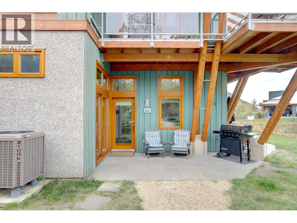
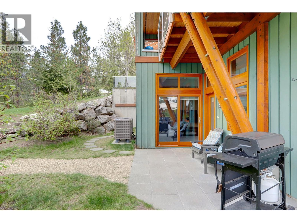
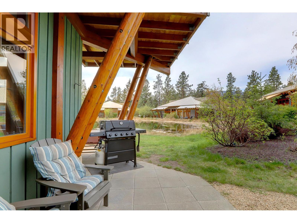
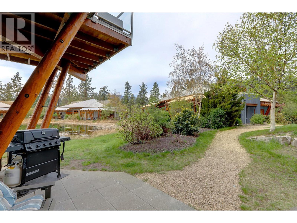
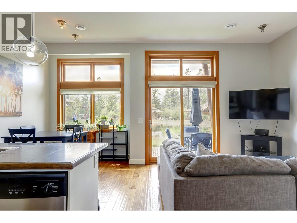
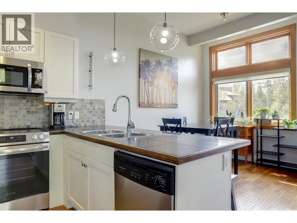
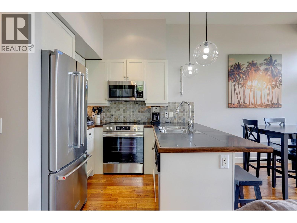
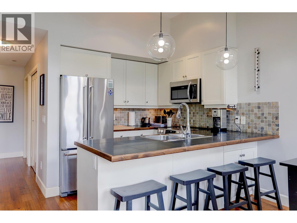
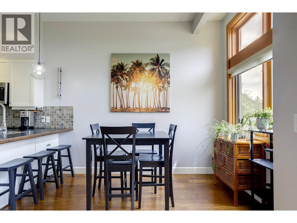
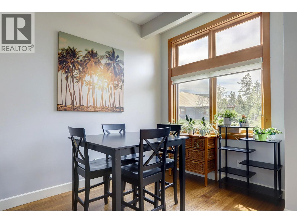
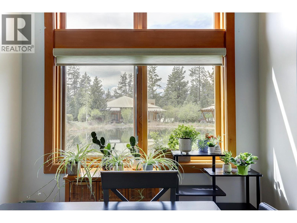
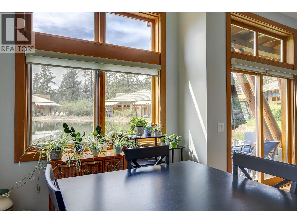
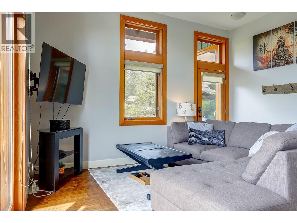
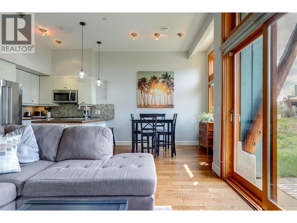
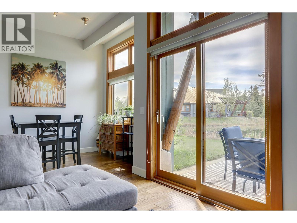
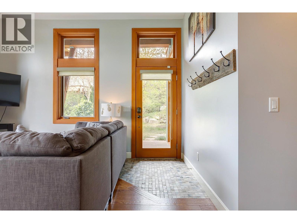
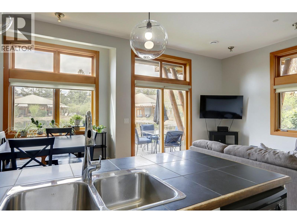
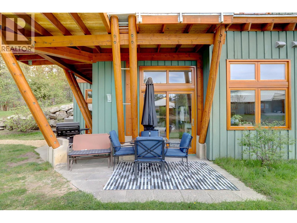
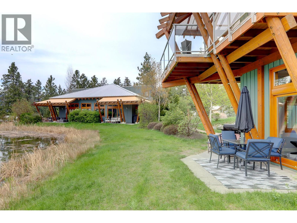
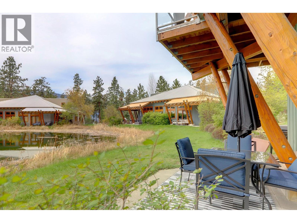
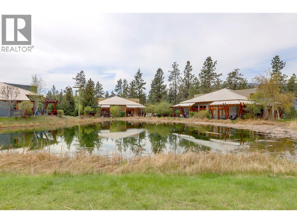
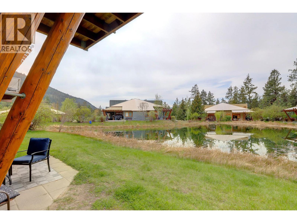
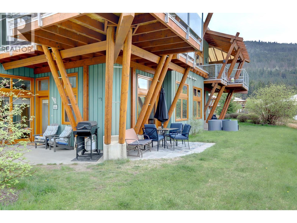
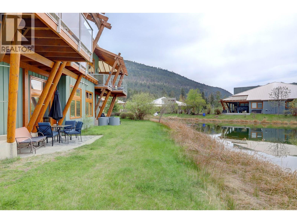
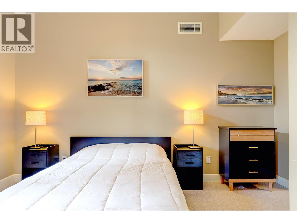
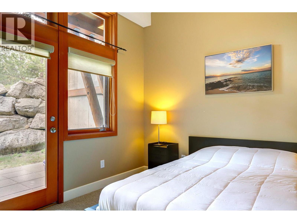
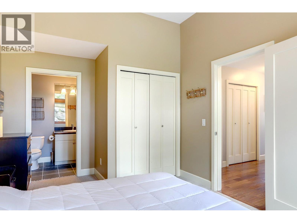
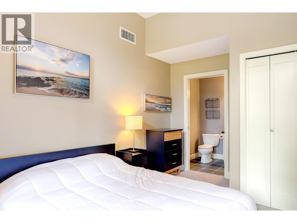
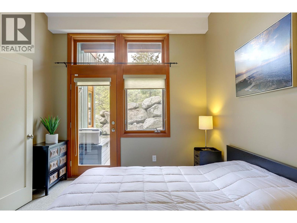
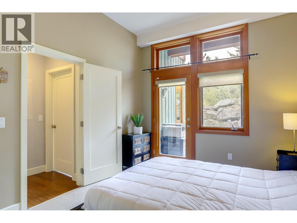
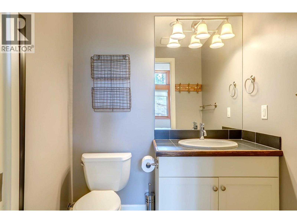

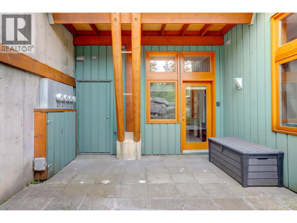
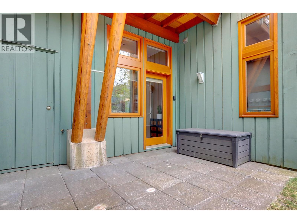
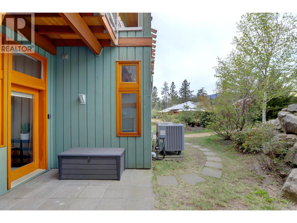
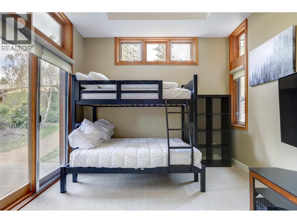
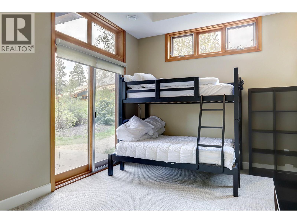
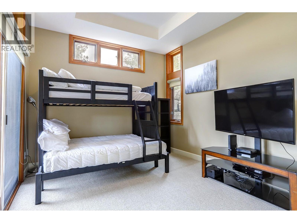
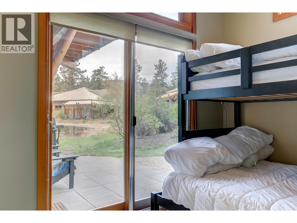
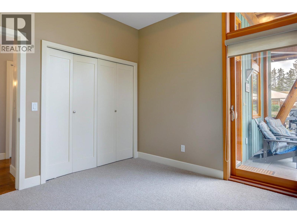
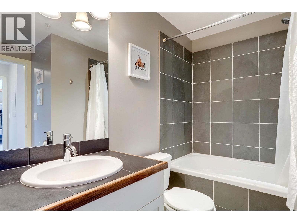
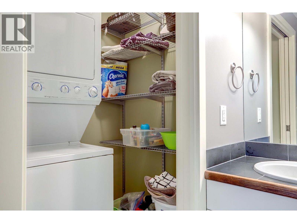
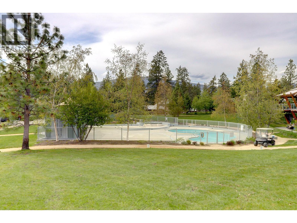
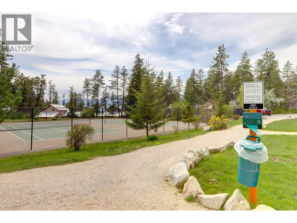
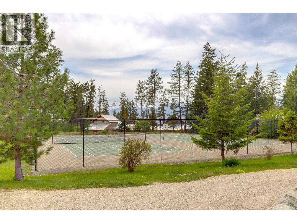
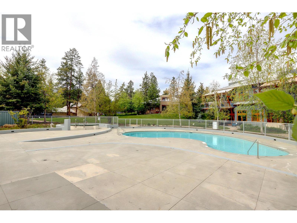
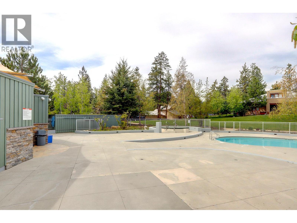
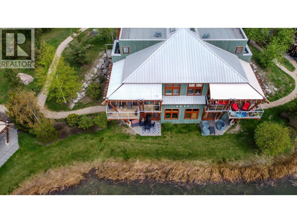
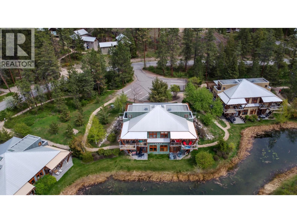
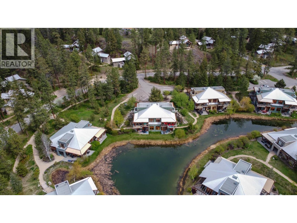
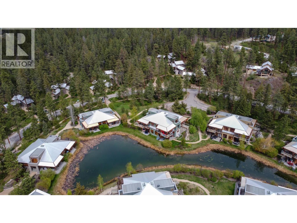
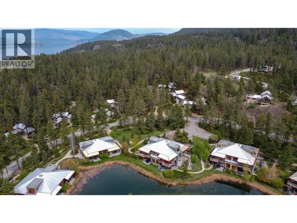
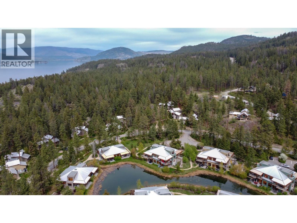
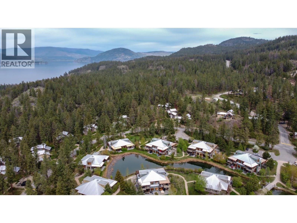
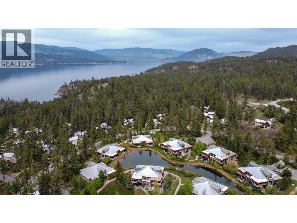
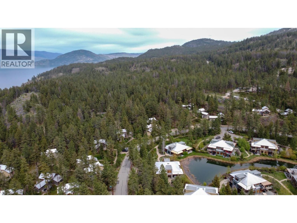
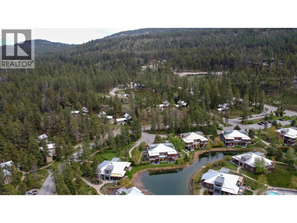
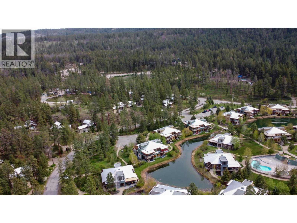
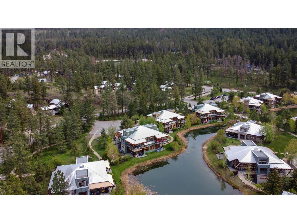
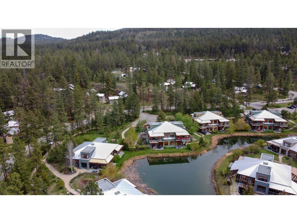
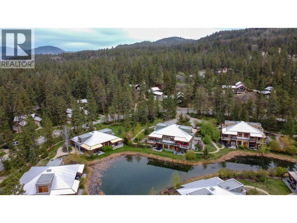
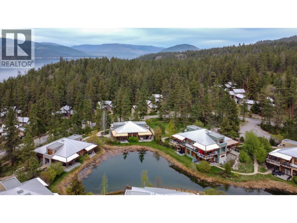
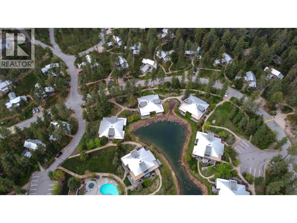
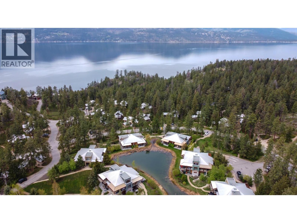
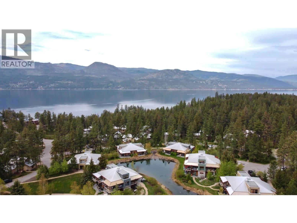
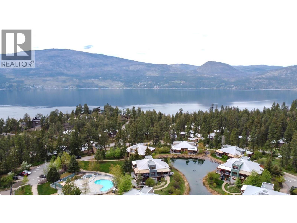
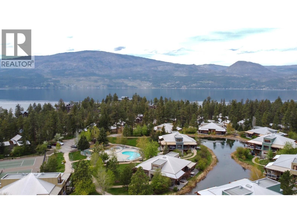
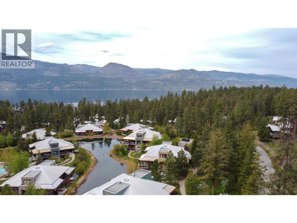
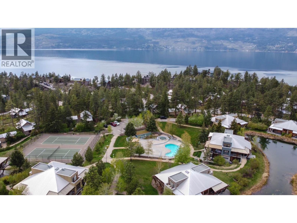
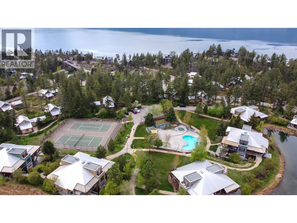
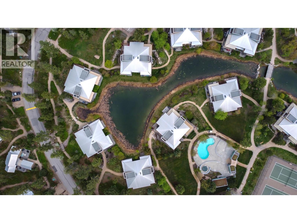
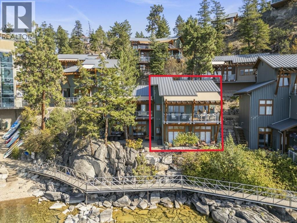

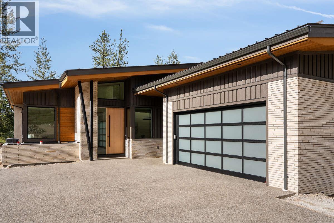
Welcome to the sought-after Outback Lakeside Resort. Whether you’re looking for a Personal Retreat, a High-Performing Investment, or the perfect blend of both this immaculate 2 Bed/1 Bath Trout Lake Cottage delivers. Tucked away at the end of Trout Lake it’s both Private and Serene and offers a sense of Calm from the moment you arrive. Inside, you’ll find Vaulted Ceilings, Hand-Scraped Hardwood, and floor to ceiling Windows to take in the Wildlife just outside your door. The Open-Concept layout seamlessly extends to two patios, creating a terrific Outdoor Living Space to entertain, or simply soaking in the peaceful surroundings. Designed with both lifestyle and functionality in mind, the property also features a large, separate storage unit along with additional crawl space perfect for securely storing all your Okanagan toys, from paddleboards to golf clubs. The Outback is widely regarded as one of the Okanagan’s Premier Resort Communities, offering exceptional short-term rental potential and proven cash flow. Residents and guests enjoy access to resort-style amenities including Multiple Pools and Hot Tubs, Tennis Courts, a Fitness Centre, Playground, Scenic Walking Trails, Private Beach access, Marina, and the exclusive Owner’s Cabin. Whether you’re Hosting Family and Friends or Generating Income while you’re away, this is a property that works for you. Use it when you want, rent it when you don’t, Okanagan living at its finest and a rare opportunity not to be missed. (id:48970)
Show More