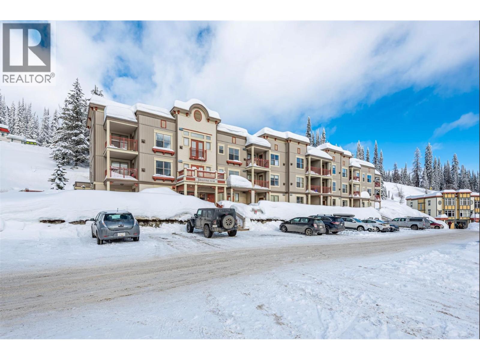
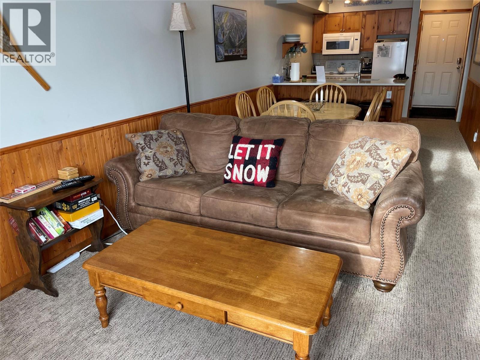
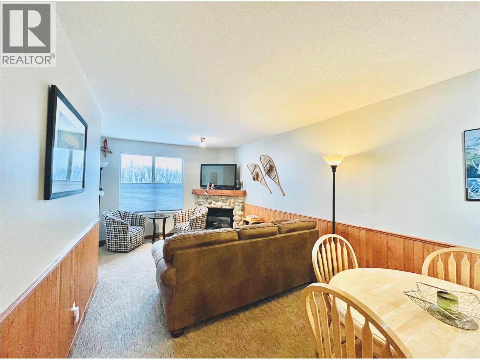
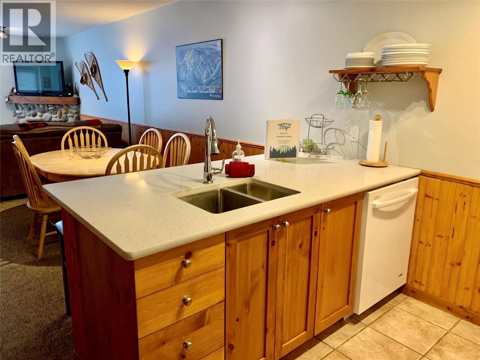
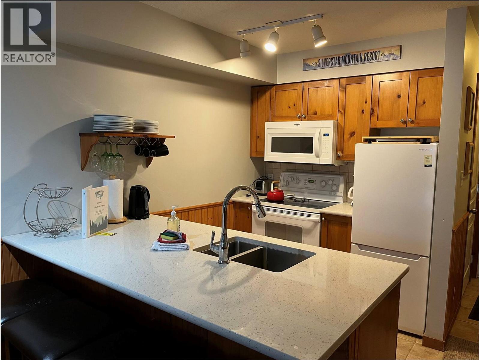
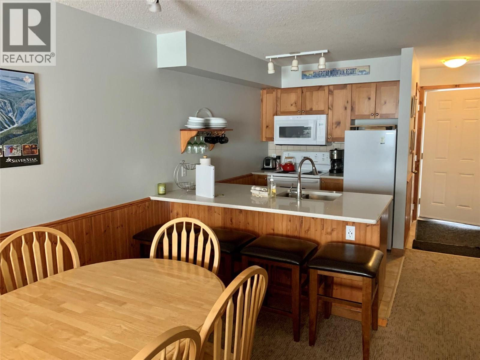
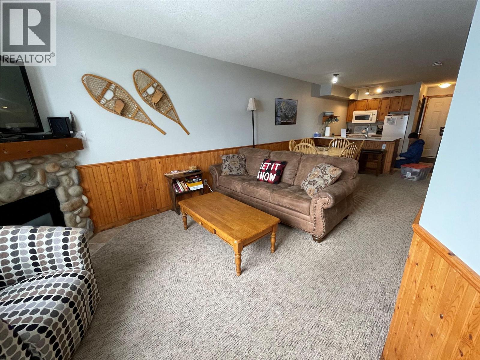
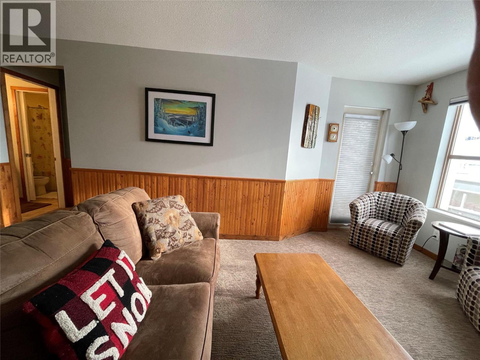
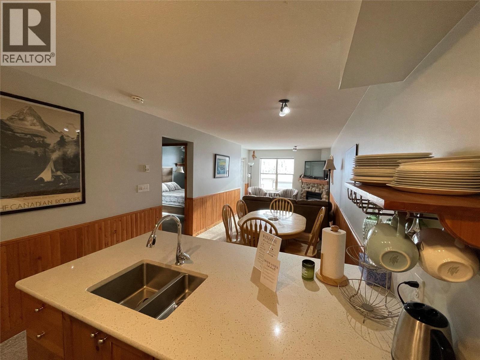
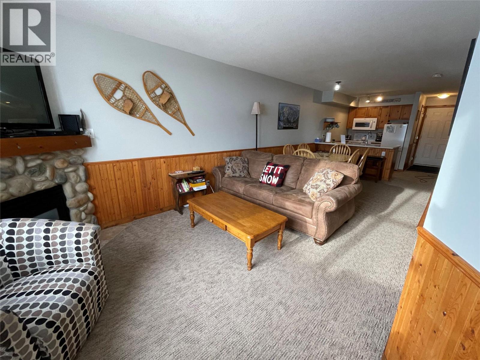
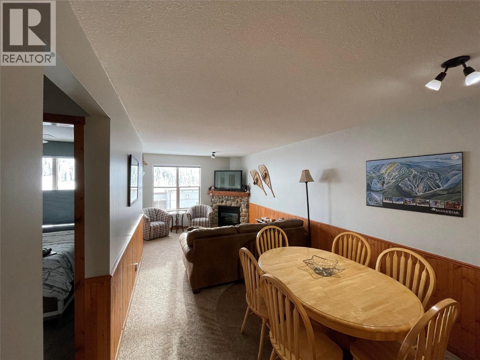
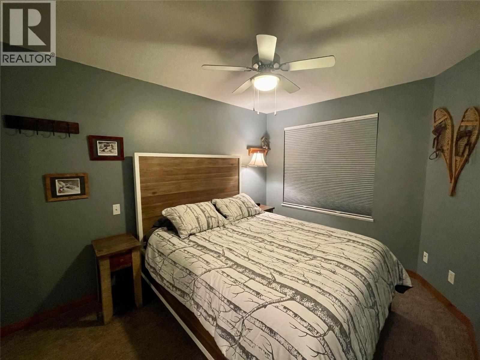
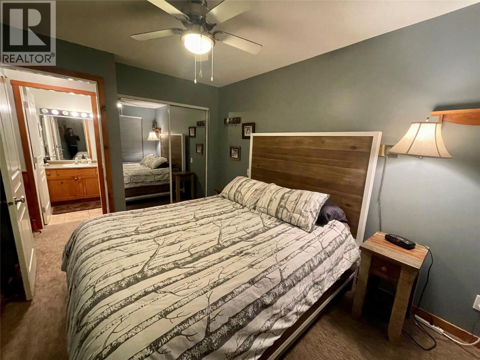
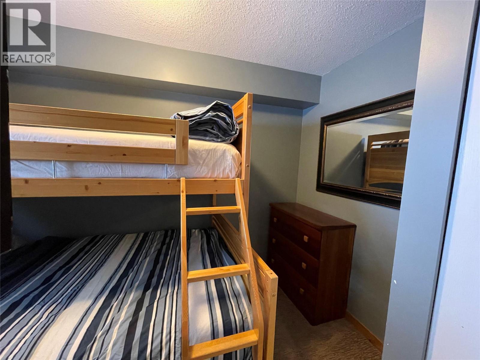
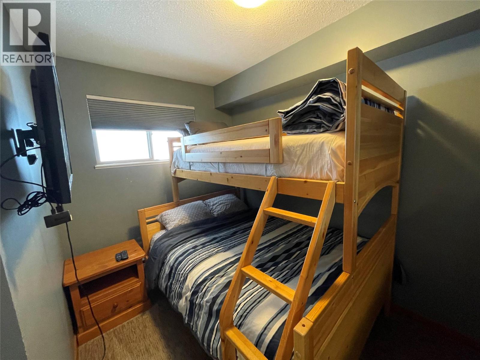
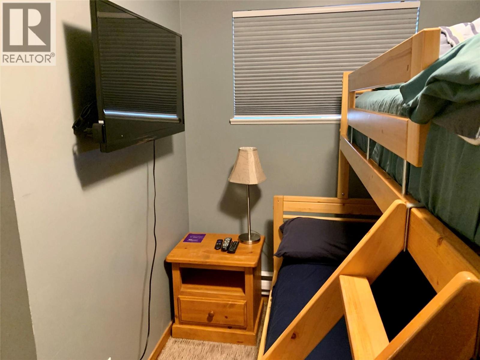
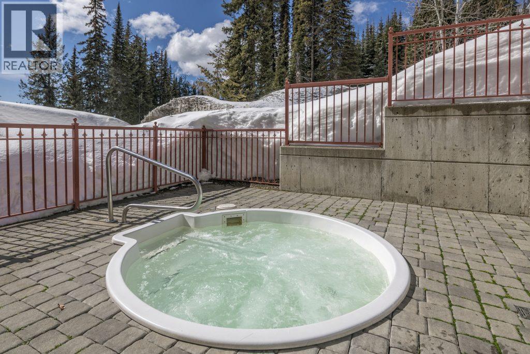
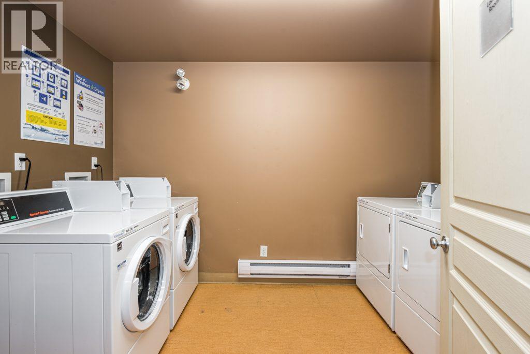
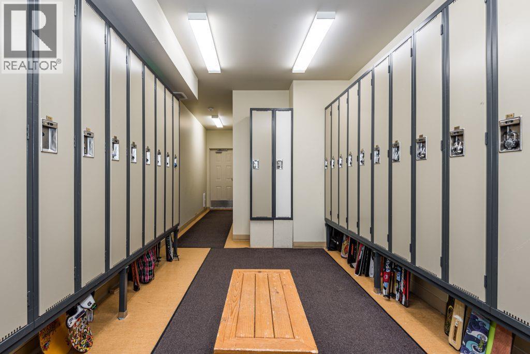
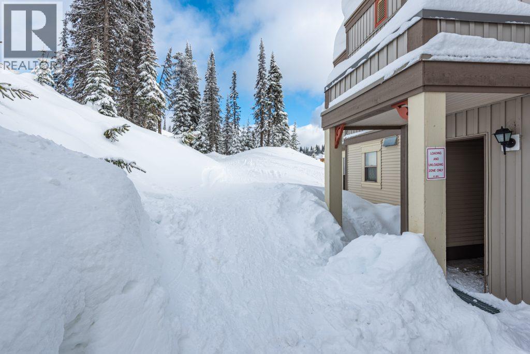
Experience ski-in/ski-out living at Silver Star Mountain Resort in this desirable 2-bedroom condo located in the sought-after Shooting Star building at Creekside. One of the few units in the complex offering convenient walk-in access right from the parking area—drive to your door to easily unload groceries, gear, or guests with no stairs or elevators to navigate. The bright and functional layout features a spacious primary bedroom plus a second bedroom with bunk beds, making it ideal for families, vacation use, or rental income potential. Relax on the second-floor balcony overlooking Tube Town and the Silver Queen lift while taking in the mountain action. Enjoy unbeatable access to downhill skiing, cross-country trails, snowshoeing, biking, and walking trails directly from your doorstep. Just a short walk to the Village and Adventure Park. Owners and guests also enjoy access to the seasonal outdoor hot tub, ski waxing station, and an impressive common amenity room with full kitchen, gas fireplace, and gathering space. Pet-friendly and perfectly positioned for year-round mountain enjoyment. (id:48970)
Show More