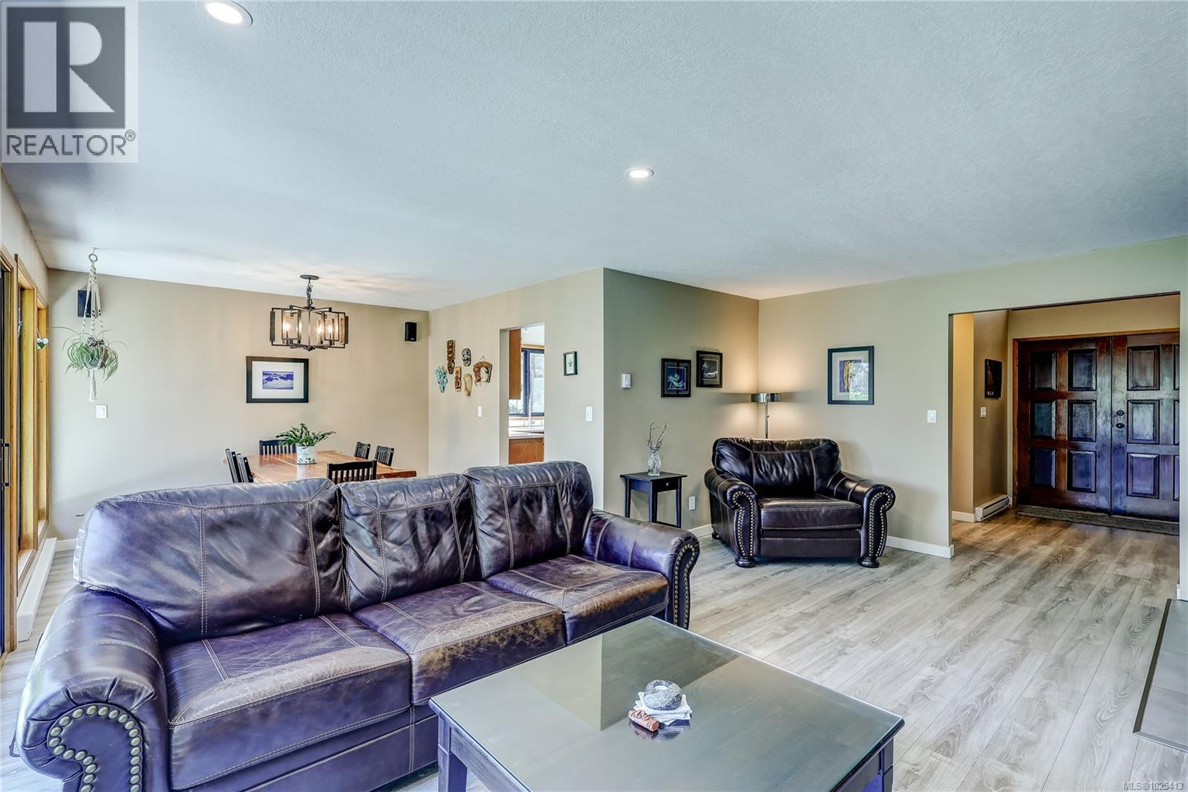
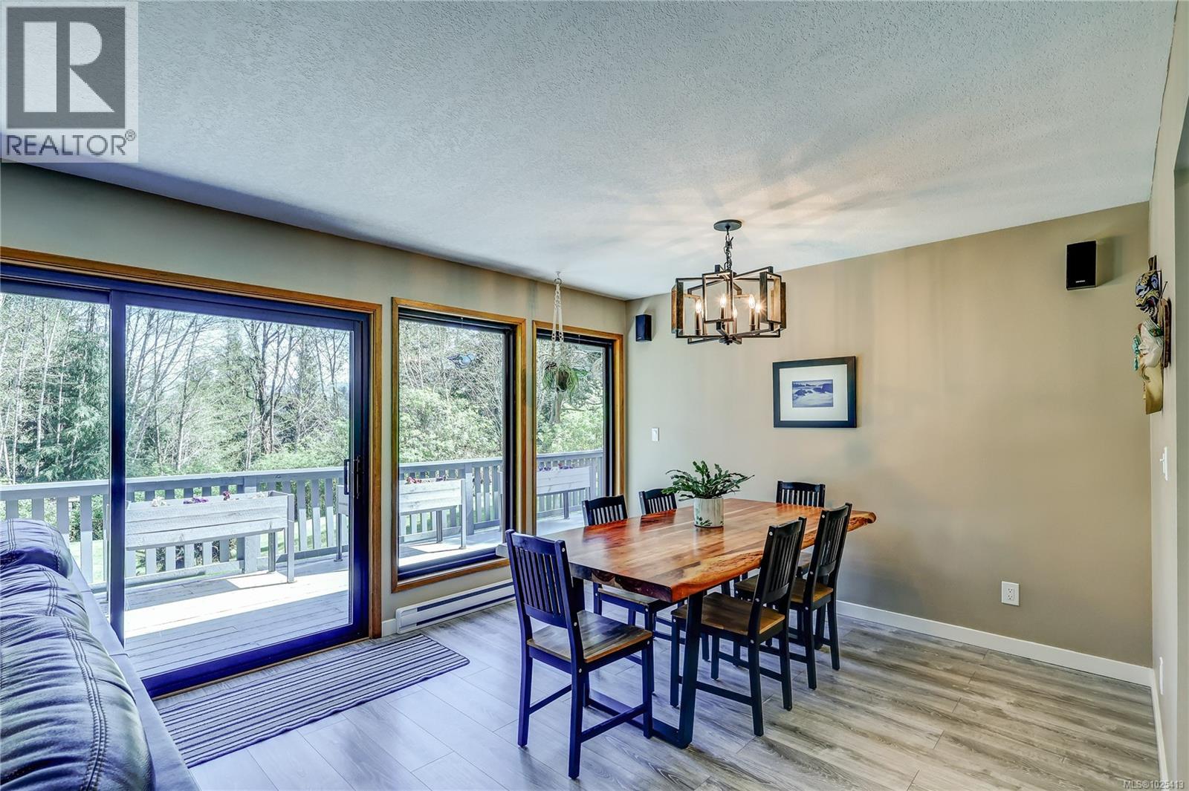
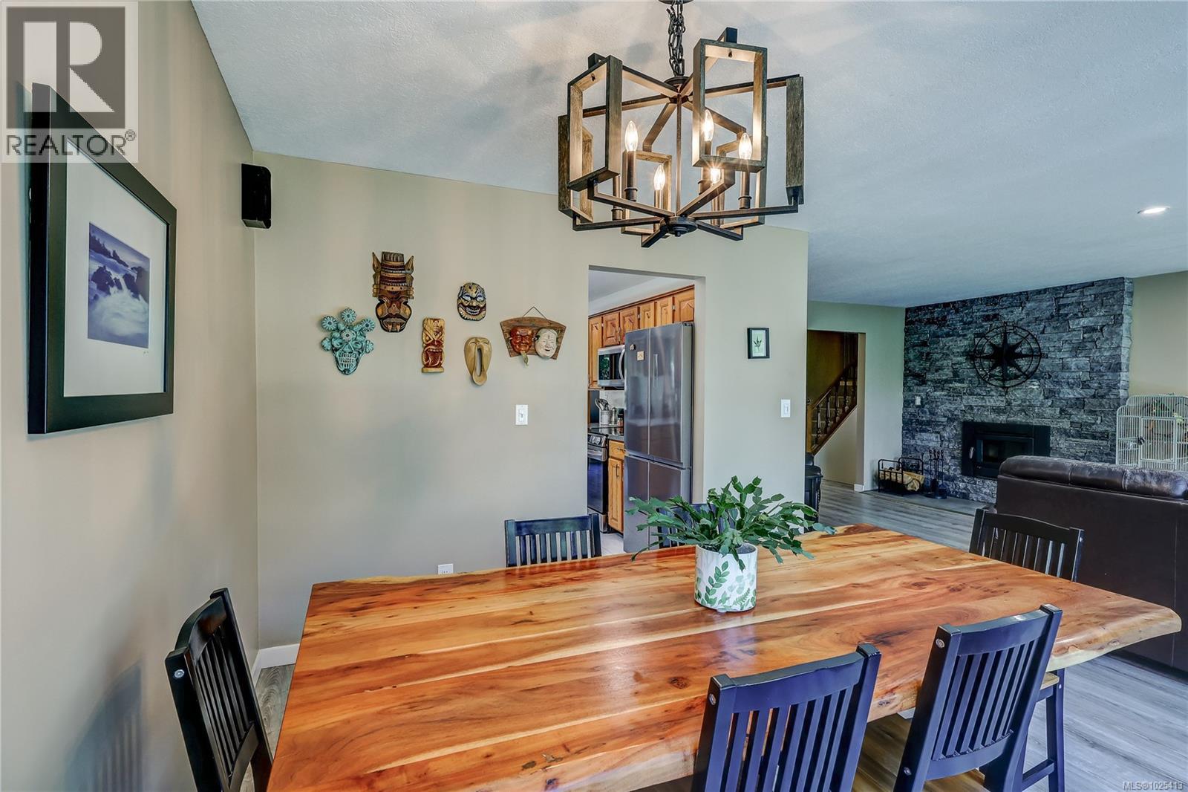
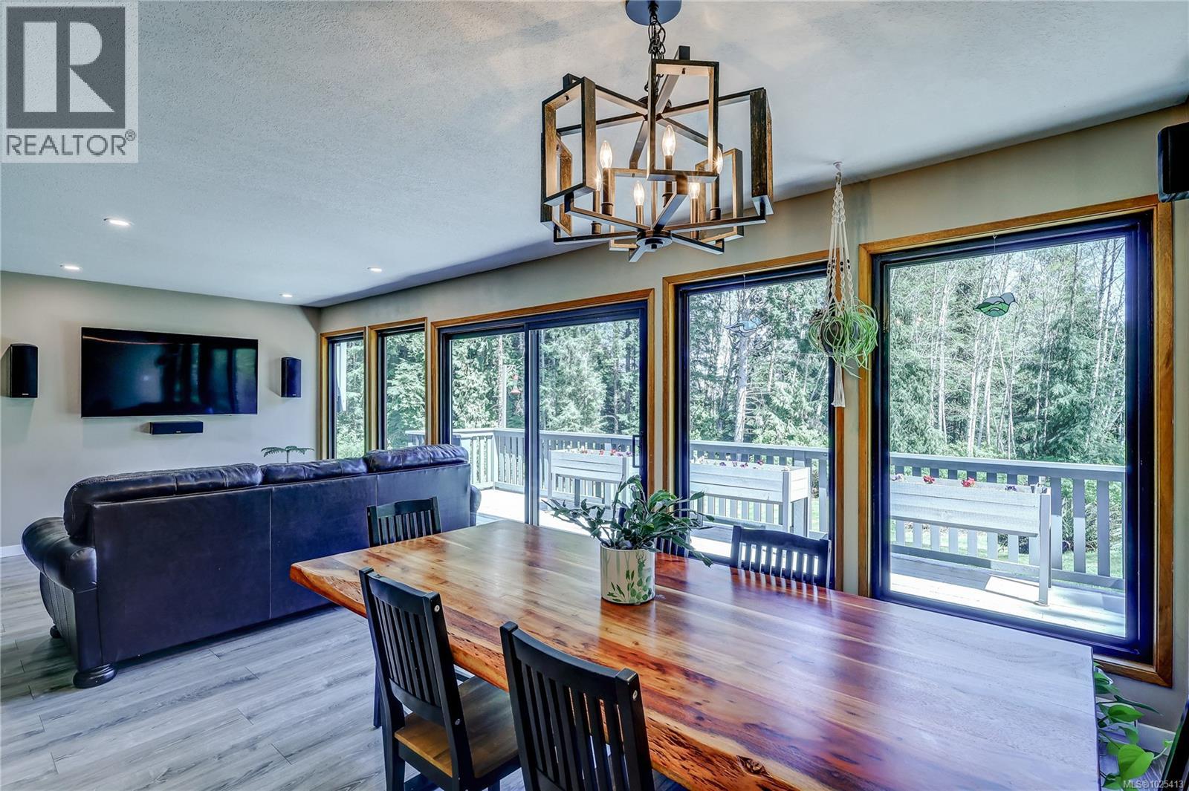
- ©MLS 1025413
- Area 2526 sq ft
- Bedrooms 5
- Bathrooms 3
- Parkings 6
Description
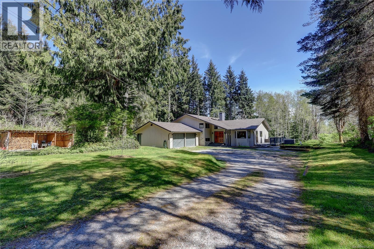
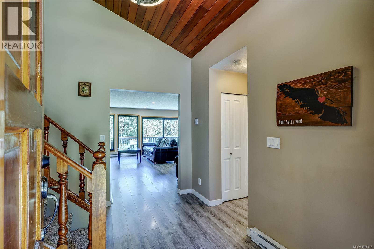
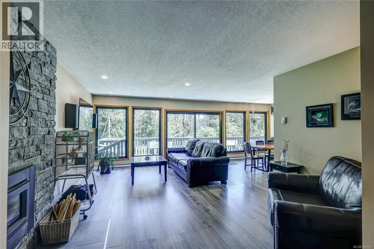
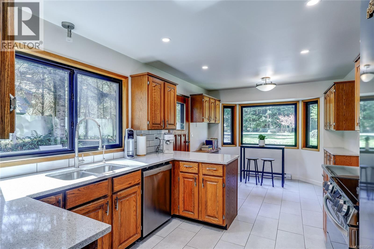
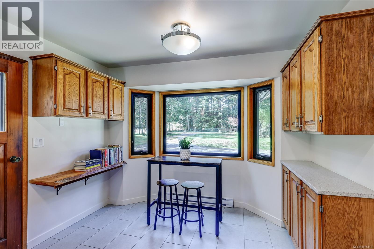
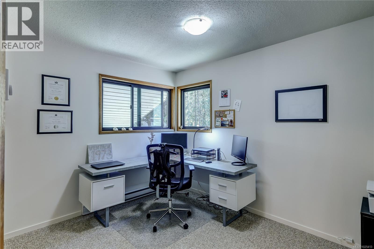
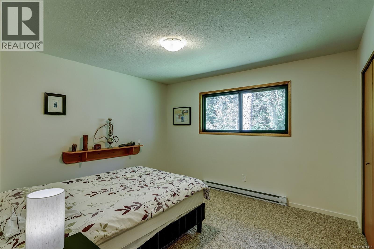
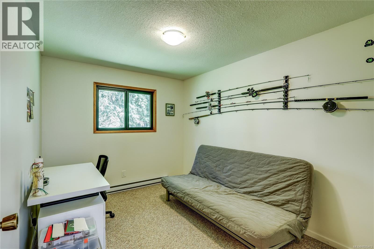
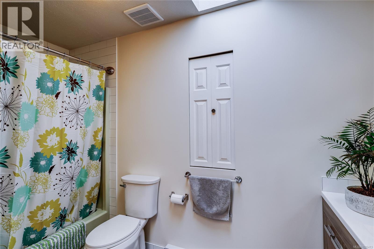
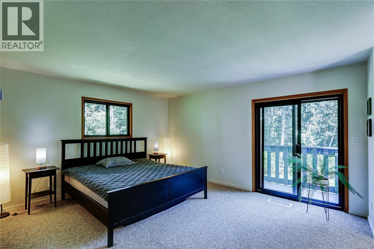
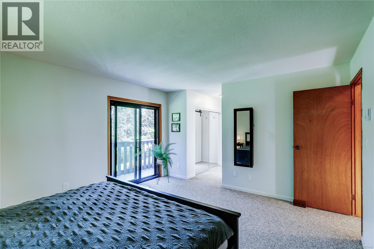
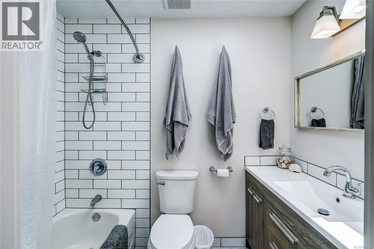
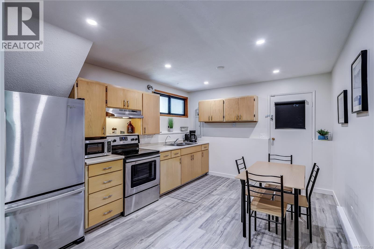
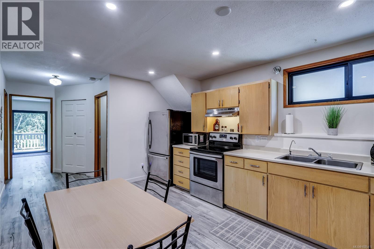
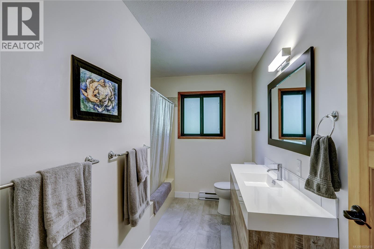
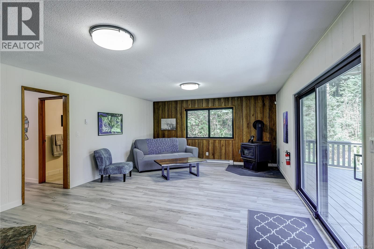
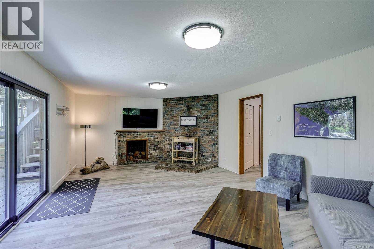
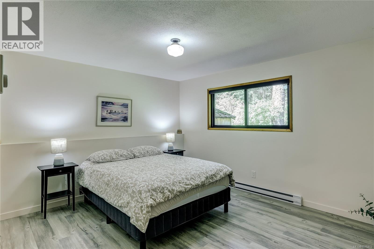
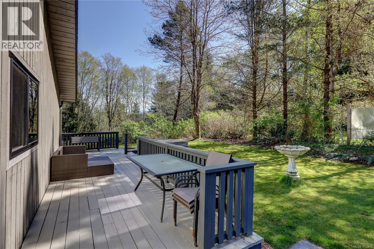
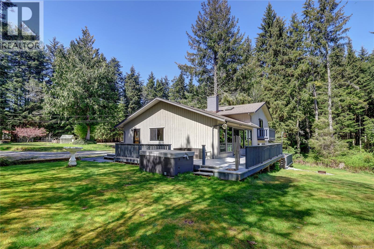
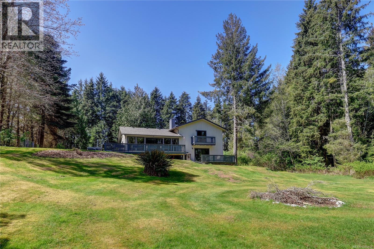
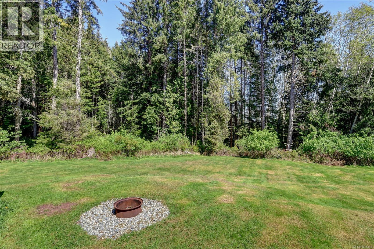
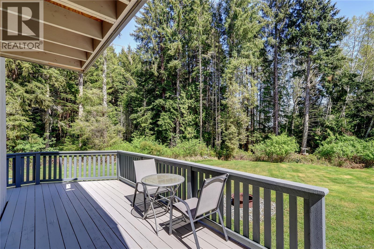
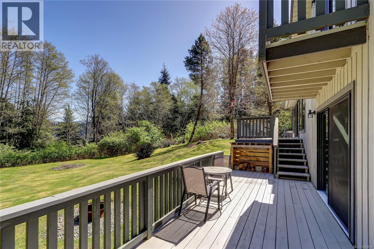
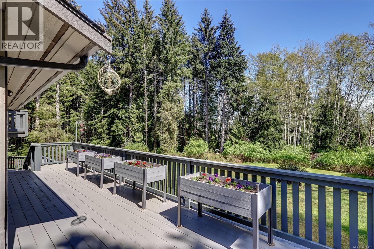
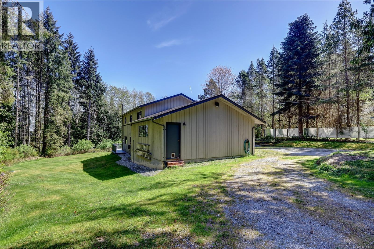
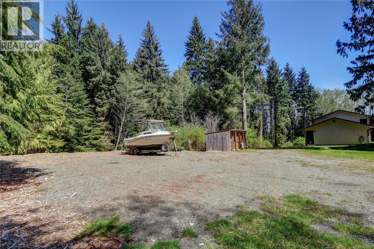
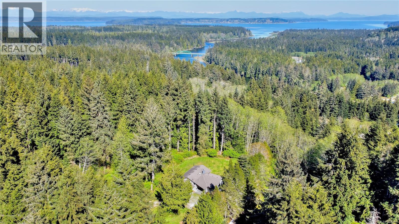
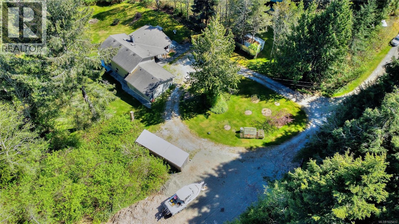
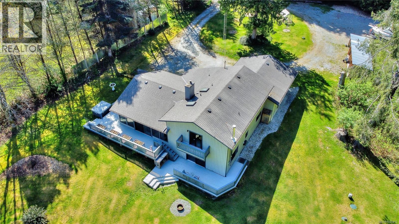
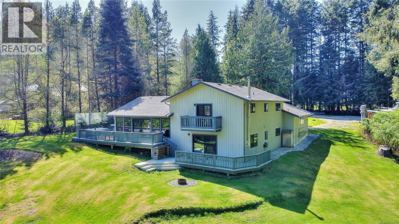
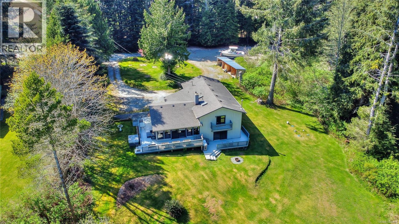
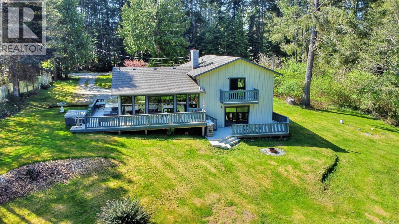
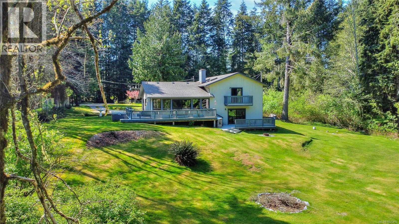
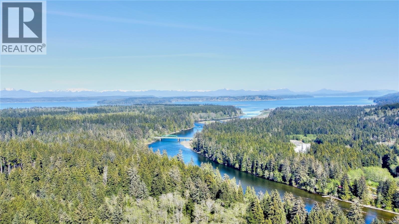
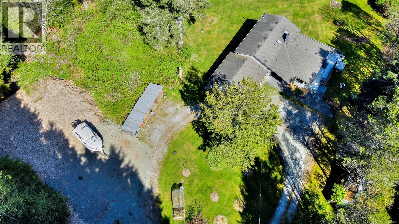
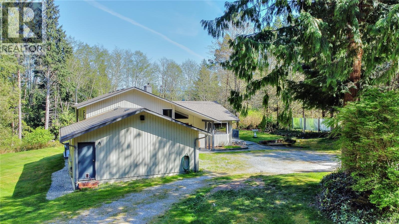
Just minutes from Port McNeill, this thoughtfully developed small acreage offers space, privacy & long-term potential. Mostly cleared with a natural wooded backdrop, the property features new fruit trees, a greenhouse & a circular driveway with ample parking for boats & RVs. The main home includes four bedrooms & two refreshed bathrooms, updated flooring, modernized kitchen countertops & striking black-framed vinyl windows that fill the space with natural light. A self-contained one-bedroom suite, currently operating as an Airbnb, provides income potential or comfortable space for extended family. A three-year-old septic system oversized for a future additional dwelling, plus both drilled & shallow wells, add flexibility & peace of mind. Usable land, established plantings & room to grow — all just minutes from town & marina access. (id:48970) Show More

Details
- Constructed Date: 1981
- Property Type: Single Family
- Type: House
- Access Type: Road access
- Neighbourhood: Hyde Creek/Nimpkish Heights
Features
- Acreage
- Park setting
- Private setting
- Southern exposure
- Wooded area
- Sloping
- Greenhouse
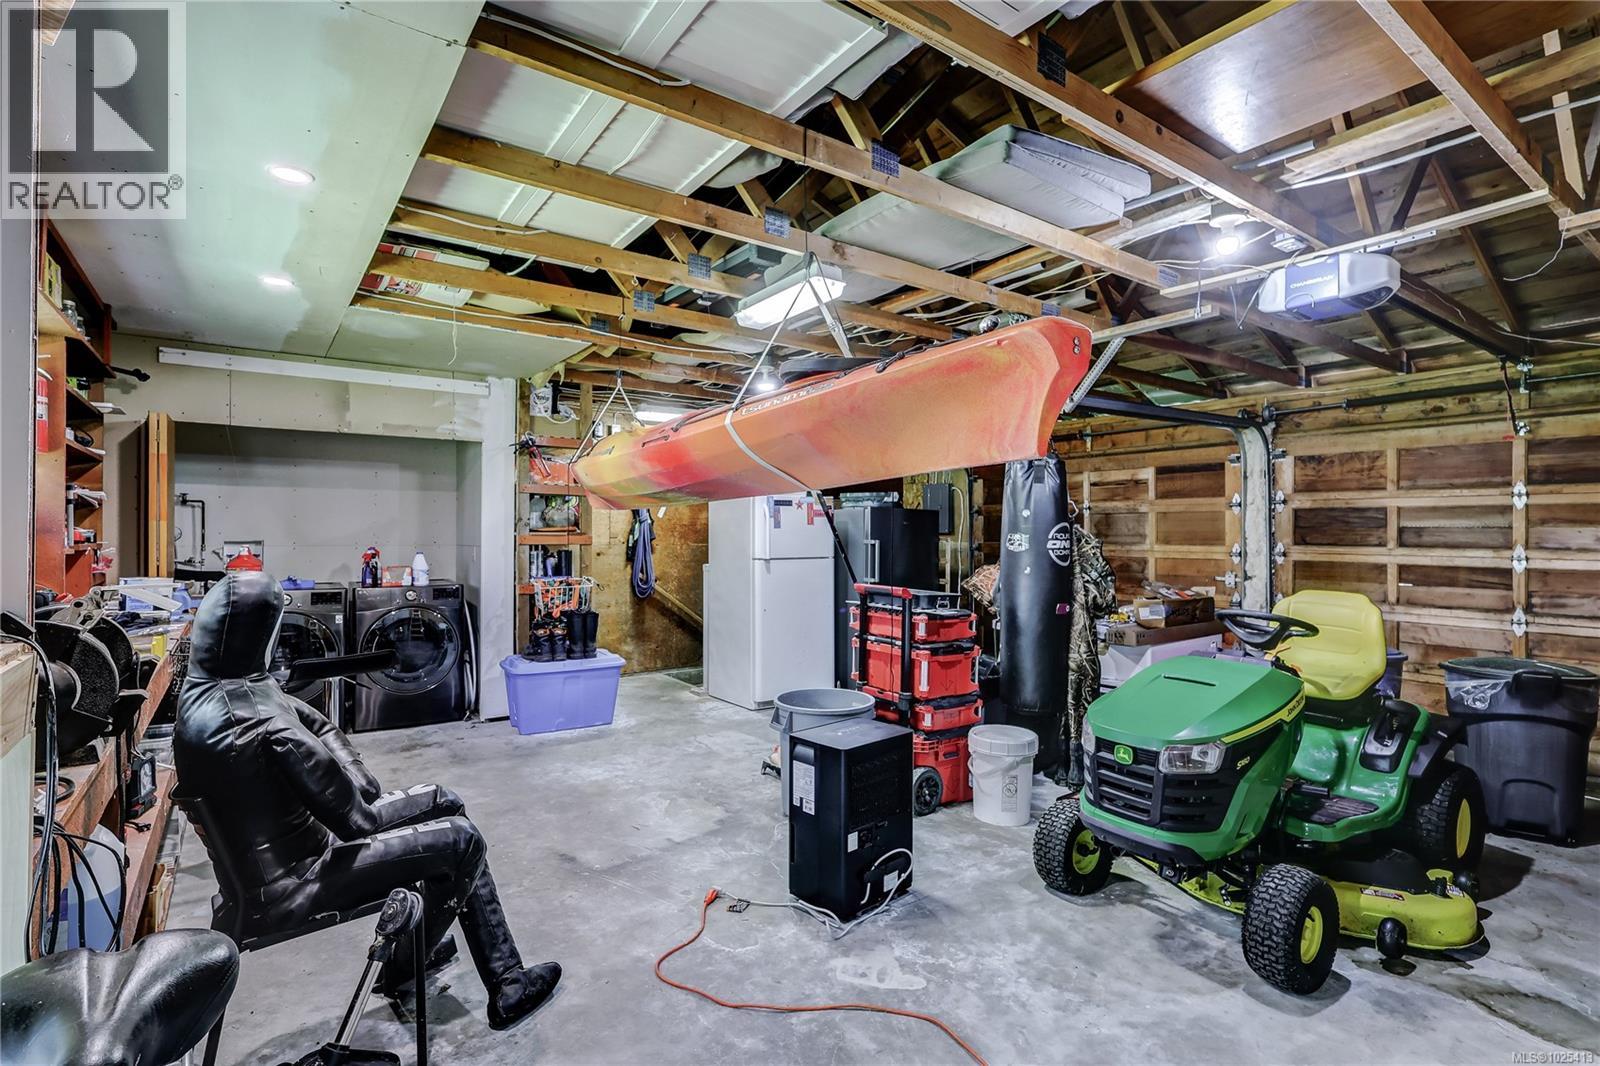
- Workshop
- Mountain view
- Dishwasher
- Dryer
- Stove
- Refrigerator
- Washer
- Baseboard heaters
Rooms Details For 980 Nicholson Rd
| Type | Level | Dimension |
|---|---|---|
| Ensuite | Second level | 4-Piece |
| Primary Bedroom | Second level | Measurements not available x 13 ft |
| Bathroom | Second level | 4-Piece |
| Bedroom | Second level | 11'6 x 8'11 |
| Bedroom | Second level | 12'1 x 11'6 |
| Bedroom | Second level | 8'9 x 11'3 |
| Utility room | Lower level | 3'8 x 3'10 |
| Family room | Lower level | 23'1 x 14'8 |
| Bathroom | Lower level | 4-Piece |
| Bedroom | Lower level | 13'6 x 11'4 |
| Laundry room | Main level | 7'10 x 3'7 |
| Living room | Main level | Measurements not available x 13 ft |
| Dining room | Main level | 10'9 x 11'3 |
| Kitchen | Main level | 10'3 x 10'3 |
| Eating area | Main level | 9'1 x 10'3 |
| Pantry | Main level | 4'6 x 3'9 |
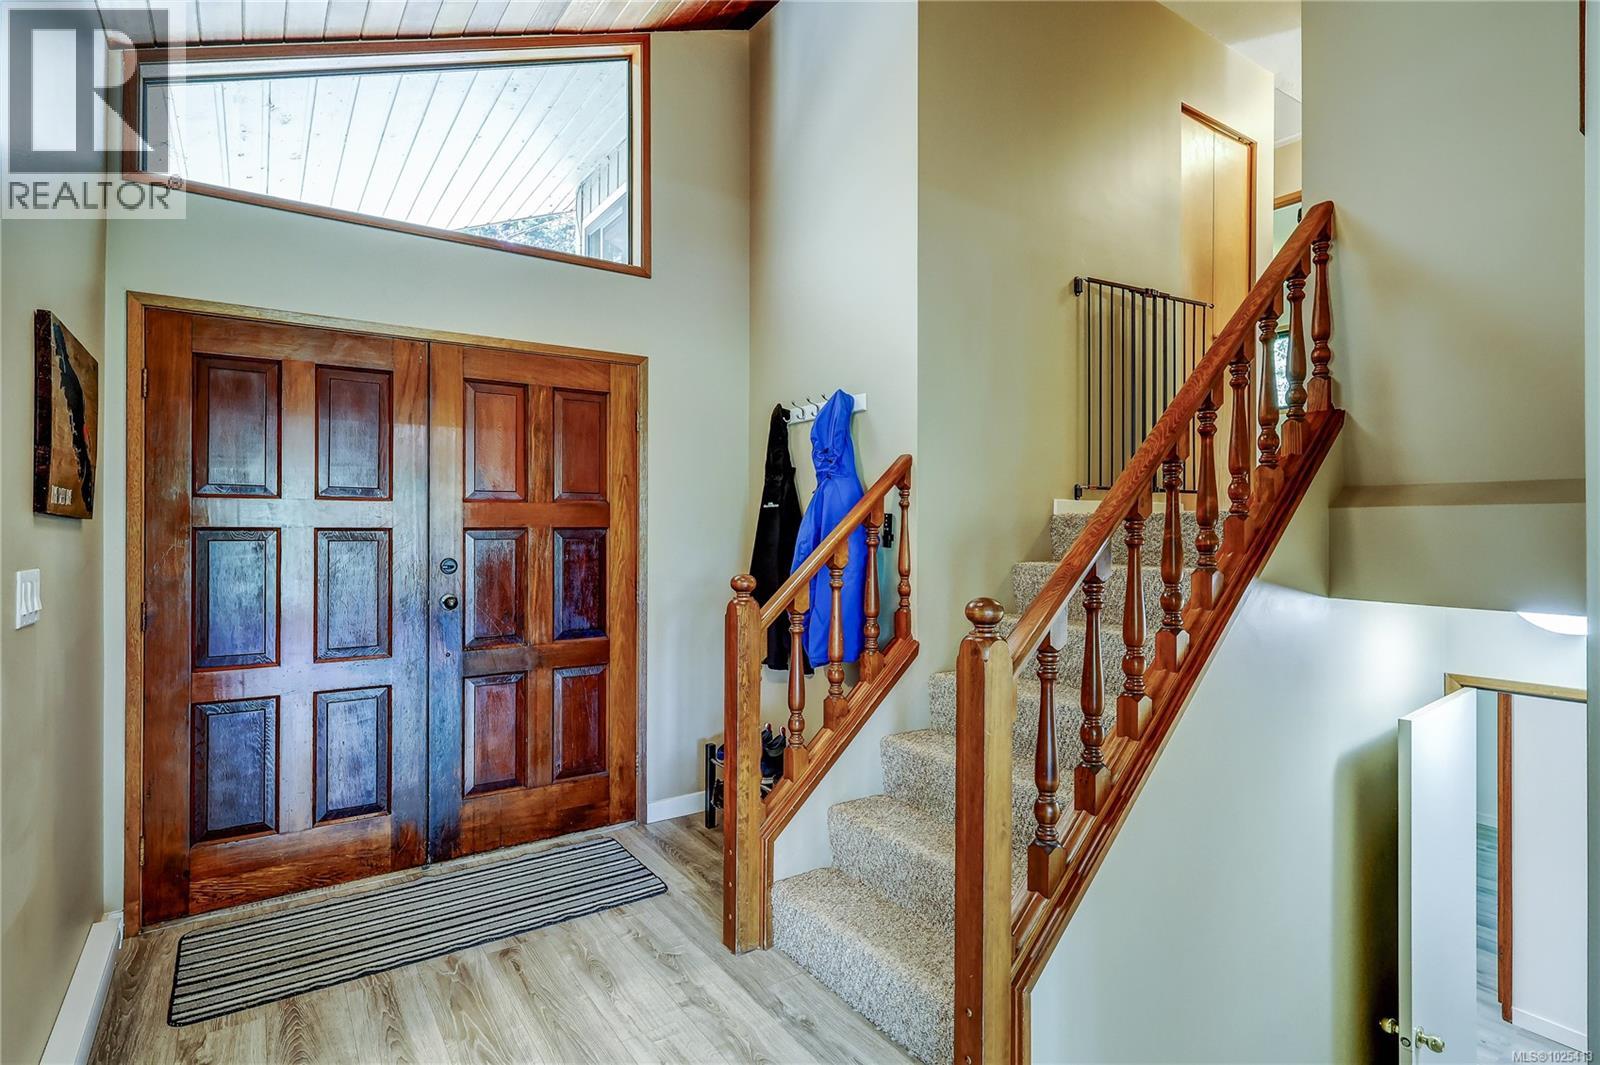
| Entrance | Main level | 10'3 x 7'11 |
Location
This REALTOR.ca listing content is owned and licensed by REALTOR® members of The Canadian Real Estate Association
Data provided by: Vancouver Island Real Estate Board