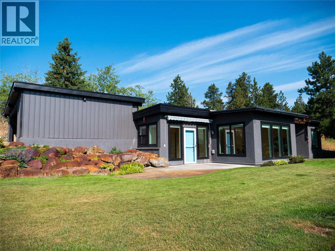
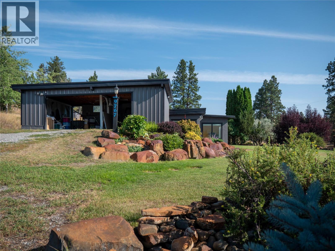
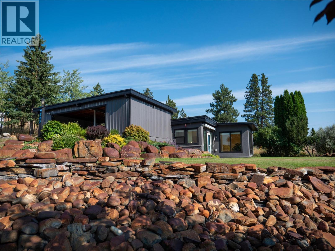
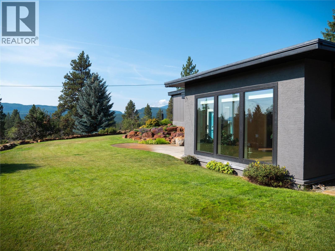
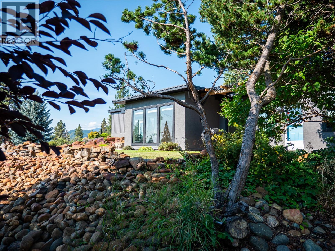
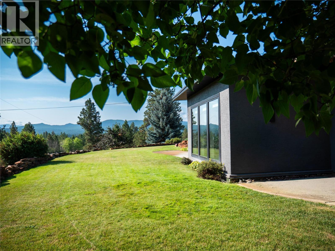
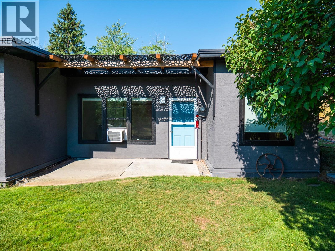
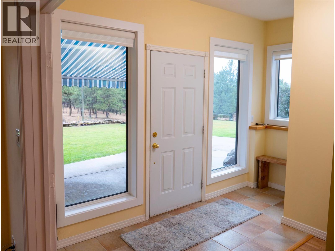
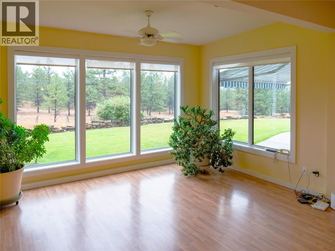
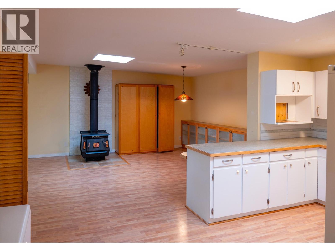
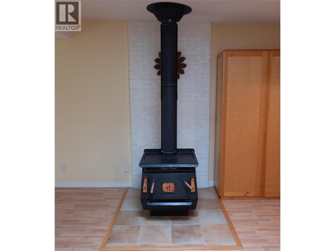
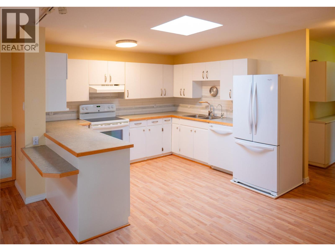
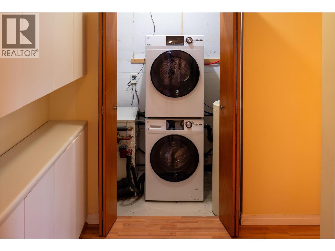
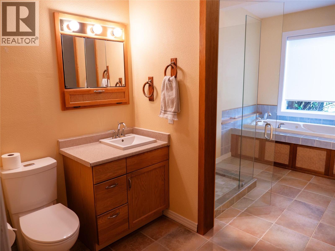
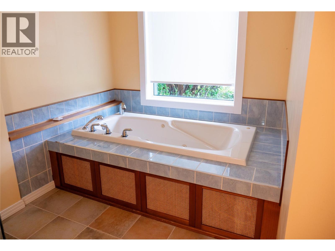
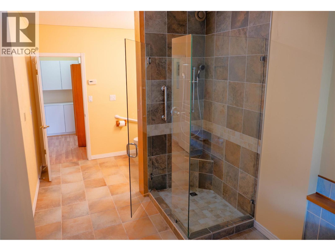
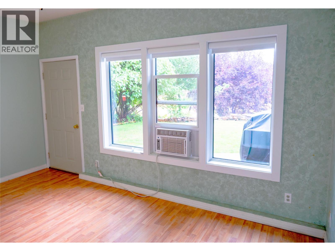
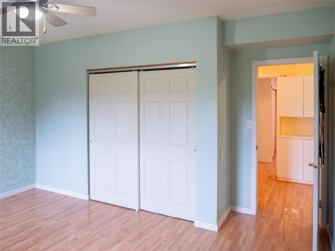
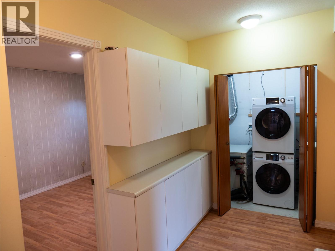
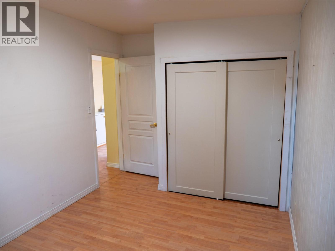
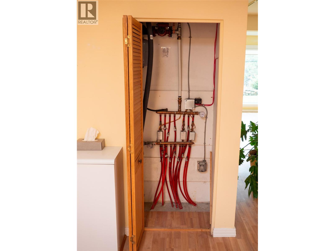
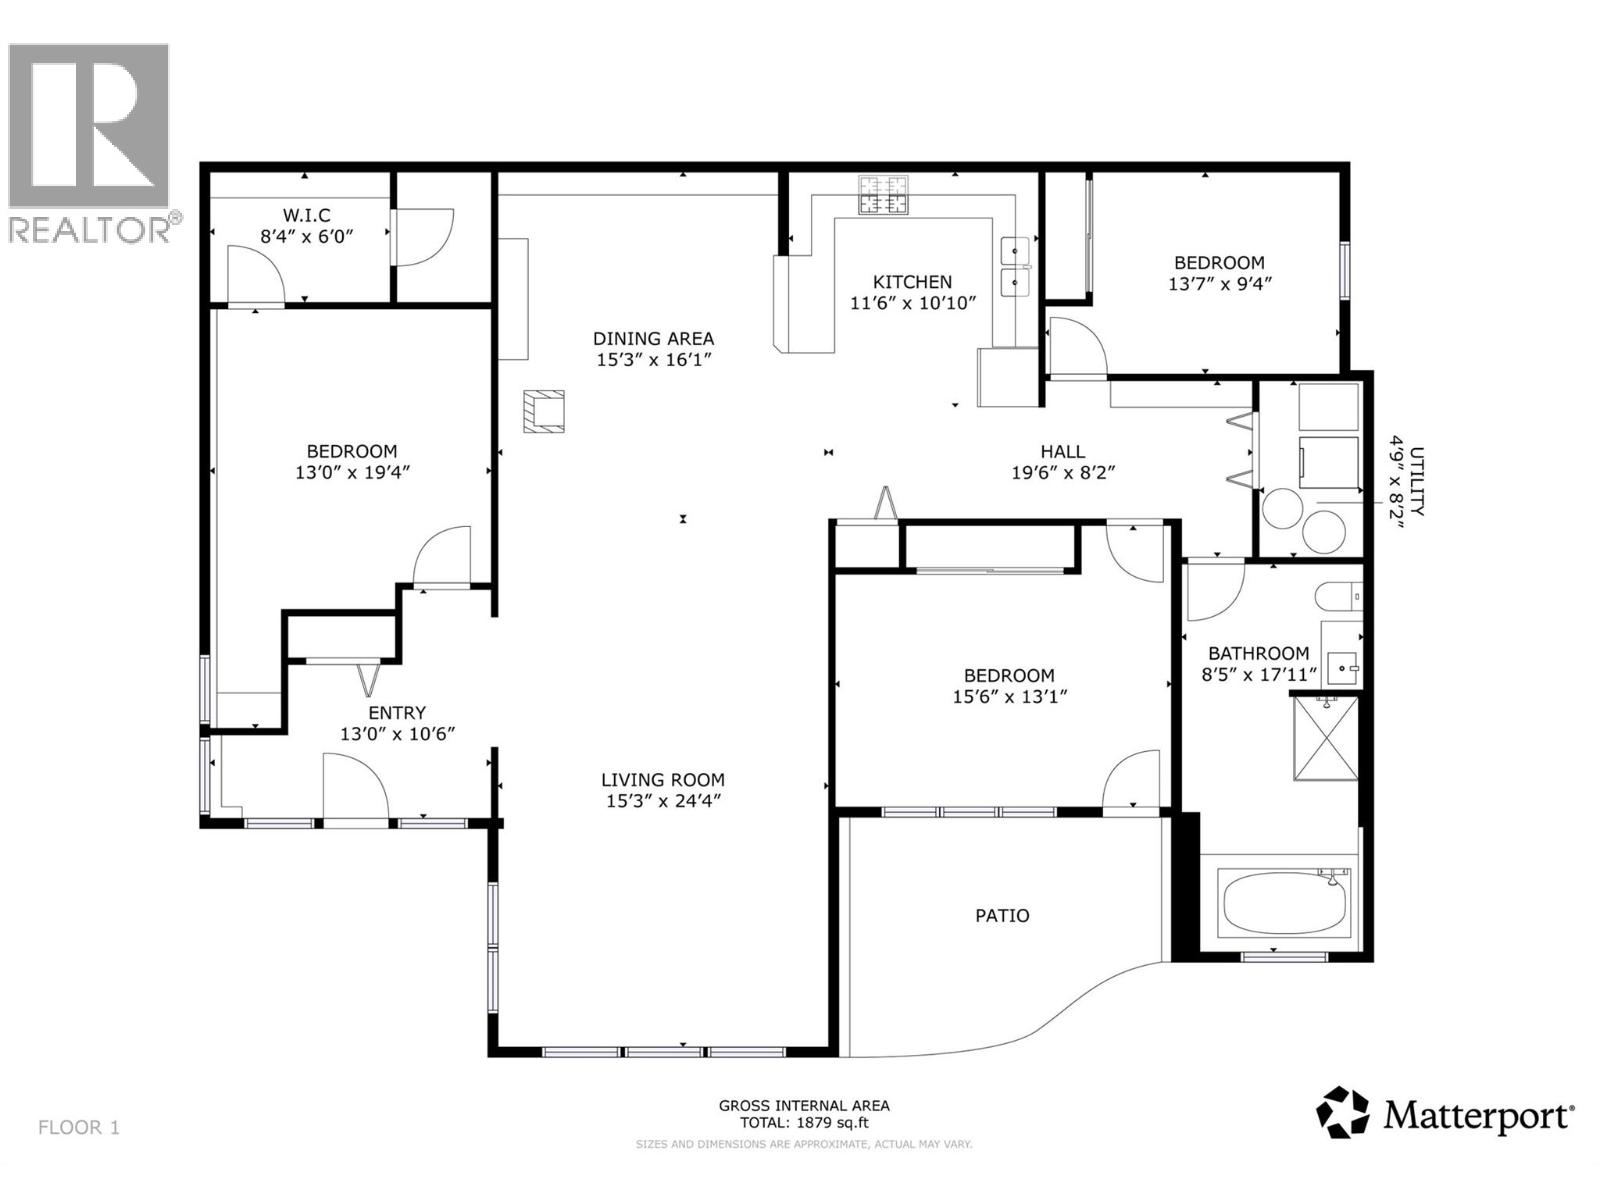
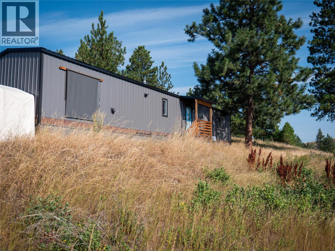
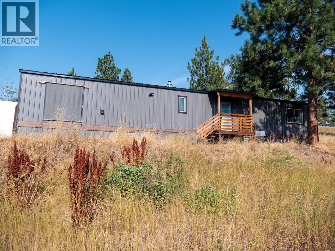
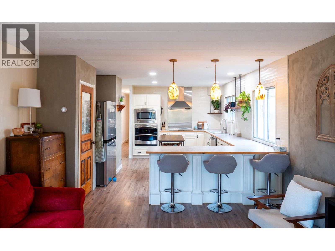
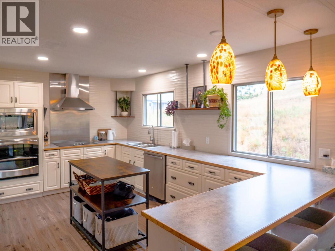
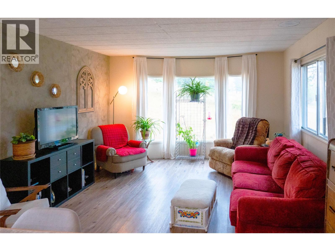
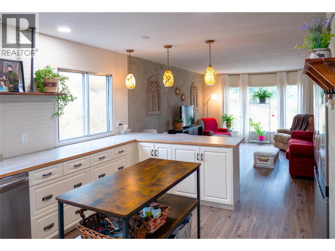
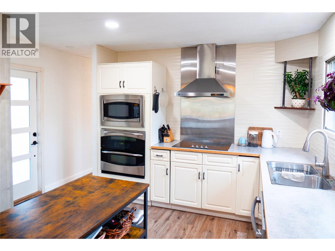
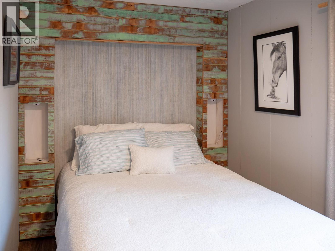
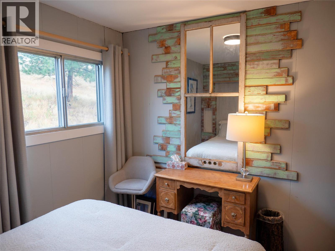
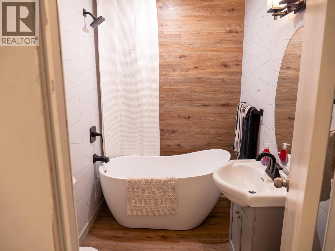
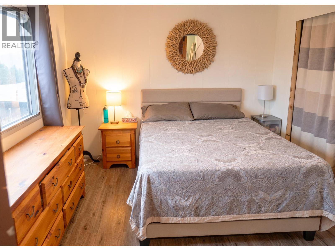
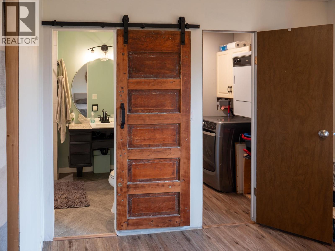
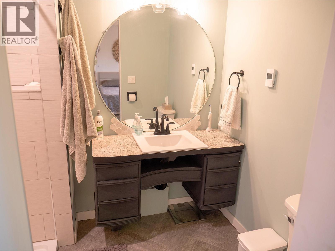
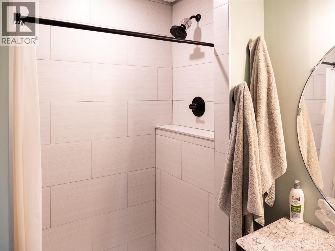
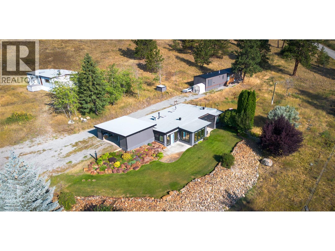
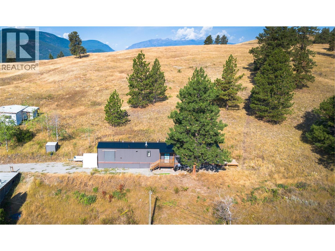
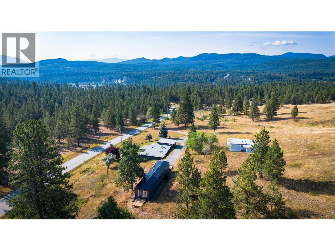
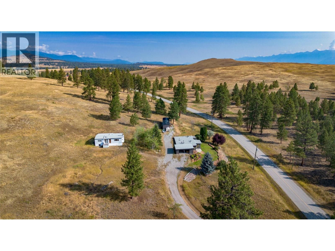
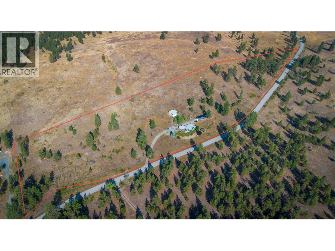
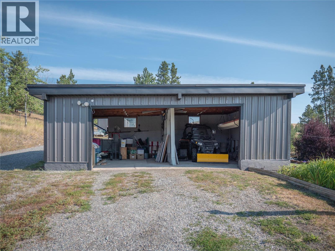
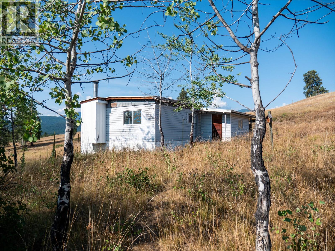
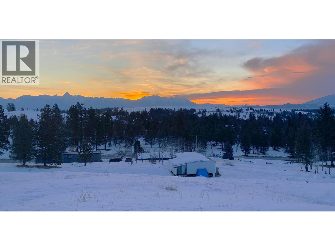
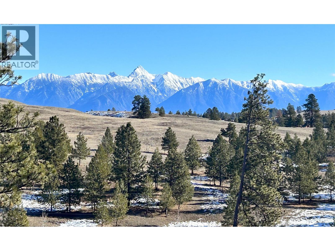
Backing directly onto the Wycliffe Wildlife Corridor Conservation Area, this exceptional 15+ acre property offers the perfect blend of privacy, nature, and convenience. Surrounded by open grassland, mature trees, and beautiful views, this is a rare opportunity to enjoy country living just minutes from both Kimberley and Cranbrook. The property features two homes with a total of 5 bedrooms and 3 bathrooms, making it ideal for a growing family, multigenerational living, guests, or those dreaming of bringing their horses home. The main residence offers 3 bedrooms, a spacious spa-like bathroom, and a bright open-concept living area. New triple-pane windows complement the highly efficient geothermal radiant-floor heating system, creating year-round comfort and efficiency. The fully furnished 900+ sq ft second home is ready to enjoy as a guest house, in-law suite, or private retreat. A separate bonus building provides excellent storage or workshop potential. Enjoy the best of both worlds with the serenity of your own acreage and easy access to everything you need—just 7 minutes to the nearest pub, 10 minutes to 3 championship golf courses, 6 minutes to the Canadian Rockies International Airport, and 10 minutes to shopping and restaurants. Space, privacy, flexibility, and nature—this special Wycliffe property is truly one of a kind. (id:48970)
Show More