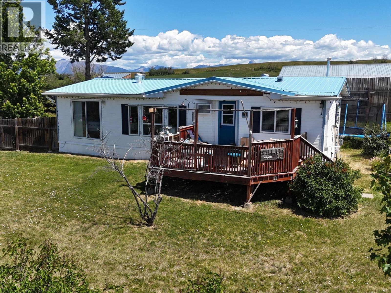
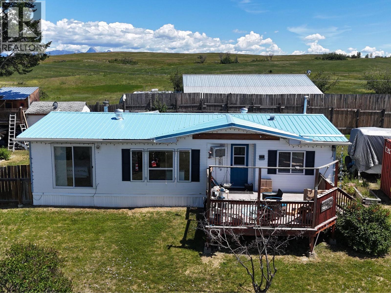
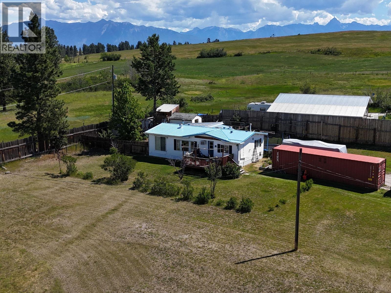
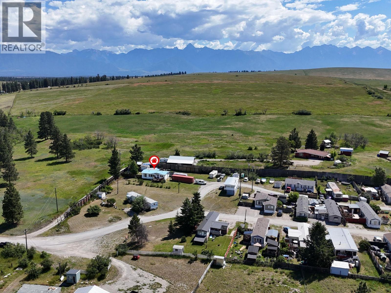
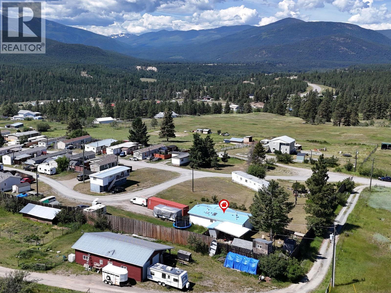
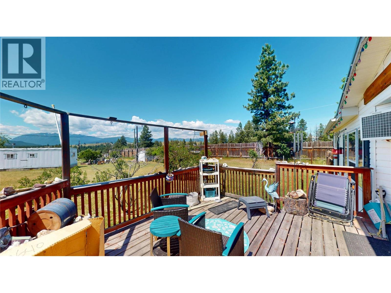
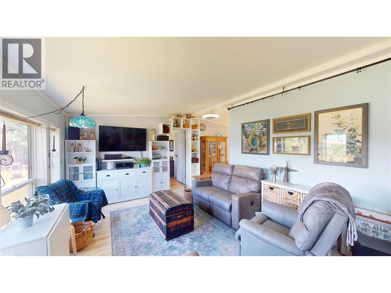
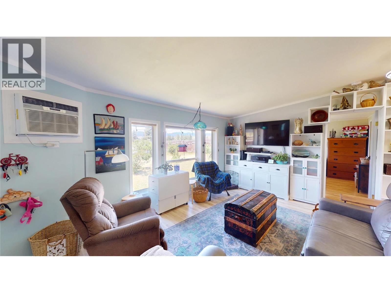
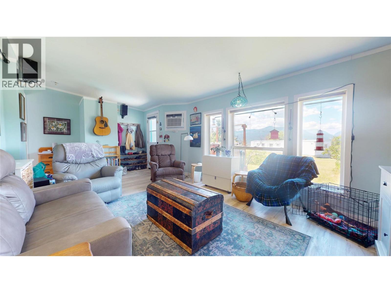
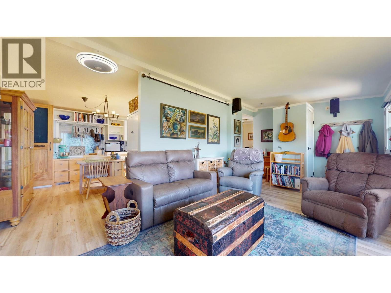
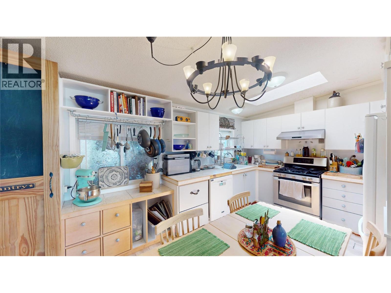
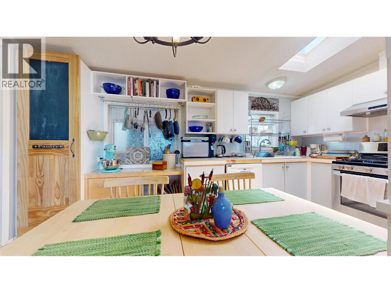
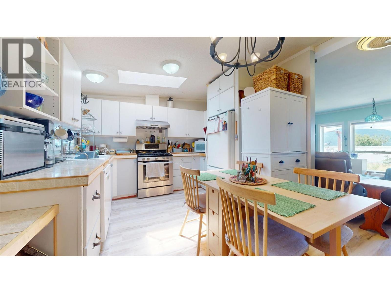
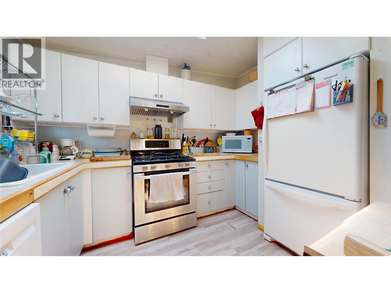
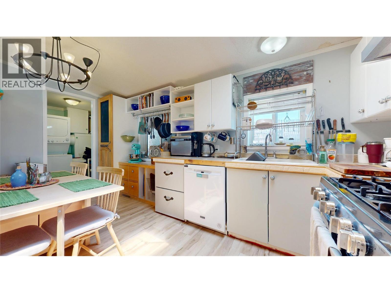
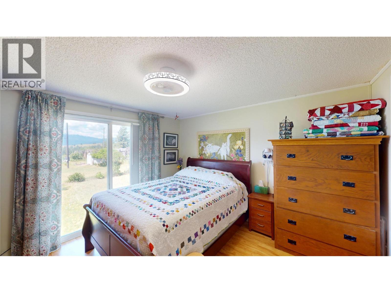
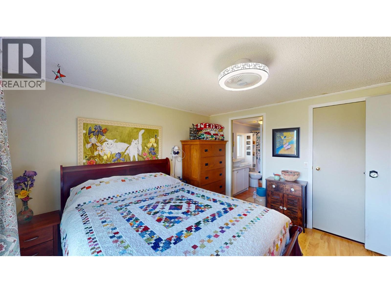
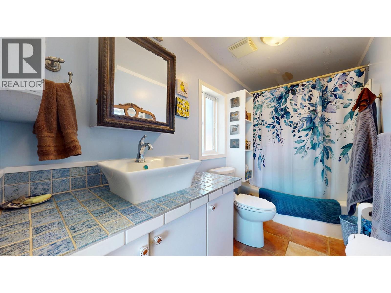
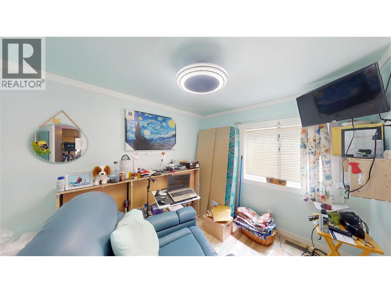
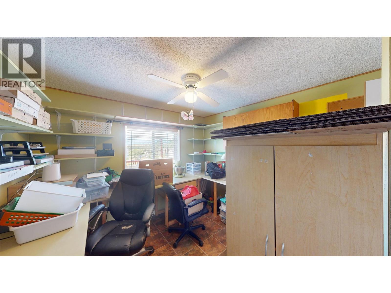
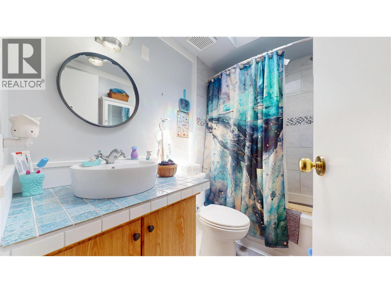
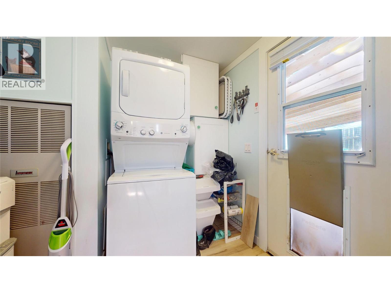
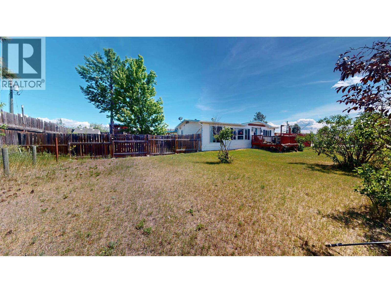
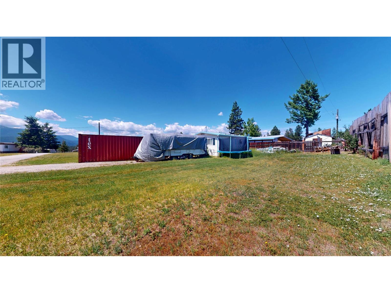
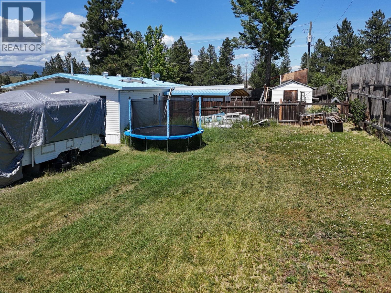
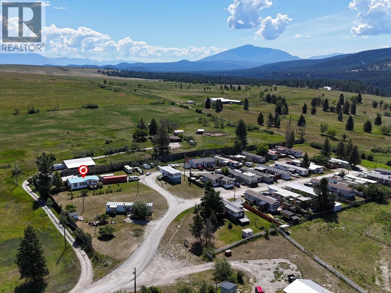
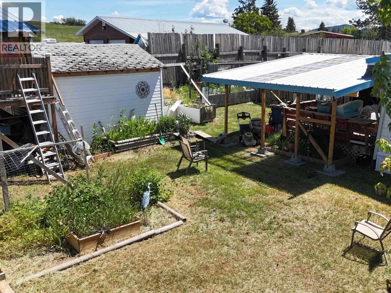
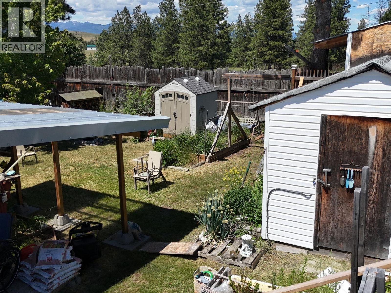
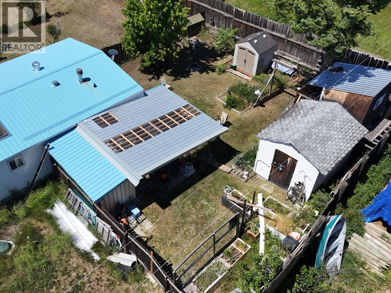
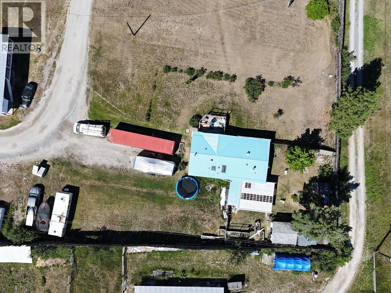
Welcome to this beautifully maintained 3-bedroom, 2 full bathroom double-wide home, perfectly situated on a huge, private lot tucked away in the corner of the highly desirable Wycliffe Mobile Home Park. Surrounded by a peaceful setting and offering added privacy, this property is ideal for families, retirees, or anyone looking for extra space both inside and out. Step inside and you'll appreciate the bright and spacious layout featuring a large living room with oversized windows that flood the home with natural light and showcase the beautiful views. The well-appointed kitchen offers an abundance of cabinetry, a gas stove, and a skylight that creates a warm and inviting space for cooking and entertaining. The generous primary bedroom is a true retreat, complete with a walk-in closet and a full 4-piece ensuite bathroom. The main bathroom has been tastefully updated and features a stunning tile surround. Outside, you'll find plenty of room to enjoy. The fully fenced yard is perfect for children and pets and includes three storage sheds and a charming tree house. Relax on the covered back deck with a convenient natural gas hookup for your BBQ, or enjoy your morning coffee on the front deck. Additional updates include a newer roof, approximately six years old, providing peace of mind for years to come. This is a fantastic opportunity to own a spacious home in a beautiful setting with privacy, outdoor living space, and all the comforts of home. (id:48970)
Show More