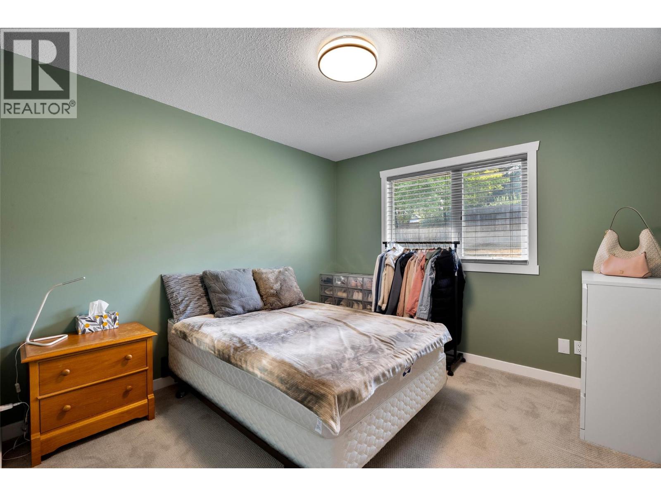
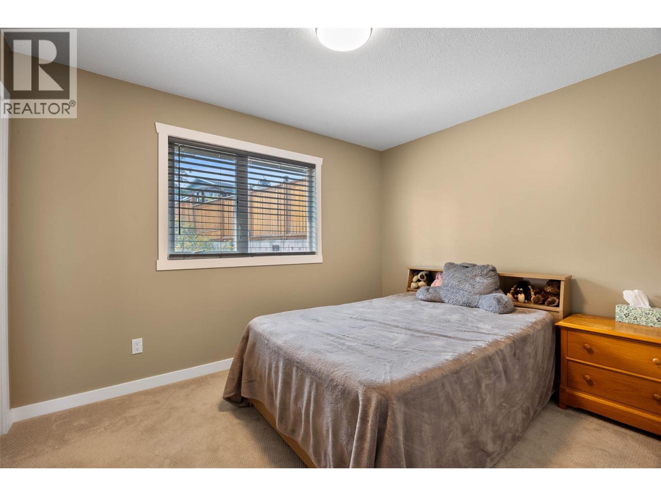
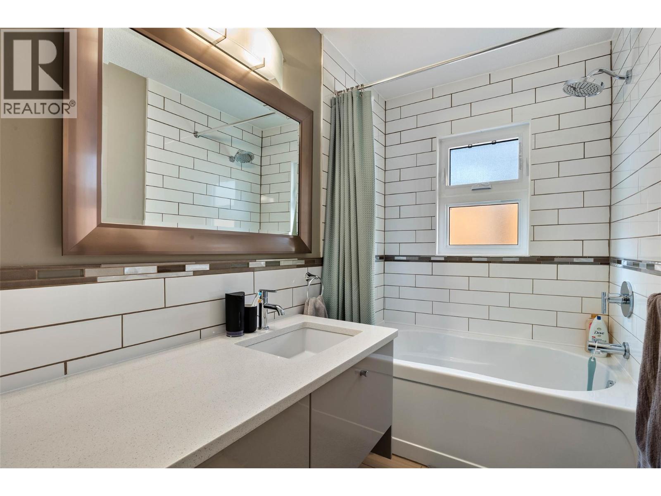
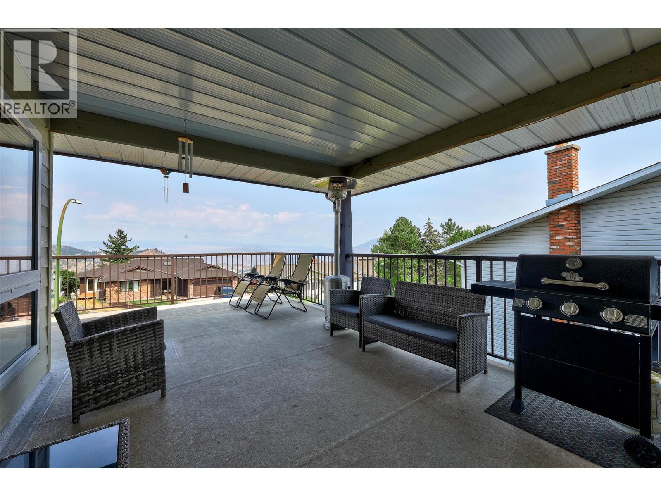
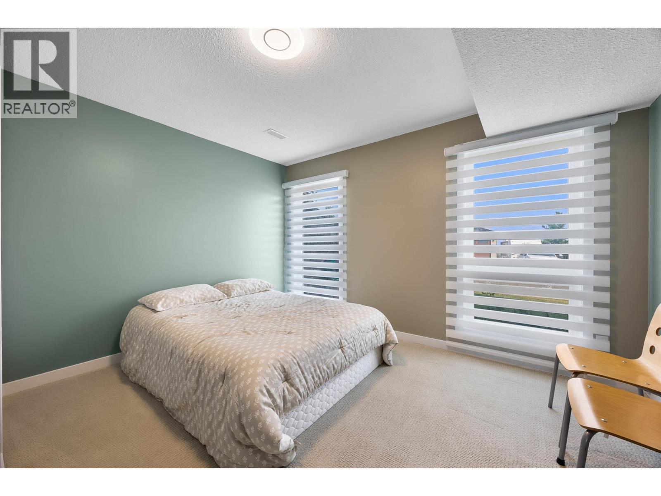
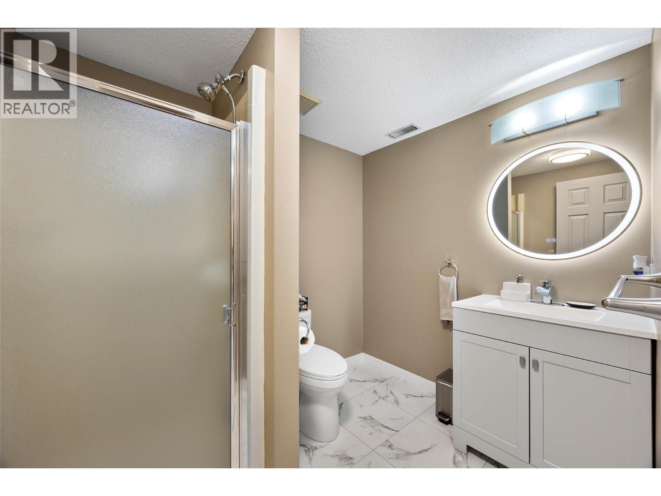
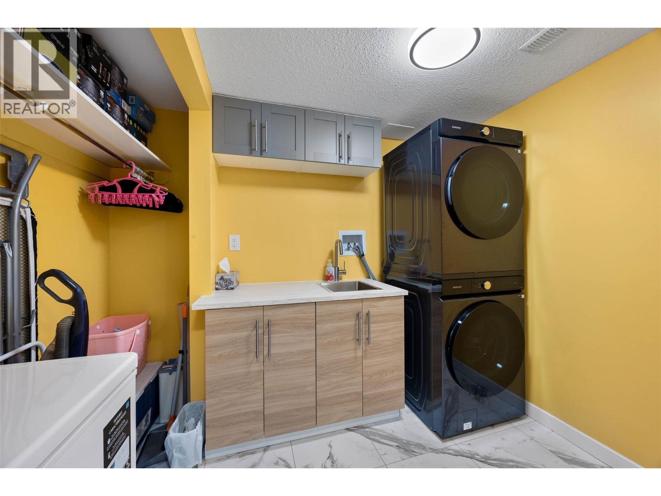
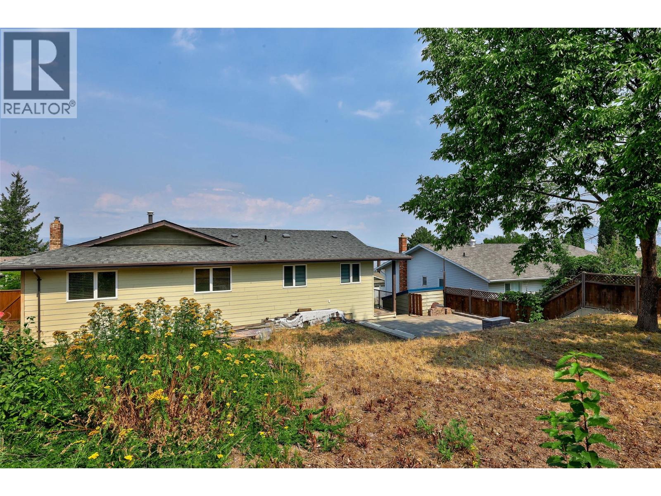
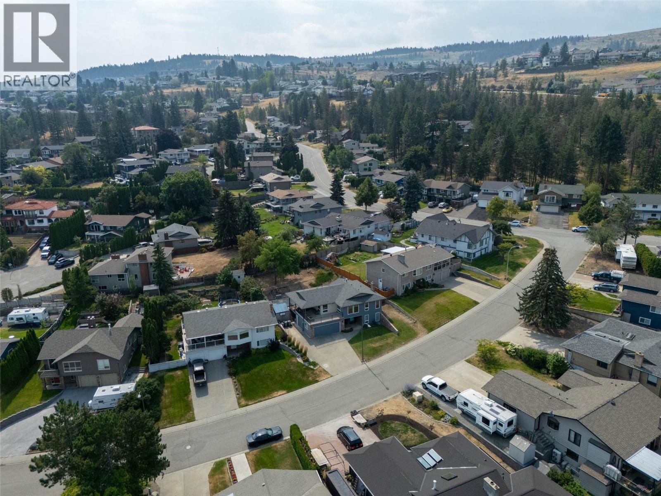
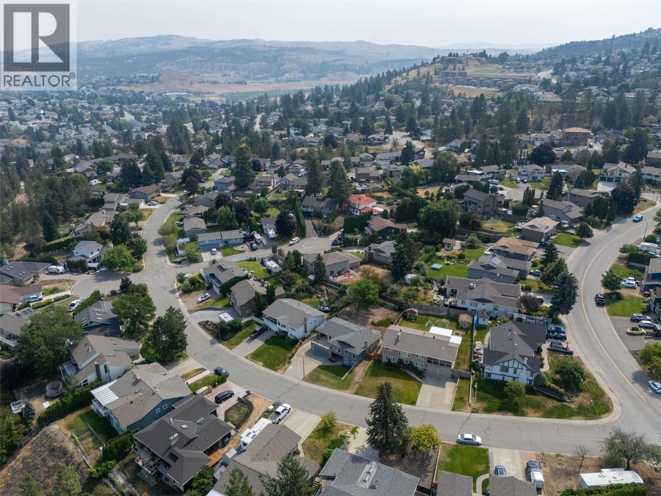
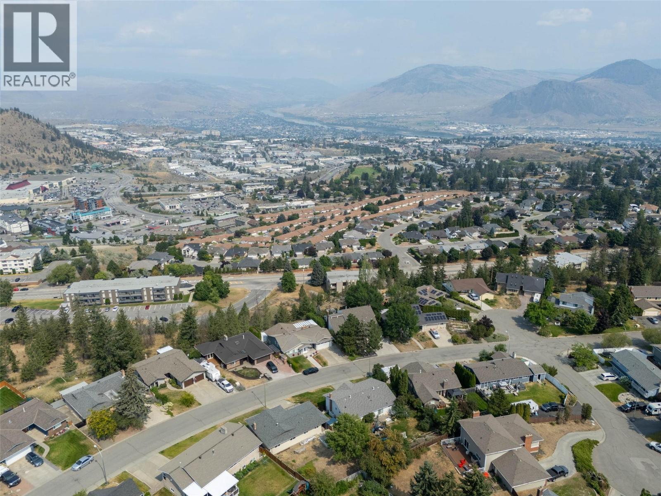
- ©MLS 10397337
- Area 2365 sq ft
- Bedrooms 5
- Bathrooms 3
- Parkings 2
Description
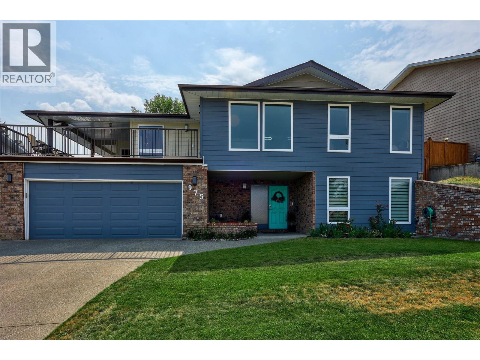
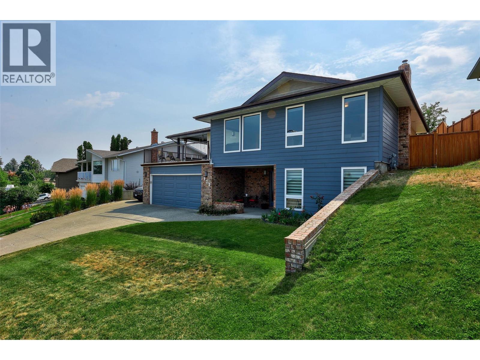
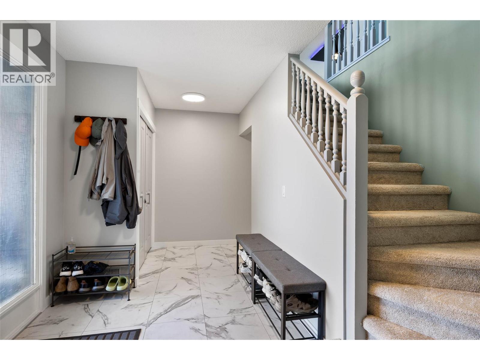
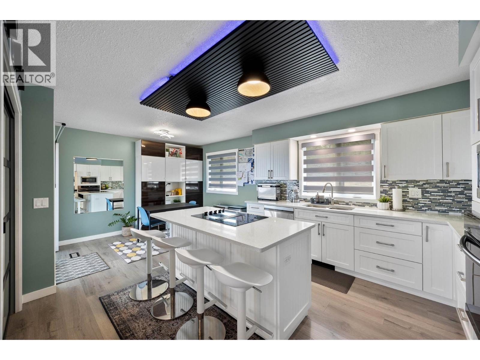
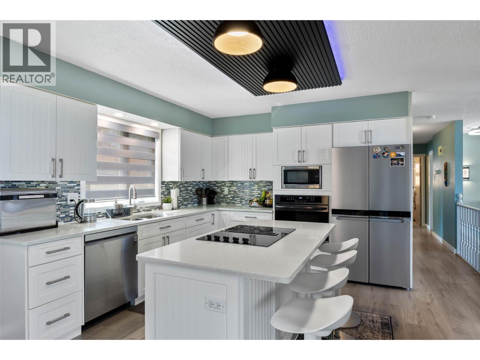
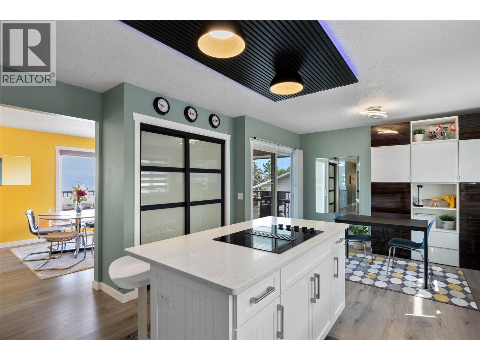
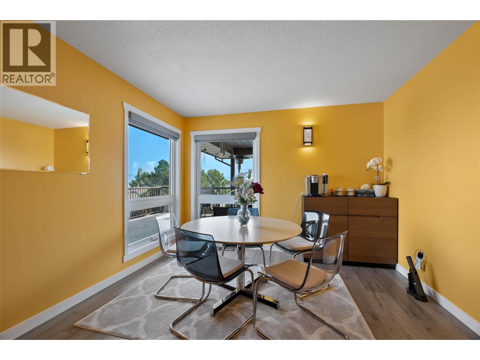
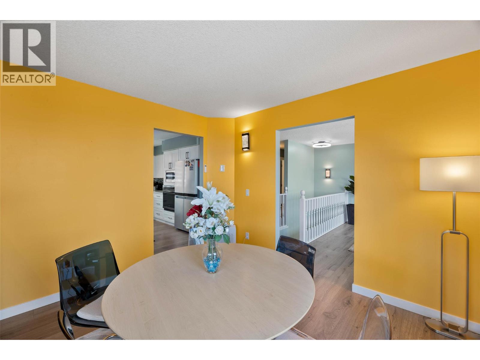
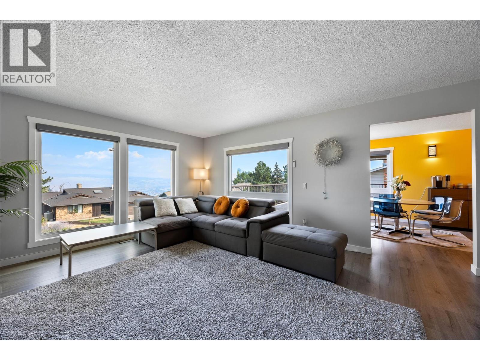
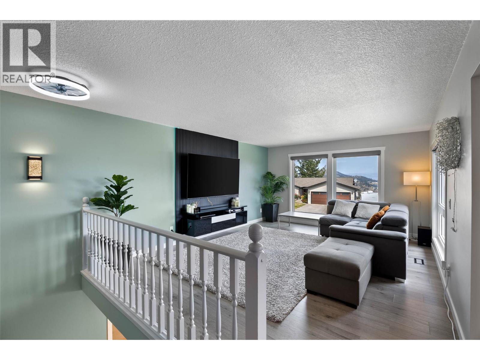
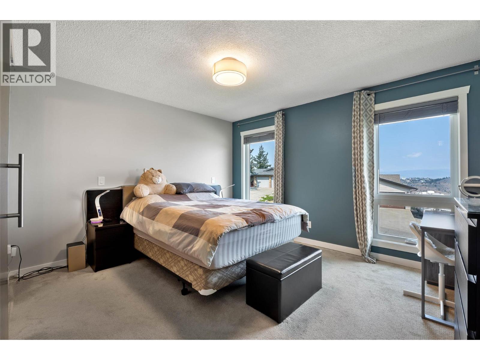
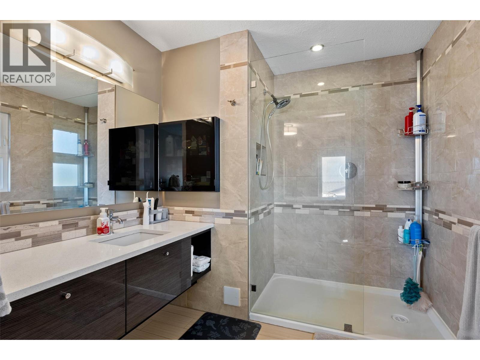
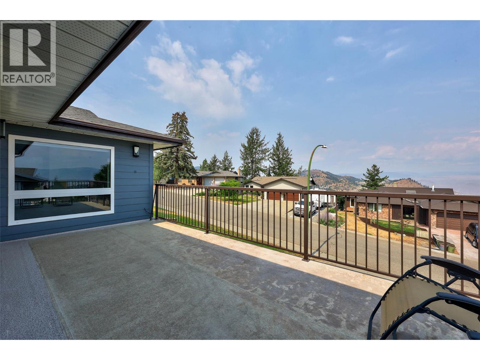
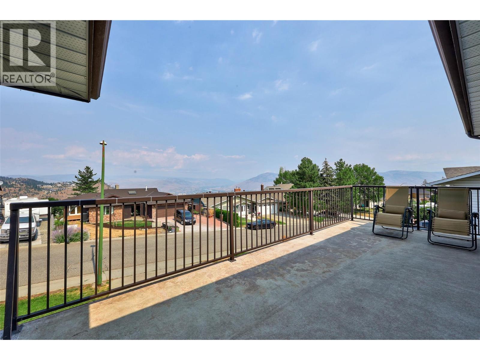
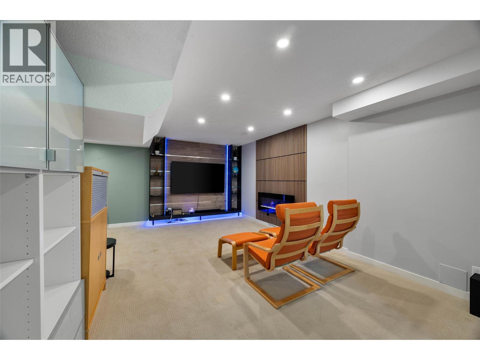
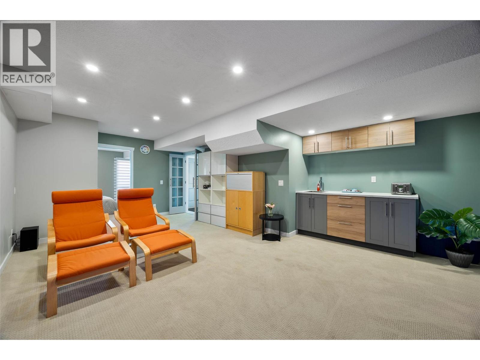
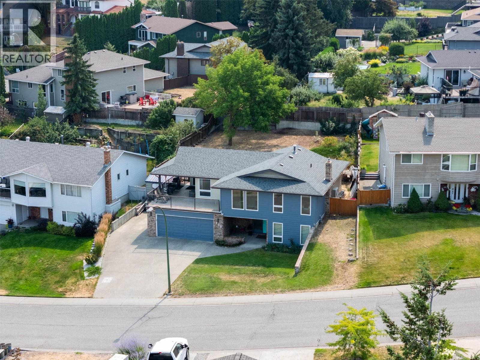
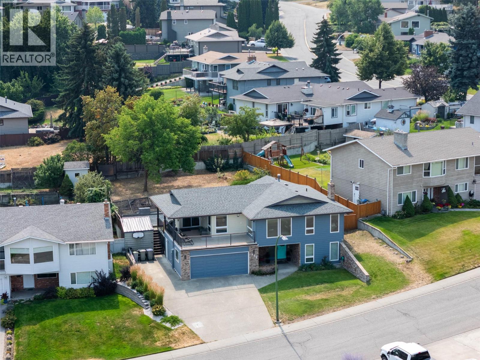
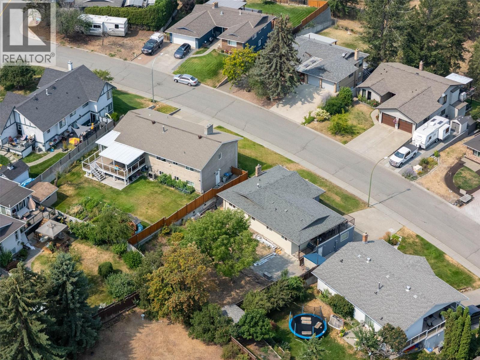
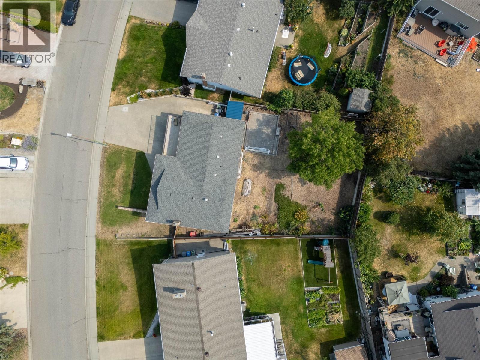
Lower Aberdeen Gem! Wonderful upgrades throughout this home make it move in ready. The beautiful kitchen, accented by quartz countertops, electric blinds and awesome appliances, makes this a perfect setup. The kitchen flows to an expansive deck that is partially covered and provides access to the backyard. A large island with a cooktop, a wall mounted oven, a large fridge/freezer a microwave, a dishwasher, and a pantry make this a dream kitchen. A roomy dining area is offset from the kitchen and living room and offers panoramic views to the North. The large primary bedroom has a 3pc ensuite and a quartz countertop. Two more bedrooms and a 3 pc bathroom complete the top floor. In the basement you will find 2 more bedrooms, a 3 pc bathroom, a family room with a wet bar and an electric fireplace. A spacious laundry room includes a sink and ample cabinetry. Easy access to the large garage makes this an extremely functional home. Recent upgrades include the HWT, heat pump/furnace, windows, sliding door, siding, appliances (washer/dryer), flooring and baseboards. (id:48970) Show More
Details
- Constructed Date: 1981
- Property Type: Single Family
- Type: House
- Neighbourhood: Aberdeen
Features
- Central island
- Refrigerator
- Dishwasher
- Cooktop - Electric
- Microwave
- Washer & Dryer
- Oven - Built-In
- Central air conditioning
- Heat Pump
- Forced air
- Heat Pump
- See remarks
Rooms Details For 975 Huntleigh Crescent
| Type | Level | Dimension |
|---|---|---|
| 3pc Bathroom | Basement | Measurements not available |
| Utility room | Basement | 8' x 6'9'' |
| Bedroom | Basement | 11'4'' x 12'7'' |
| Foyer | Basement | 14'2'' x 7'3'' |
| Laundry room | Basement | 9'1'' x 6'9'' |
| Bedroom | Basement | 10'7'' x 10'4'' |
| Family room | Basement | 22'2'' x 15' |
| 3pc Ensuite bath | Main level | Measurements not available |
| Bedroom | Main level | 11'5'' x 9' |
| Bedroom | Main level | 10'5'' x 10'6'' |
| 4pc Bathroom | Main level | Measurements not available |
| Primary Bedroom | Main level | 13'3'' x 12'2'' |
| Living room | Main level | 17'6'' x 13'6'' |
| Dining room | Main level | 10'8'' x 11'1'' |
| Kitchen | Main level | 20' x 13'8'' |
Location
This REALTOR.ca listing content is owned and licensed by REALTOR® members of The Canadian Real Estate Association
Data provided by: Okanagan-Mainline Real Estate Board