- ©MLS R3132234
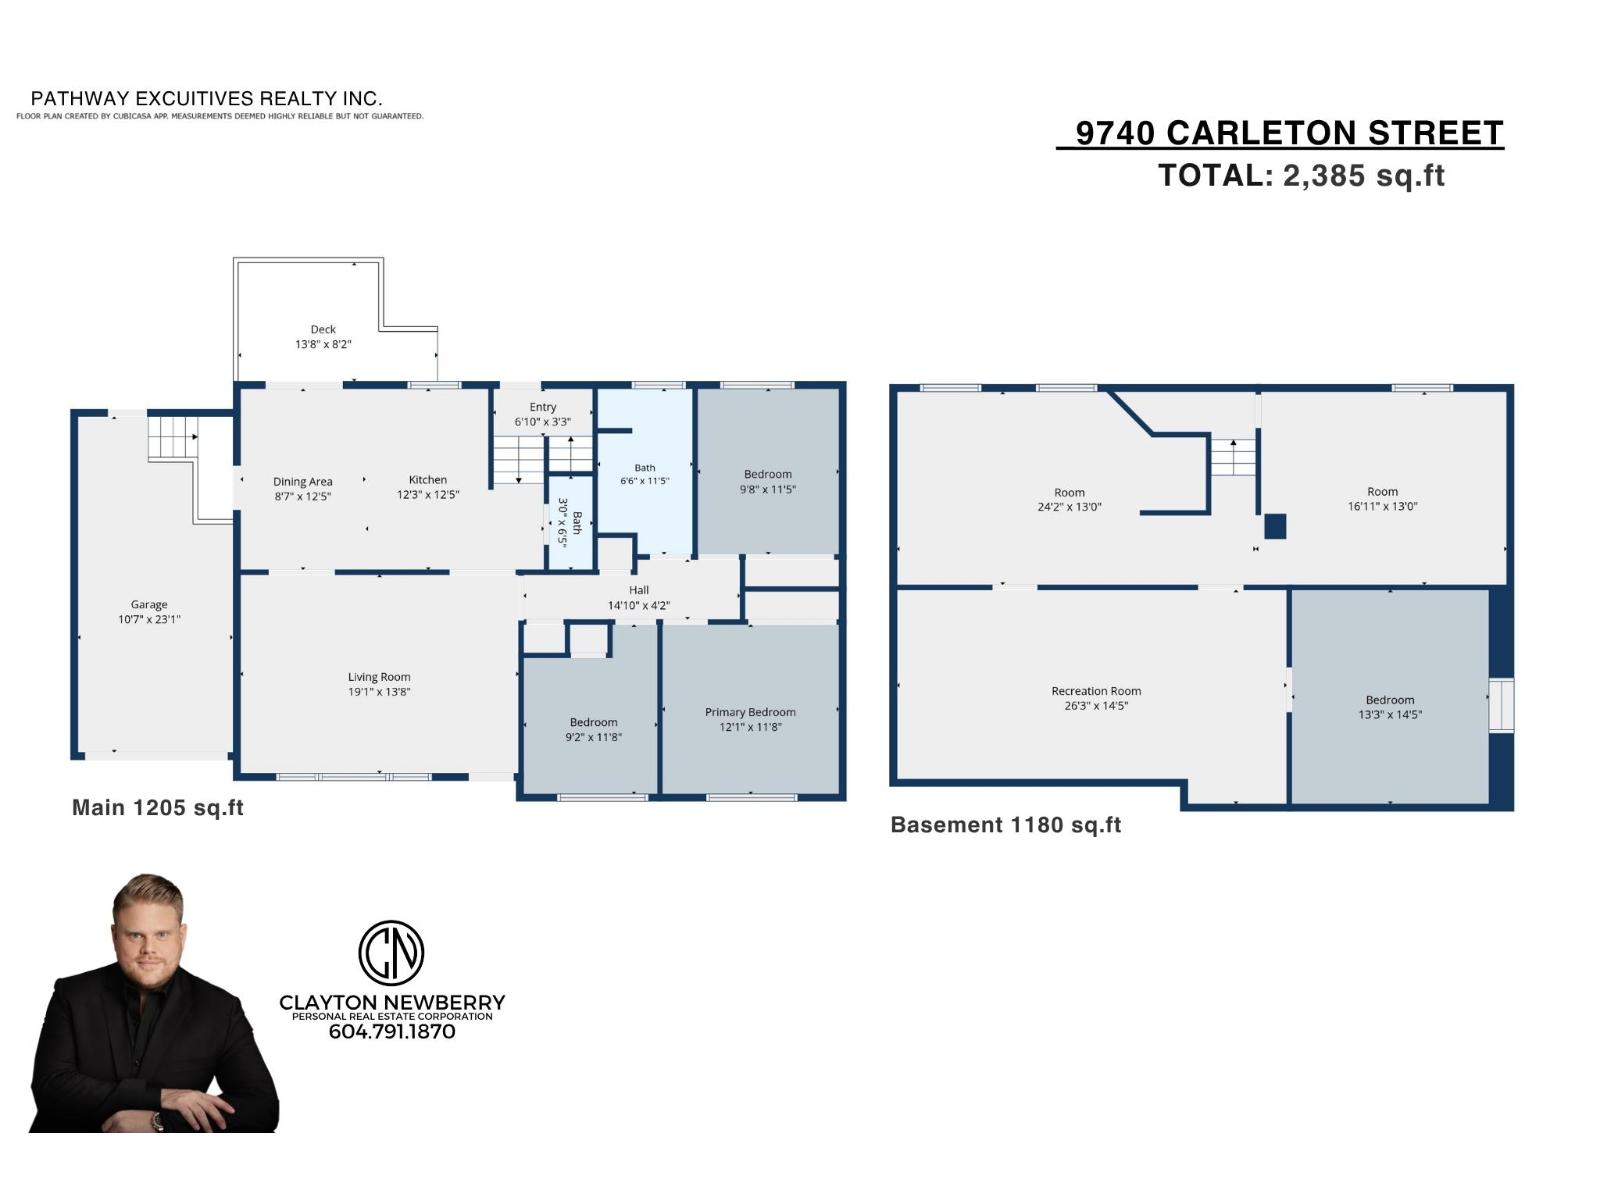
- Area 2385 sq ft
- Bedrooms 4
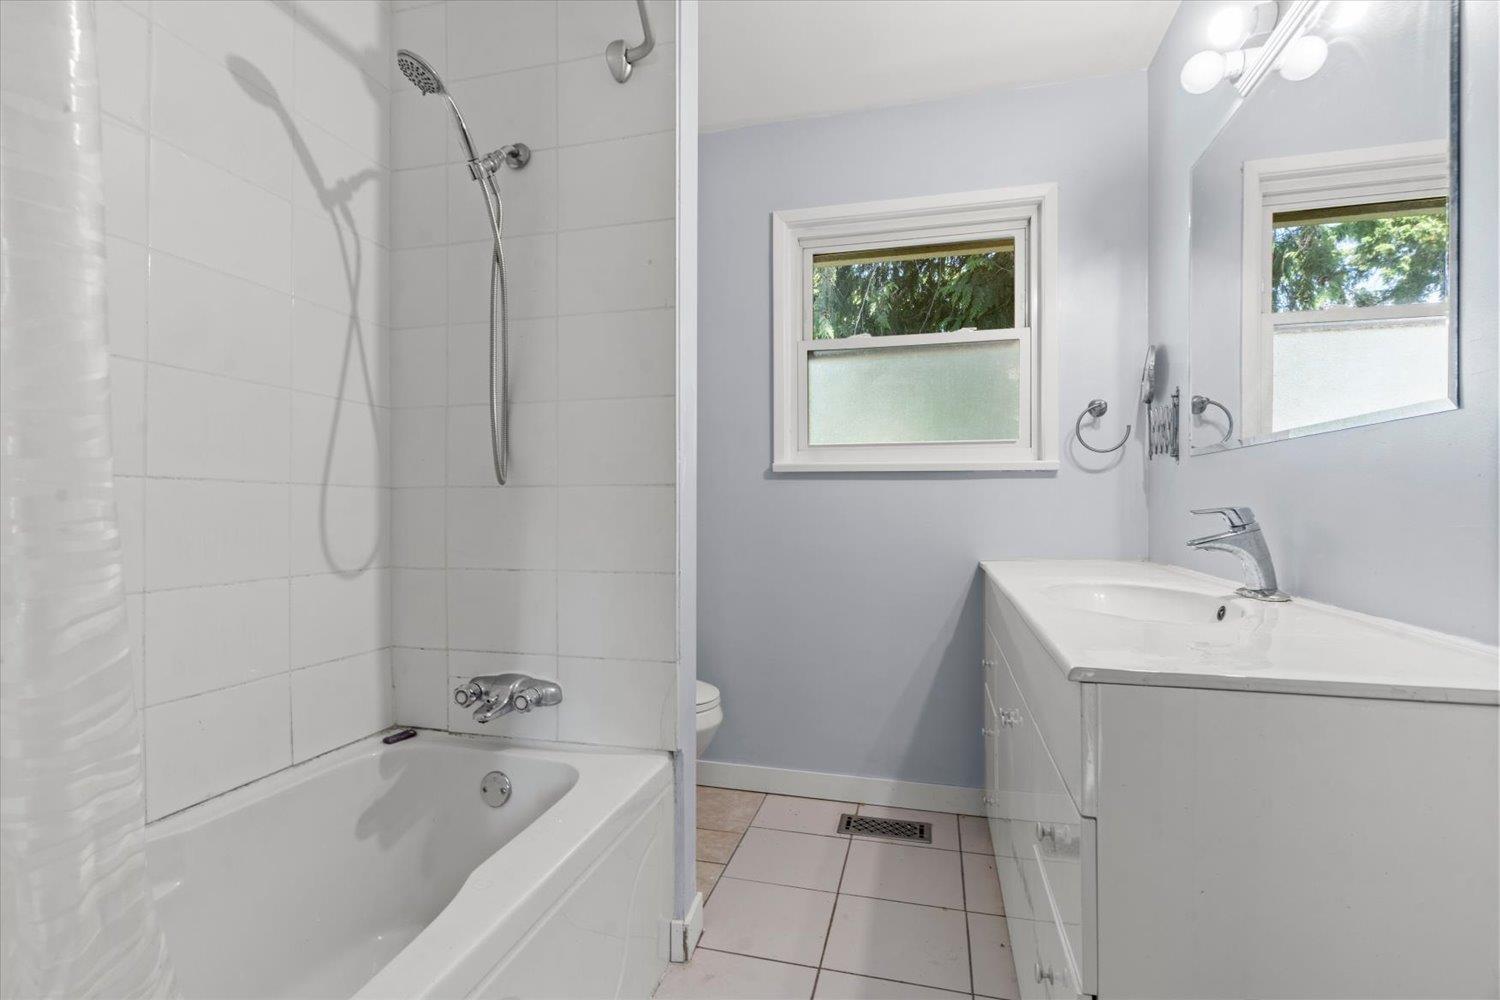
- Bathrooms 2
Description
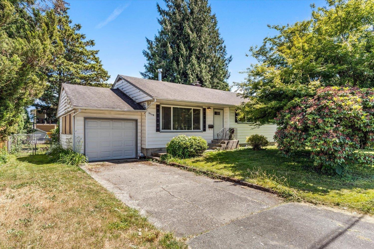
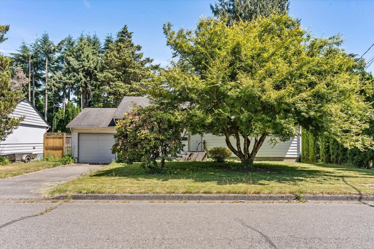
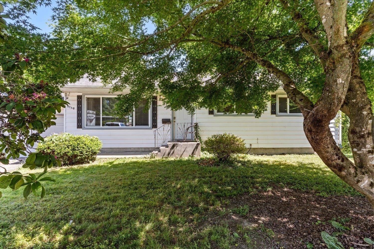
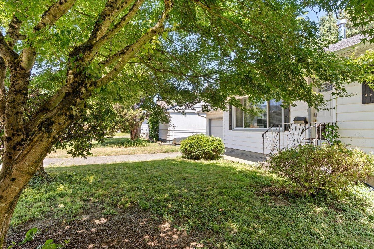
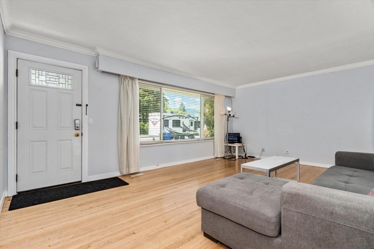
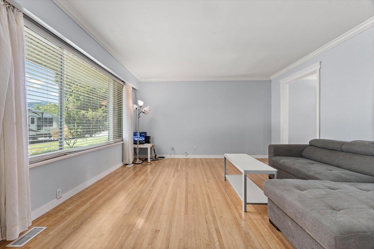
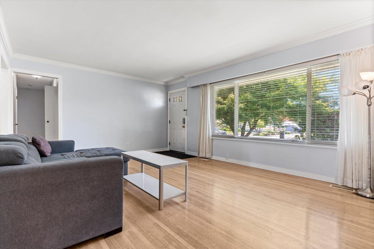
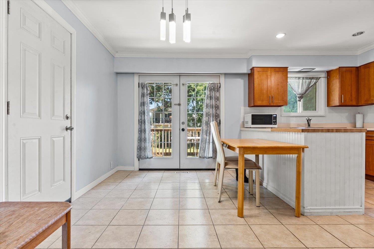
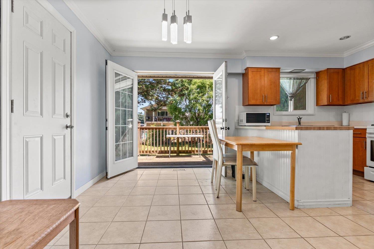
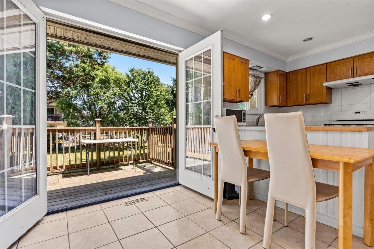
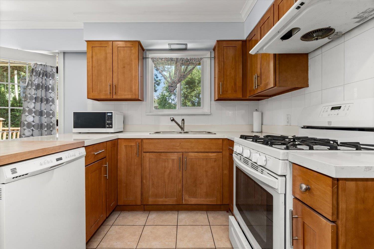
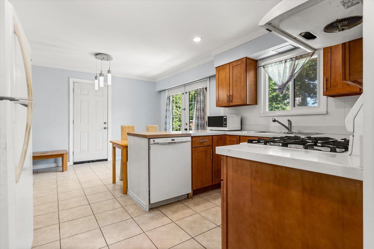
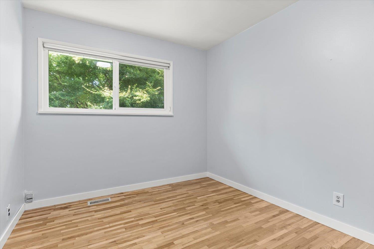
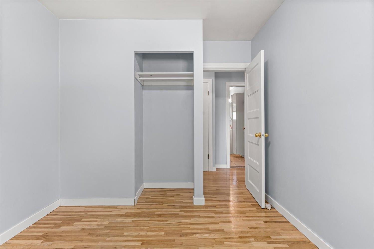
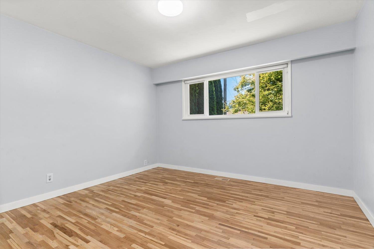
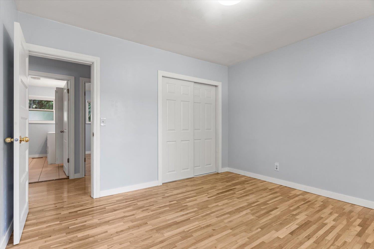
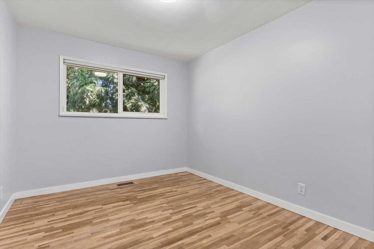
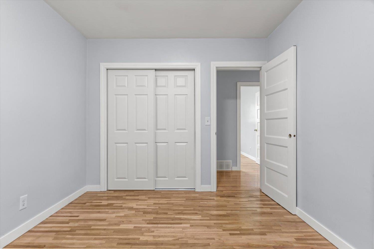
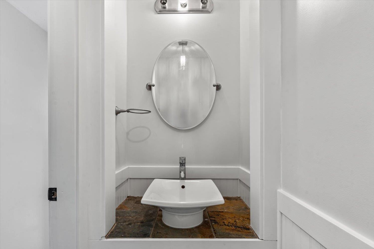
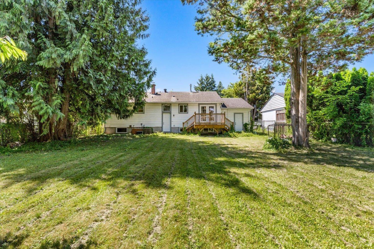
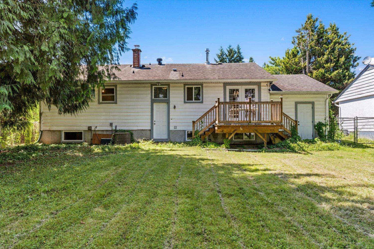
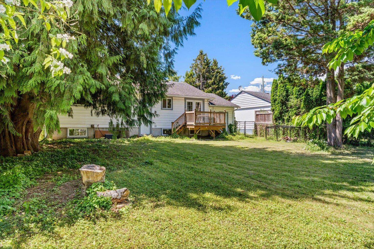
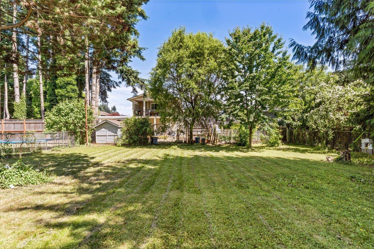
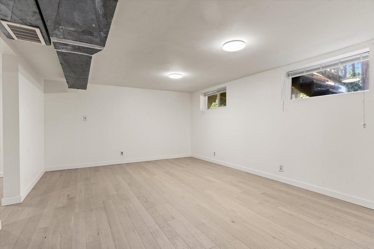
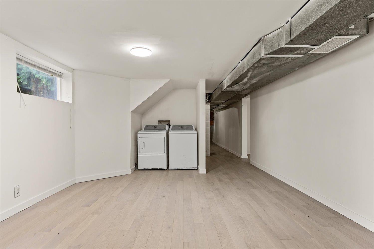
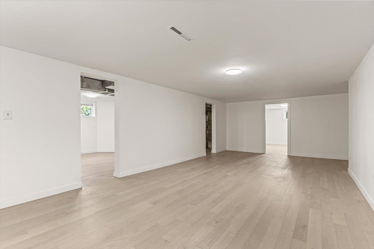
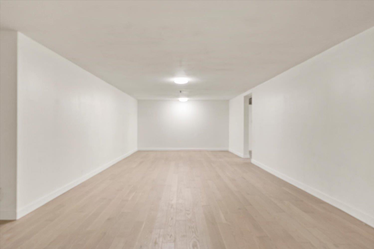
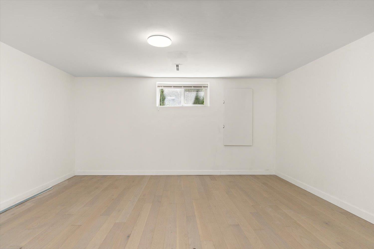
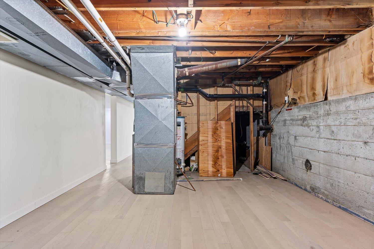
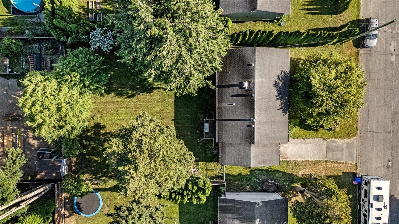
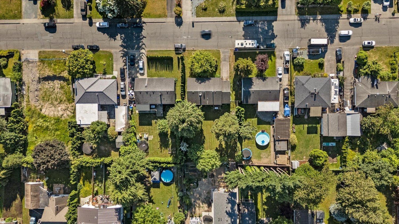
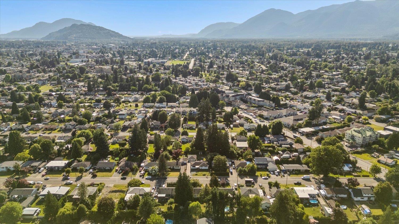
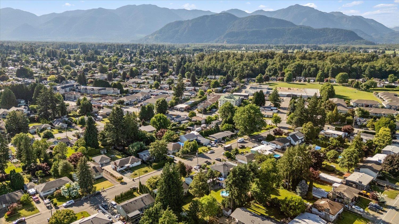
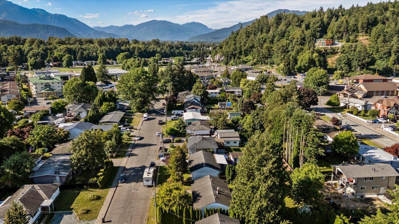
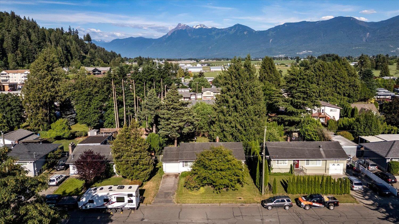
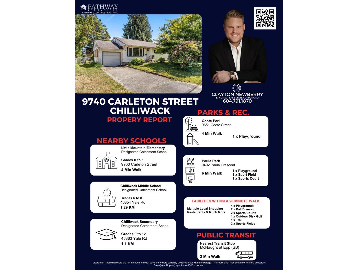
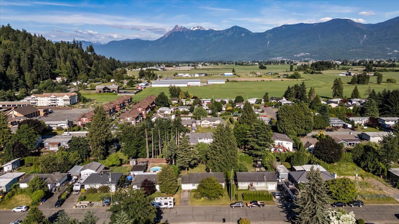
SUBDIVISION POTENTIAL Welcome to 9740 CARLETON ST! Nestled on a quiet, family-friendly street, this beautifully maintained 4 bed, 2 bath home offers the perfect blend of comfort, functionality & future potential. Bright & inviting throughout, this home has seen numerous updates over the years, including the original hardwood floors, which have been beautifully restored. The versatile basement offers excellent potential for a large bsmt suite, in-law accommodation, or an incredible rec room for a growing family. Stay comfortable year-round w/added insulation for improved efficiency, central A/C & 220V service for hobbyists, tradespeople or future projects. Step outside to the fully fenced, private backyard featuring plenty of room for gardening, entertaining & subdivision potential. Ideally located just mins from downtown Chilliwack, schools, parks, shopping, recreation & quick highway access. This is a fantastic opportunity for families, investors & developers alike. Call today! * PREC - Personal Real Estate Corporation (id:48970) Show More
Details
- Constructed Date: 1960
- Property Type: Single Family
- Type: House
Ammenities + Nearby
- Laundry - In Suite
Features
- Mountain view
- Washer
- Dryer
- Refrigerator
- Stove
- Dishwasher
- Forced air
Rooms Details For 9740 CARLETON STREET|Chilliwack Proper East
| Type | Level | Dimension |
|---|---|---|
| Recreational, Games room | Basement | 26 ft ,3 in x 14 ft ,5 in |
| Bedroom 4 | Basement | 13 ft ,3 in x 14 ft ,5 in |
| Recreational, Games room | Basement | 24 ft ,2 in x 13 ft |
| Recreational, Games room | Basement | 16 ft ,11 in x 13 ft |
| Foyer | Main level | 6 ft ,10 in x 3 ft ,3 in |
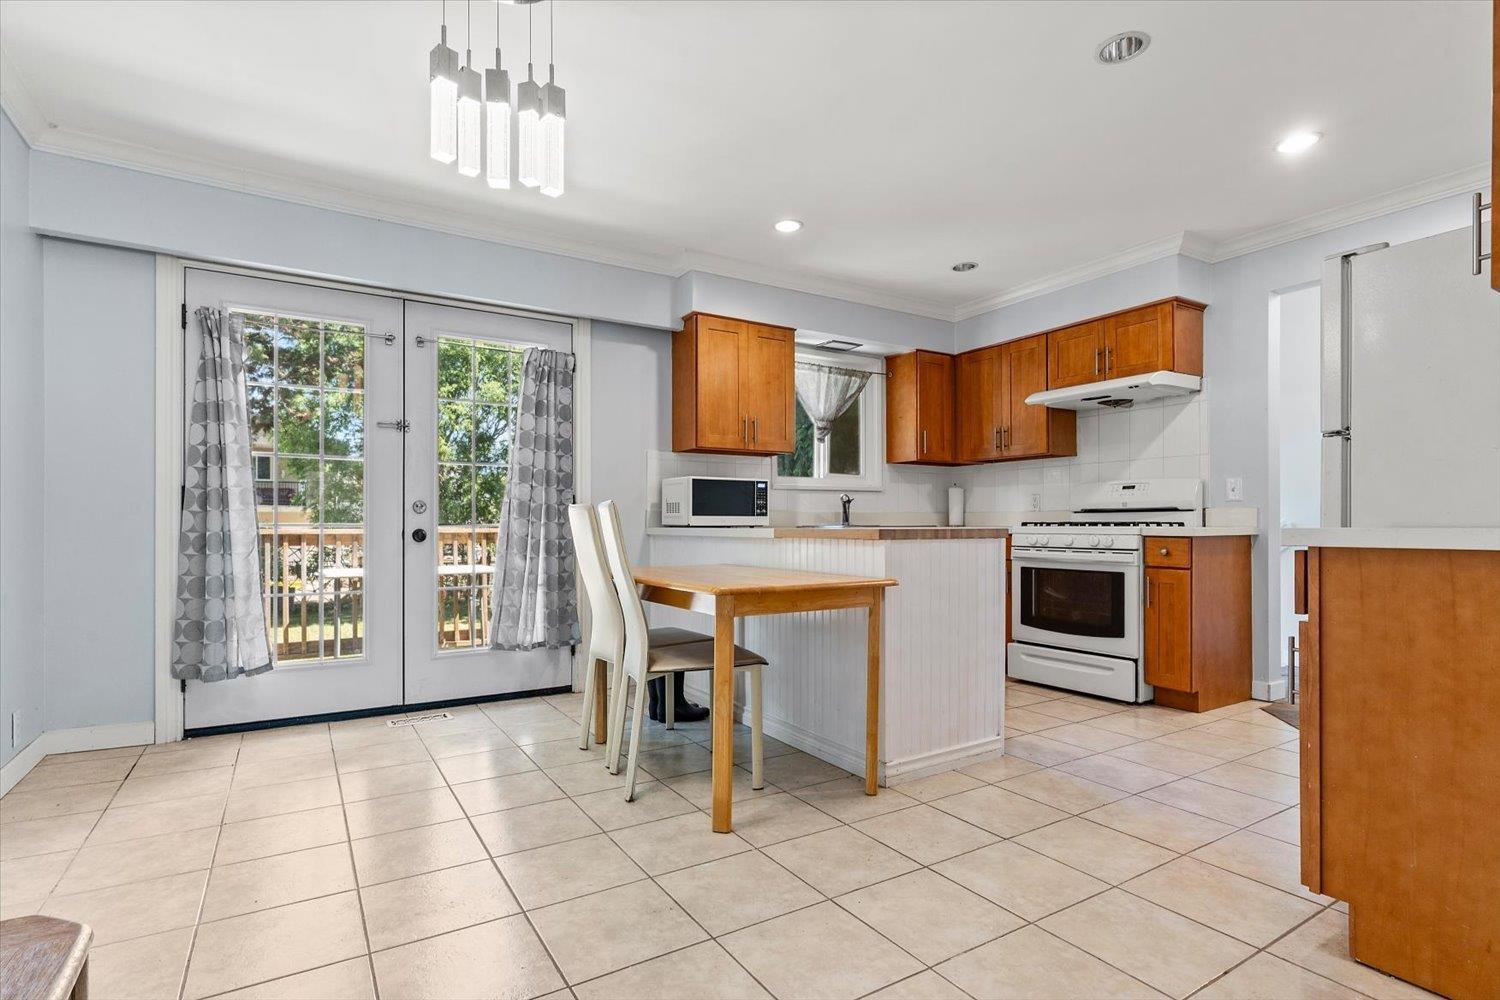
| Kitchen | Main level | 12 ft ,3 in x 12 ft ,5 in |
| Dining room | Main level | 8 ft ,7 in x 12 ft ,5 in |
| Living room | Main level | 19 ft ,1 in x 13 ft ,8 in |
| Bedroom 2 | Main level | 9 ft ,2 in x 11 ft ,8 in |
| Bedroom 3 | Main level | 9 ft ,8 in x 11 ft ,5 in |
| Primary Bedroom | Main level | 12 ft ,1 in x 11 ft ,8 in |
Location
This REALTOR.ca listing content is owned and licensed by REALTOR® members of The Canadian Real Estate Association
Data provided by: Chilliwack & District Real Estate Board