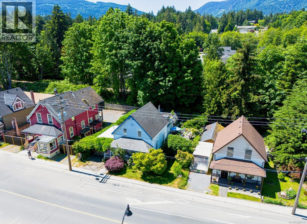
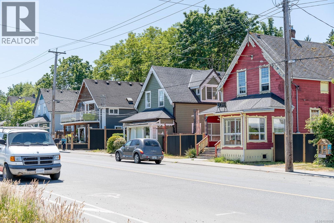
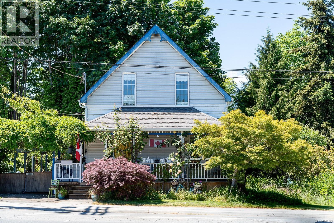
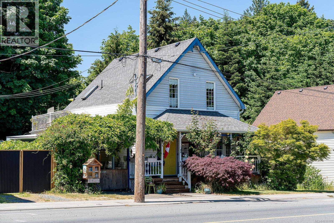
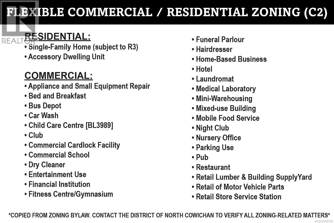
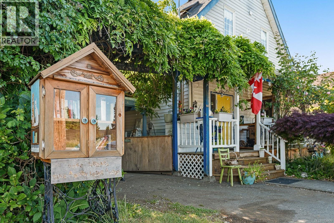
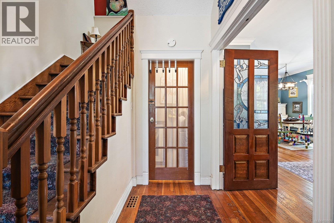
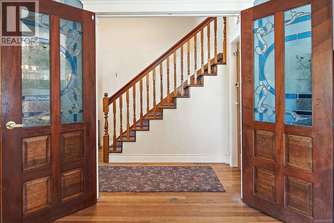
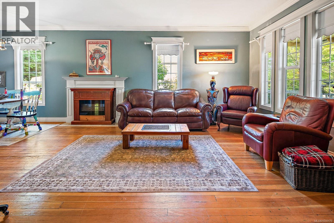
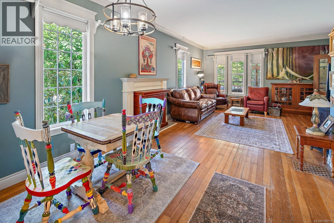
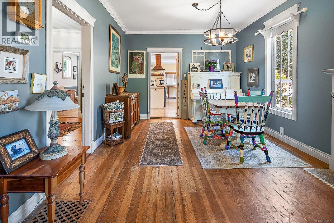
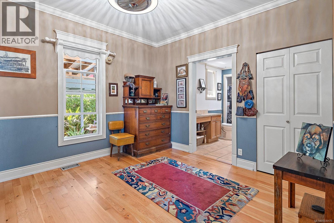
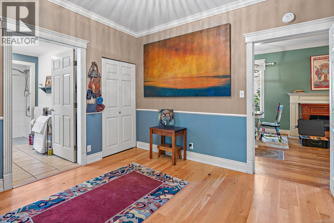
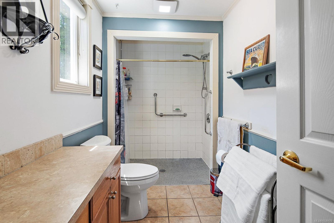
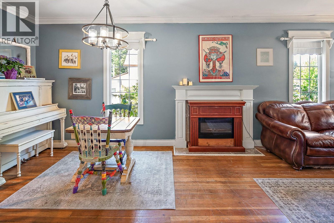
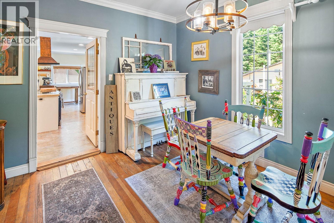
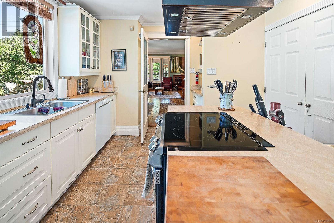
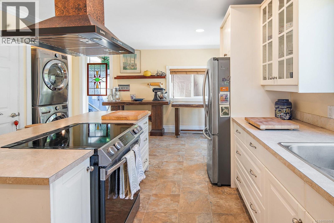
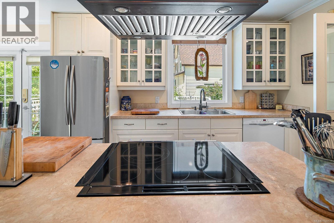
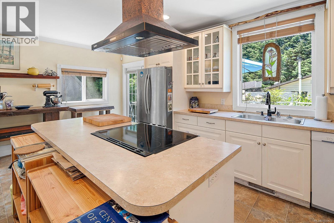
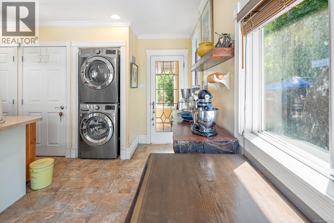
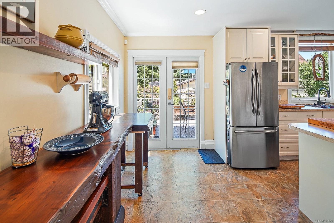
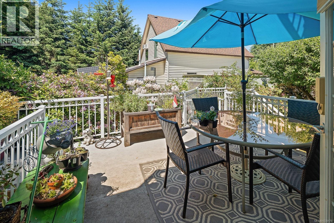
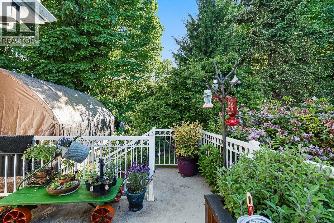
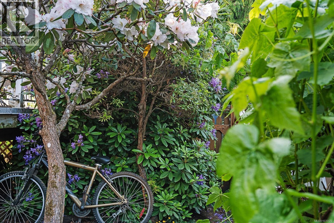
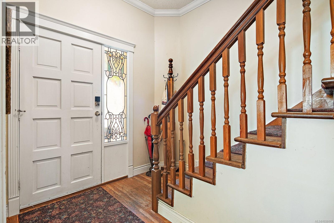
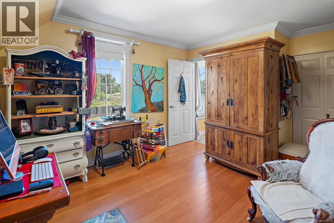
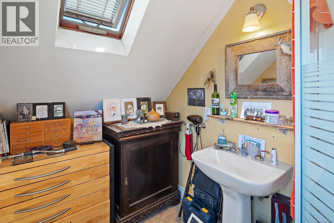
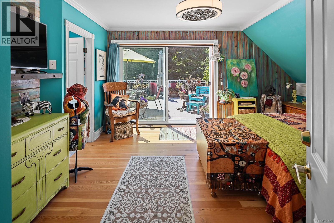
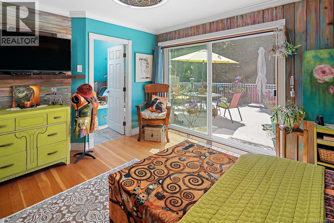
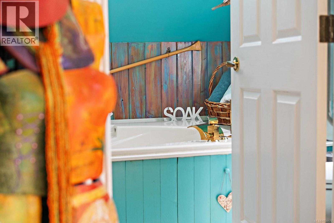
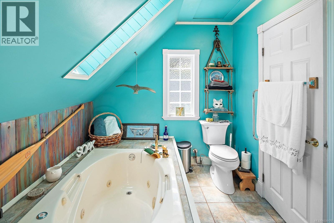
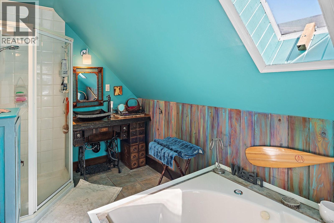
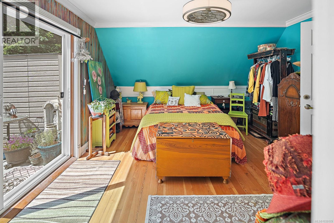
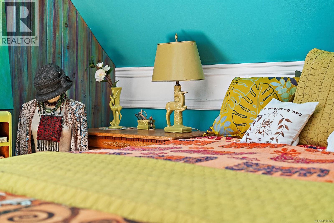
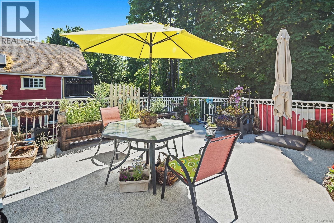
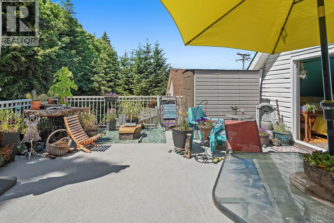
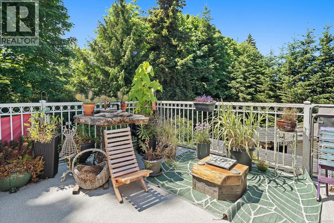
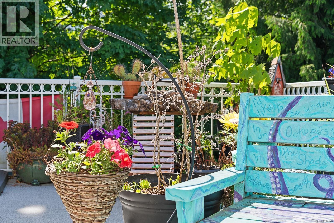
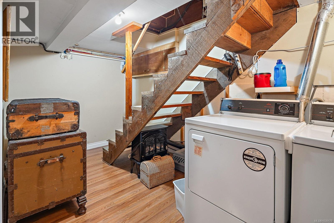
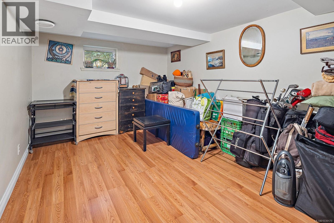
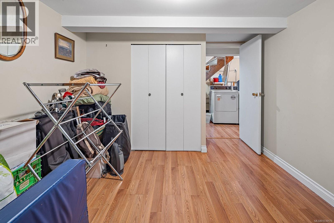
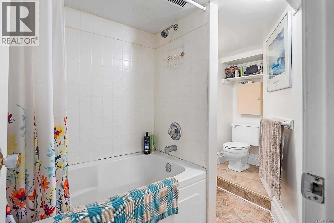
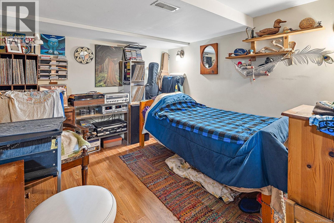
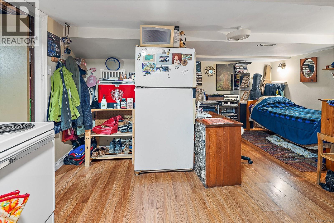
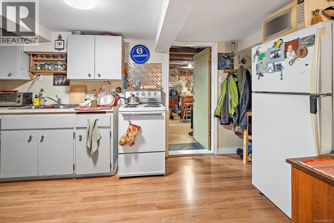
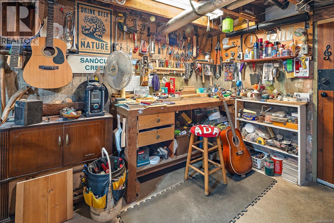
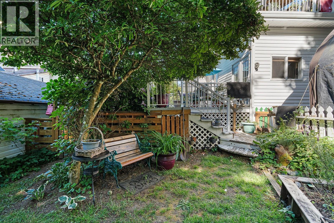
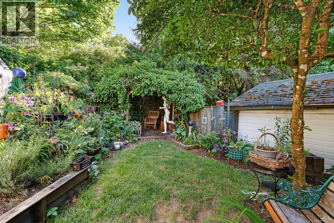
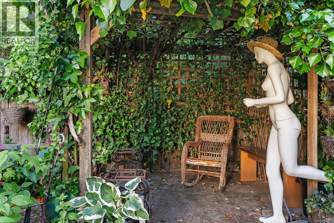
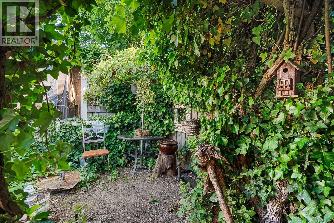
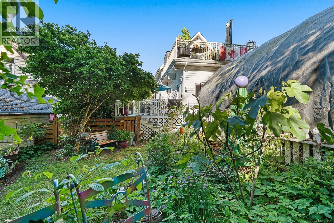
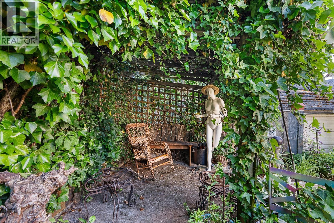
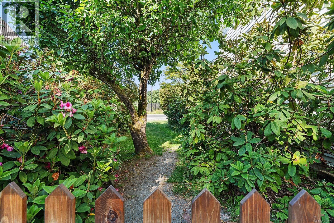
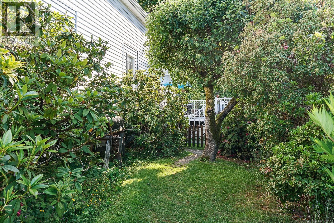
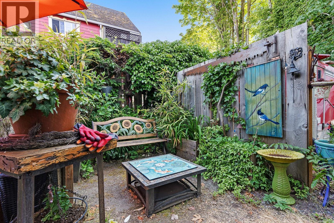
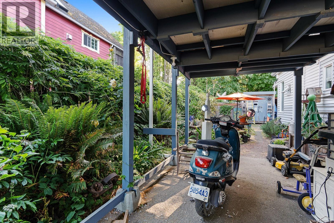
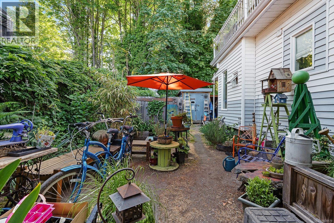
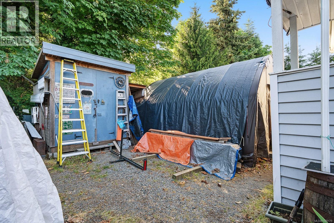
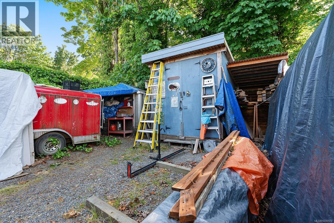
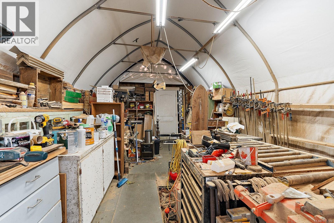
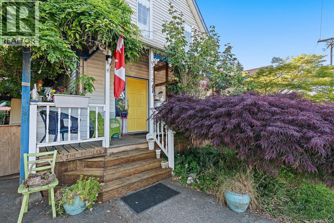
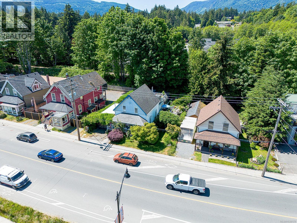
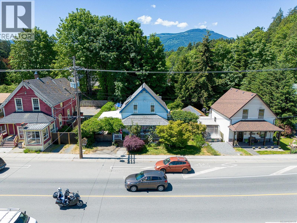
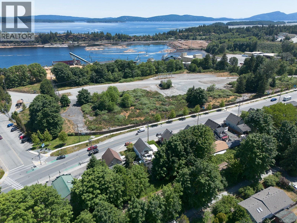
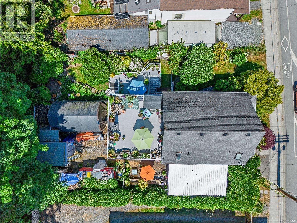
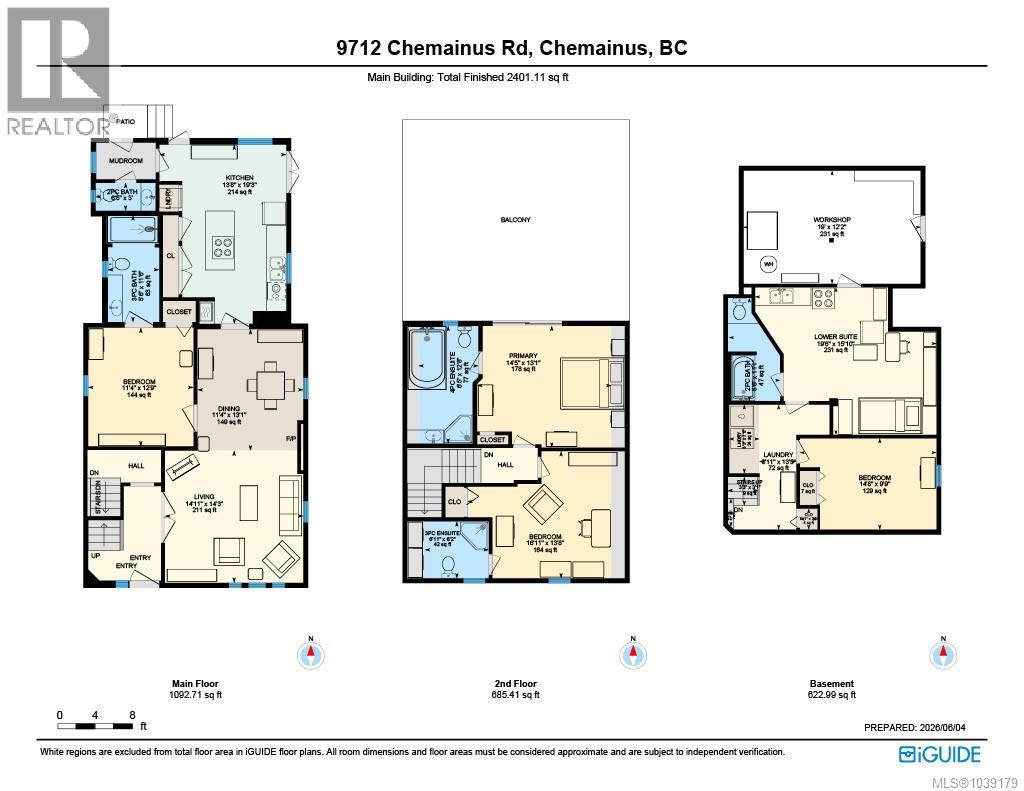
Rare opportunity to own one of Chemainus Village's iconic ''Seven Sisters'' — a landmark row of Edwardian character homes just steps from the Chemainus Theatre. Built in 1904 and meticulously maintained, this 4-bedroom, 4.5-bathroom home offers 2,401 sq. ft. of finished living space, including a self-contained 1-bedroom suite (vacant July 1) — and an ensuite off every bedroom! Unique C2 zoning allows for a wide range of residential and commercial uses — hotel, retail, restaurant, office, and service-based businesses — creating flexibility for both personal and investment goals. Character and comfort blend seamlessly throughout, from the original woodwork and stained-glass French doors to the updated windows and efficient central heat pump system. The functional kitchen features generous pantry space, while expansive decks on both the main and upper levels provide excellent outdoor living. Additional highlights include a heated basement/workshop area, and several detached outbuildings for extra storage, including a canopied woodworking space. Surrounded by productive gardens bearing apples, grapes, kiwi, figs, raspberries, and blackberries, the property enjoys an exceptional location backing onto the historic E&N rail corridor. Walk to the Hermit Trail, the golf course, shopping, the beach, and all the amenities that make Chemainus one of Vancouver Island's most charming seaside communities. (id:48970)
Show More