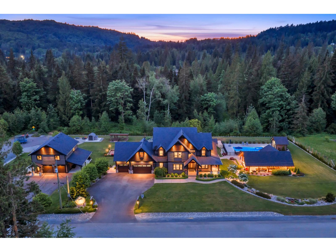
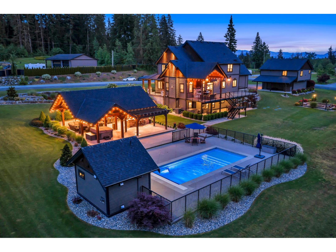
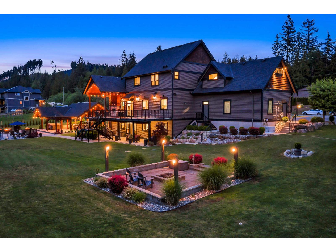
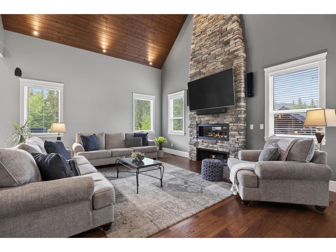
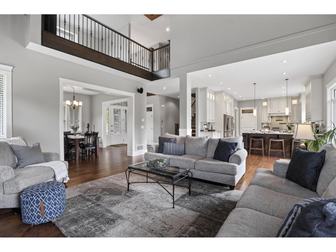
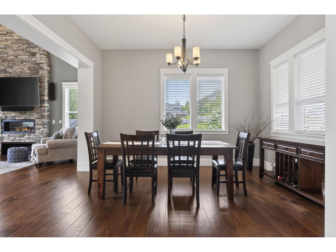
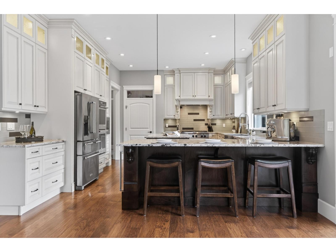
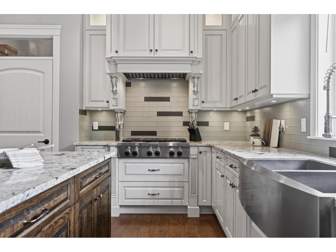
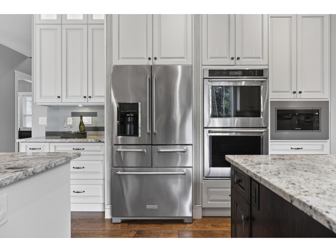
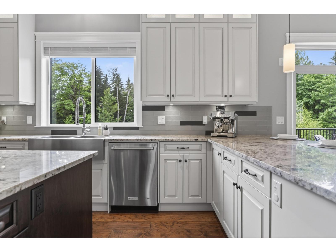
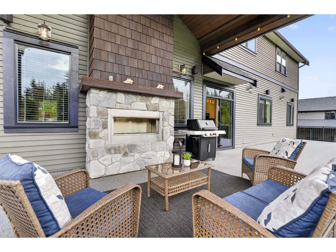
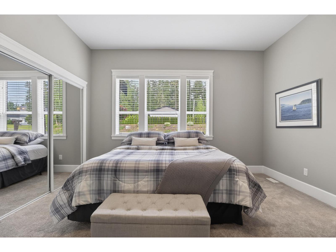
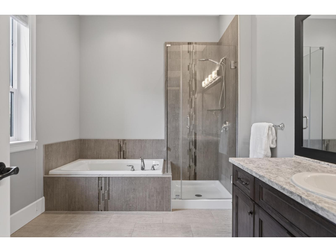
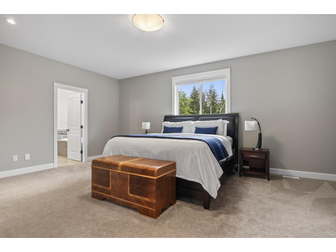
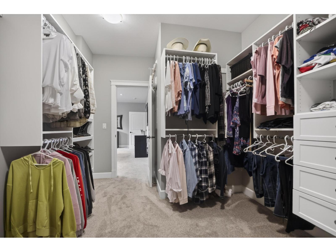
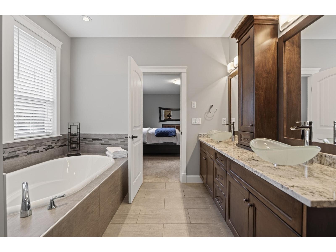
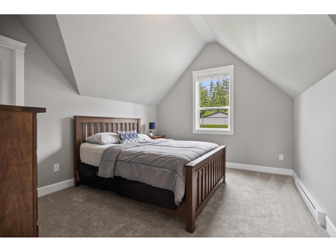
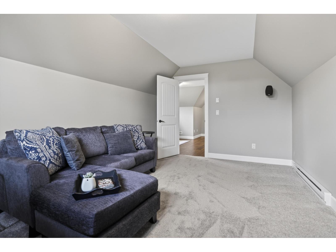
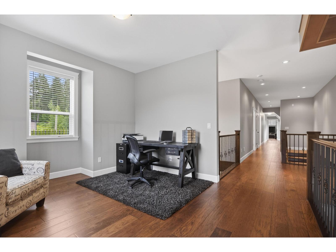
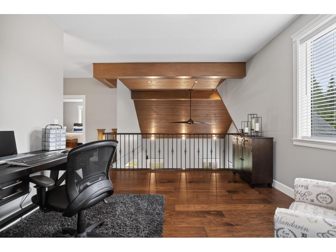
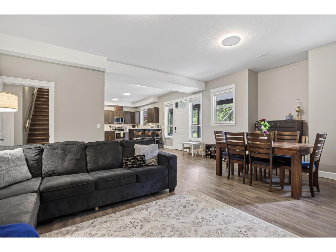
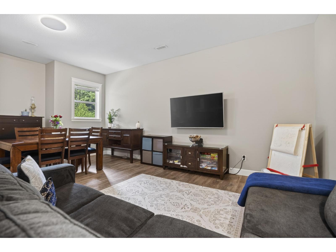
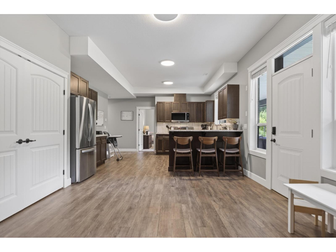
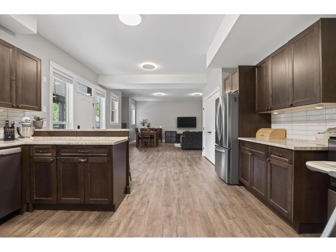
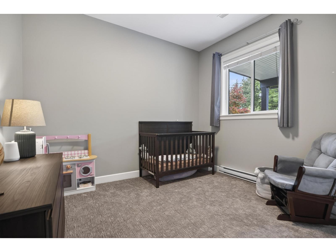
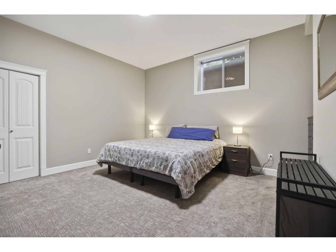
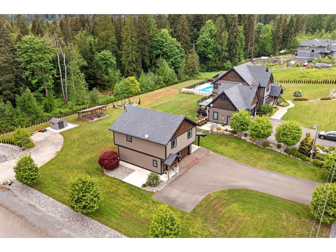
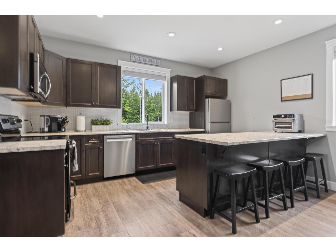
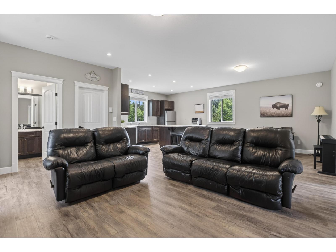
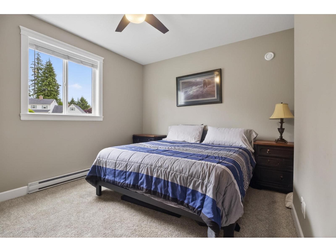
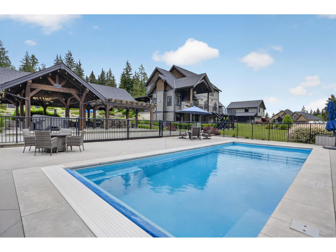
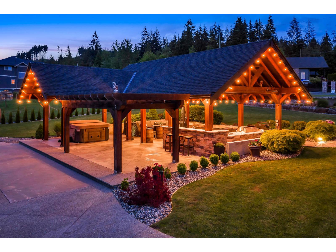
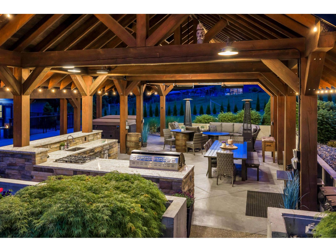
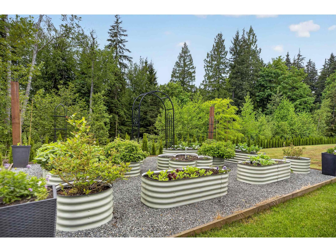
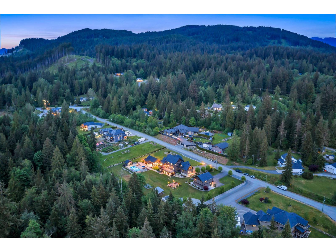
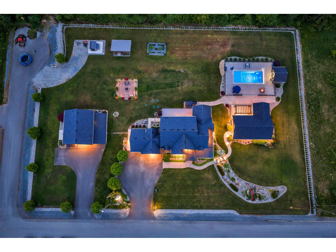
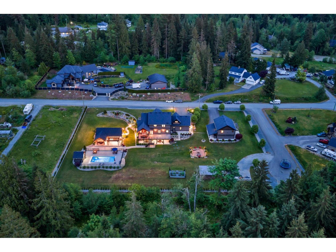
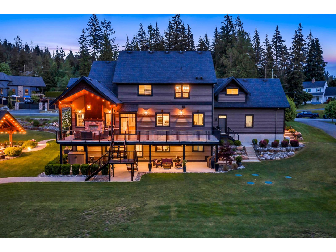
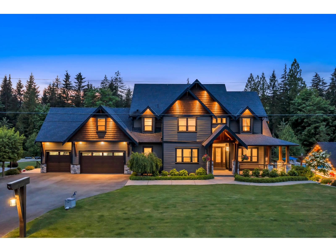
A rare multi-generational masterpiece custom built for luxury family living. Nestled on a quiet & private south-facing 1.73 acre corner lot, this extraordinary estate offers nearly 7,000 sq ft of meticulously designed living space surrounded by nature. Thoughtfully crafted w/ soaring ceilings, expansive bedrooms, gallery-style hallways, & dual primary suites on both the main & upper floors, this home offers incredible flexibility for growing families. The bright walk-out lower level features soaring 11-foot ceilings & endless possibilities for recreation or extended family living. Outside is a true resort-inspired retreat w/ a saltwater pool, oversized firepit, & breathtaking 30x40 timber-framed pavilion complete w/ an outdoor chef's kitchen & built-in heaters for year-round entertaining. Detached coach home offers a private 2 bedroom suite above a 20x30 insulated shop w/ 220 power & separate driveway. Triple garage, RV parking, gardens, chicken coop, & stunning landscaping complete this one-of-a-kind estate. (id:48970)
Show More