- ©MLS 10396517
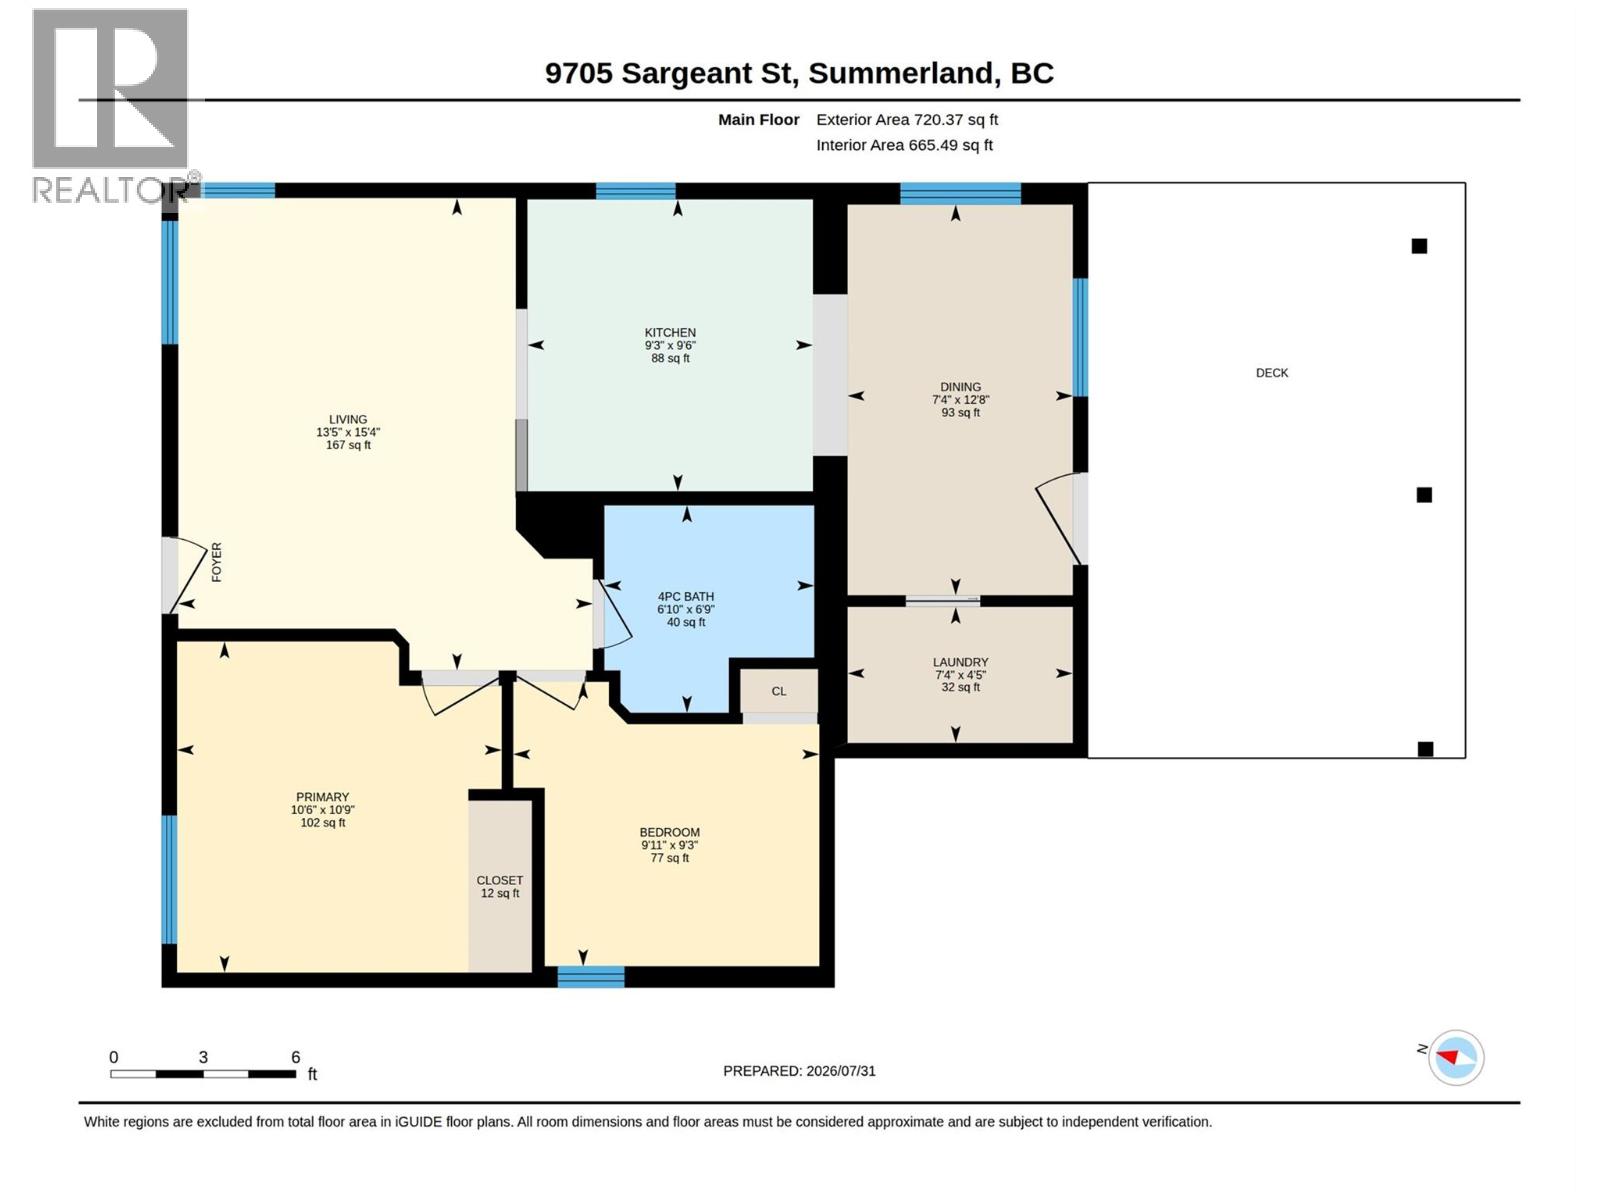
- Area 720 sq ft
- Bedrooms 2
- Bathrooms 2
- Parkings 3
Description
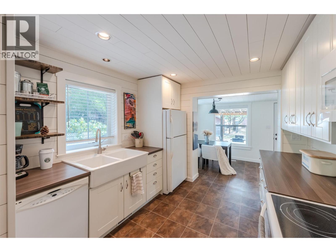
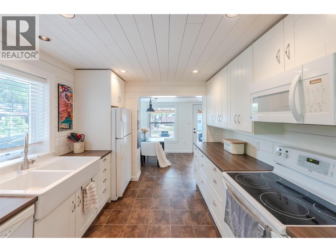
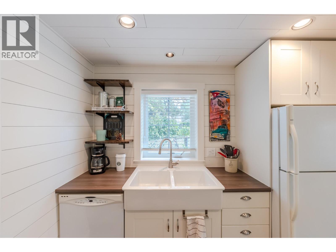
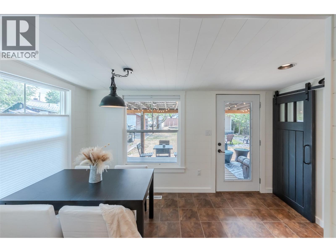
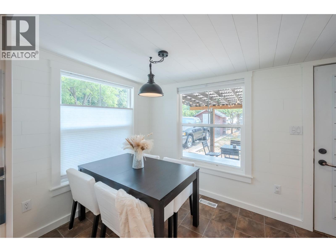
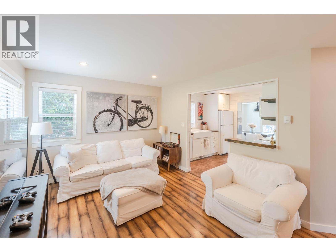
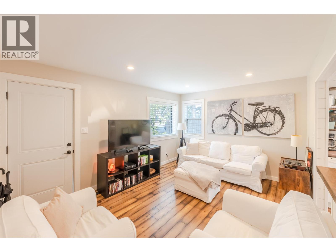
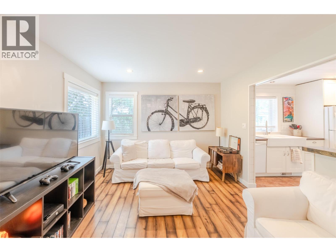
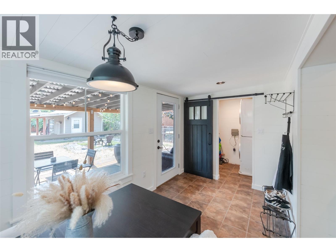
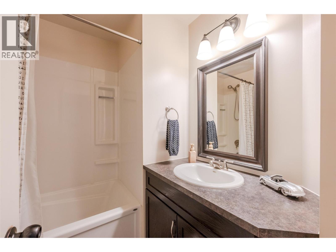
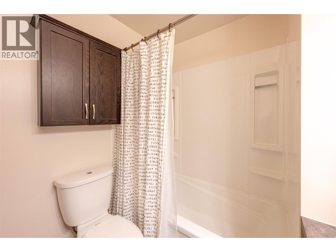
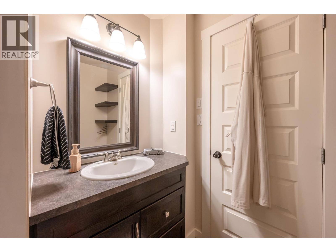
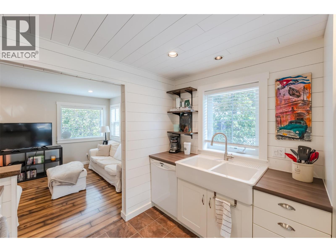
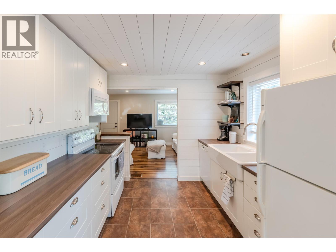
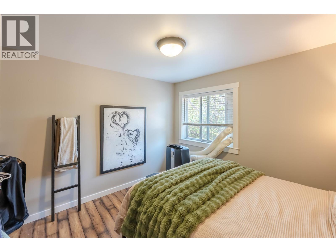
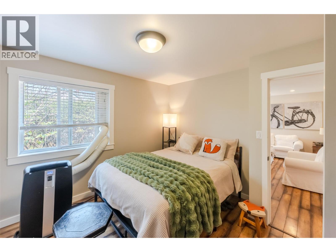
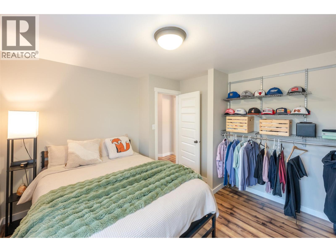
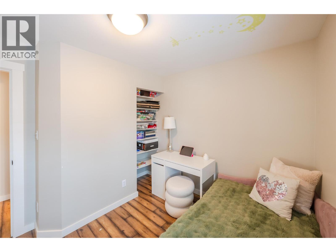
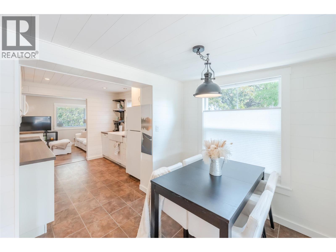
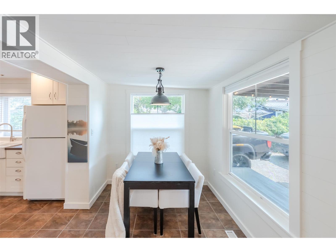
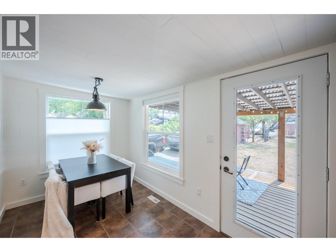
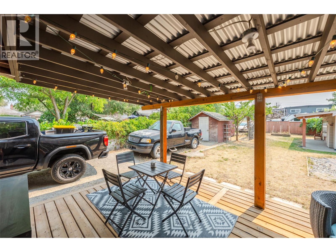
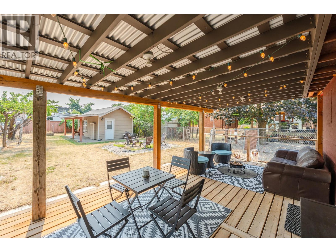
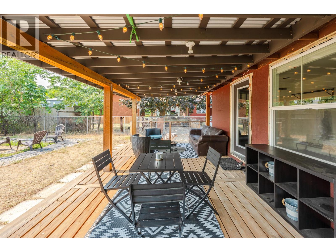
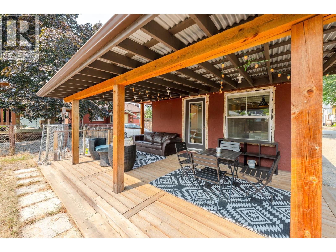
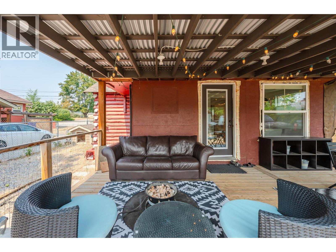
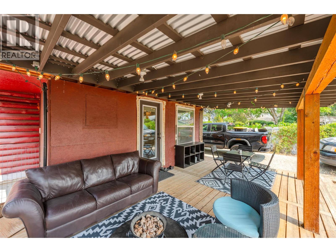
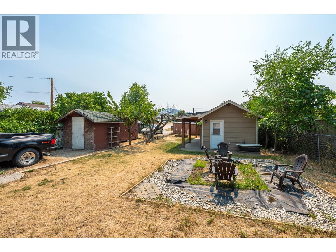
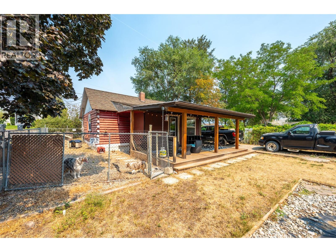
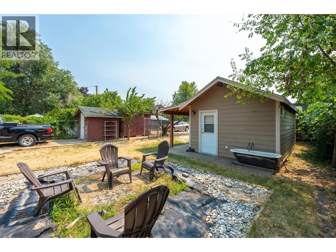
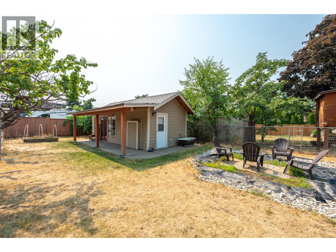
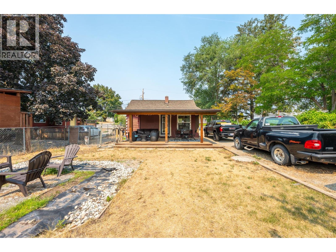
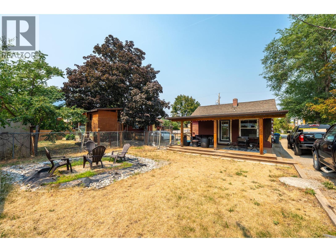
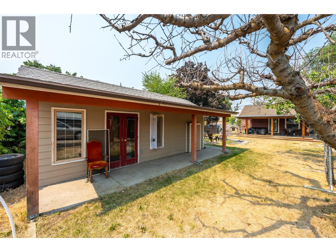
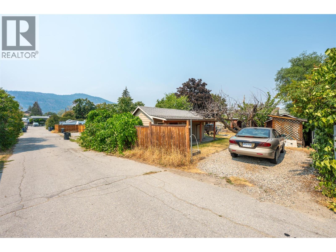
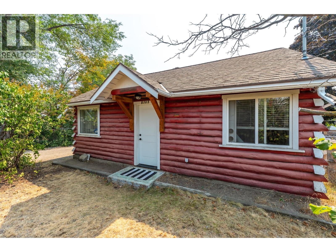
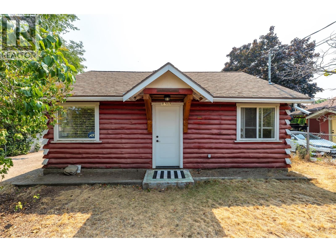
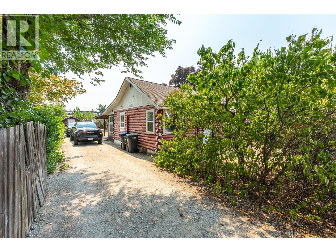
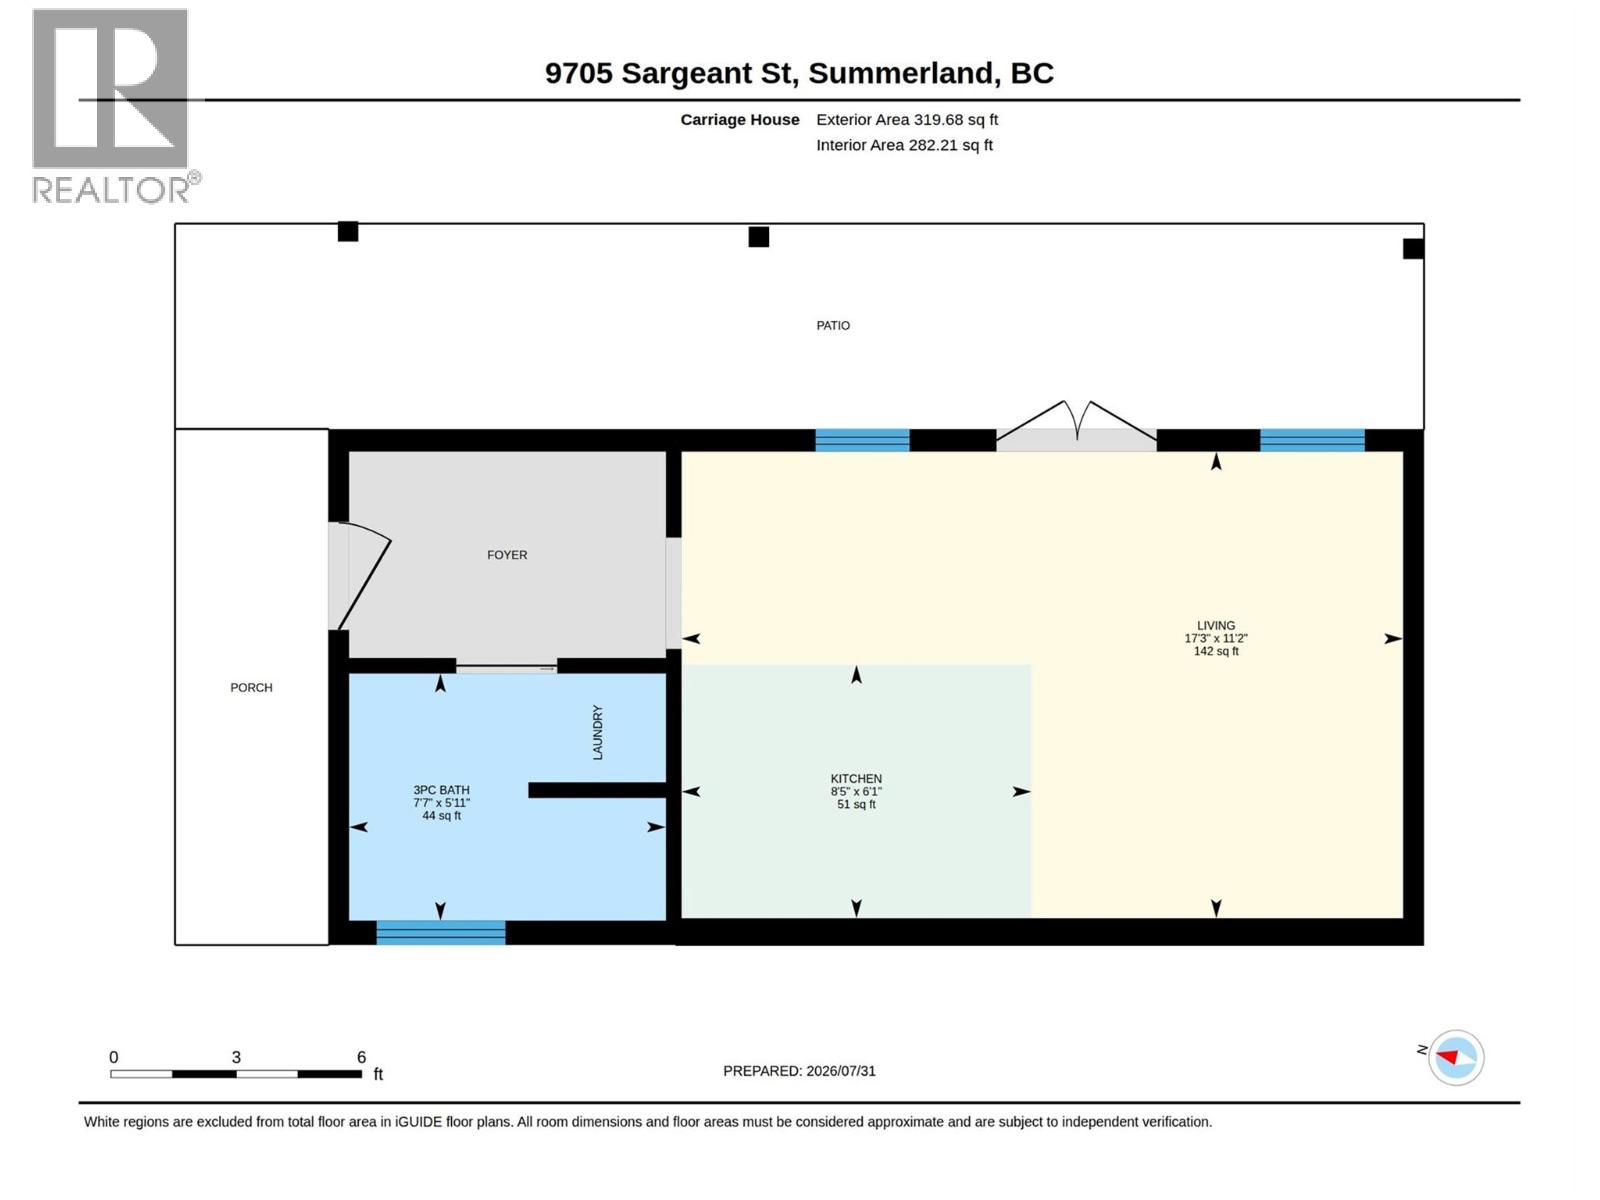
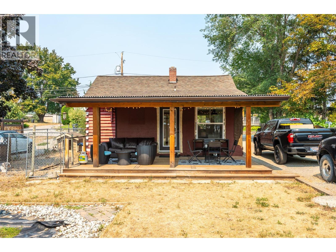
Step into this delightful 2-bedroom gem that’s full of thoughtful updates and character. The modern kitchen features full-height cabinetry with soft-close drawers, complemented by stylish flooring, lighting, and fixtures throughout. The renovated bathroom adds a touch of contemporary comfort. Enjoy seamless indoor-outdoor living with access off the dining area that opens to a private, covered deck—perfect for relaxing or entertaining. A standout feature is the detached, self-contained non-conforming suite—ideal for guests, extended family, or potential rental income. With laneway access, two storage sheds, and potential mortgage-helper, this property is not only a warm and welcoming home but also a fantastic investment opportunity. Please contact your preferred agent to view. (id:48970) Show More
Details
- Constructed Date: 1953
- Property Type: Single Family
- Type: House
- Access Type: Easy access
- Architectural Style: Ranch
- Neighbourhood: Main Town
Features
- Level lot
- Mountain view
- Range
- Refrigerator
- Dishwasher
- Dryer
- Microwave
- Washer
- Window air conditioner
- Forced air
- See remarks
Rooms Details For 9705 SARGEANT Street
| Type | Level | Dimension |
|---|---|---|
| 3pc Bathroom | Main level | Measurements not available |
| Primary Bedroom | Main level | 10'9'' x 10'6'' |
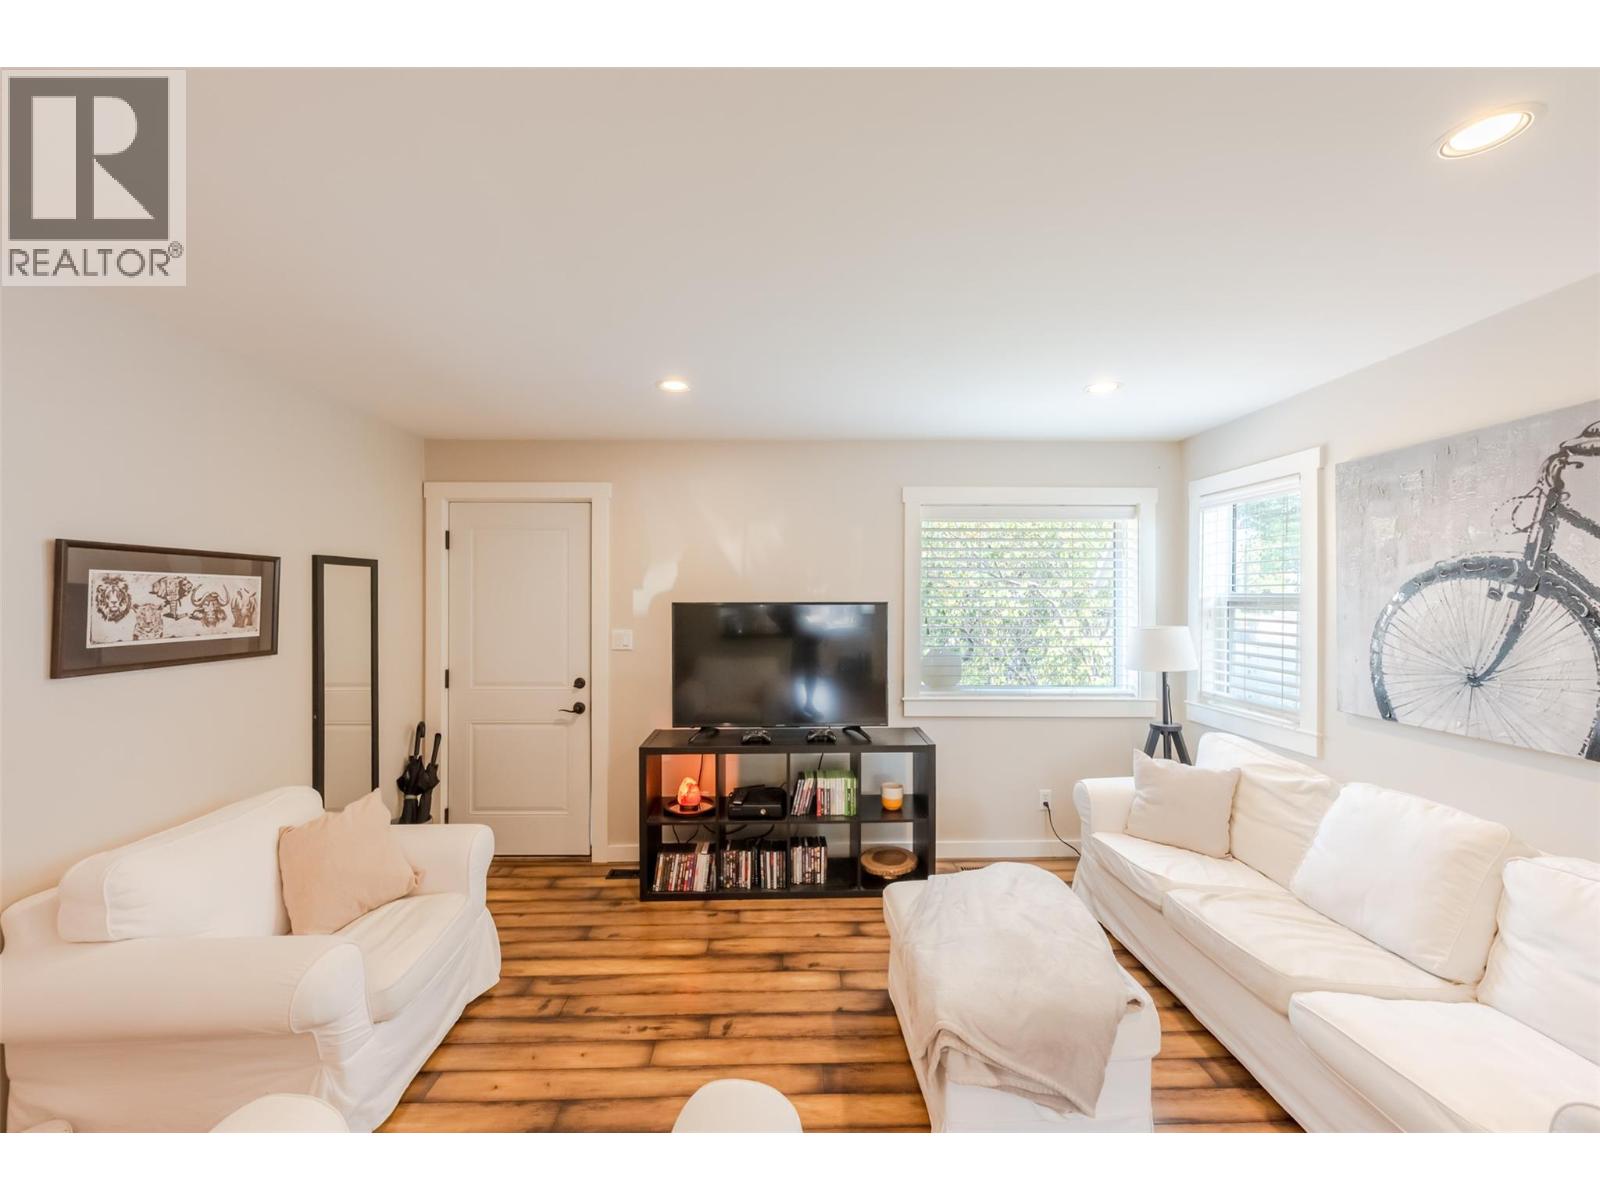
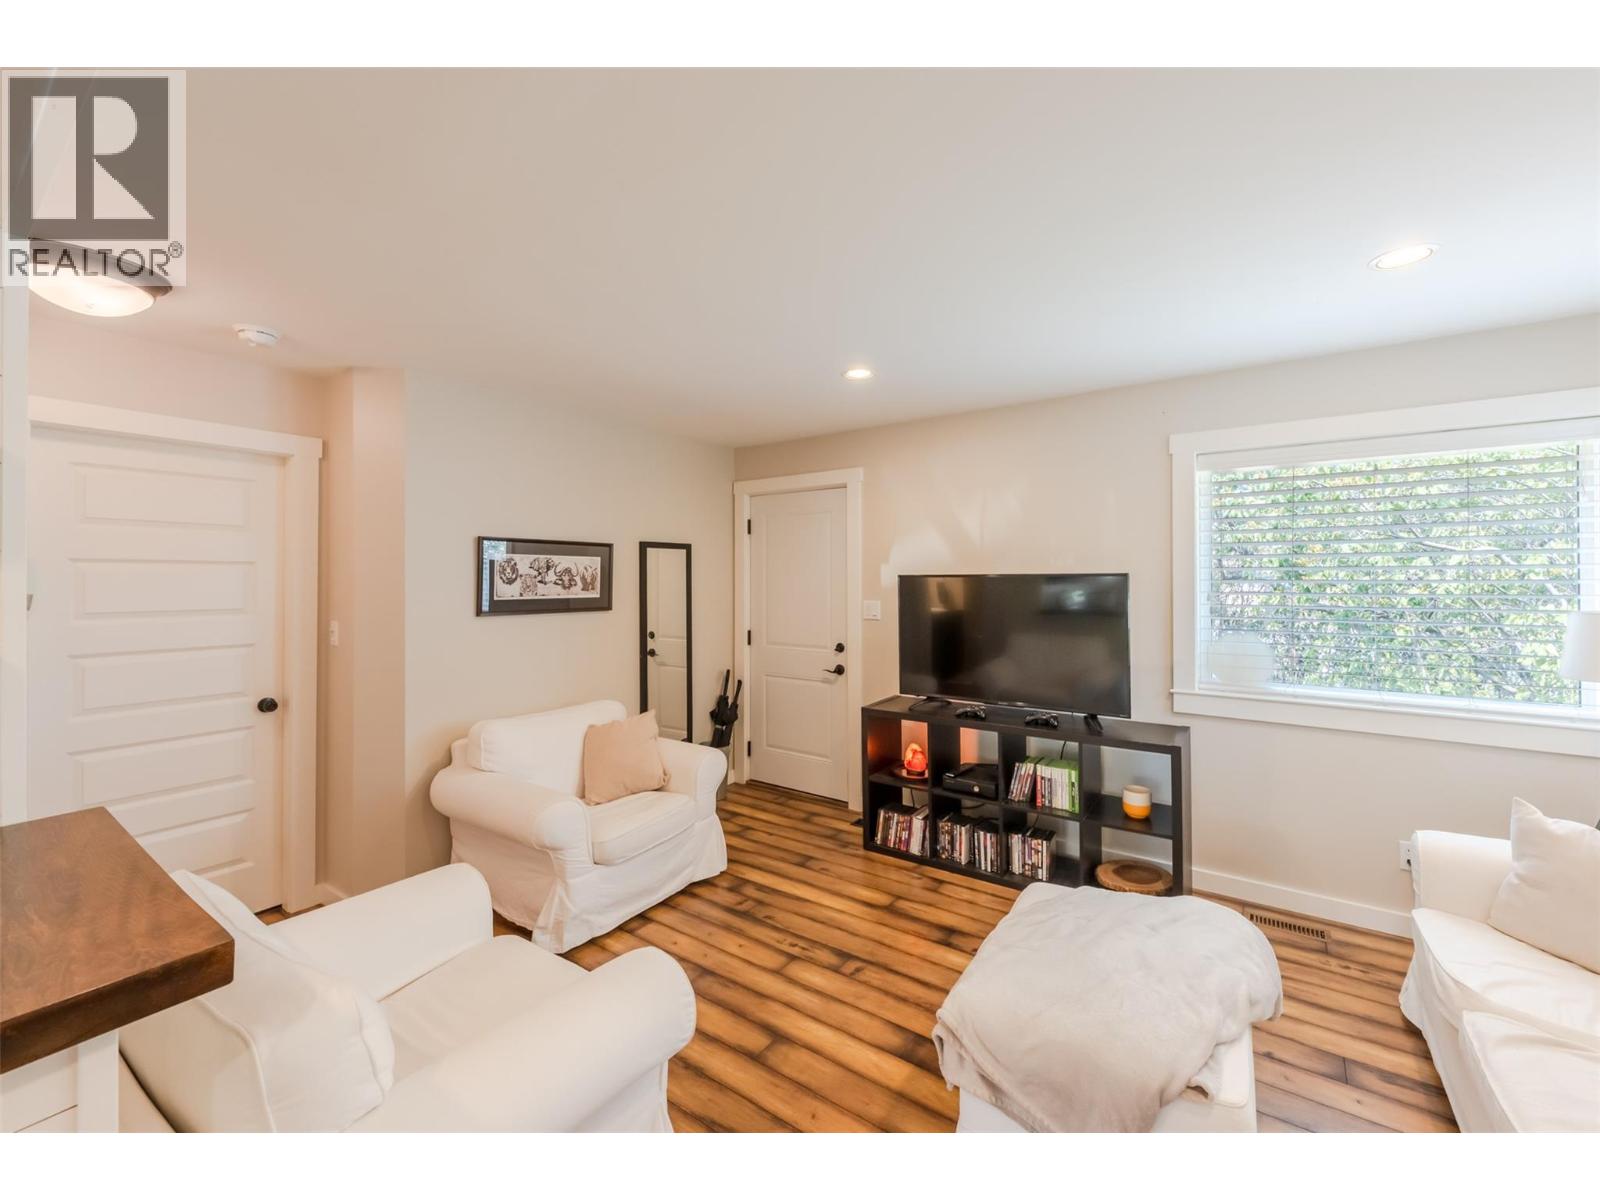
| Living room | Main level | 15'4'' x 13'5'' |
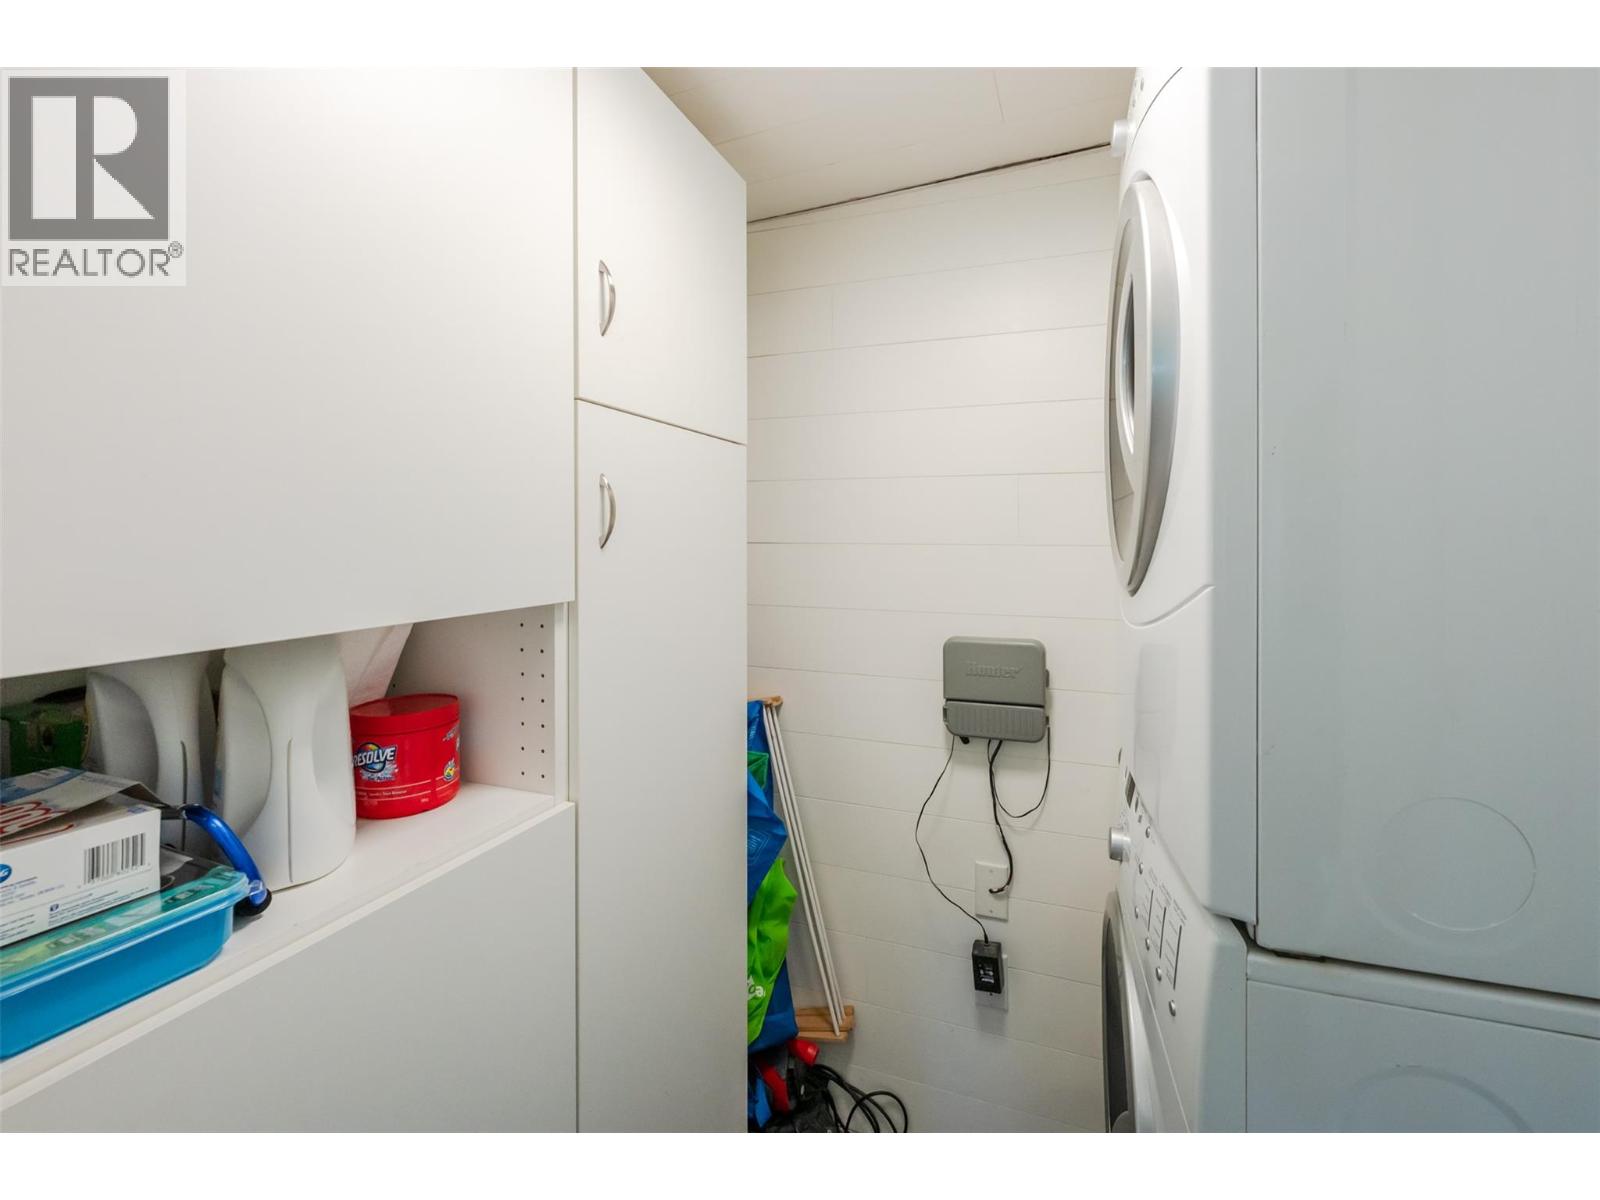
| Laundry room | Main level | 4'5'' x 7'4'' |
| Kitchen | Main level | 9'6'' x 9'3'' |
| Dining room | Main level | 12'8'' x 7'4'' |
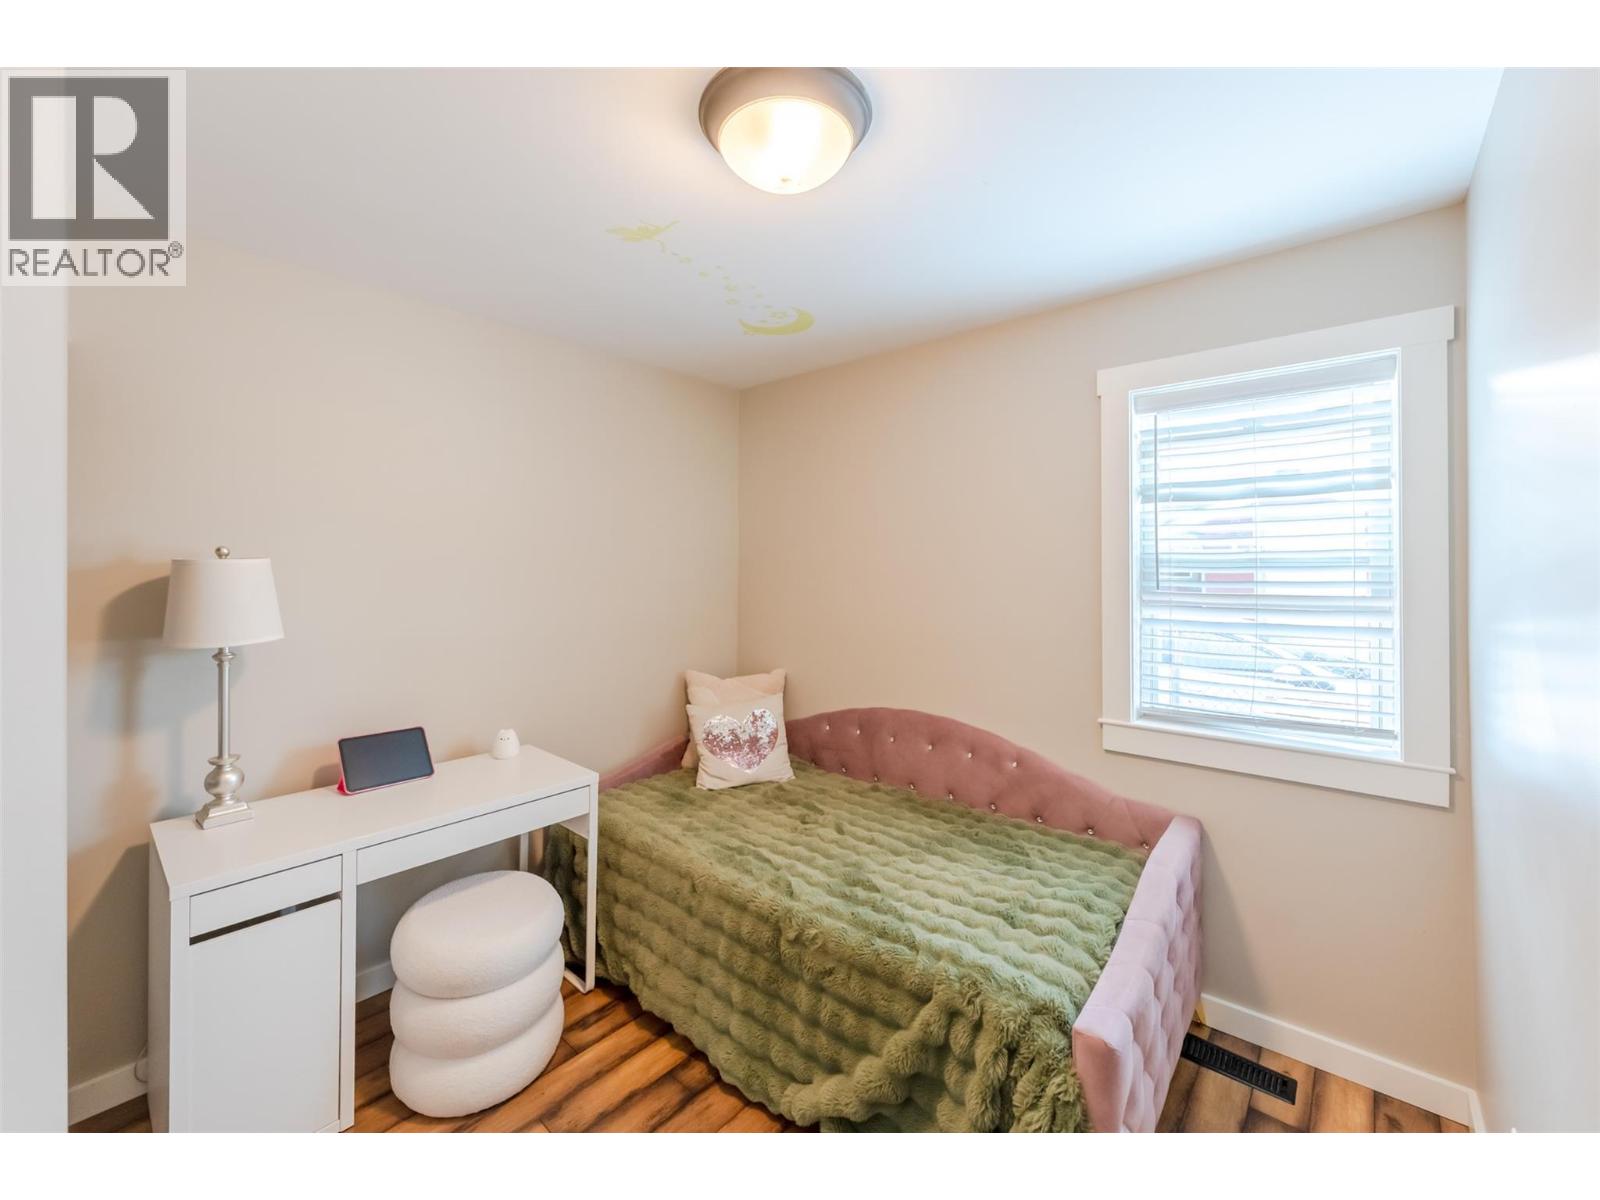
| Bedroom | Main level | 9'3'' x 9'11'' |
| 4pc Bathroom | Main level | Measurements not available |
Location
Similar Properties
For Sale
$ 678,000 $ 597 / Sq. Ft.
- 10388310 ©MLS
- 2 Bedroom
- 2 Bathroom
For Sale
$ 299,900 $ 254 / Sq. Ft.
- 10358673 ©MLS
- 2 Bedroom
- 2 Bathroom
For Sale
$ 425,000 $ 250 / Sq. Ft.
- 10373323 ©MLS
- 2 Bedroom
- 2 Bathroom
This REALTOR.ca listing content is owned and licensed by REALTOR® members of The Canadian Real Estate Association
Data provided by: Okanagan-Mainline Real Estate Board