- ©MLS 10388870
- Area 1233 sq ft
- Bedrooms 2
- Bathrooms 2
- Parkings 1
Description
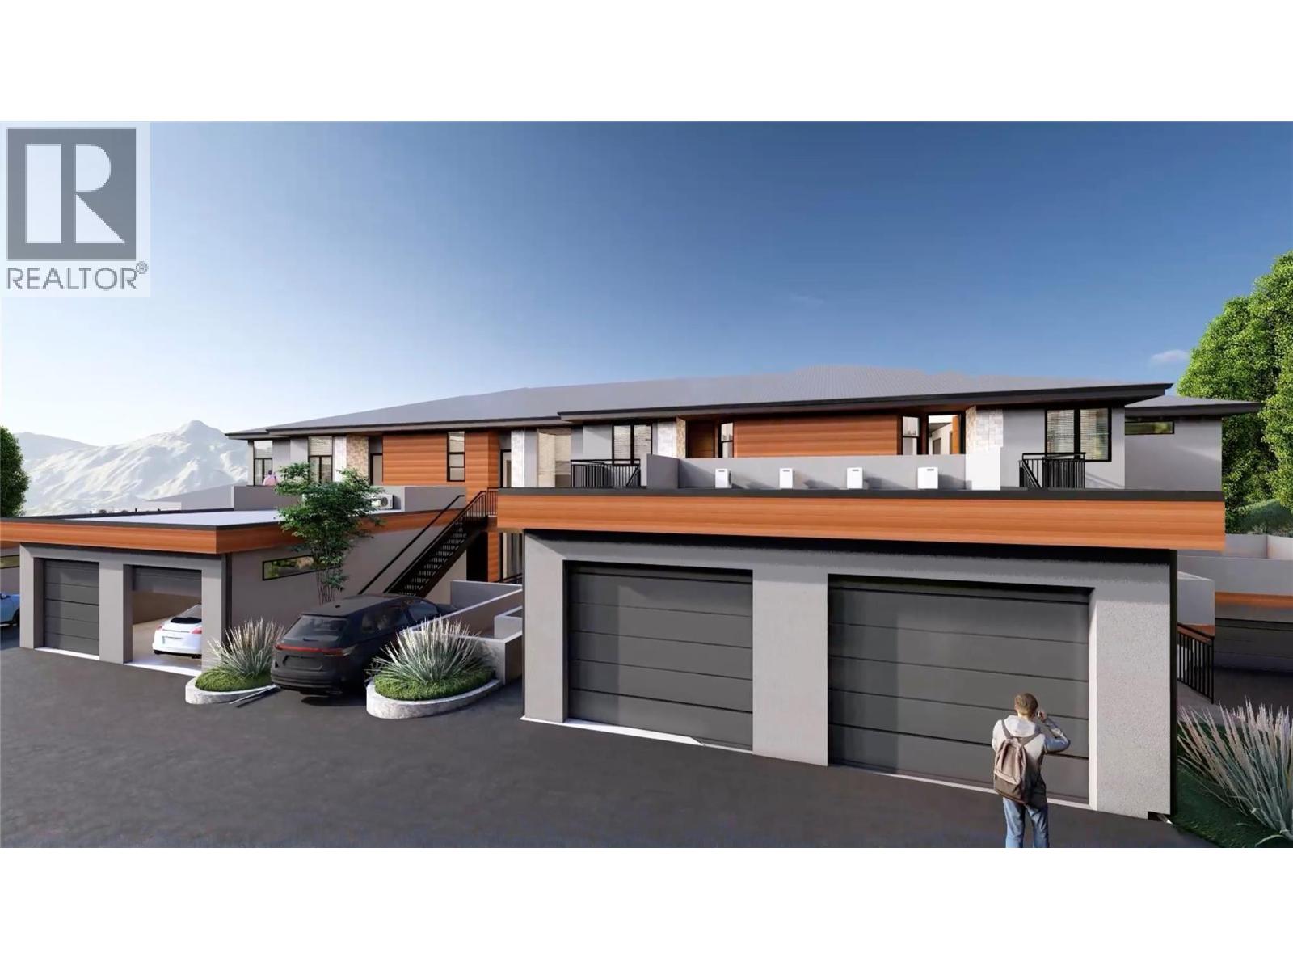
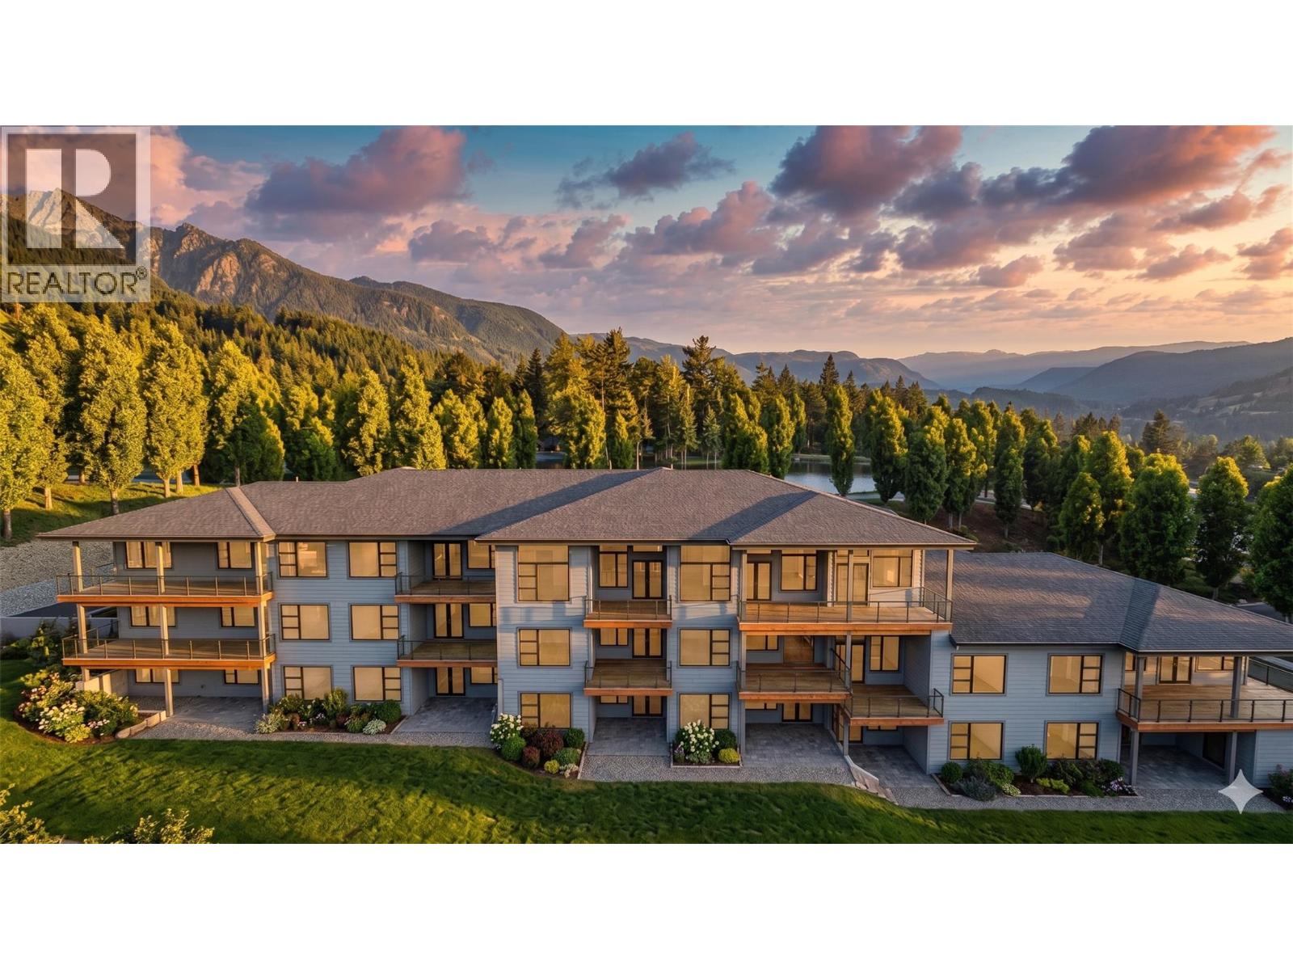
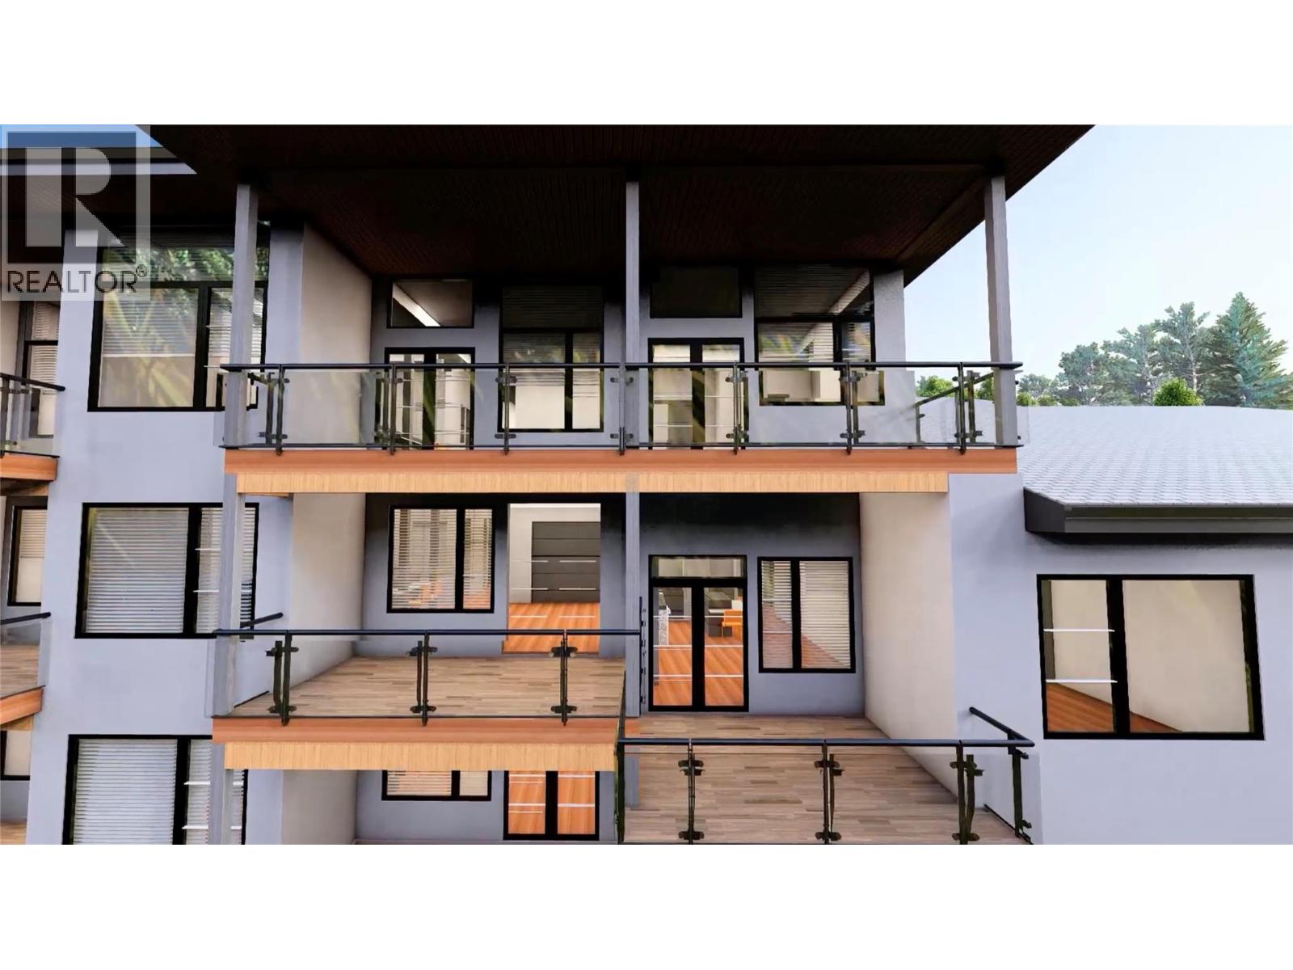
Welcome to ""The Uplands 2"" in beautiful Lake Country! This is the 2nd phase of pre-sale for ""The Uplands"" and the construction is estimated to be completed by late 2027. This spacious townhouse offers 1,233 sq. ft. of beautifully designed, single-level living. Featuring 2 bedrooms, a versatile den, and 2 full bathrooms—including a dedicated primary ensuite—this home is perfectly laid out for modern comfort. Enjoy the everyday convenience of an attached garage, dedicated in-unit laundry, forced air heating, and central air conditioning. Situated in the highly sought-after Lake Country South West neighborhood, this community is pet-friendly (with restrictions) and features no age restrictions, guest parking, and extra storage. Don't miss your opportunity to own a pristine, never-lived-in home in a fantastic location! (id:48970) Show More

Details
- Property Type: Single Family
- Type: Row / Townhouse
- Community: The Uplands
- Neighbourhood: Lake Country South West
- Maintenance Fee: 377.25/Monthly
Features
- Central air conditioning
- Forced air
- Storage, Locker
Rooms Details For 9700 Santina Road Unit# 19
| Type | Level | Dimension |
|---|---|---|
| Den | Main level | 8' x 9' |
| Bedroom | Main level | 9'11'' x 11'2'' |
| Living room | Main level | 15'2'' x 18'9'' |
| Kitchen | Main level | 9'11'' x 13'8'' |
| Full bathroom | Main level | 10'0'' x 7'0'' |
| Laundry room | Main level | 9'8'' x 4'11'' |
| Dining room | Main level | 9'10'' x 9'9'' |
| Full ensuite bathroom | Main level | 10'3'' x 11'6'' |
| Primary Bedroom | Main level | 10'0'' x 13'4'' |
Location
Similar Properties
For Sale
$ 579,000 $ 470 / Sq. Ft.
- 10396965 ©MLS
- 2 Bedroom
- 2 Bathroom
For Sale
$ 579,000 $ 470 / Sq. Ft.
- 10396961 ©MLS
- 2 Bedroom
- 2 Bathroom
For Sale
$ 579,000 $ 470 / Sq. Ft.
- 10396969 ©MLS
- 2 Bedroom
- 2 Bathroom
This REALTOR.ca listing content is owned and licensed by REALTOR® members of The Canadian Real Estate Association
Data provided by: Okanagan-Mainline Real Estate Board