- ©MLS 10376124
- Area 2175 sq ft
- Bedrooms 3
- Bathrooms 4
- Parkings 2
Description
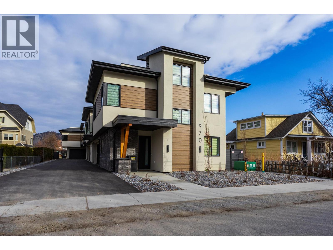
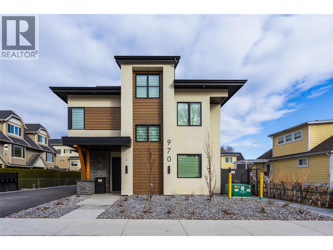
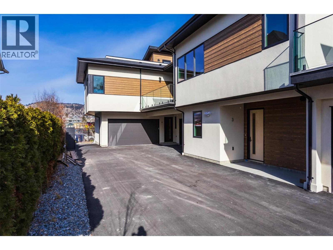
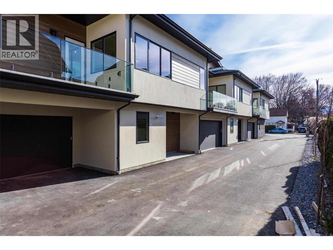
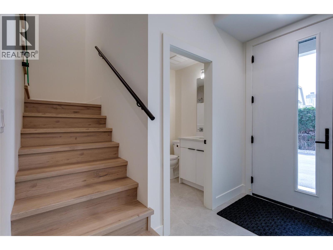
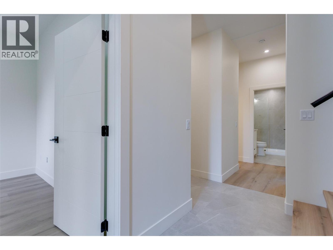
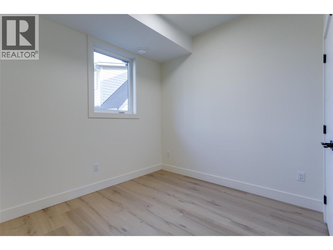
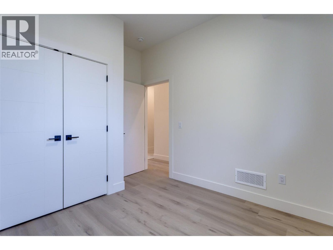
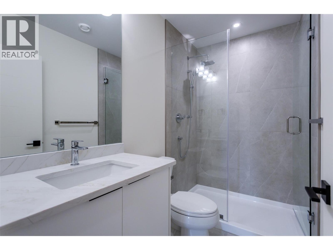
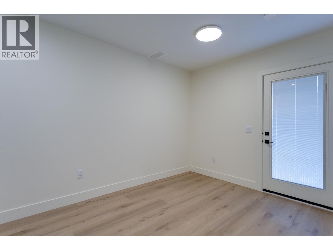
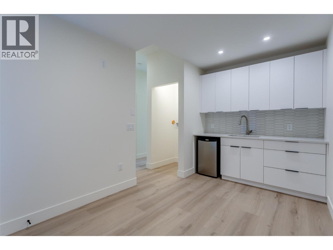
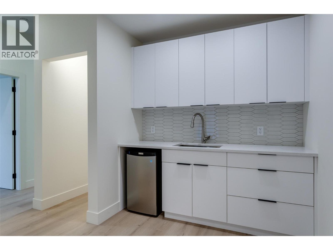
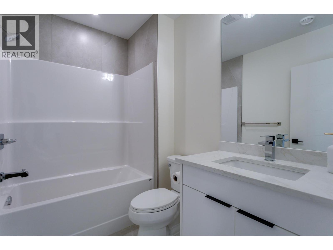
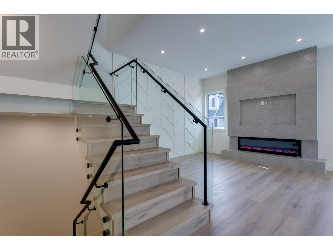

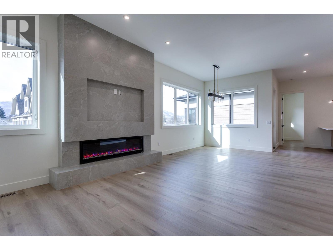
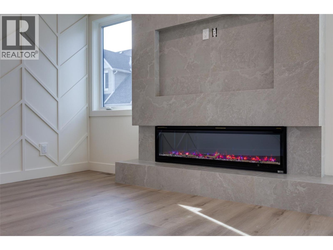
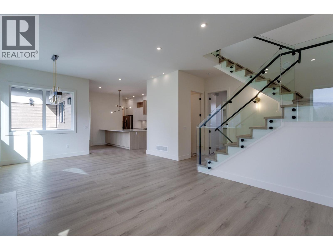
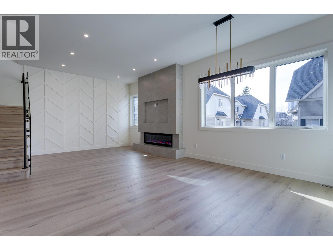
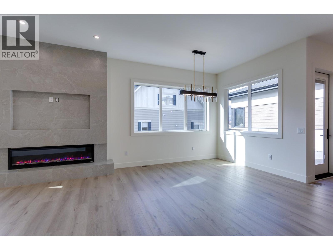

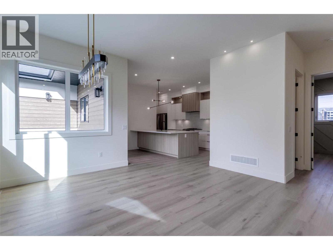

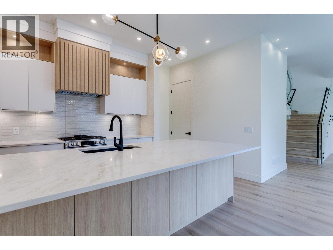
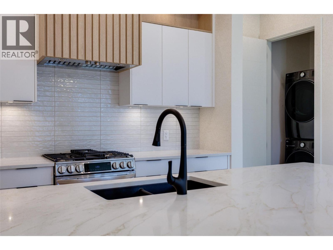
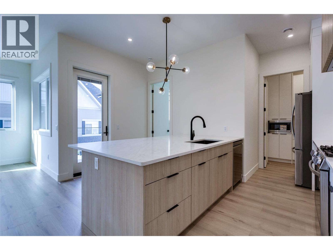
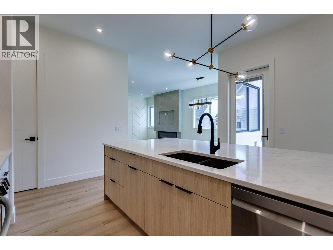
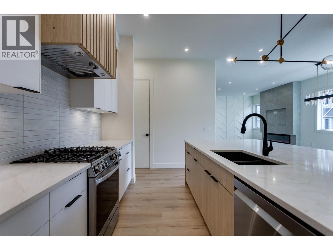

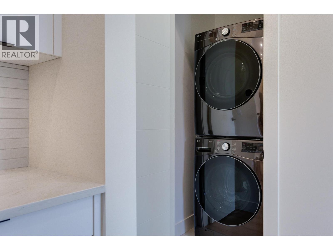
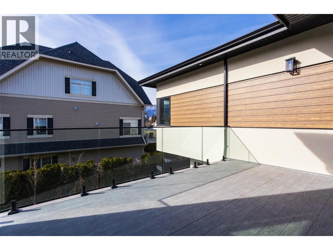
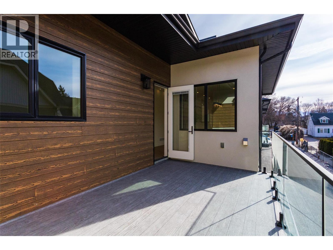
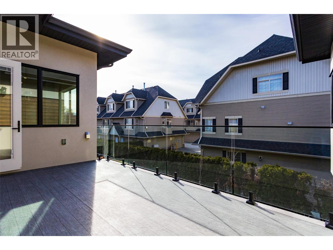
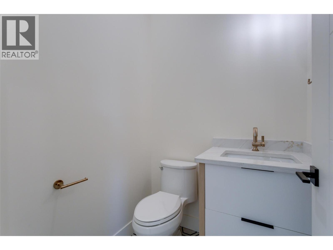
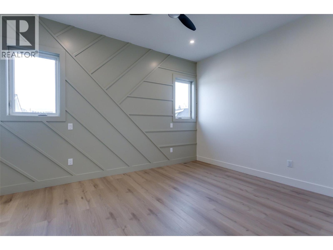
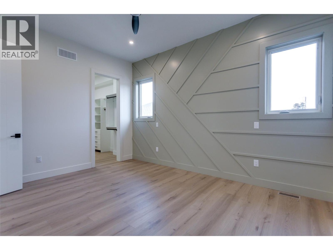
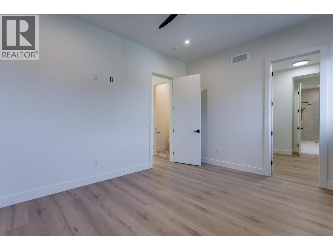
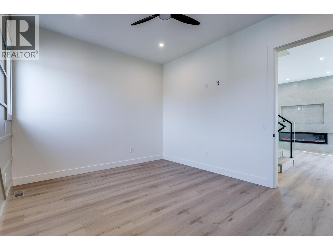

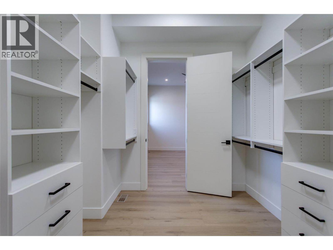
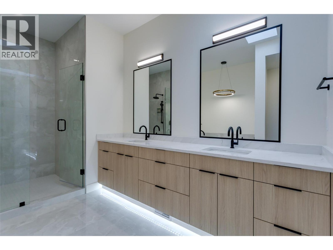
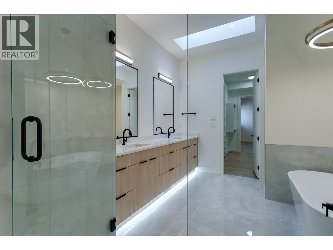
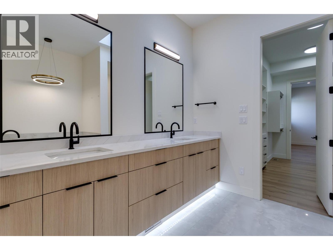

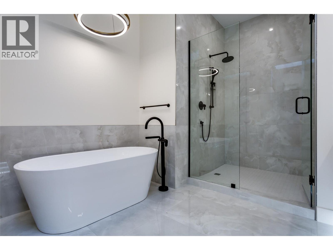


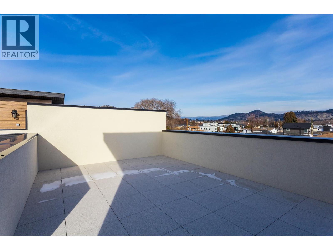
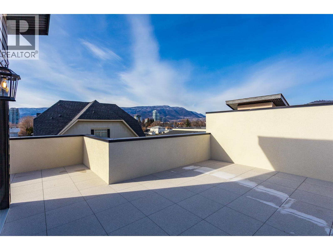
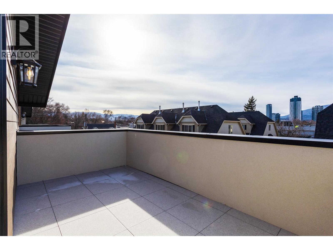
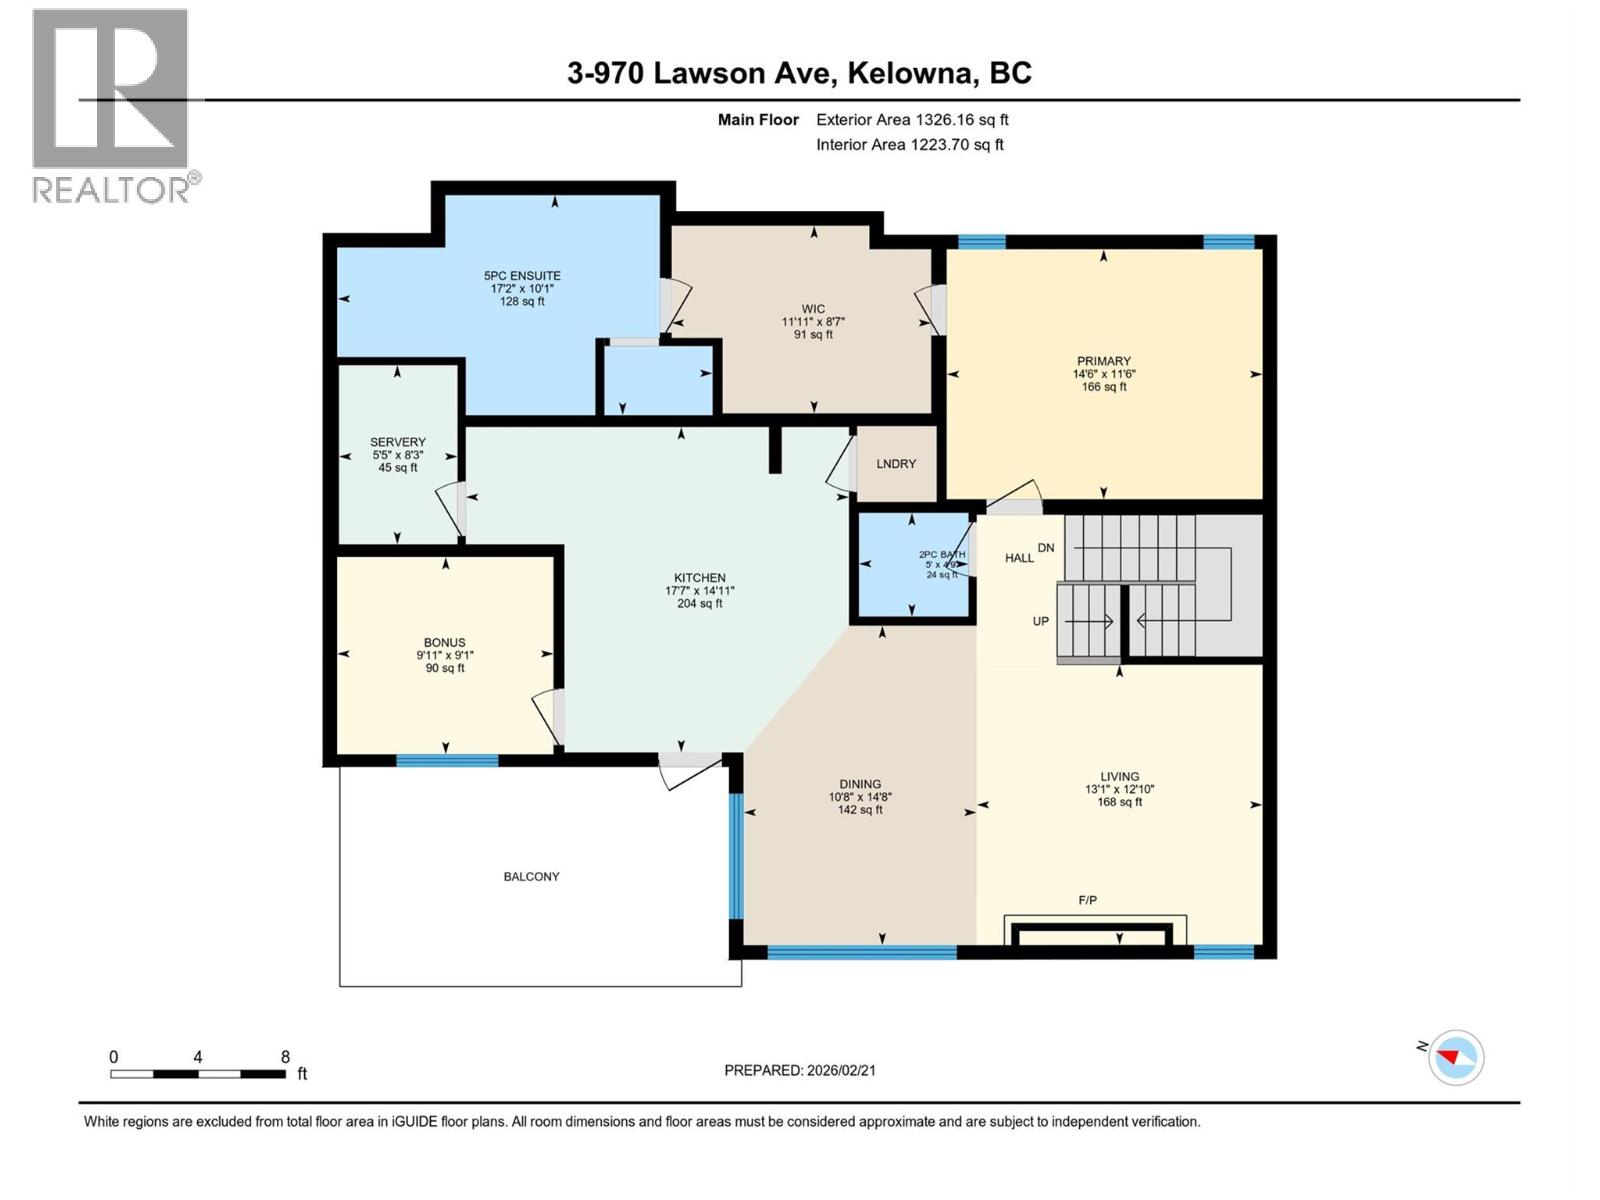

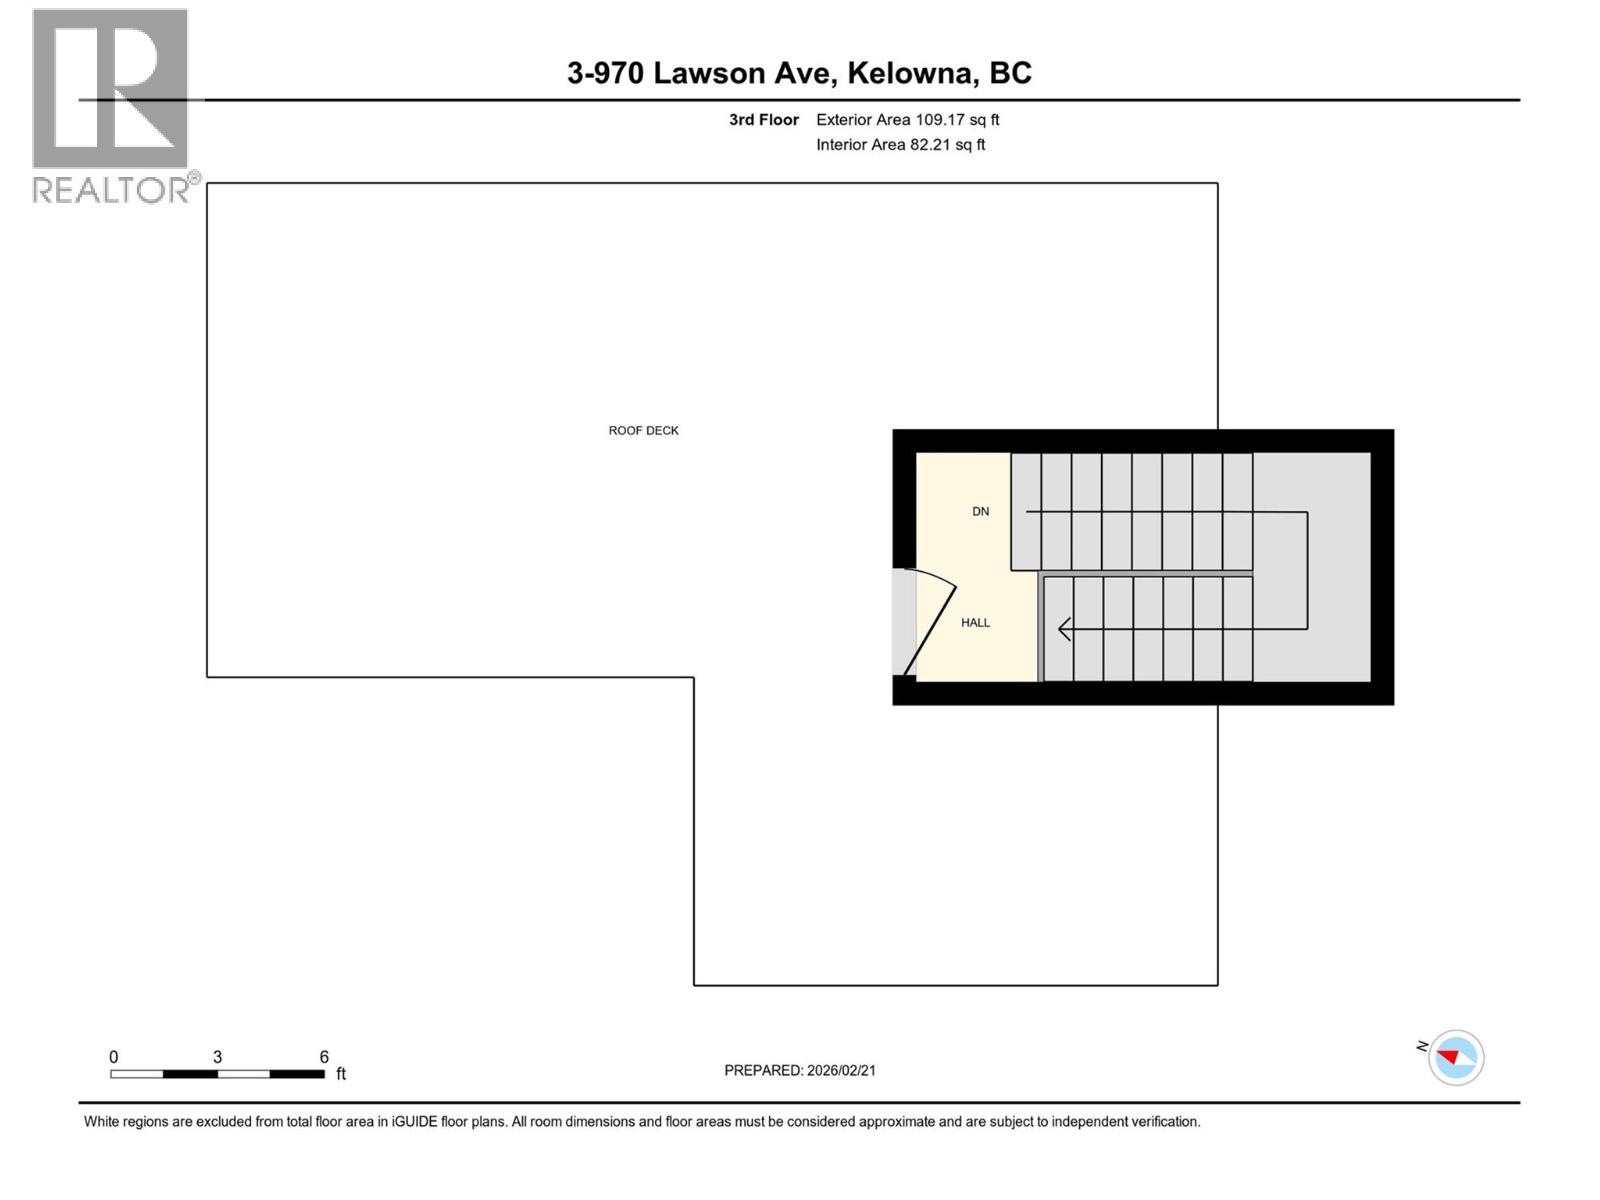
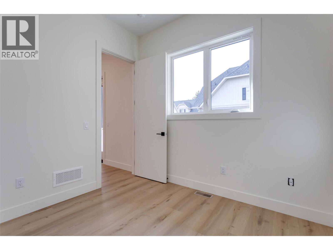
Proudly Presented by Wescan Homes! This brand-new, uniquely designed townhouse offers a double car garage and a versatile rec room with a wet bar—a rare opportunity you won’t want to miss! The main level features two bedrooms, two full baths, a rec room with a wet bar, a closet, and laundry, providing flexible living space for family or guests. On the second floor, enjoy a spacious open-concept great room, dining area, and a chef’s kitchen with custom cabinets, quartz countertops, and a walk-in pantry. This level also includes a laundry room, powder room, an additional bedroom/office, and a luxurious primary suite with a 5-piece ensuite, freestanding soaker tub, custom shower, separate water closet, huge walk-in closet, and access to a spacious deck—perfect for relaxation. The third floor is a standout feature, offering a huge rooftop deck designed to accommodate a hot tub—an ideal space for entertaining or unwinding. Additional highlights include a gas range, built-in microwave, French door fridge with bottom freezer, BBQ hookup on the deck, heat pump, electric car charger, finished security cameras, and pre-wiring for a security system. (id:48970) Show More
Details
- Constructed Date: 2026
- Property Type: Single Family
- Type: Row / Townhouse
- Access Type: Easy access, Highway access
- Architectural Style: Contemporary
- Community: 970 Lawson
- Neighbourhood: Kelowna North
- Maintenance Fee: 233.00/Monthly
Ammenities + Nearby
- Golf Nearby
- Park
- Recreation
- Schools
- Shopping
- Golf Nearby
- Park
- Recreation
- Schools
- Shopping
Features
- Level lot
- One Balcony
- City view
- Mountain view
- Valley view
- View (panoramic)
- Refrigerator
- Dishwasher
- Range - Gas
- Hot Water Instant
- Microwave
- Hood Fan
- Washer/Dryer Stack-Up
- Central air conditioning
- Heat Pump
- Forced air
- Heat Pump
- See remarks
Rooms Details For 970 Lawson Avenue Unit# 3 Lot# 3
| Type | Level | Dimension |
|---|---|---|
| 5pc Ensuite bath | Second level | 16' x 11' |
| Other | Second level | 6'9'' x 10' |
| Primary Bedroom | Second level | 14' x 12' |
| 2pc Bathroom | Second level | 5' x 4'10'' |
| Kitchen | Second level | 15' x 10' |
| Pantry | Second level | 8'4'' x 6'7'' |
| Den | Second level | 10'1'' x 9' |
| Dining room | Second level | 11' x 16' |
| Living room | Second level | 13'6'' x 20' |
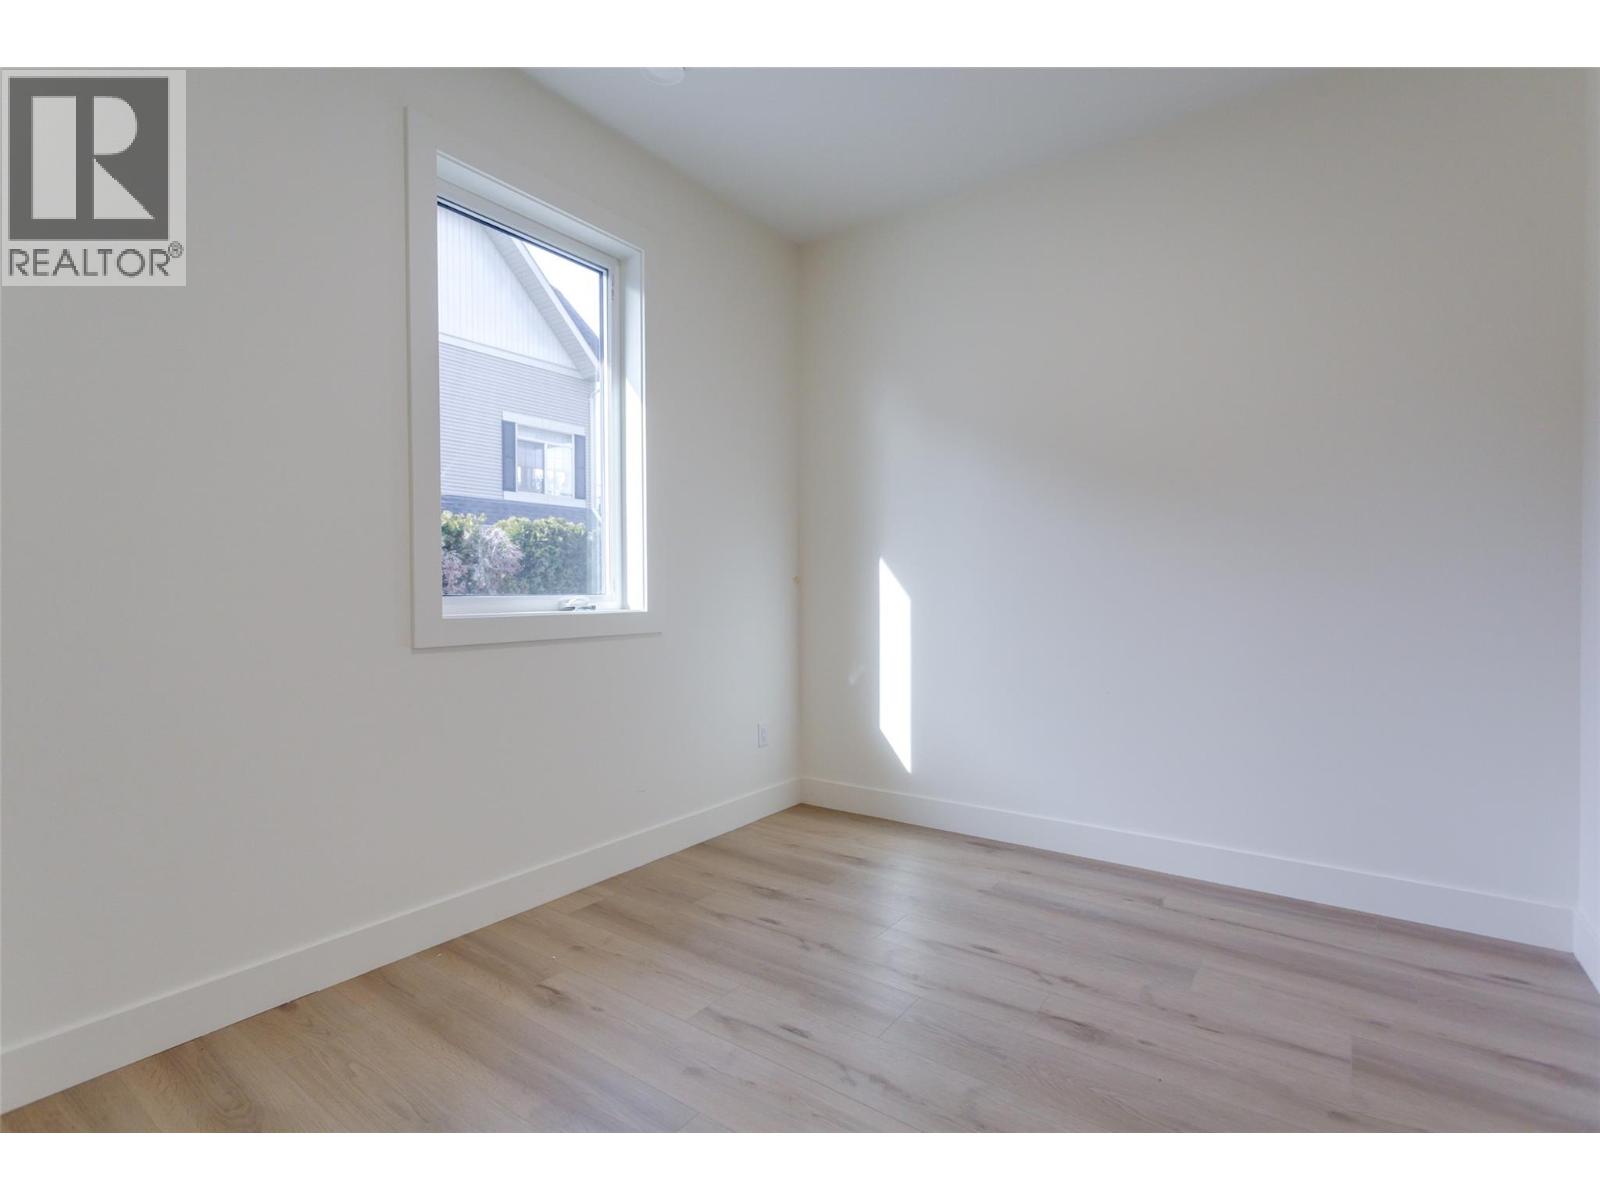

| Bedroom | Main level | 13' x 11' |
| 3pc Bathroom | Main level | 9' x 5' |
| Recreation room | Main level | 12'11'' x 12' |
| Laundry room | Main level | 2'6'' x 2'9'' |
| Bedroom | Main level | 11'3'' x 10' |
| 3pc Bathroom | Main level | 8' x 5' |
| Foyer | Main level | 7' x 9' |
Location
This REALTOR.ca listing content is owned and licensed by REALTOR® members of The Canadian Real Estate Association
Data provided by: Okanagan-Mainline Real Estate Board