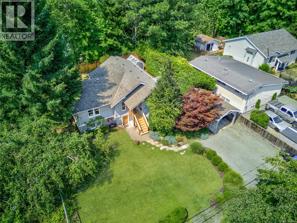
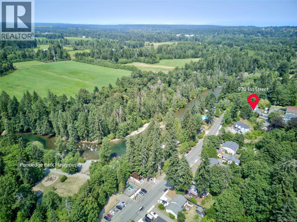
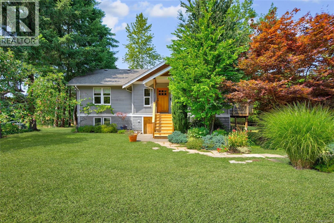
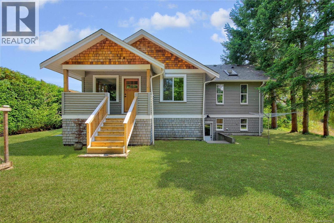
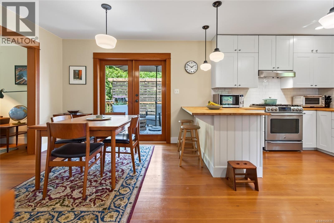
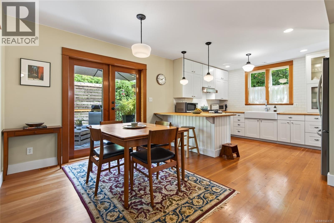
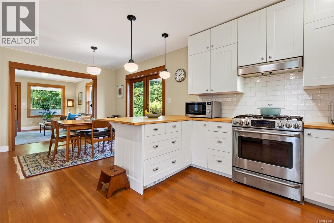
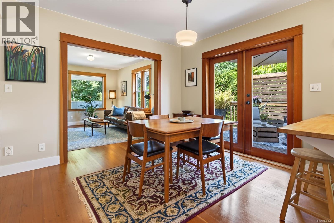
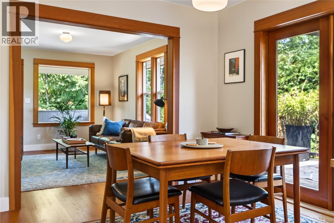
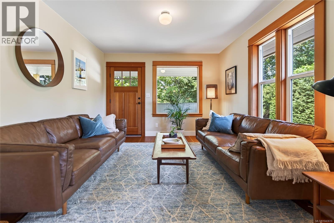
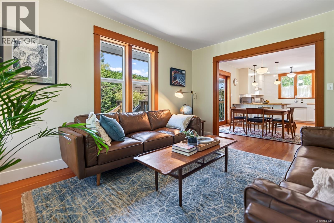
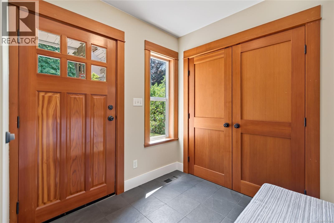
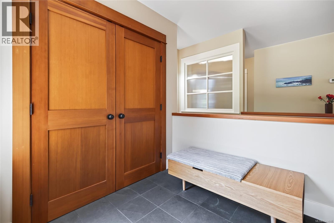
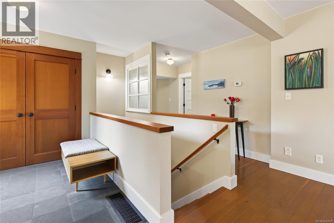
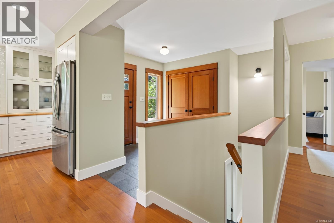
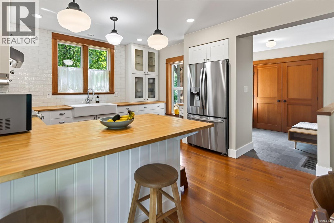
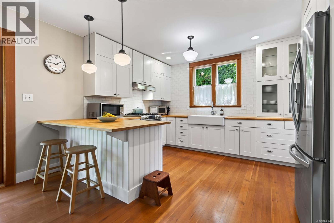
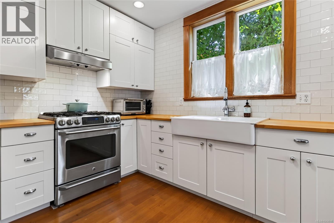
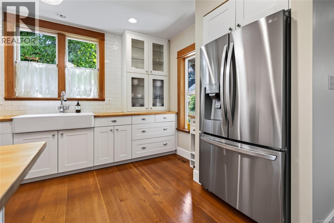
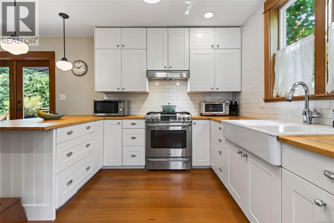
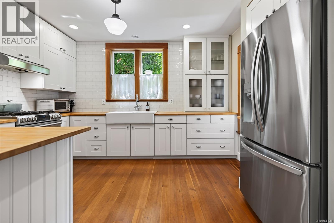
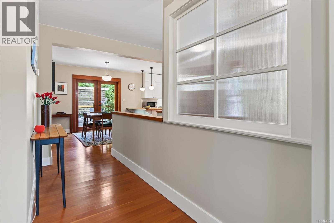
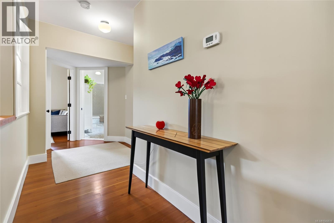
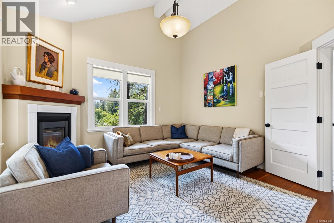
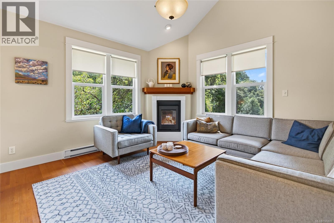
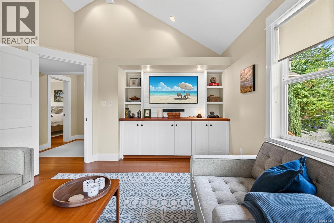
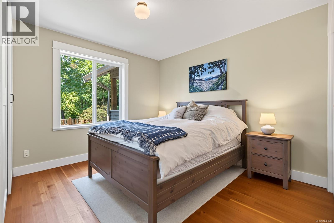
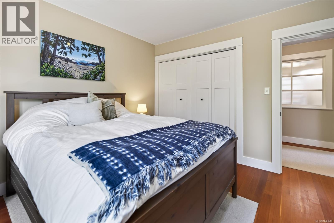
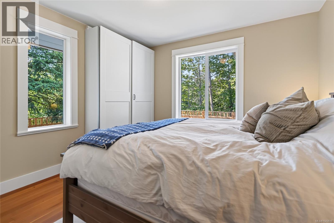
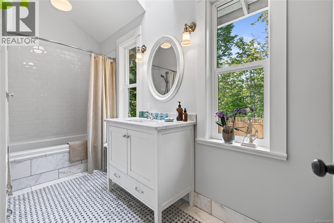
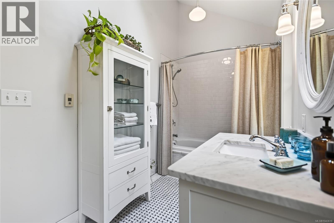
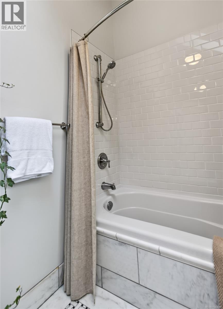
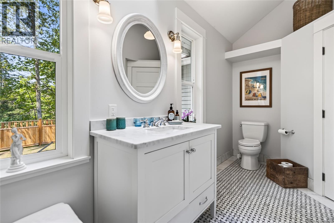
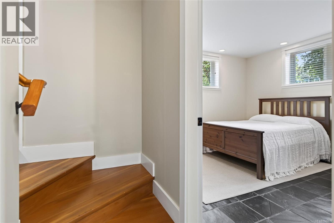
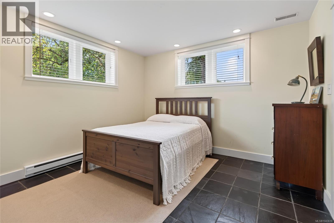
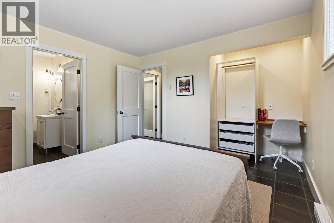
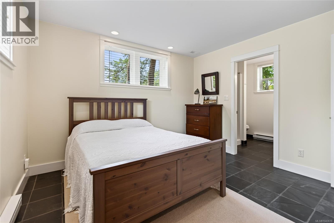
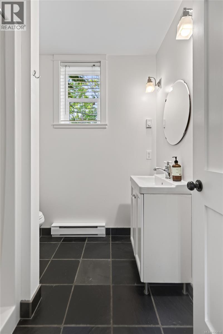
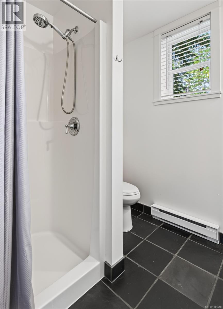
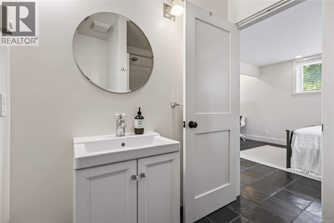
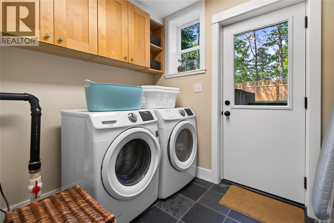
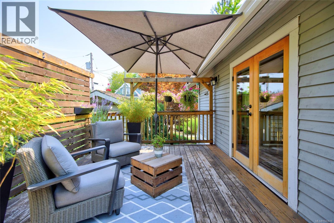
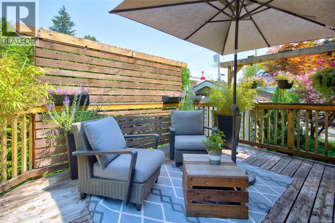
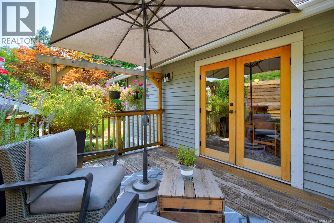
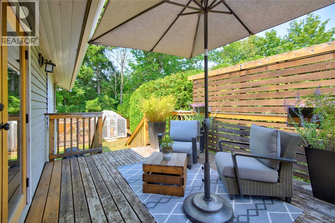
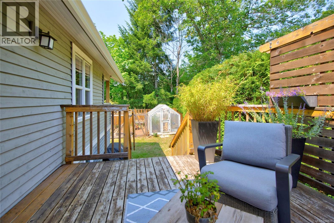
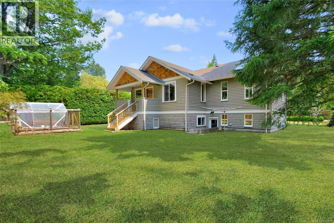
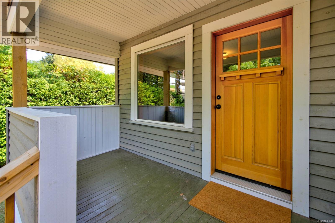
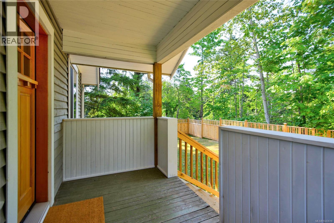
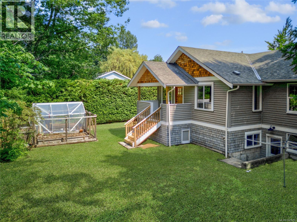
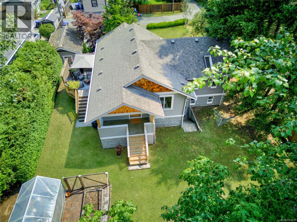
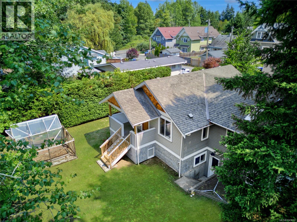
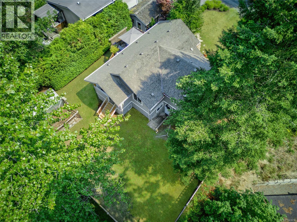
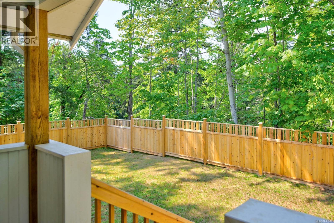
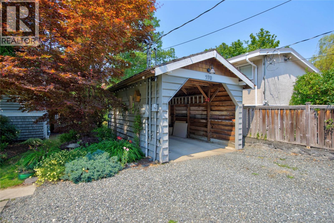
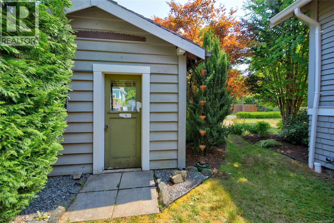
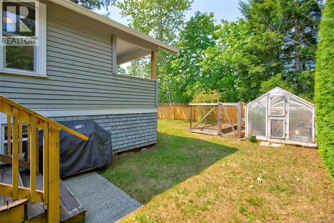
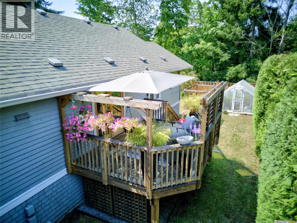
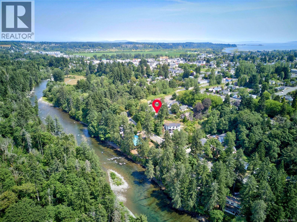
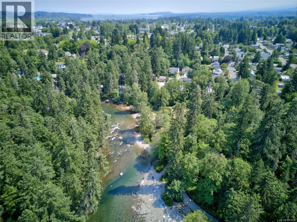
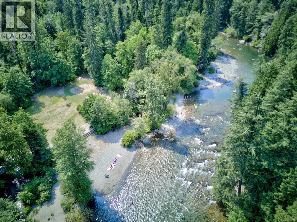
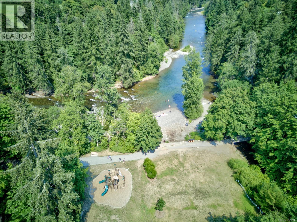
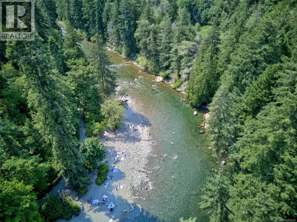
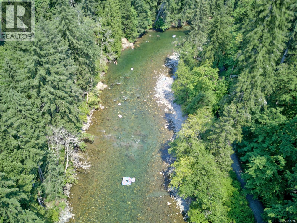
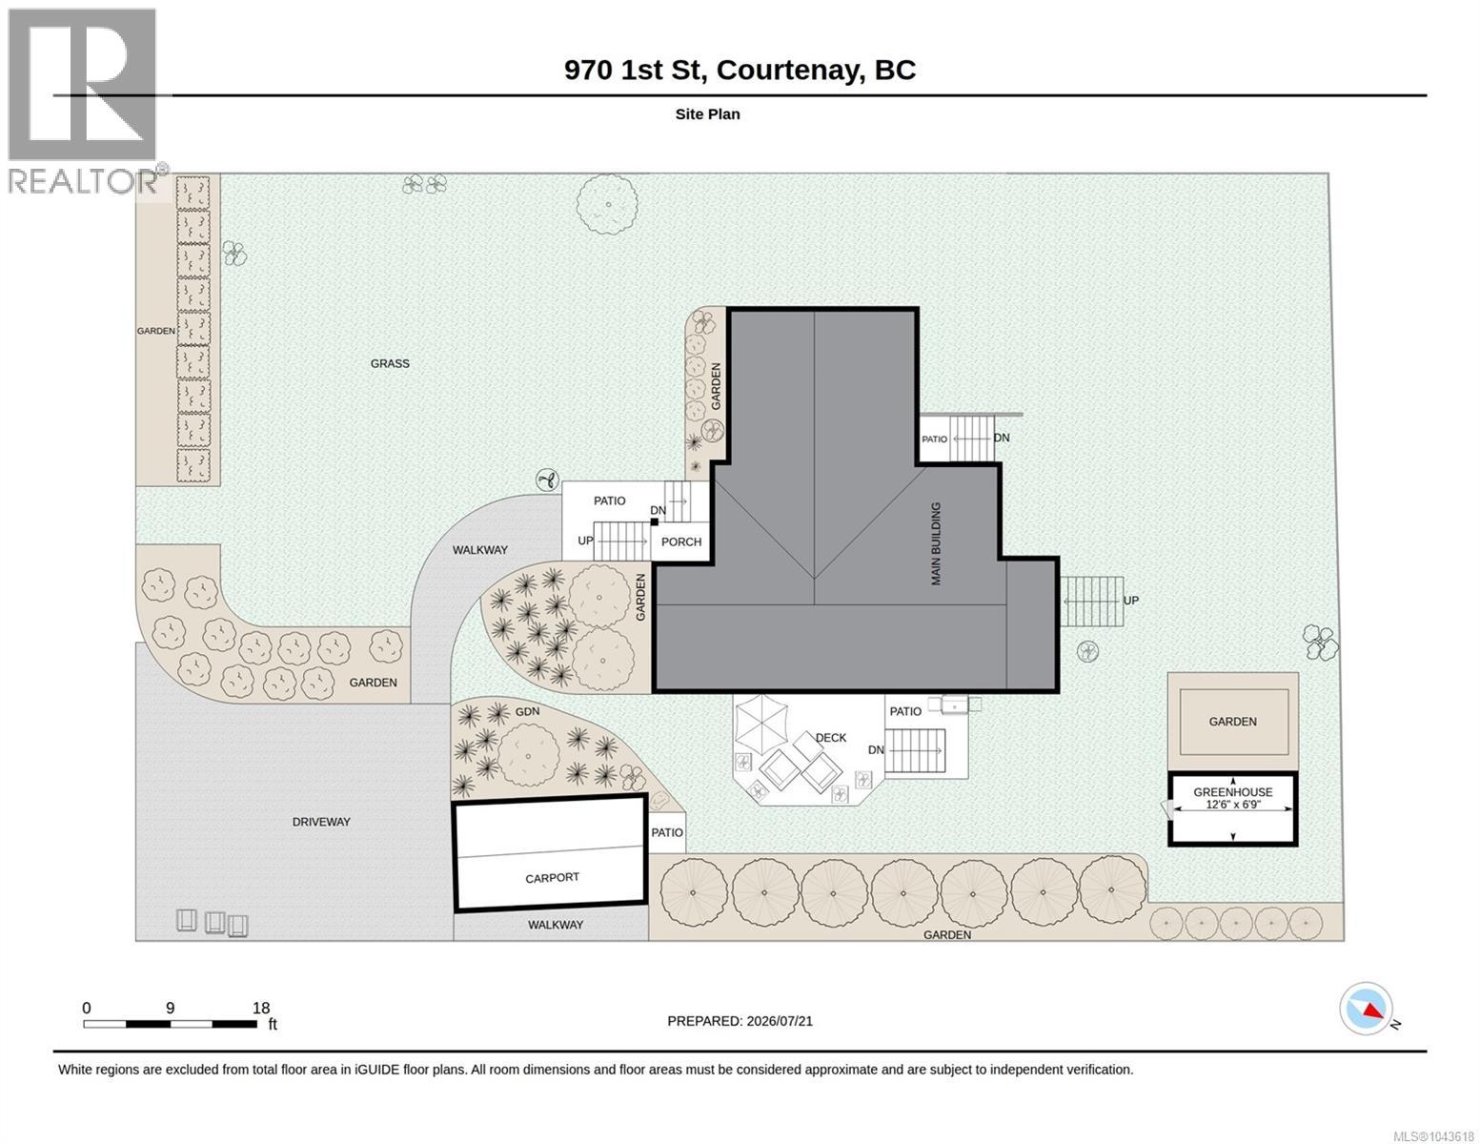
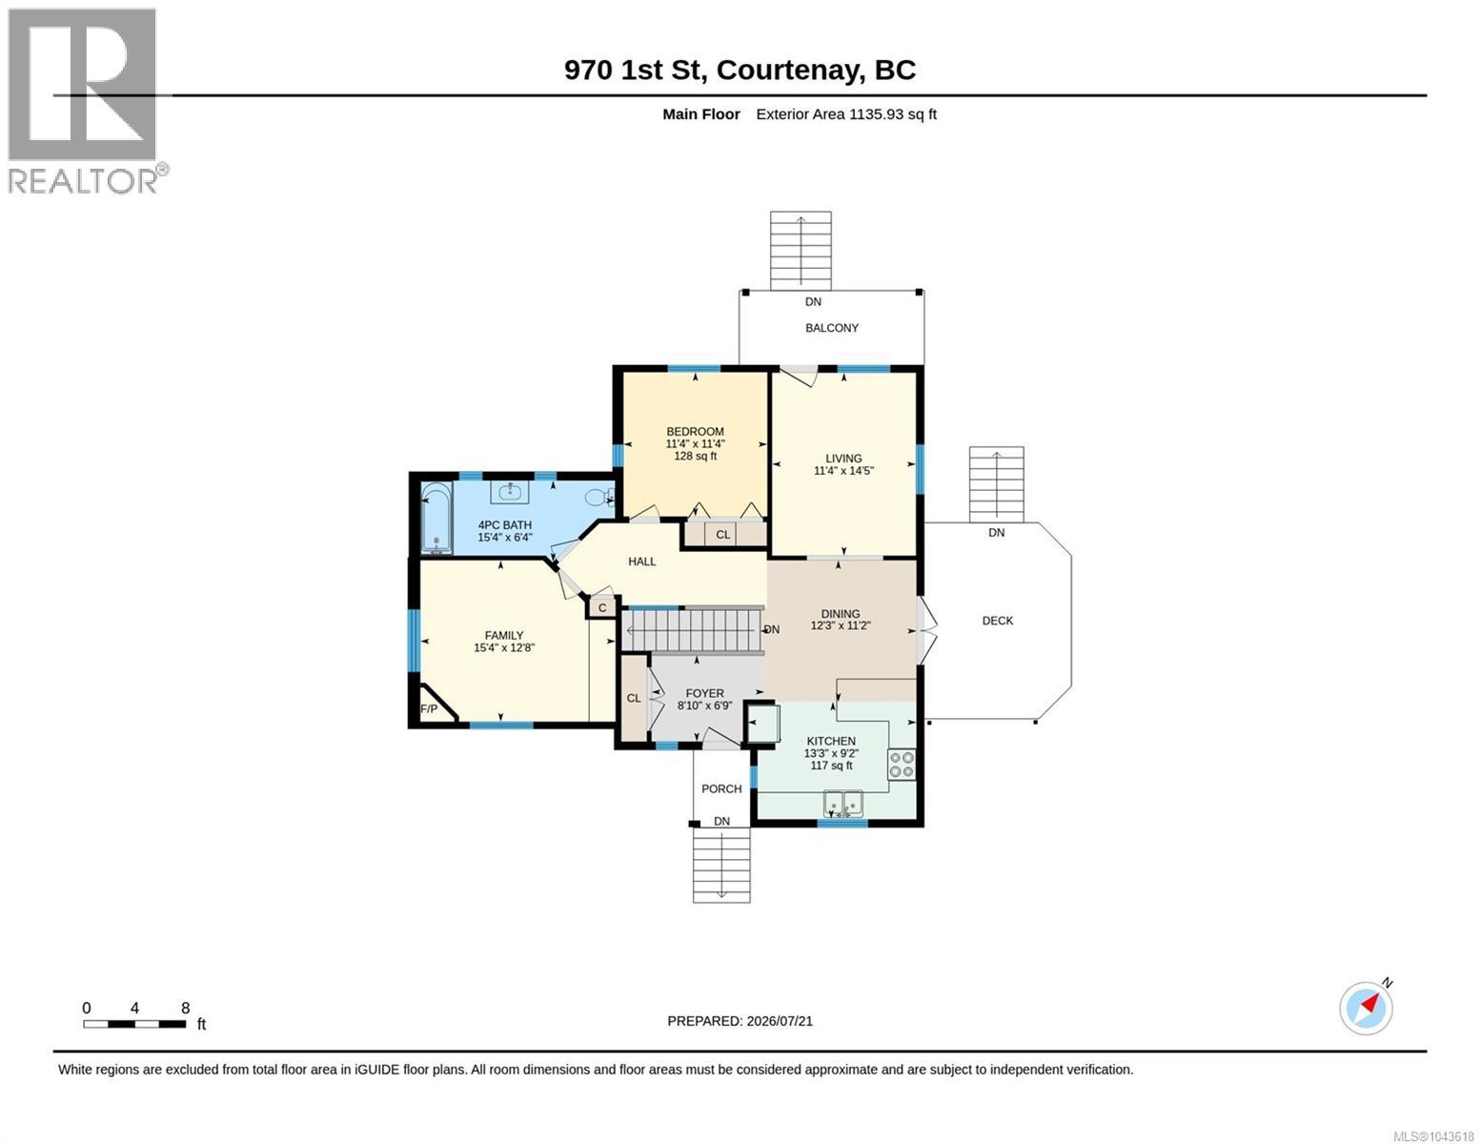
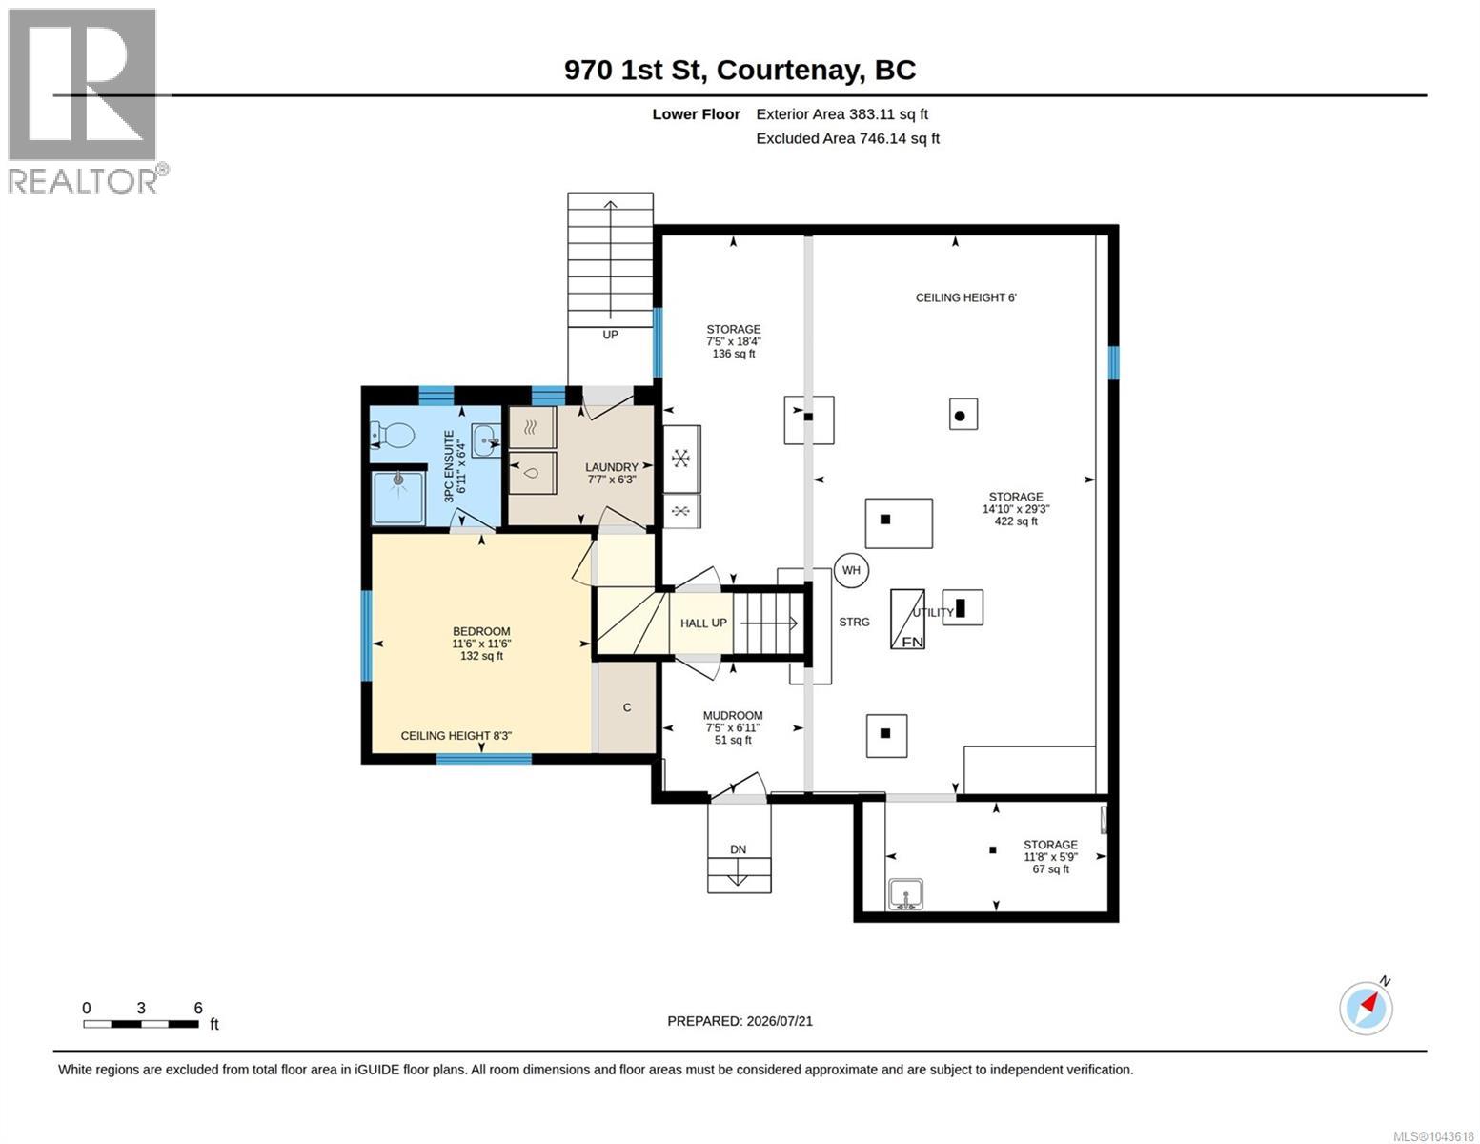
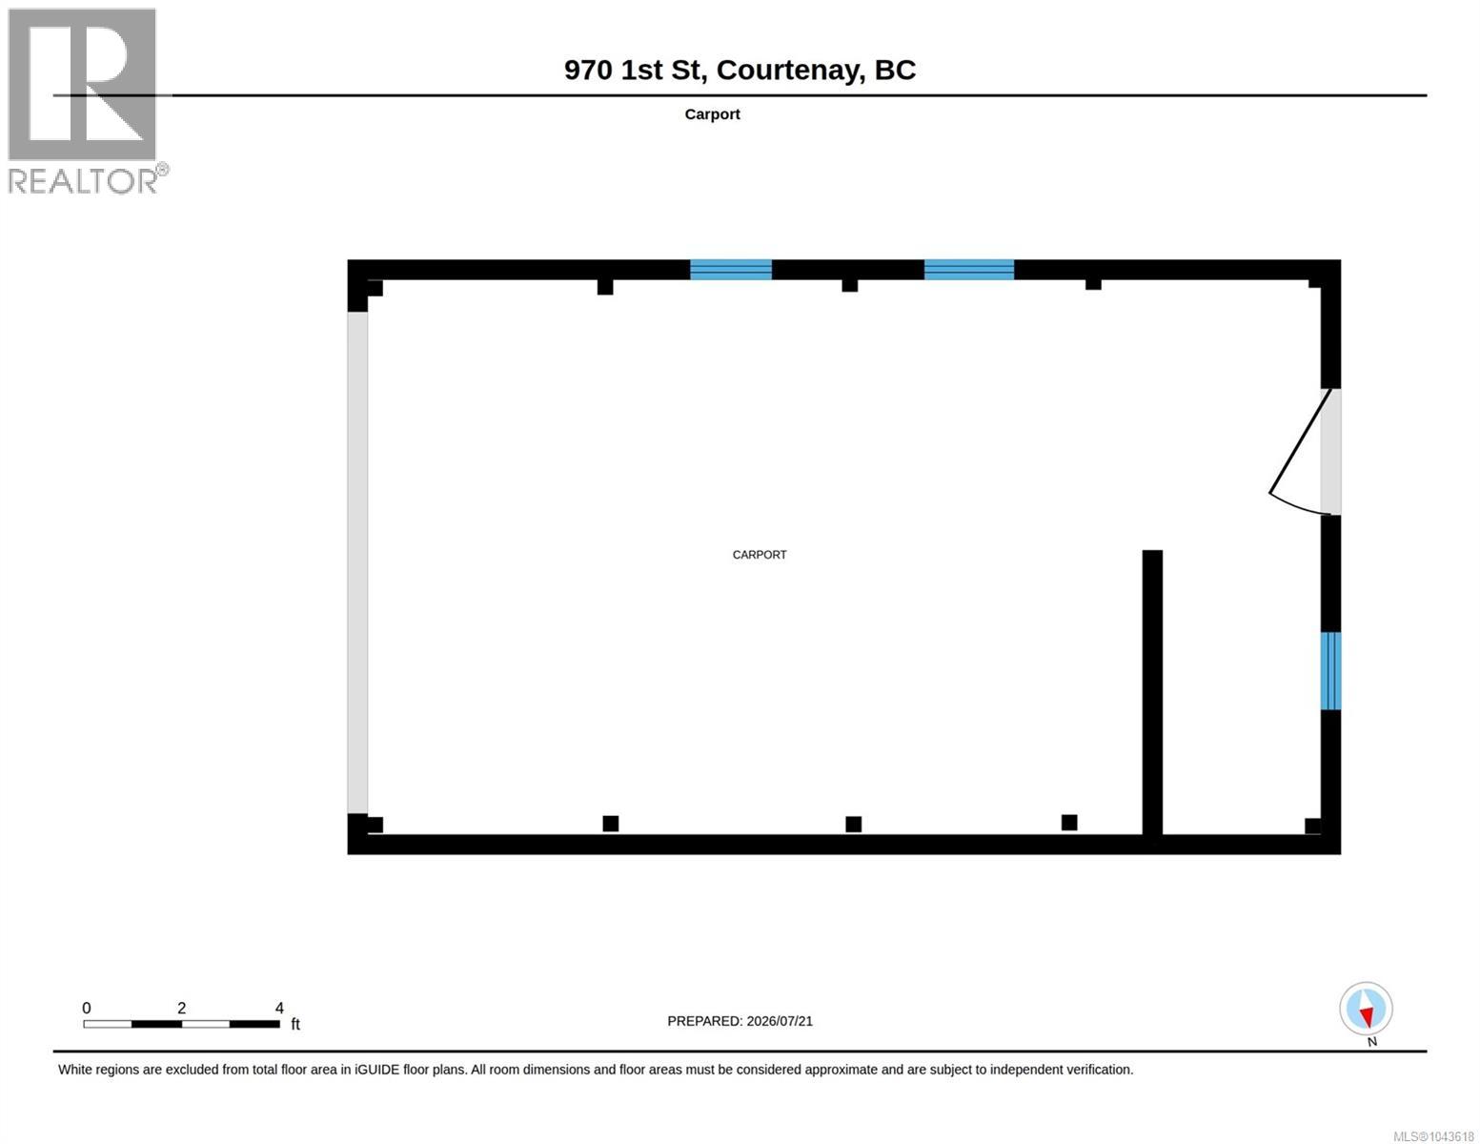
Heritage Character, Modern Living, and 2 Titled Lots: Rebuilt from the inside out & bottom up while preserving its 1925 character, this Old Orchard home pairs high quality fir floors, solid fir doors & custom woodwork with updated systems & thoughtfully added living space. The 1,519 sq ft layout offers 2/3 bedrooms, (den that can serve as a 3rd bdrm), 2 new construction bathrooms 2006 - tile floors. Main-floor bedroom & full bathroom support day-to-day living on one level. A heritage-inspired kitchen with custom cabinetry opens to the dining area, where French doors extend daily living onto a 16x16 ft sun deck overlooking the sunny backyard. From there is established greenery creating a private outlook through the seasons. The bright main level carries vintage-inspired details through the windows, trim, & warm wood floors, while a natural gas fireplace gives the den/office/3rd bedroom a comfortable focal point. The 766 sqft addition offers 383 sqft finished on the lower level includes a bedroom with 3-piece ensuite, modern laundry room with 8 ft 3 in ceiling, rear-door access to the yard. An additional 676 sq ft with 6ft ceilings in the original lower-height basement provides dry storage, hobby, or workshop space and own exterior entrance. Electrical & plumbing improvements, 200-amp service, complemented by insulated windows & gas range. Outside, heritage apple tree, hedging, gardens, seasonal flowers, a greenhouse, wide driveway, and 11x20 ft detached carport add function across the 80x120 ft property. The home sits on 2 separately titled lots with 2 PIDs, combining for 0.22 acres under R-SSMUH zoning. Perched above 1st Street with a glimpse of the Puntledge River, the tucked-away setting with laneway access off 1st and Menzies Avenue or 2nd Street. Downtown Courtenay cafés, shopping, Puntledge River swimming, & the One Spot Trail all within walking distance. This is a considered blend of heritage detail, modern utility, flexible space, central Courtenay living. (id:48970)
Show More