- ©MLS 10376593
- Area 3269 sq ft
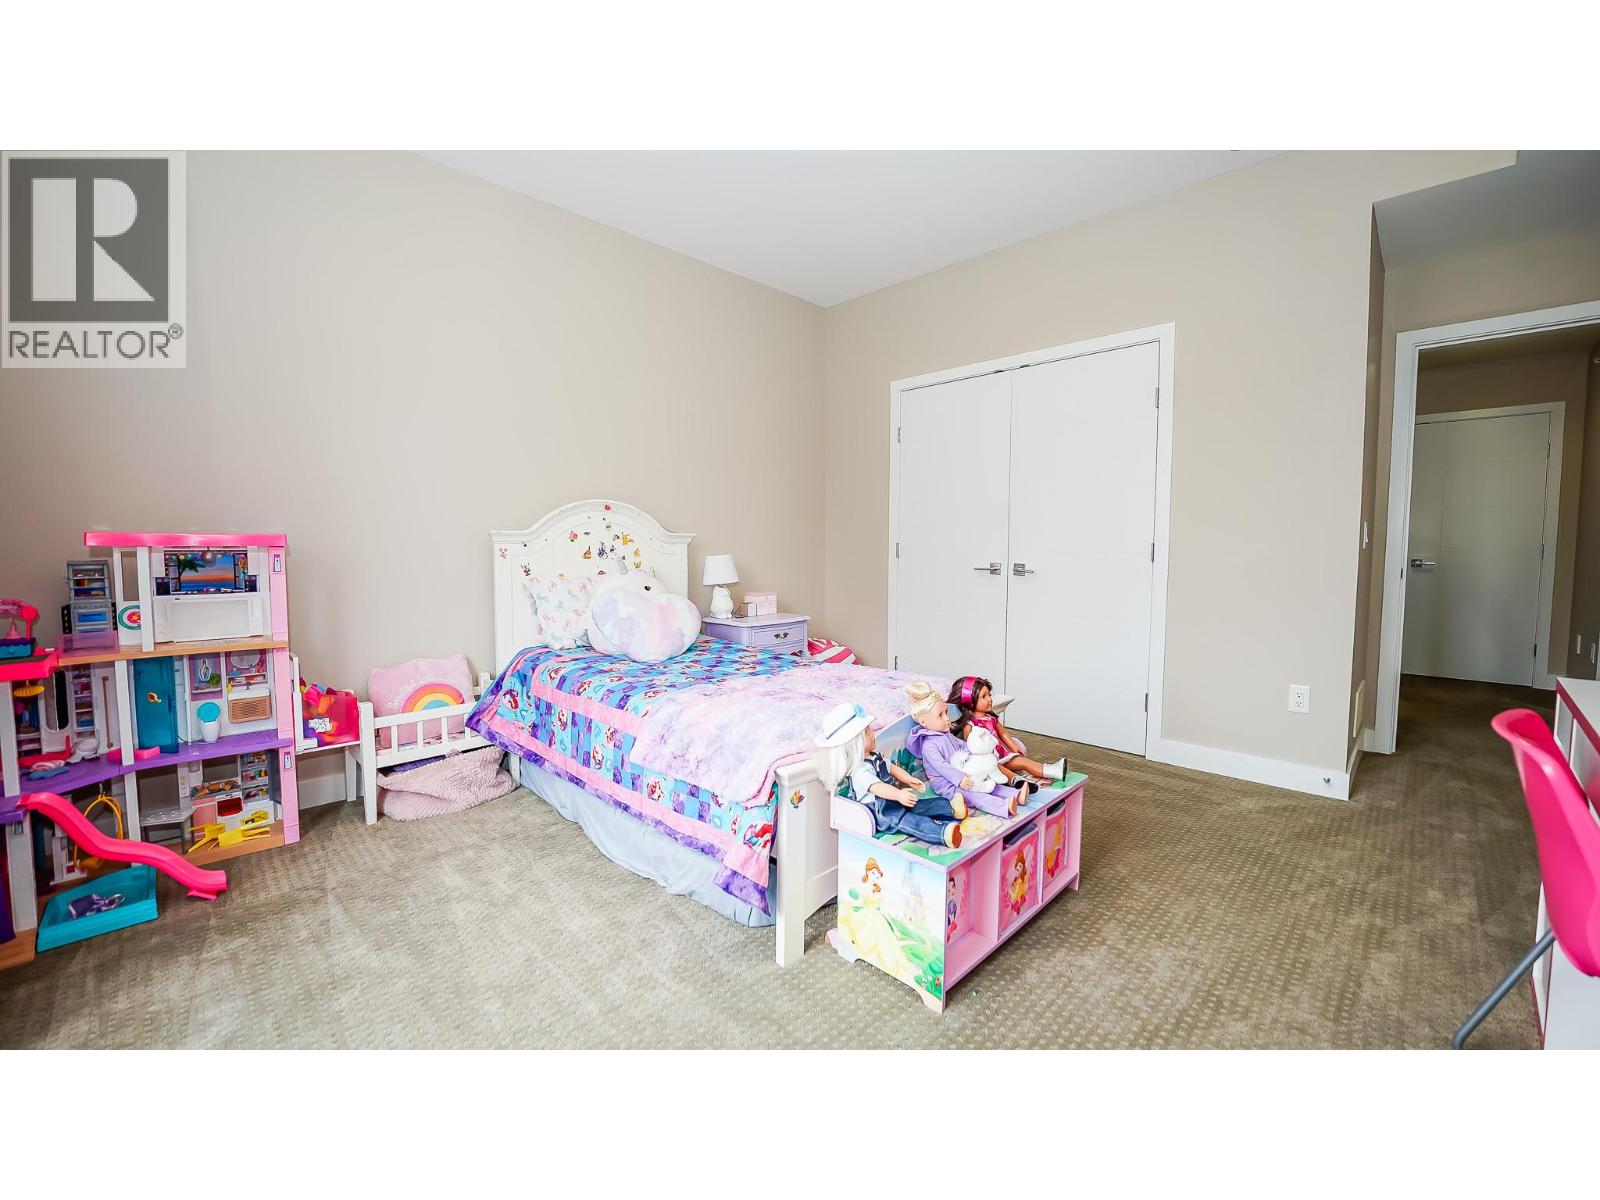
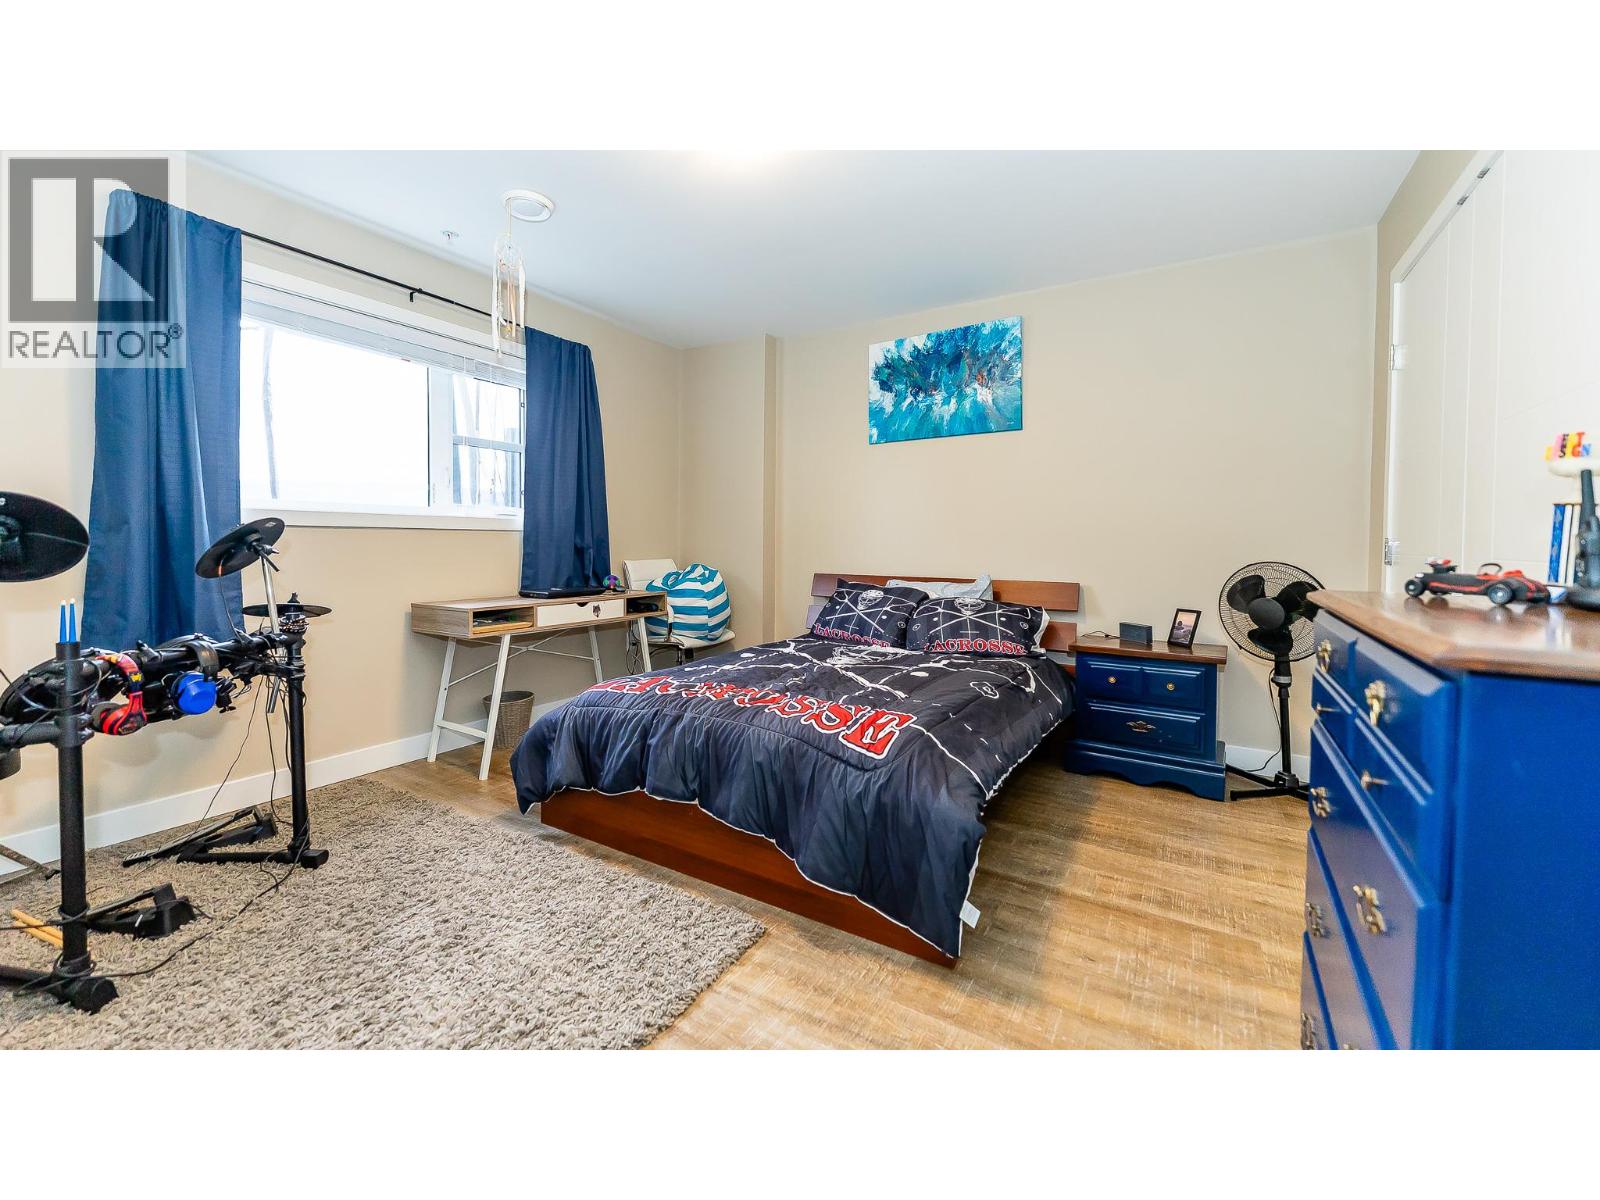
- Bedrooms 3
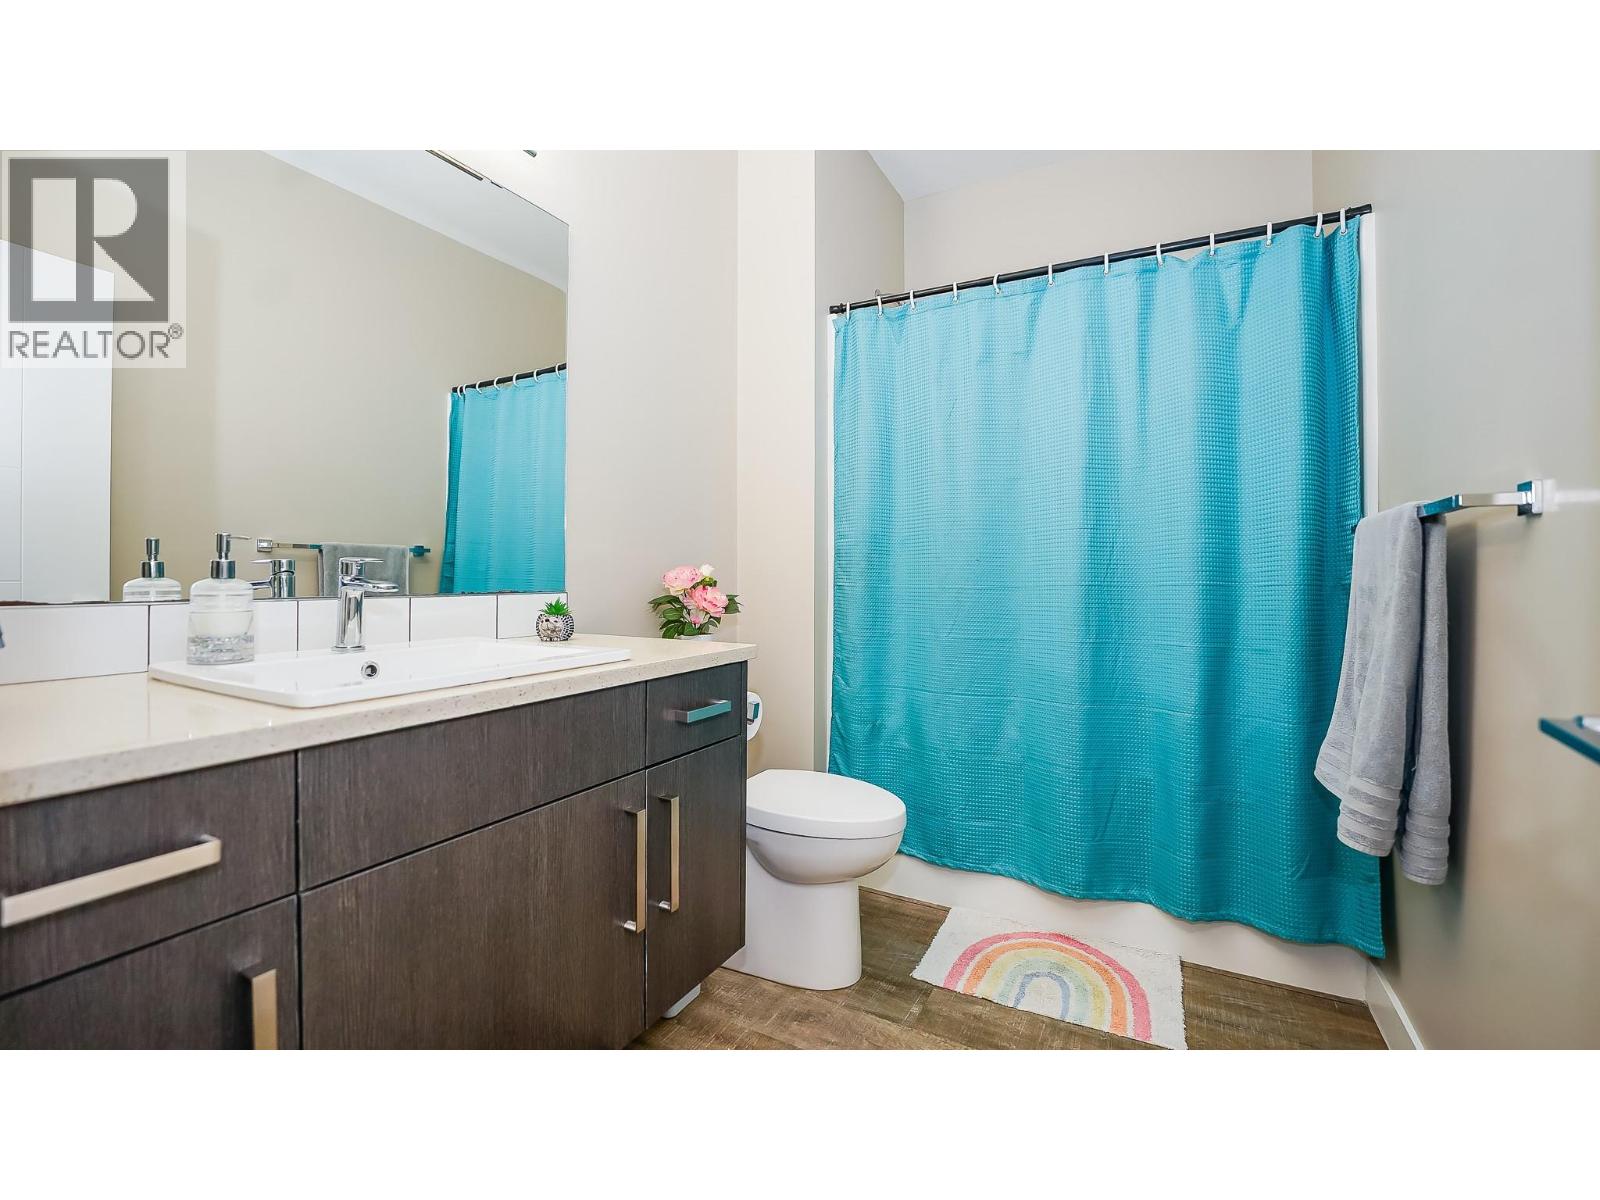
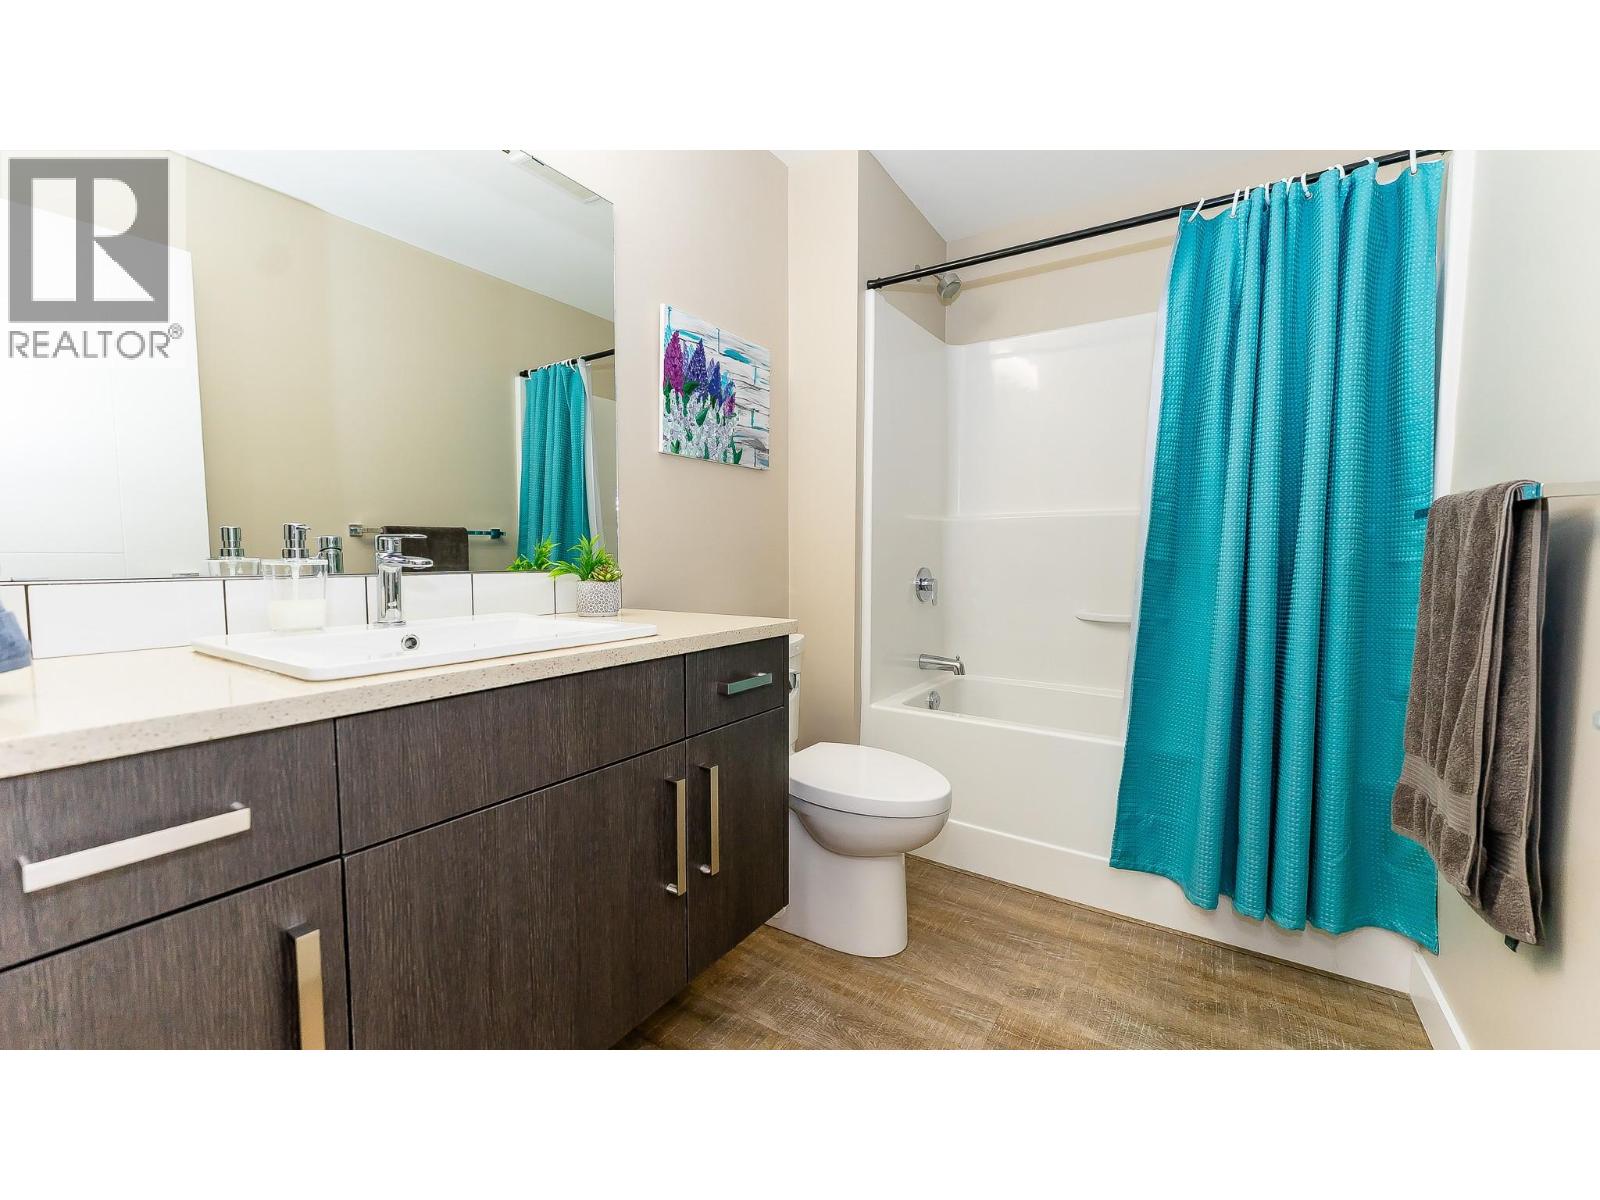
- Bathrooms 4
- Parkings 3
Description
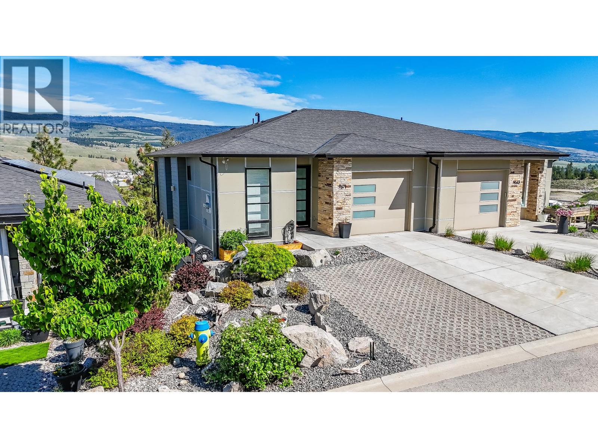
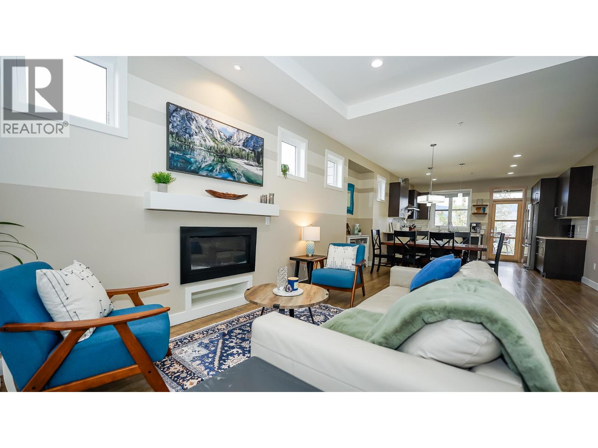
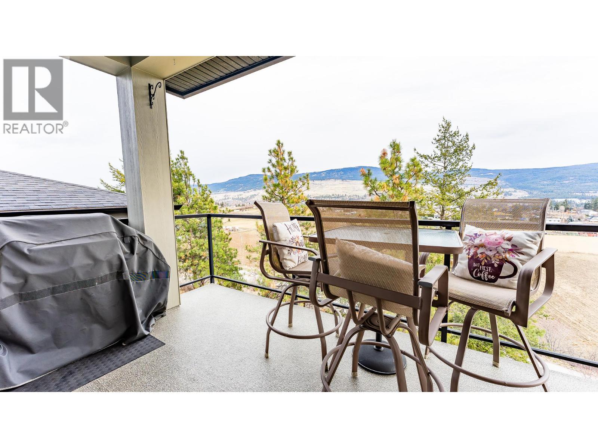
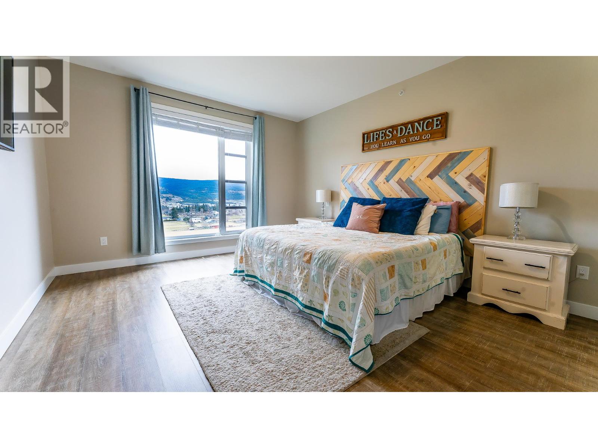
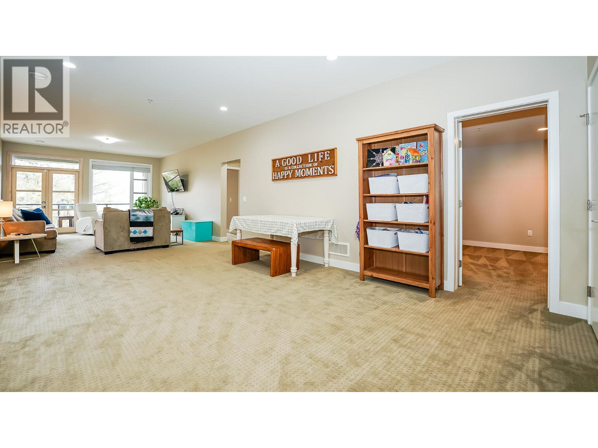
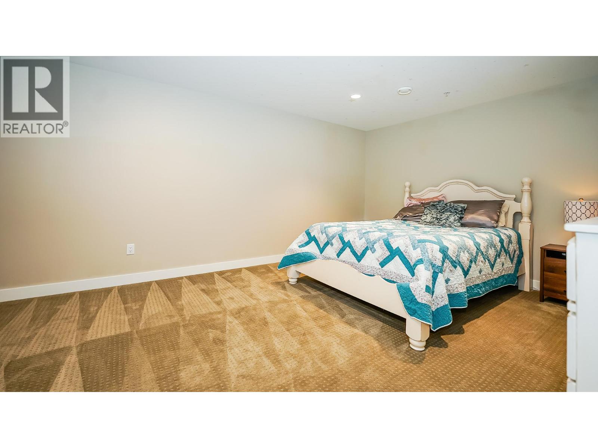
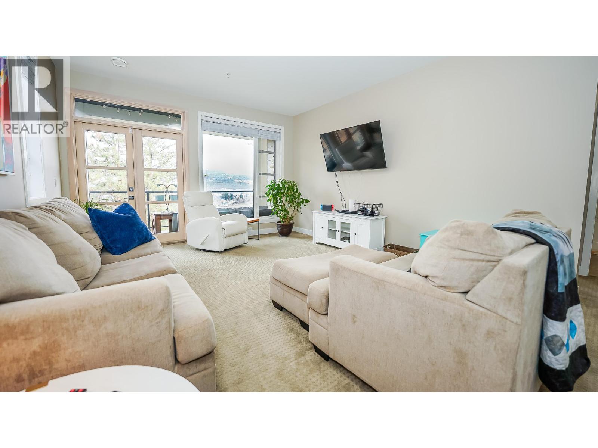
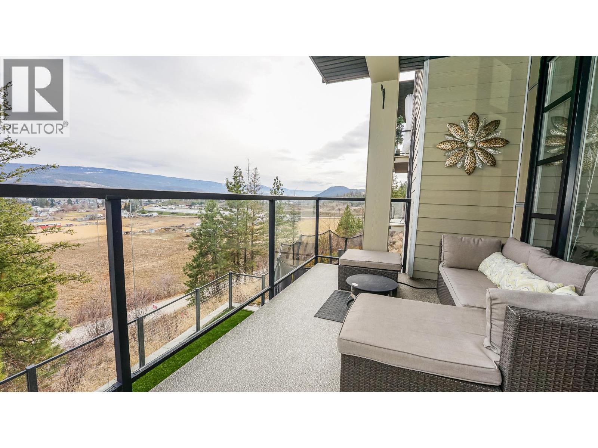
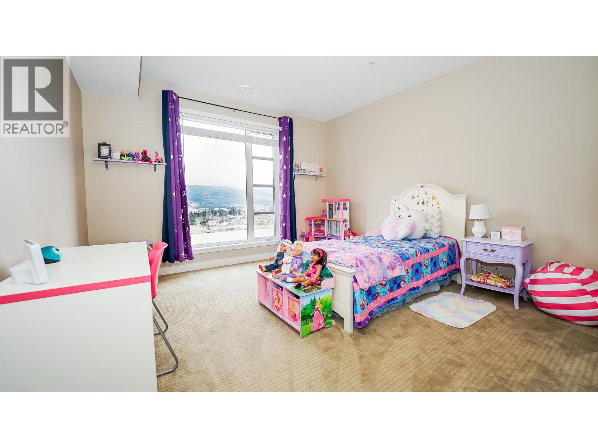
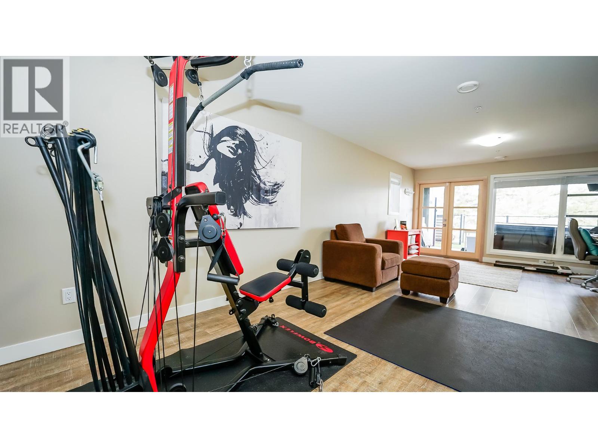
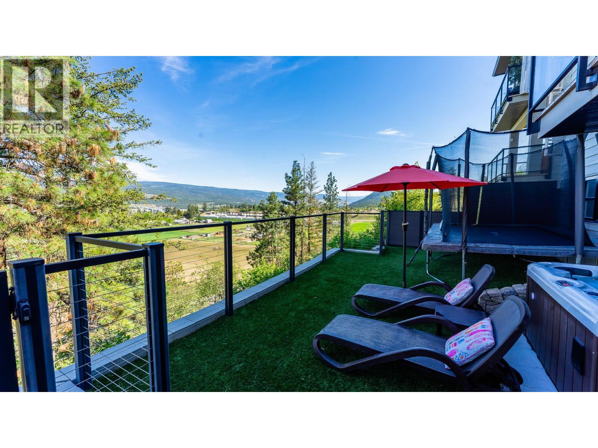
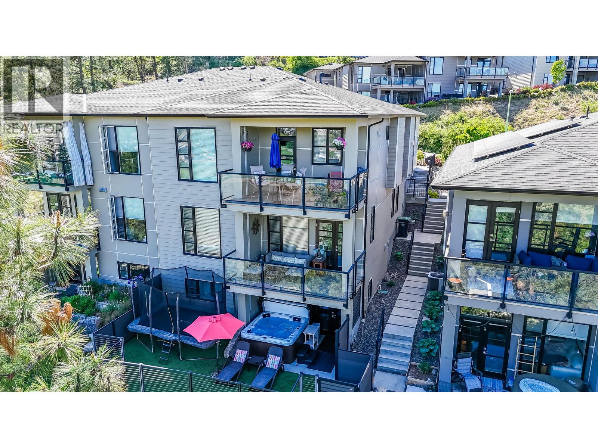
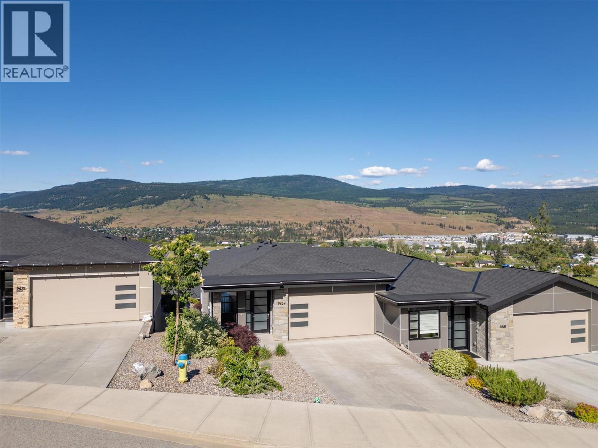
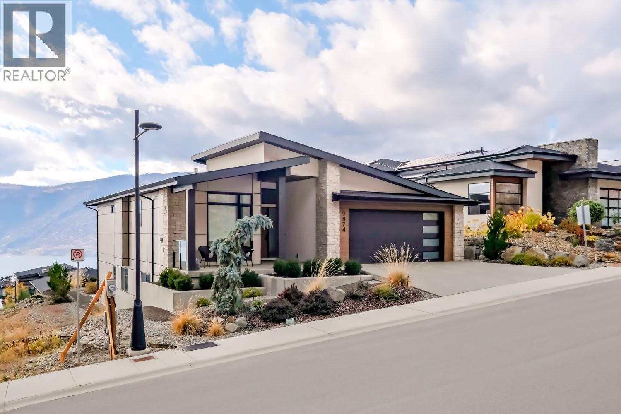
Visit REALTOR website for additional information. This impressive 3,269 sq ft semi detached home with a walkout basement is perfectly positioned in one of Lake Country's most desirable neighbourhoods, offering an exceptional Okanagan lifestyle. Surrounded by natural beauty, you are just minutes from hiking and biking trails including Spion Kop and the Okanagan Rail Trail, where panoramic lake views and year round recreation are right at your doorstep. The new Lake Country Bike Park is also nearby, creating a fun and modern space for all ages and skill levels. Families will appreciate being in the sought after Davidson Road Elementary catchment, while the close proximity to the Lakestone district adds long term value with future direct access to tennis courts, parks, and community spaces. Ideally located between Kelowna and Vernon, this area offers a quiet community feel with easy access to shopping, restaurants, the airport, and UBCO. Formerly a show home and only lived in for five years, this home features 3 bedrooms plus a bonus room and 4 bathrooms, with 9 foot ceilings, two living areas, and incredible 180 degree views of the valley, farms, town, and lake. Enjoy two decks, a walkout backyard, hot tub, and low maintenance landscaping designed for easy living. (id:48970) Show More

Details
- Constructed Date: 2016
- Property Type: Single Family
- Type: Duplex
- Architectural Style: Contemporary
- Community: N/A
- Neighbourhood: Lake Country South West
Ammenities + Nearby
- Schools
- Shopping
- Schools
- Shopping
Features
- Two Balconies
- Pets Allowed
- Rentals Allowed
- Range
- Refrigerator
- Dishwasher
- Dryer
- Microwave
- Washer
- Wall unit
- Sprinkler System-Fire
- Smoke Detector Only
- Forced air
- See remarks
Rooms Details For 9671 Celeste Road
| Type | Level | Dimension |
|---|---|---|
| Bedroom | Basement | 16'8'' x 12'11'' |
| 3pc Bathroom | Basement | 9'4'' x 5'9'' |
| Office | Basement | 13'0'' x 25'5'' |
| Other | Lower level | 12'4'' x 20'7'' |
| Family room | Lower level | 36'1'' x 13'5'' |
| Bedroom | Lower level | 16'2'' x 12'11'' |
| 3pc Bathroom | Lower level | 9'5'' x 5'10'' |
| Other | Main level | 6'0'' x 7'9'' |
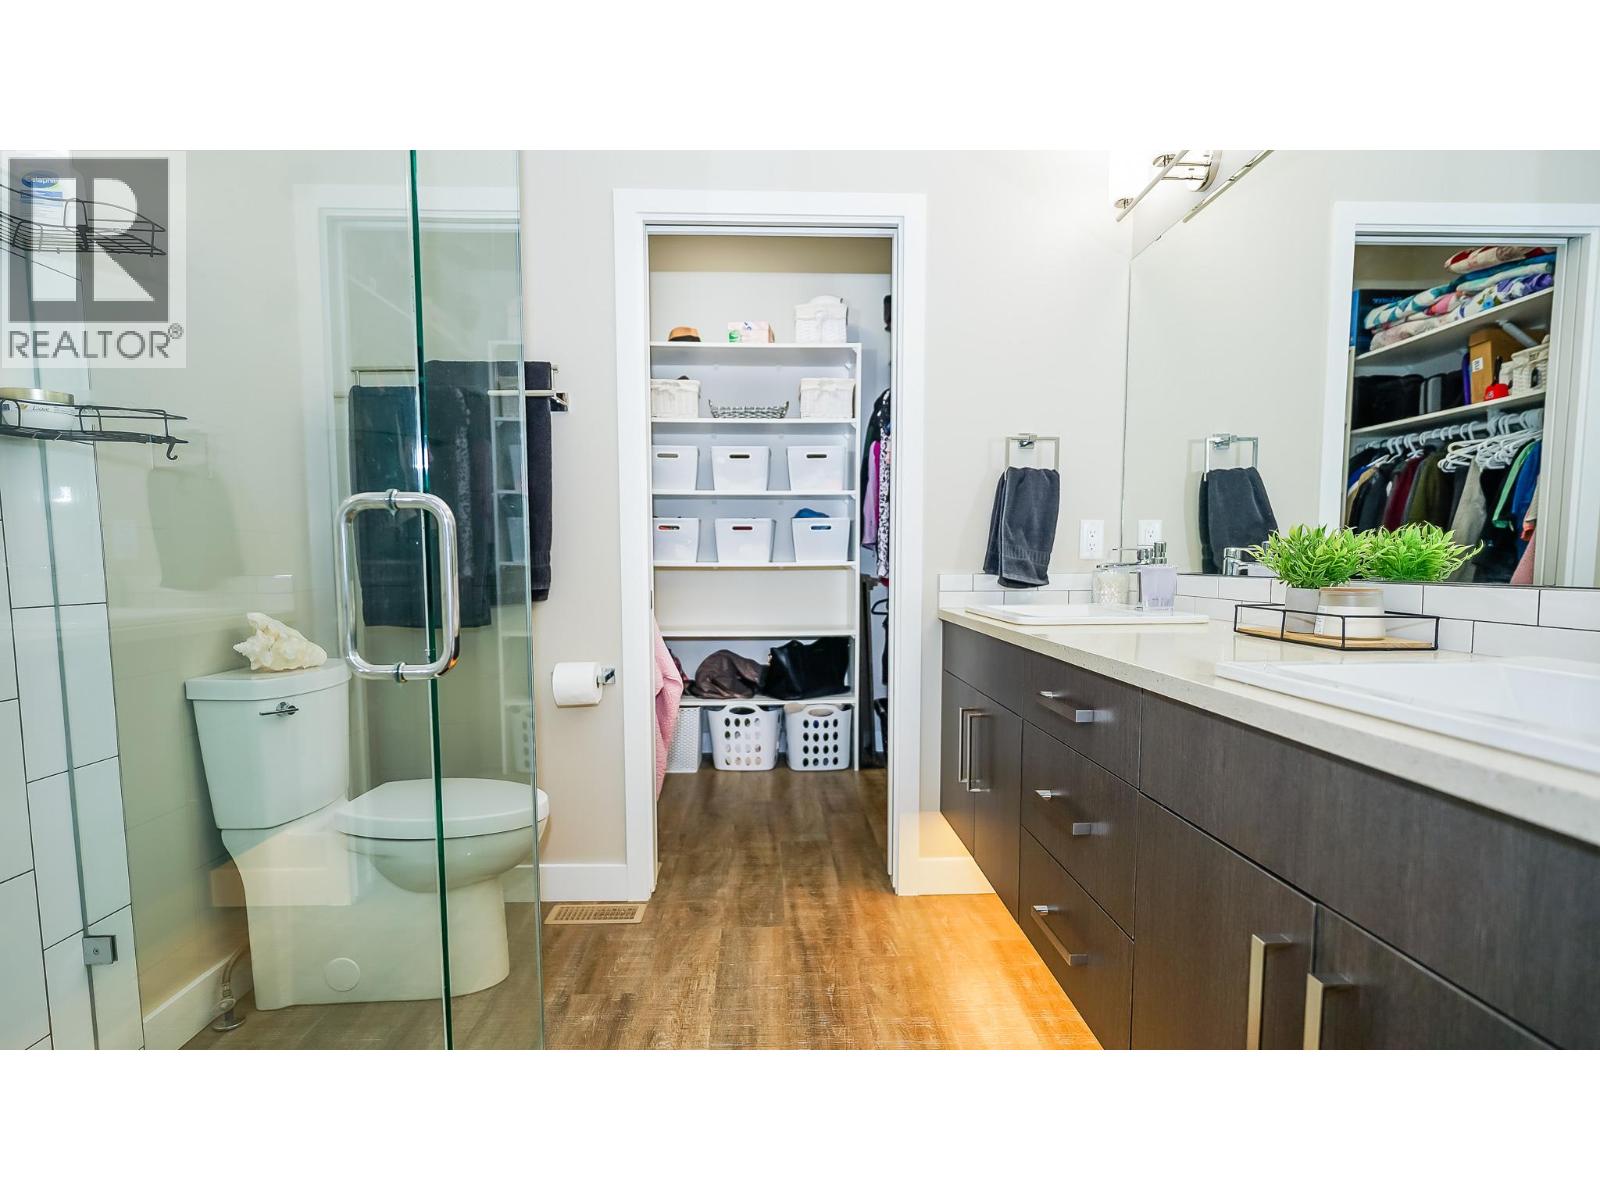
| 4pc Ensuite bath | Main level | 6'11'' x 7'9'' |
| Primary Bedroom | Main level | 16'0'' x 13'0'' |
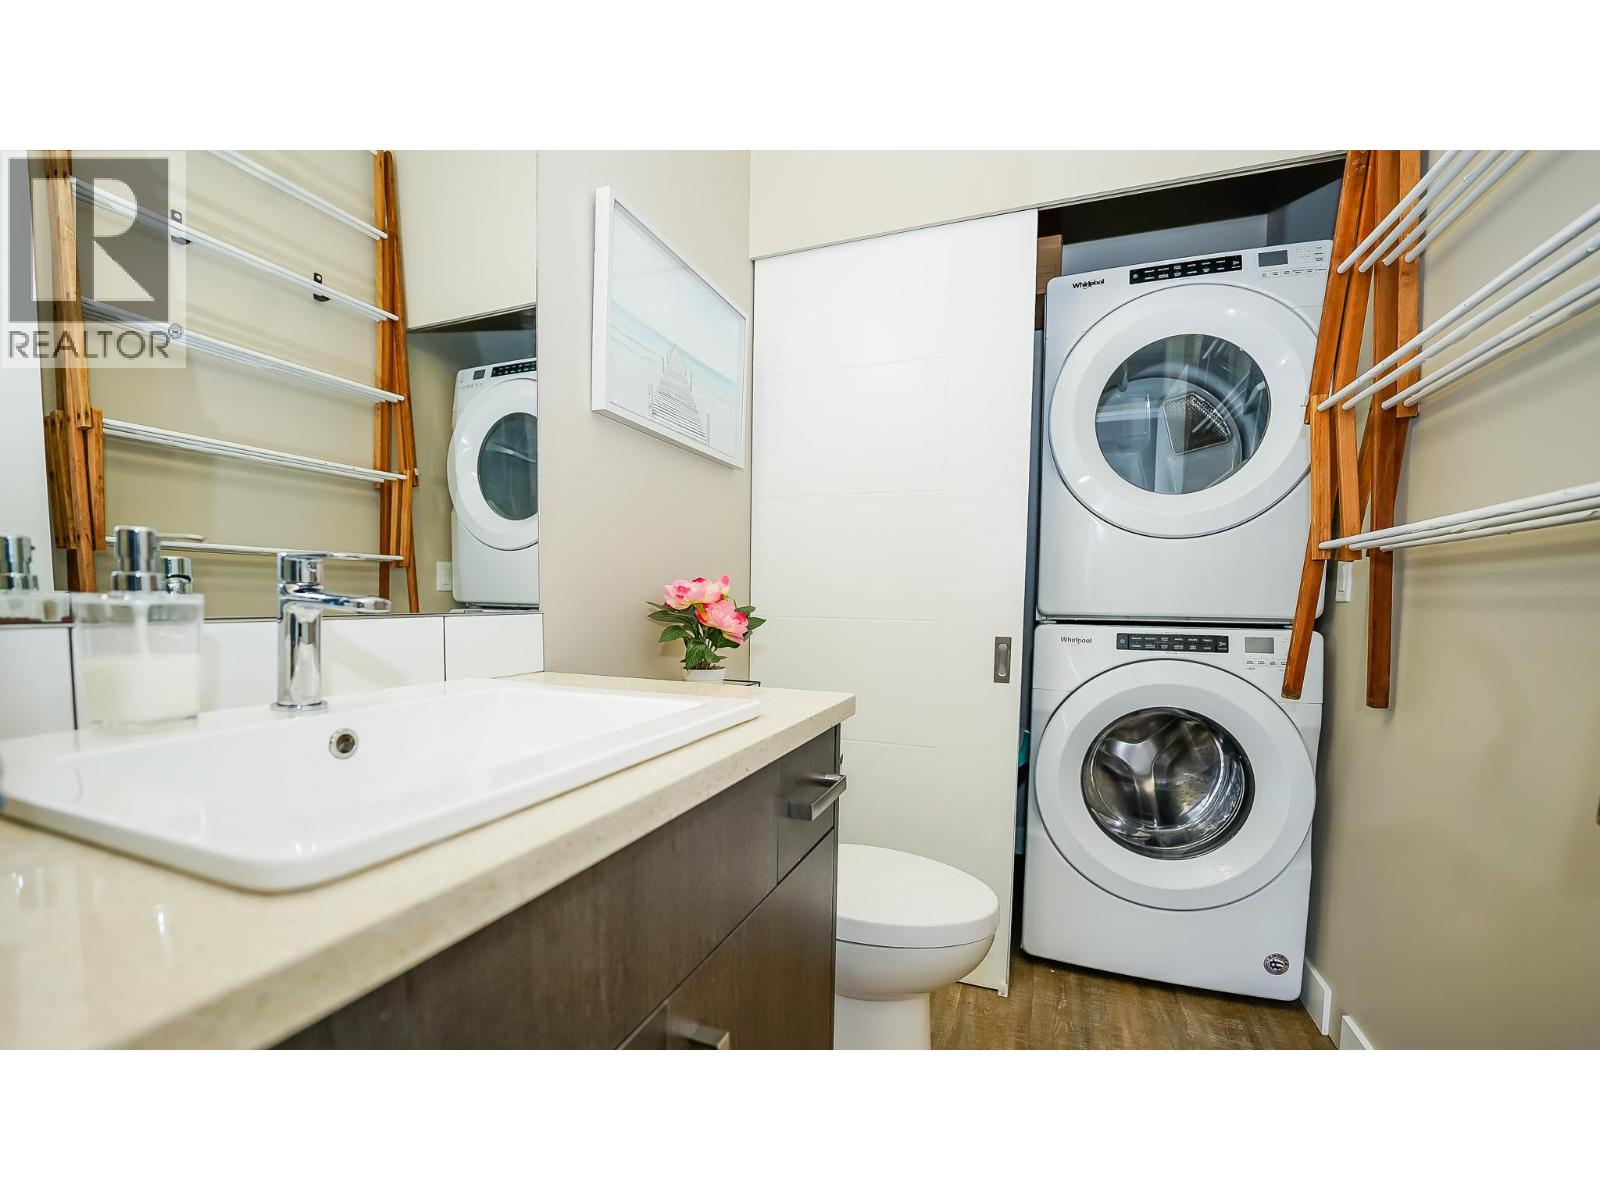
| 2pc Bathroom | Main level | 5'11'' x 5'0'' |
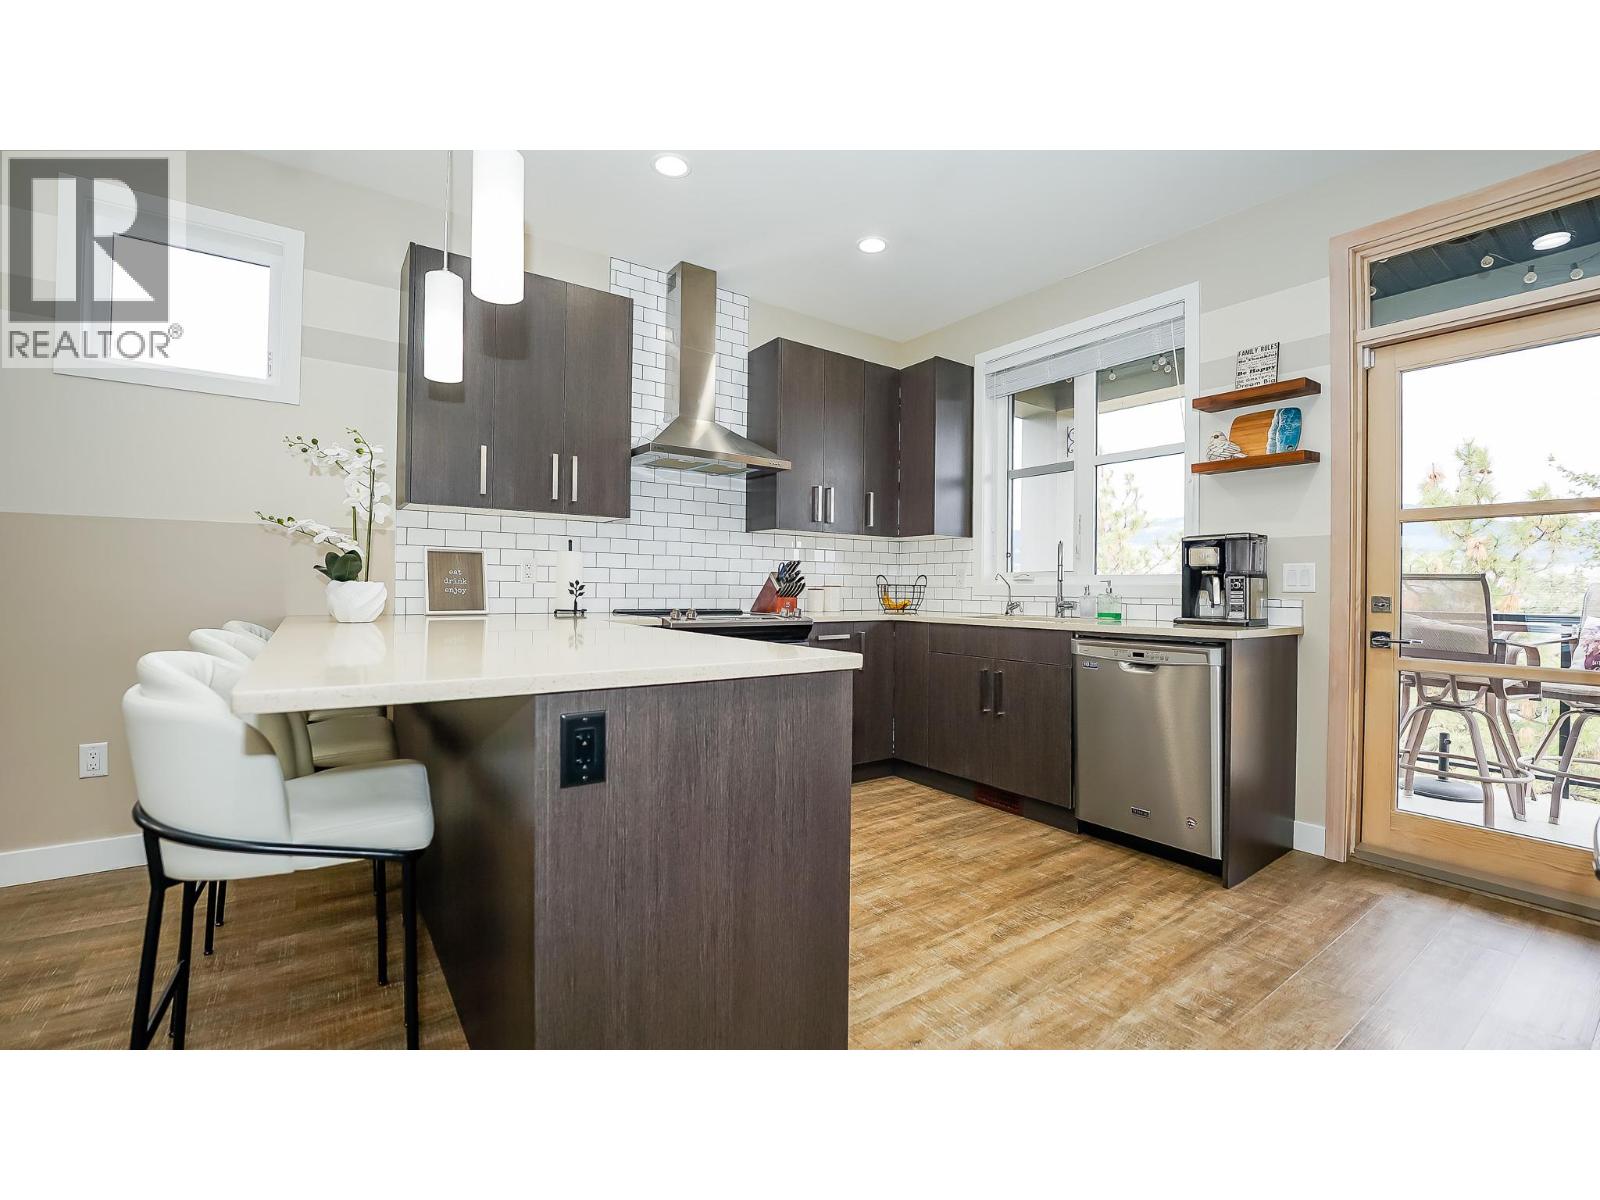
| Kitchen | Main level | 11'7'' x 13'8'' |
| Dining room | Main level | 14'9'' x 10'6'' |
| Living room | Main level | 21'6'' x 13'5'' |
Location
This REALTOR.ca listing content is owned and licensed by REALTOR® members of The Canadian Real Estate Association
Data provided by: Okanagan-Mainline Real Estate Board