- ©MLS 1044758
- Area 2025 sq ft
- Bedrooms 4
- Bathrooms 2
- Parkings 2
Description
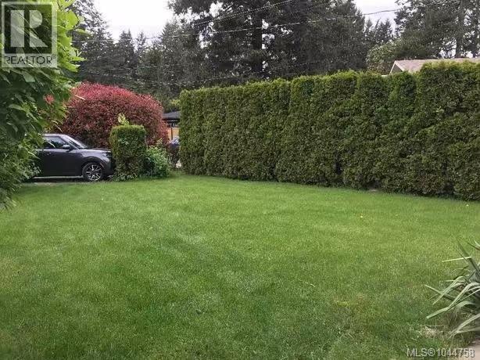
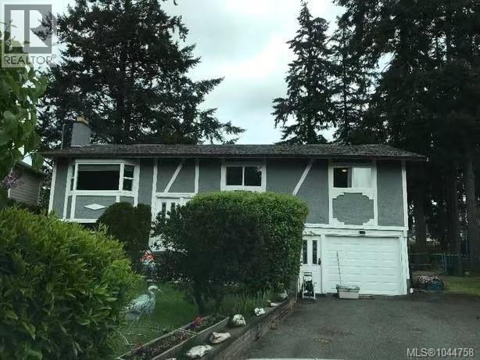
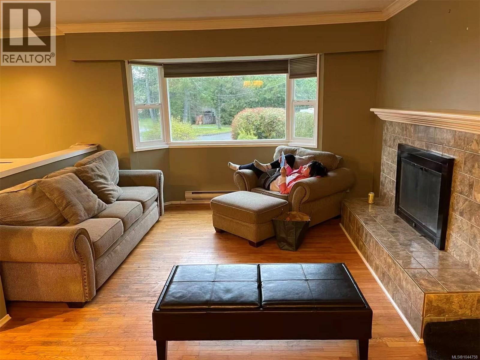
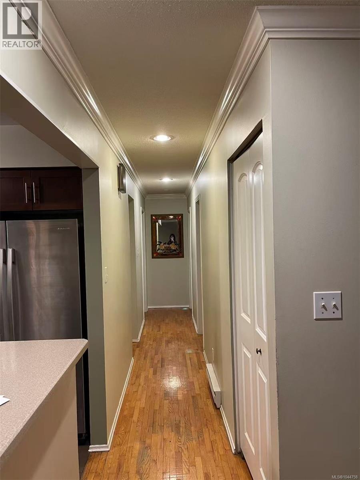
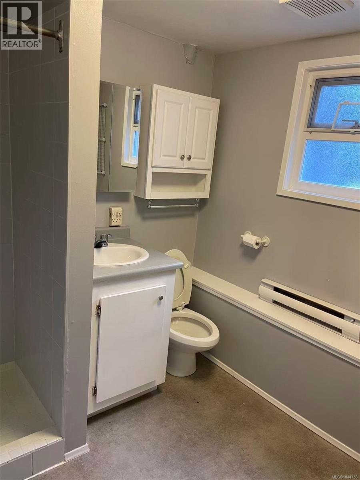
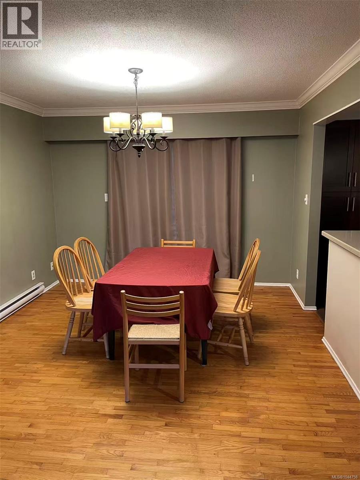
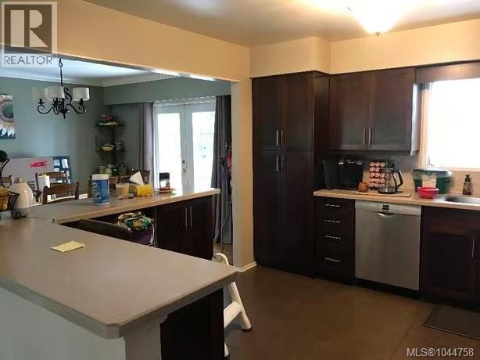
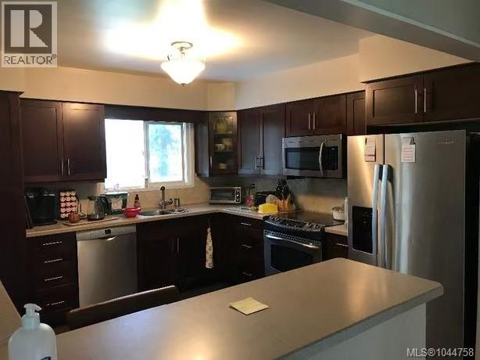
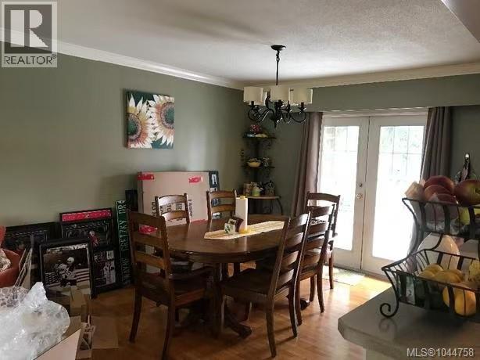
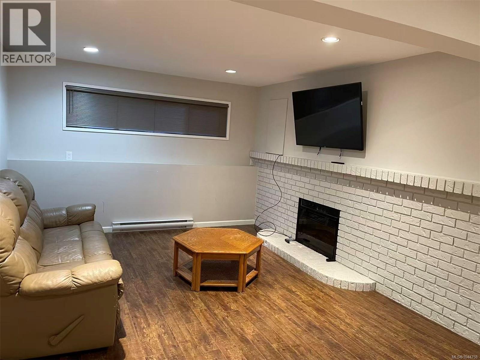
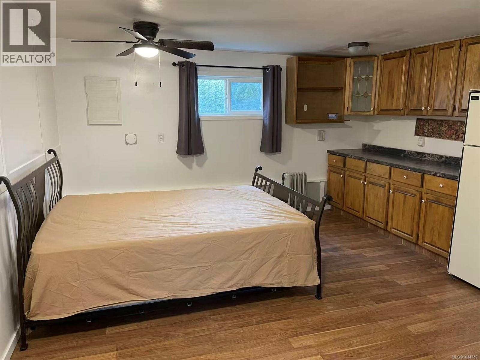
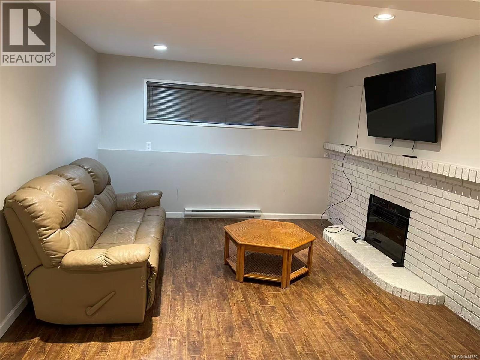
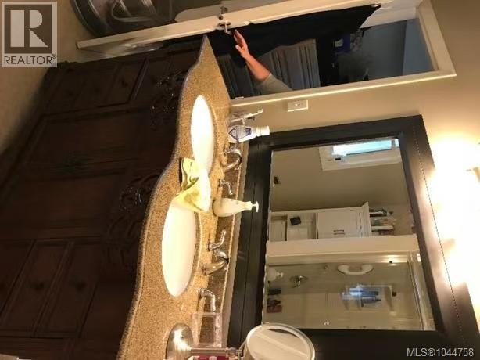
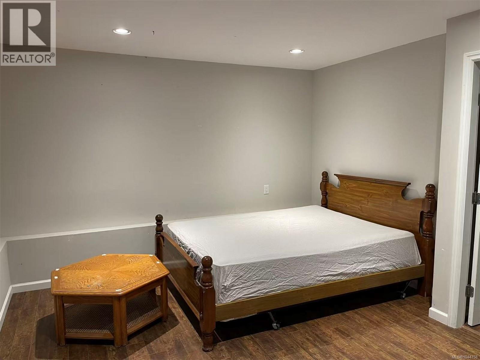
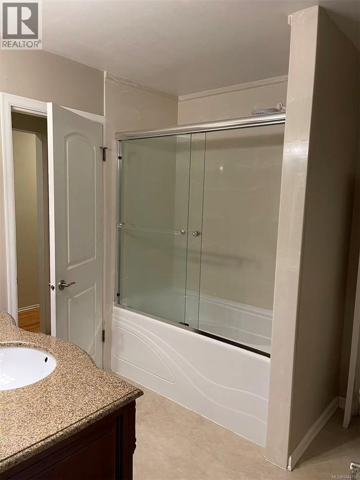
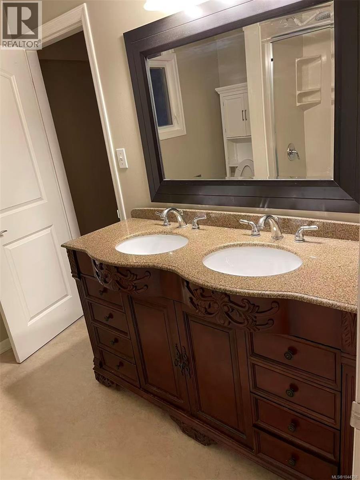
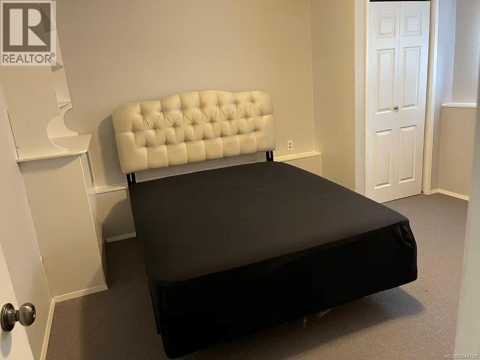
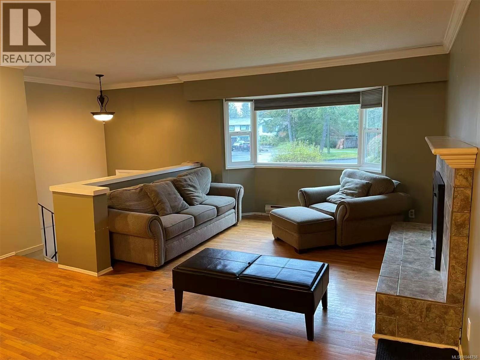
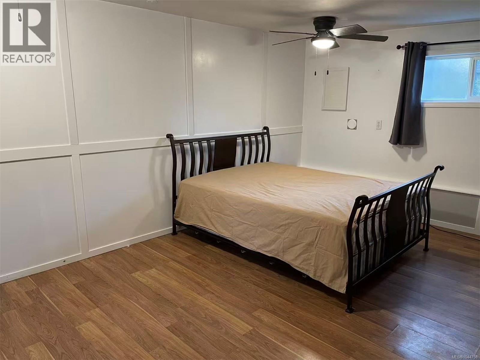
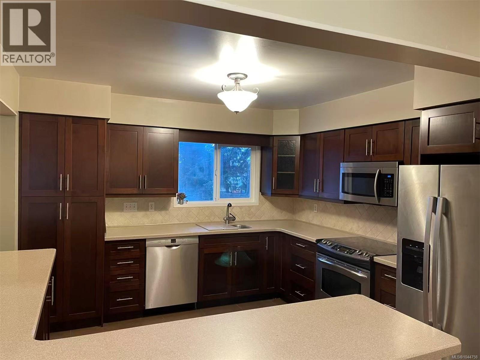
Exceptional Investment & Development Opportunity! This 12,197 sqft property offers the potential for a townhouse project: 4-8 units. Located on a quiet keyhole cul-de-sac with a treed centre boulevard, it features a beautifully updated 4 bedroom, 2 bathroom home. The main level offers an open-concept living, dining, and kitchen area with 3 bedrooms, including a primary bedroom with cheater ensuite access. The lower level has excellent suite potential with a 4th bedroom, full bath, and large family room. Enjoy the 19’ x 16’ deck overlooking the private, level backyard. A versatile flex room below is ideal for a workshop, gym, or hobby space. The spacious yard is perfect for families, pets, gardening, or future detached buildings. Measurements and listing info are approximate. Buyers to verify all information, including development potential, if important. Photos were taken when the owner just bought this property. Luke Chen, MBA P. Eng. (Non-Practising), 7786779557, AgentLukeChen@Gmail.com (id:48970) Show More
Details
- Constructed Date: 1972
- Property Type: Single Family
- Type: House
- Neighbourhood: Glen Lake
Features
- Cul-de-sac
- Level lot
- Private setting
- Wooded area
- Pie
- Patio(s)
- Dishwasher
- Dryer
- Microwave
- Refrigerator
- Washer
- Baseboard heaters
Rooms Details For 966 Haslam Ave
| Type | Level | Dimension |
|---|---|---|
| Laundry room | Lower level | 9' x 7' |
| Family room | Lower level | 24' x 12' |
| Bedroom | Lower level | 13' x 11' |
| Bathroom | Lower level | 3-Piece |
| Storage | Lower level | 10' x 7' |
| Patio | Lower level | 26' x 20' |
| Other | Lower level | 19' x 16' |
| Entrance | Lower level | 6' x 4' |
| Bedroom | Main level | 10' x 10' |
| Bedroom | Main level | 12' x 10' |
| Bathroom | Main level | 5-Piece |
| Primary Bedroom | Main level | 12' x 12' |
| Kitchen | Main level | 12' x 11' |
| Dining room | Main level | 13' x 11' |
| Living room | Main level | 12' x 11' |
Location
This REALTOR.ca listing content is owned and licensed by REALTOR® members of The Canadian Real Estate Association
Data provided by: Victoria Real Estate Board