- ©MLS 10384999
- Area 6018 sq ft
- Bedrooms 6
- Bathrooms 7
- Parkings 5
Description
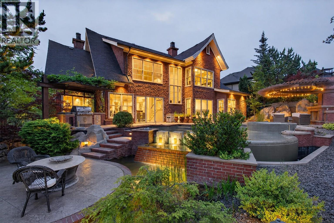
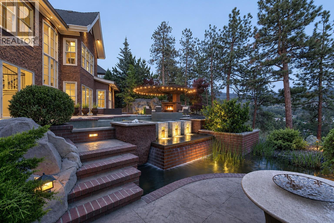
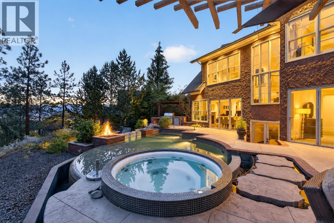
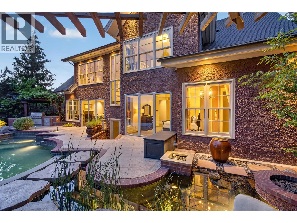
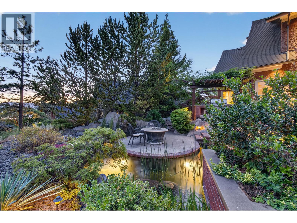
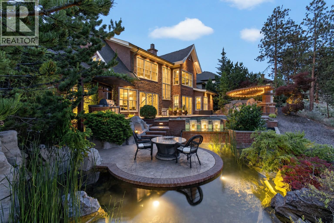
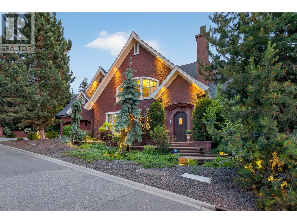
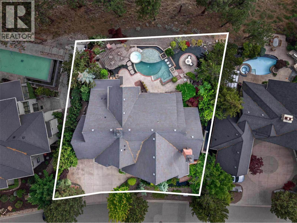
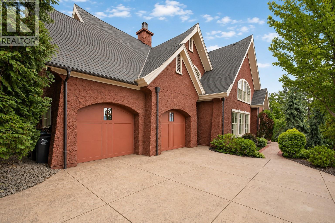
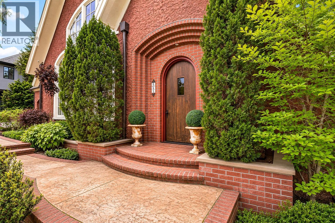
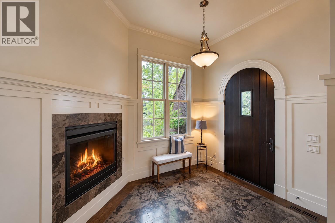
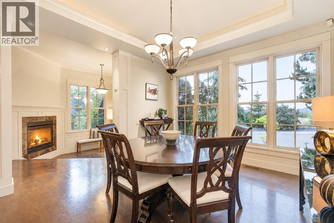
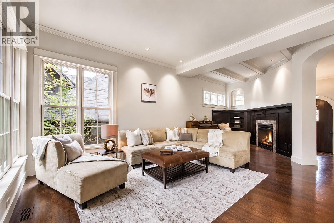
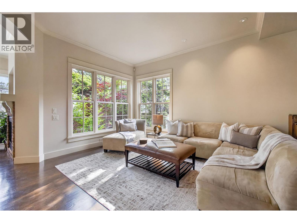
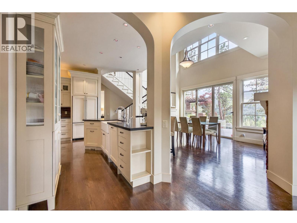
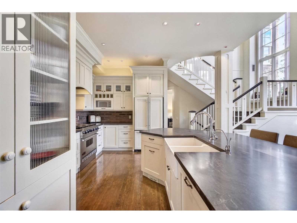
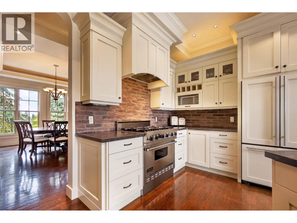
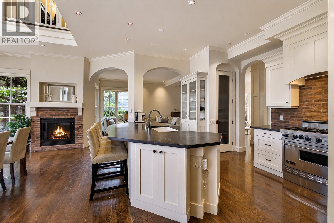
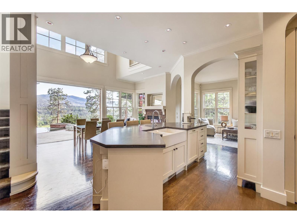
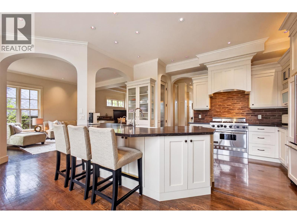
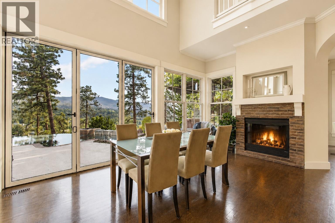
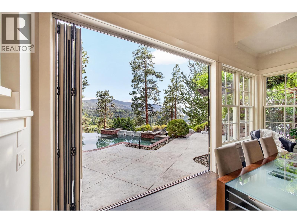
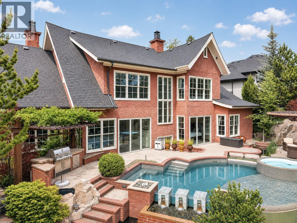
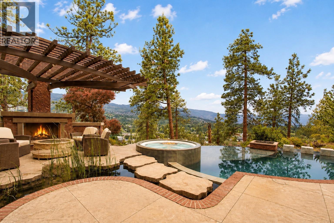
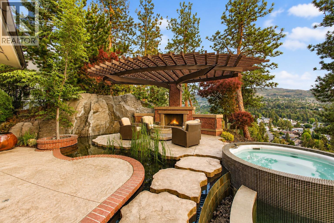
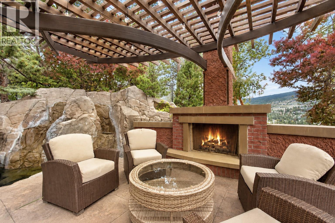
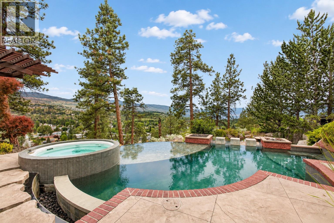
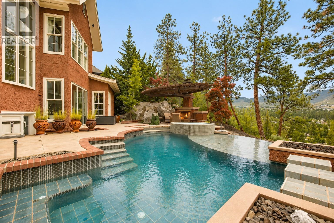
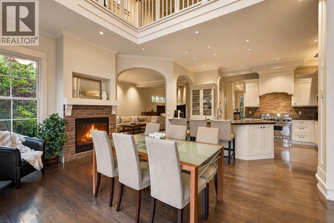
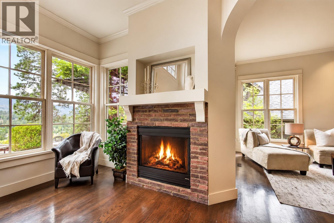
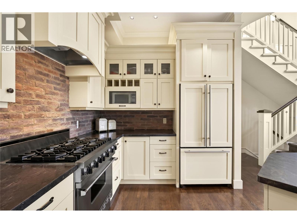
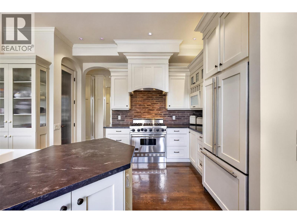
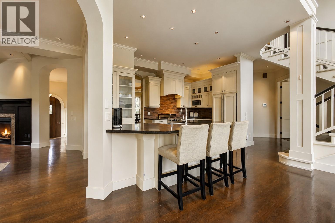
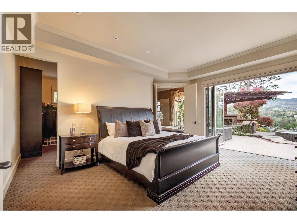
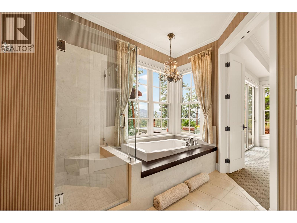
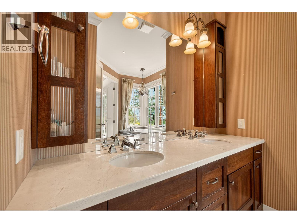
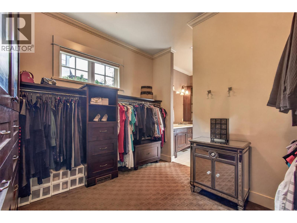
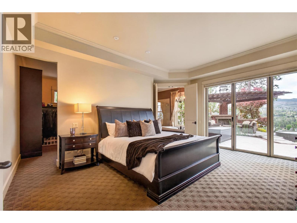
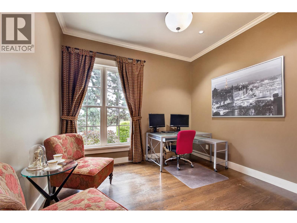
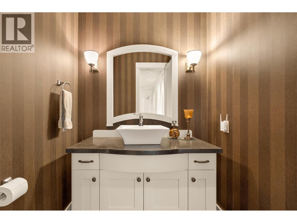
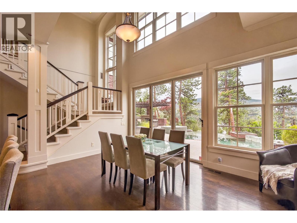
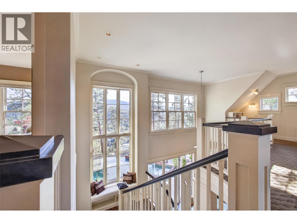
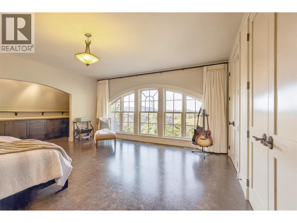
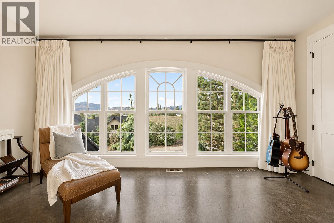
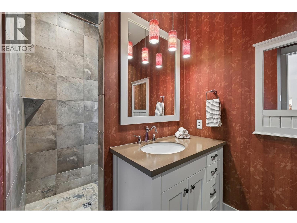
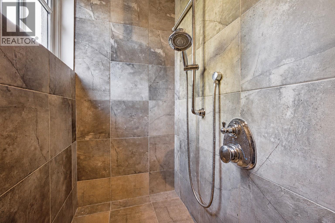
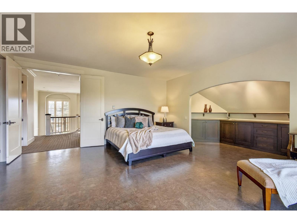
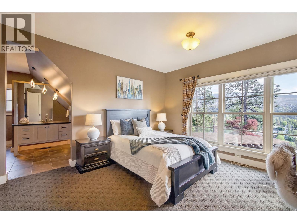
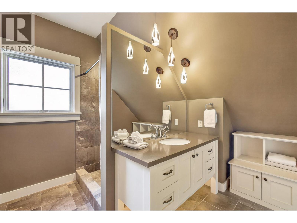
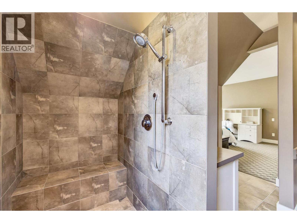
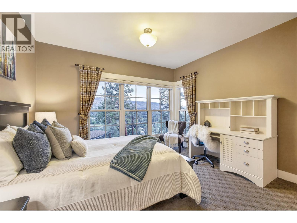
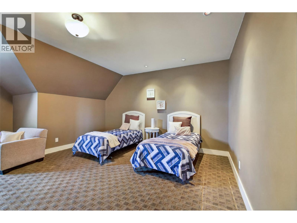
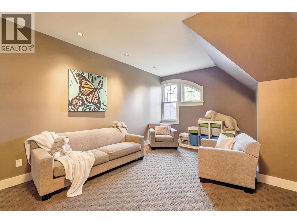
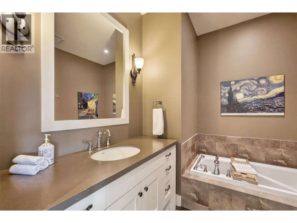
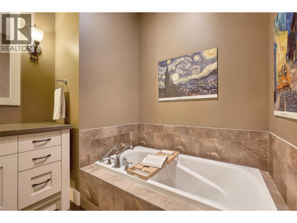
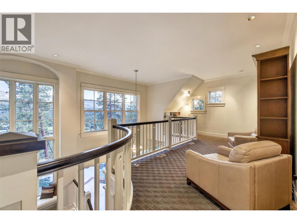
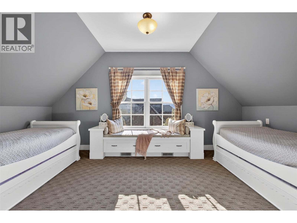
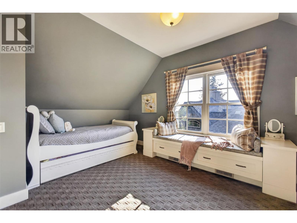
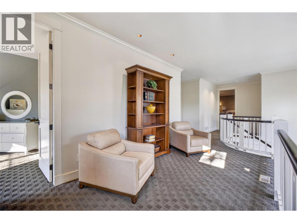
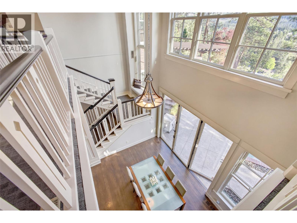
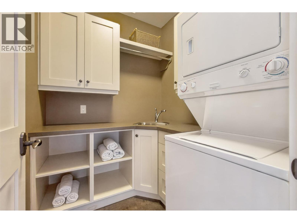
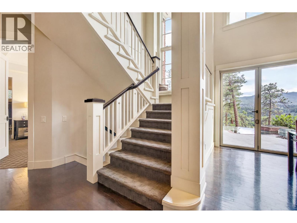
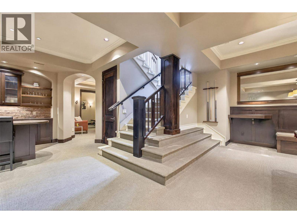
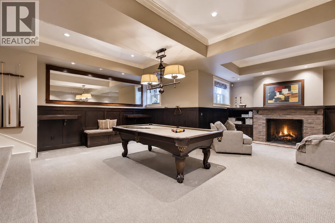
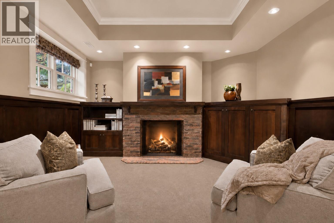
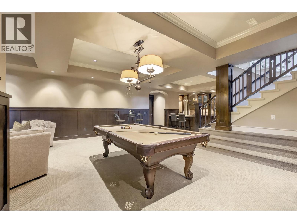
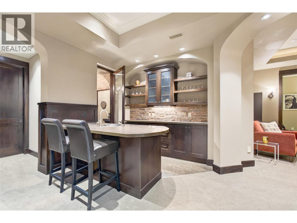
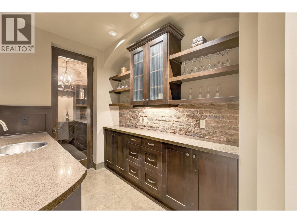
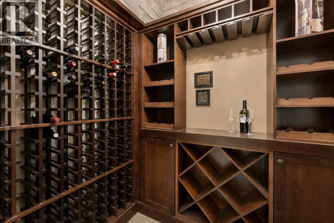
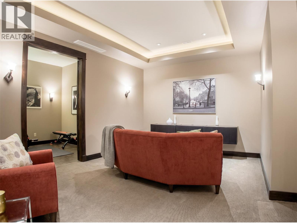
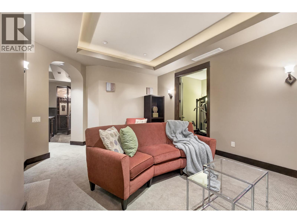
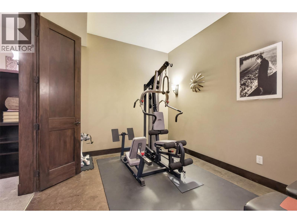
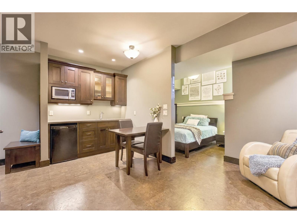
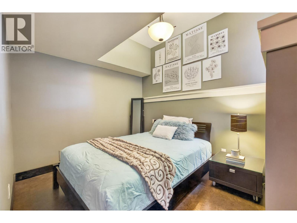
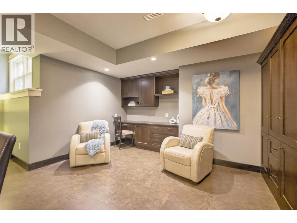
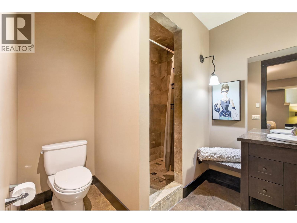
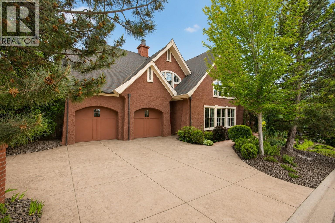
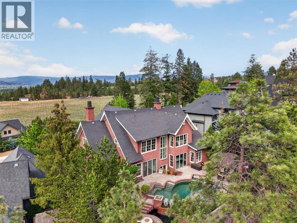
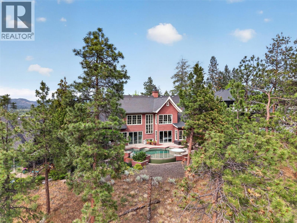
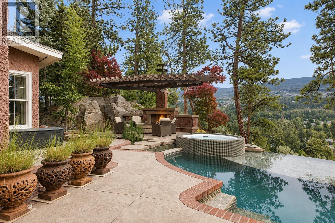
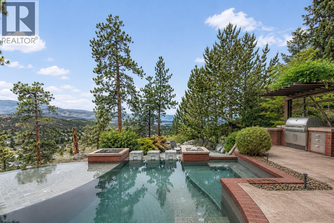
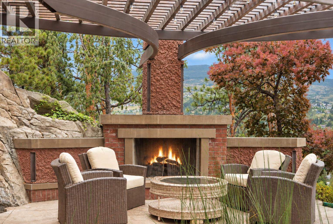
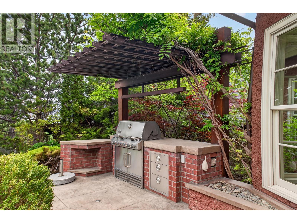
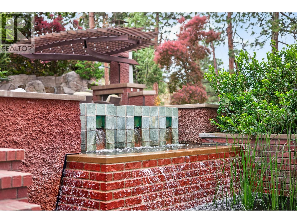
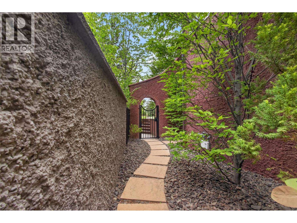
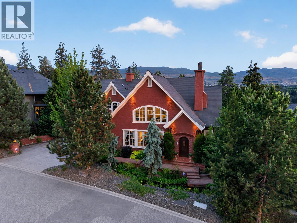
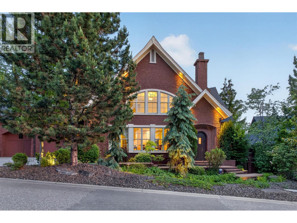
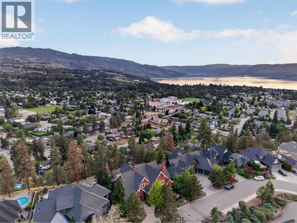
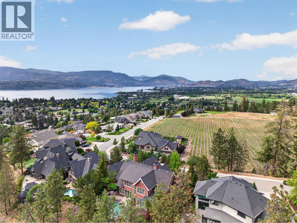
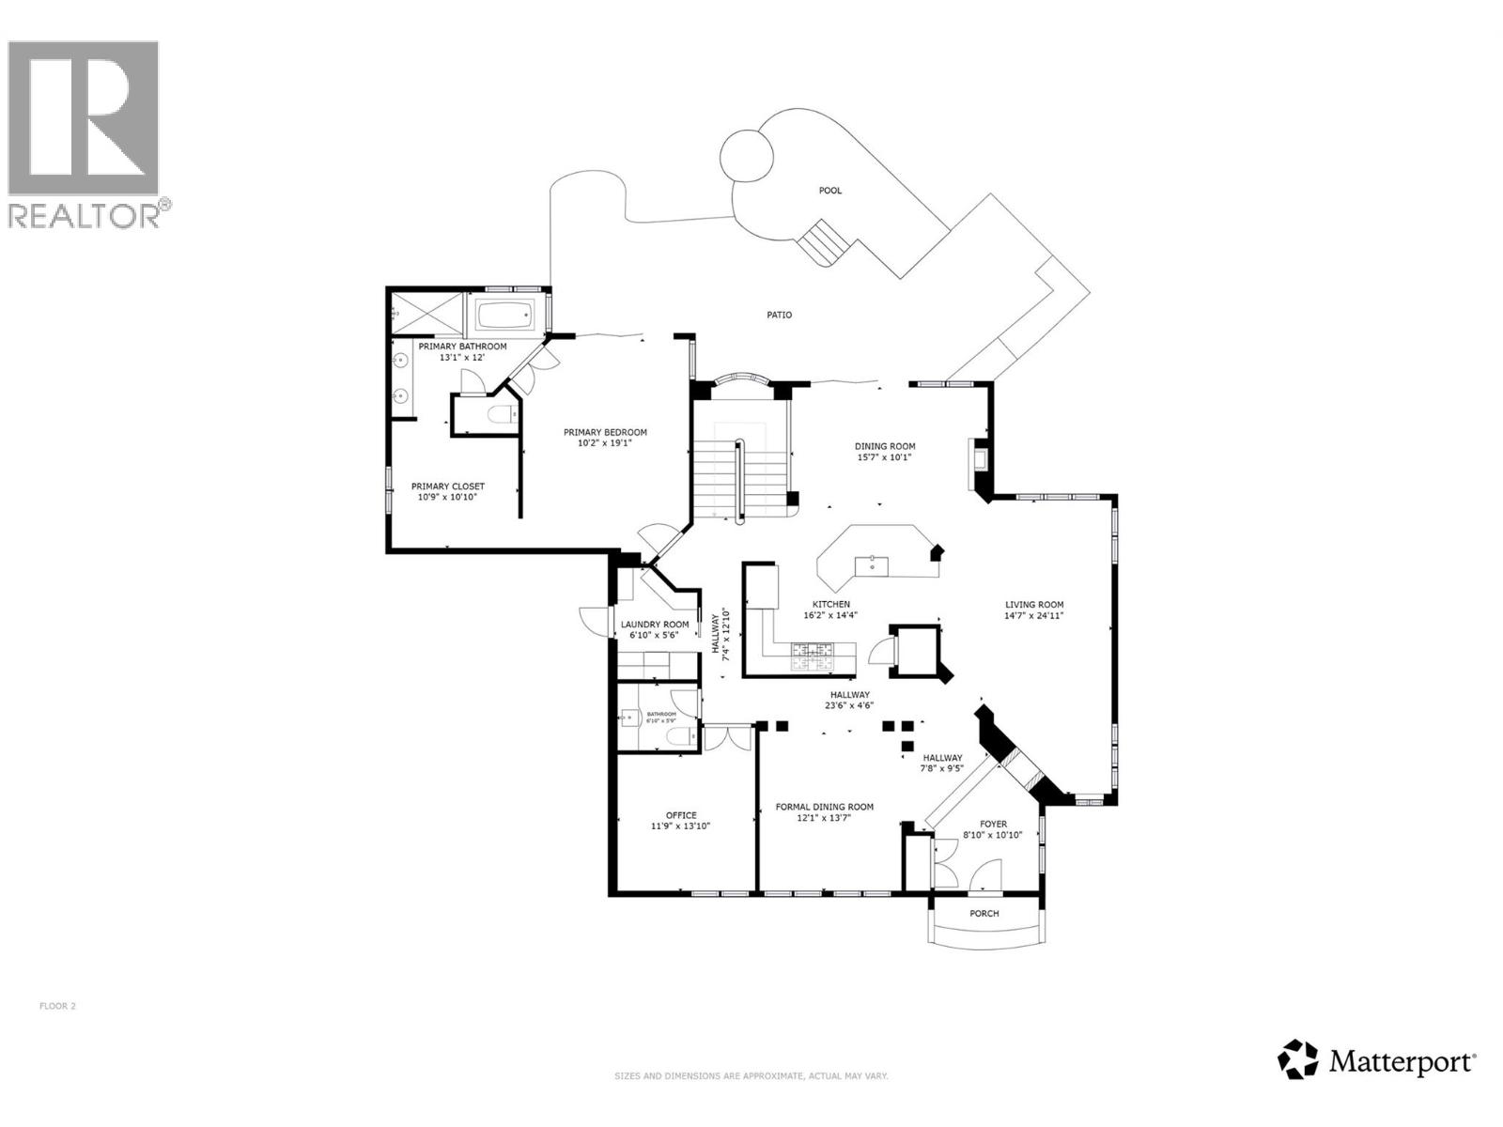
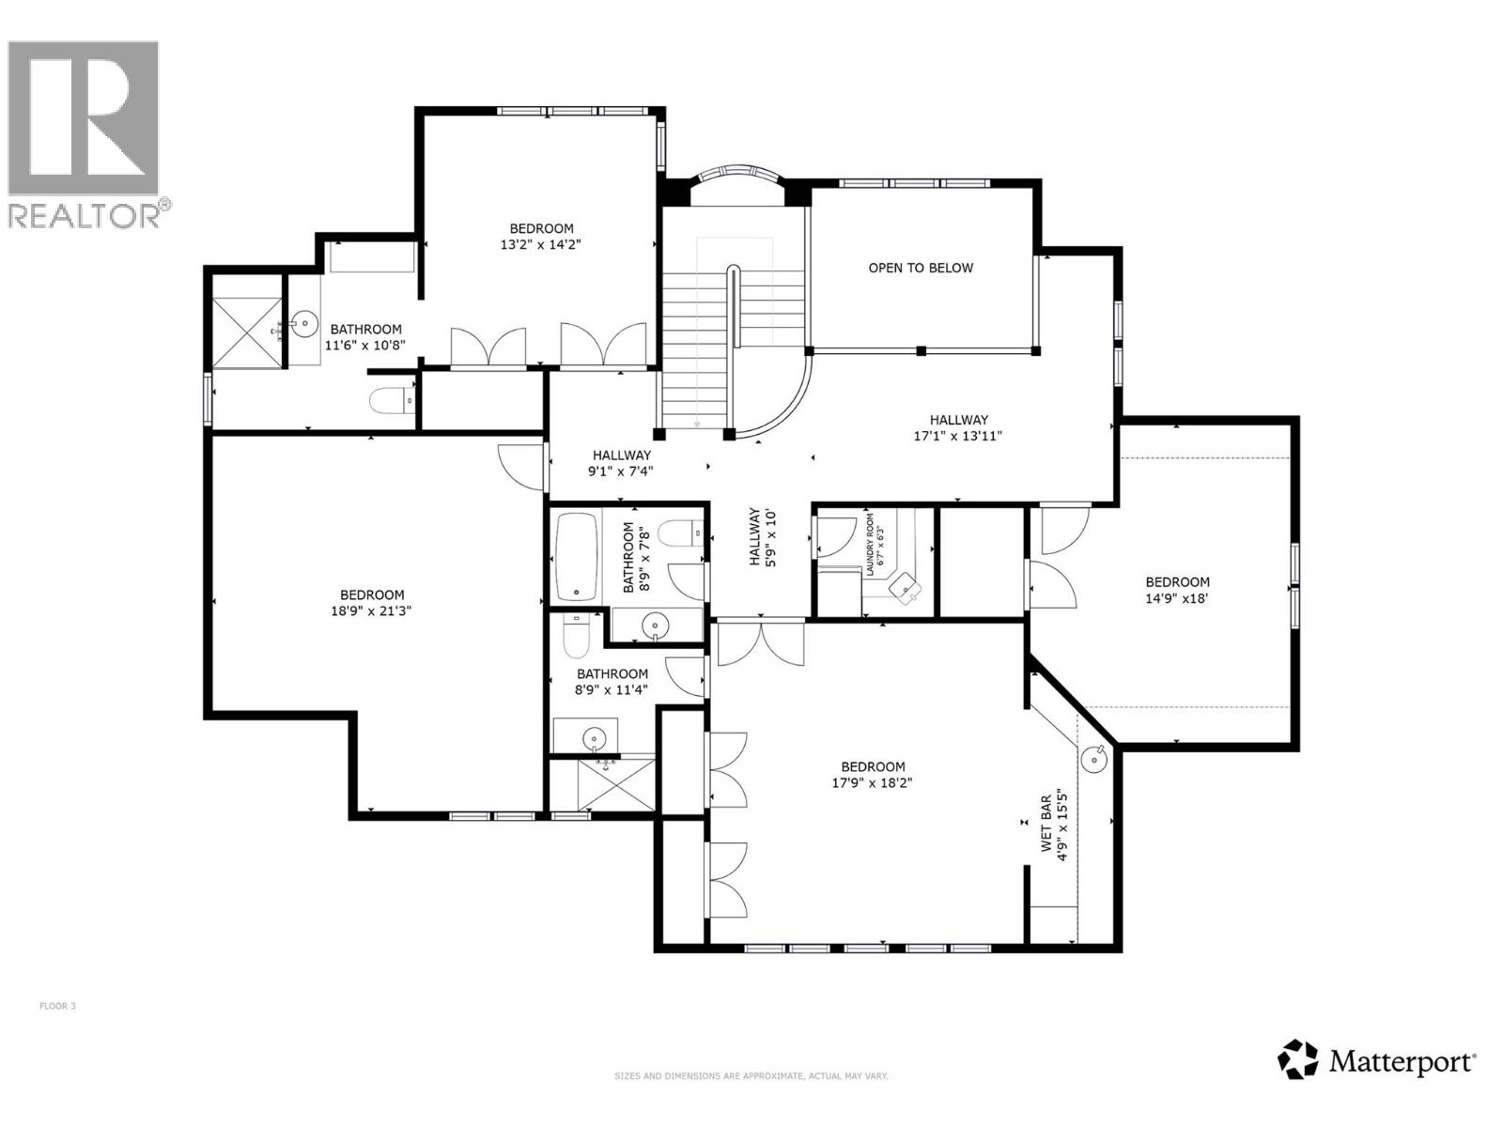
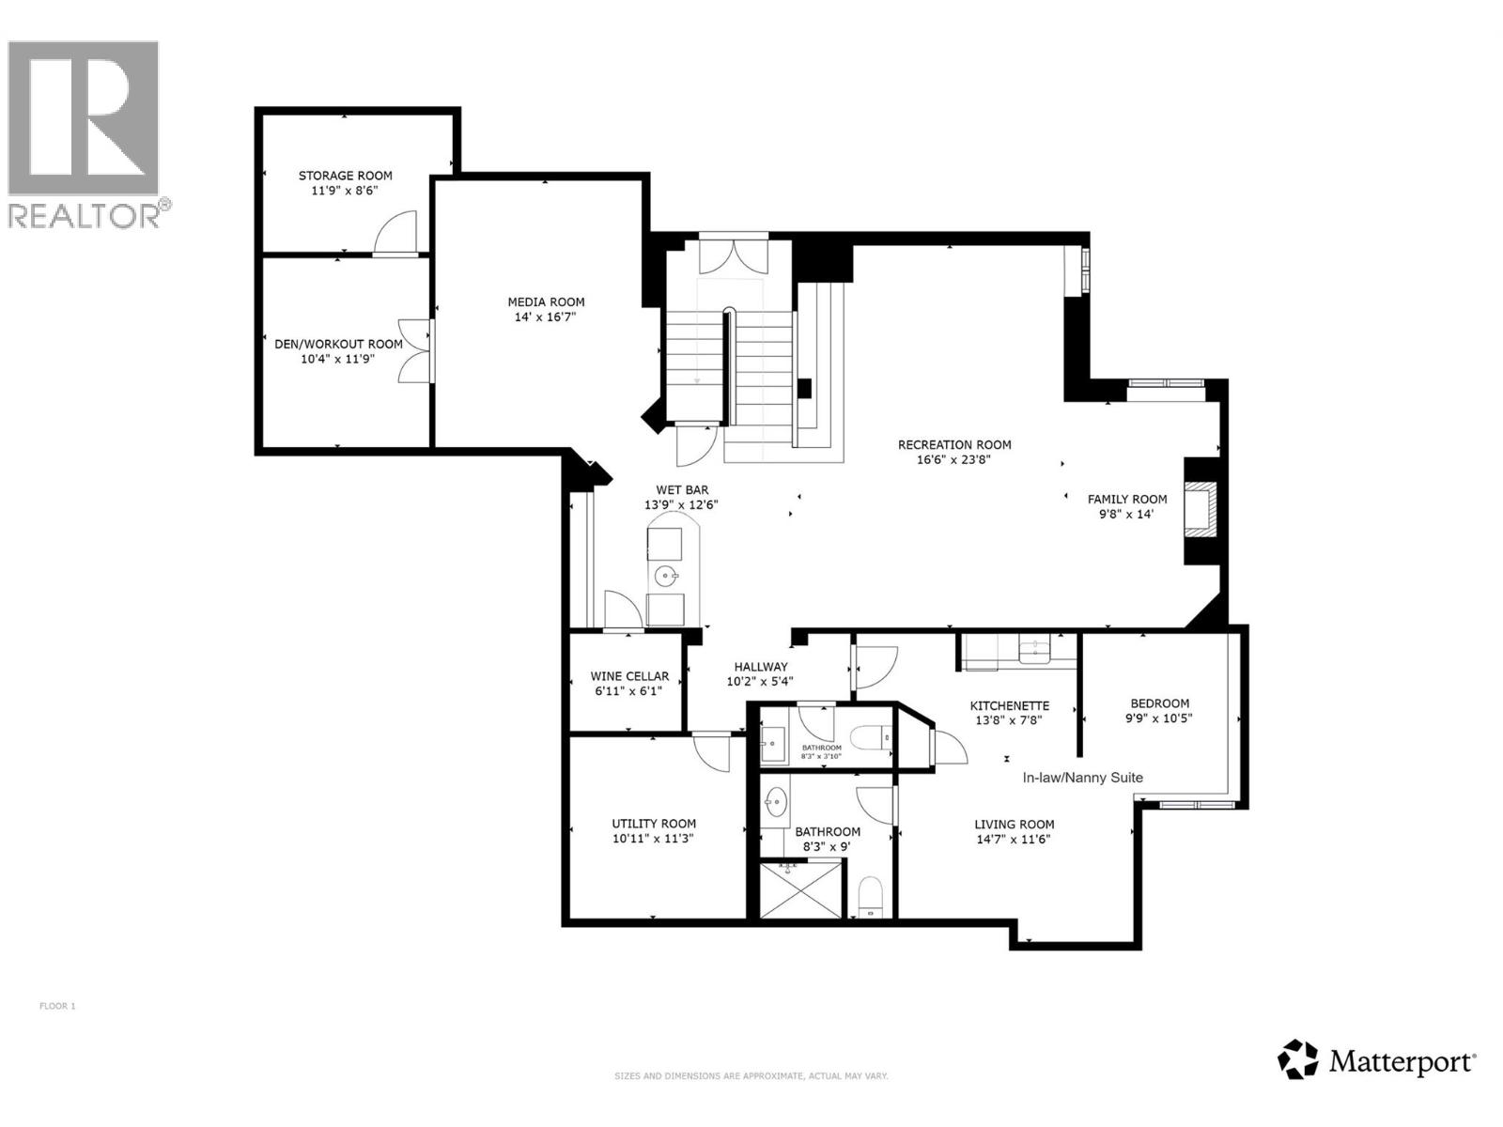
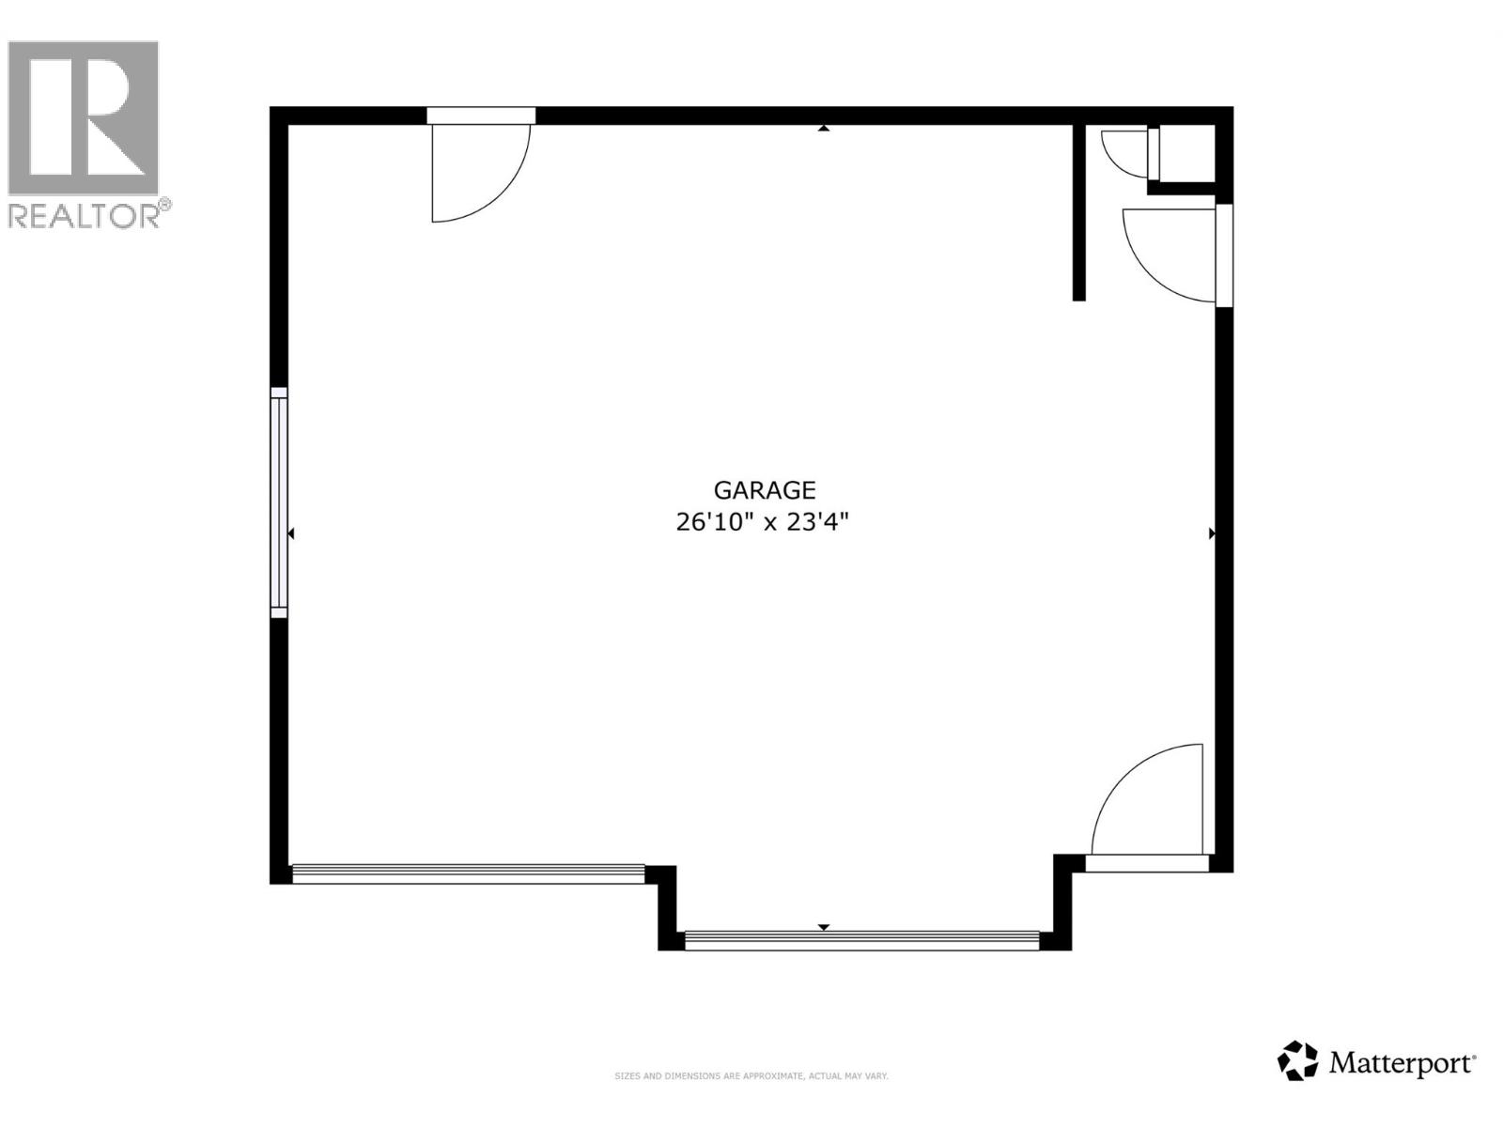
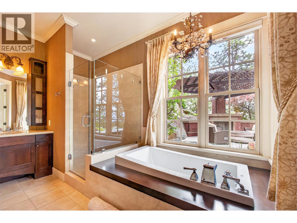
Some homes are just houses. This one is a life upgrade! Welcome to 965 Westpoint Drive — where lifestyle is a deliberate choice and every detail reflects it. Tucked within Woodland Hills, one of Lower Mission's most coveted enclaves, this 6,000+ sqft craftsman estate offers space, privacy, beauty, and a backyard that competes with the finest resorts in the valley. The main floor flows with easy sophistication — living and dining spaces, a dedicated home office, and a chef's kitchen with Viking 6-burner gas range. Accordion doors dissolve the line between inside and out. Real wood millwork throughout — kitchen, living areas, bedrooms, and baths — brings warmth and craftsmanship that's increasingly rare. The primary suite is a true retreat: direct pool access, spa ensuite with soaker tub, tiled shower, double vanity, and a custom walk-in built for two. Upstairs: four generous bedrooms — or three plus a bonus room — two with private ensuites, a loft lounge, and dedicated laundry. A second laundry on the main keeps life running effortlessly. Below, the lower level delivers! Games room, brick-surround fireplace lounge, wet bar, wine room, flex spaces, and a private studio suite for nanny, in-law, or fiercely independent teenager. Outside, your personal resort awaits — tiled in-ground heated pool & hot tub, koi pond, outdoor kitchen, gas fireplace lounge, and three waterfall features tuneable from tranquil to dynamic. A dedicated dog run off the garage keeps four-legged family members happy too. All wrapped in complete privacy with panoramic lake and mountain views. Geothermal heating and cooling, underground irrigation, custom built-ins, and an oversized double garage. Minutes to Kelowna's finest beaches, top-rated schools, and the Mission amenity corridor. This is Lower Mission at its absolute best — and it's ready for its next chapter! (id:48970) Show More
Details
- Constructed Date: 2008
- Property Type: Single Family
- Type: House

- Neighbourhood: Lower Mission
- Pool Type: Inground pool, Outdoor pool, Pool
Features
- Central island
- City view
- Lake view
- Mountain view
- Valley view
- Refrigerator
- Dishwasher
- Dryer
- Oven - gas
- Range - Gas
- Microwave
- Washer
- Washer/Dryer Stack-Up
- Central air conditioning
- Smoke Detector Only
- Geothermal
Rooms Details For 965 Westpoint Drive
| Type | Level | Dimension |
|---|---|---|
| 3pc Ensuite bath | Second level | 11'6'' x 10'8'' |
| Bedroom | Second level | 13'2'' x 14'2'' |
| 3pc Bathroom | Second level | 8'9'' x 7'8'' |
| Bedroom | Second level | 18'9'' x 21'3'' |
| 3pc Ensuite bath | Second level | 8'9'' x 11'4'' |
| Other | Second level | 4'9'' x 15'5'' |
| Bedroom | Second level | 17'9'' x 18'2'' |
| Laundry room | Second level | 6'7'' x 6'3'' |
| Bedroom | Second level | 14'9'' x 18'0'' |
| Other | Second level | 9'1'' x 7'4'' |
| Other | Second level | 5'9'' x 10'0'' |
| Other | Second level | 17'1'' x 13'11'' |
| Den | Basement | 10'4'' x 11'9'' |
| Storage | Basement | 11'9'' x 8'6'' |
| Media | Basement | 14'0'' x 16'7'' |
| 2pc Bathroom | Basement | 8'3'' x 3'10'' |
| Utility room | Basement | 10'11'' x 11'3'' |
| Wine Cellar | Basement | 6'11'' x 6'1'' |
| Other | Basement | 10'2'' x 5'4'' |
| Other | Basement | 13'9'' x 12'6'' |
| Family room | Basement | 9'8'' x 14'0'' |
| Recreation room | Basement | 16'6'' x 23'8'' |
| 5pc Ensuite bath | Main level | 13'1'' x 12'0'' |
| Other | Main level | 10'9'' x 10'10'' |
| Primary Bedroom | Main level | 10'2'' x 19'1'' |
| Laundry room | Main level | 6'10'' x 5'6'' |
| Other | Main level | 7'4'' x 12'10'' |
| Dining room | Main level | 15'7'' x 10'1'' |
| Kitchen | Main level | 16'2'' x 14'4'' |
| Living room | Main level | 14'7'' x 24'11'' |
| 2pc Bathroom | Main level | 6'10'' x 5'9'' |
| Office | Main level | 11'9'' x 13'10'' |
| Other | Main level | 23'6'' x 4'6'' |
| Other | Main level | 7'8'' x 9'5'' |
| Dining room | Main level | 12'1'' x 13'7'' |
| Foyer | Main level | 8'10'' x 10'10'' |
Location
This REALTOR.ca listing content is owned and licensed by REALTOR® members of The Canadian Real Estate Association
Data provided by: Okanagan-Mainline Real Estate Board