- ©MLS 10390173
- Area 3433 sq ft
- Bedrooms 4
- Bathrooms 4
- Parkings 2200
Description
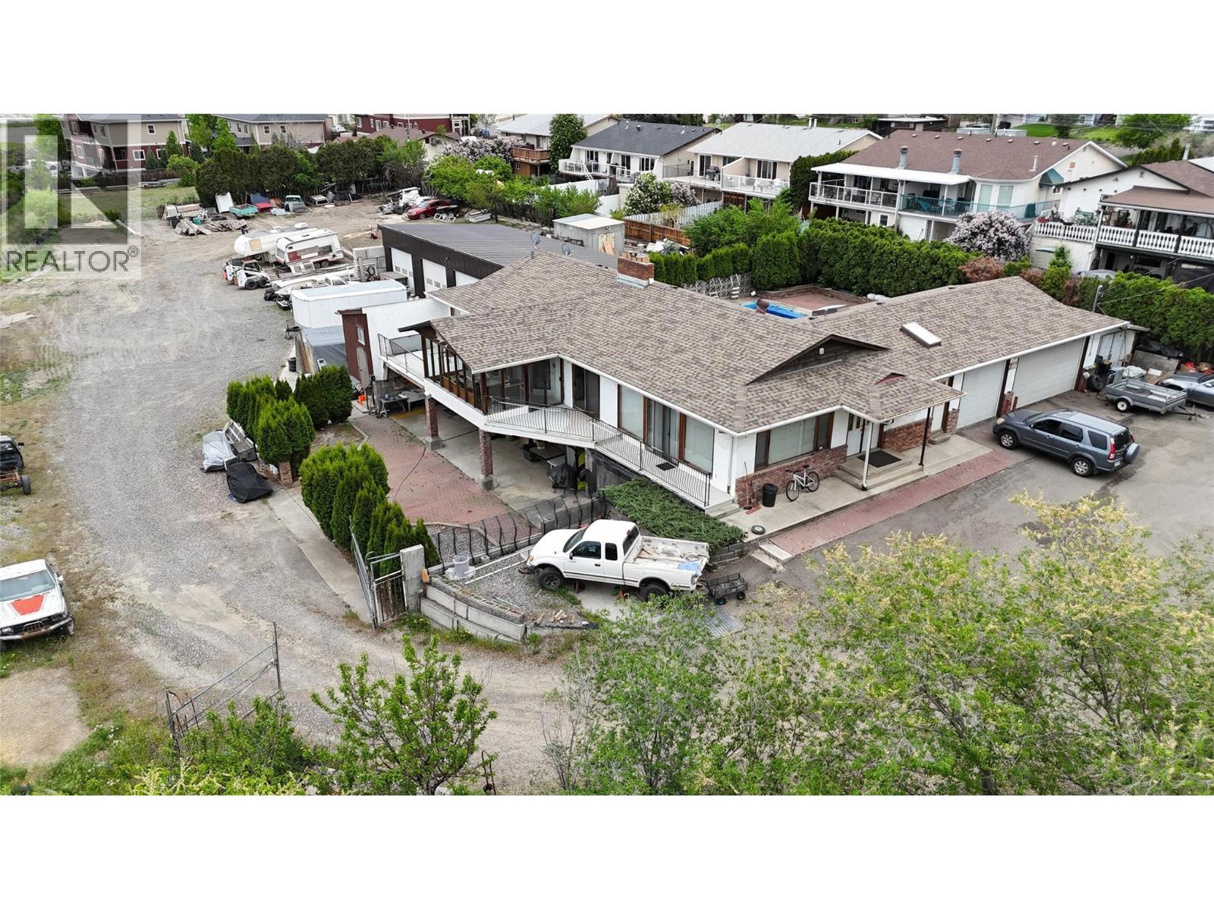
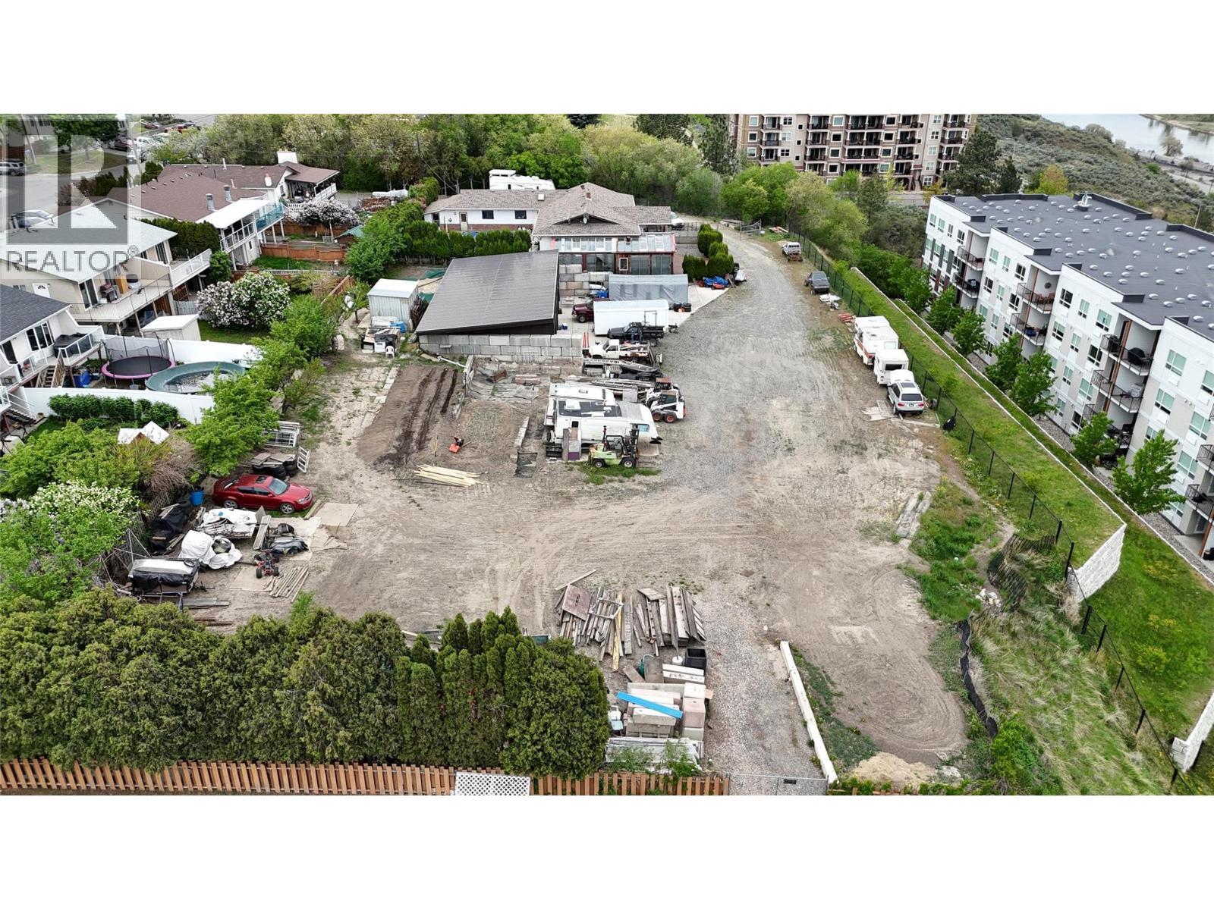
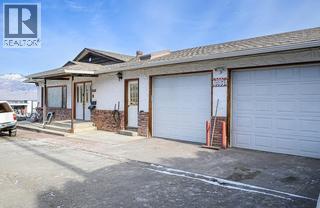
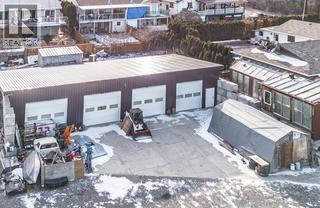
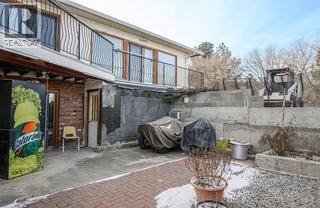
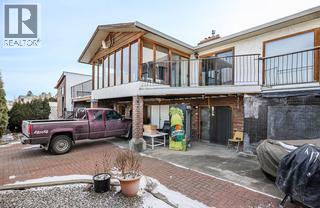
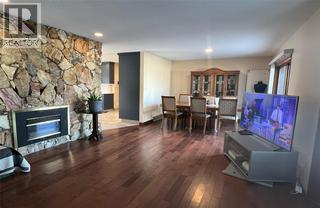
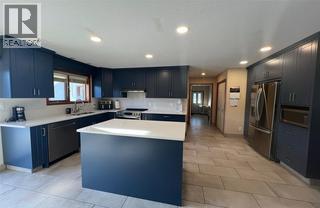
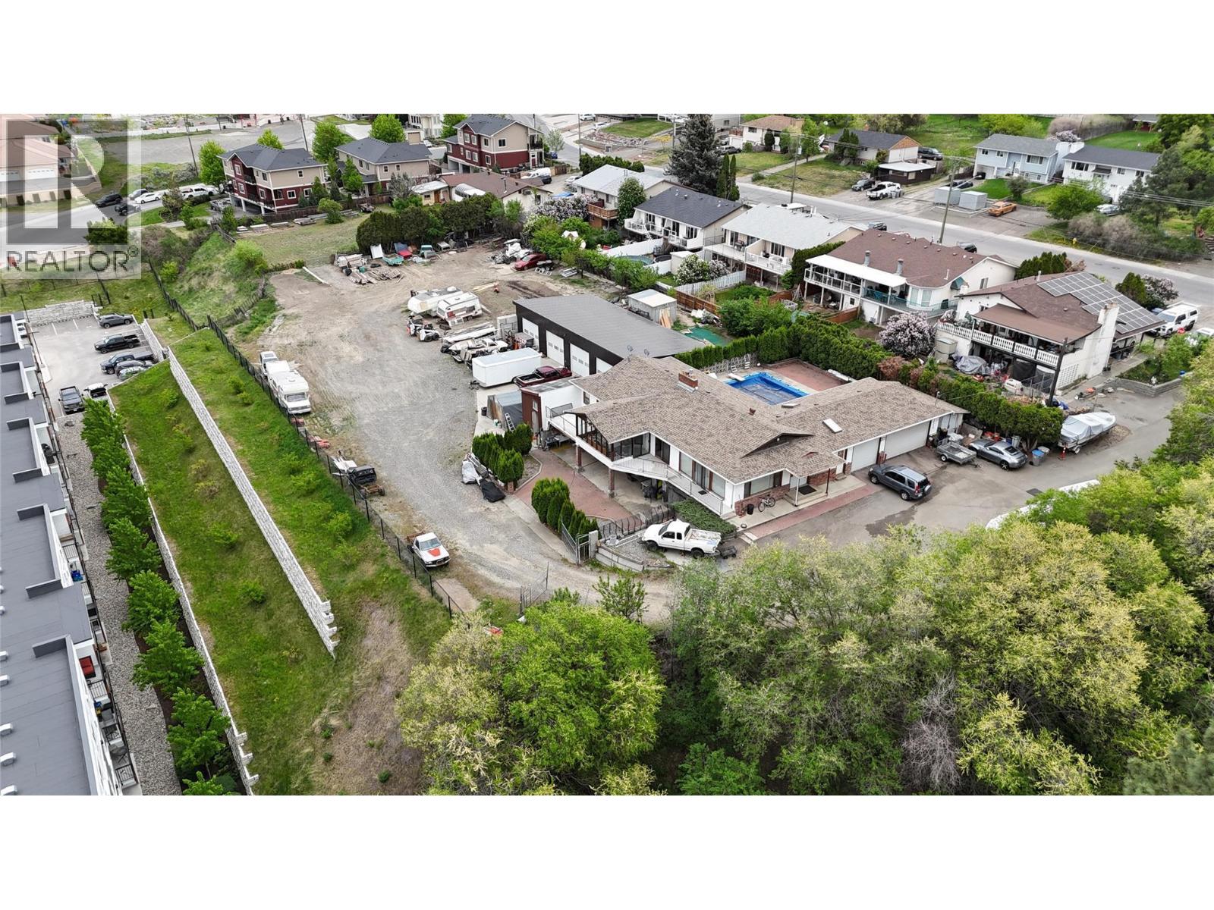
Notable future development and building potential! This rare Guerin Creek property sits on a flat, private 34,018 sq. ft. lot (approx. 0.78 acre) just minutes from TRU, Sahali, and downtown. Excellent holding property or investment. The main home features an updated kitchen, 3 bedrooms up (master with half-bath ensuite), and 2 full baths, plus a self-contained 2-bedroom basement suite with ample storage. Unmatched parking and workspace infrastructure includes a massive 2,200 sq. ft. detached 4-bay shop and an attached 3-car garage—perfect for an RV, boat, and toys. Enjoy a private backyard oasis with an in-ground pool boasting a brand-new liner and pump. Unbeatable location, space, and utility. Listing Agent: Shambhu Chitharanjan | 2502990077 | Coldwell Banker Executives Realty Kamloops (id:48970) Show More
Details
- Constructed Date: 1981
- Property Type: Single Family
- Type: House
- Architectural Style: Ranch
- Neighbourhood: South Kamloops
- Pool Type: Inground pool
Features
- Forced air
- See remarks
Rooms Details For 964 FERNIE Road
| Type | Level | Dimension |
|---|---|---|
| Full bathroom | Basement | Measurements not available |
| Other | Basement | 13'10'' x 10'10'' |
| Storage | Basement | 19'7'' x 6' |
| Storage | Basement | 8' x 8' |
| Other | Basement | 11'11'' x 8'6'' |
| Office | Basement | 9'4'' x 8'11'' |
| Bedroom | Basement | 11'9'' x 11'5'' |
| Recreation room | Basement | 15'9'' x 12'1'' |
| Dining room | Basement | 14' x 10' |
| Kitchen | Basement | 19'9'' x 12'7'' |
| Bedroom | Main level | 12'4'' x 8'9'' |
| Bedroom | Main level | 10'1'' x 8'10'' |
| Laundry room | Main level | 9'11'' x 6'6'' |
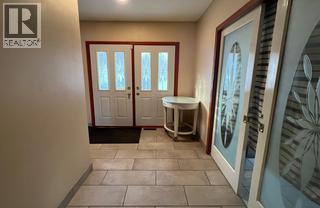
| Foyer | Main level | 11'6'' x 5'10'' |
| Family room | Main level | 20'6'' x 13'8'' |
| Full bathroom | Main level | Measurements not available |
| Full bathroom | Main level | Measurements not available |
| Partial ensuite bathroom | Main level | Measurements not available |
| Primary Bedroom | Main level | 11'5'' x 10' |
| Living room | Main level | 20' x 12'6'' |
| Kitchen | Main level | 10'4'' x 15'2'' |
Location
Similar Properties
For Sale
$ 799,900 $ 283 / Sq. Ft.
- 10395837 ©MLS
- 4 Bedroom
- 4 Bathroom
For Sale
$ 1,349,900 $ 366 / Sq. Ft.
- 10393471 ©MLS
- 4 Bedroom
- 5 Bathroom
For Sale
$ 458,800 $ 345 / Sq. Ft.
- 10397325 ©MLS
- 4 Bedroom
- 2 Bathroom
This REALTOR.ca listing content is owned and licensed by REALTOR® members of The Canadian Real Estate Association
Data provided by: Okanagan-Mainline Real Estate Board