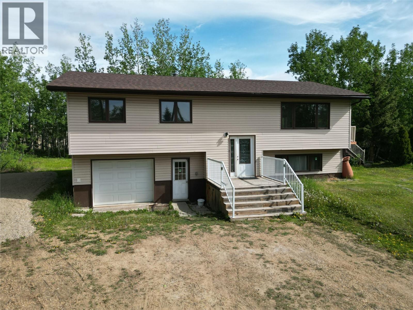
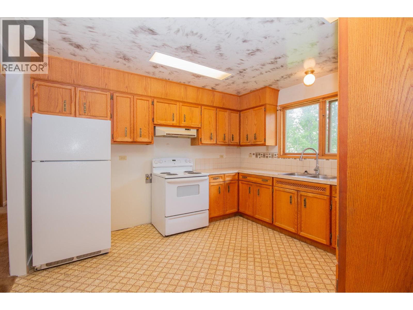
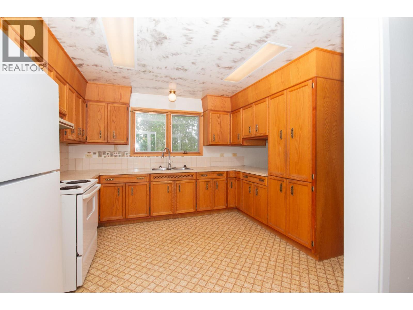
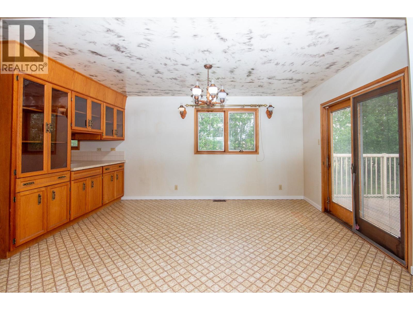
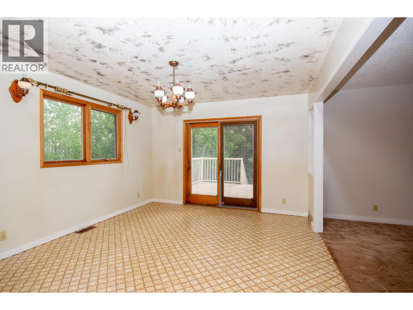
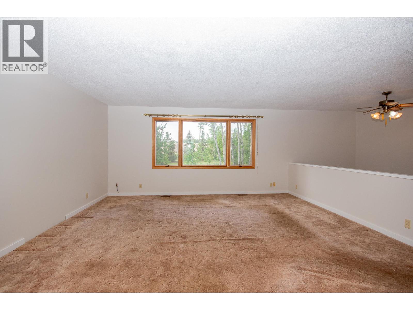
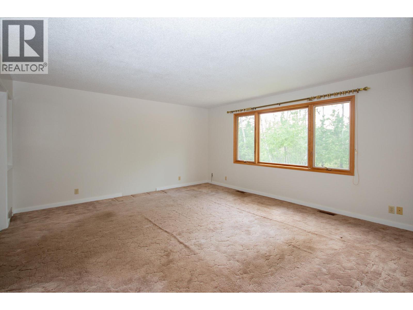
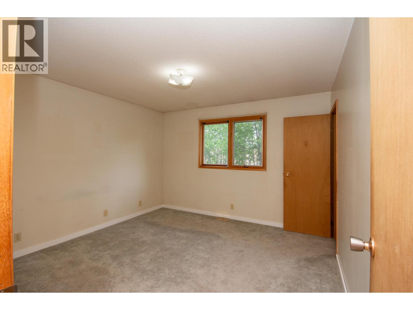
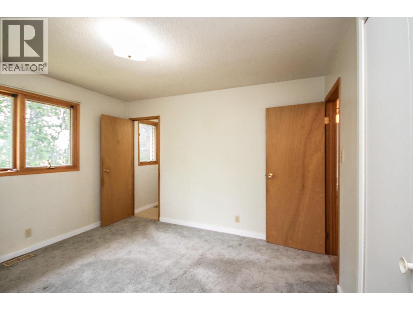
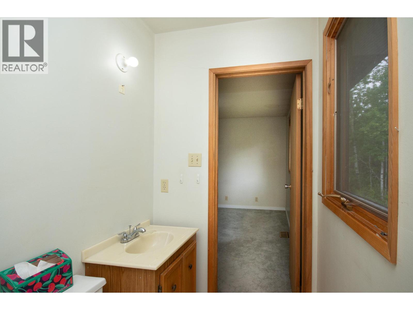
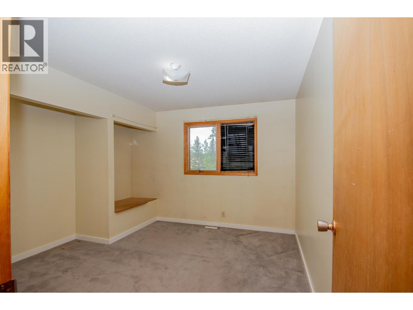
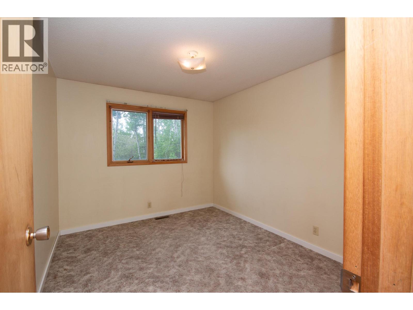
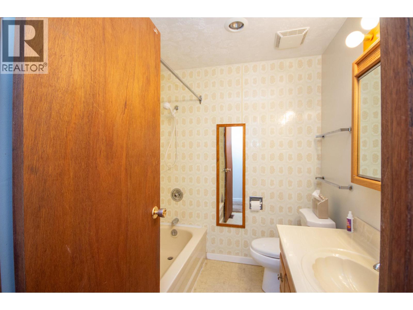
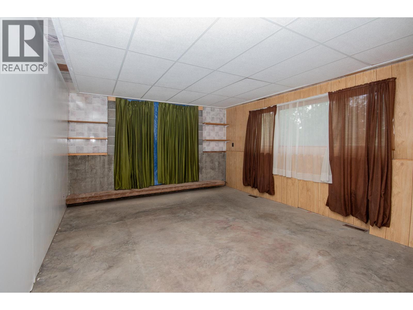
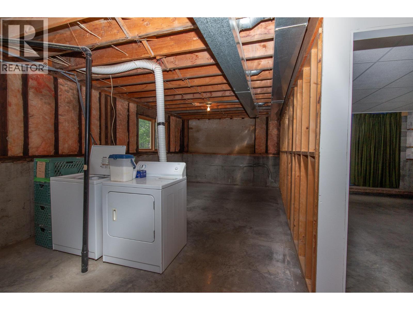
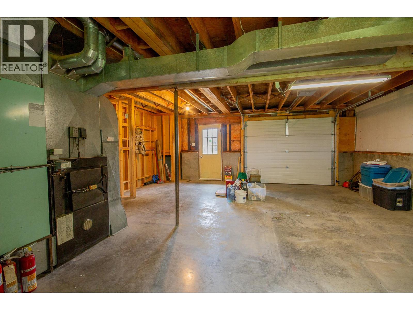
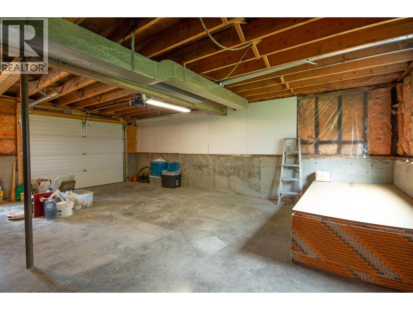
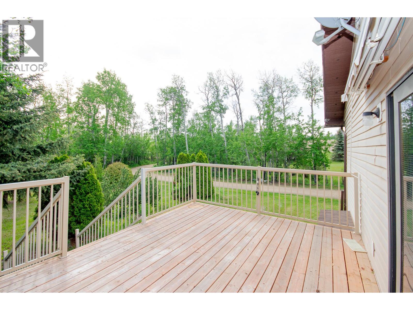
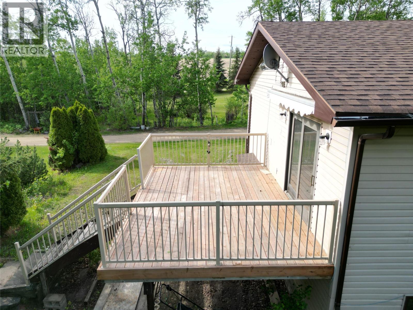
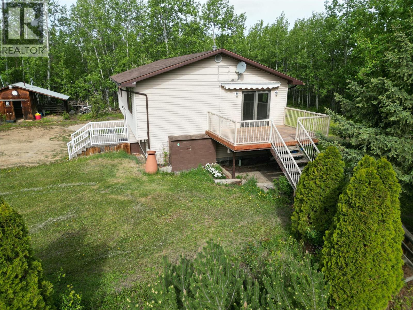
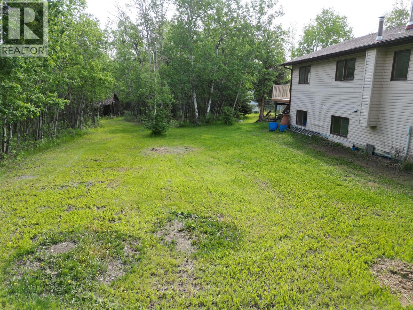
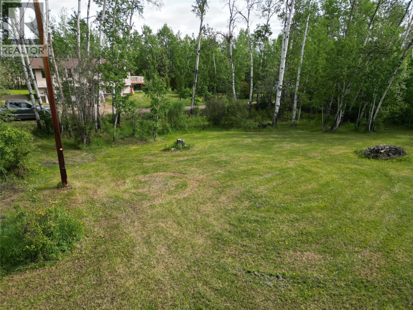
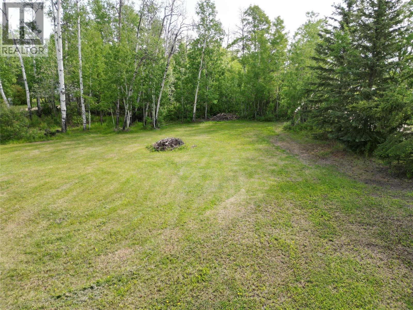
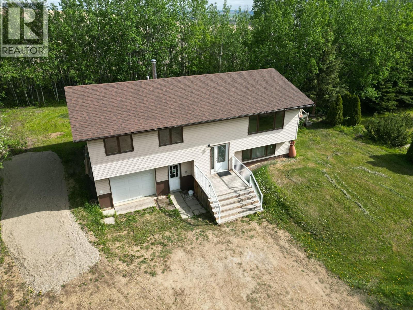
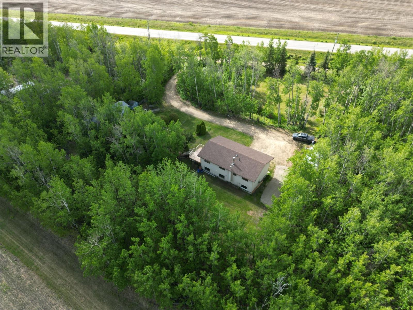
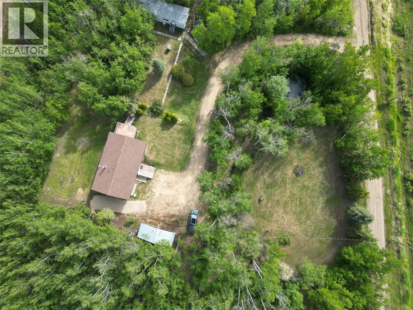
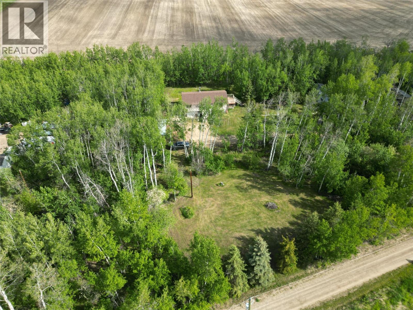
Private acreage living just minutes from the city limits! This rare 2.23-acre property has been lovingly maintained by its original owner and offers the perfect blend of rural privacy and convenience.The 3-bedroom, 2-bath home is full of potential.The bright main floor features a spacious living and dining area with garden doors leading to a large deck overlooking the private yard. Down the hall you'll find three generous bedrooms, a full bathroom, and a primary bedroom complete with its own 2-piece ensuite. The partially finished basement provides endless possibilities to customize the space to suit your needs, with room for a future rec room, additional bedroom, and bathroom. PLus the 14 x 26 garage isn't framed yet so you can have it your way.. Outside the yard is surrounded by mature trees and open space, you'll enjoy the privacy and freedom that acreage living offers while remaining only minutes from town. The existing mobile home will be removed, creating an excellent site for a future shop. With power already in place, much of the infrastructure is ready for your vision. Notable updates include a 2015 roof, 2008 siding, 200-amp electrical service, and a newer water pump. Opportunities to own a private acreage this close to town are few and far between. (id:48970)
Show More