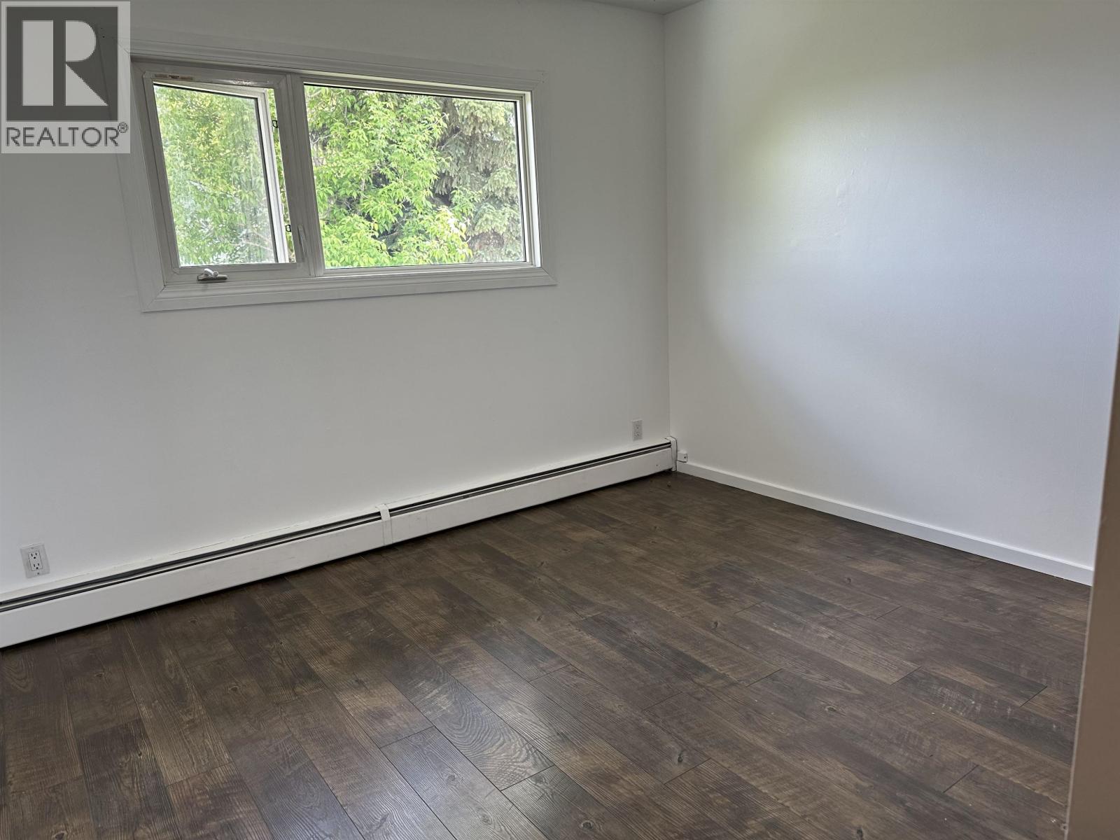
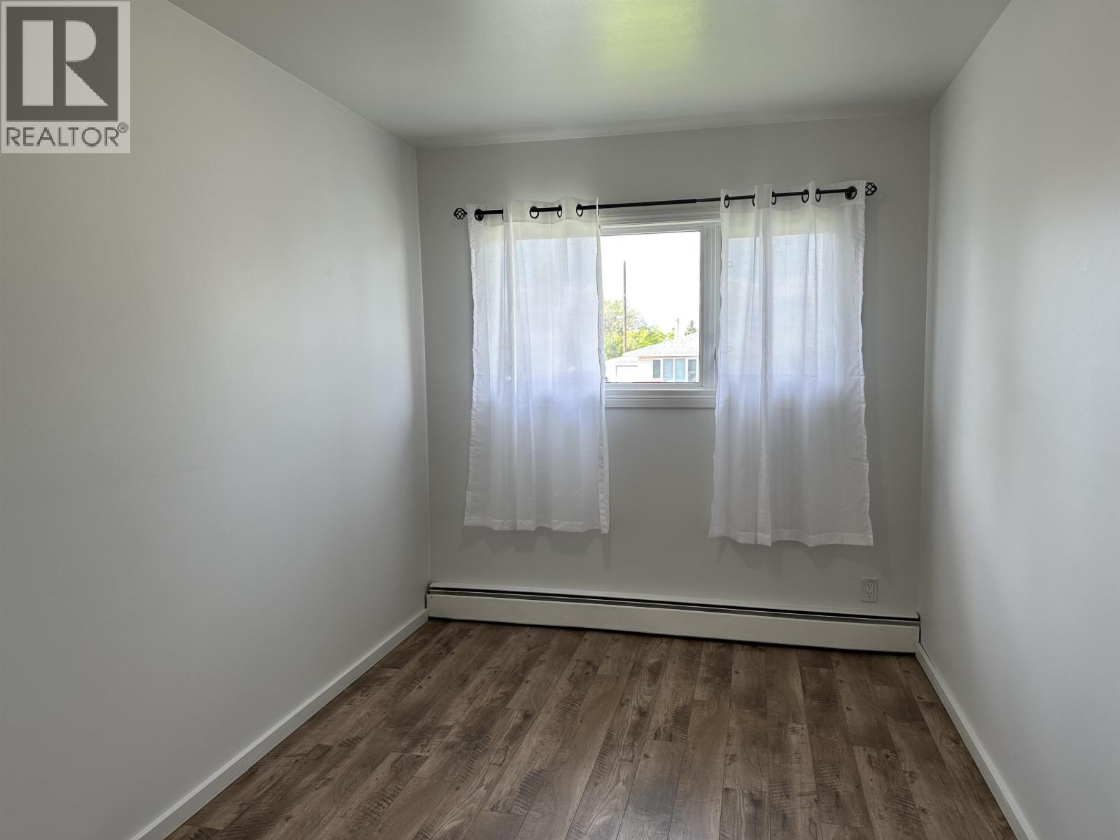
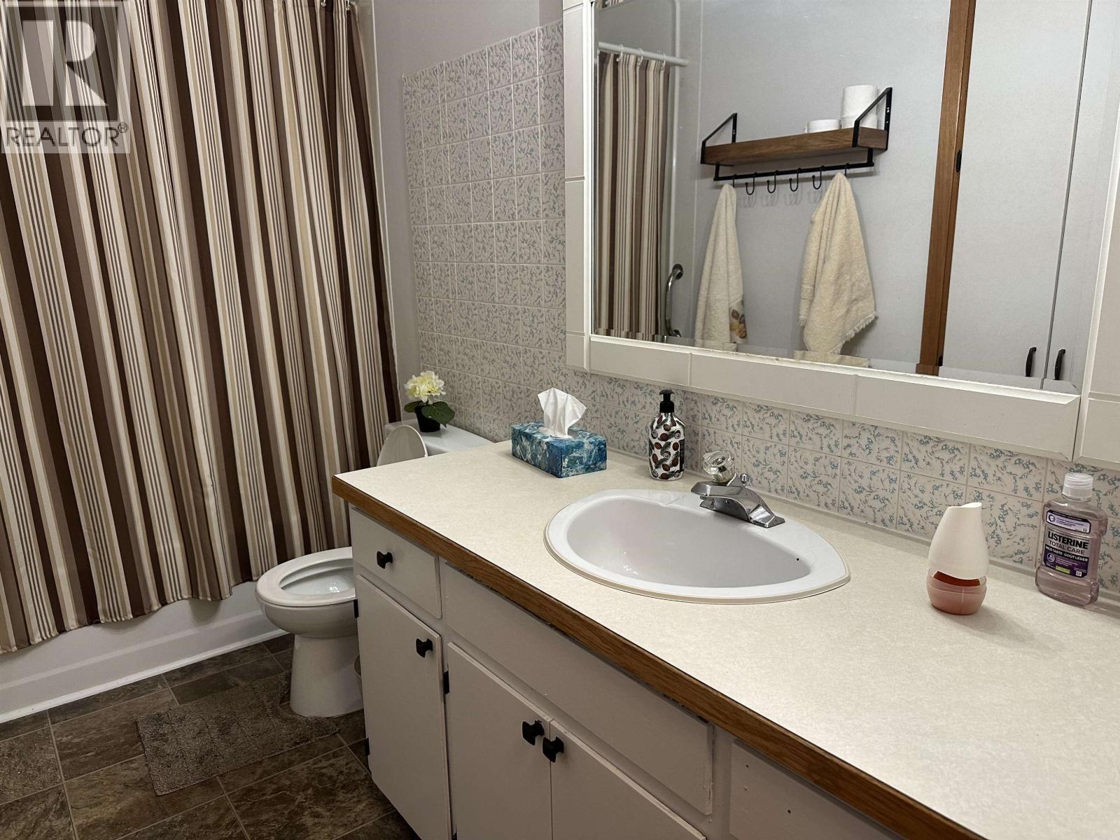
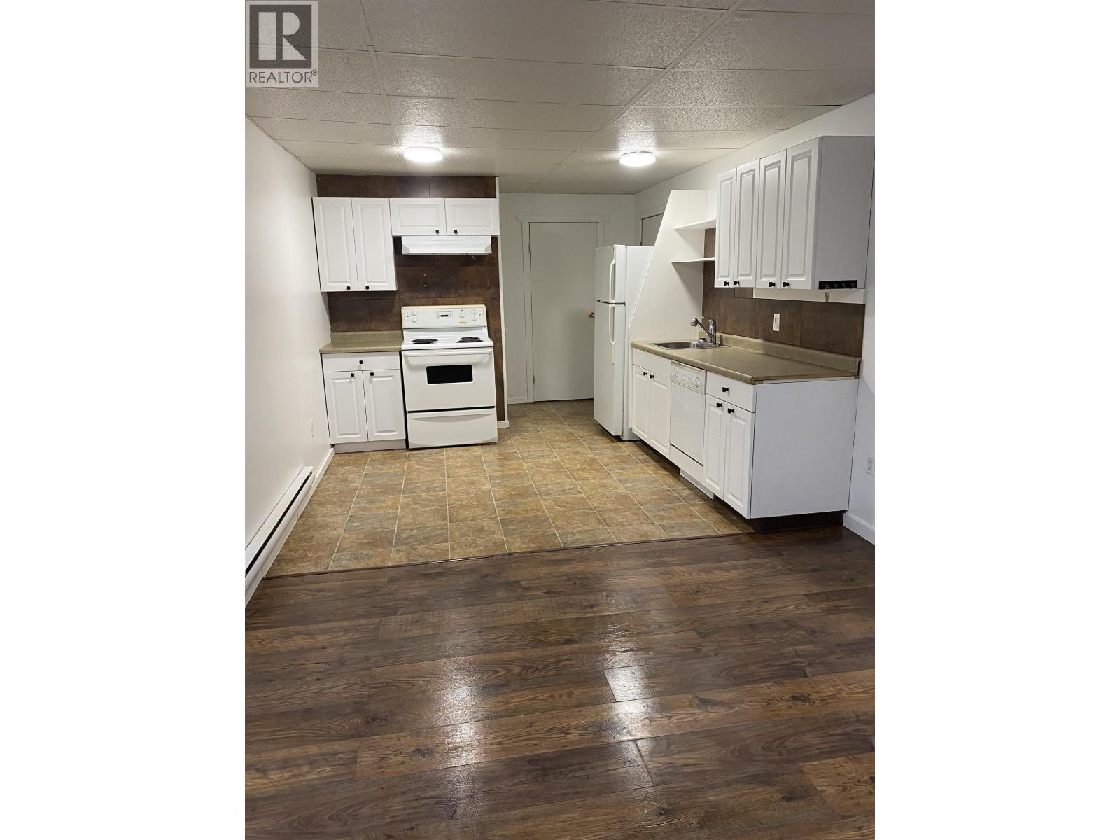
- ©MLS R3133302
- Area 2080 sq ft
- Bedrooms 5
- Bathrooms 2
Description
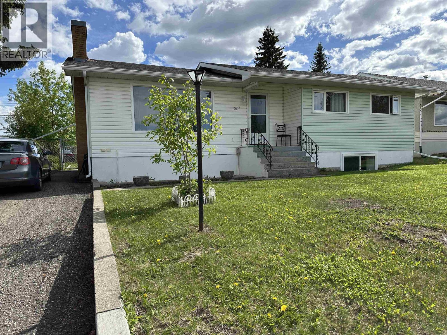
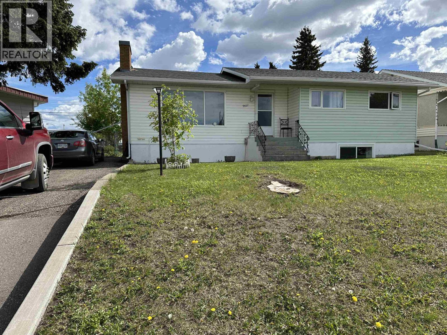
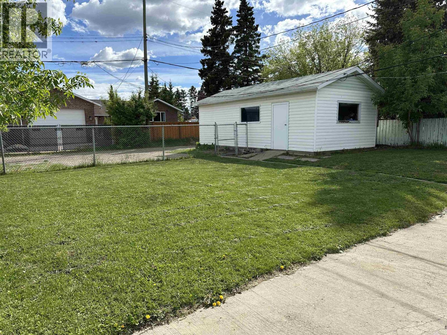
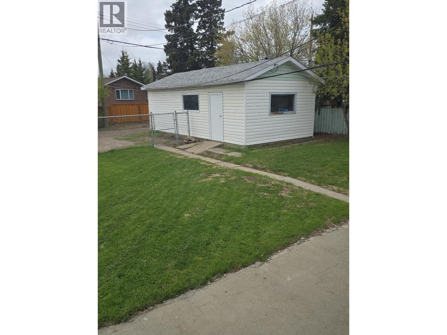
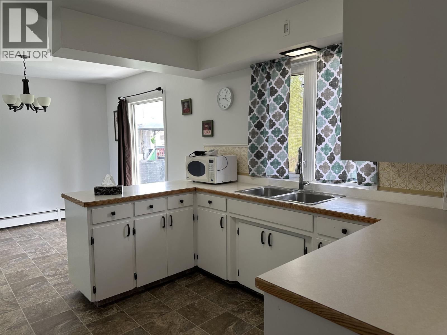
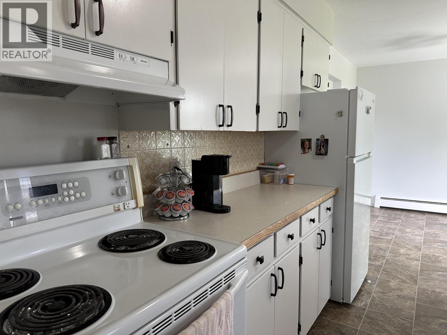
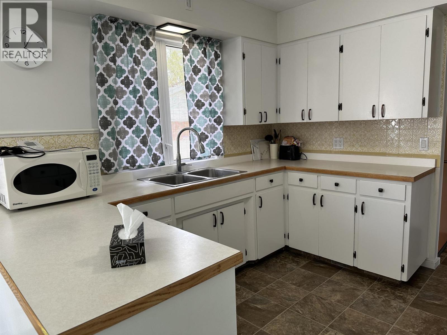
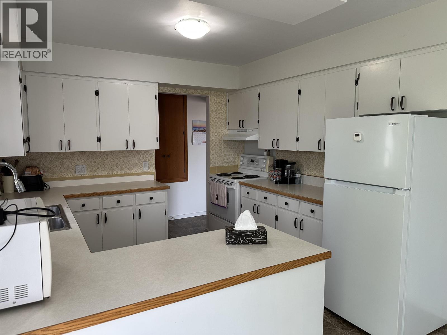
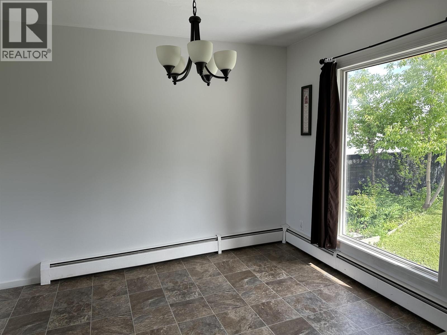
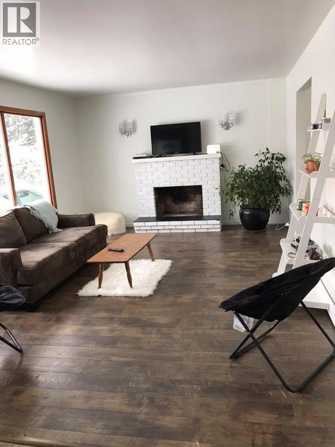
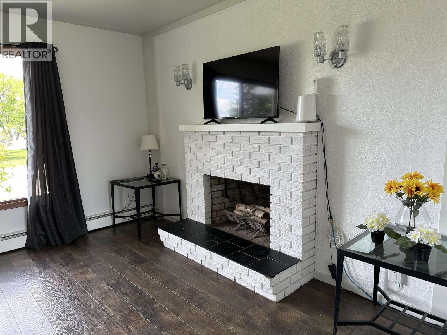
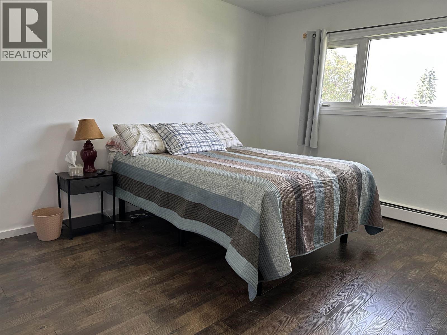
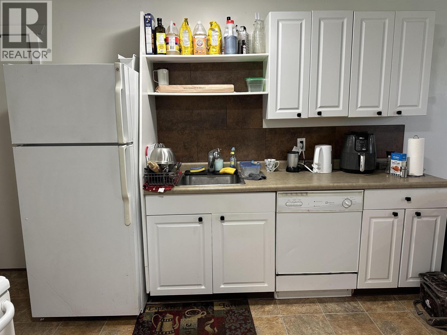
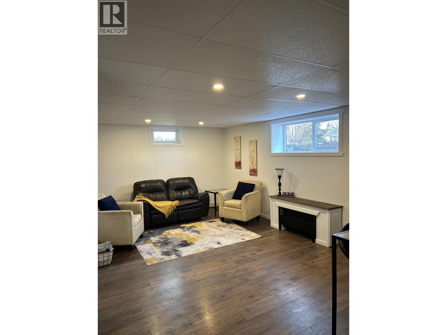
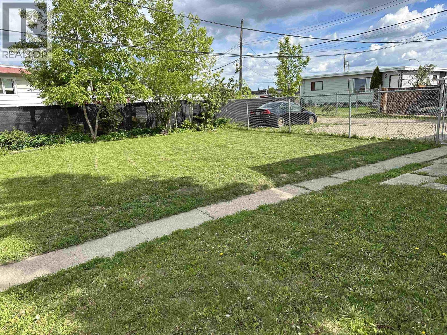
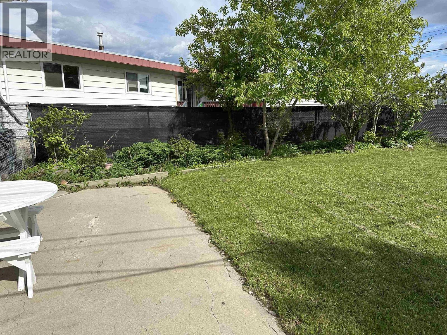
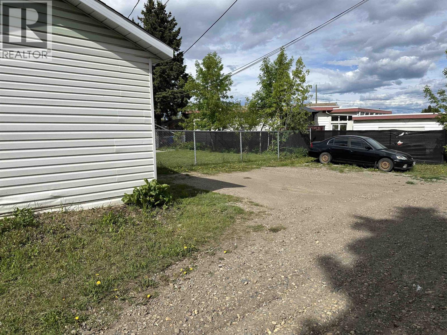
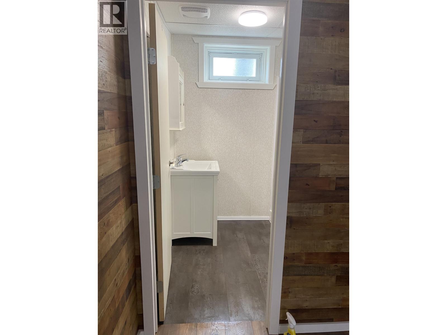
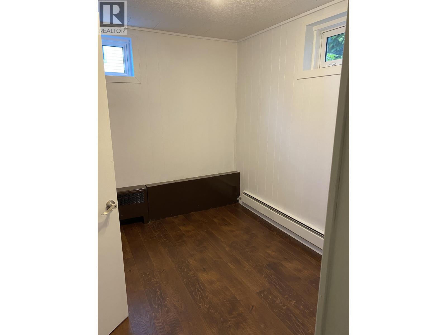
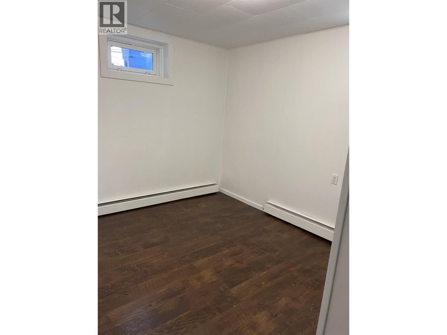
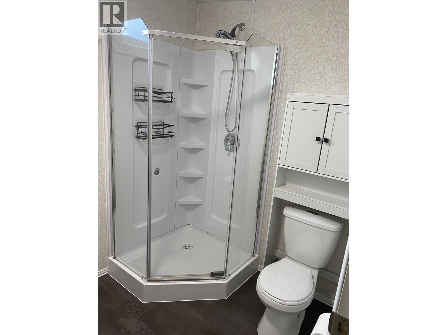
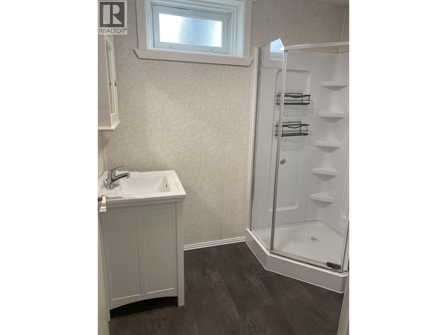
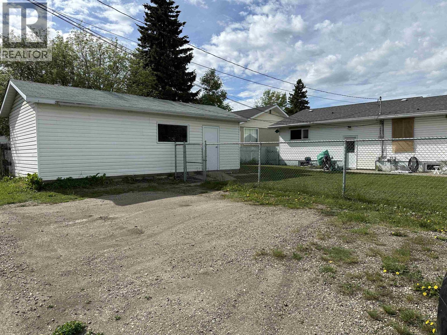
LOCATION, LOCATION, LOCATION! Right across the street from Alwin Holland on a large lot,this beautifully updated house with a separate suite is a MUST SEE! Many updates include all new windows in the basement, mostly updated windows on the main floor, all new paint, fixtures, flooring, roof 2018, raised garden beds, this home is ready to move into or rent. The detached garage with alley access is the added bonus, there's multiple parking spots for your tenants, RV's, trailers, or extra vehicles - with a long paved driveway in the front as well. This is one of the original well-built homes in the area with many updates, it'll be here for the long haul! So many options, make it yours! (id:48970) Show More
Details
- Constructed Date: 1961
- Property Type: Single Family
- Type: House
- Total Finished Area: 2080 sqft
Ammenities + Nearby
- Shared Laundry
Features
- Workshop
- Washer
- Dryer
- Refrigerator
- Stove
- Dishwasher
- Baseboard heaters
- Hot Water
- Storage
Rooms Details For 9607 108 AVENUE
| Type | Level | Dimension |
|---|---|---|
| Family room | Basement | 14 ft ,8 in x 10 ft ,1 in |
| Bedroom 4 | Basement | 12 ft x 9 ft |
| Bedroom 5 | Basement | 12 ft x 9 ft |
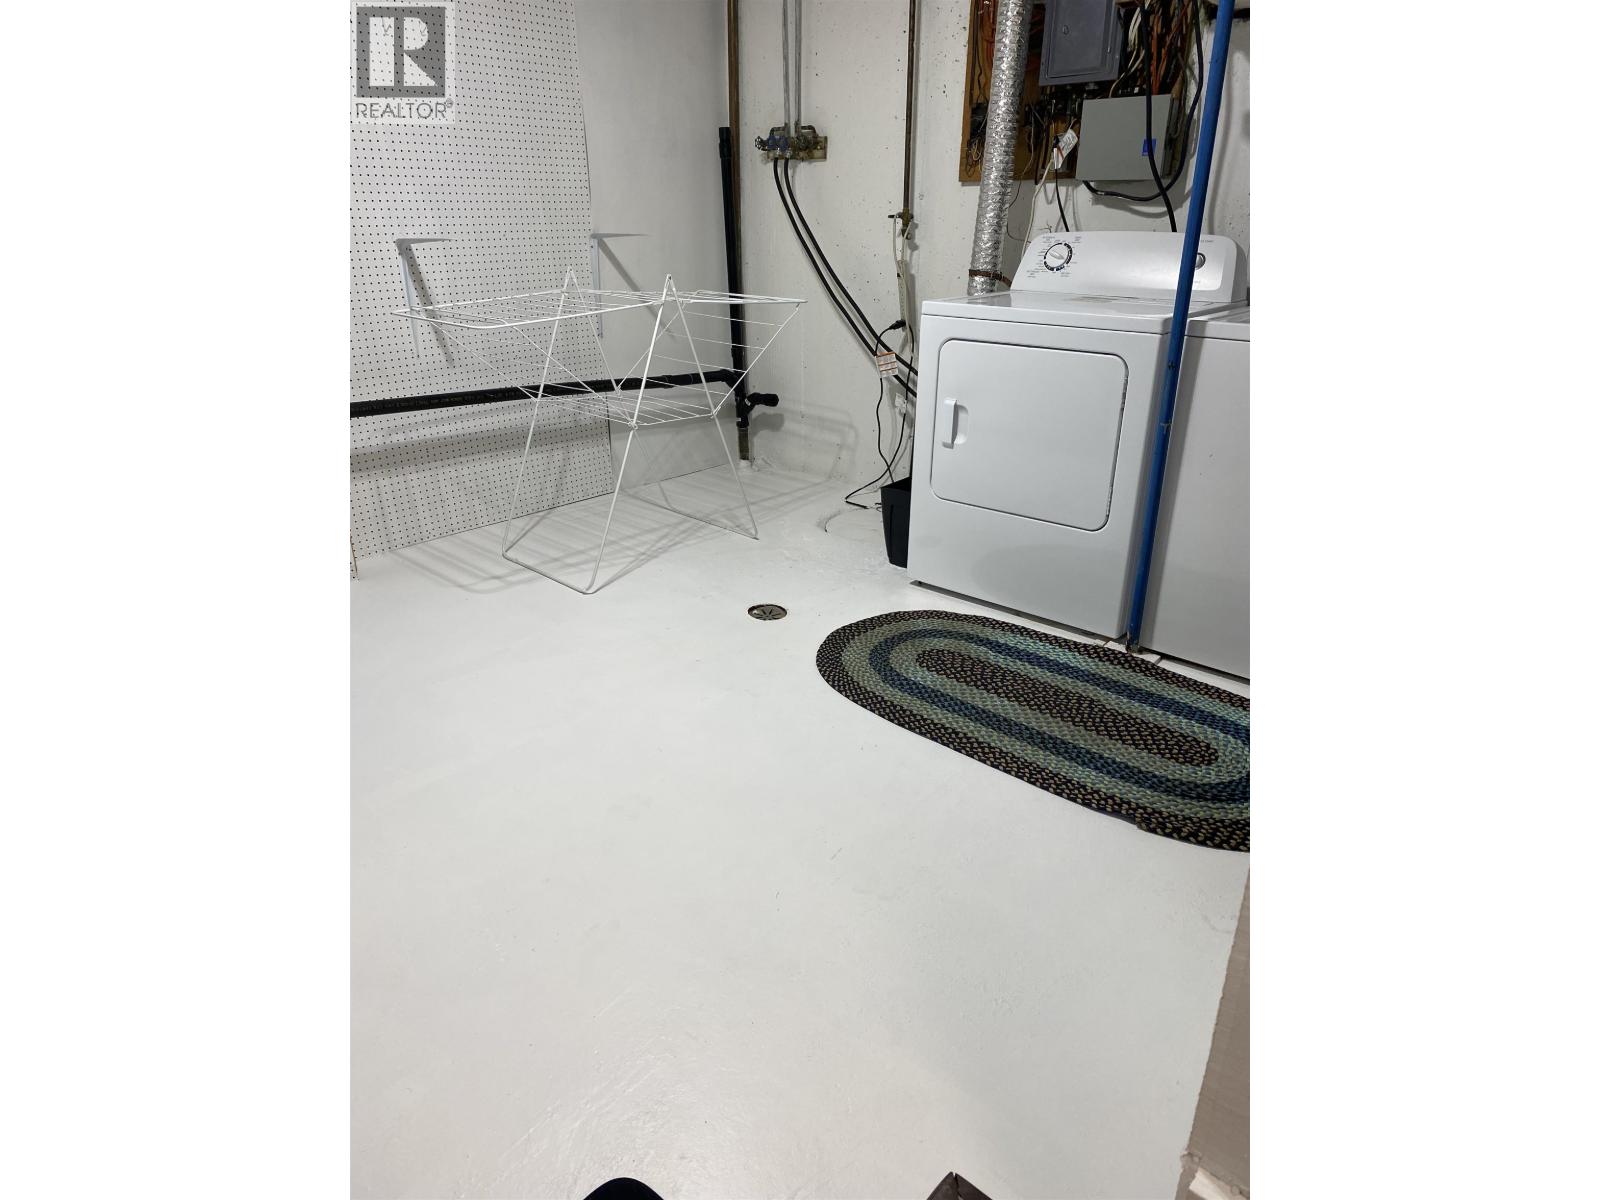
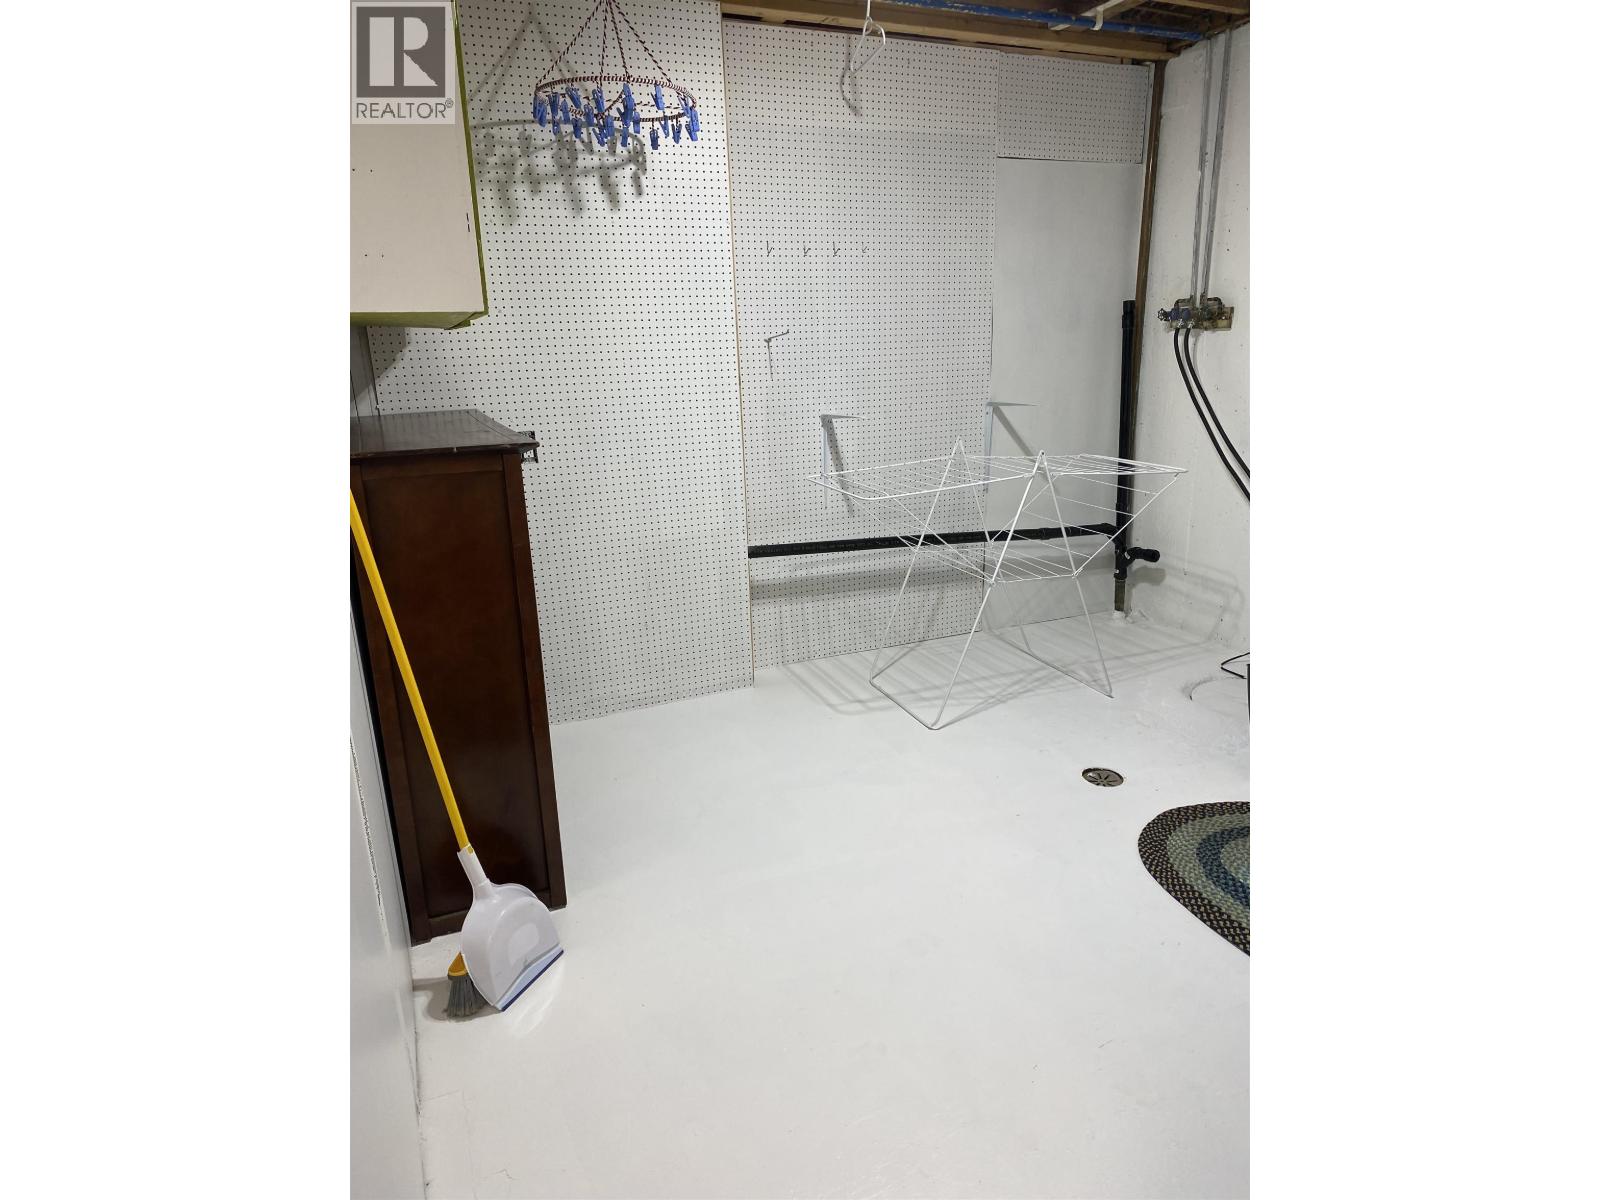
| Laundry room | Basement | 10 ft ,1 in x 9 ft ,6 in |
| Kitchen | Lower level | 10 ft ,8 in x 10 ft ,1 in |
| Living room | Main level | 21 ft x 12 ft |
| Dining room | Main level | 10 ft ,6 in x 9 ft ,7 in |
| Kitchen | Main level | 10 ft ,6 in x 8 ft ,1 in |
| Primary Bedroom | Main level | 12 ft ,5 in x 10 ft ,1 in |
| Bedroom 2 | Main level | 10 ft ,1 in x 9 ft ,1 in |
| Bedroom 3 | Main level | 12 ft ,5 in x 7 ft ,1 in |
Location
This REALTOR.ca listing content is owned and licensed by REALTOR® members of The Canadian Real Estate Association
Data provided by: BC Northern Real Estate Board