- ©MLS 1040453
- Area 1865 sq ft
- Bedrooms 2
- Bathrooms 2
- Parkings 2
Description
Nature Meets Home, Welcome to Paradise-- Backs onto the 14th tee of the 18-hole Morningstar Golf Course from this FULLY UPDATED ''Cypress'' model patio home! The vaulted ceilings & skylights with floor-to-ceiling windows bring the outdoors inside & uplift your spirits no matter what the weather has planned. Open-plan living room, dining room w/cathedral ceiling & updated kitchen are perfect for entertaining family & friends. The living room sliding door opens onto a covered skylighted porch & wrap-around brick patio connects to the family room patio. Primary suite w/ 2 walk-in closets & newly remodelled 4pc skylighted ensuite. The guest bedroom w/ private front patio also has a cheater-ensuite door to the updated 3pc main bath. Large laundry room w/ sink & tons of storage space. You'll love the location near French Creek Marina with Neighbourhood Pub, Morningstar Clubhouse & Restaurant, just minutes to Parksville or Qualicum. No age restrictions, pets OK. Updates incl: New Boiler '21, Bathrooms '18, Fireplace '19, Quartz, Newer Blackout Blinds, Garage Door Lift '23, new kitchen cabinets & appliances ! (id:48970) Show More
Details
- Constructed Date: 1992
- Property Type: Single Family
- Type: Row / Townhouse
- Access Type: Road access
- Architectural Style: Other
- Neighbourhood: French Creek
- Maintenance Fee: 652.19/Monthly
Features
- Park setting
- Private setting
- Southern exposure
- Golf course/parkland
- Marine Oriented
- Pets Allowed With Restrictions
- Family Oriented
- Dishwasher
- Dryer
- Microwave
- Range - Induction
- Refrigerator
- Washer
Rooms Details For 960 St. Andrews Lane
| Type | Level | Dimension |
|---|---|---|
| Primary Bedroom | Main level | 17'0 x 13'0 |
| Living room | Main level | 14'0 x 19'0 |
| Laundry room | Main level | 11'0 x 8'0 |
| Kitchen | Main level | 13 ft x 10 ft |
| Family room | Main level | 13'0 x 18'0 |
| Entrance | Main level | 9'6 x 7'6 |
| Ensuite | Main level | 4-Piece |
| Dining nook | Main level | 9'0 x 13'0 |
| Dining room | Main level | 12 ft x 9 ft |
| Bedroom | Main level | 16'0 x 11'0 |
| Bathroom | Main level | 3-Piece |
Location
Similar Properties
For Sale
$ 674,000 $ 400 / Sq. Ft.
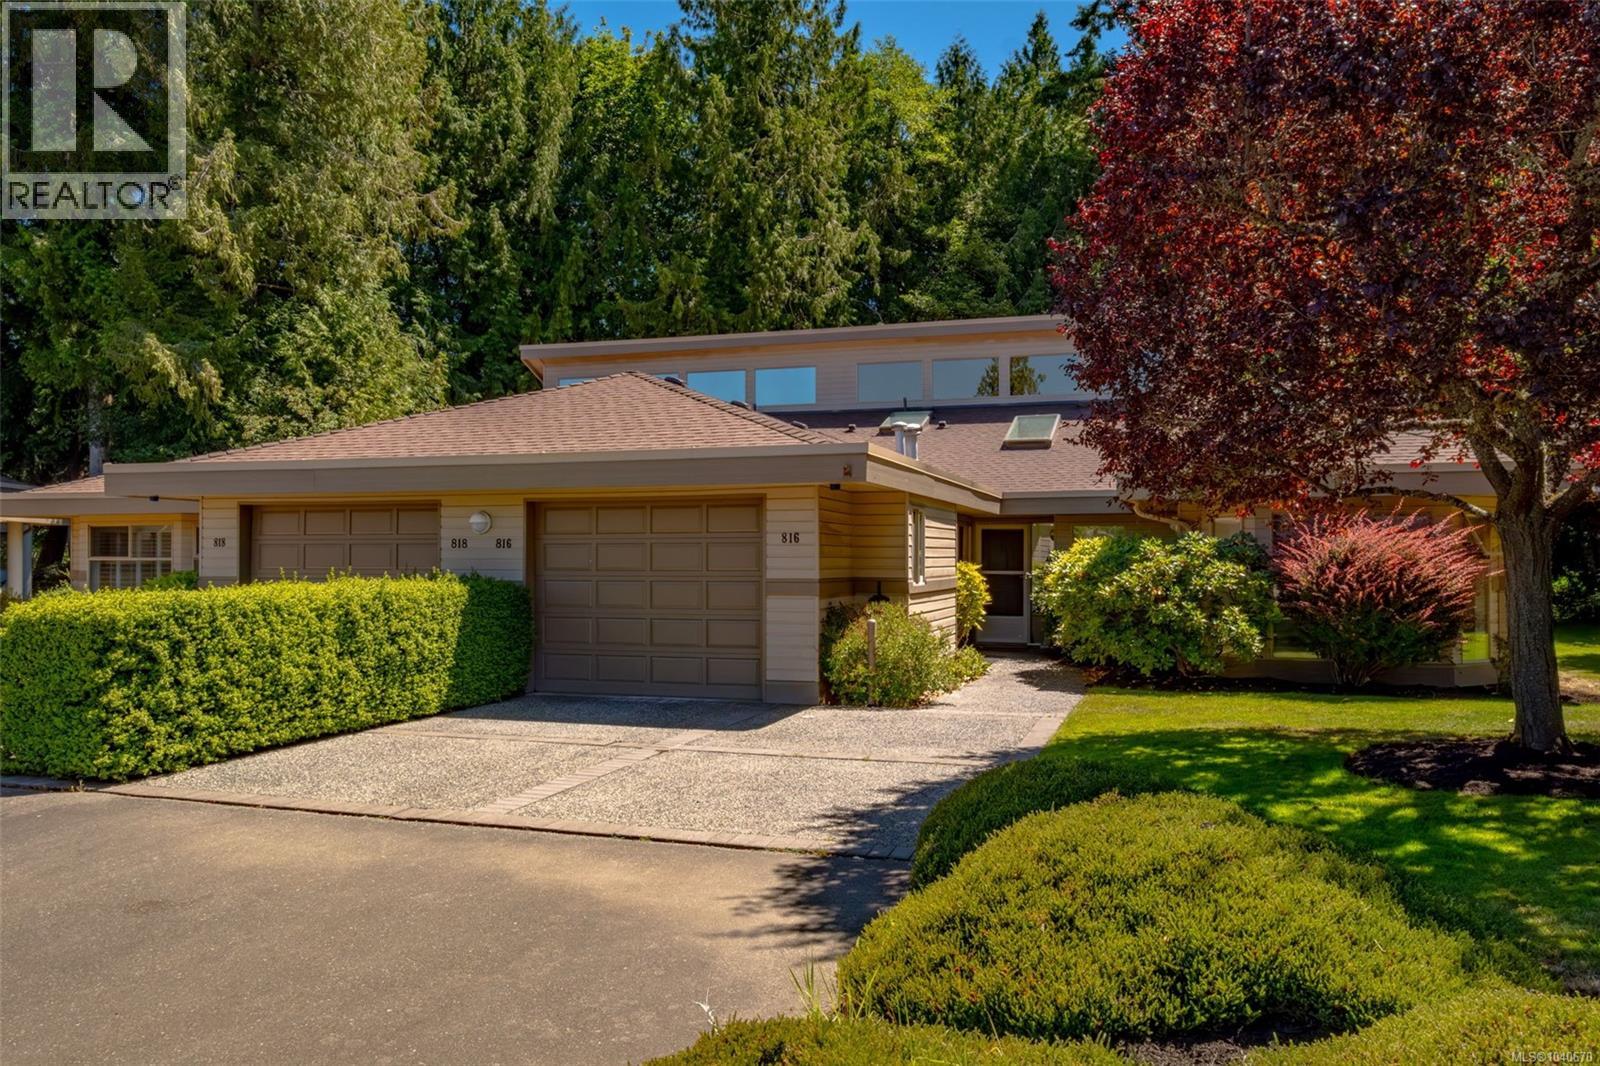
- 1040670 ©MLS
- 2 Bedroom
- 2 Bathroom
For Sale
$ 774,900 $ 407 / Sq. Ft.
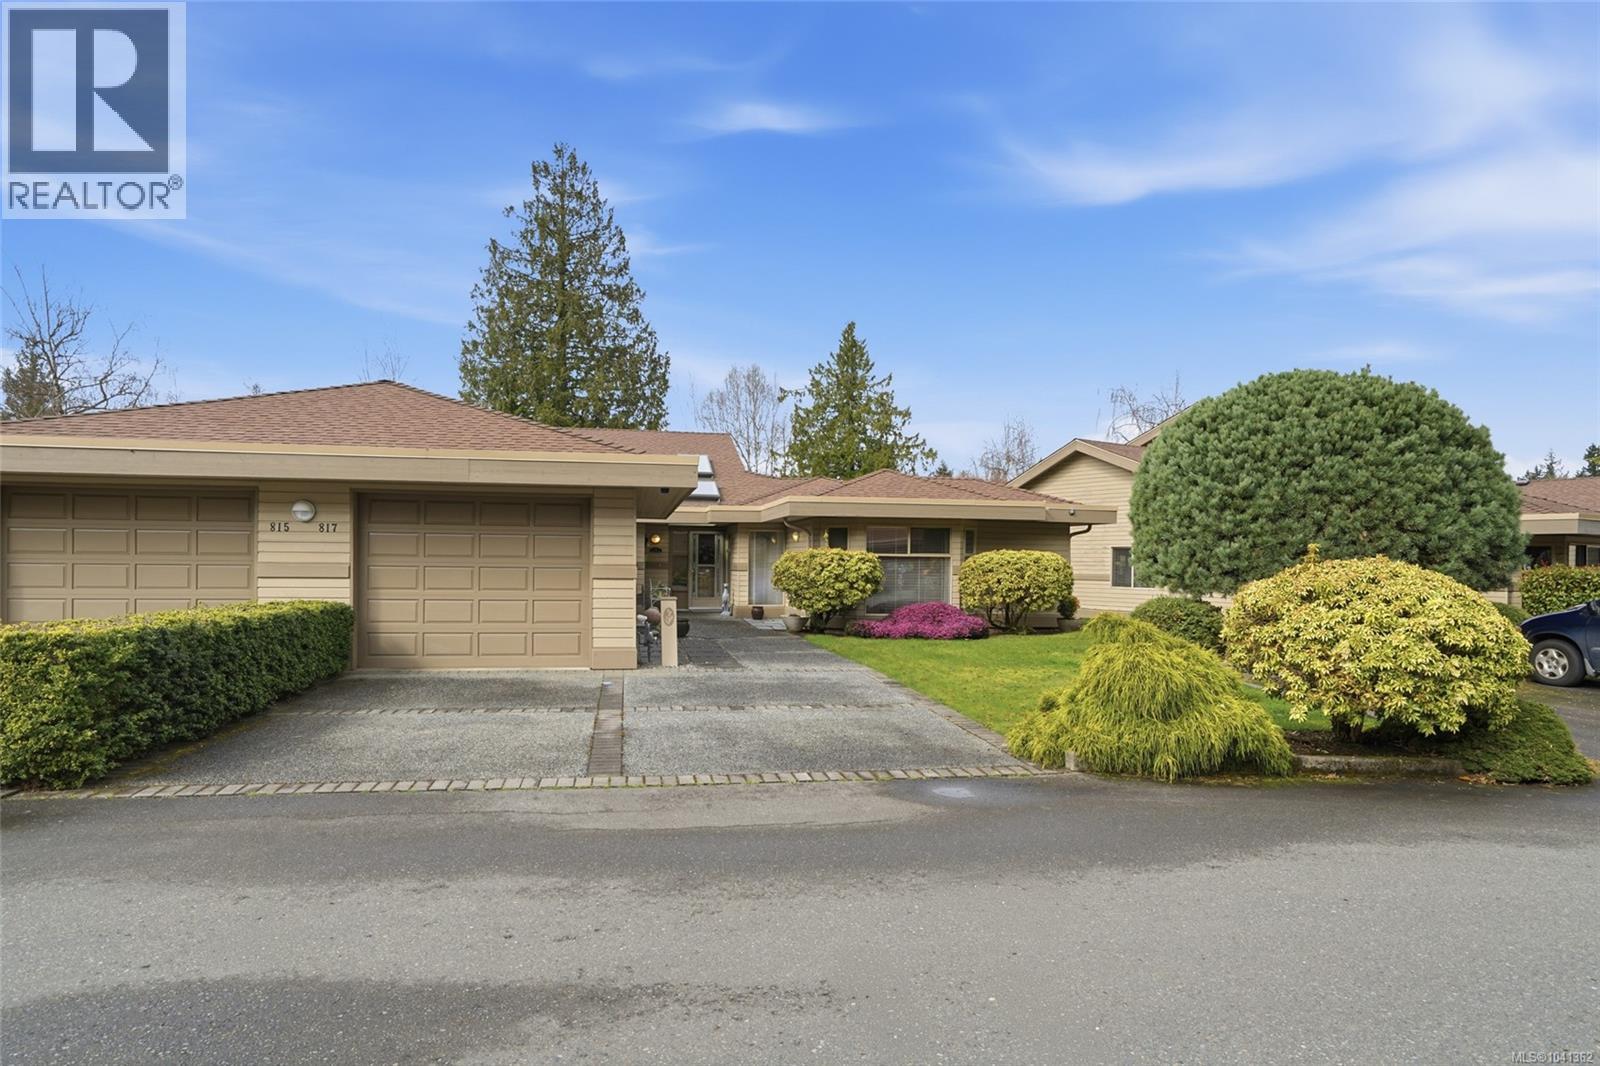
- 1041362 ©MLS
- 2 Bedroom
- 2 Bathroom
For Sale
$ 649,900 $ 378 / Sq. Ft.
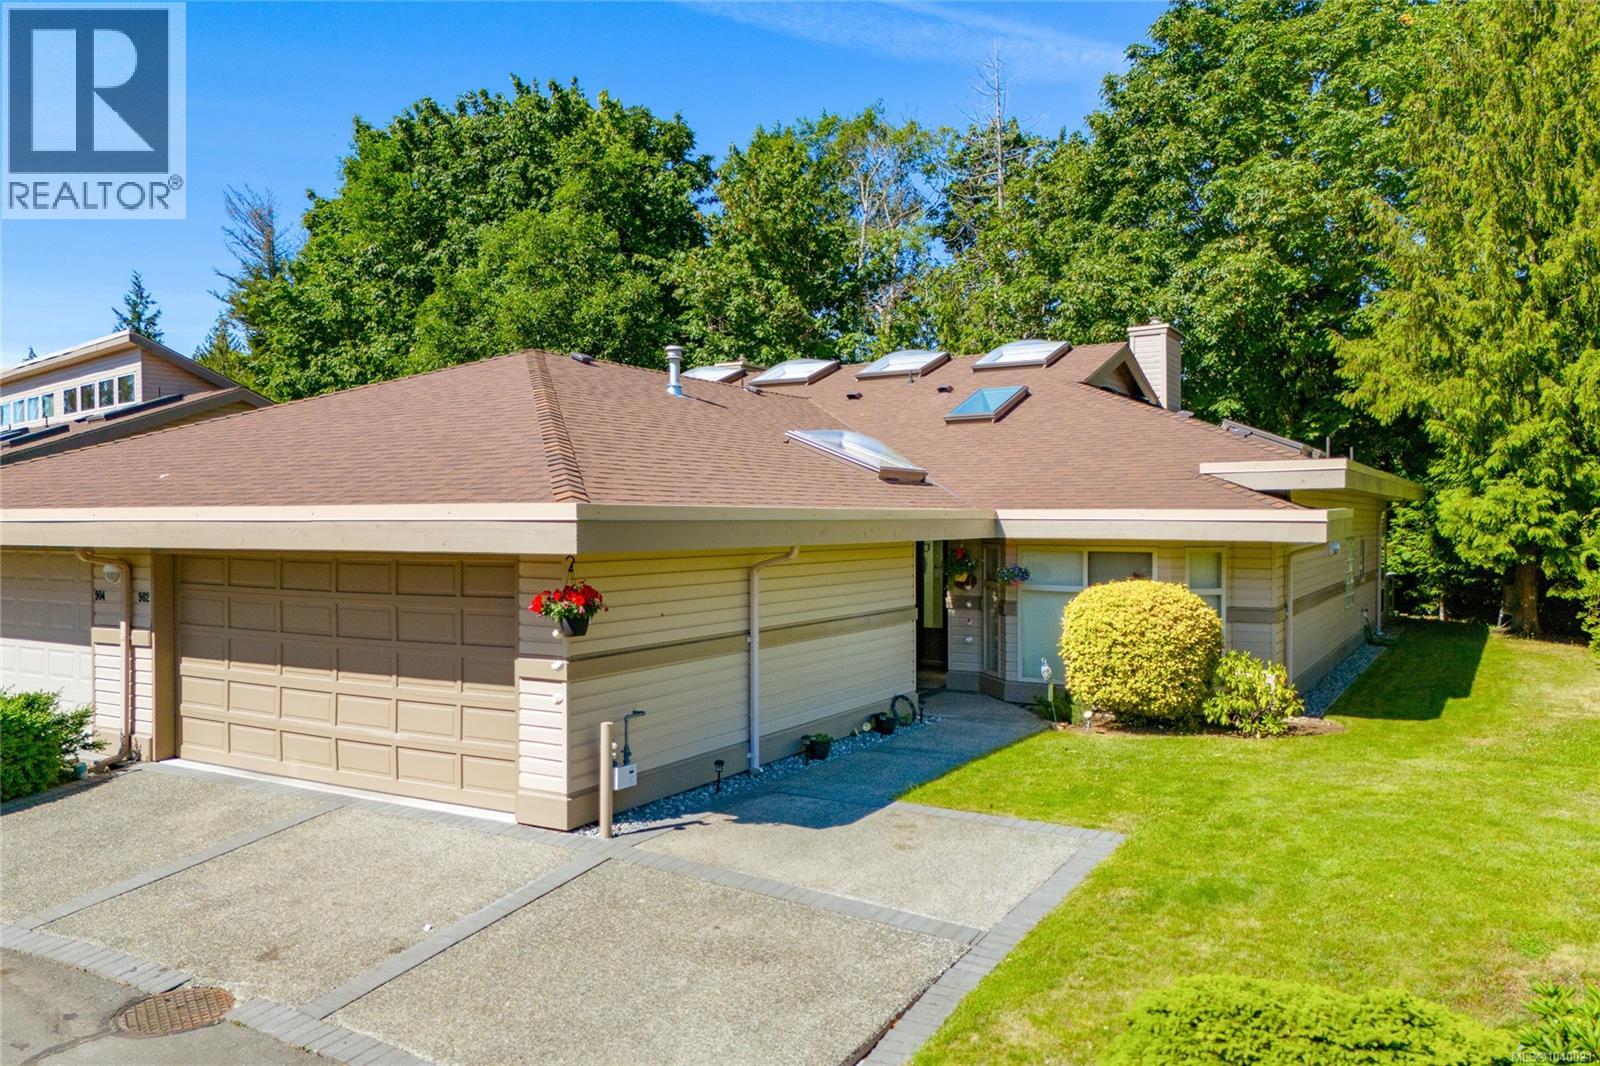
- 1040021 ©MLS
- 2 Bedroom
- 2 Bathroom
This REALTOR.ca listing content is owned and licensed by REALTOR® members of The Canadian Real Estate Association
Data provided by: Vancouver Island Real Estate Board