- ©MLS 1022986
- Area 1220 sq ft
- Bedrooms 2
- Bathrooms 2
- Parkings 2
Description
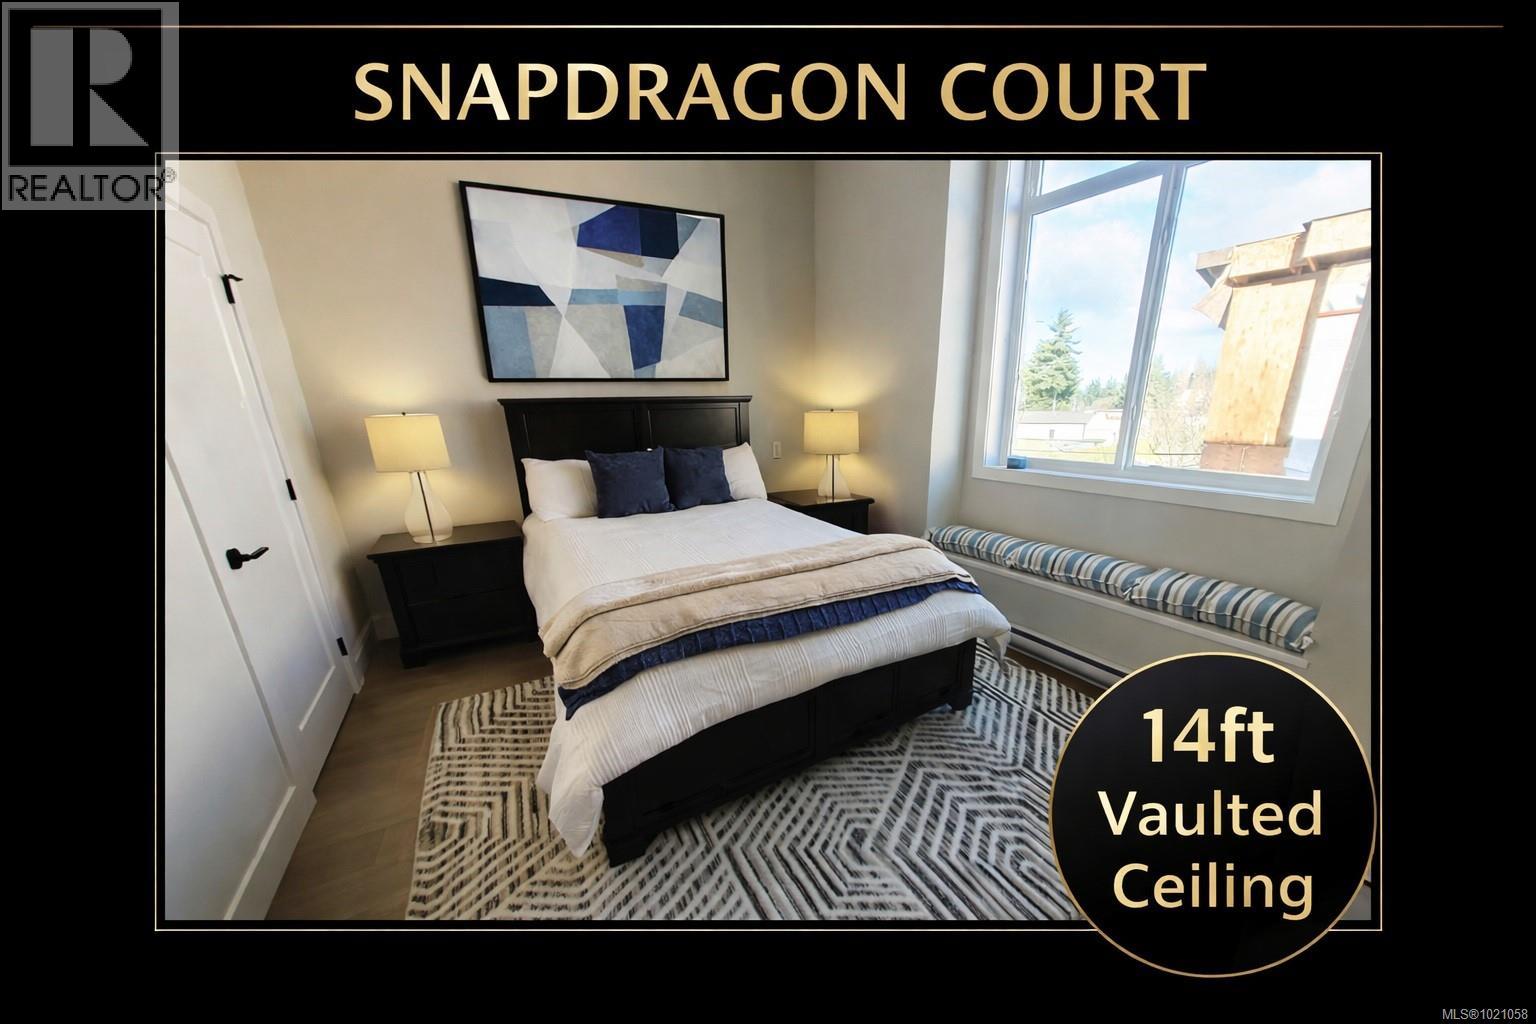
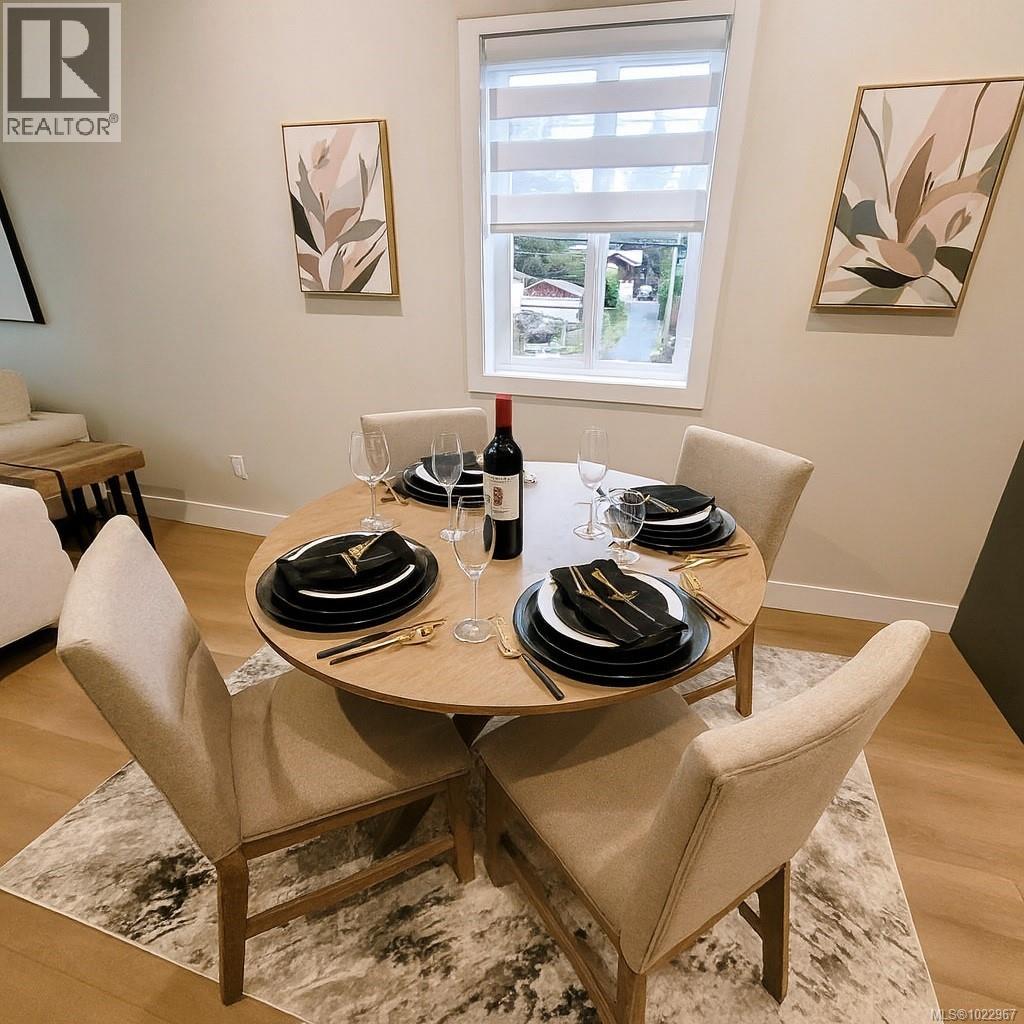
New Price!!! An unbeatable opportunity for qualified buyers: • NO GST* for eligible first-time home buyers • NO BC Property Transfer Tax* • RBC’s 35-year amortization available through the Green Mortgage Program** This is the best value in the West Shore — and it’s move-in ready. Experience the difference that true European design and craftsmanship make. This thoughtfully designed home offers two bedrooms plus a full Den, 1.5 baths including a main-floor powder room, and an open-concept living space with soaring 9-ft and 14-ft ceilings. Enjoy private outdoor living on your own decks. What truly sets Snapdragon apart are features rarely found at this price point: • ICF concrete construction for superior comfort and efficiency • Solar panels on every unit • Custom cabinetry and closet systems • Heat Pump • Quartz surfaces throughout • A signature feature fireplace • Expansive yards and lush landscaping Parking is exceptional: two dedicated spaces — a carport plus a garage. The location is central, walkable, family-friendly, and exceptionally safe, with easy access to transit, parks, and schools. Backed by a 2-5-10 Year Home Warranty. Discover the difference at Snapdragon. Open Saturday & Sunday, 1–3 PM. *For qualified buyers (id:48970) Show More
Details
- Constructed Date: 2026
- Property Type: Single Family
- Type: Row / Townhouse
- Access Type: Road access
- Architectural Style: Contemporary
- Neighbourhood: Walfred
- Maintenance Fee: 325.00/Monthly
Features
- Central location
- Curb & gutter
- Pets Allowed With Restrictions
- Family Oriented
- Patio(s)
- Mountain view
- Dishwasher
- Dryer
- Microwave
- Range - Electric
- Refrigerator
- Washer
- Wall unit
- Baseboard heaters
- Heat Pump
Location
Similar Properties
For Sale
$ 688,900 $ 565 / Sq. Ft.
- 1022987 ©MLS
- 2 Bedroom
- 2 Bathroom
For Sale
$ 694,900 $ 570 / Sq. Ft.
- 1022982 ©MLS
- 2 Bedroom
- 2 Bathroom
For Sale
$ 688,900 $ 565 / Sq. Ft.
- 1022985 ©MLS
- 2 Bedroom
- 2 Bathroom
This REALTOR.ca listing content is owned and licensed by REALTOR® members of The Canadian Real Estate Association
Data provided by: Victoria Real Estate Board