- ©MLS 10391849
- Area 4536 sq ft
- Bedrooms 4
- Bathrooms 4
- Parkings 4
Description
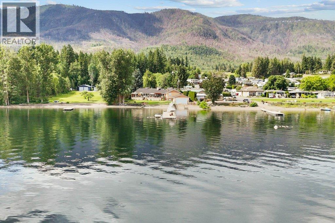
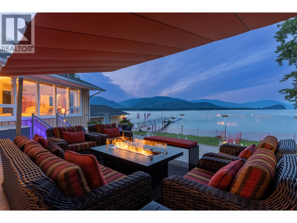
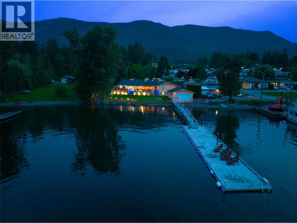
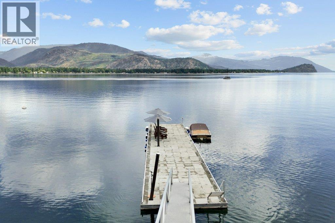
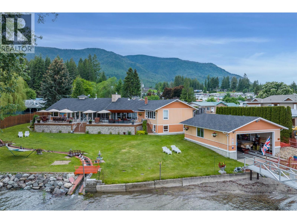
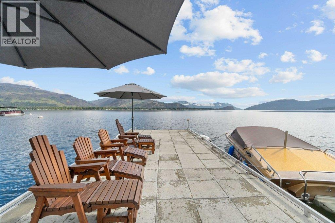
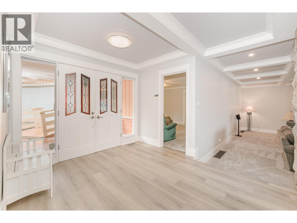
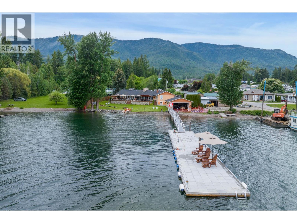
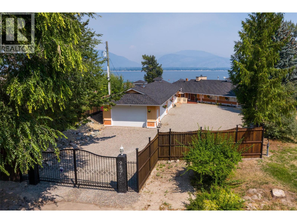
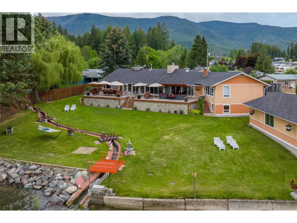
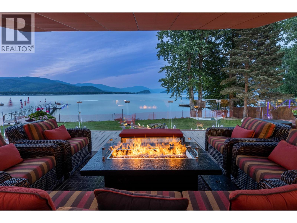
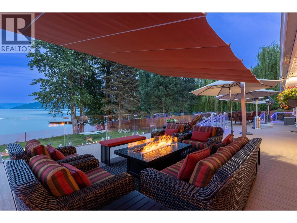
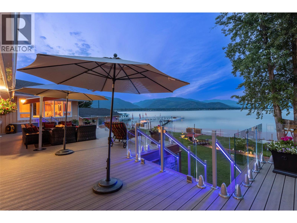
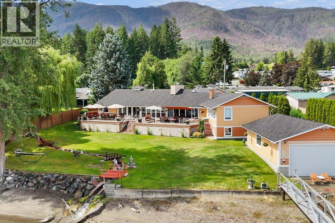
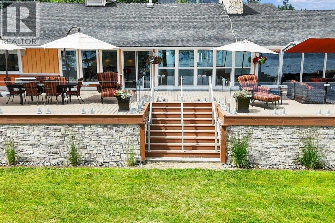
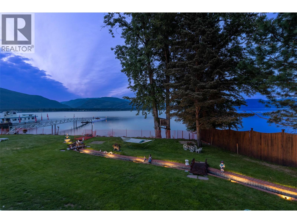
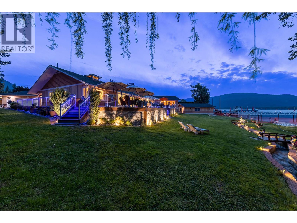
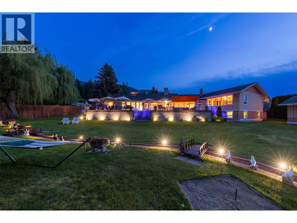
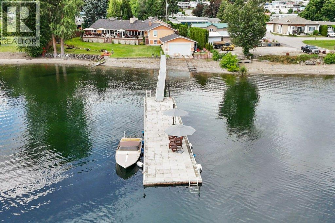
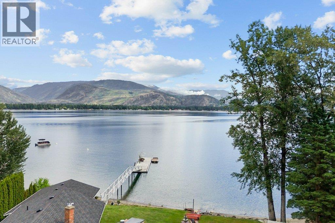
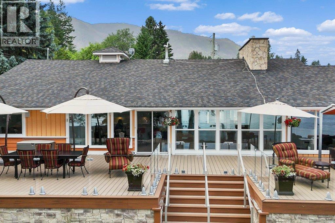
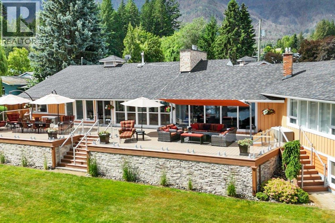
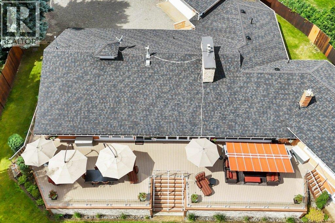
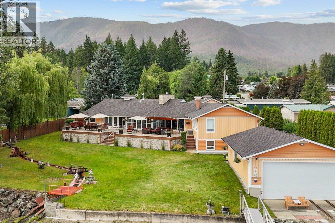
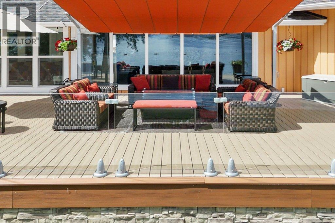
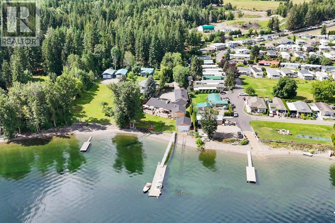
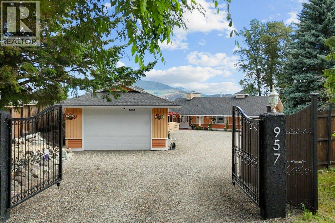
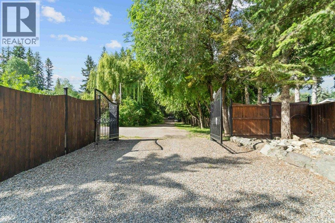
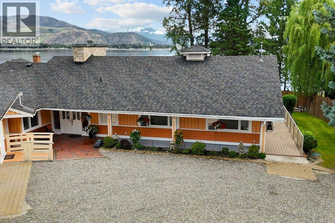
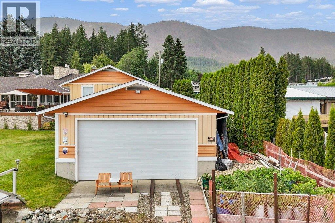
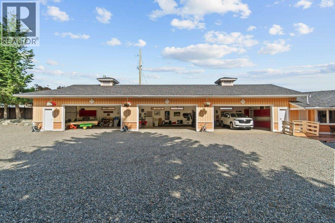
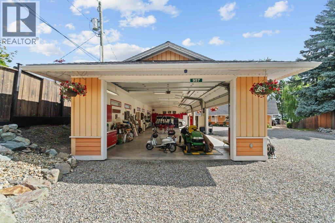
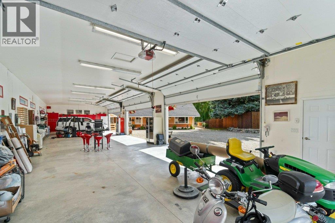
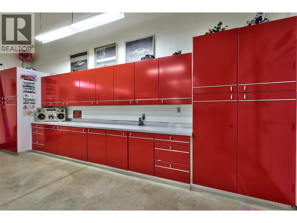
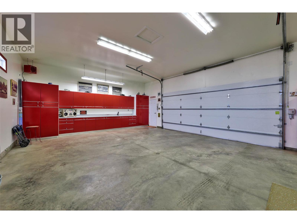
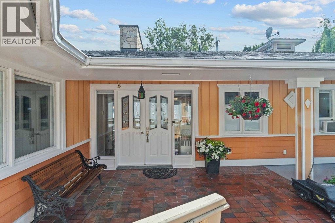
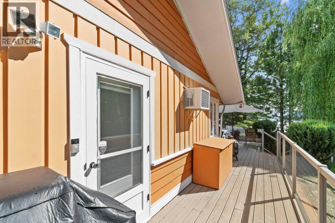
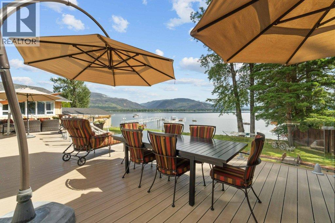
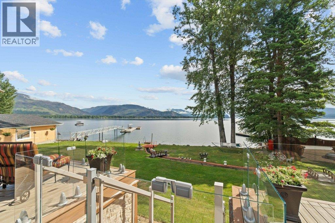
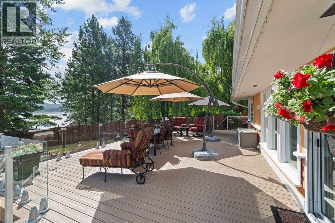
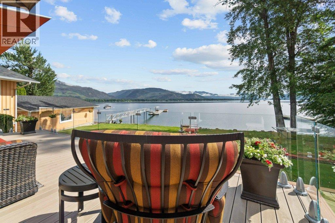
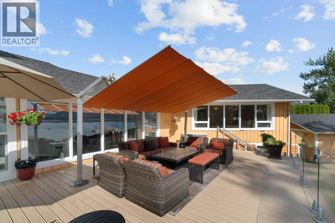
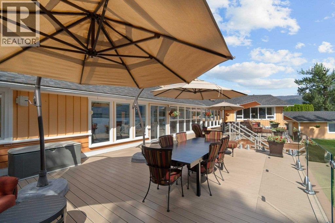
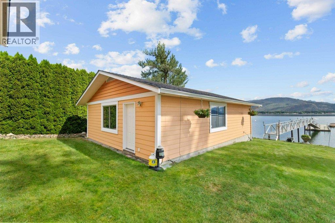
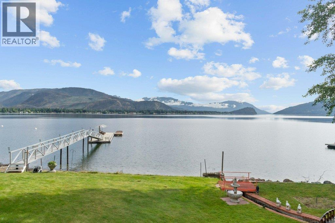
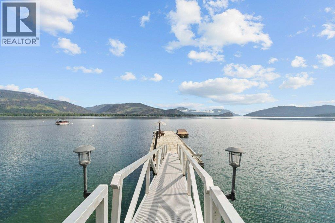
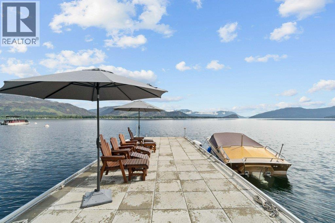
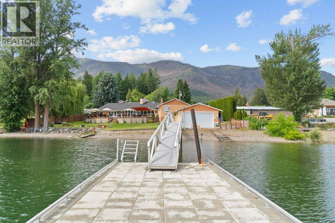
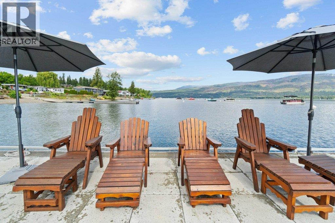
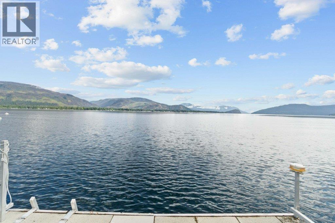
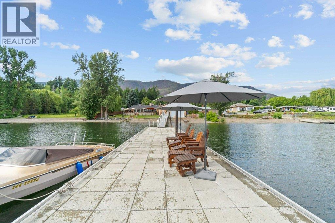
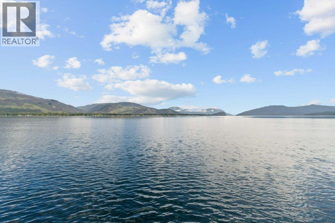
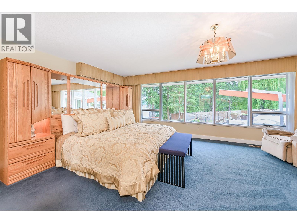
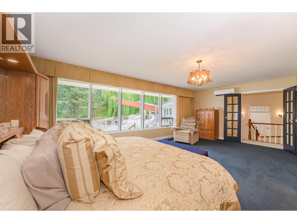
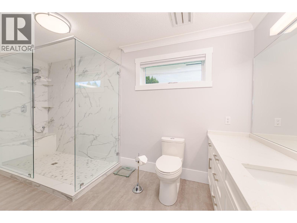
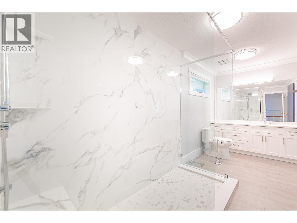
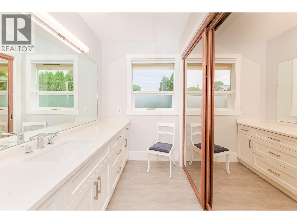
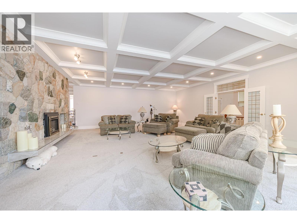
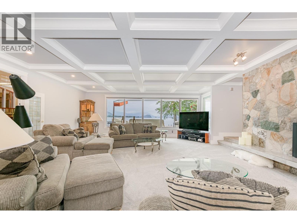
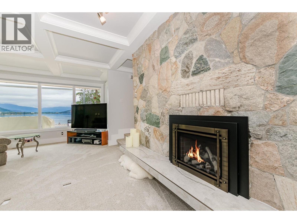
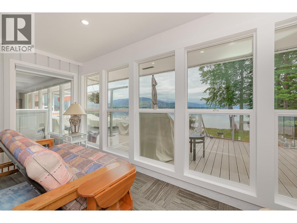
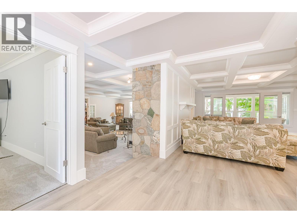
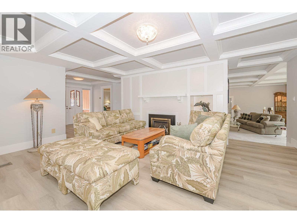
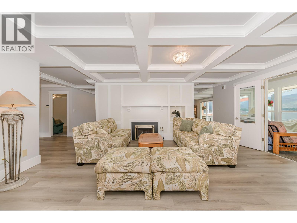
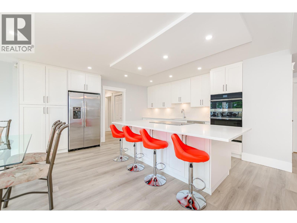
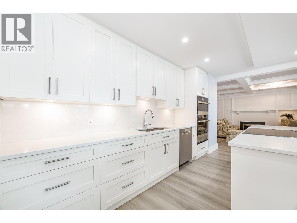
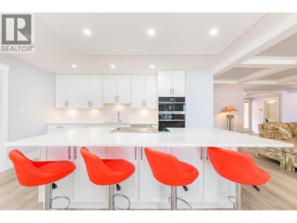
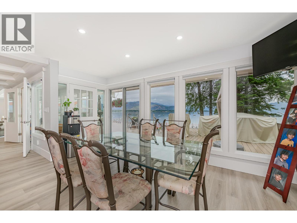
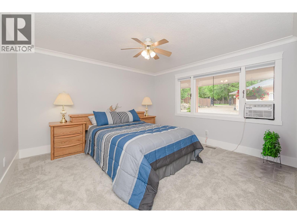
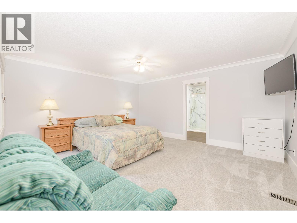
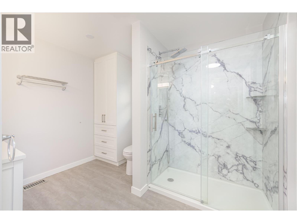
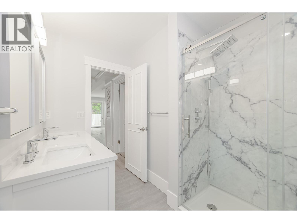
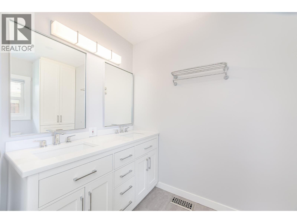
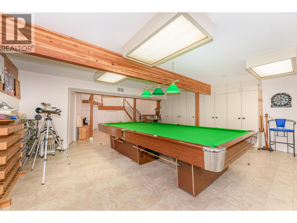
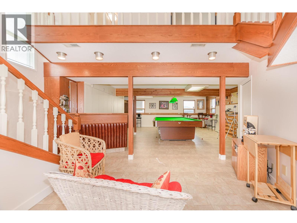
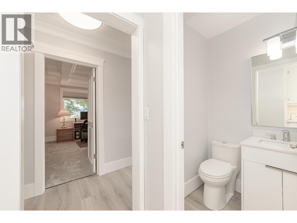
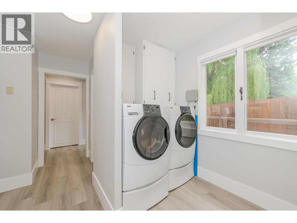
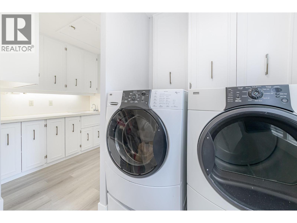
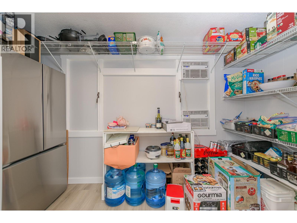
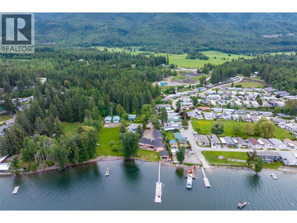
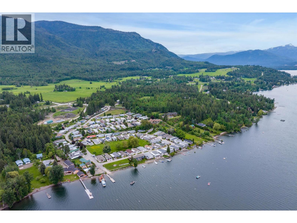
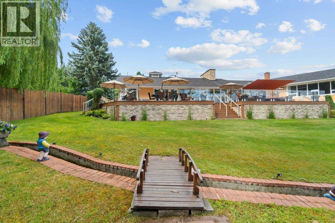
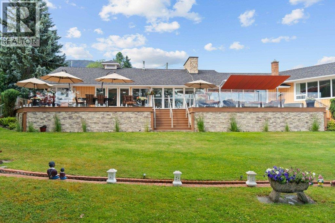
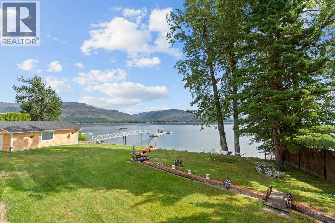
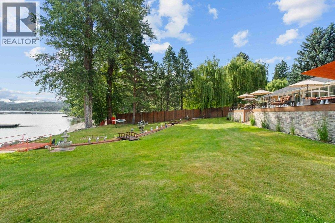
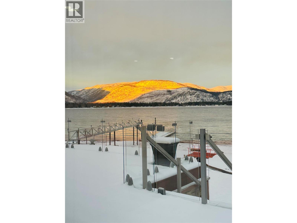
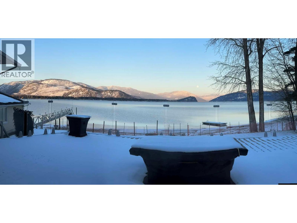
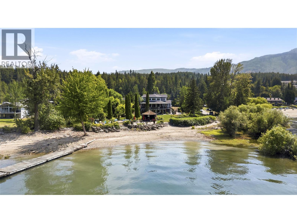
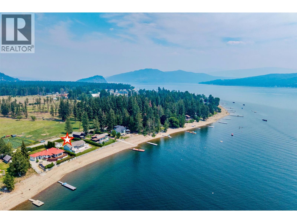
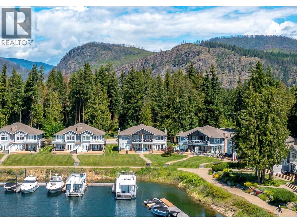
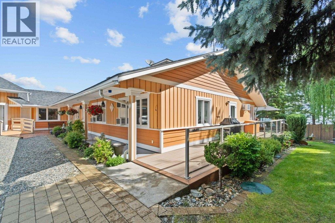
Recently renovated rare Shuswap Lakefront home. Family-owned for 25 years. Rare 4-season private lakefront family estate. 1+ acre w/150' of shoreline with current foreshore lease and a top-of-the-line 90' custom marine quality dock that can store a floatplane or helicopter. 34'x24' boathouse w/rail system. Updated 4000 sq ft 4 bdrm home with new chefs kitchen, pantry, and cold storage room. 80'x23' garage with room for a car collection + RV parking. Many updates in 2025 including new flooring, counters, and bathrooms. Very private primary suite located in its own wing with endless lake views. Smart layout for guests or visiting family. Fun games room w/bar and cozy sunken living room with a stone double-sided fireplace. The ultimate landscaped family yard with your own creek and gorgeous new deck with custom glass/decking/lighting, ideal for lazy summer nights or cozy up around the outdoor fire table. Lock and leave with cameras/security, irrigation, fenced, and gated. A turnkey property manager could stay on and work with the new owners. Updated furnaces (2024), heat pump (2024), sump pump, and a/c (2024). Lake fed water with UV filtration system. Good septic with a lift pump. 2016 roof. Minutes to amenities, school, town, and everything the laid-back Shuswap is known for. Move-in ready for Summer 2026. (id:48970) Show More

Details
- Constructed Date: 1966
- Property Type: Single Family
- Type: House
- Architectural Style: Ranch, Multi-level
- Neighbourhood: Sorrento
Features
- Level lot
- Private setting
- Central island
- Dock
- Mountain view
- Refrigerator
- Cooktop
- Dishwasher
- Dryer
- Range - Electric
- Microwave
- Washer
- Oven - Built-In
- Wall unit
- Window air conditioner
- Security system
- Smoke Detector Only
- Forced air
- See remarks
- Waterfront on lake
Rooms Details For 957 GARROWAY Road
| Type | Level | Dimension |
|---|---|---|
| 5pc Ensuite bath | Second level | 21'0'' x 7'11'' |
| Primary Bedroom | Second level | 15'3'' x 22'11'' |
| Other | Third level | 17'0'' x 16'8'' |
| Games room | Third level | 22'7'' x 20'4'' |
| 4pc Bathroom | Main level | 9'0'' x 9'5'' |
| 2pc Bathroom | Main level | 3'0'' x 4'0'' |
| 5pc Ensuite bath | Main level | 9'0'' x 10'8'' |
| Sunroom | Main level | 16'9'' x 5'10'' |
| Storage | Main level | 15'7'' x 13'3'' |
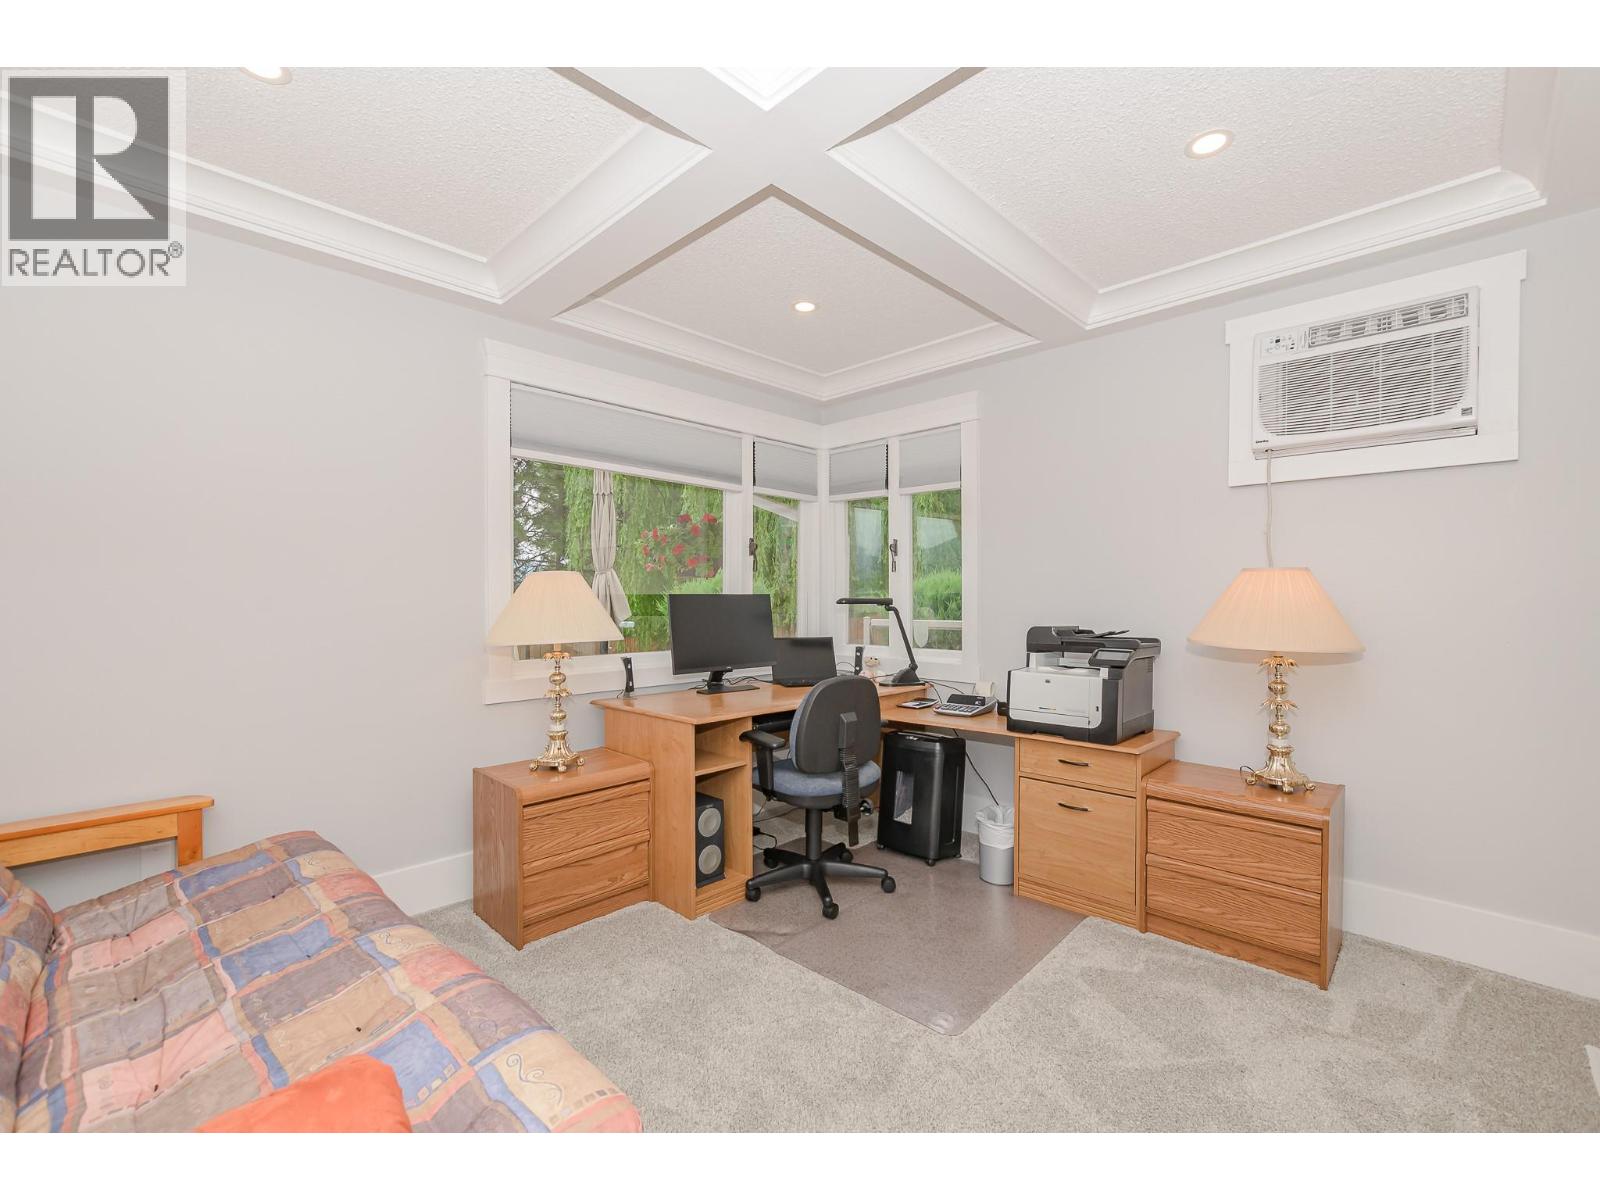
| Bedroom | Main level | 12'8'' x 11'3'' |
| Bedroom | Main level | 15'7'' x 13'3'' |
| Bedroom | Main level | 16'6'' x 16'3'' |
| Living room | Main level | 23'10'' x 29'8'' |
| Dining room | Main level | 17'7'' x 23'6'' |
| Dining room | Main level | 16'6'' x 8'3'' |
| Kitchen | Main level | 15'7'' x 13'10'' |
Location
Similar Properties
For Sale
$ 1,599,000 $ 985 / Sq. Ft.
- 10393828 ©MLS
- 4 Bedroom
- 2 Bathroom
For Sale
$ 929,900 $ 478 / Sq. Ft.
- 10391376 ©MLS
- 4 Bedroom
- 3 Bathroom
For Sale
$ 1,999,900 $ 464 / Sq. Ft.
- 10379168 ©MLS
- 4 Bedroom
- 4 Bathroom
This REALTOR.ca listing content is owned and licensed by REALTOR® members of The Canadian Real Estate Association
Data provided by: Okanagan-Mainline Real Estate Board