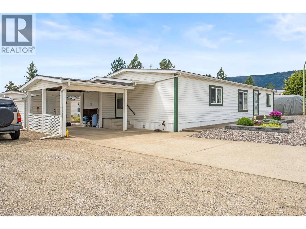
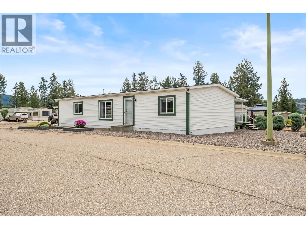
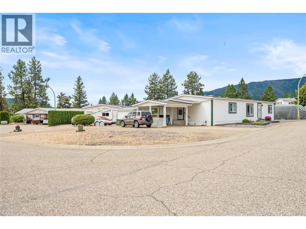
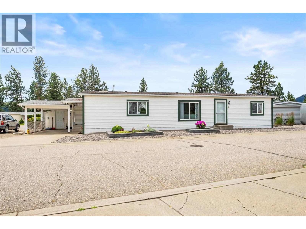
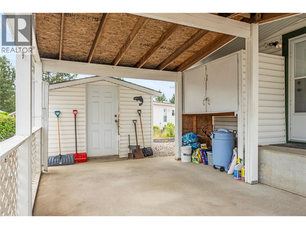
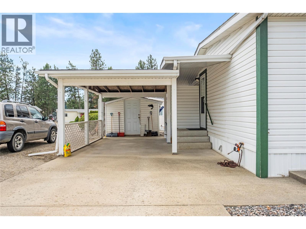
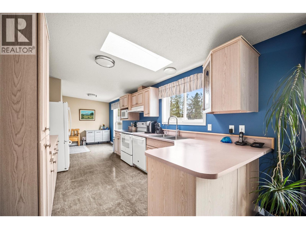
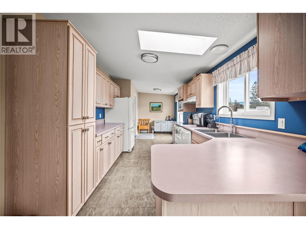
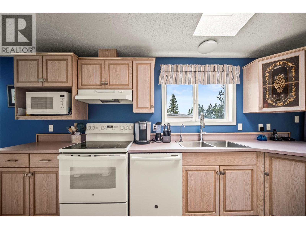
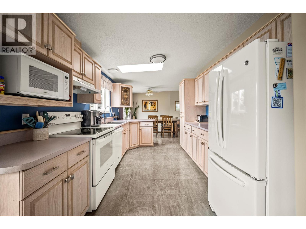
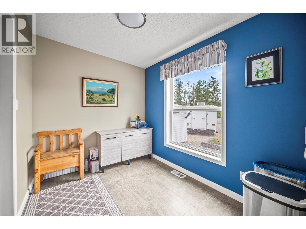
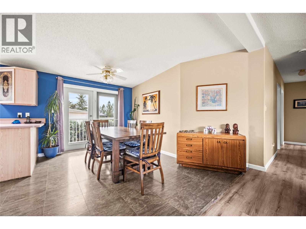
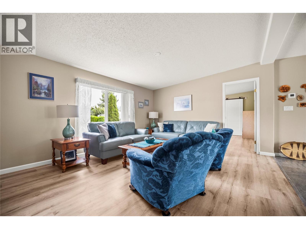
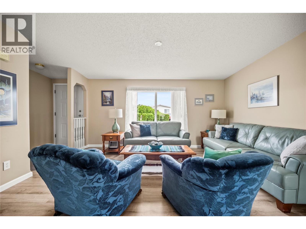
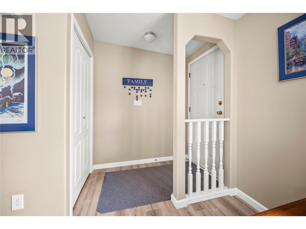
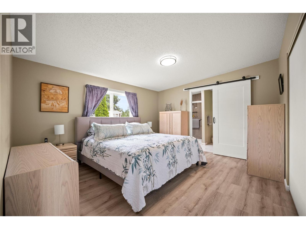
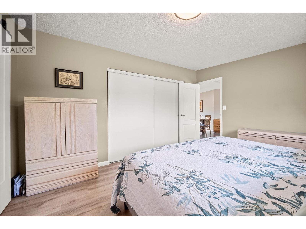
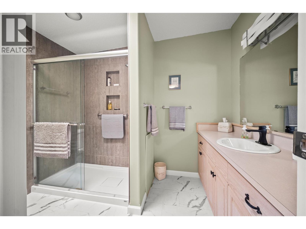
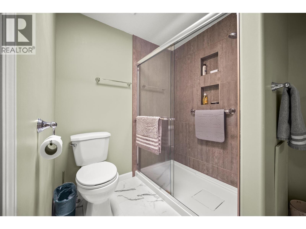
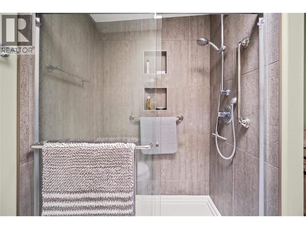
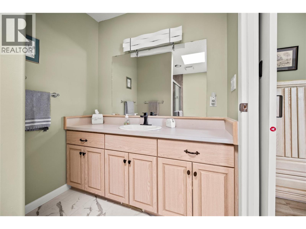
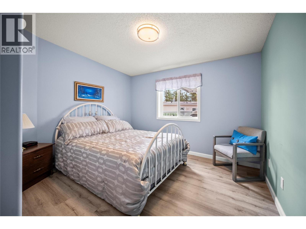
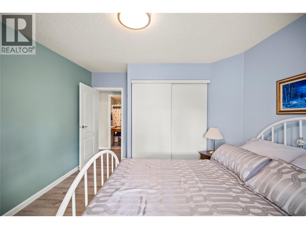
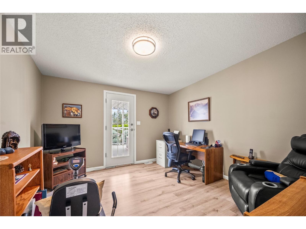
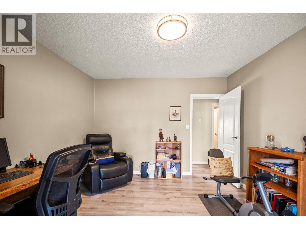
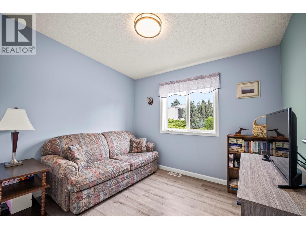
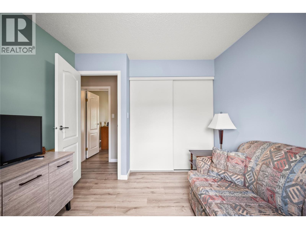
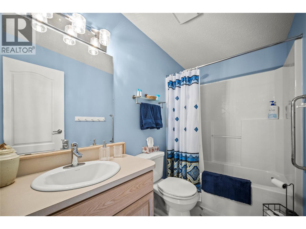
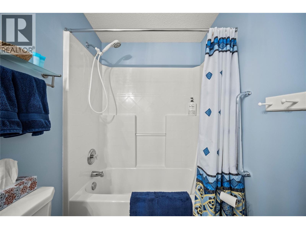
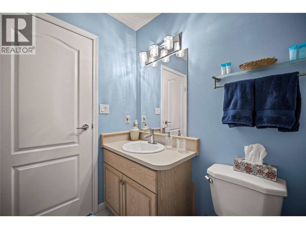
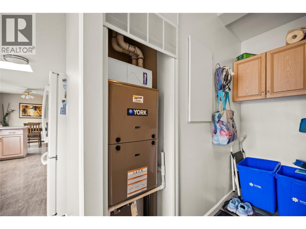
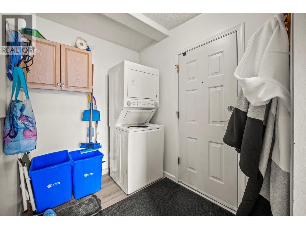
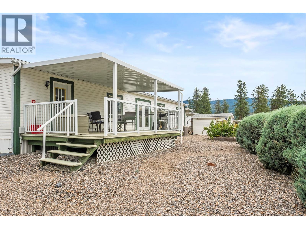
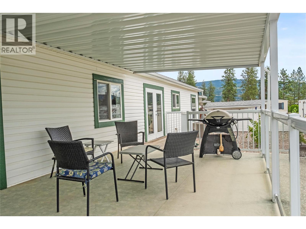
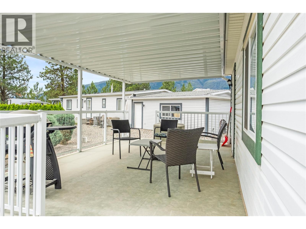
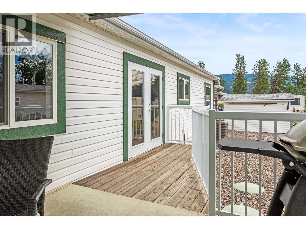
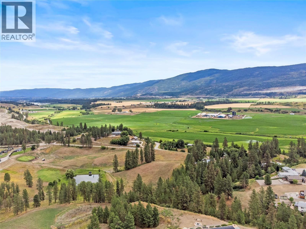
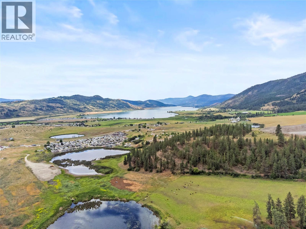
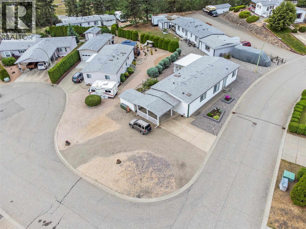
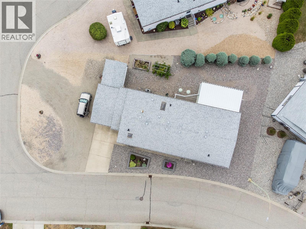
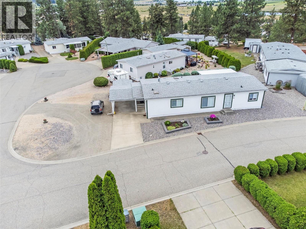
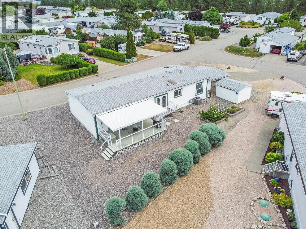
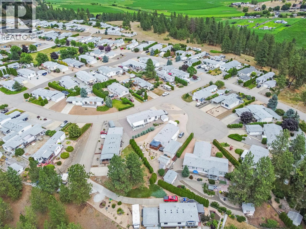
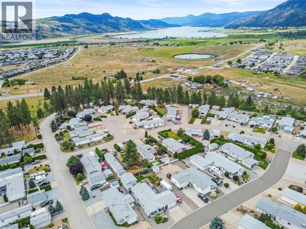
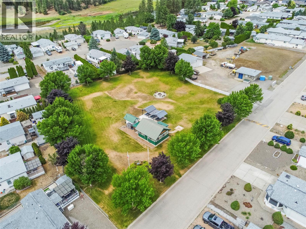
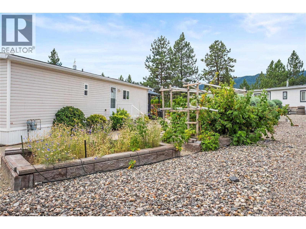
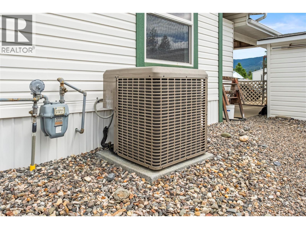
Low-maintenance living meets exceptional value in Lawrence Heights, one of the North Okanagan's most desirable 45+ manufactured home communities. Ideally located near the front of the park for quick and easy access, this thoughtfully maintained home offers three (3) bedrooms plus a versatile den/home office, two (2) full bathrooms, and the perfect blend of comfort, convenience, and easy living. Enjoy the attractive xeriscaped yard and impressive 20' x 12' covered deck—perfect for morning coffee, outdoor dining, or simply relaxing with friends. The generous side yard provides space for additional parking, RV or trailer storage, or the potential for a detached garage or workshop (subject to park approval). Just steps from your door, the walking trail that circles the park invites you to stay active while enjoying the friendly neighbours and welcoming sense of community that make Lawrence Heights such a special place to call home. Pets are permitted with park approval. Thoughtfully maintained and extensively updated, this move-in-ready home features central air conditioning for year-round comfort, an extended lease through 2064, and one of the North Okanagan's most affordable pad rents. Whether you're downsizing, retiring, or simply looking for an easier lifestyle without sacrificing space or comfort, this is a home you'll be proud to call your own. (id:48970)
Show More