- ©MLS 10381113
- Area 2812 sq ft
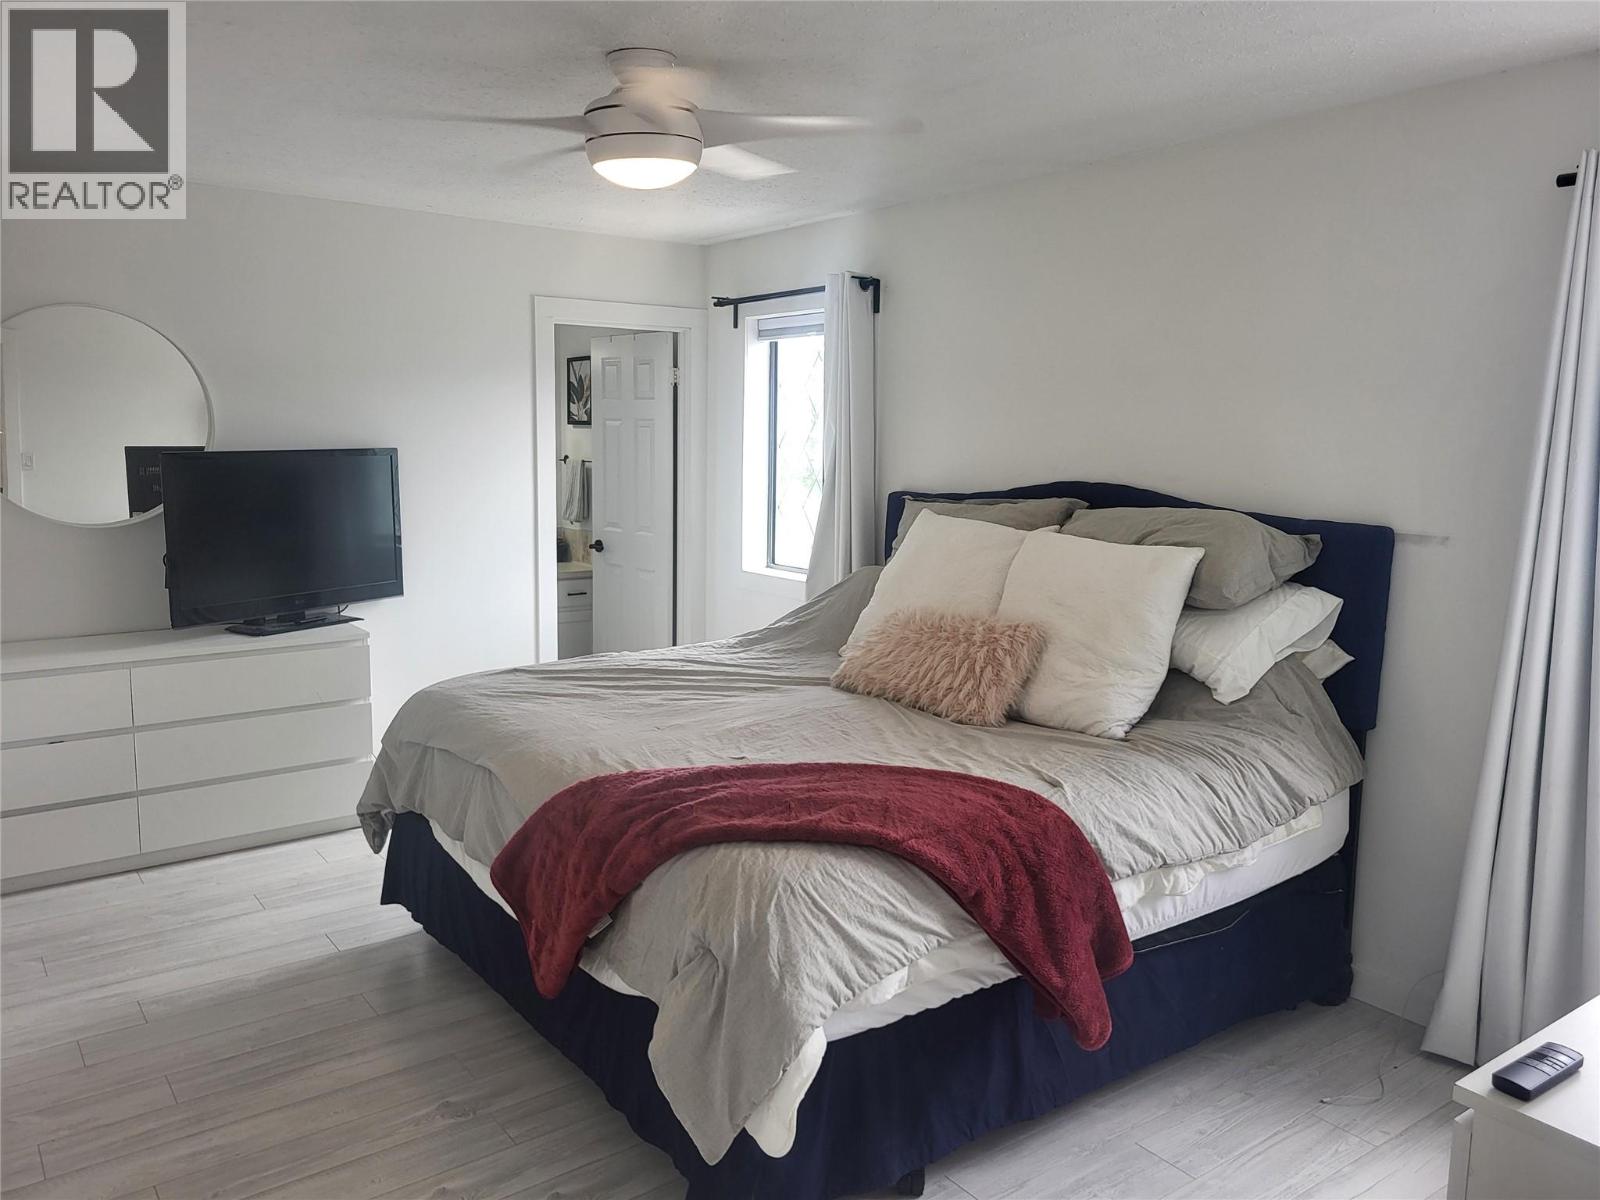
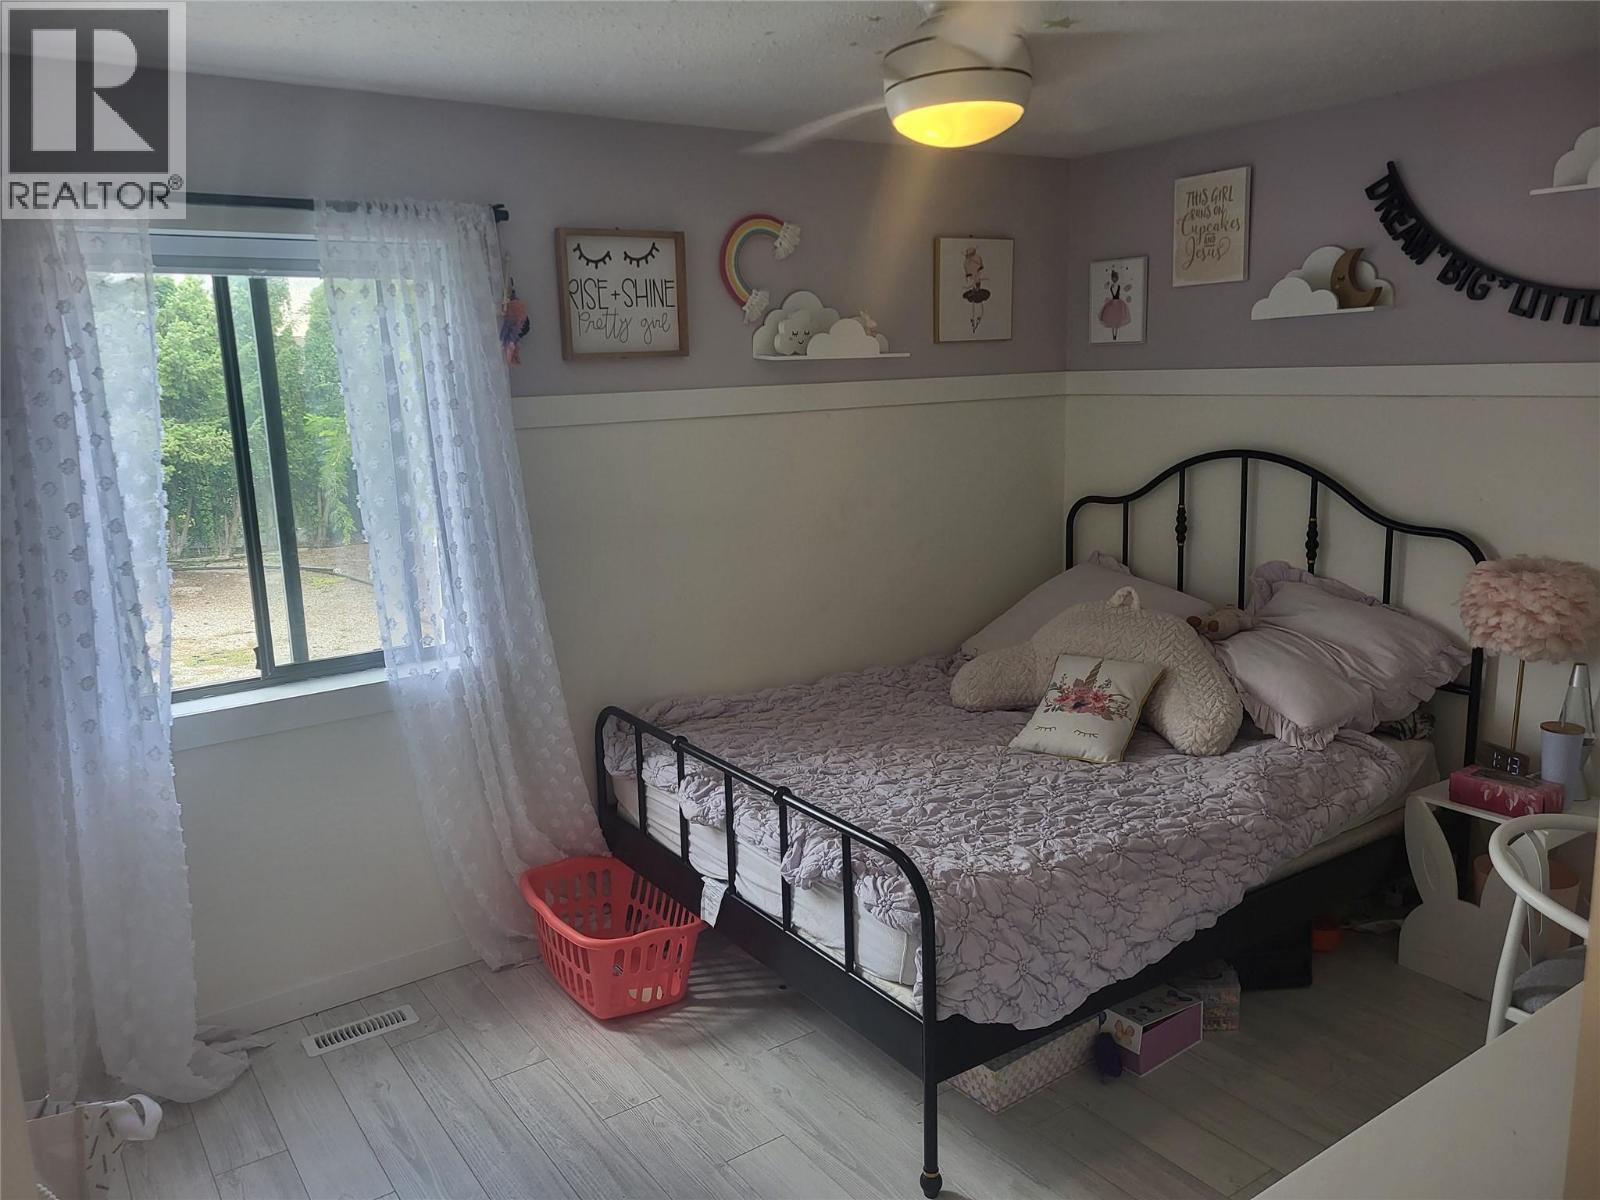
- Bedrooms 4
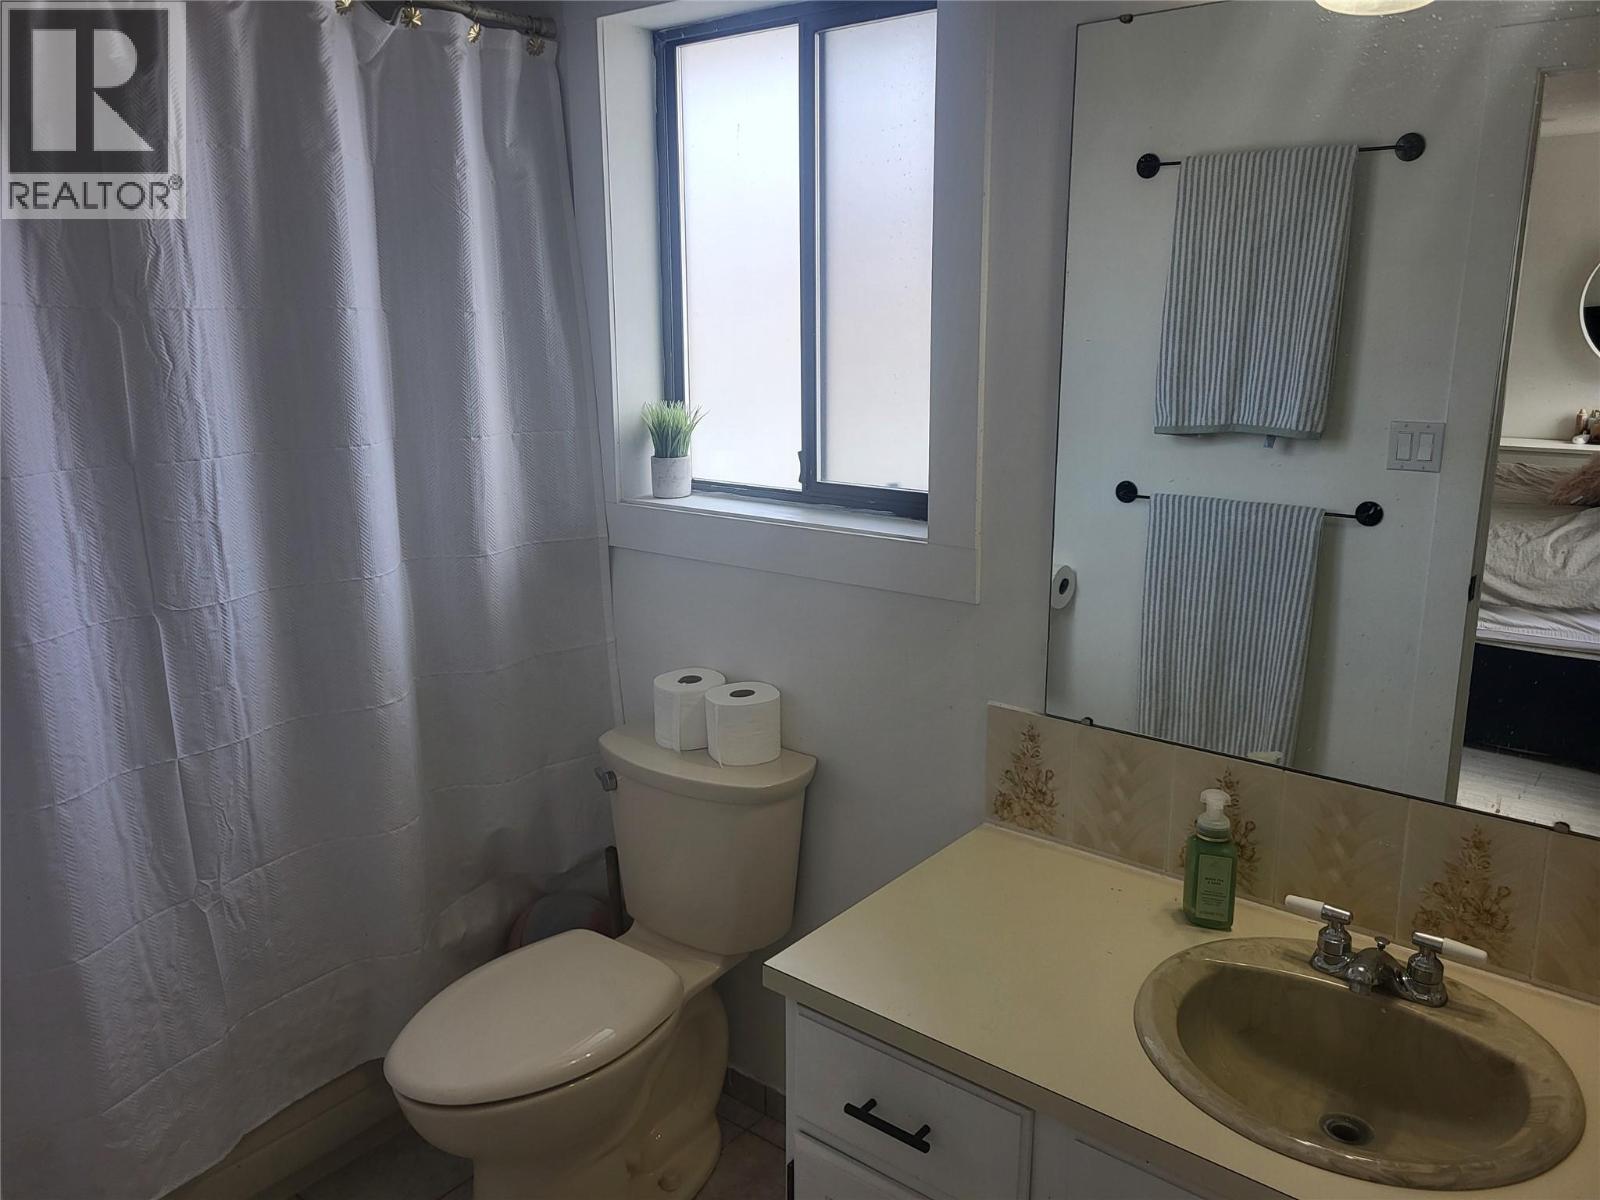
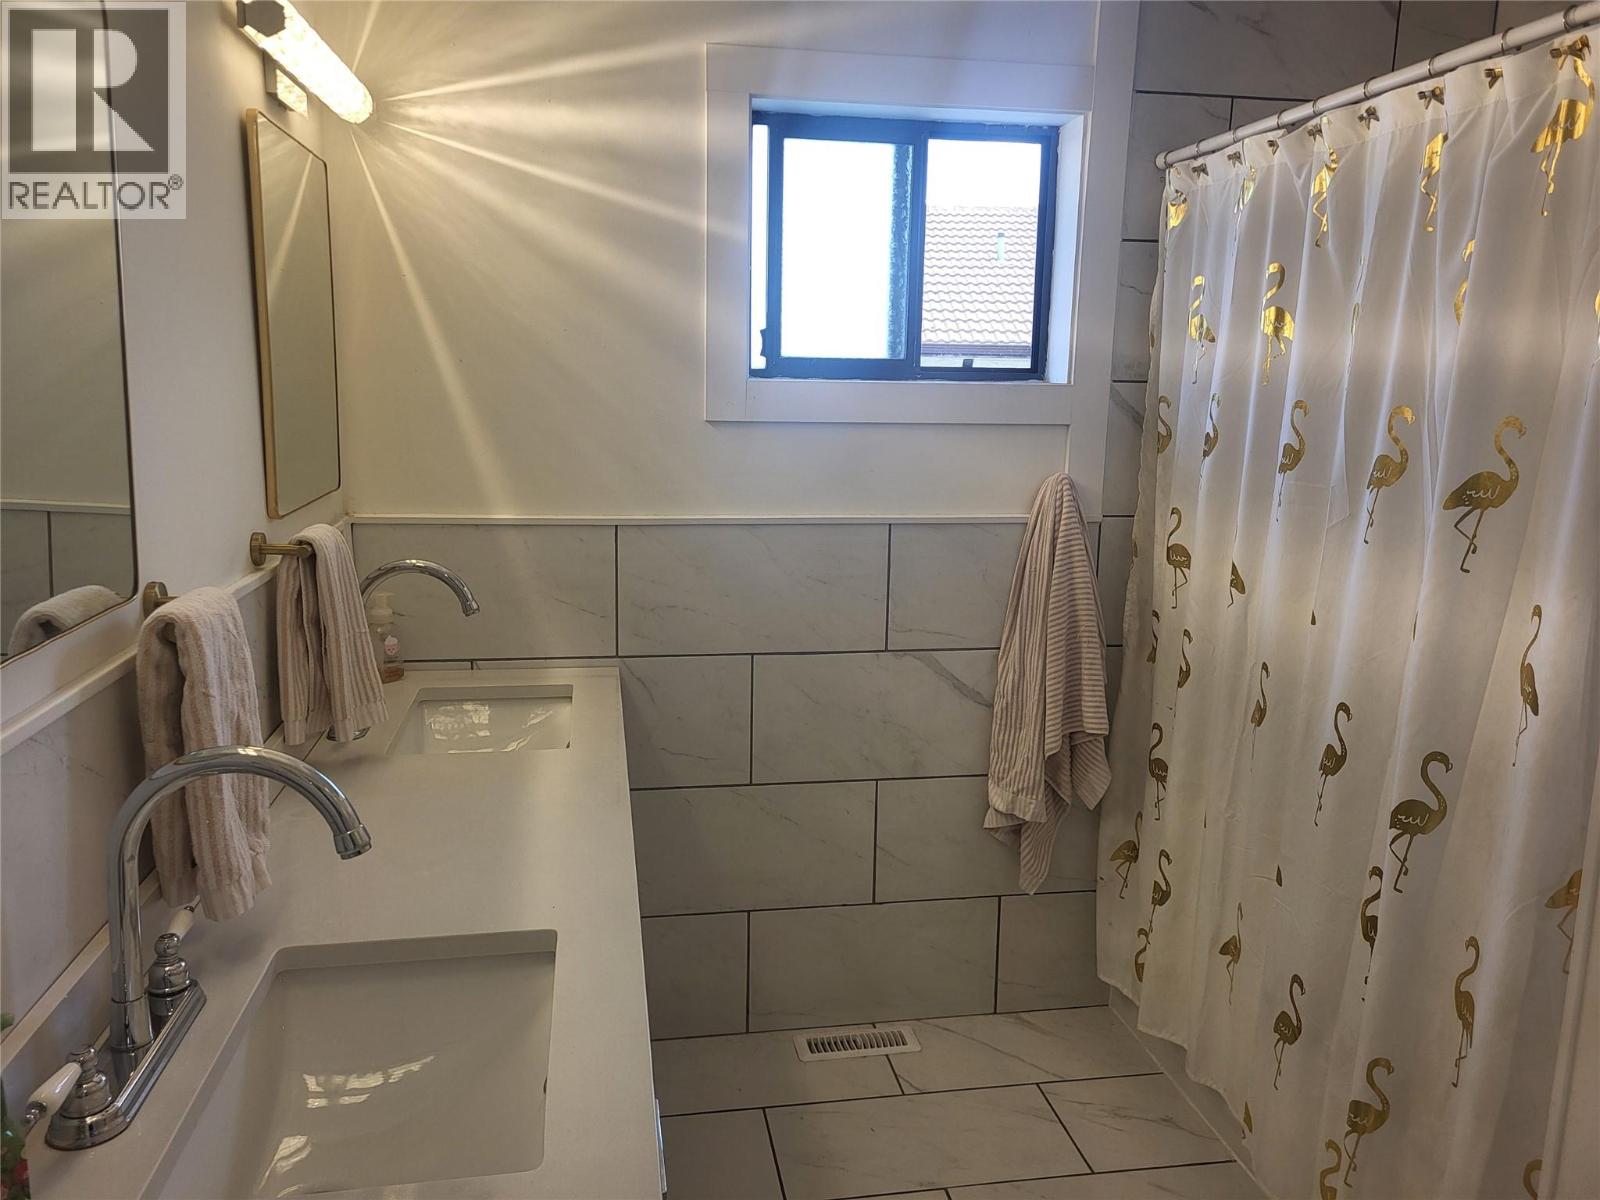

- Bathrooms 3
- Parkings 2
Description
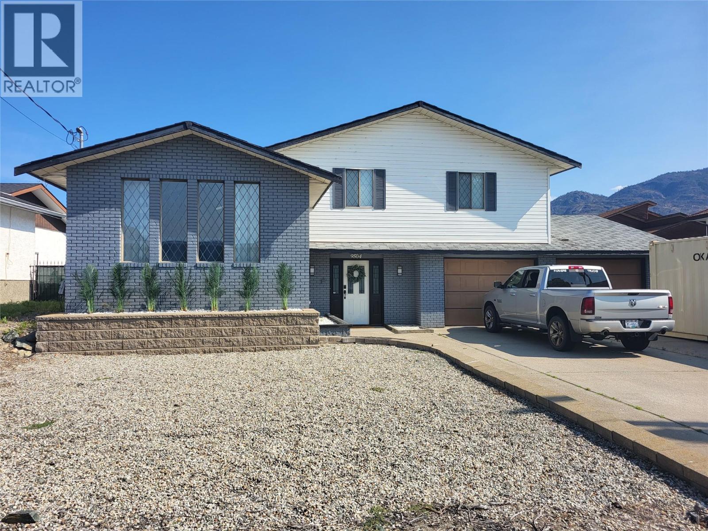
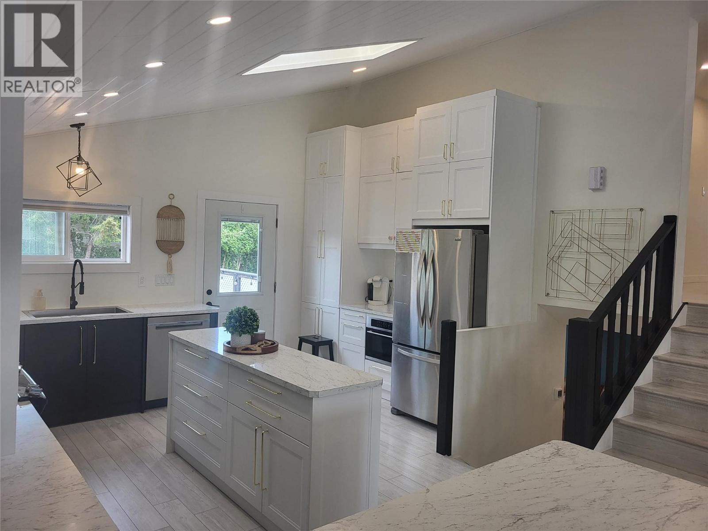
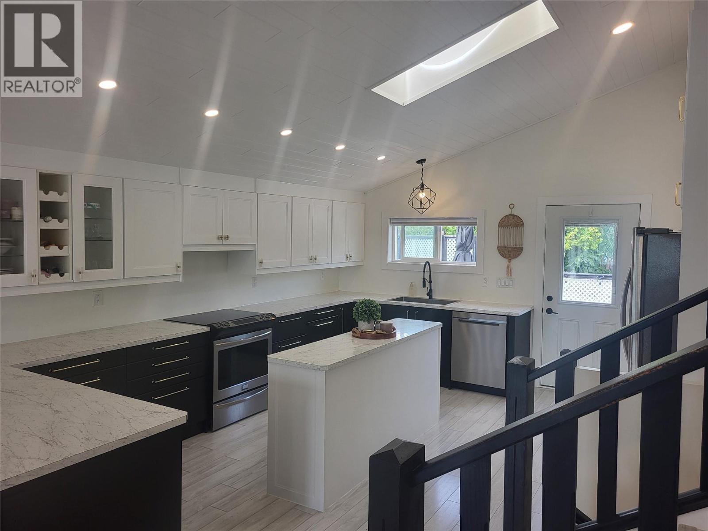
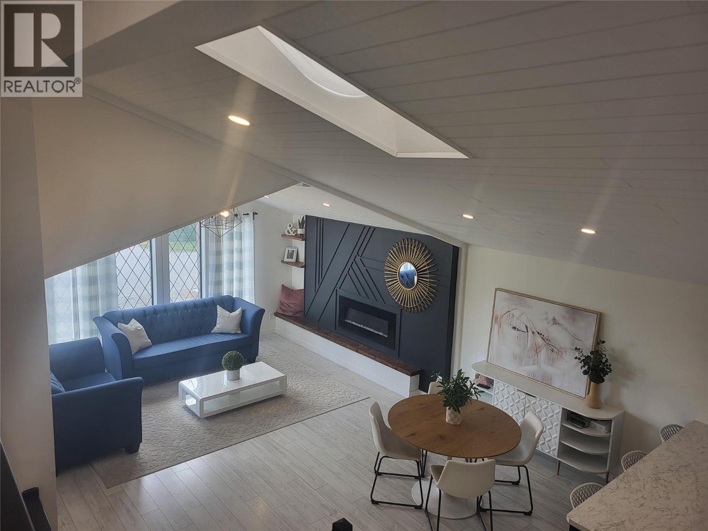
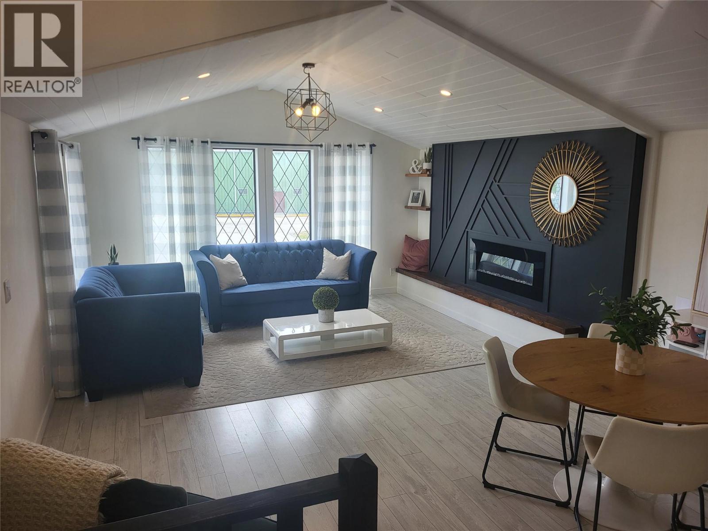
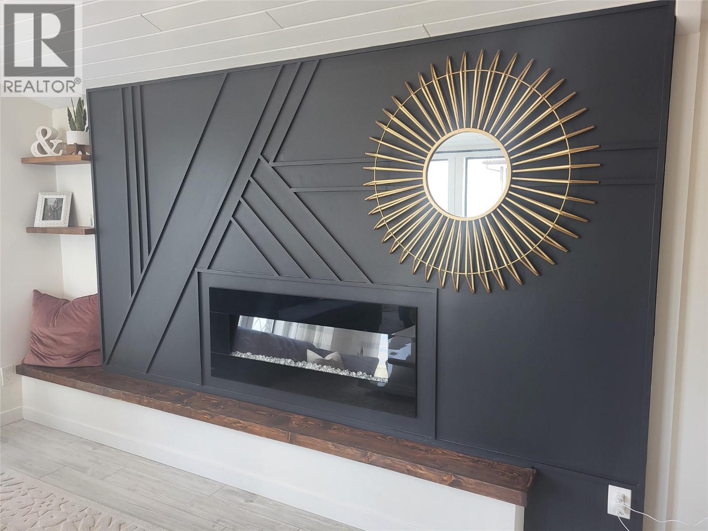
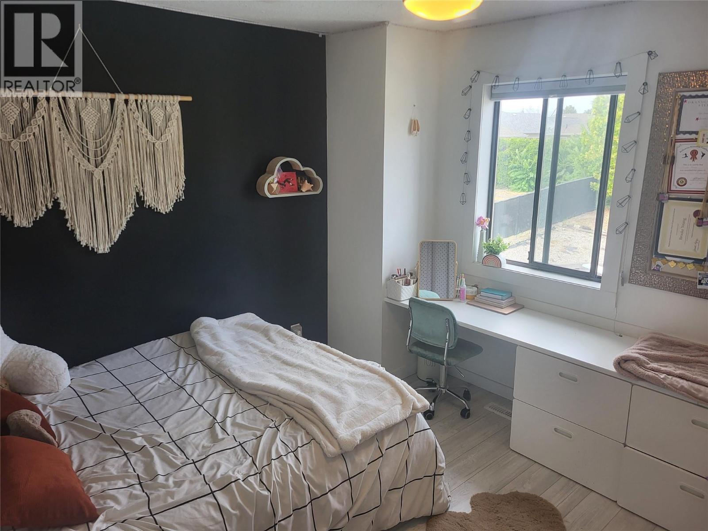

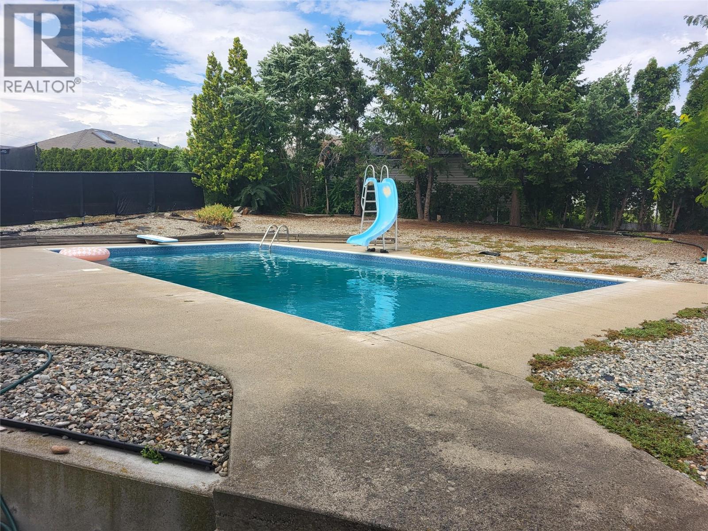
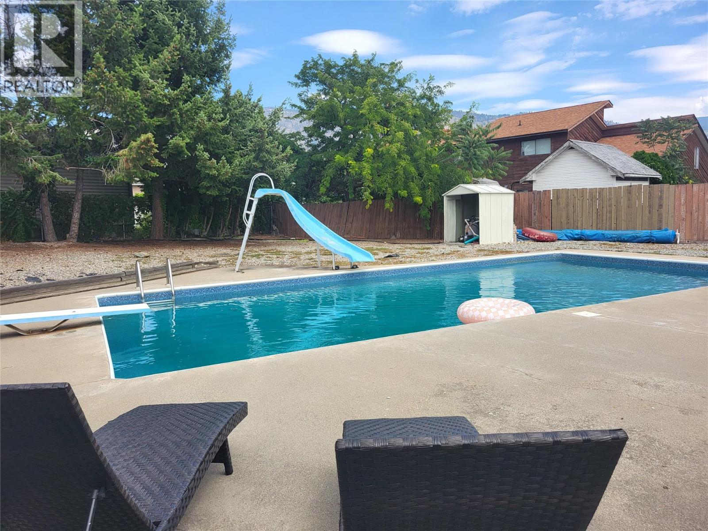
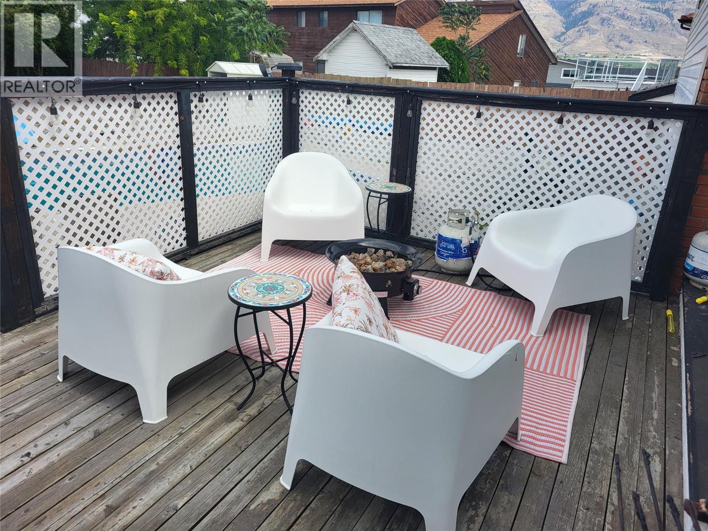
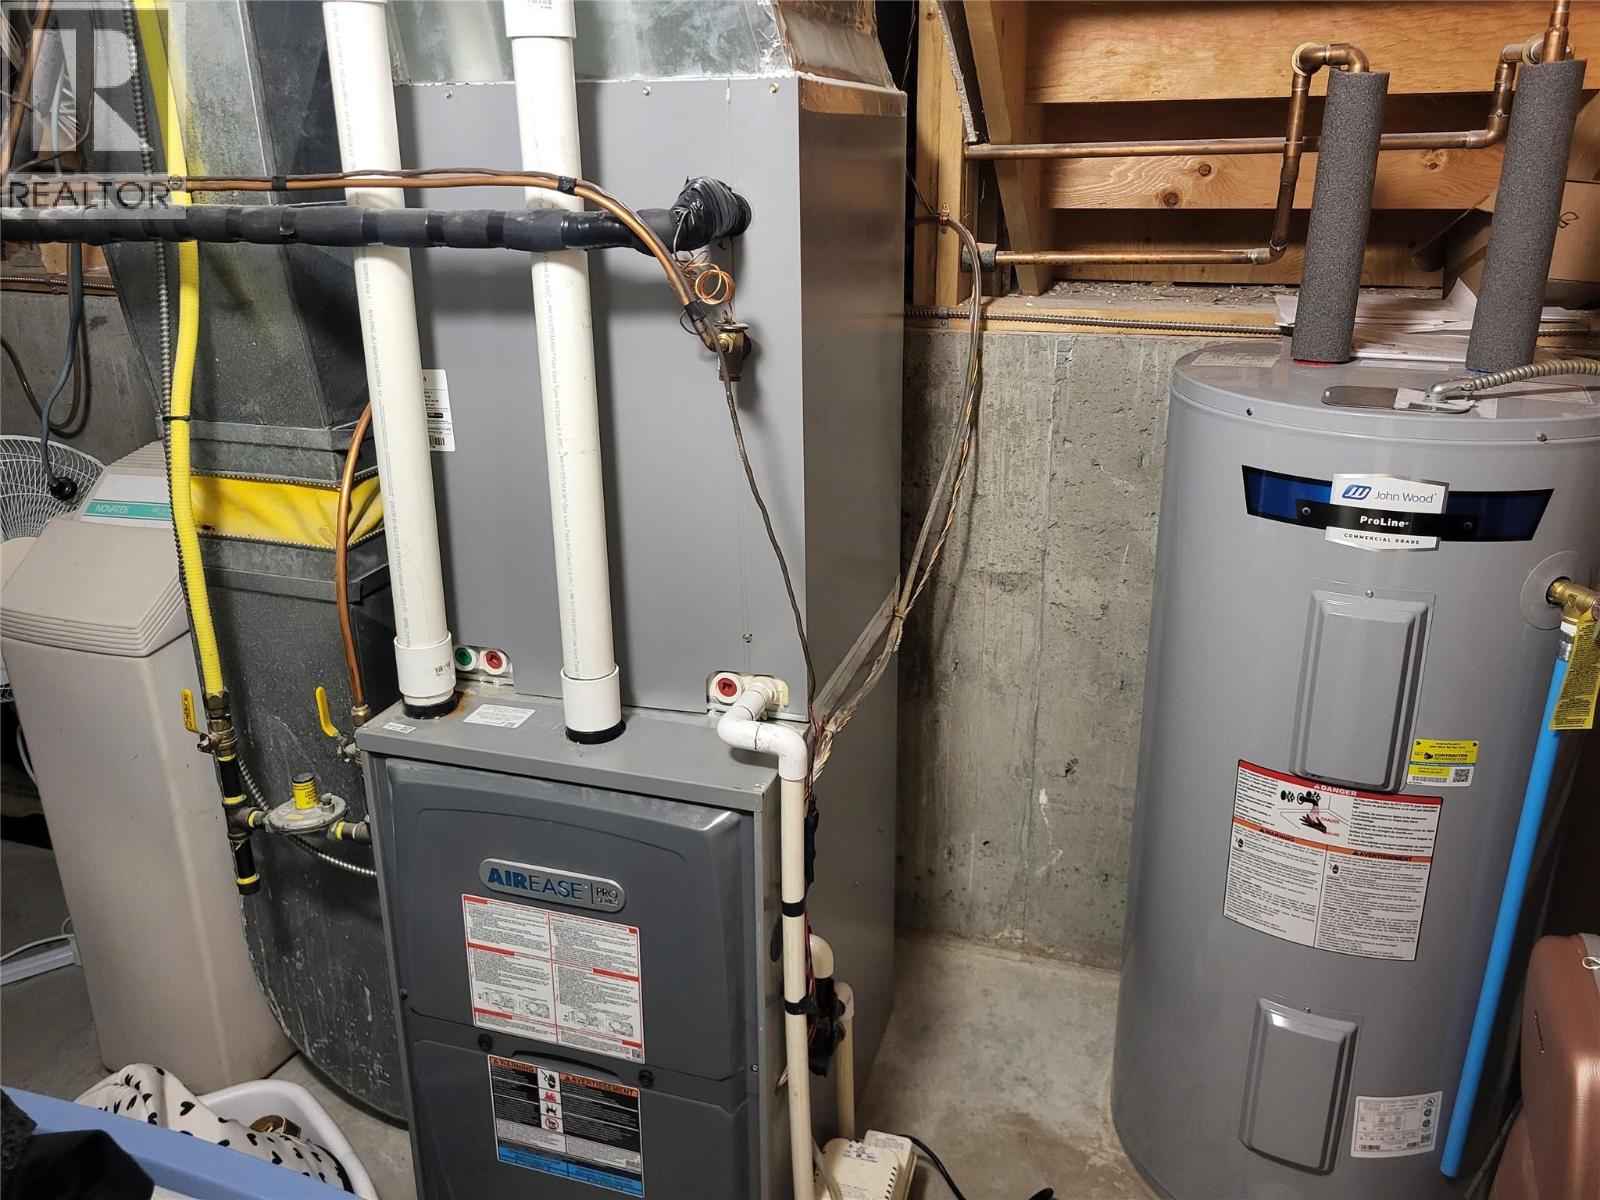
Welcome to your private desert oasis at 9504 Hummingbird Lane, a stunningly renovated residence nestled in one of the most sought-after ""bird streets"" of Osoyoos. This move-in-ready home has been completely updated from top to bottom, offering peace of mind with modern finishes and a brand-new roof. Spanning over 2,500 square feet of bright, open-concept living space, the interior features four spacious bedrooms and three updated bathrooms, providing plenty of room for family and guests. The heart of the home flows seamlessly into multiple living areas, where vaulted ceilings and large windows capture glimpses of the sparkling lake and surrounding mountains. Stepping outside, you will find a massive 20x40 in-ground pool complete with a slide, creating the ultimate backyard retreat for summer entertaining and relaxation. Perfectly situated within walking distance to local schools, downtown shops, and sandy beaches, this property combines a resort-style lifestyle with the comfort of a fully modernized family home. (id:48970) Show More
Details
- Constructed Date: 1981
- Property Type: Single Family
- Type: House
- Access Type: Easy access
- Architectural Style: Multi-level
- Neighbourhood: Osoyoos
- Pool Type: Inground pool, Outdoor pool, Pool
Ammenities + Nearby
- Golf Nearby
- Park
- Recreation
- Schools
- Shopping
- Golf Nearby
- Park
- Recreation
- Schools
- Shopping
Features
- Level lot
- Family Oriented
- Pets Allowed
- Rentals Allowed
- Mountain view
- View of water
- View (panoramic)
- Range
- Refrigerator
- Dishwasher
- Dryer
- Washer
- Central air conditioning
- Forced air
- See remarks
Rooms Details For 9504 Hummingbird Lane
| Type | Level | Dimension |
|---|---|---|
| 4pc Ensuite bath | Second level | 4'11'' x 9'10'' |
| 5pc Bathroom | Second level | 8'8'' x 8'1'' |
| Bedroom | Second level | 12'5'' x 10'10'' |
| Bedroom | Second level | 11'3'' x 10'10'' |
| Primary Bedroom | Second level | 16'4'' x 11'2'' |
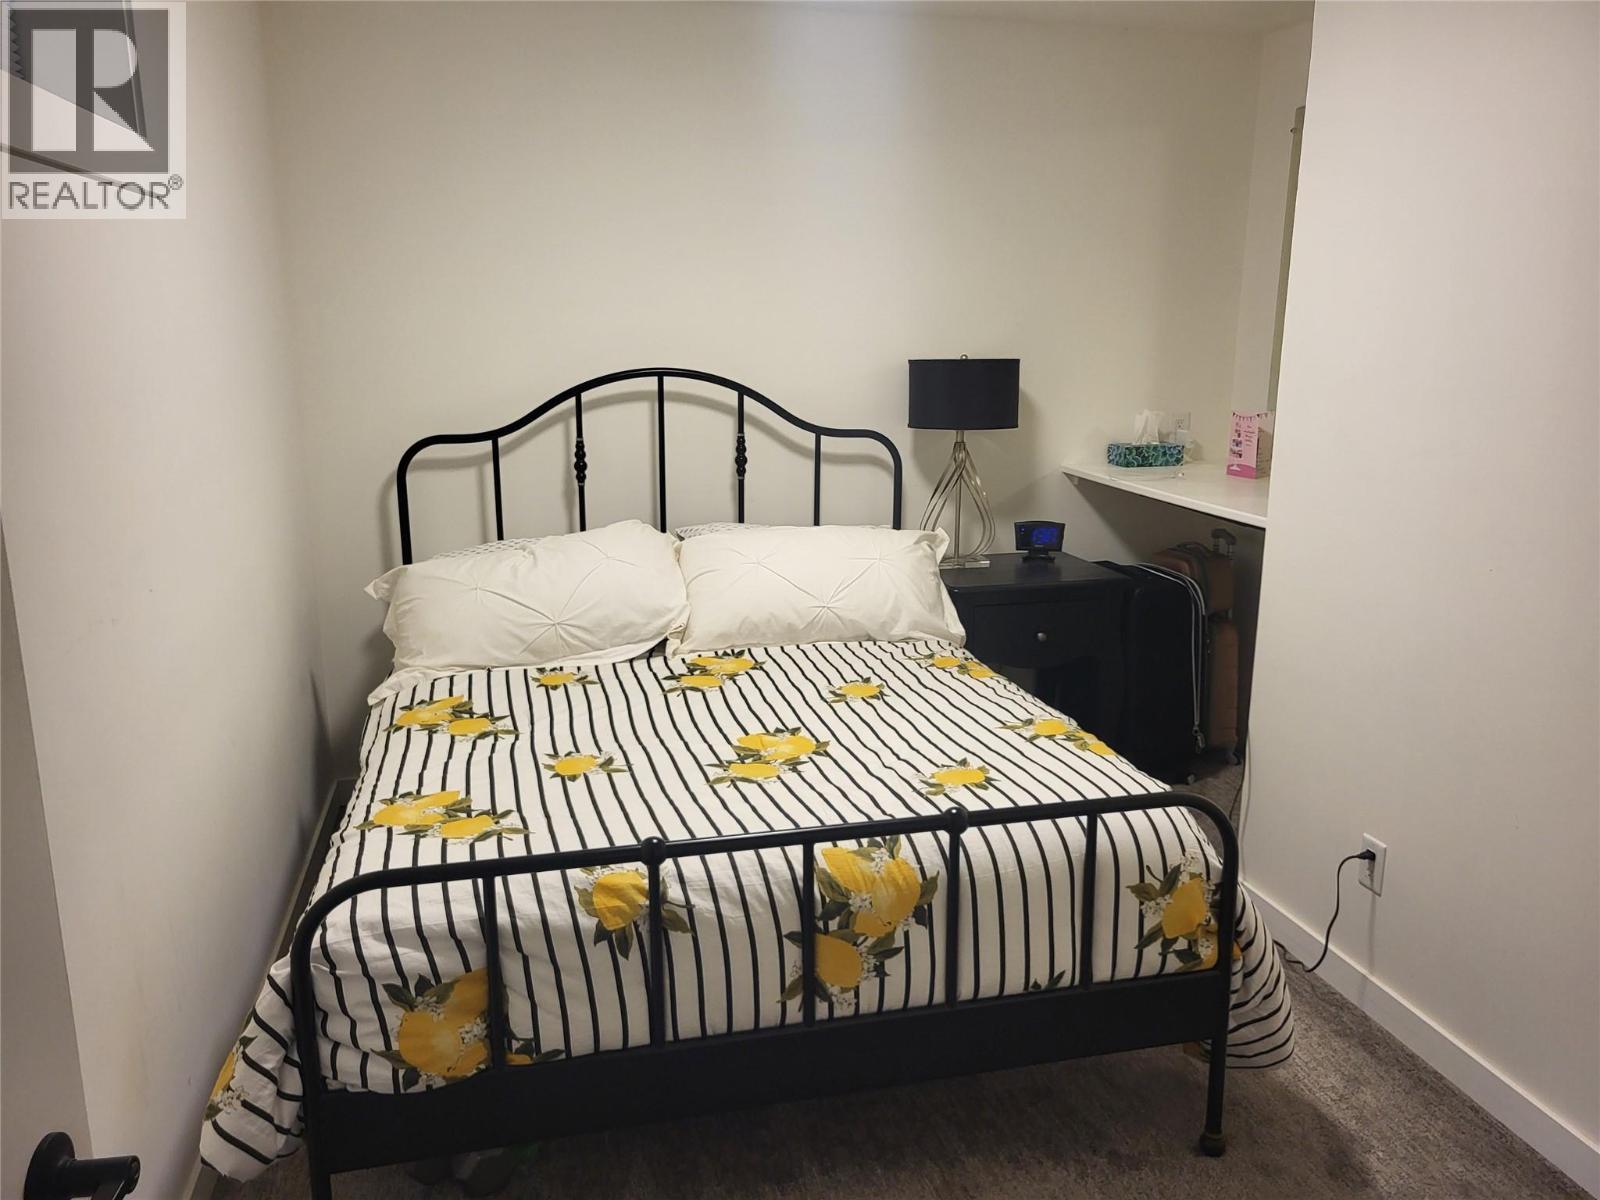
| Bedroom | Lower level | 10'2'' x 12'4'' |
| Utility room | Lower level | 8'1'' x 8'11'' |
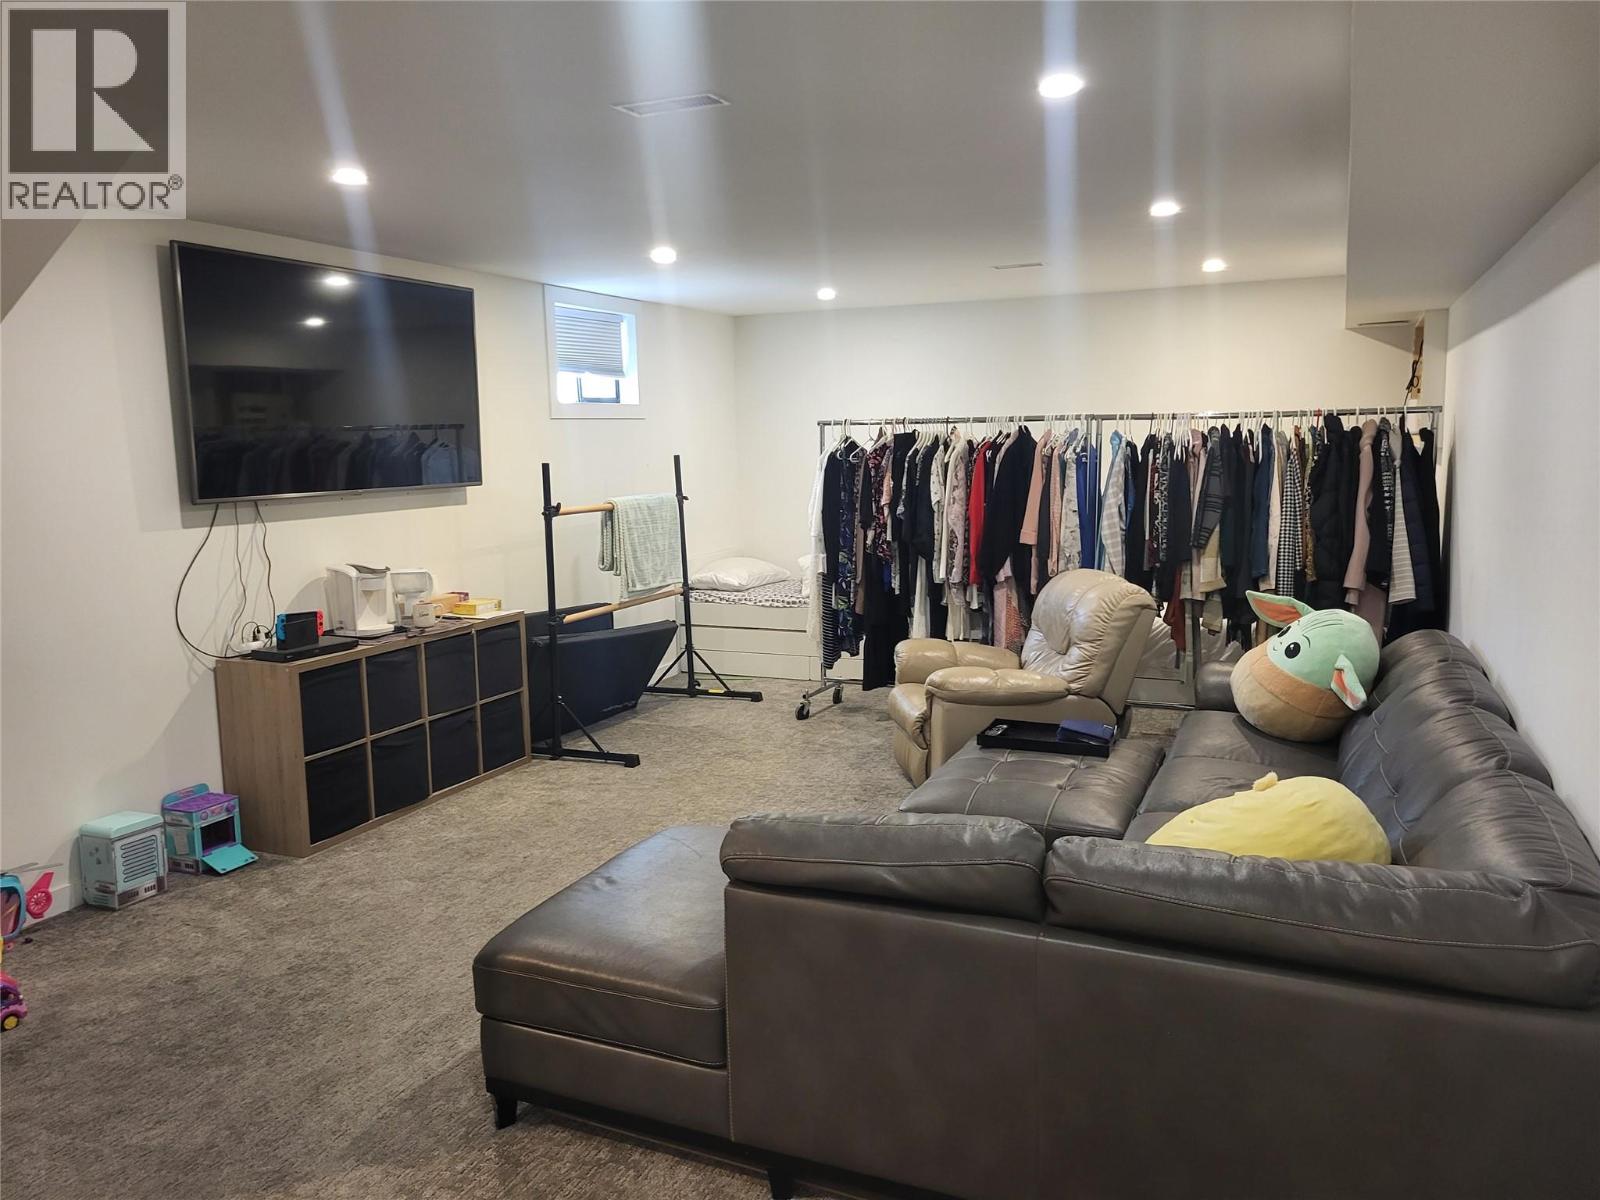
| Recreation room | Lower level | 14'9'' x 26'2'' |
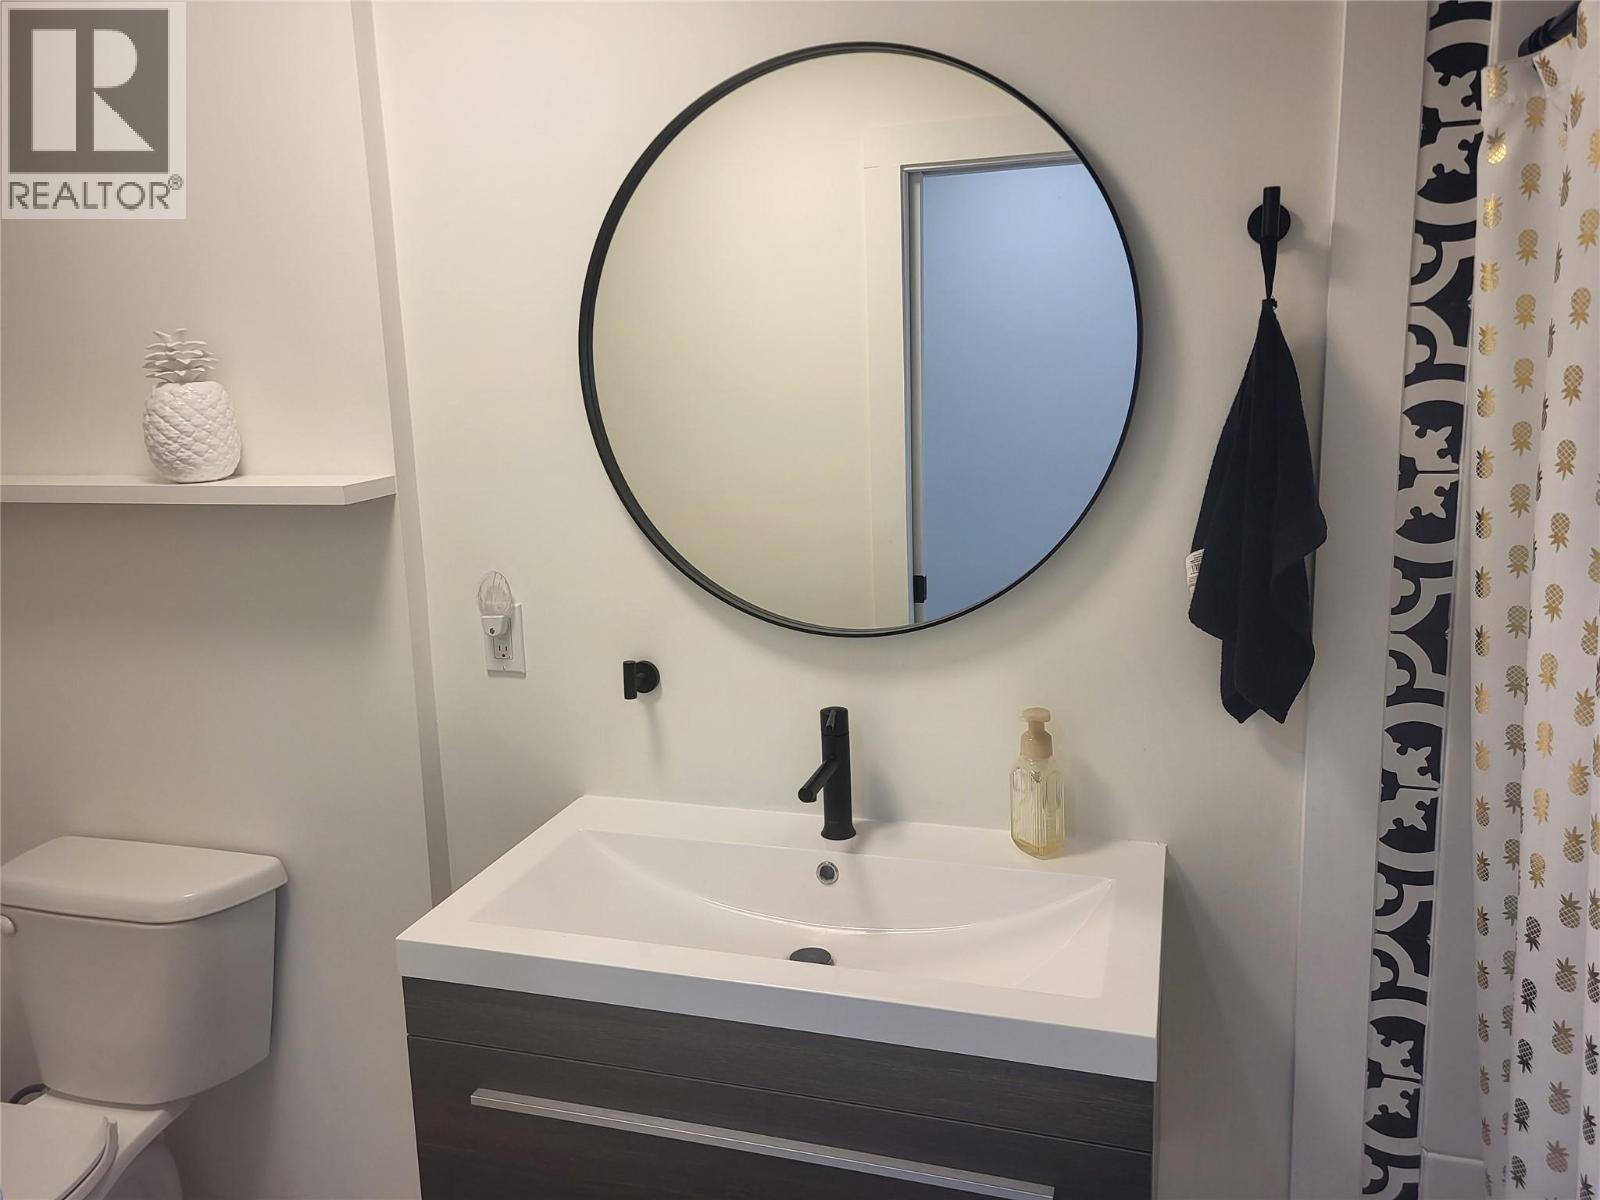
| 3pc Bathroom | Main level | 4'1'' x 10'10'' |
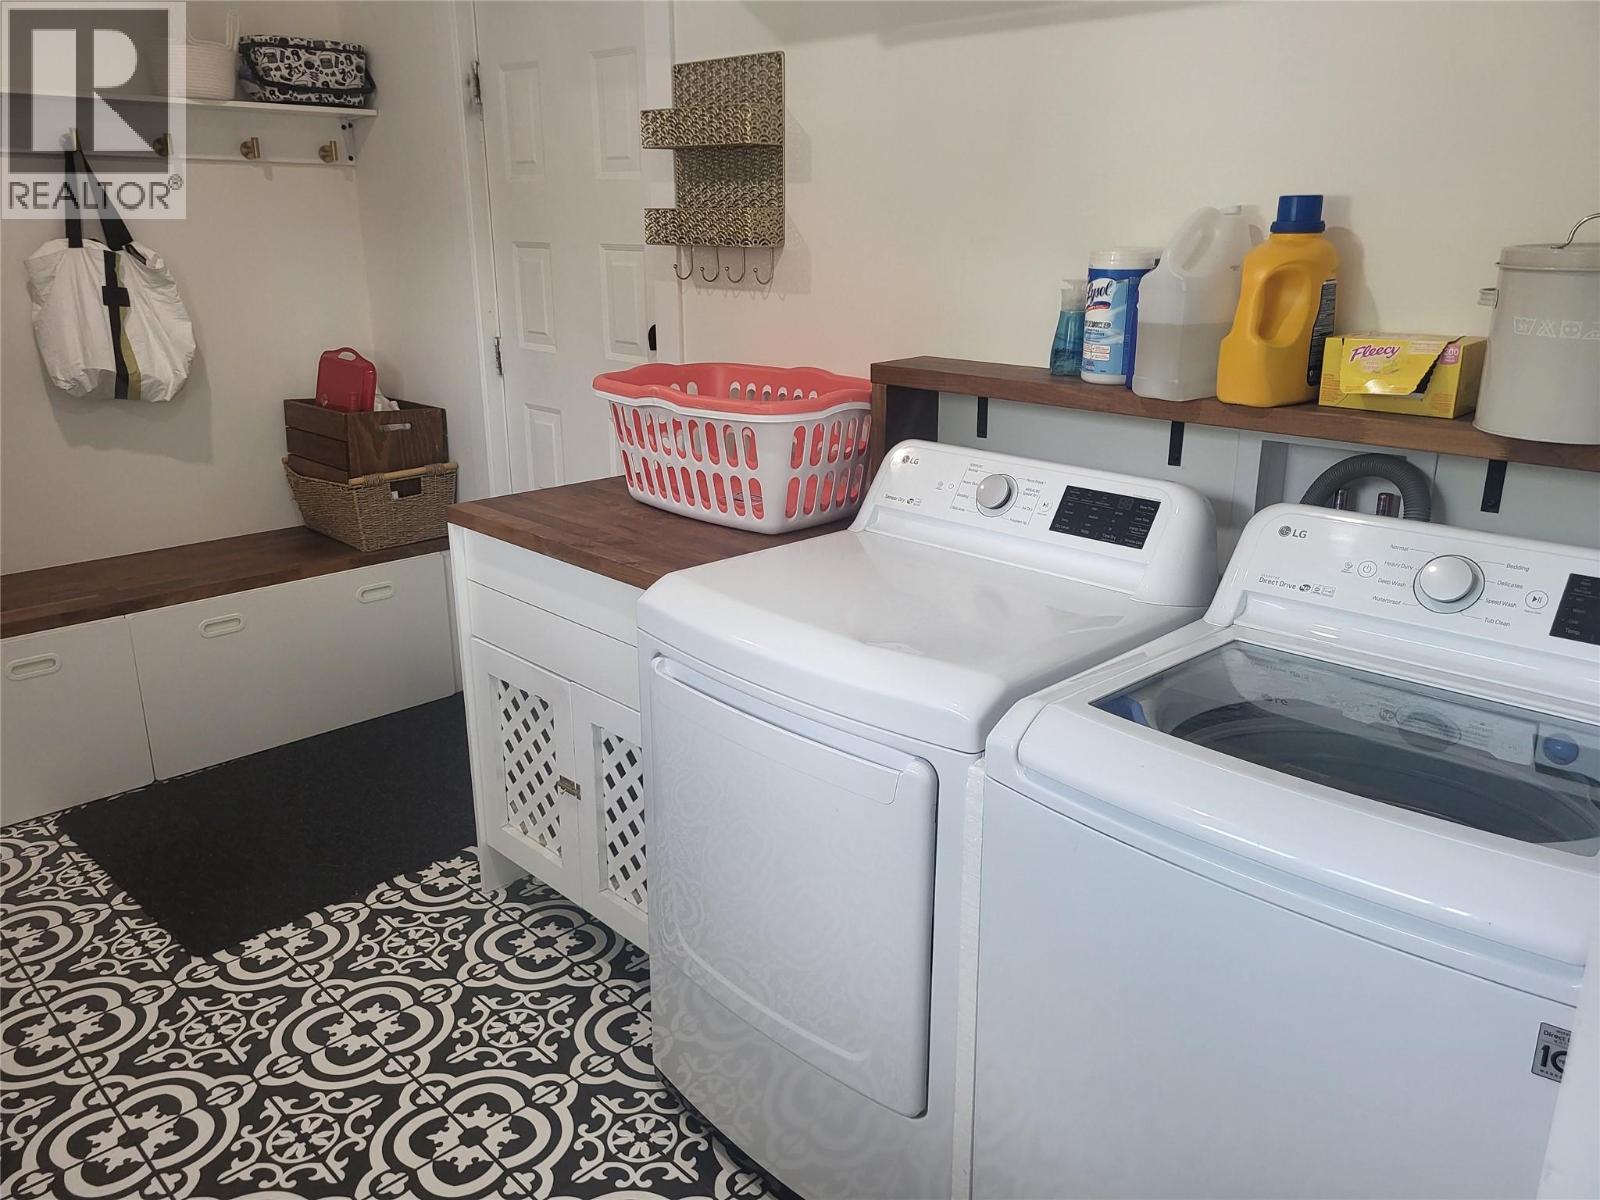
| Laundry room | Main level | 7'7'' x 12'8'' |
| Other | Main level | 20'8'' x 25'10'' |
| Family room | Main level | 18'6'' x 15'0'' |

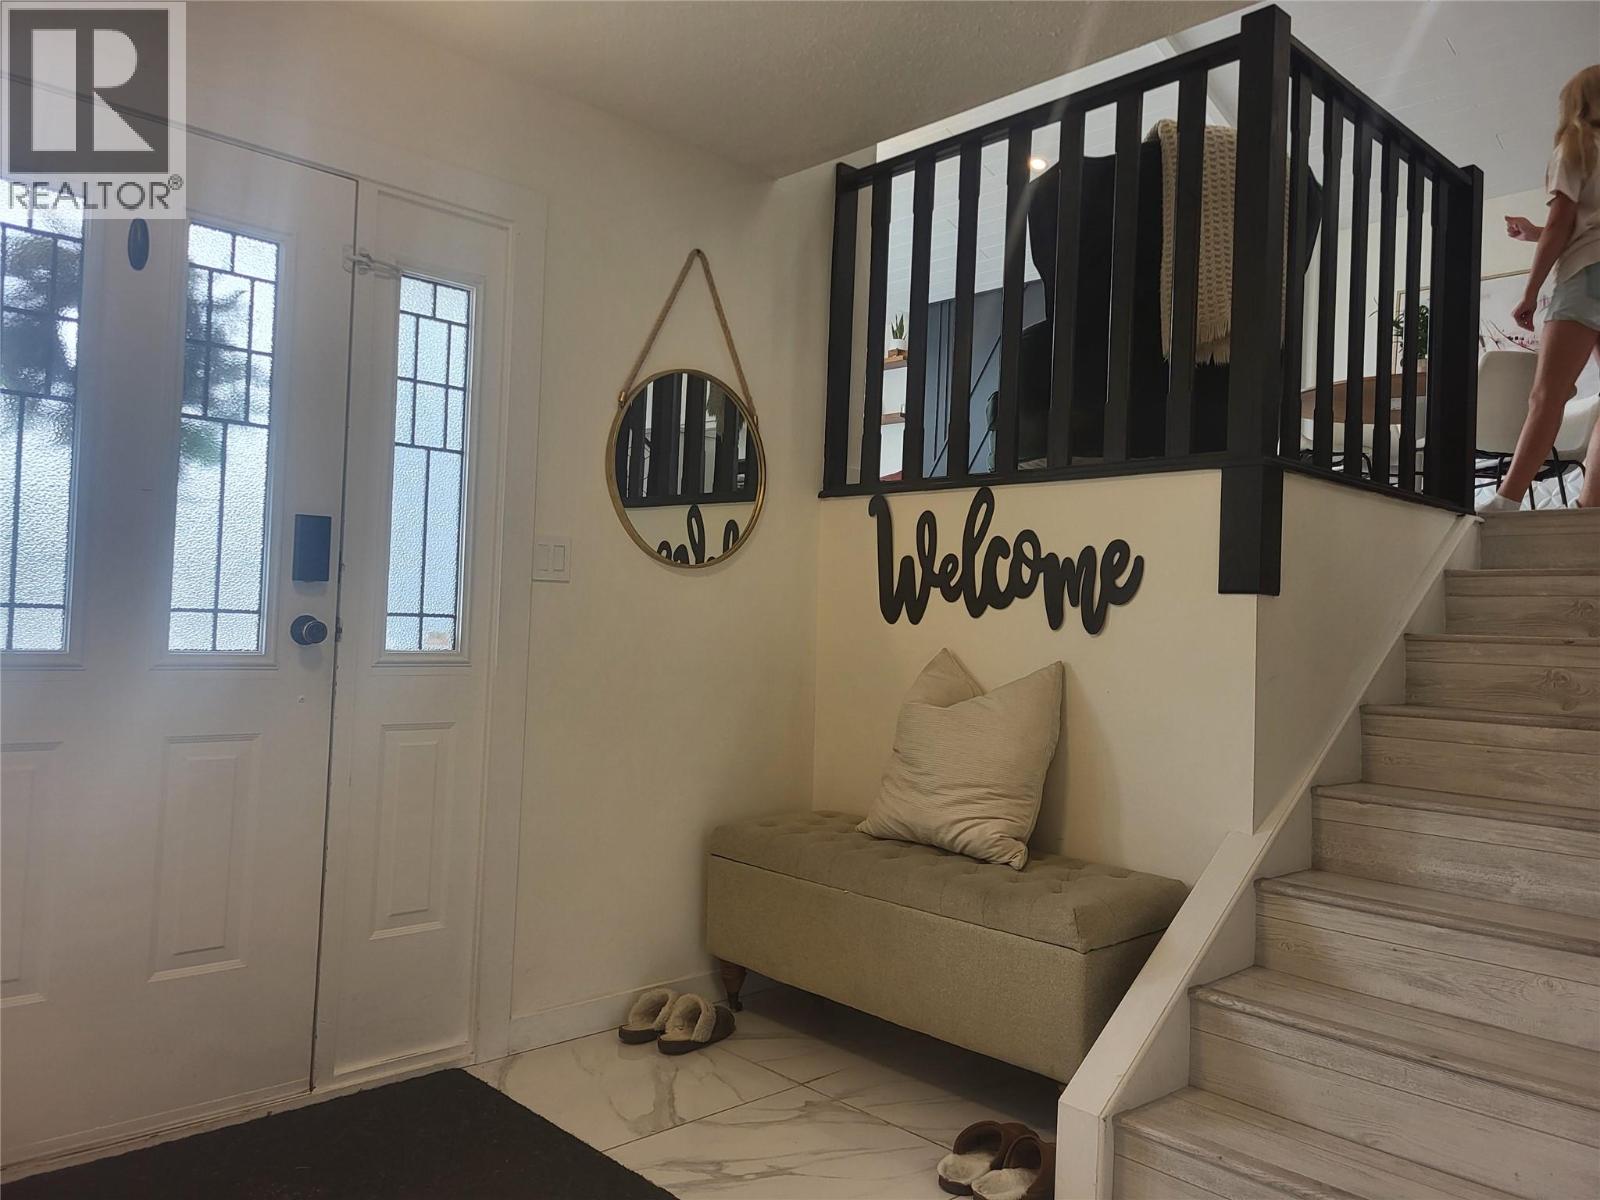
| Foyer | Main level | 7'11'' x 10'7'' |
| Kitchen | Main level | 18'0'' x 15'3'' |
| Dining room | Main level | 8'8'' x 15'4'' |
| Living room | Main level | 12'9'' x 15'2'' |
Location
This REALTOR.ca listing content is owned and licensed by REALTOR® members of The Canadian Real Estate Association
Data provided by: Okanagan-Mainline Real Estate Board