- ©MLS 10394881
- Area 1046 sq ft
- Bedrooms 2
- Bathrooms 2
- Parkings 1
Description
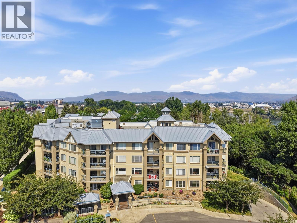
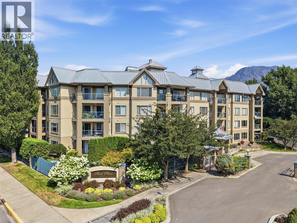
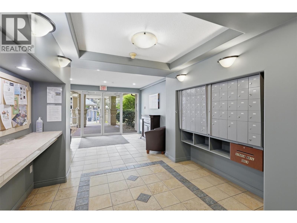
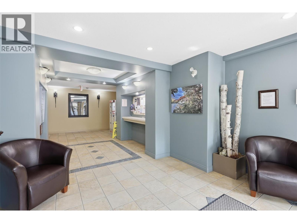
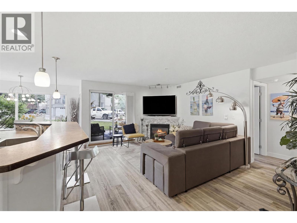
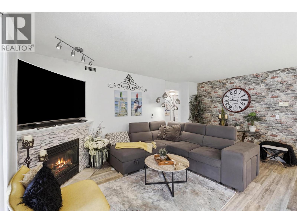
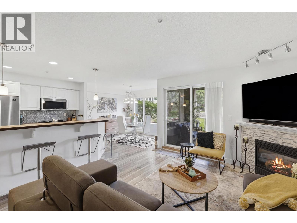
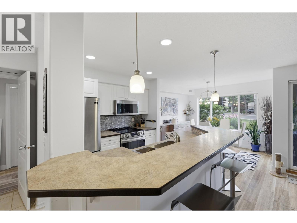
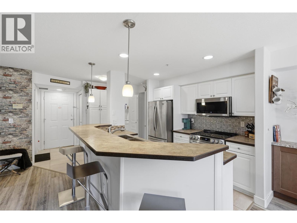
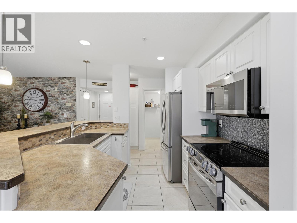
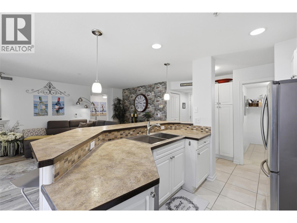
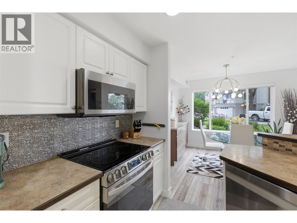
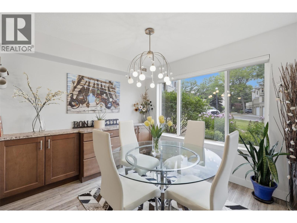
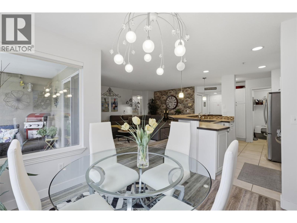
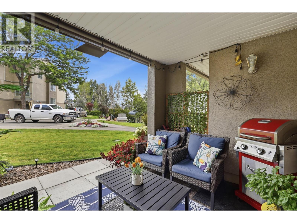
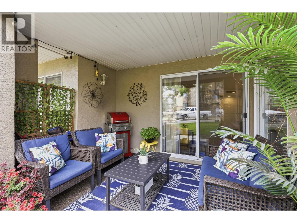
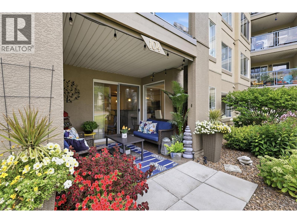
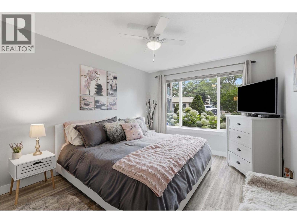
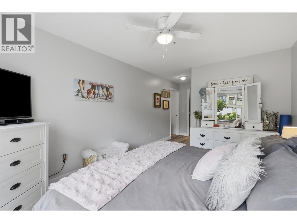
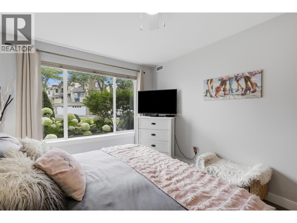
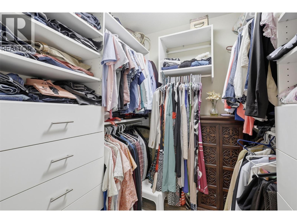
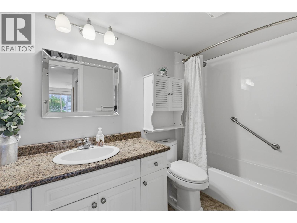
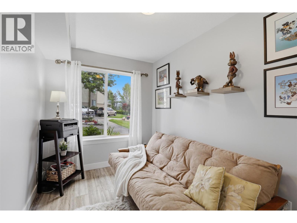
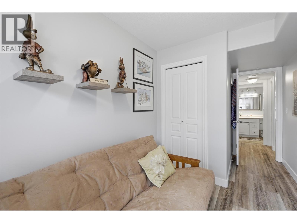
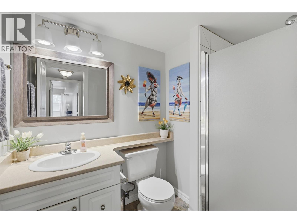
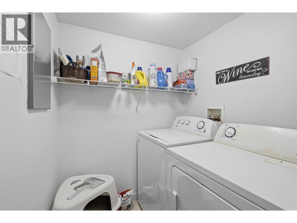
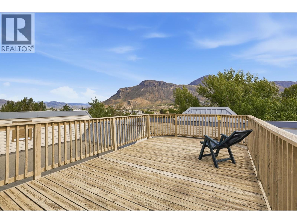
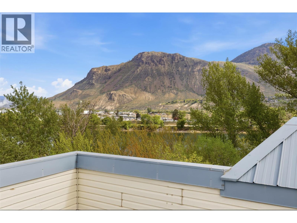
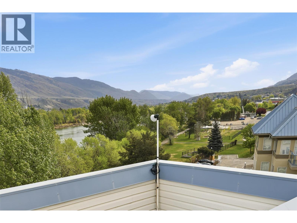
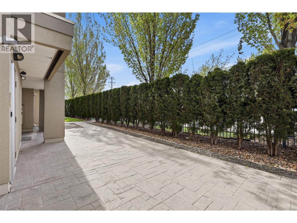
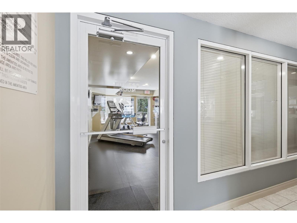
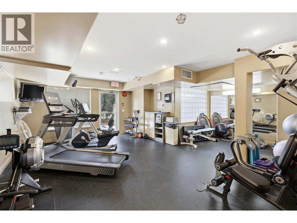
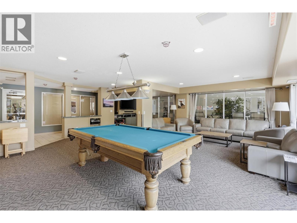
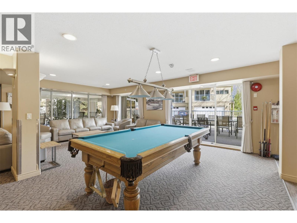
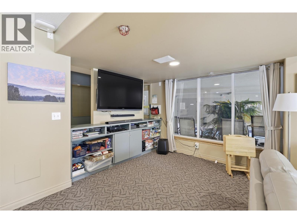
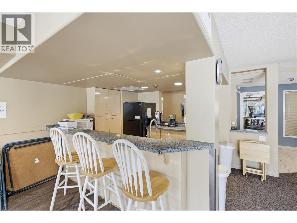
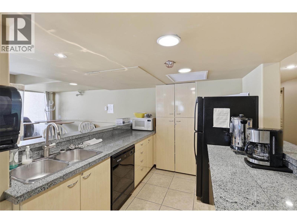
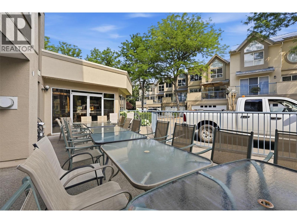
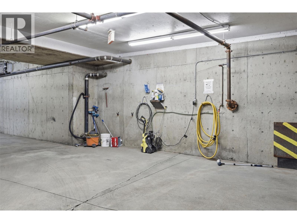
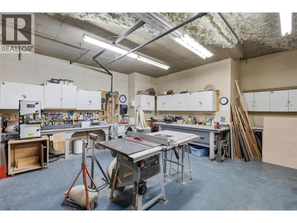
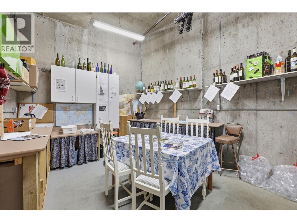
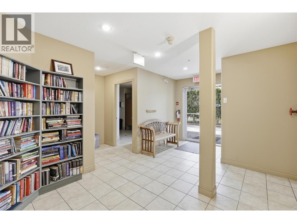
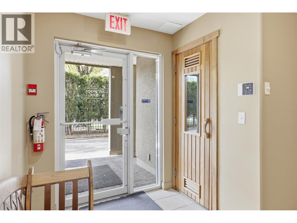
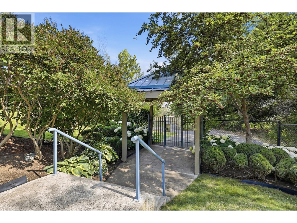
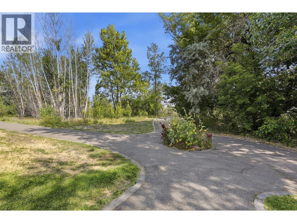
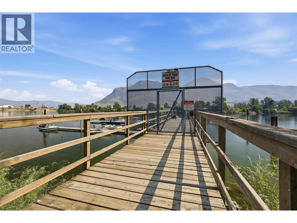
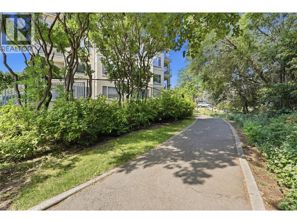
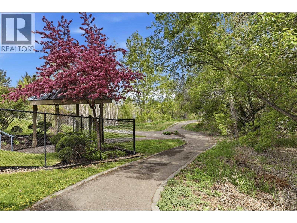
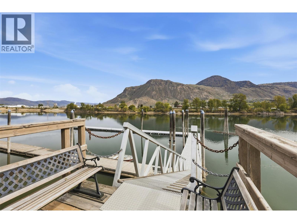
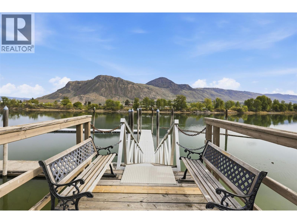
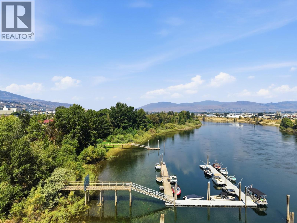
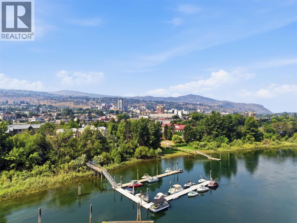
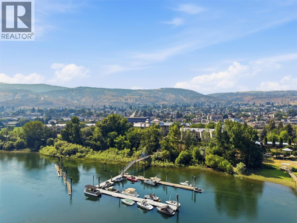
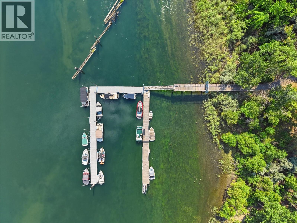
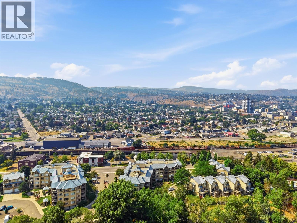
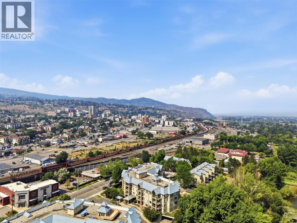
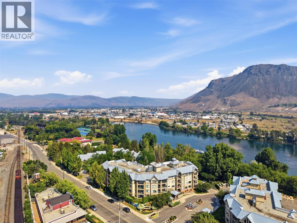
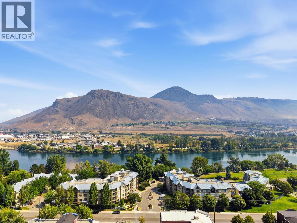
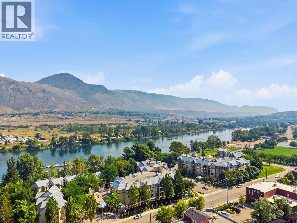
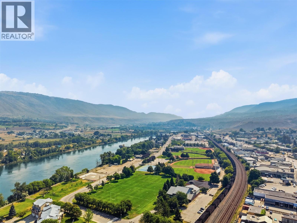
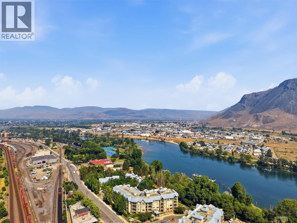
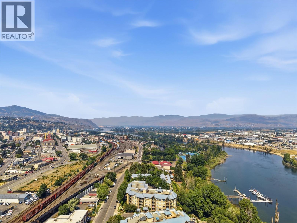
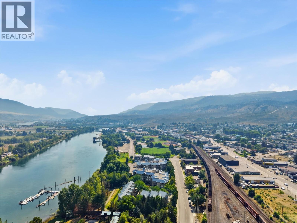
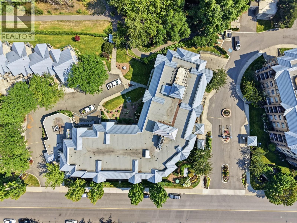
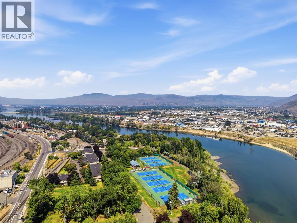
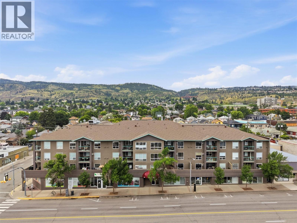
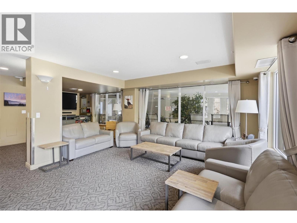
Elevate your lifestyle at Park Place, an amenity-rich waterfront complex! This 2 bed, 2 bath condo walks right out to landscaped flower beds, green space, and steps to the complex dock. Enjoy your own private patio with a screen roller to filter the evening sun, an aggregate finished patio surface, and room to relax or BBQ with a N/G hookup. Inside, updated flooring flows through an open concept main living area. The kitchen features white cabinets, new stainless steel appliances (2025) including a slide in electric range, and a raised island bar perfect for entertaining. The dining room offers built-in storage and large windows to soak in the surroundings, while the living room completes the space with a patio door for natural light and a gas fireplace with thermostat control, ideal for cozy winter nights. The primary bedroom offers a 4pc ensuite and a large walk-in closet with custom shelving and drawers, plus a window framed by a beautiful flower bed for added privacy. The second bedroom and 3pc main bathroom provide a private area for guests. In-suite laundry and a separate mechanical room offer extra space for shelving, perfect for a tucked away pantry. This unit also includes central heating and A/C, plus one underground parking stall and storage locker. For the recreation enthusiast, enjoy a private wharf, indoor pool, hot tub, gym, sauna, and a common area kitchen with lounge. The best of downtown Kamloops, right at your doorstep. (id:48970) Show More
Details
- Constructed Date: 1999
- Property Type: Single Family
- Type: Apartment
- Access Type: Easy access
- Community: Park Place
- Neighbourhood: South Kamloops
- Pool Type: Indoor pool
- Maintenance Fee: 424.37/Monthly
Ammenities + Nearby
- Sauna
- Whirlpool
- Park
- Recreation
- Shopping
- Park
- Recreation
- Shopping
Features
- Level lot
- Central island
- Rentals Allowed
- Dock
- Refrigerator
- Dishwasher
- Dryer
- Range - Electric
- Microwave
- Washer
- Central air conditioning
- Controlled entry
- Forced air
- Storage, Locker
- Waterfront on river
Rooms Details For 950 Lorne Street Unit# 104
| Type | Level | Dimension |
|---|---|---|
| Other | Main level | 6' x 6'6'' |
| Storage | Main level | 5'7'' x 4'9'' |
| Laundry room | Main level | 5'6'' x 5'5'' |
| Primary Bedroom | Main level | 10'6'' x 13'10'' |
| Bedroom | Main level | 7'2'' x 10' |
| Kitchen | Main level | 8'7'' x 11'3'' |
| Dining room | Main level | 10'4'' x 9'5'' |
| Living room | Main level | 16'10'' x 10'10'' |
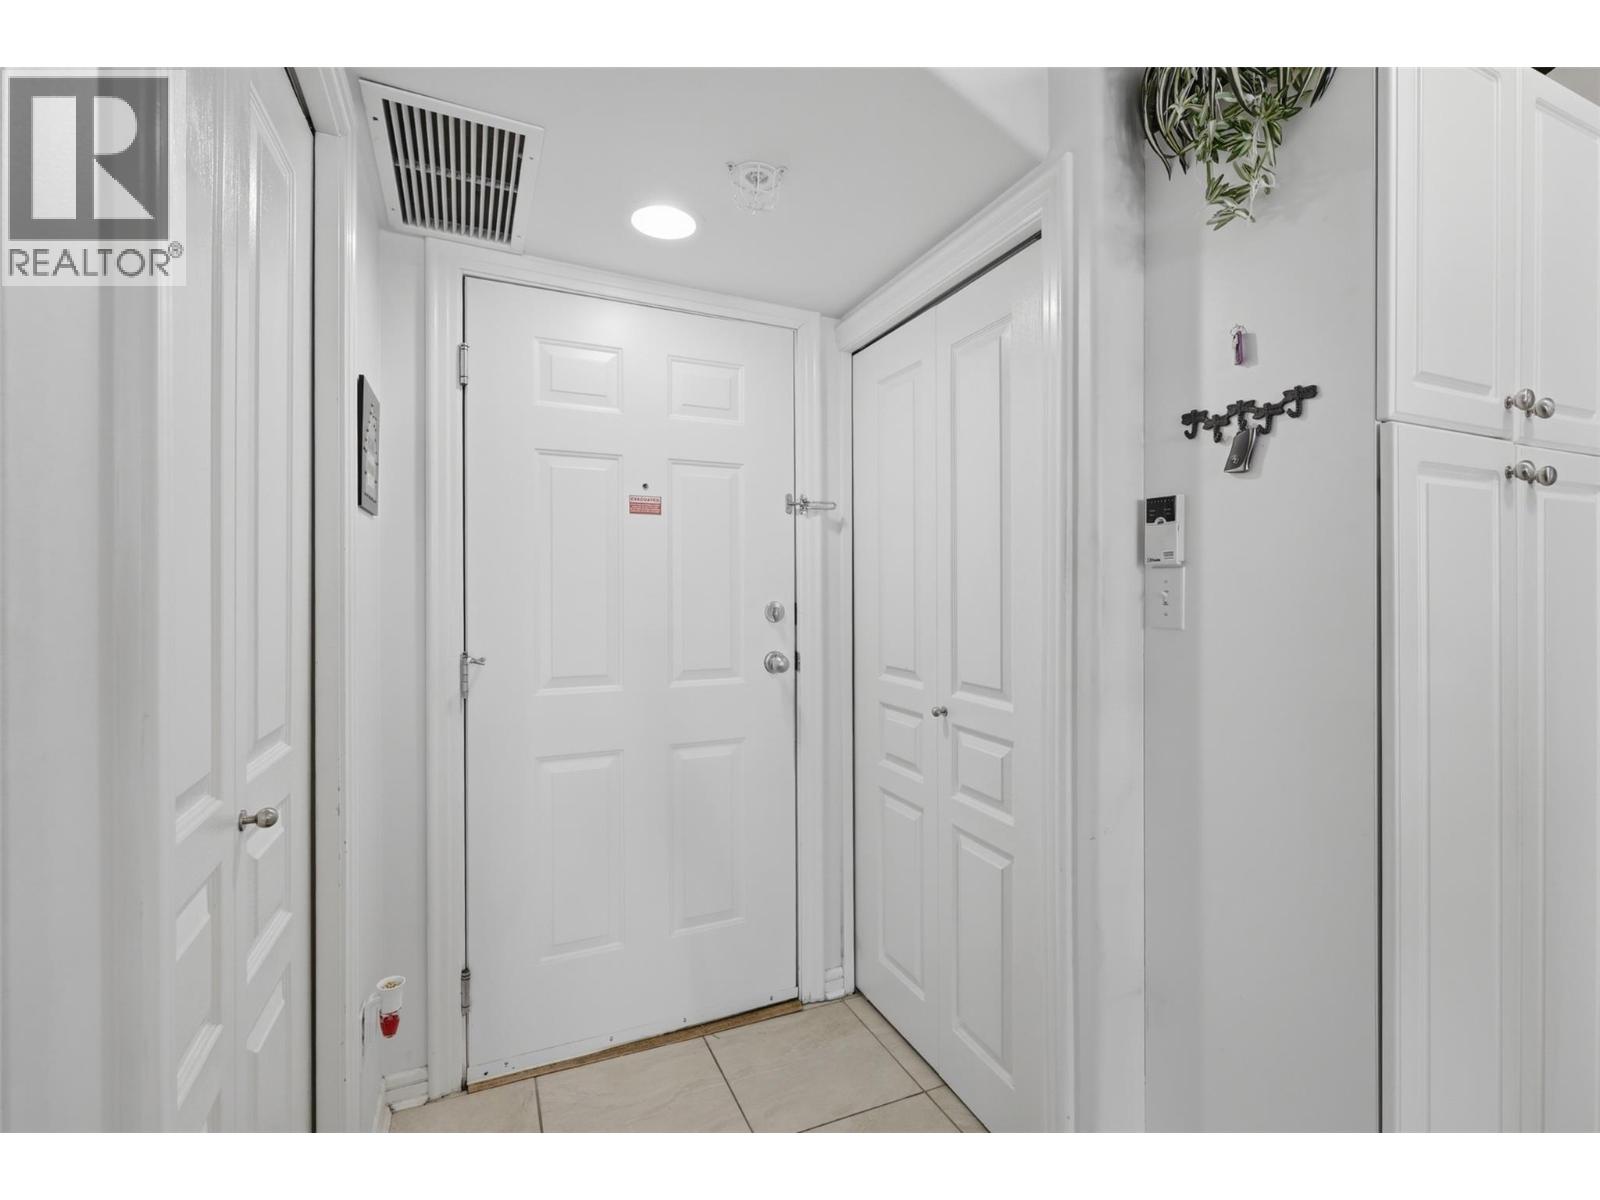
| Foyer | Main level | 5'4'' x 4'2'' |
| 4pc Ensuite bath | Main level | Measurements not available |
| 3pc Bathroom | Main level | Measurements not available |
Location
Similar Properties
For Sale
$ 299,900 $ 334 / Sq. Ft.
- 10392437 ©MLS
- 2 Bedroom
- 2 Bathroom
For Sale
$ 549,900 $ 490 / Sq. Ft.
- 10390324 ©MLS
- 2 Bedroom
- 2 Bathroom
For Sale
$ 329,900 $ 408 / Sq. Ft.
- 10391445 ©MLS
- 2 Bedroom
- 2 Bathroom
This REALTOR.ca listing content is owned and licensed by REALTOR® members of The Canadian Real Estate Association
Data provided by: Okanagan-Mainline Real Estate Board