


- ©MLS R3156761
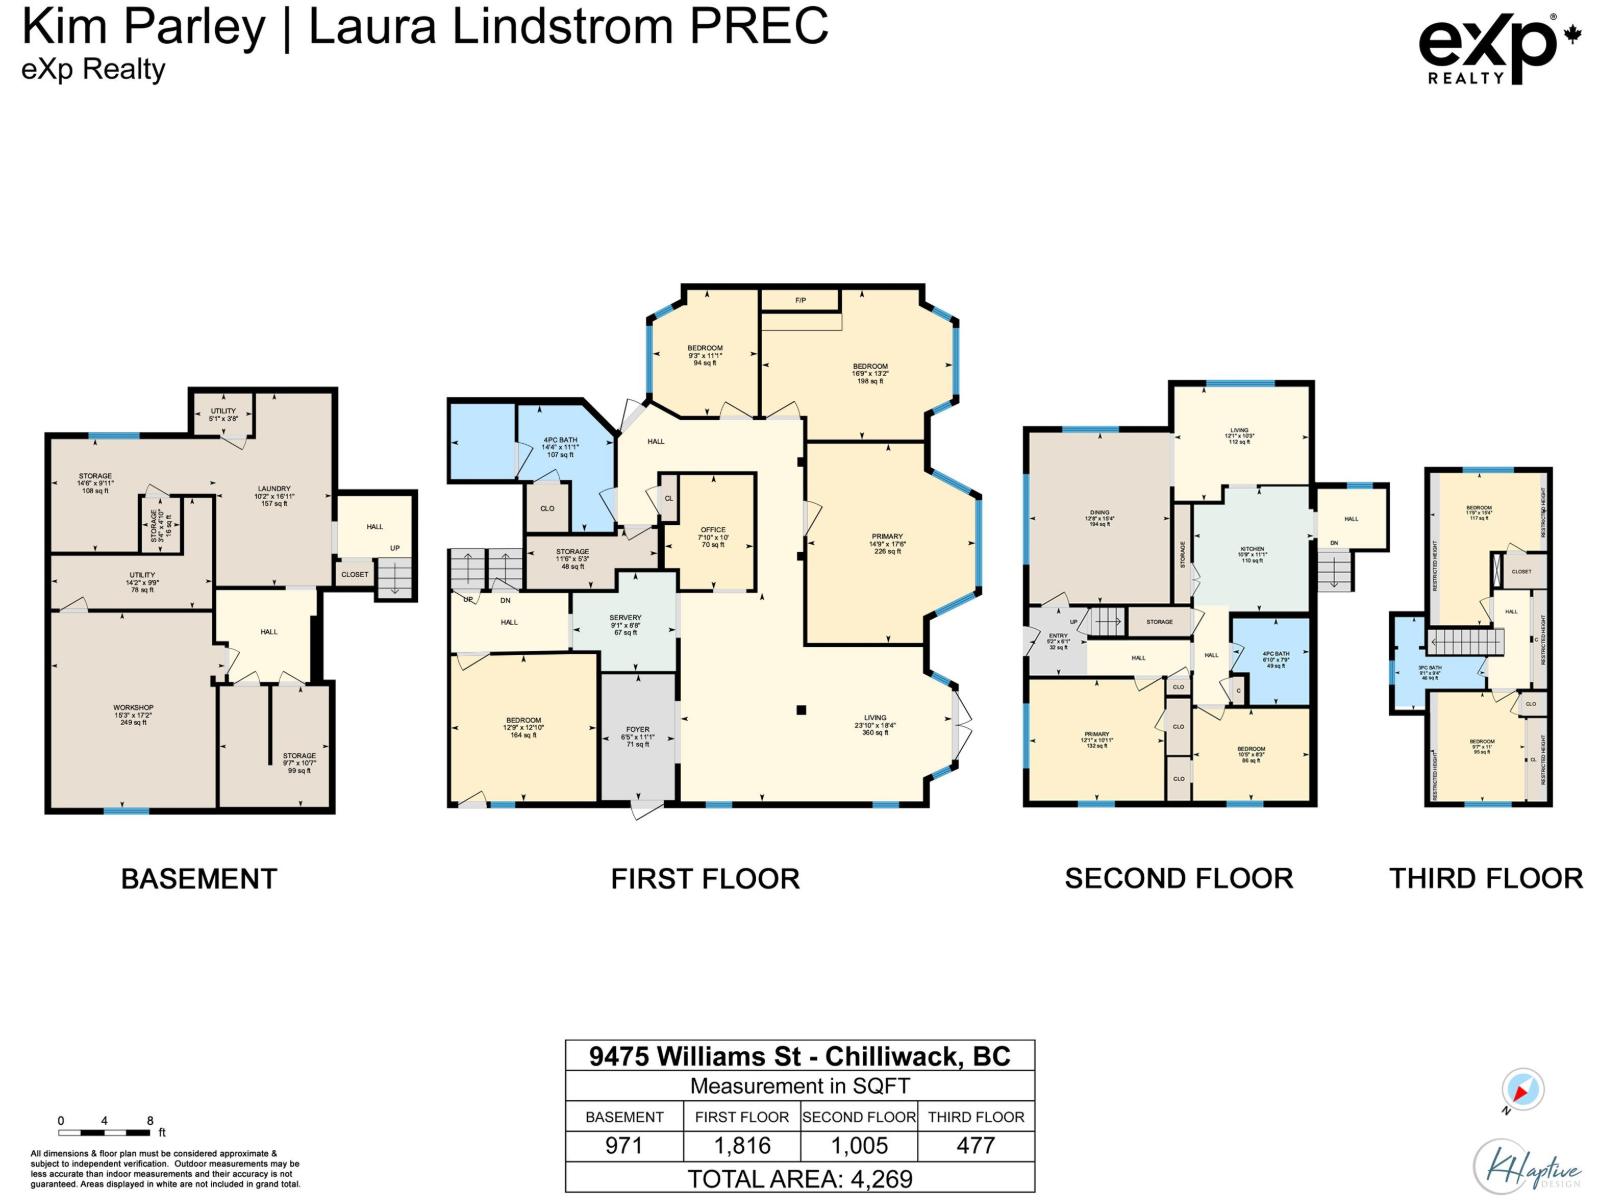
- Area 4269 sq ft
- Bedrooms 8
- Bathrooms 3
Description
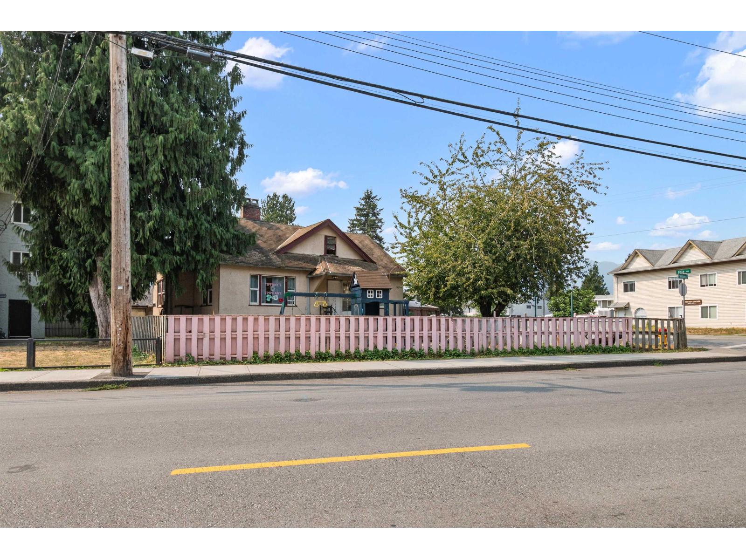
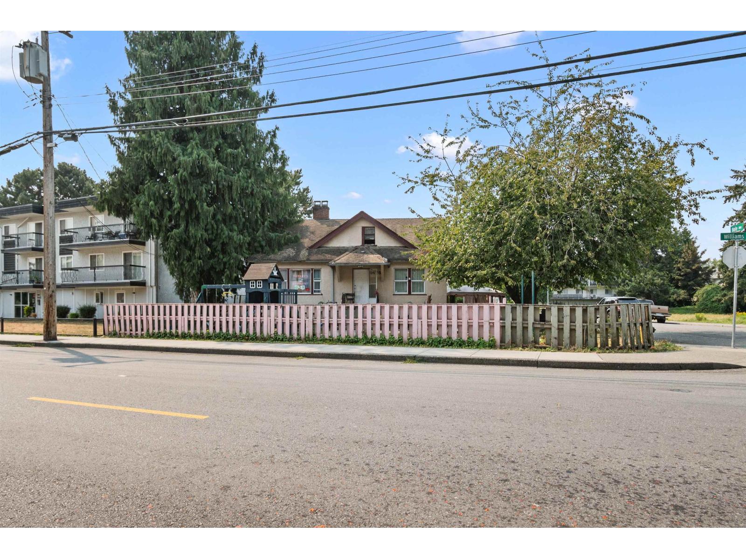
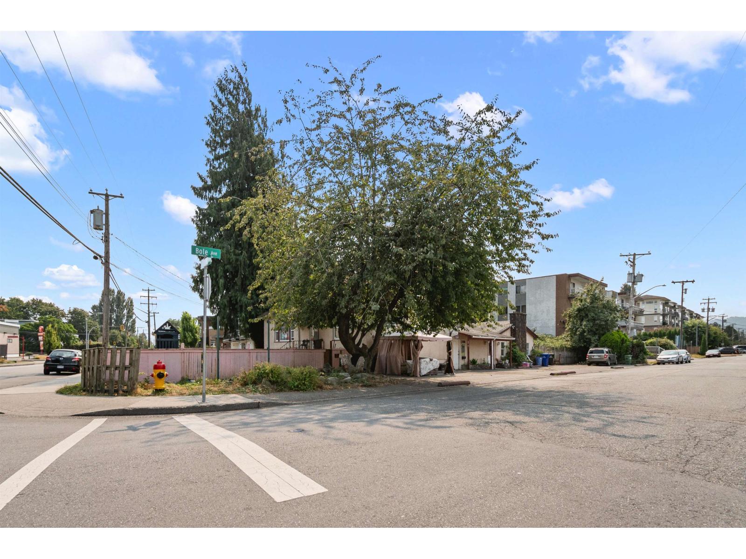
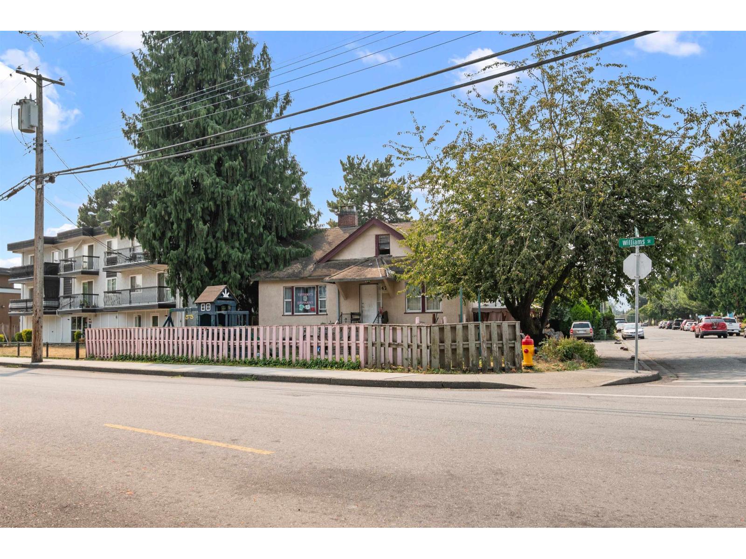
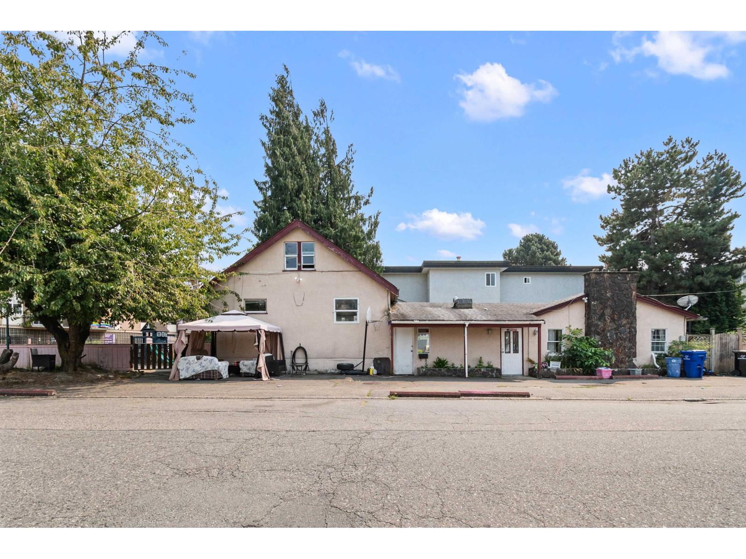
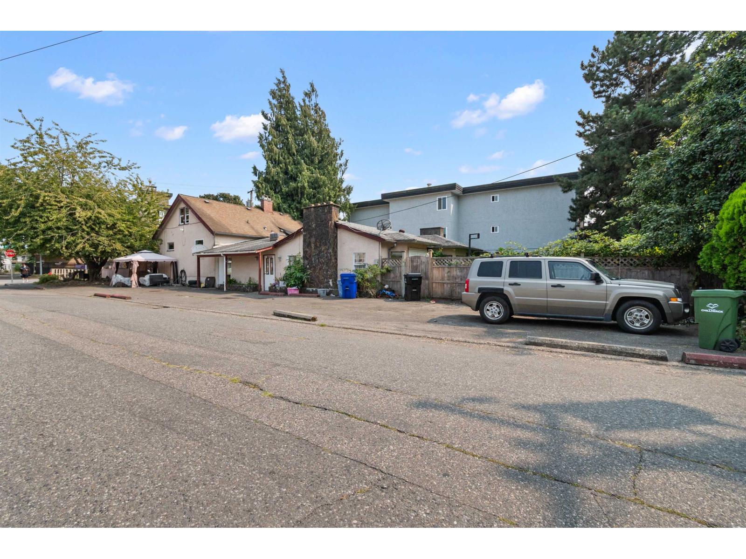
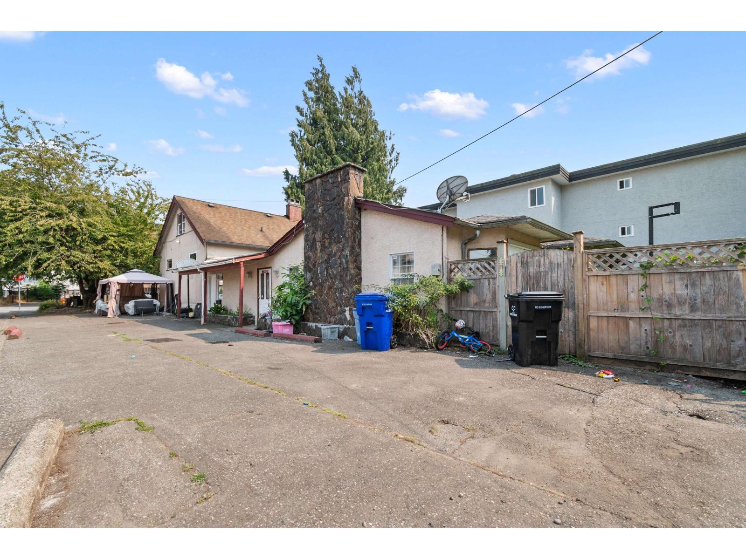
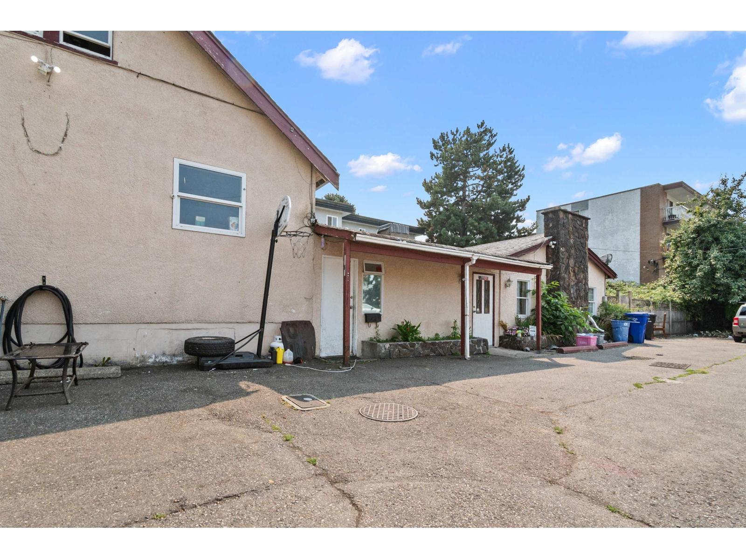
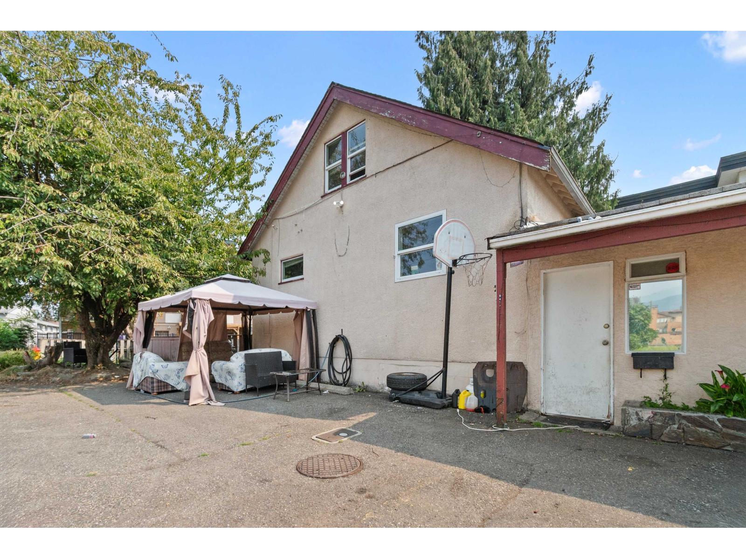
Rare opportunity near Downtown Chilliwack! This spacious **4,269 sq ft, 7-bedroom, 3-bathroom home** sits on a large **8,189 sq ft fully fenced lot** with versatile **C2 Local Commercial zoning**. The unique layout features a rancher with basement plus two upper levels, offering plenty of space and possibilities. C2 zoning permits a range of commercial uses, creating exciting potential for an owner/user, investor or future redevelopment. Conveniently located close to **Downtown Chilliwack and District 1881**, and within walking distance of all levels of schools. Explore the commercial potential or continue with the existing residential tenant. A unique property with size, location and flexibility! * PREC - Personal Real Estate Corporation (id:48970) Show More
Details
- Constructed Date: 1955
- Property Type: Single Family
- Type: House
Ammenities + Nearby
- Laundry - In Suite
Features
- Washer/Dryer Combo
- Refrigerator
- Stove
- Baseboard heaters
- Forced air
- Storage
Rooms Details For 9475 WILLIAMS STREET|Chilliwack Proper East
| Type | Level | Dimension |
|---|---|---|
| Dining room | Above | 12 ft ,8 in x 15 ft ,4 in |
| Kitchen | Above | 10 ft ,9 in x 11 ft ,1 in |
| Bedroom 5 | Above | 10 ft ,5 in x 8 ft ,3 in |
| Primary Bedroom | Above | 12 ft ,1 in x 10 ft ,11 in |
| Laundry room | Basement | 10 ft ,2 in x 16 ft ,11 in |
| Workshop | Basement | 15 ft ,3 in x 17 ft ,2 in |
| Storage | Basement | 14 ft ,6 in x 9 ft ,11 in |
| Utility room | Basement | 14 ft ,2 in x 9 ft ,9 in |
| Utility room | Basement | 5 ft ,1 in x 3 ft ,8 in |
| Living room | Main level | 23 ft ,10 in x 18 ft ,4 in |
| Foyer | Main level | 8 ft ,5 in x 11 ft ,1 in |
| Other | Main level | 9 ft ,1 in x 8 ft ,8 in |
| Primary Bedroom | Main level | 14 ft ,9 in x 17 ft ,8 in |
| Bedroom 2 | Main level | 16 ft ,9 in x 13 ft ,2 in |
| Bedroom 3 | Main level | 9 ft ,3 in x 11 ft ,1 in |
| Office | Main level | 7 ft ,10 in x 10 ft |
| Storage | Main level | 11 ft ,6 in x 5 ft ,3 in |
| Bedroom 4 | Main level | 12 ft ,9 in x 12 ft ,10 in |
| Bedroom 6 | Upper Level | 9 ft ,7 in x 11 ft |
| Additional bedroom | Upper Level | 11 ft ,9 in x 15 ft ,4 in |

Location
This REALTOR.ca listing content is owned and licensed by REALTOR® members of The Canadian Real Estate Association
Data provided by: Chilliwack & District Real Estate Board


