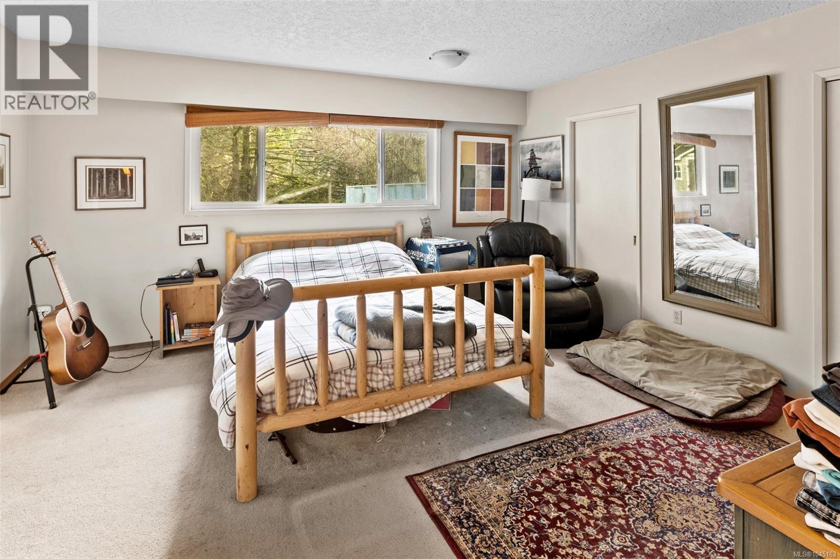
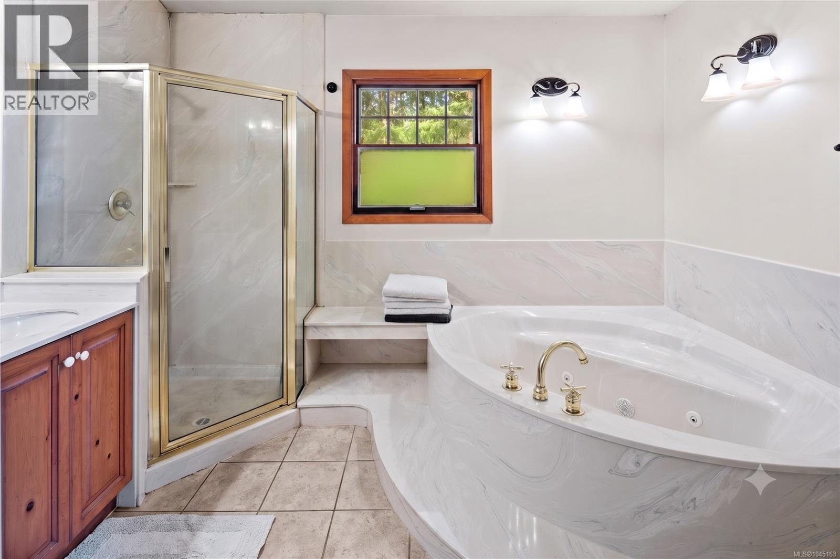
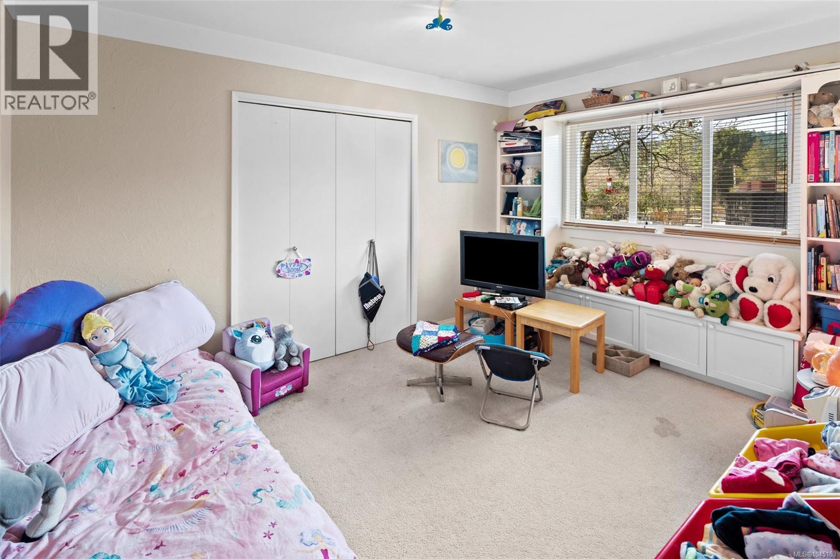
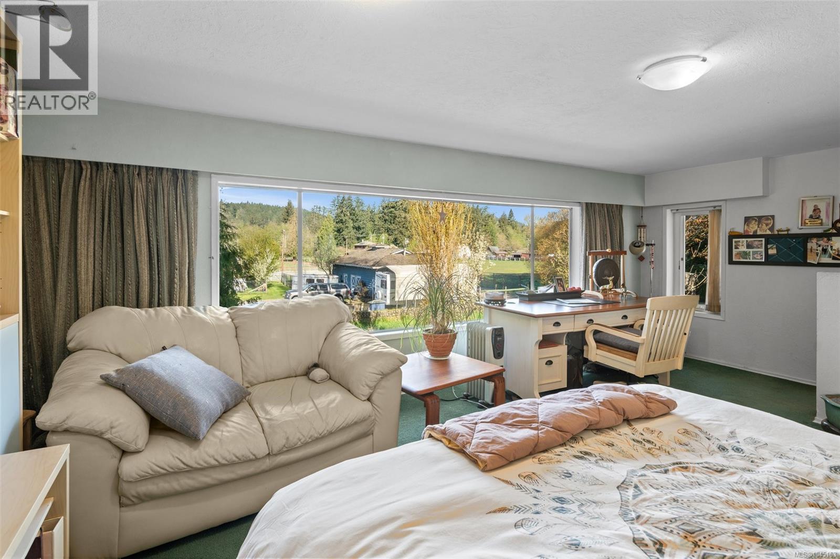
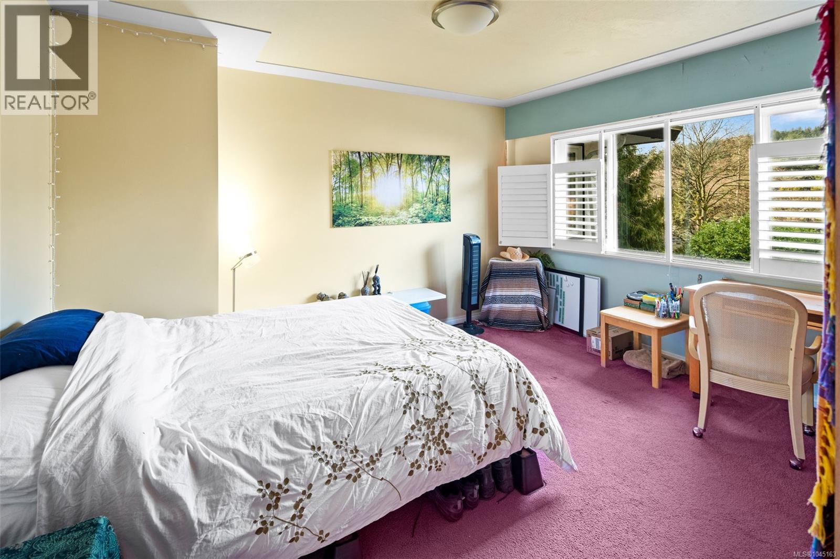
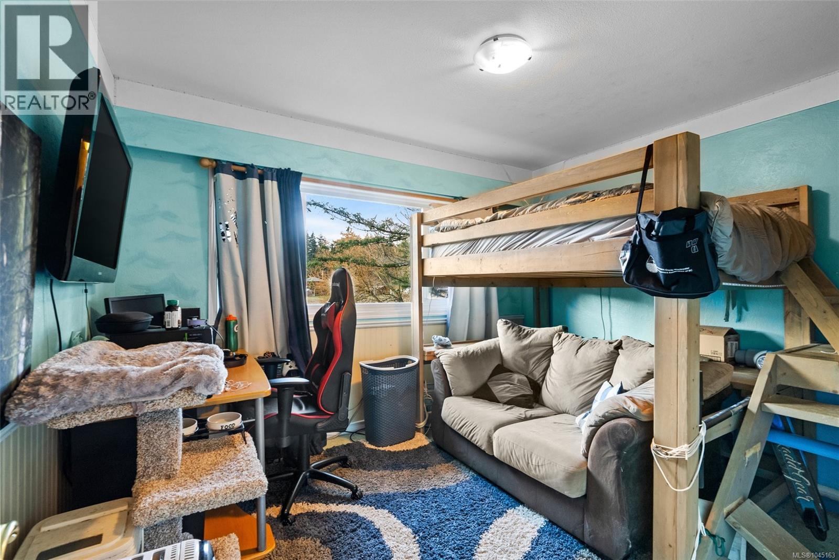
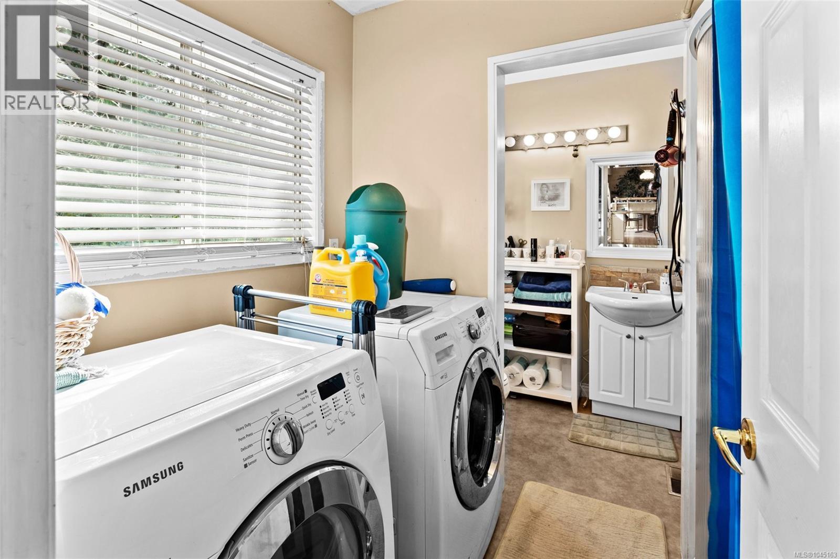
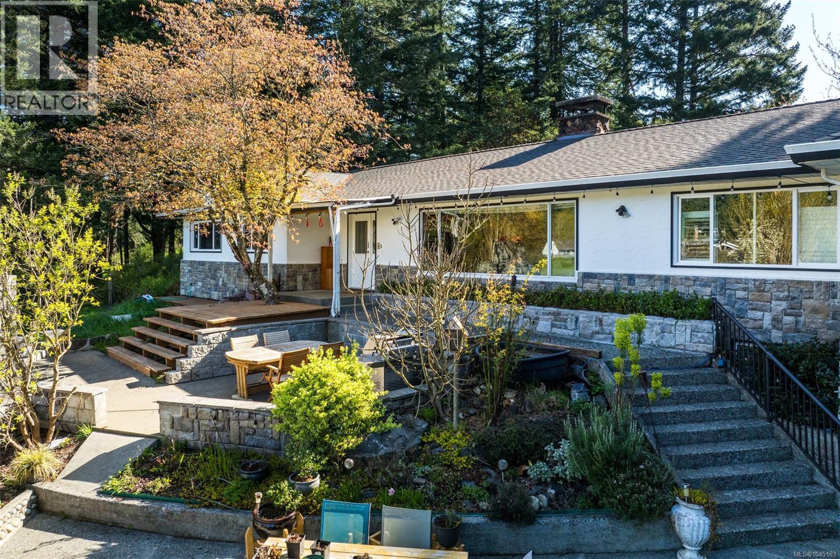
- ©MLS 1045163
- Area 3053 sq ft
- Bedrooms 6
- Bathrooms 3
- Parkings 8
Description
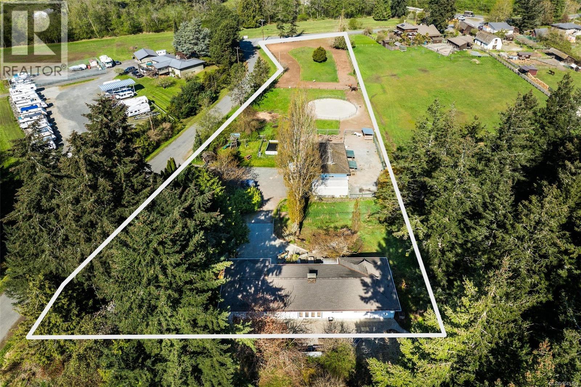
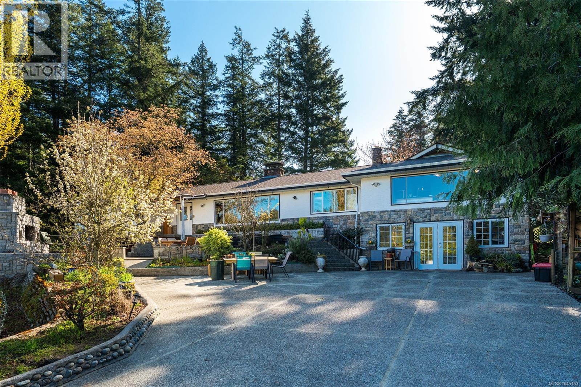
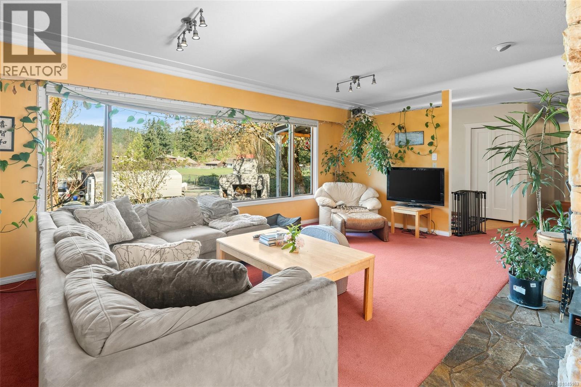
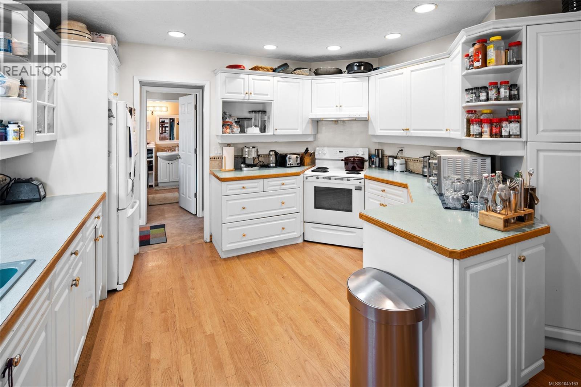
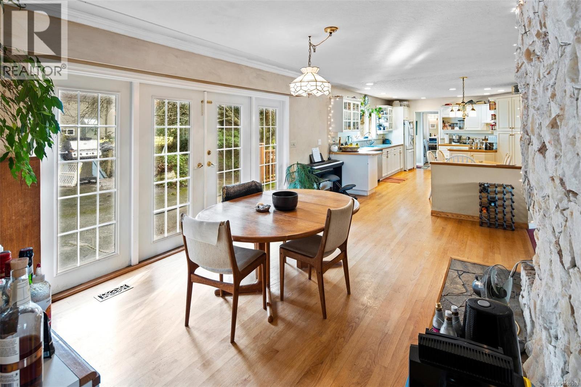
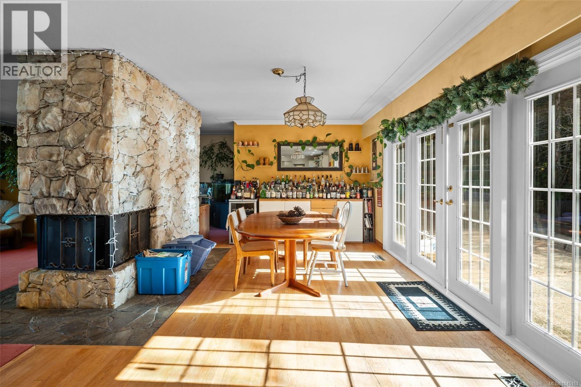
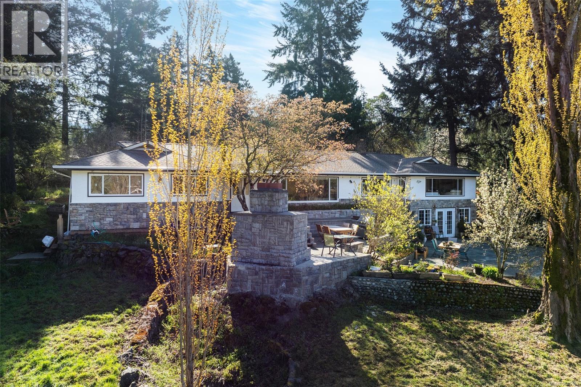
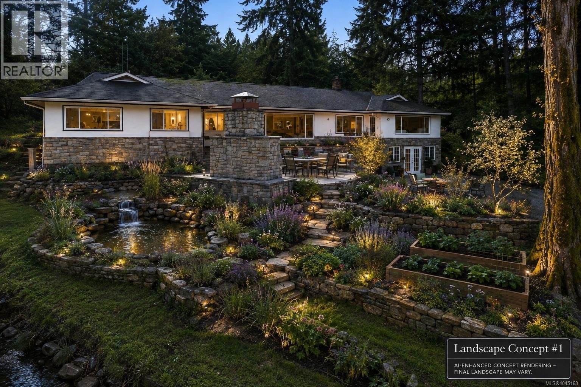
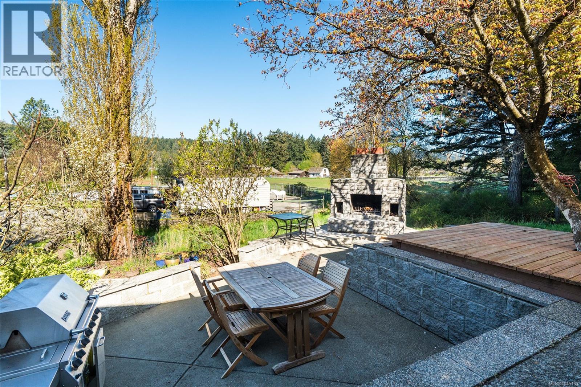
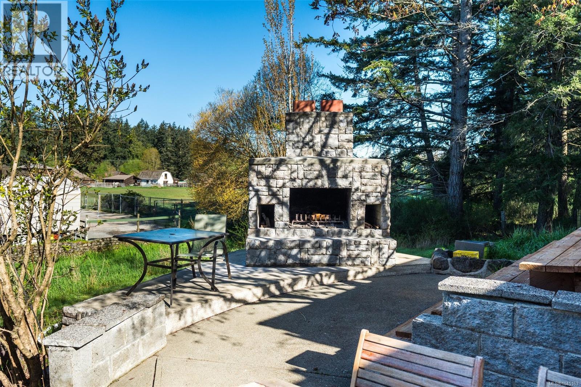
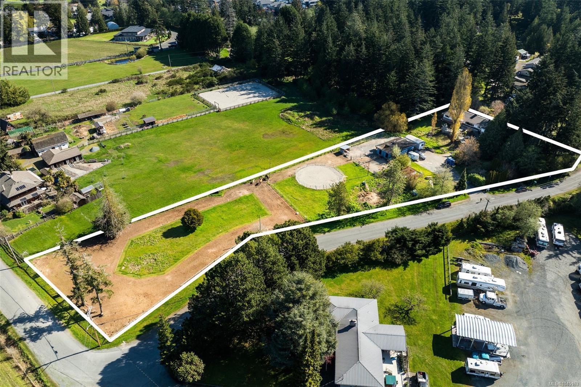
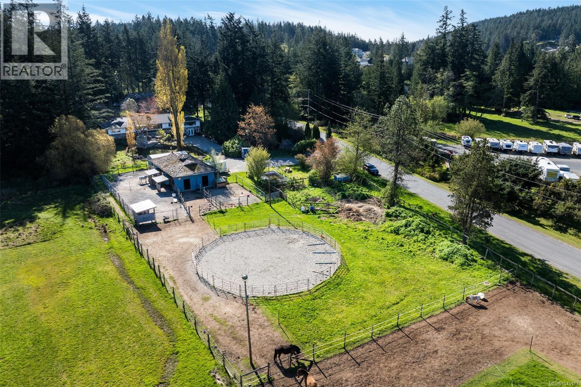
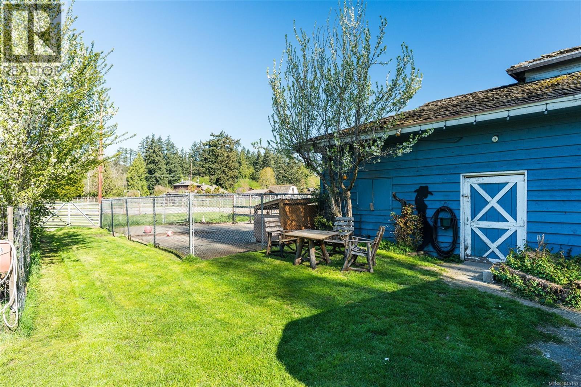
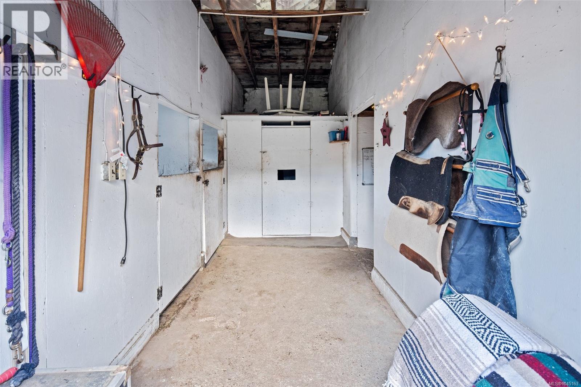
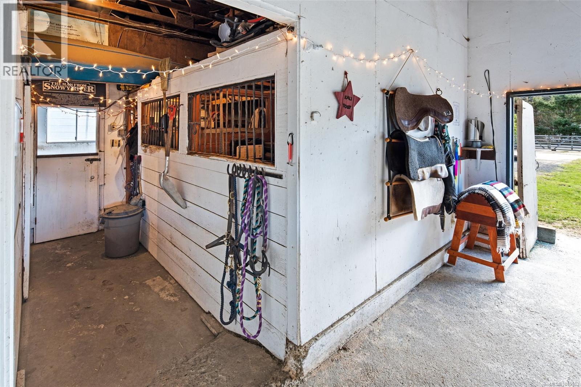
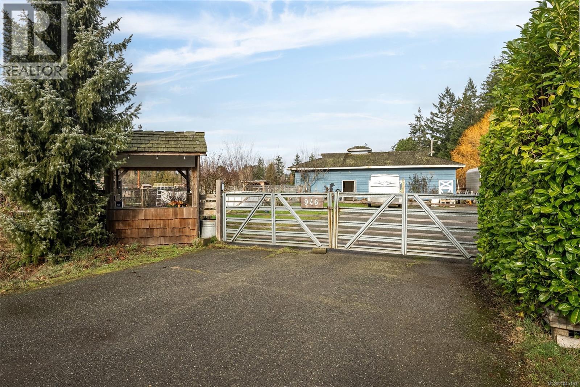
Rare 2-Acre Country Estate. Exceptional opportunity to own two fully usable acres in one of Victoria's most desirable country settings. Privately nestled among mature evergreens and bordered by a picturesque creek, this property offers remarkable agricultural, equestrian and lifestyle potential just minutes from city amenities. The elevated 3,000+ sq.ft. residence overlooks the entertainment terrace, open pasture and tranquil hills beyond, creating a setting that feels worlds away from town. The level, fully usable acreage features an equipped 3-stall barn, paddocks and open pasture, ideal for horses, hobby farming, orchards, gardens or greenhouses. With 6 bedrooms, 3 bathrooms, generous living areas and a flexible lower level with separate entrance, the home offers space for extended family, guests and/or home-based business. A truly unique offering where privacy, endless opportunity and convenience come together. (id:48970) Show More
Details
- Constructed Date: 1971
- Property Type: Single Family
- Type: House
- Architectural Style: Westcoast
- Neighbourhood: Happy Valley
Features
- Acreage
- Central location
- Level lot
- Park setting
- Private setting
- Corner Site
- Partially cleared
- Barn
- Shed
- Workshop
- Dishwasher
- Dryer
- Jetted Tub
- Stove
- Refrigerator
- Washer
- See Remarks
- Baseboard heaters
- Forced air
Rooms Details For 946 Klahanie Dr
| Type | Level | Dimension |
|---|---|---|
| Utility room | Lower level | 13 ft x 30 ft |
| Storage | Lower level | 8 ft x 19 ft |
| Storage | Lower level | 12 ft x 16 ft |
| Family room | Lower level | 15 ft x 19 ft |
| Den | Main level | 8 ft x 8 ft |
| Bedroom | Main level | 9 ft x 10 ft |
| Entrance | Main level | 13 ft x 7 ft |
| Office | Main level | 11 ft x 8 ft |
| Bedroom | Main level | 12 ft x 19 ft |
| Bathroom | Main level | 7 ft x 8 ft |
| Ensuite | Main level | 11 ft x 8 ft |
| Primary Bedroom | Main level | 13 ft x 15 ft |
| Bedroom | Main level | 13 ft x 10 ft |
| Bedroom | Main level | 9 ft x 11 ft |
| Bedroom | Main level | 13 ft x 12 ft |
| Bathroom | Main level | 3-Piece |
| Laundry room | Main level | 8 ft x 5 ft |
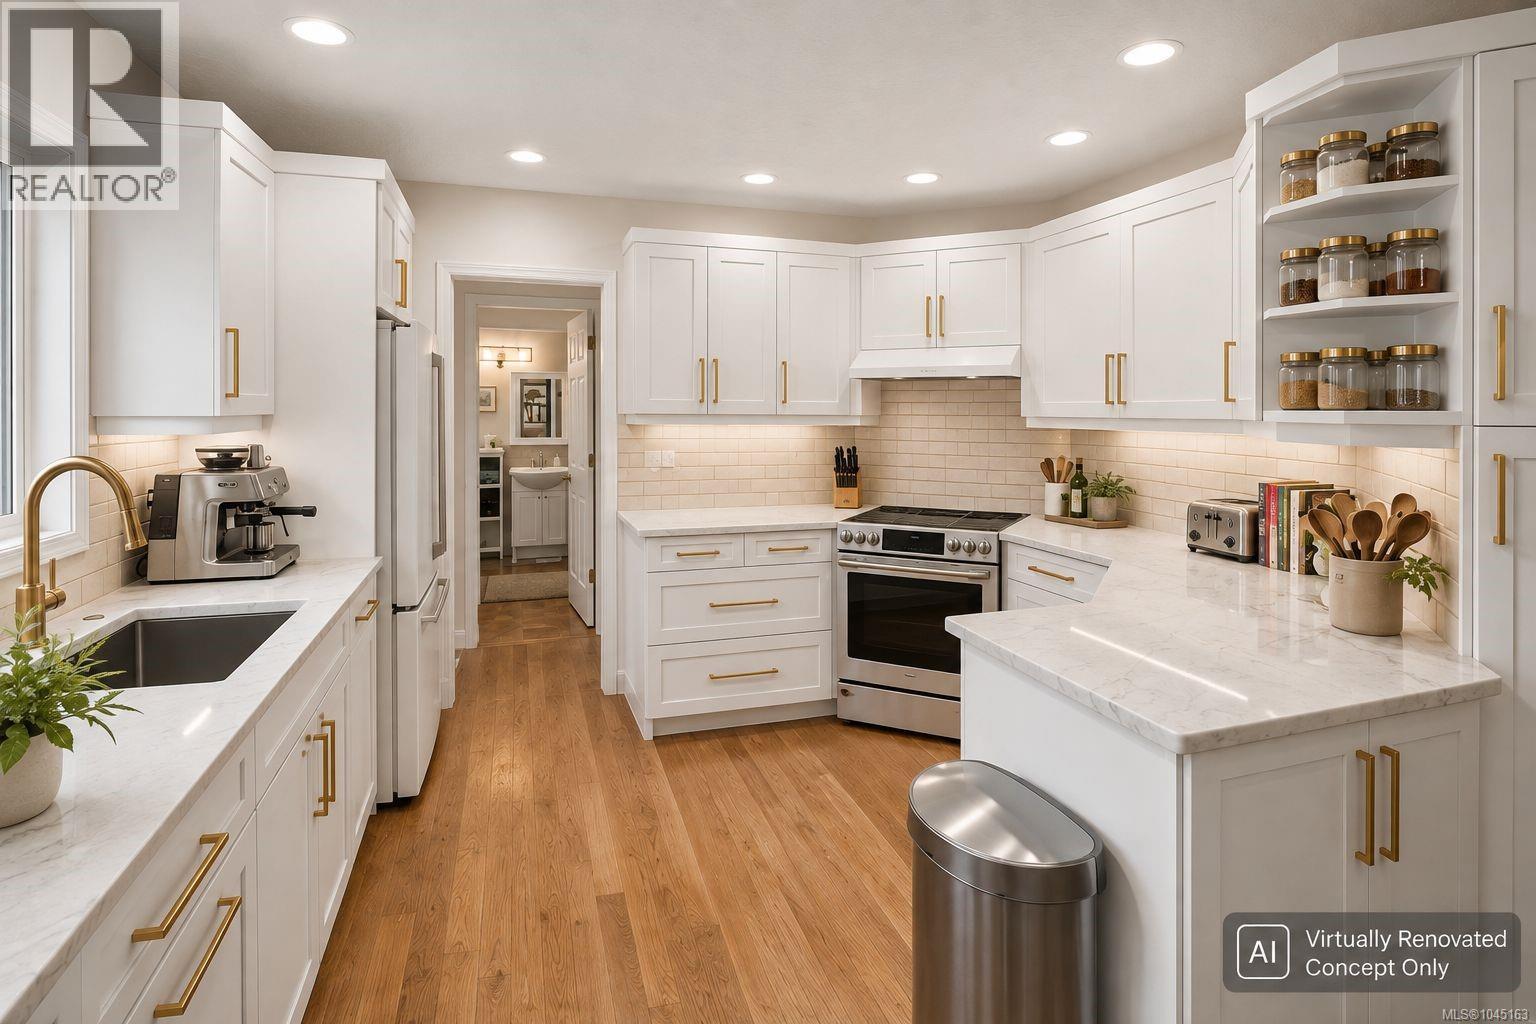
| Kitchen | Main level | 13 ft x 10 ft |
| Eating area | Main level | 13 ft x 9 ft |
| Dining room | Main level | 14 ft x 13 ft |
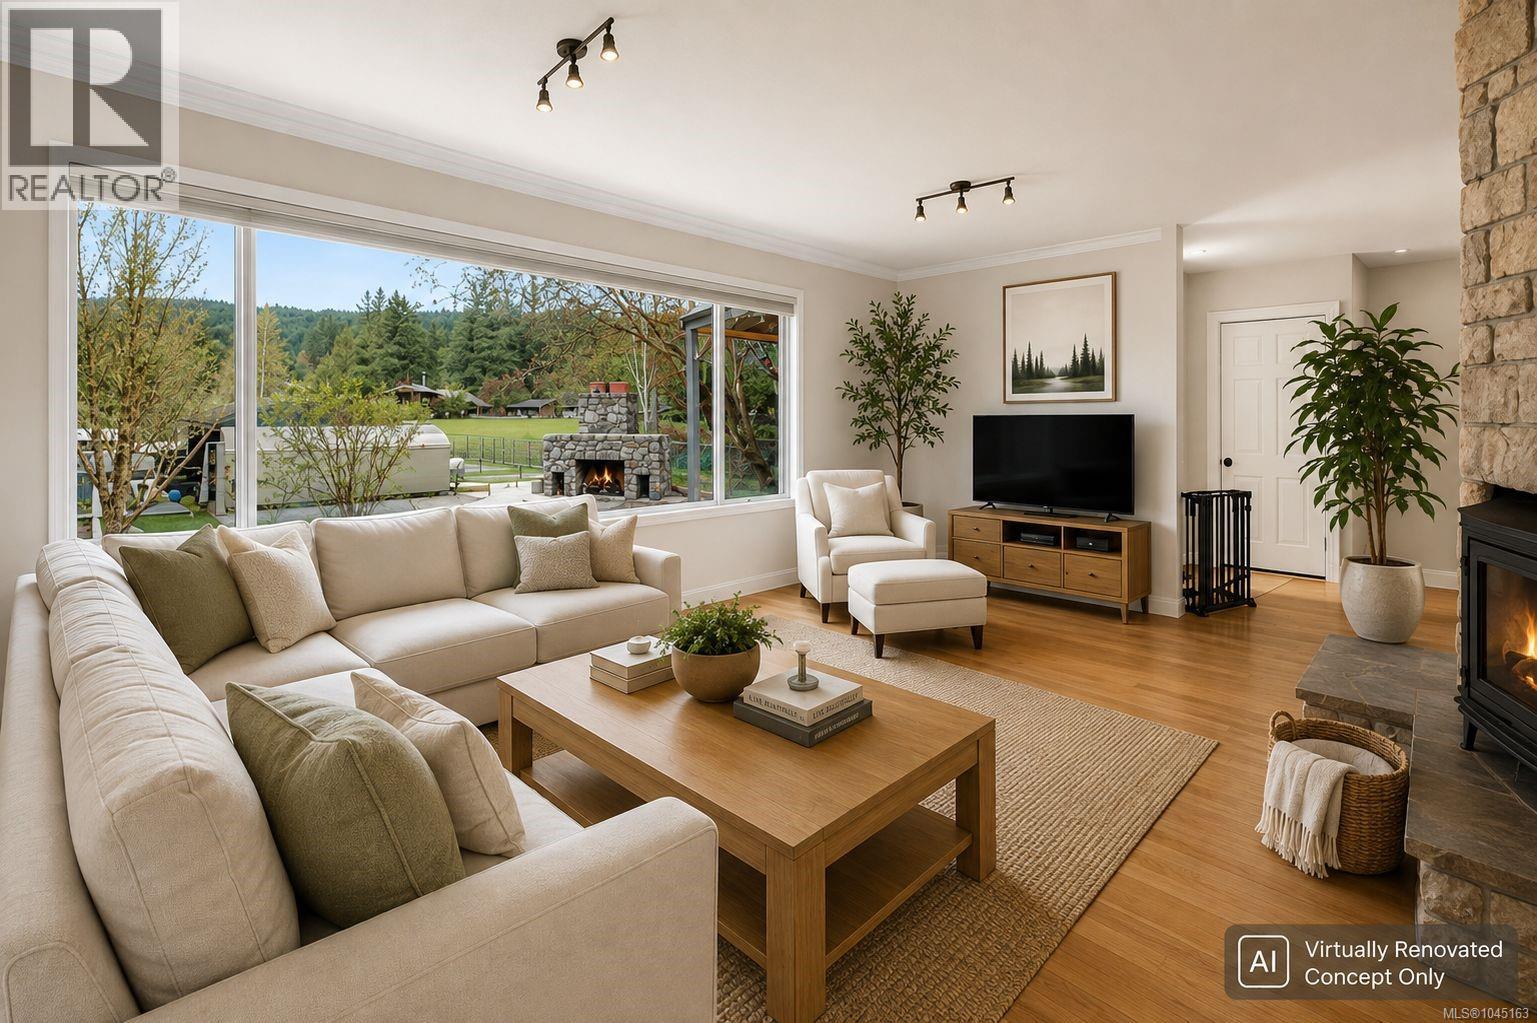
| Living room | Main level | 13 ft x 20 ft |
Location
This REALTOR.ca listing content is owned and licensed by REALTOR® members of The Canadian Real Estate Association
Data provided by: Victoria Real Estate Board