- ©MLS 10372013
- Area 3033 sq ft
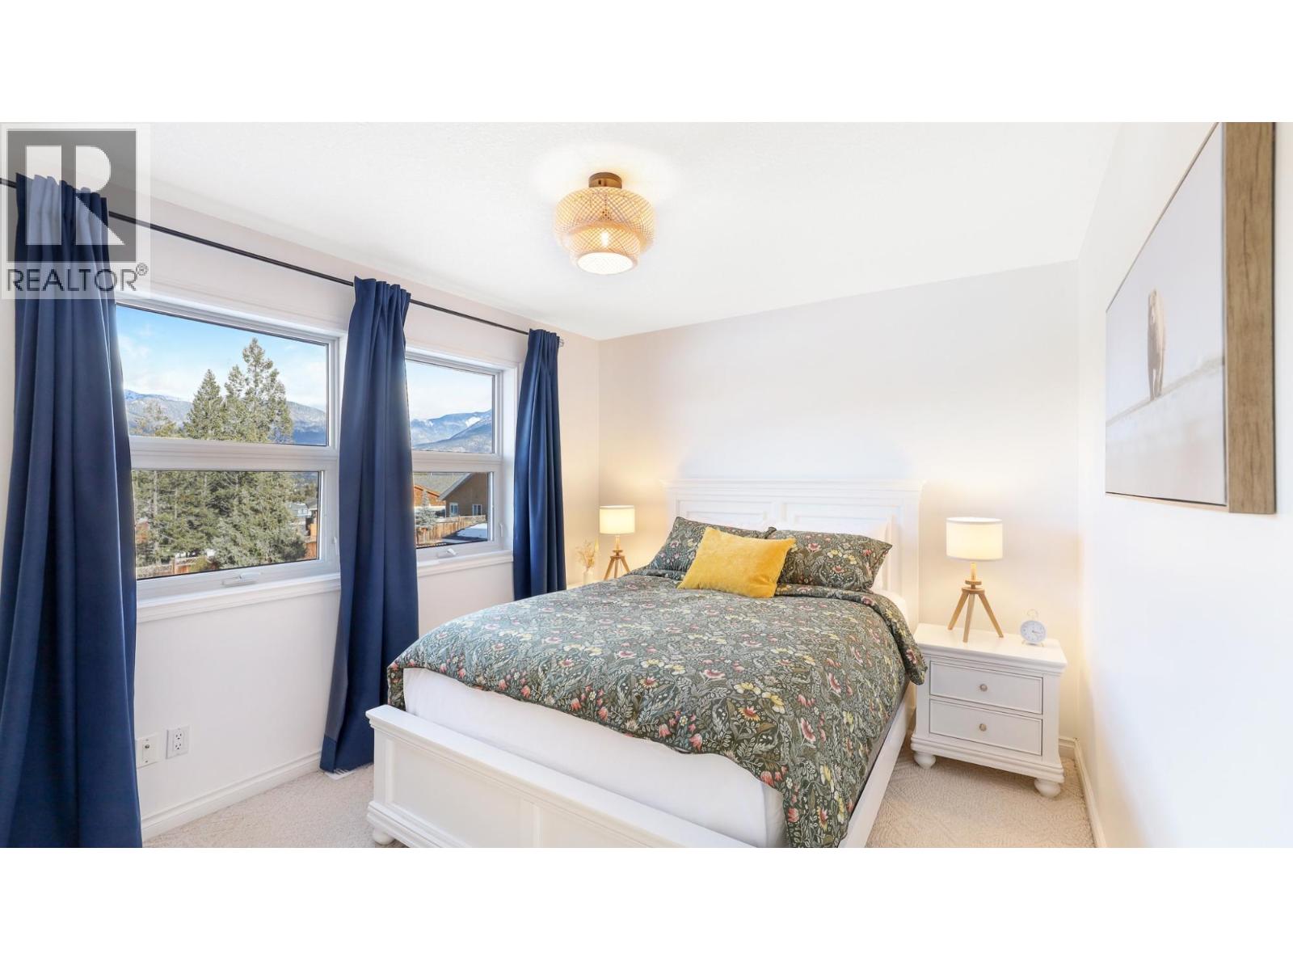
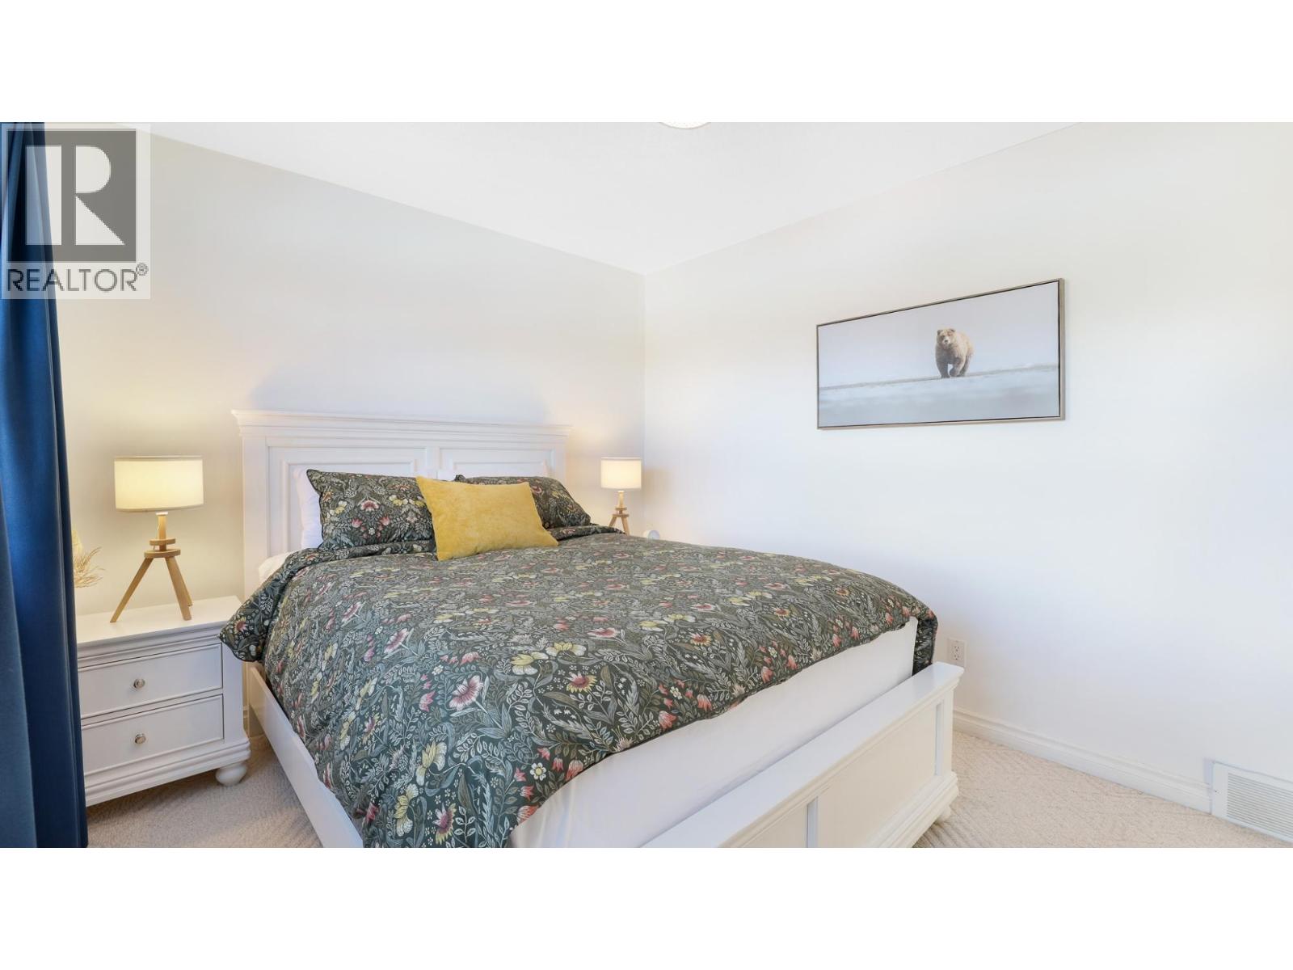
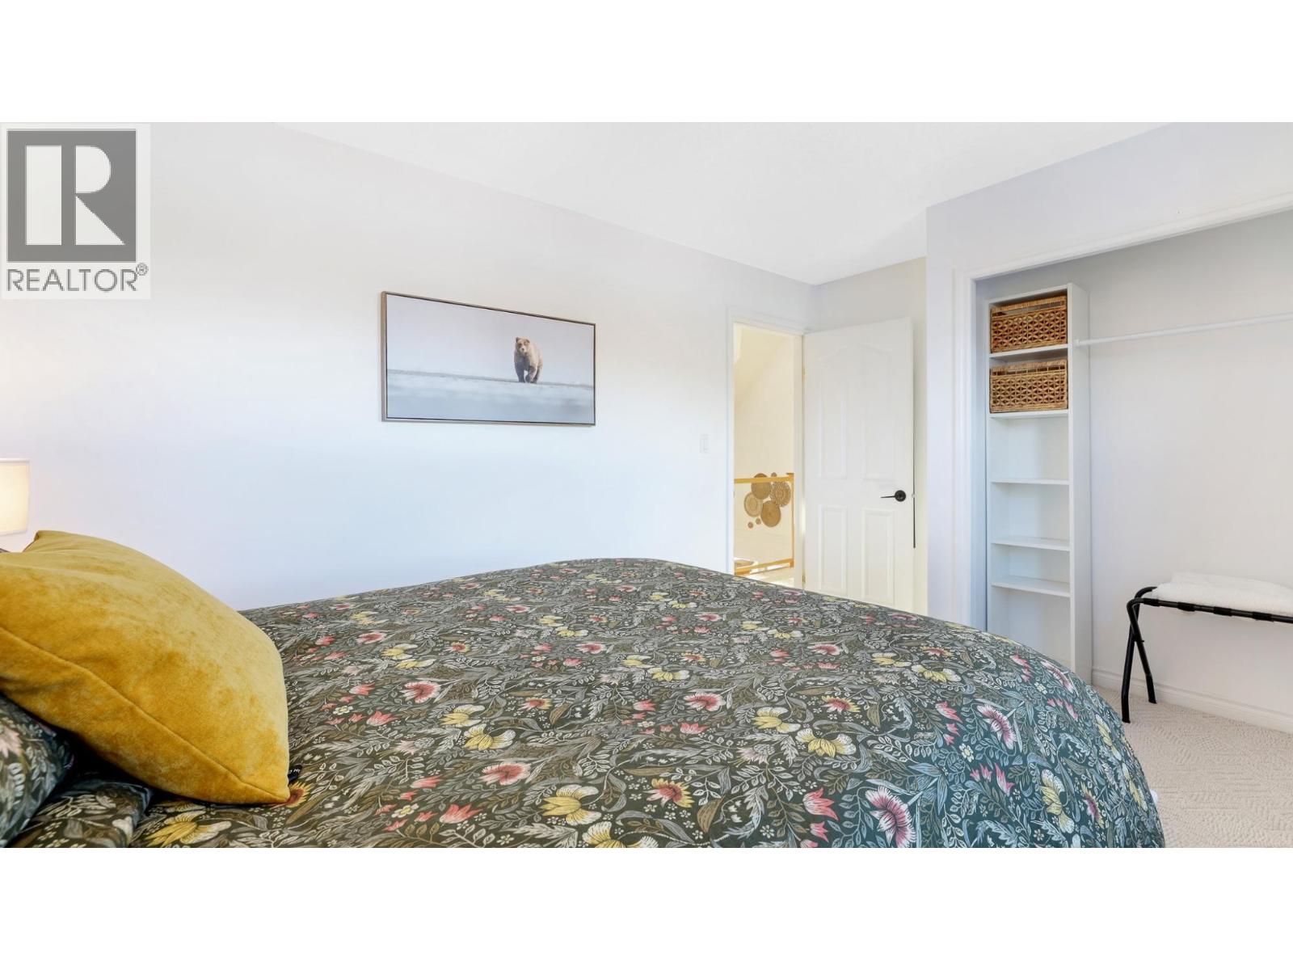
- Bedrooms 4
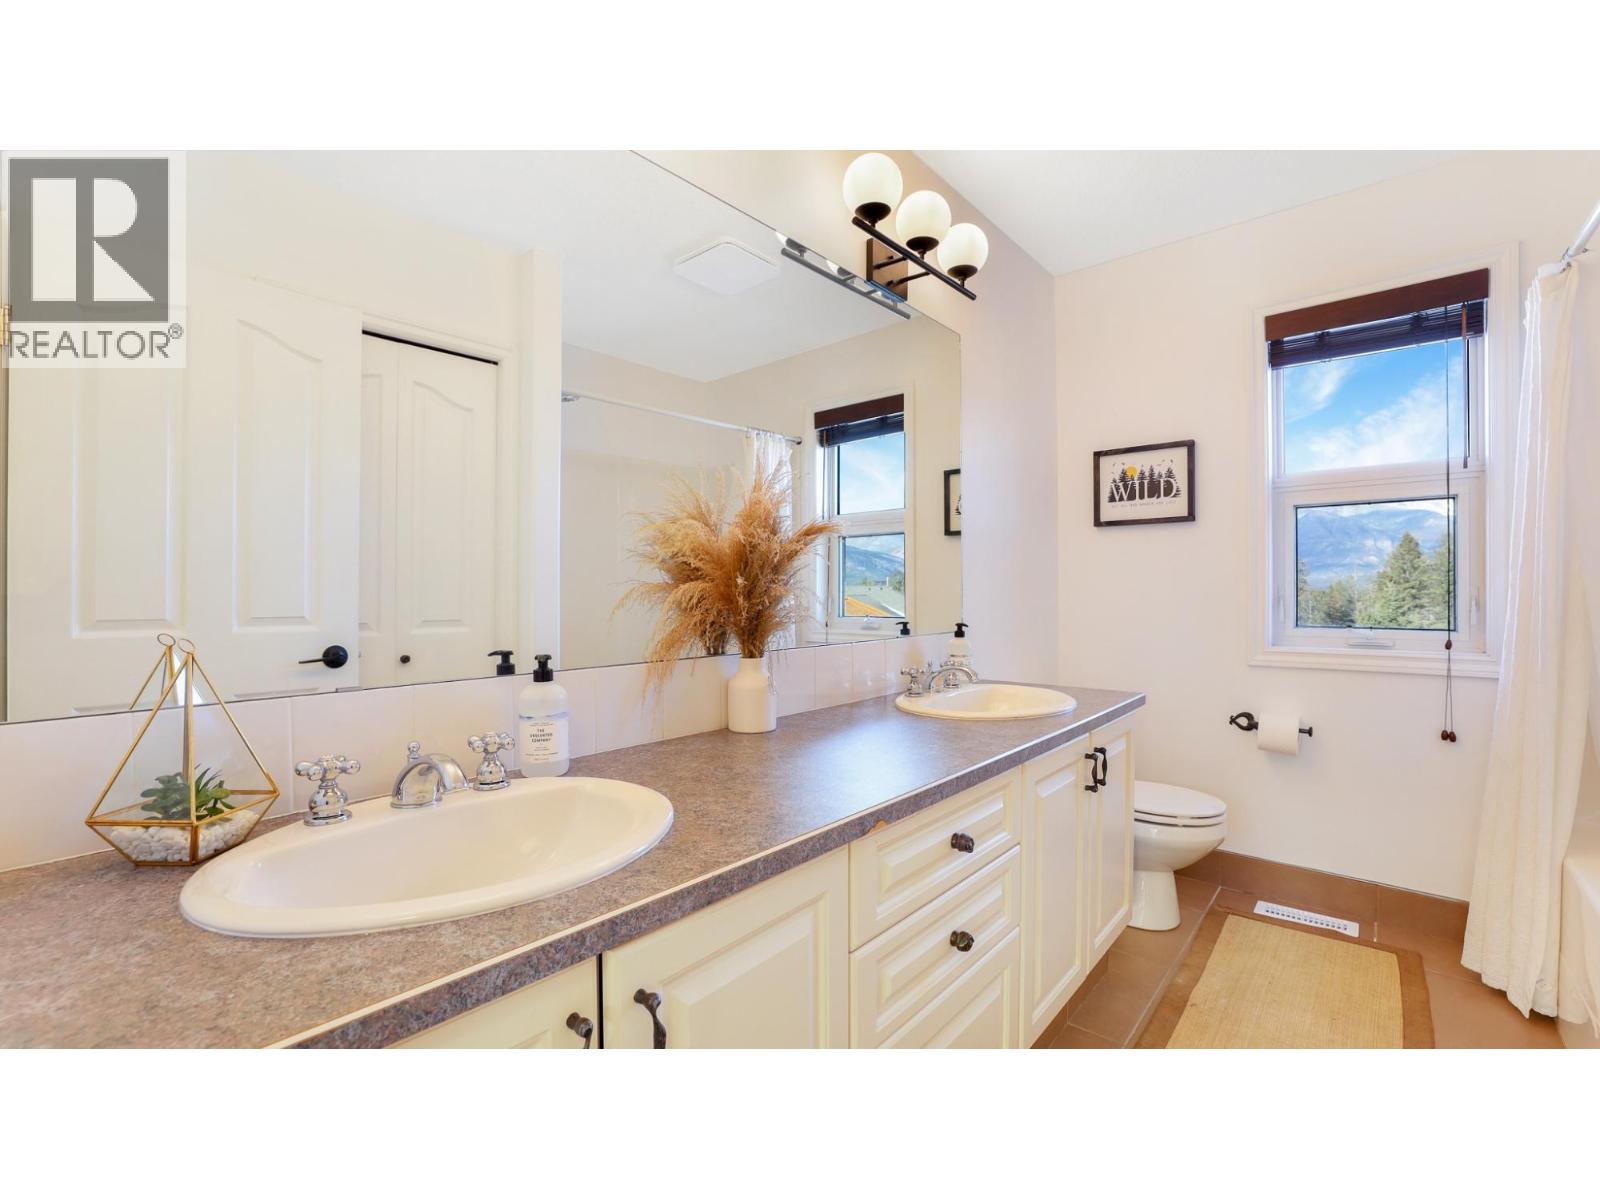
- Bathrooms 3
- Parkings 5
Description
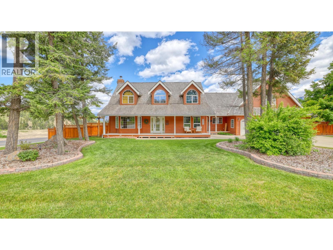


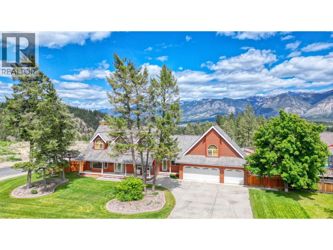
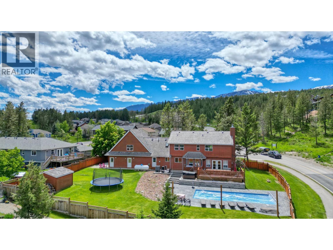


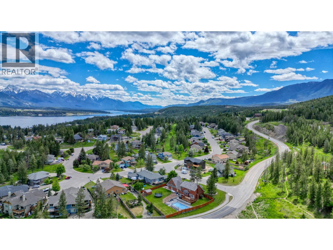

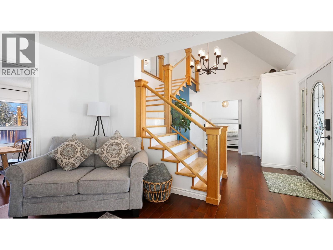
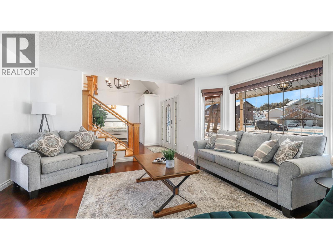
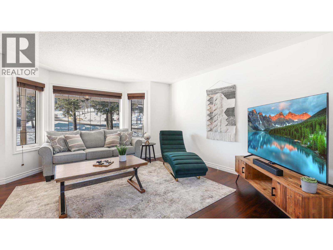

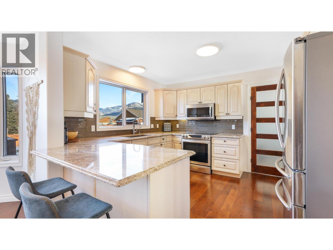
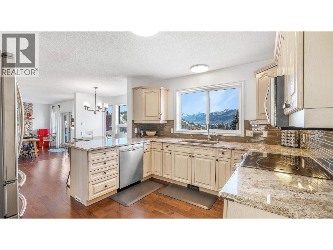
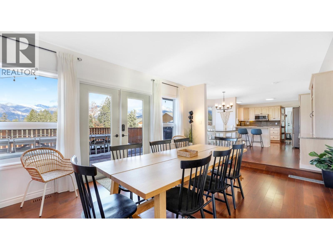
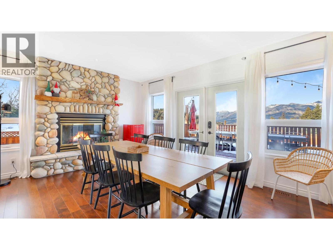

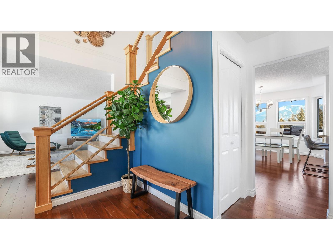
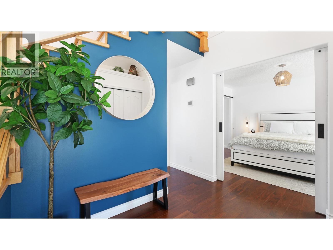
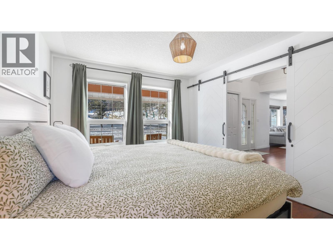
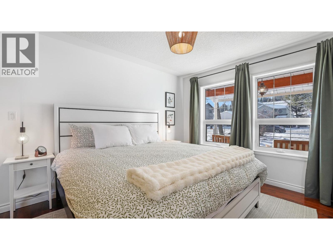
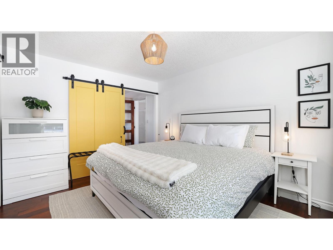
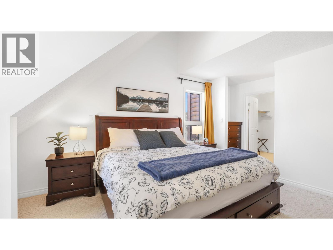

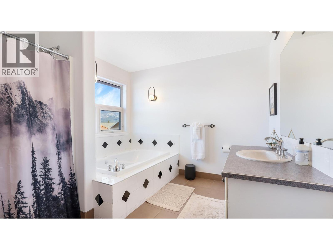
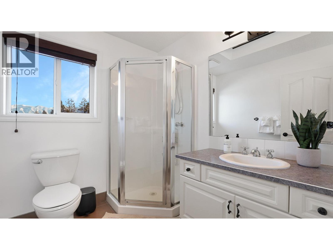
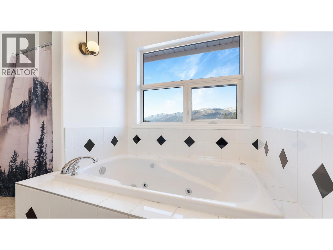
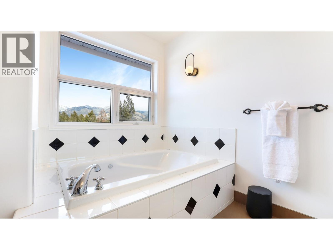
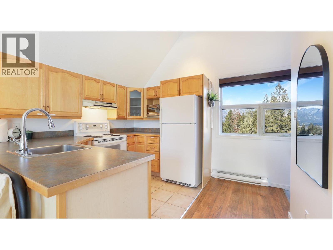
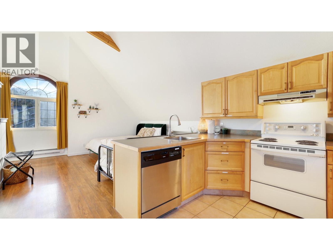
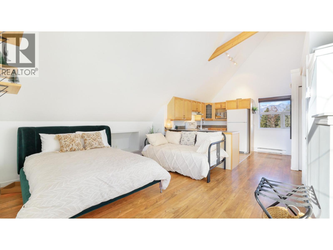
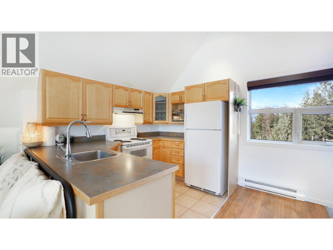
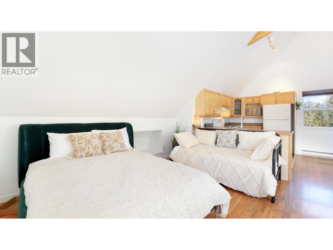
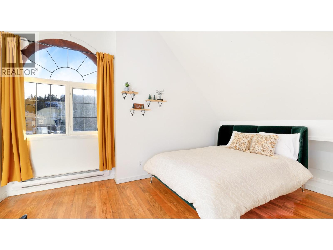
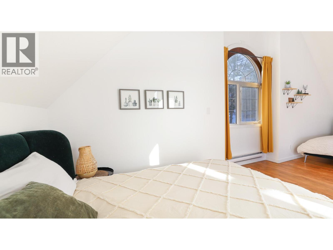

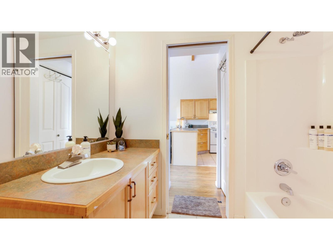
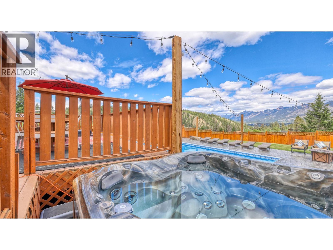
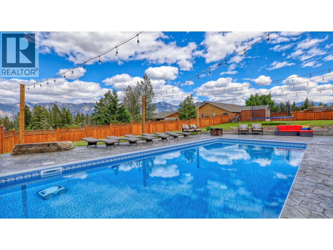
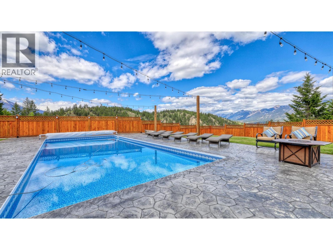
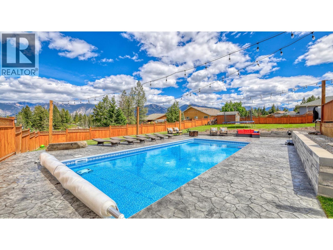
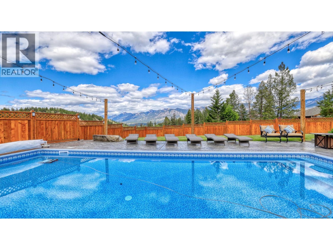
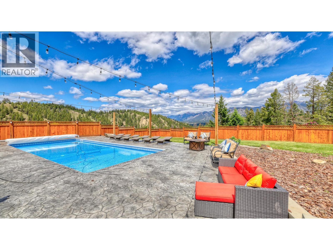

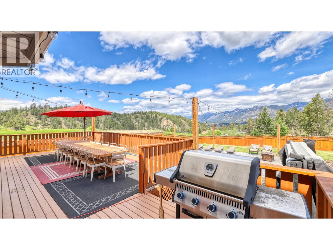
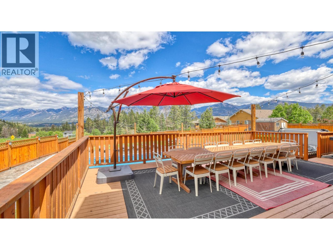
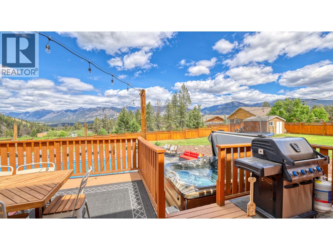
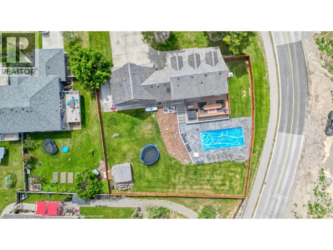
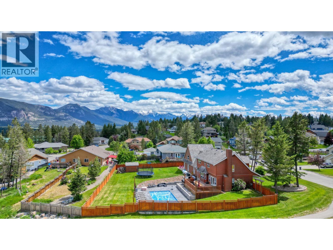
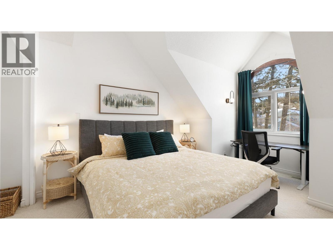
Welcome to your Dream Home!! This exquisitely designed property offers unparalleled elegance and comfort, perfect for family living or as a luxurious retreat. Every room showcases sophisticated decor ensuring a stylish and welcoming ambiance. Central to all the amenities throughout Invermere, this home features four generous bedrooms and four pristine bathrooms that includes a stunning master ensuite that serves as your private oasis. Enjoy the new professionally constructed outdoor pool with a hot tub - it's perfect for enjoying those hot summer days or just soaking and capturing the beauty of the surrounding mountain views. The fully fenced yard provides privacy and security for your family and pets. There is plenty of space for vehicles and storage in the attached triple car garage and there is an option to use the one bedroom suite over the garage with a separate entrance as a rental suite - ideal for guests or for additional income potential. Don't miss this opportunity to own a home where luxury meets functionality. Schedule your viewing today and experience the elegance first hand. (id:48970) Show More
Details
- Constructed Date: 1998
- Property Type: Single Family
- Type: House
- Access Type: Easy access
- Neighbourhood: Invermere
- Pool Type: Inground pool, Outdoor pool
Ammenities + Nearby
- Schools
- Schools
Features
- Corner Site
- Family Oriented
- Pets Allowed
- Rentals Allowed
- Mountain view
- Valley view
- Refrigerator
- Dishwasher
- Dryer
- Range - Electric
- Microwave
- Washer
- Heat Pump
- Forced air
- Heat Pump
Rooms Details For 945 Westridge Way
| Type | Level | Dimension |
|---|---|---|
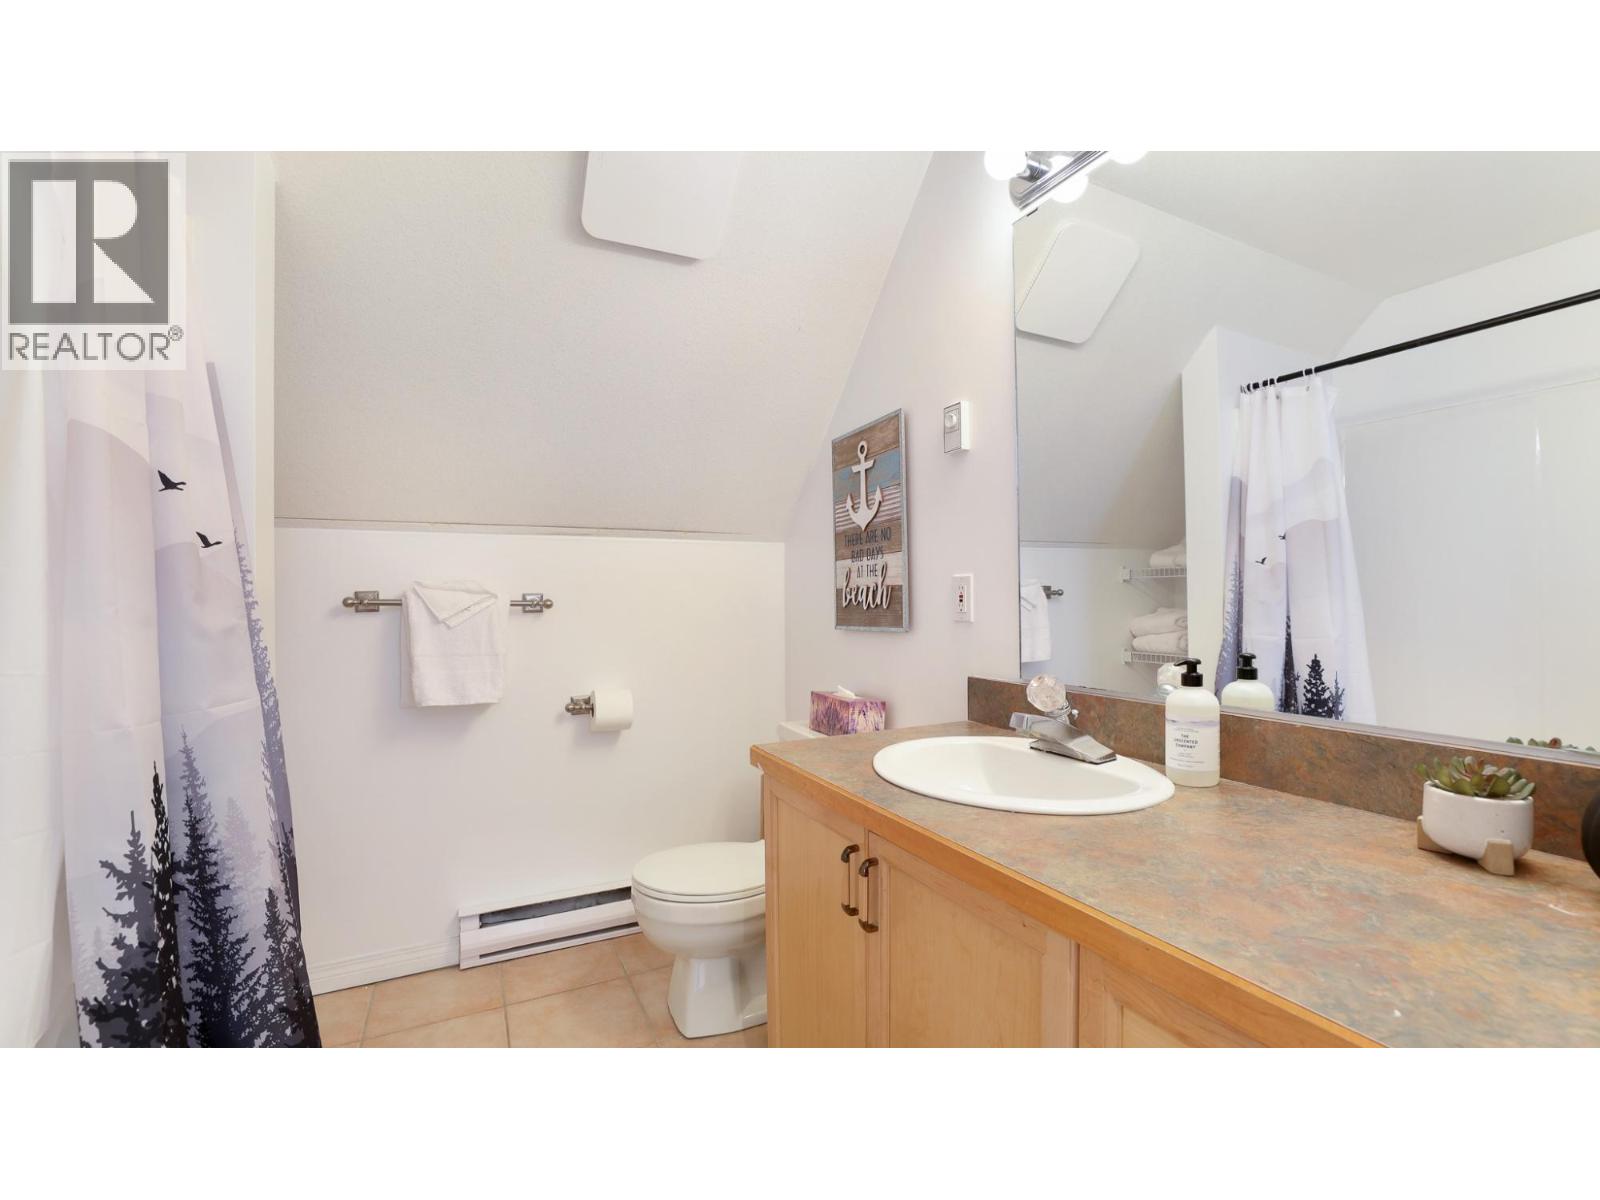
| 4pc Bathroom | Second level | Measurements not available |
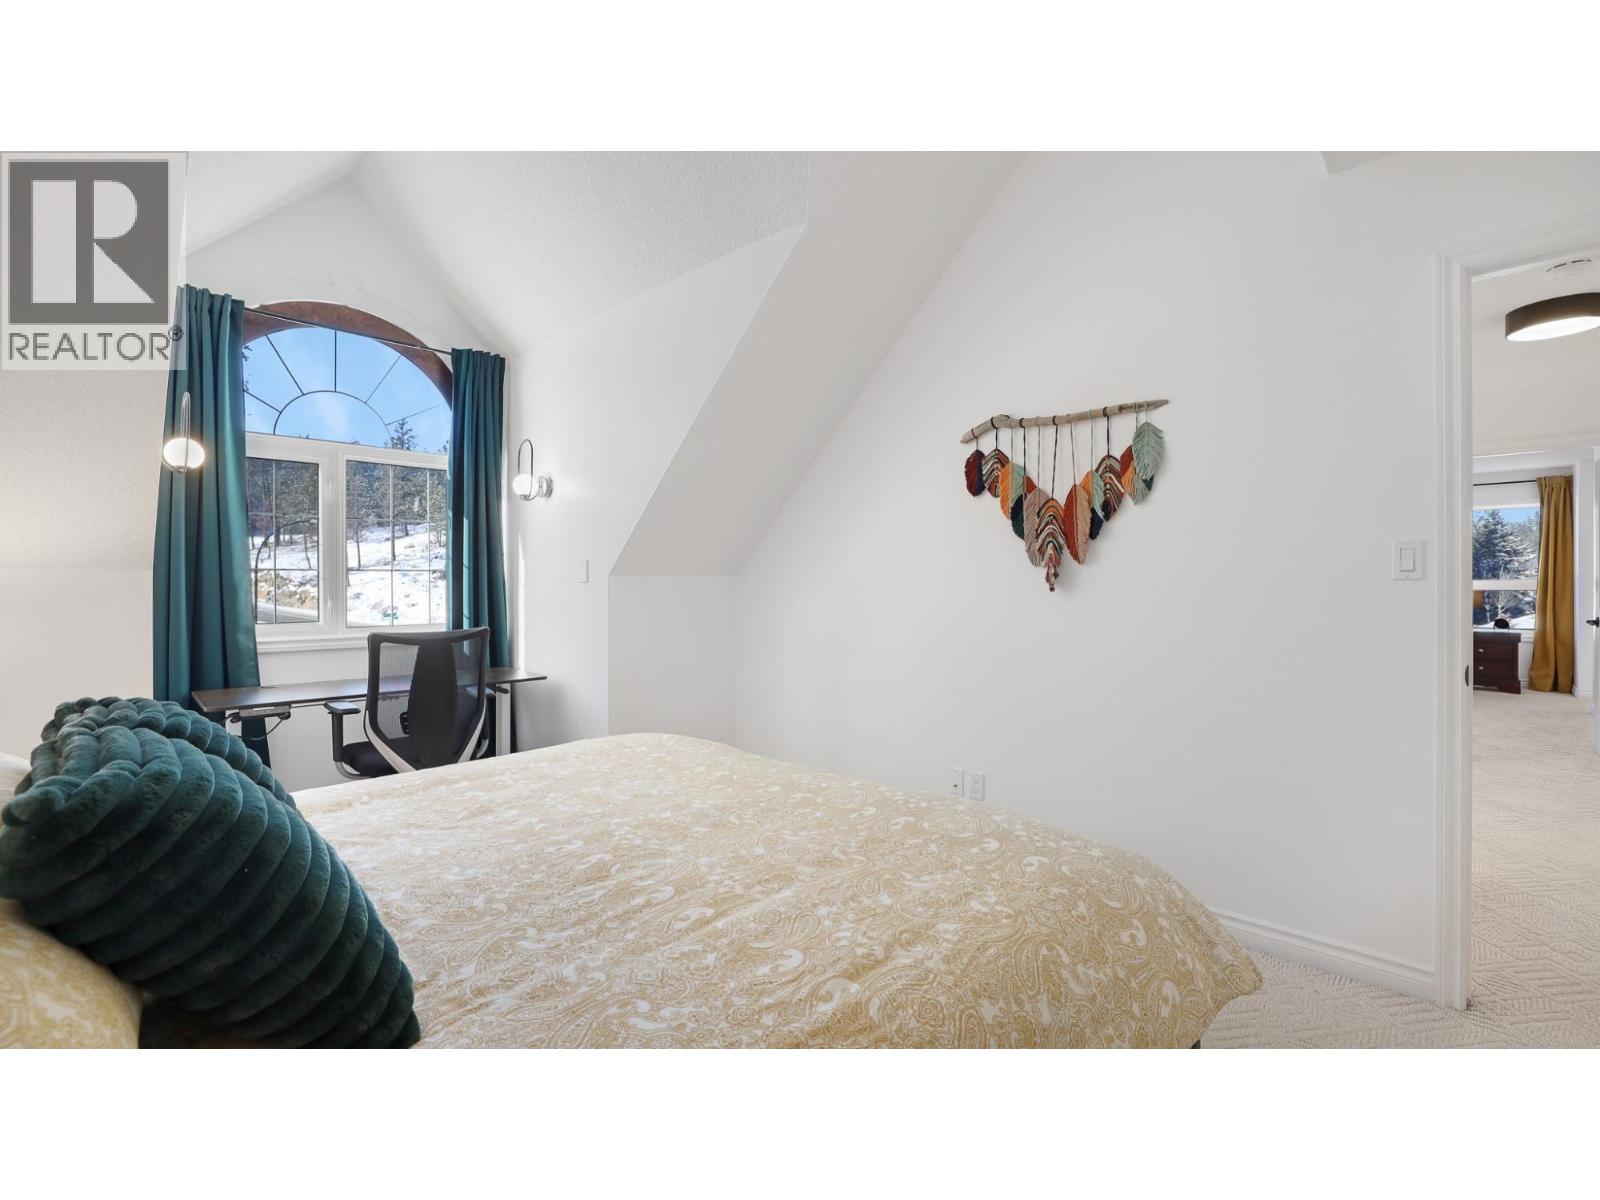
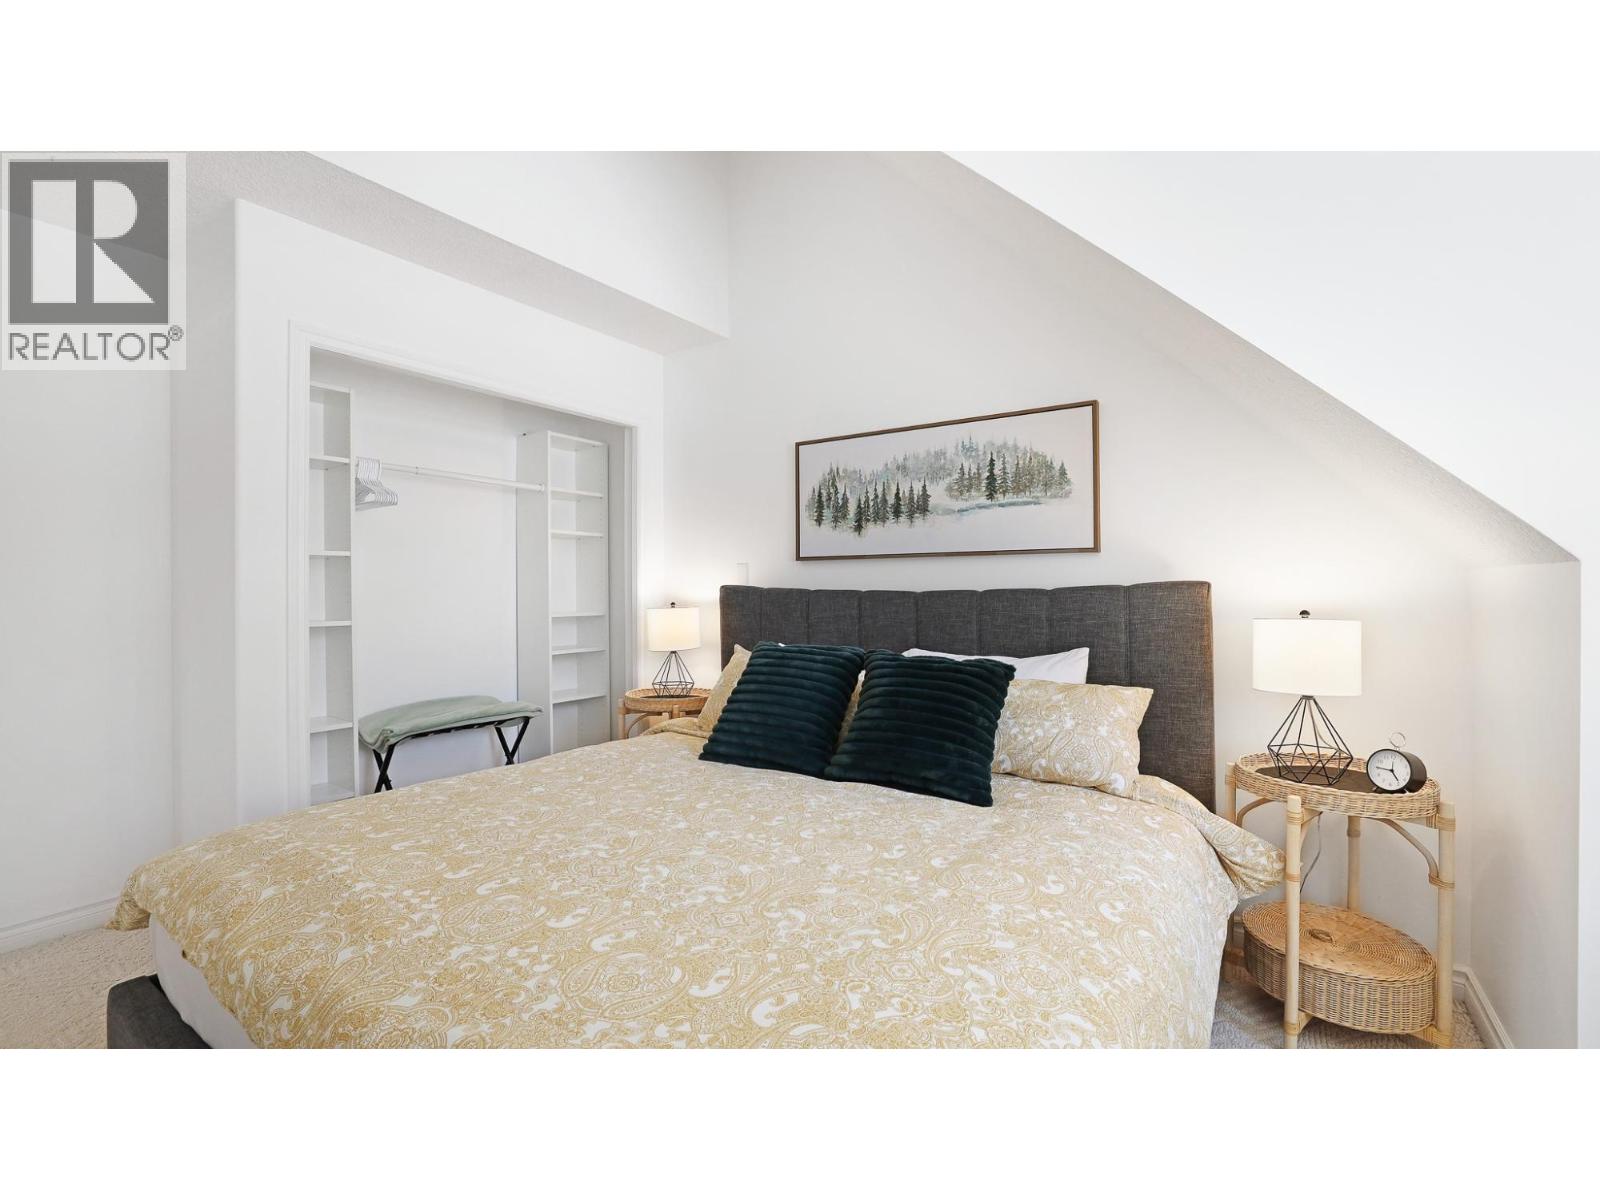
| Bedroom | Second level | 13' x 10'6'' |
| Bedroom | Second level | 14' x 9'9'' |
| 4pc Ensuite bath | Second level | Measurements not available |
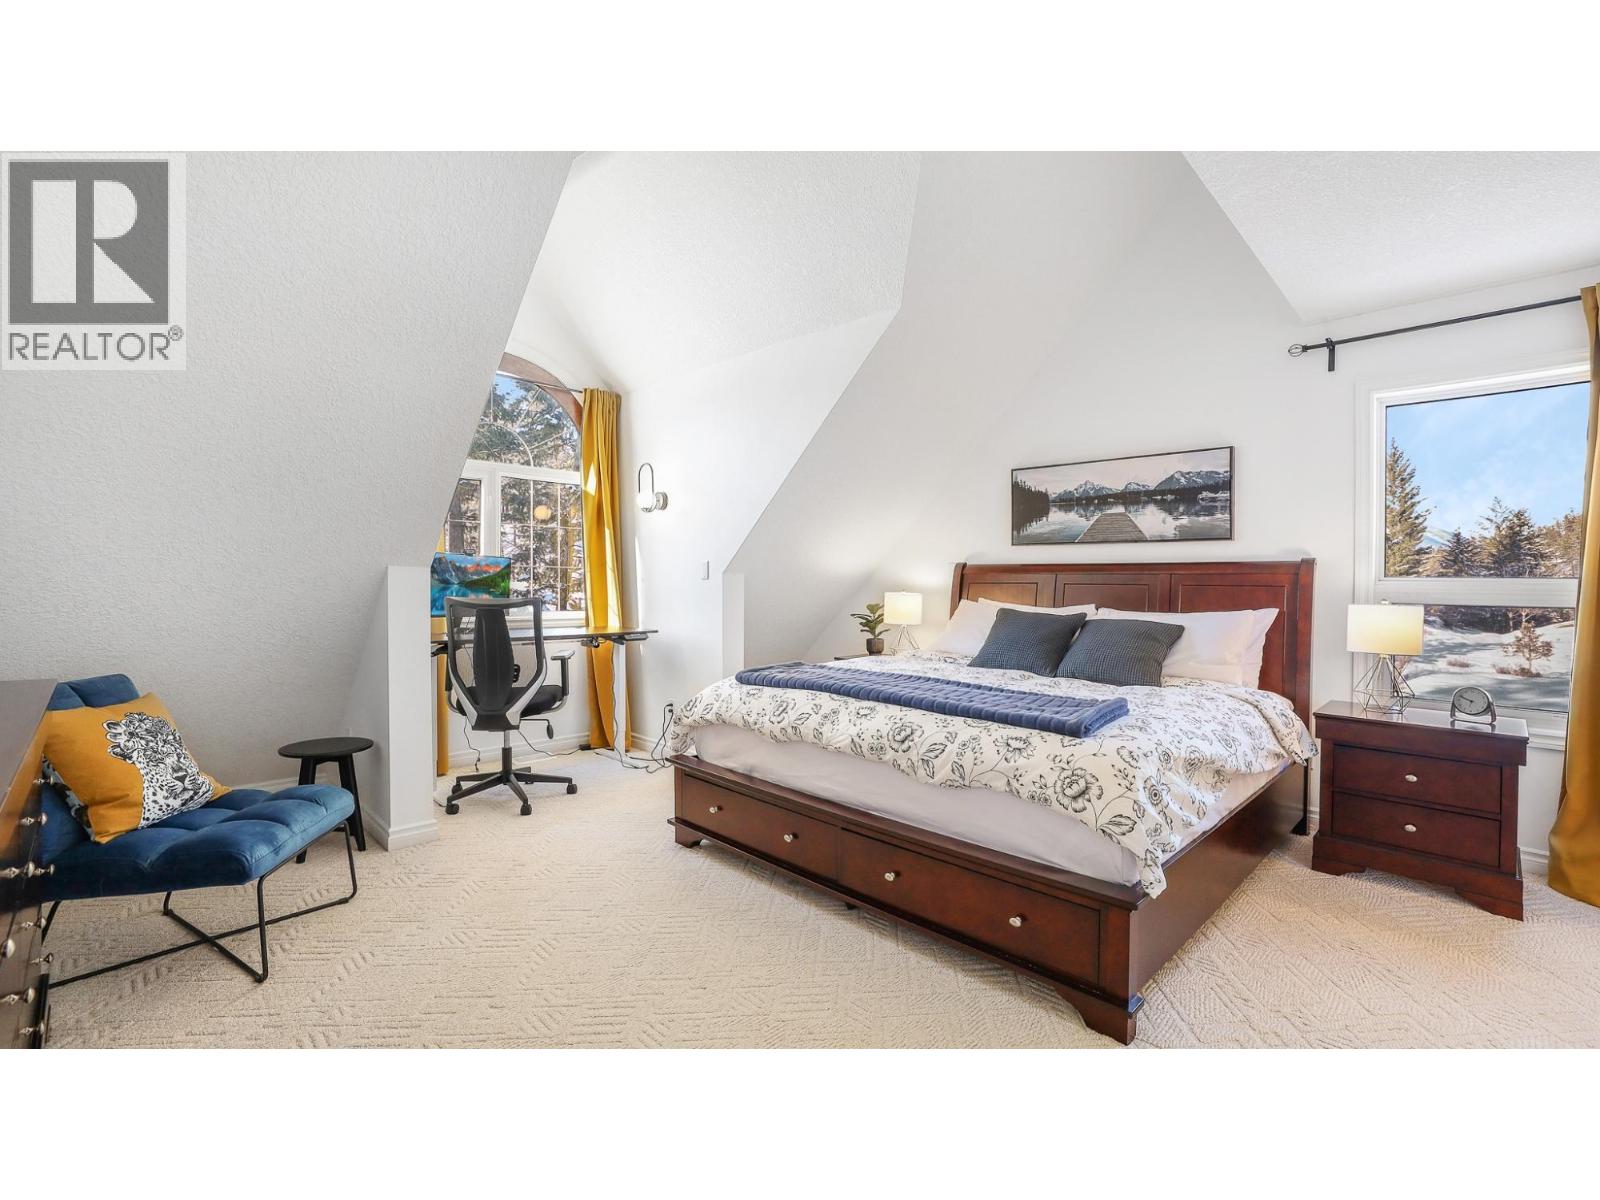
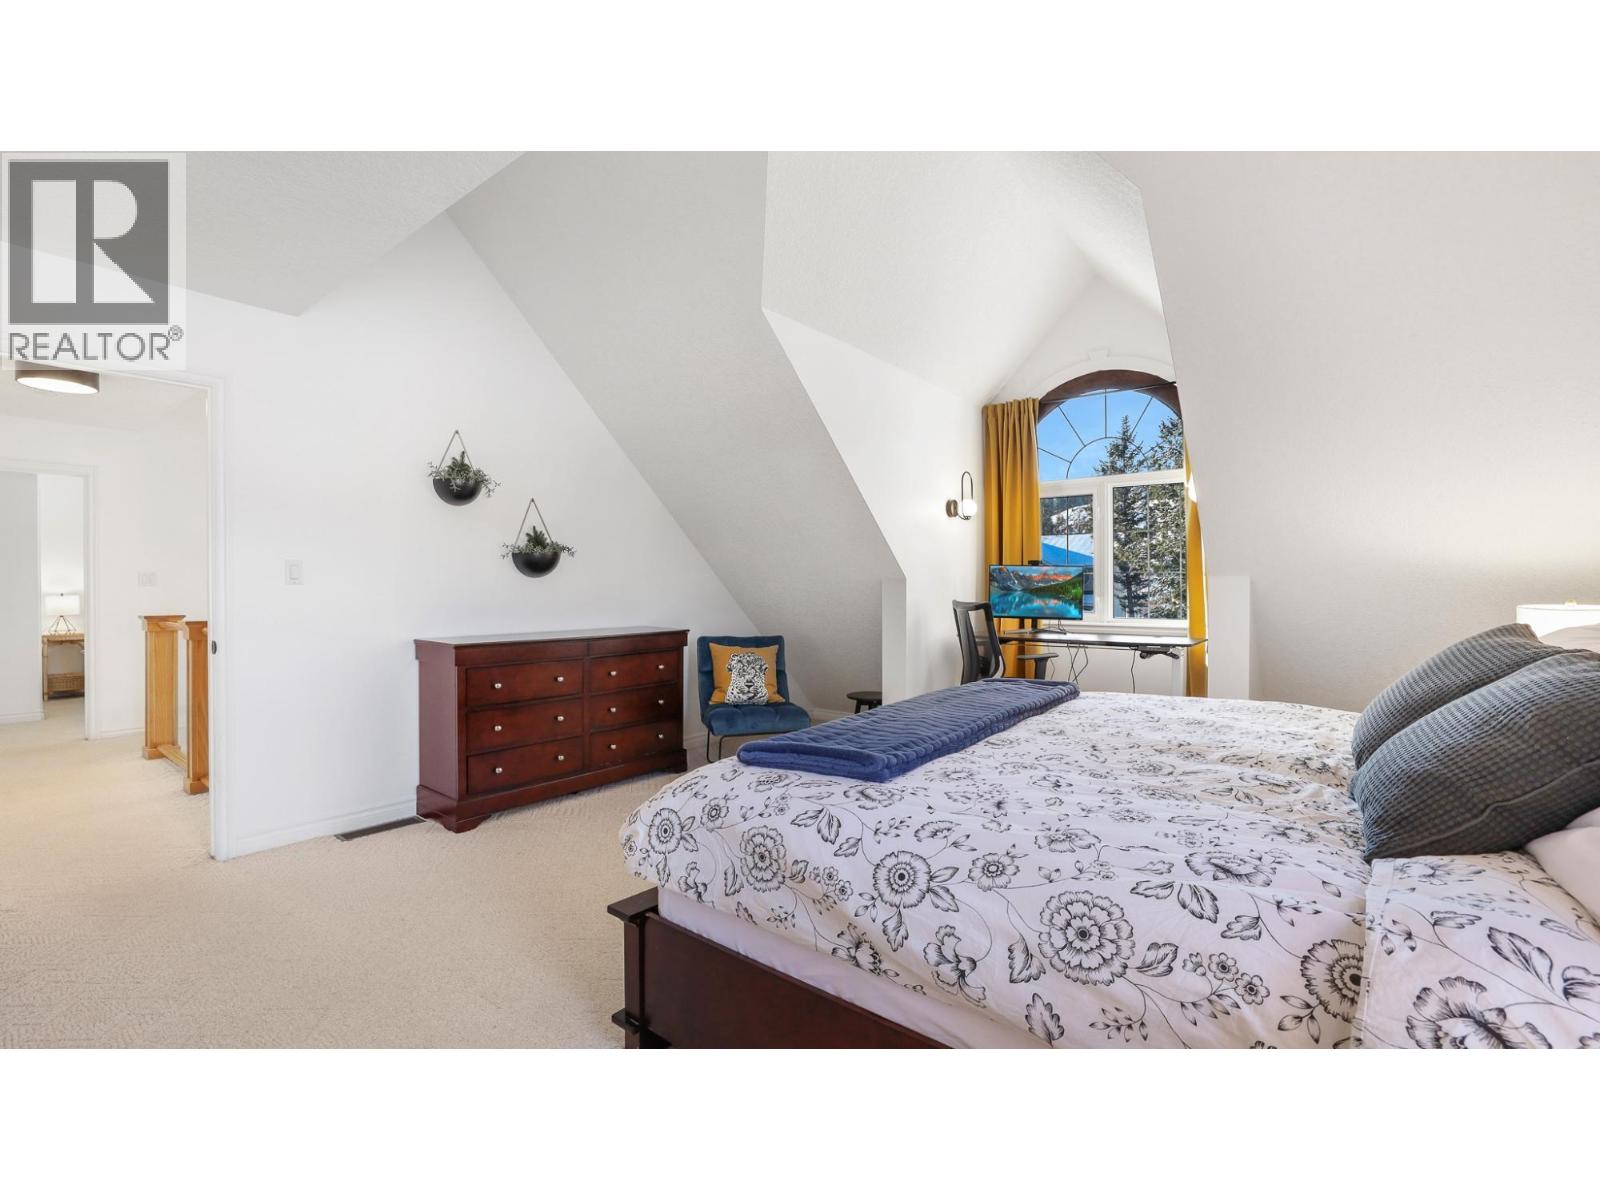
| Primary Bedroom | Second level | 15' x 15' |
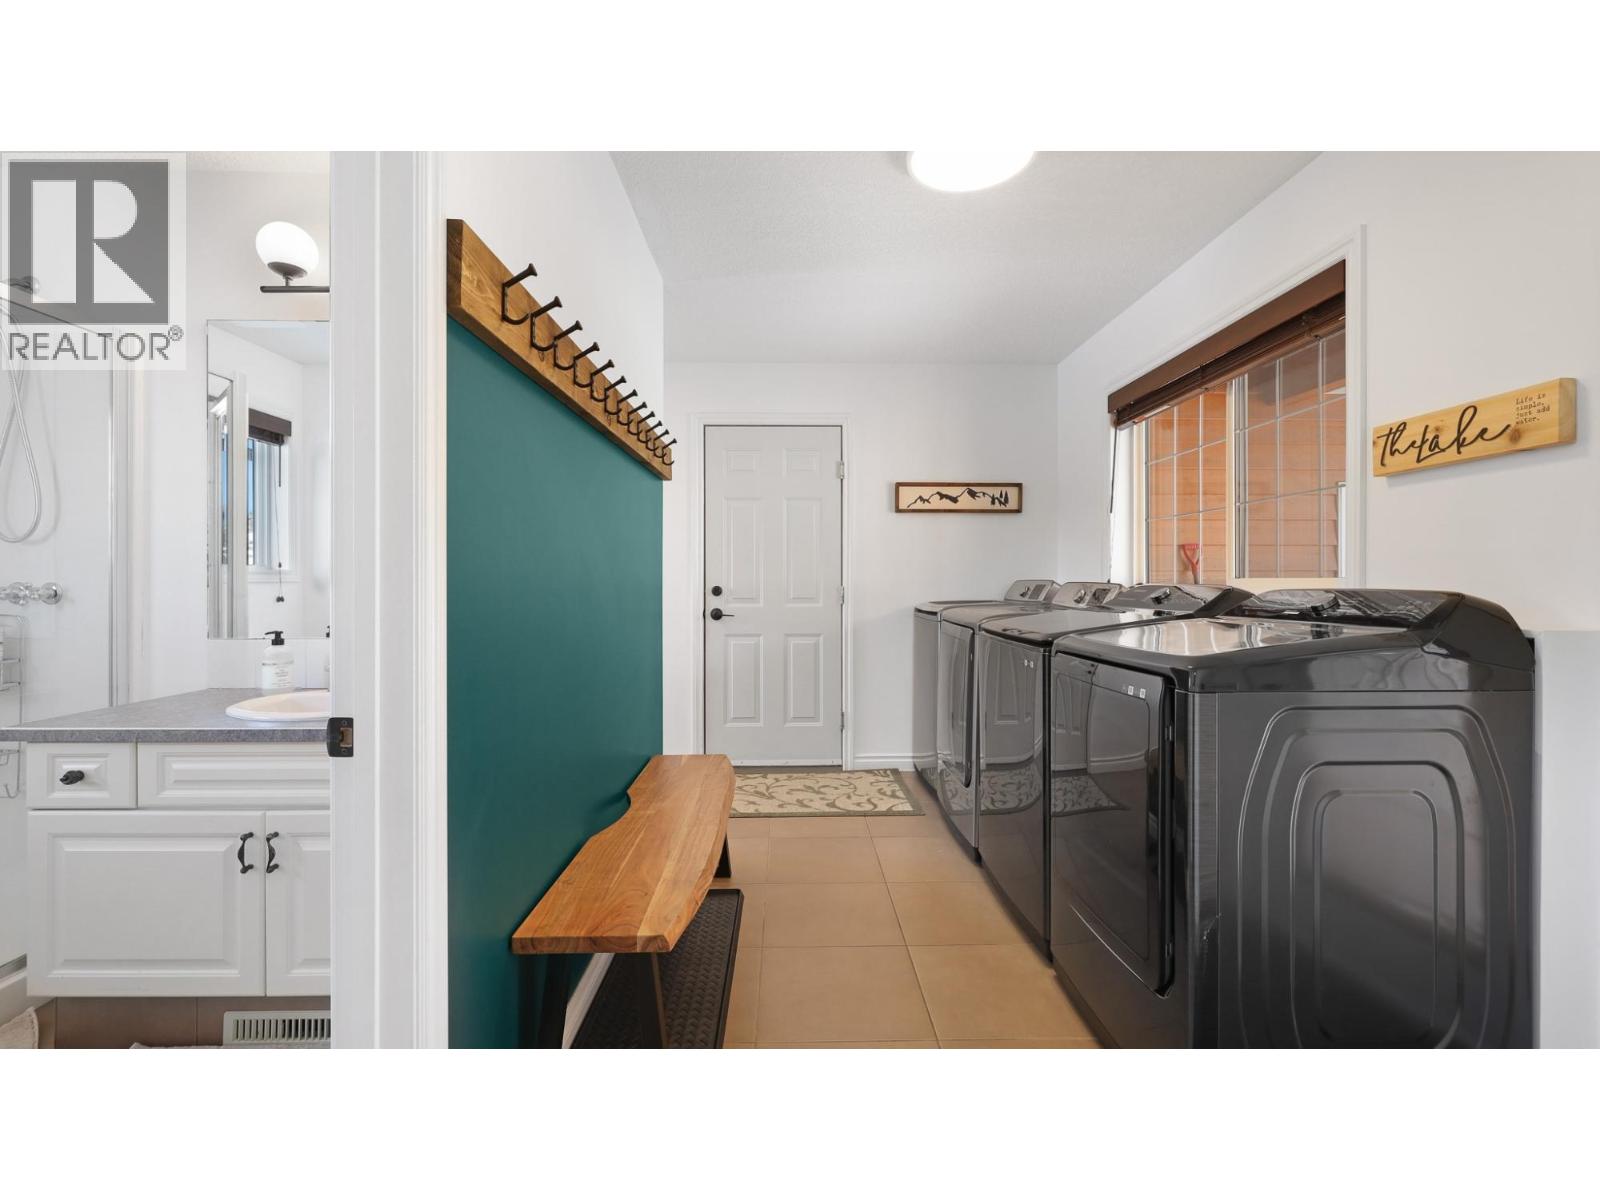
| Laundry room | Main level | 13' x 7' |
| 4pc Bathroom | Main level | Measurements not available |
| Bedroom | Main level | 13' x 11' |
| Dining room | Main level | 15' x 14' |
| Living room | Main level | 17' x 12'6'' |
| Kitchen | Main level | 12' x 12' |
Location
This REALTOR.ca listing content is owned and licensed by REALTOR® members of The Canadian Real Estate Association
Data provided by: Okanagan-Mainline Real Estate Board