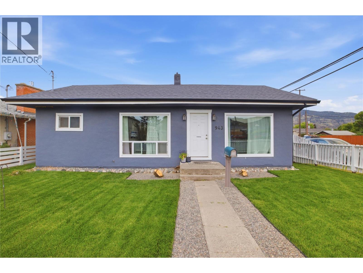
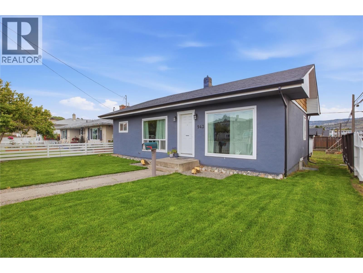
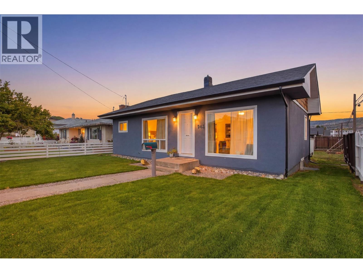
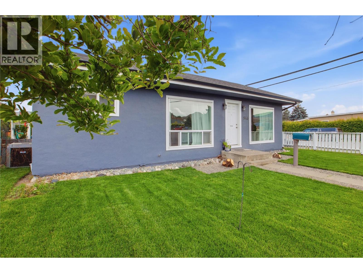
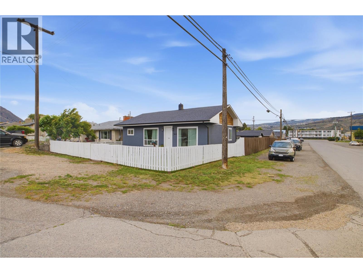
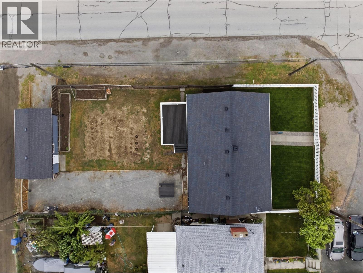
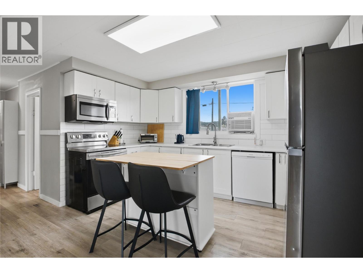
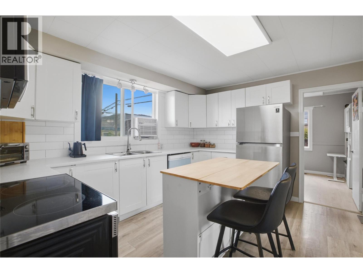
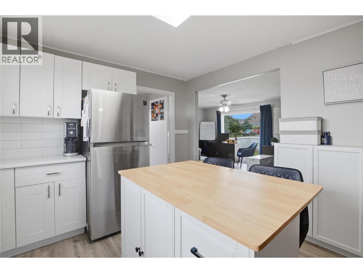
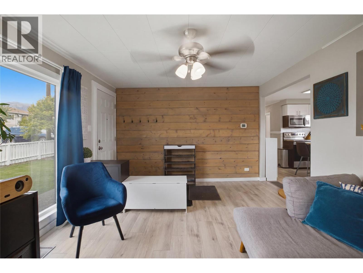
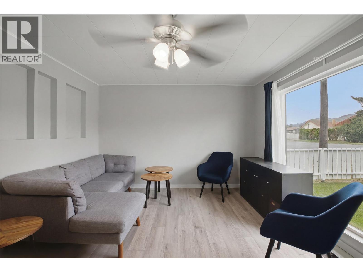
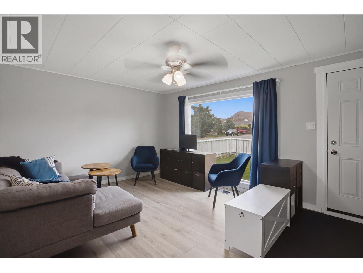
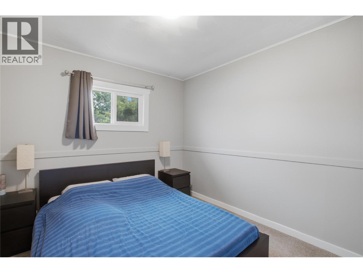
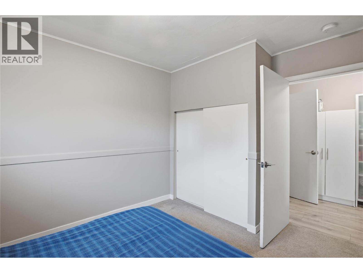
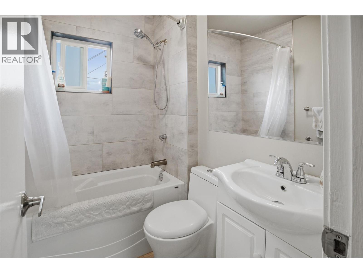
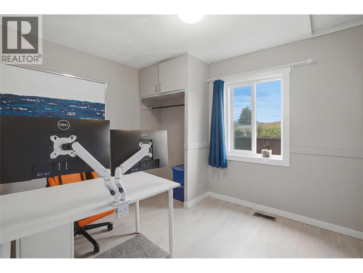
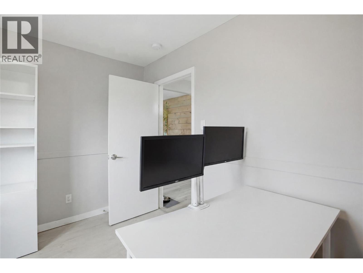
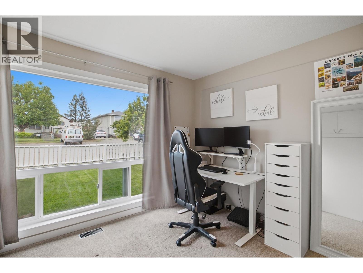
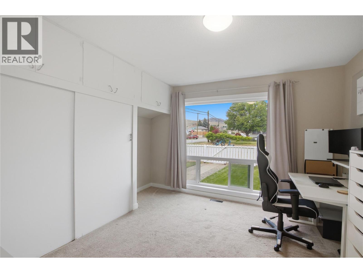
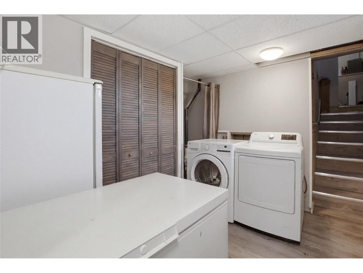
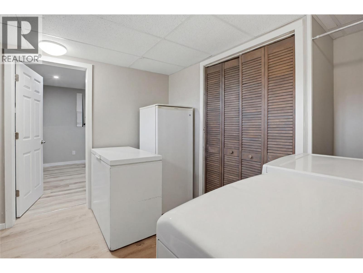
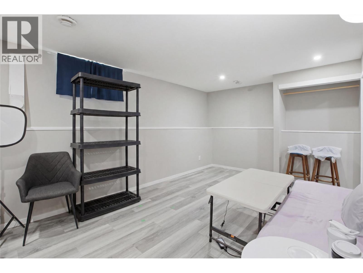
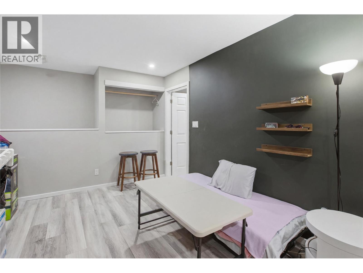
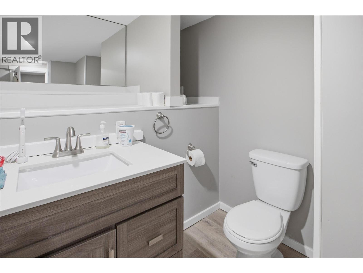
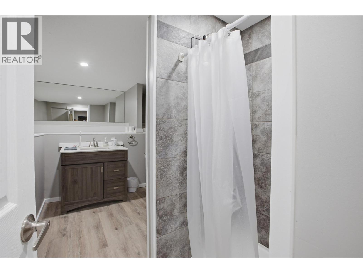
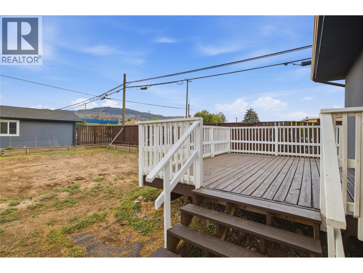
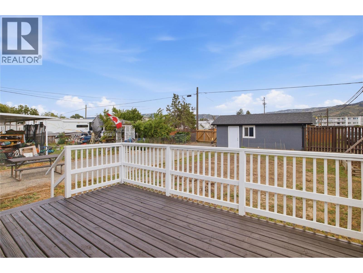
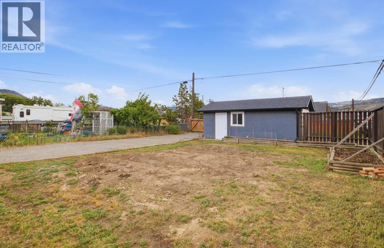
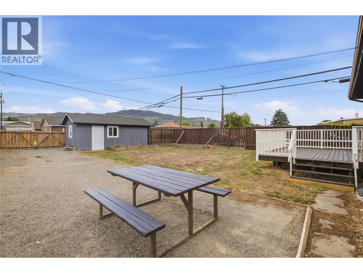
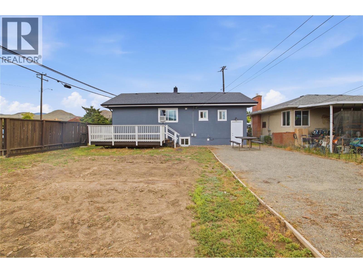
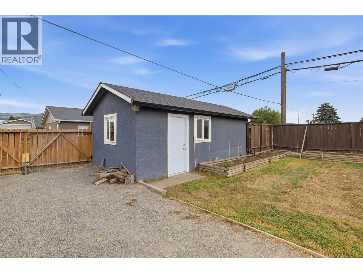
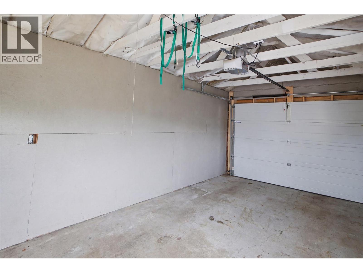
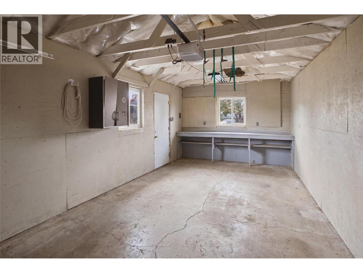
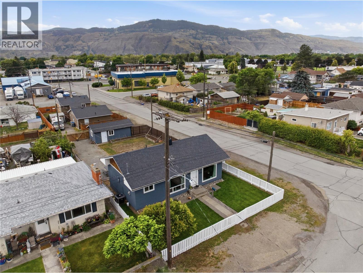
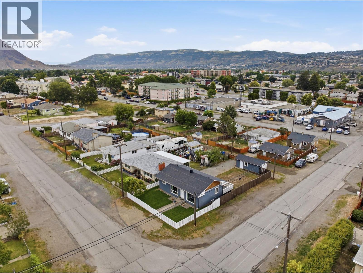
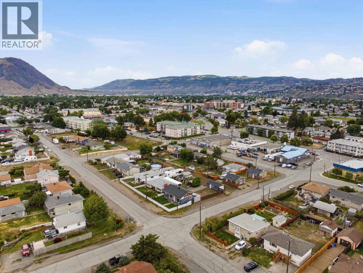
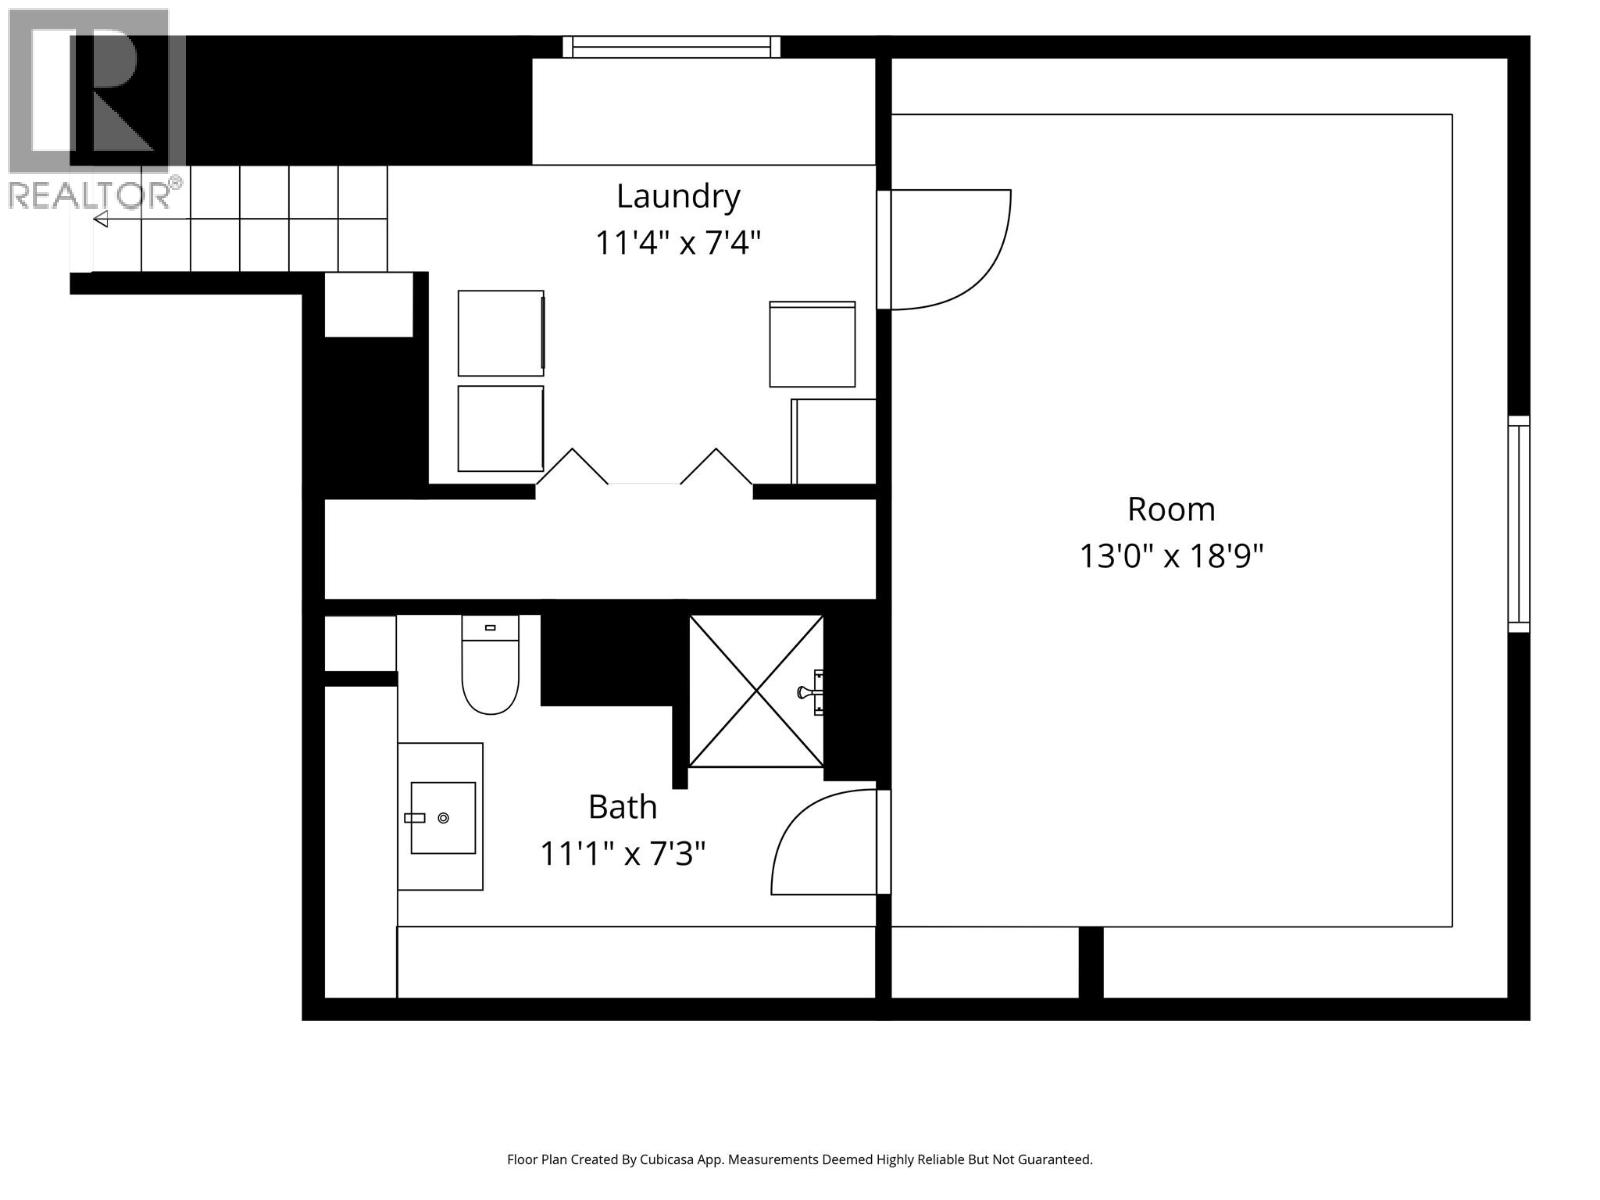
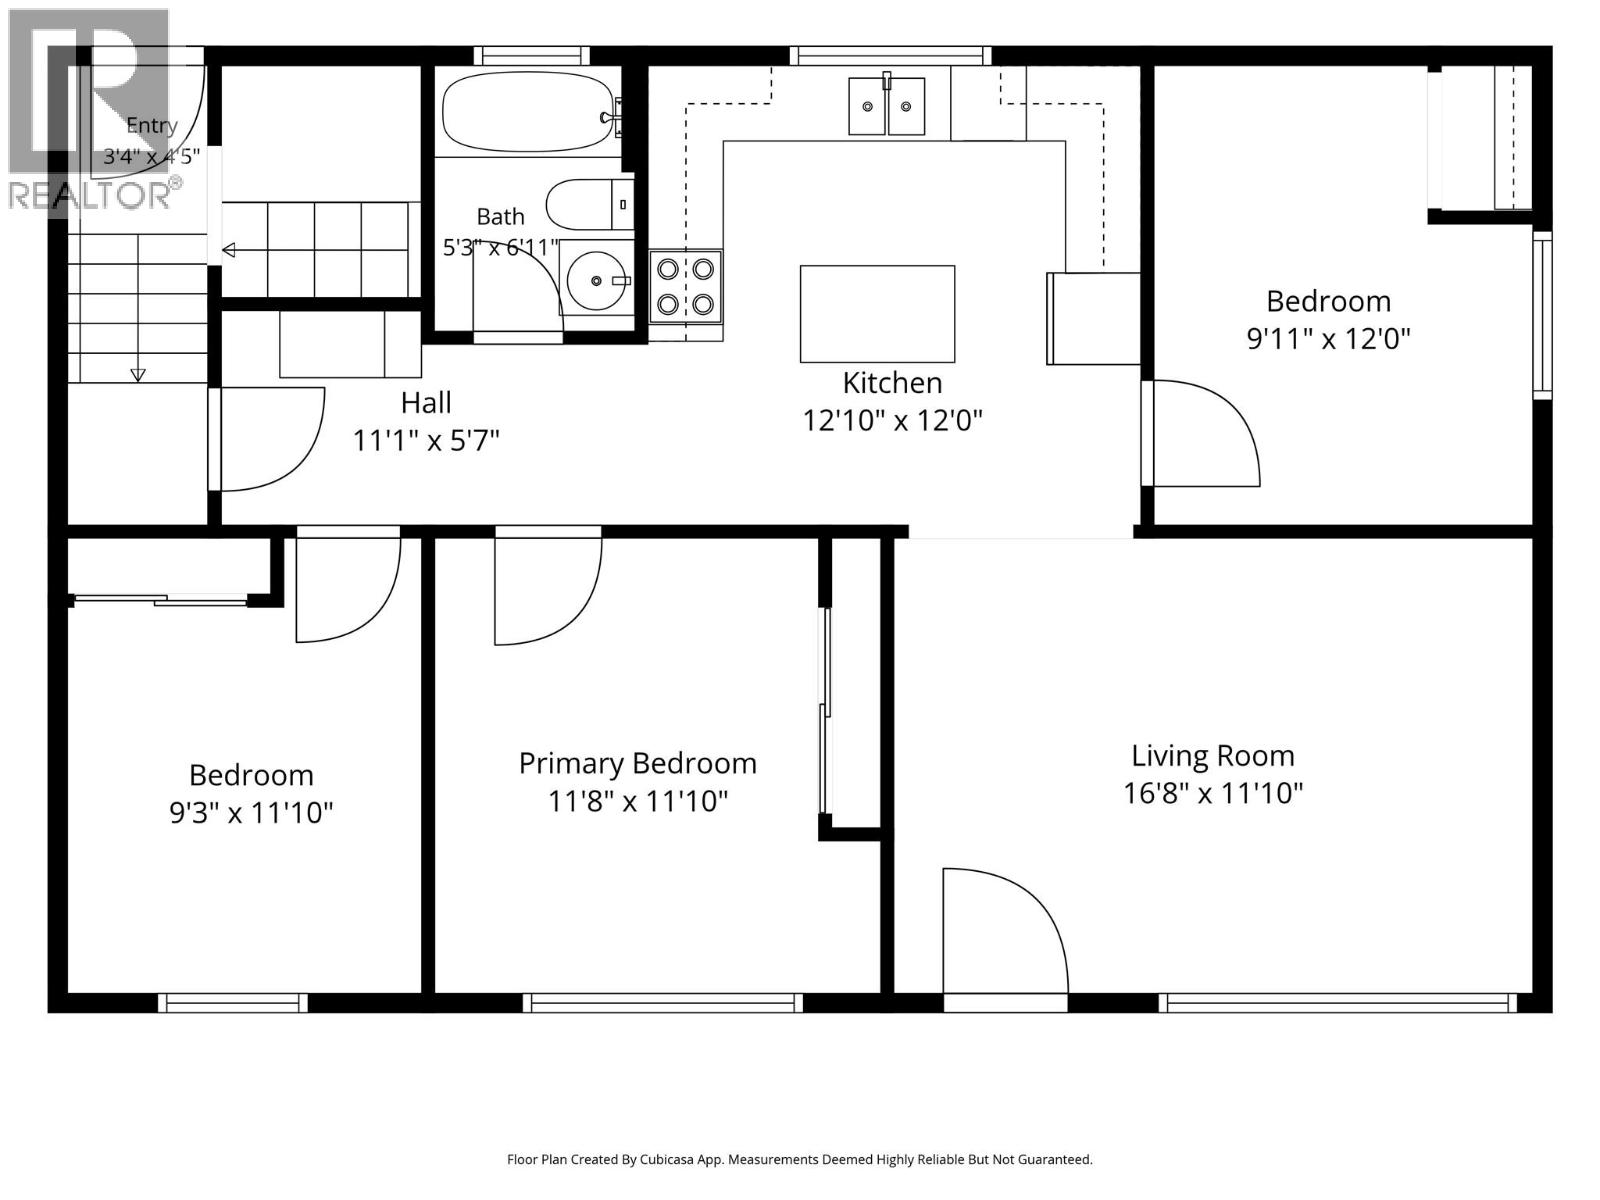
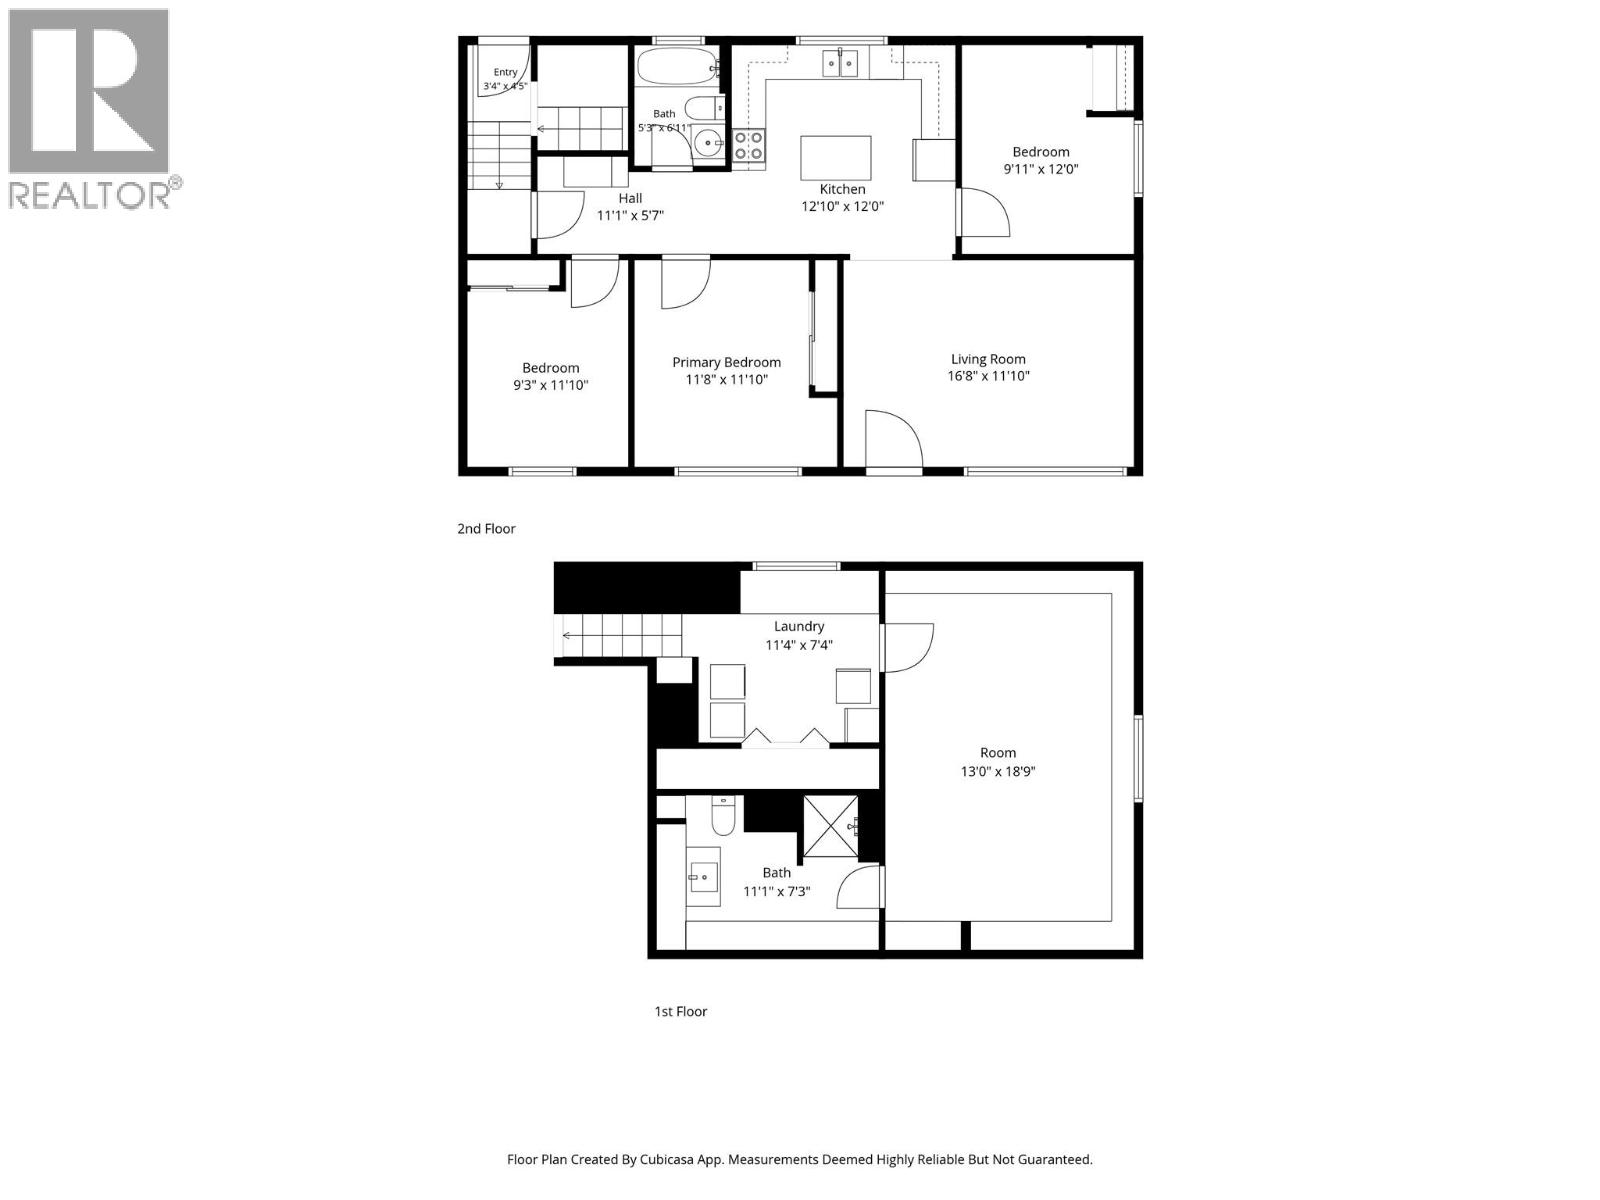
Nestled on a generous corner lot in an established neighbourhood, 943 Surrey Avenue offers comfort, flexibility, and plenty of potential. The bright main floor features a welcoming living room, open kitchen, three bedrooms, and a 4-piece bathroom. Outside, enjoy a large rear deck overlooking the spacious, fully fenced yard, perfect for kids, pets, gardening, and entertaining. The lower level offers even more versatility with a spacious recreation room that could easily function as a fourth bedroom, an updated 3-piece bathroom, laundry area, and separate entrance. With excellent suite potential, the lower level provides options for extended family, guests, or a future bachelor suite, subject to applicable requirements and approvals. A roof replacement completed in 2020 provides added peace of mind, while ample parking, alley access, and a single-car garage add to the appeal of this versatile property. (id:48970)
Show More