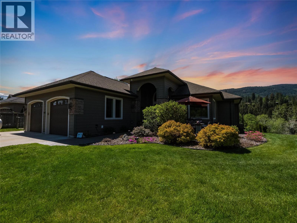
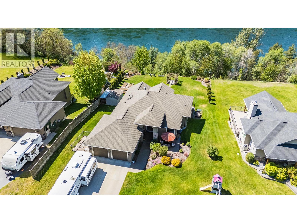
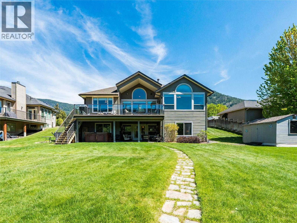
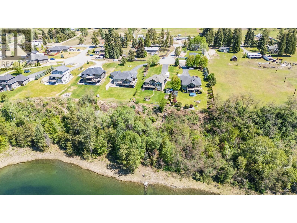
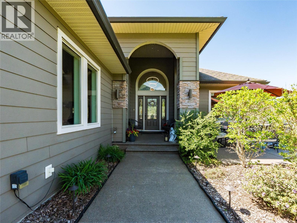
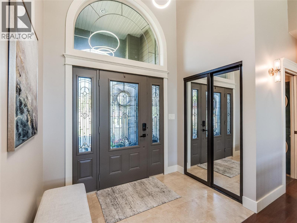
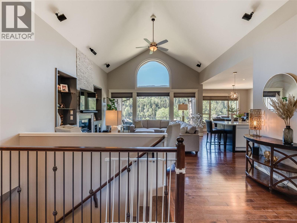
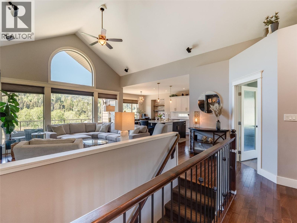
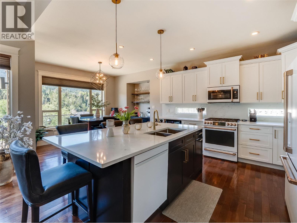
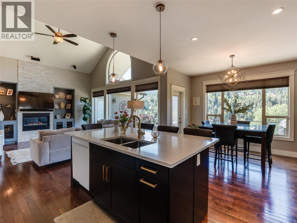
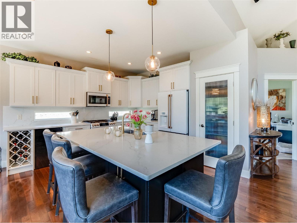
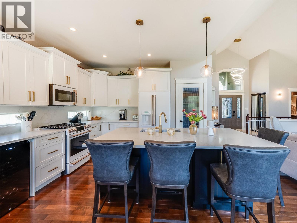
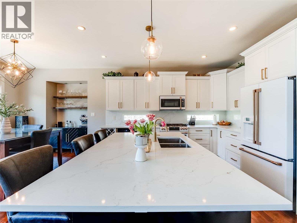
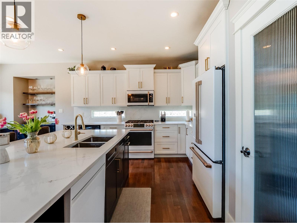
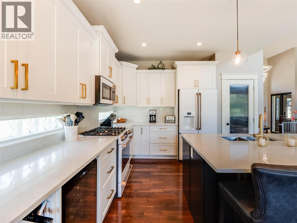
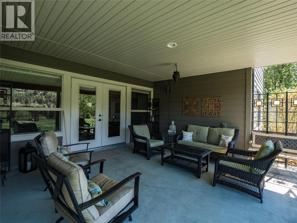
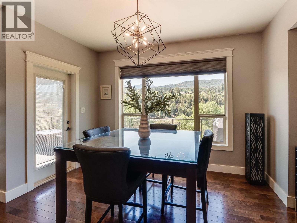
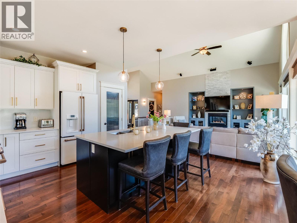
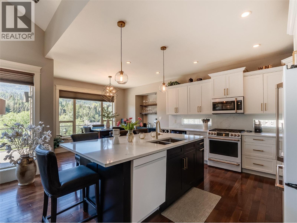
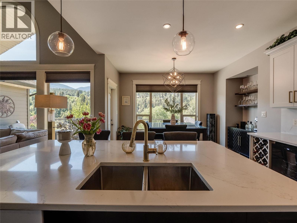
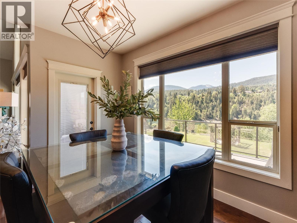
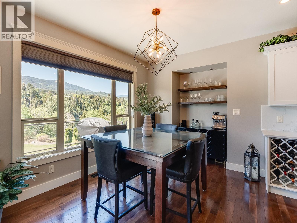
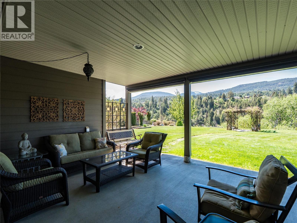
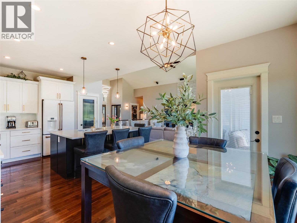
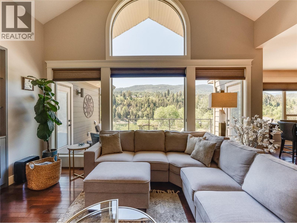
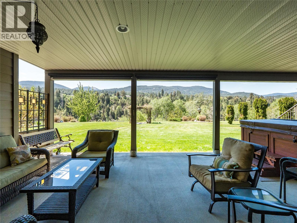
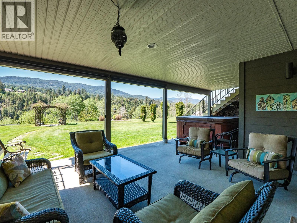
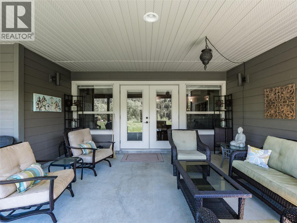
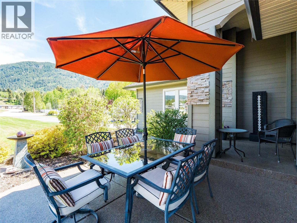
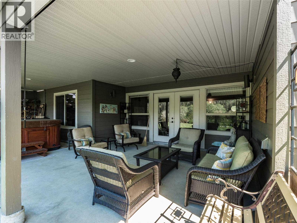
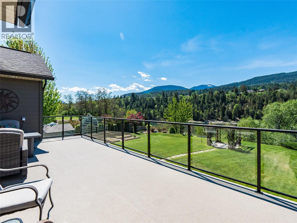
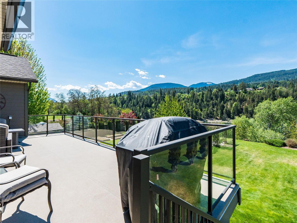
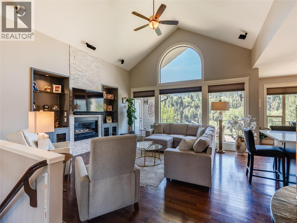
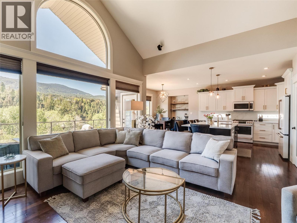
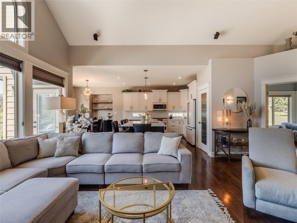
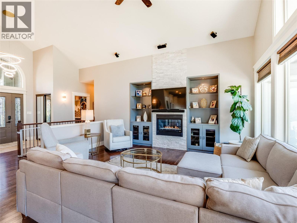
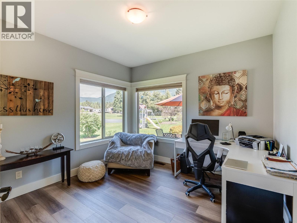
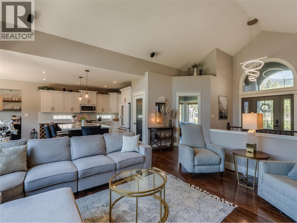
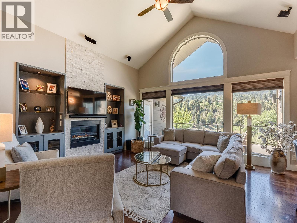
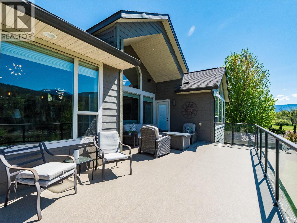
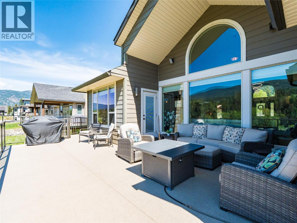
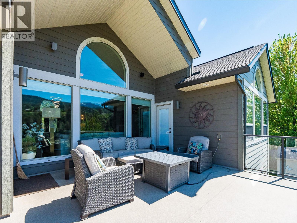
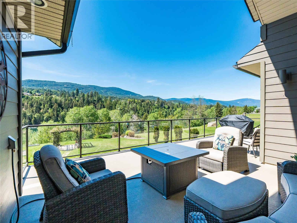
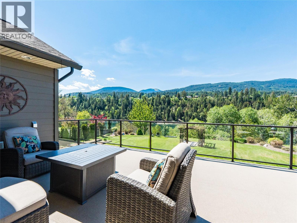
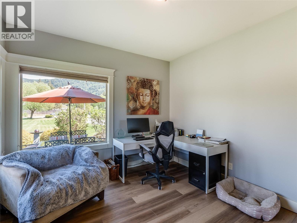
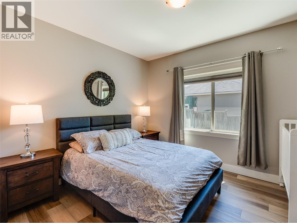
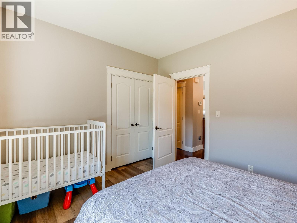
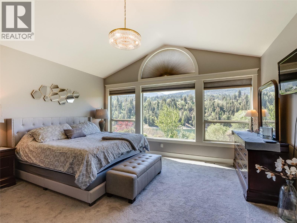
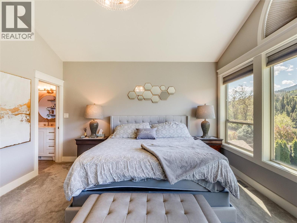
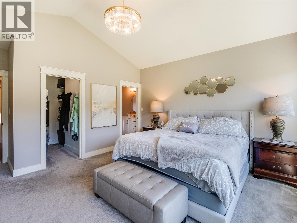
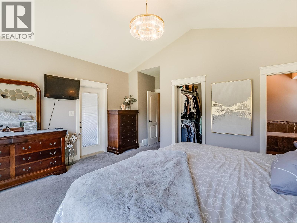
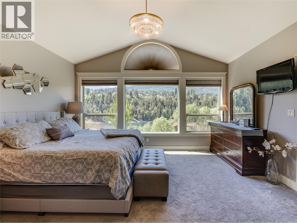
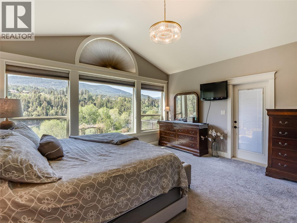
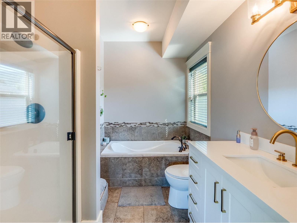
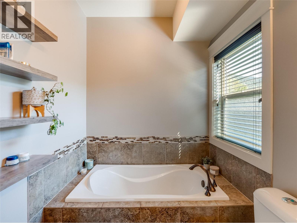
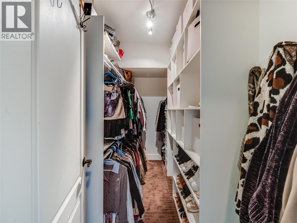
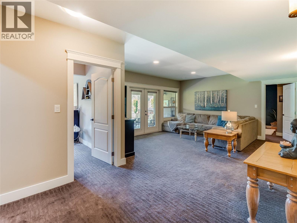
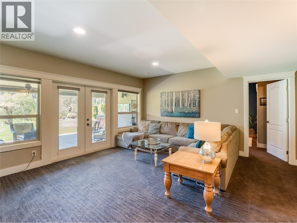
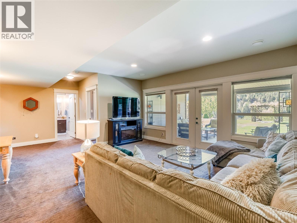
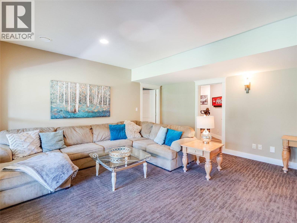
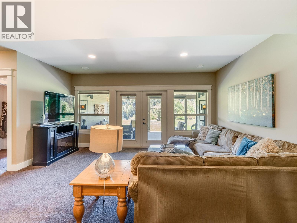
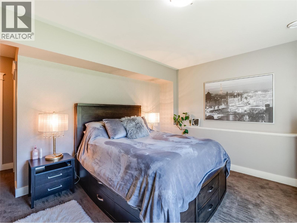
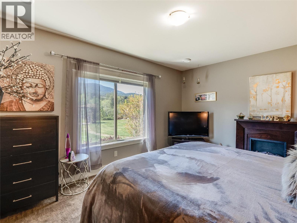
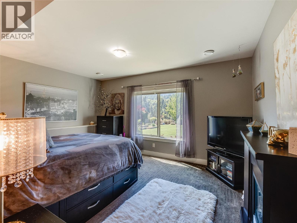
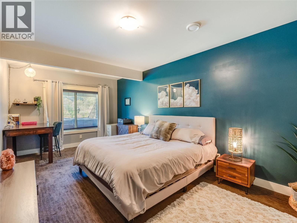
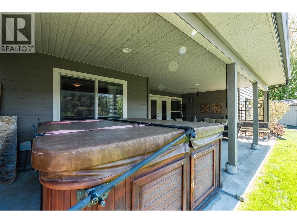
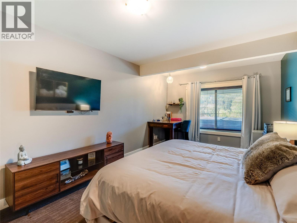
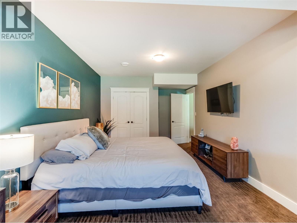
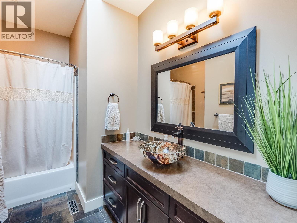
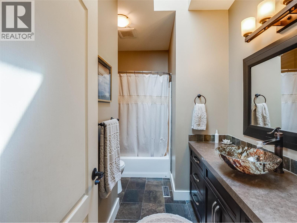
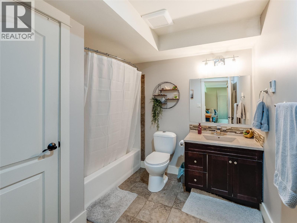
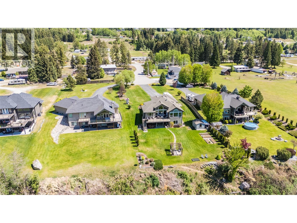
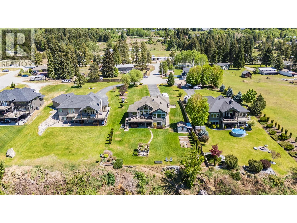
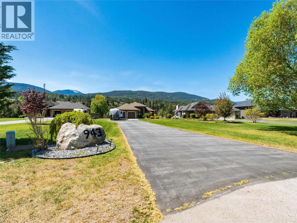
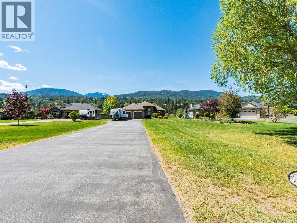
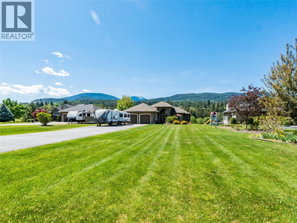
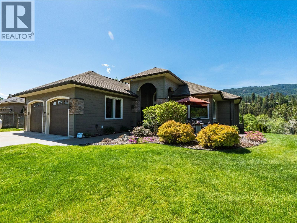
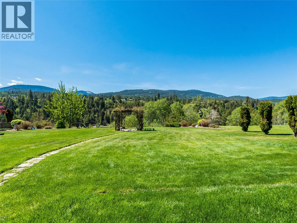
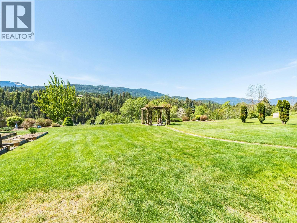
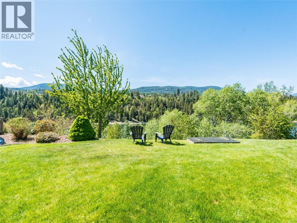
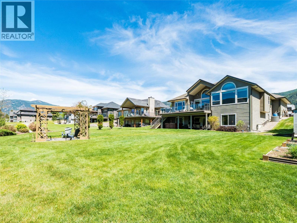
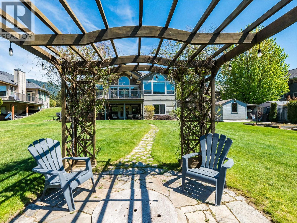
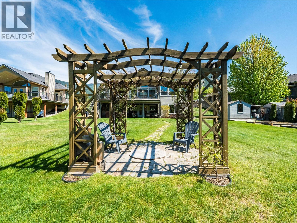
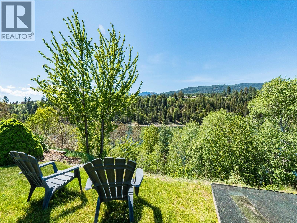
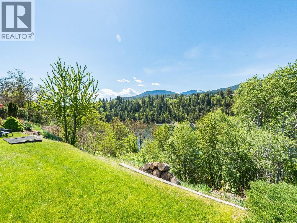
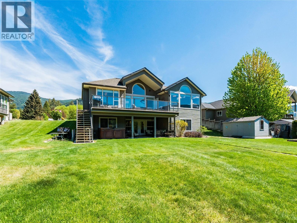
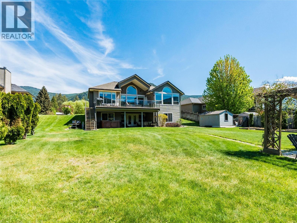
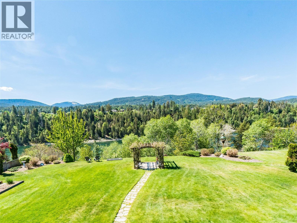
Experience elevated waterfront living in this exceptional luxury residence set on a beautifully landscaped half-acre lot along the river. Designed to capture both natural light and breathtaking views, this stunning five-bedroom plus den, three-bathroom home offers an unmatched blend of elegance, comfort, and outdoor living. Step inside to soaring vaulted ceilings and expansive windows that flood the home with sunlight, creating a bright and airy atmosphere throughout. The newly renovated chef’s kitchen is a true showpiece, featuring top-of-the-line appliances, premium finishes, and generous space for entertaining and everyday living. Multiple patios and balconies provide seamless indoor-outdoor living, offering the perfect setting for morning coffee, sunset dining, or simply taking in the tranquil riverfront surroundings. The spacious layout includes five well-appointed bedrooms, luxurious bathrooms, and inviting living spaces designed for both relaxation and entertaining. Located on a rare half-acre property in the highly sought-after neighborhood of Ootischenia, this home offers the perfect balance of prestige and convenience. Homes like this are a rare find. Whether hosting guests or enjoying peaceful evenings by the water, this extraordinary property delivers the ultimate luxury lifestyle with privacy, space, and timeless sophistication. (id:48970)
Show More