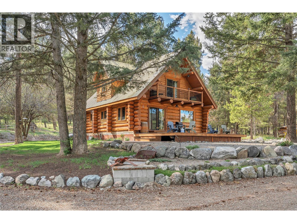
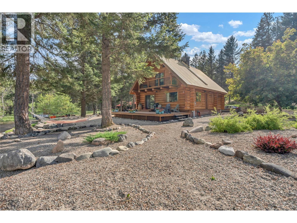
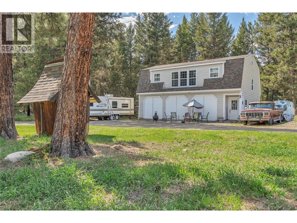
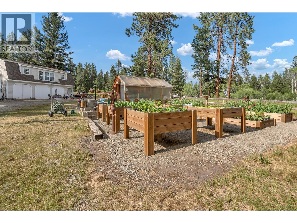
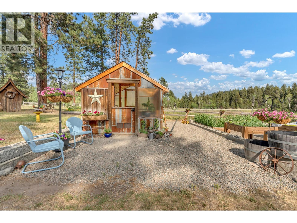
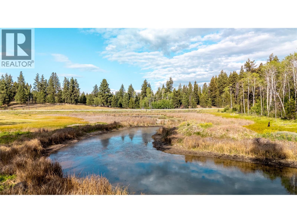
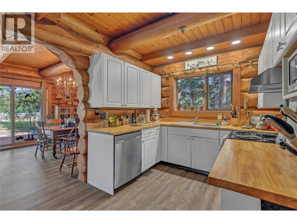
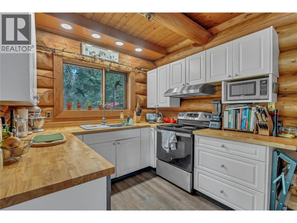
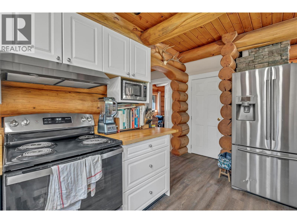
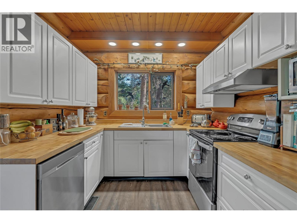
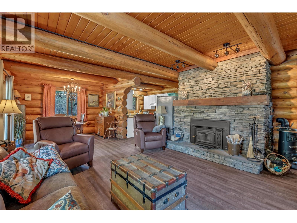
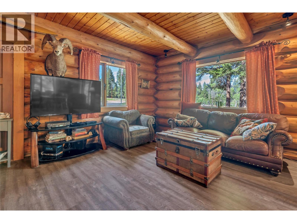
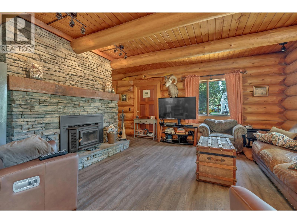
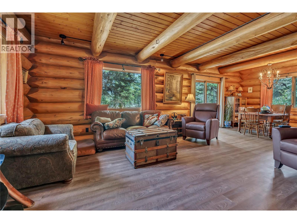
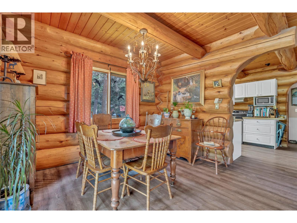
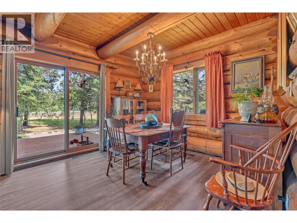
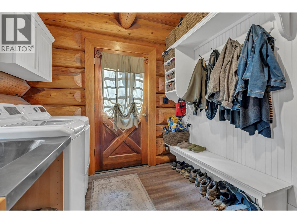
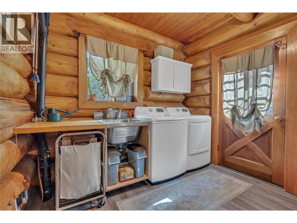
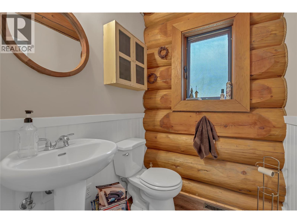
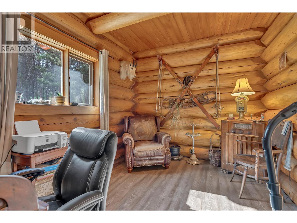
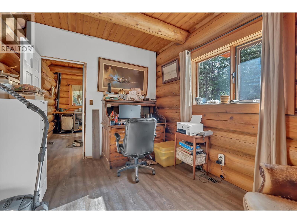
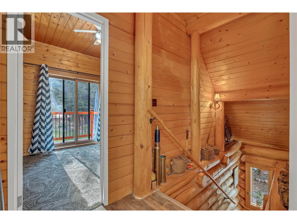
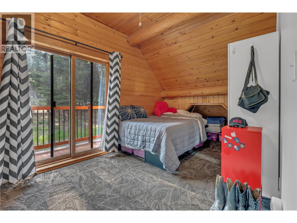
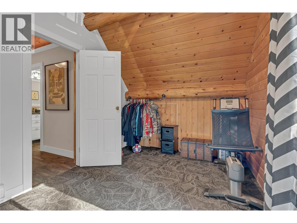
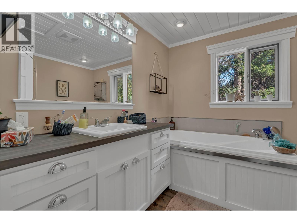
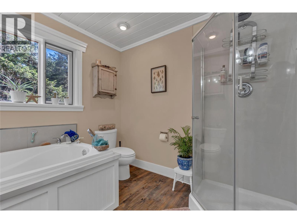
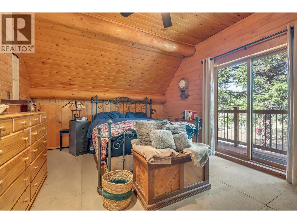
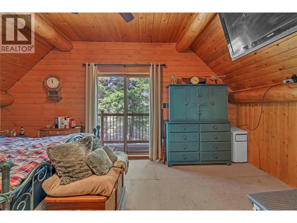
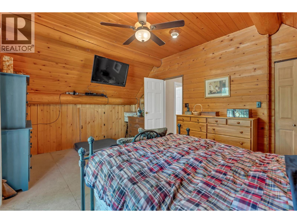
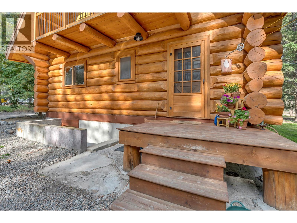
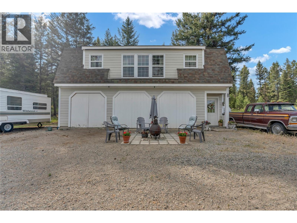
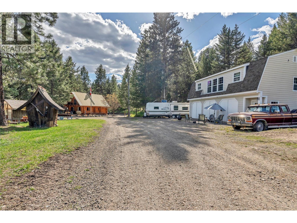
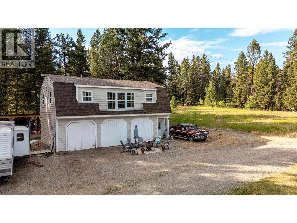
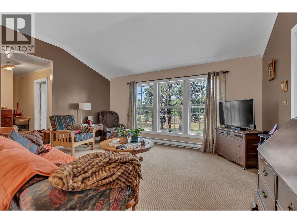
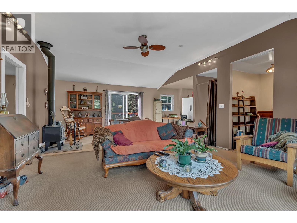
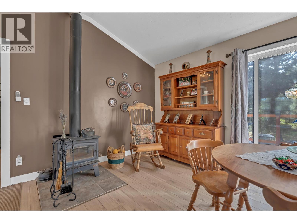
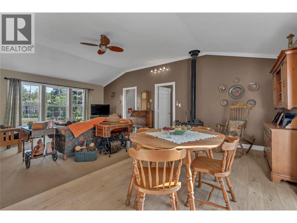
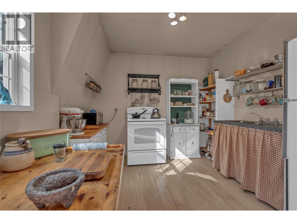
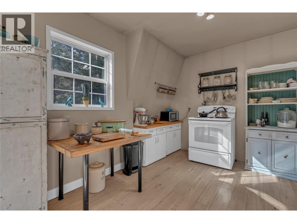
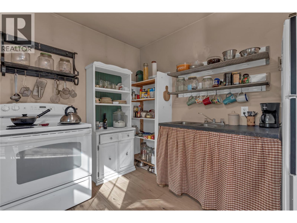
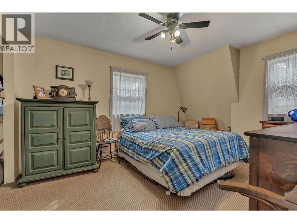
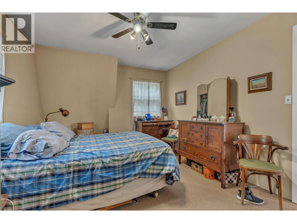
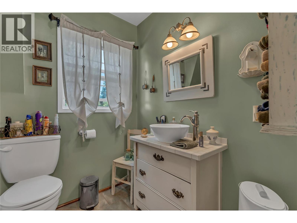
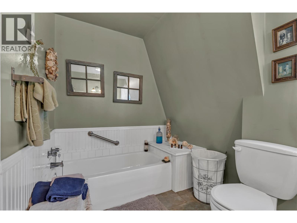
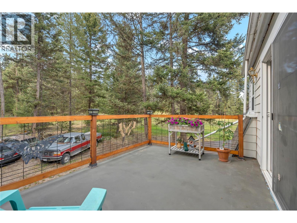
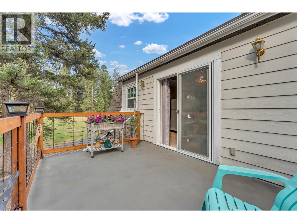
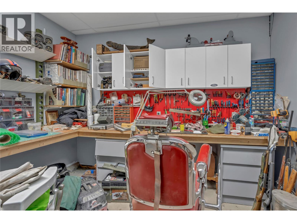
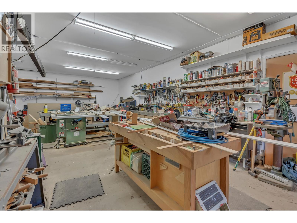
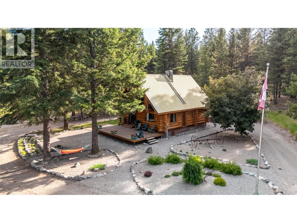
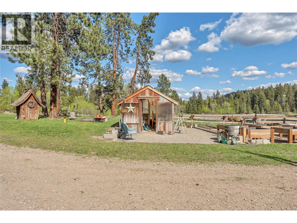
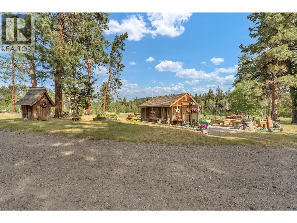
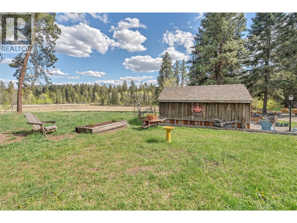
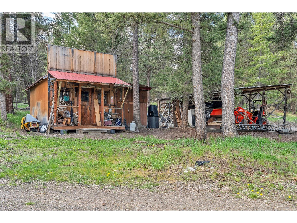
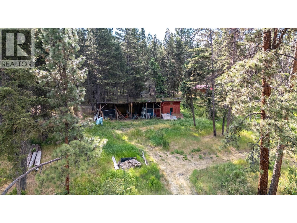
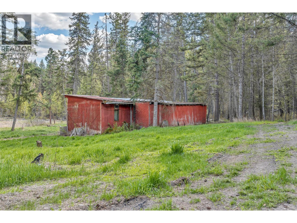
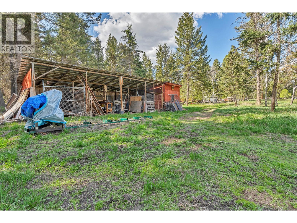
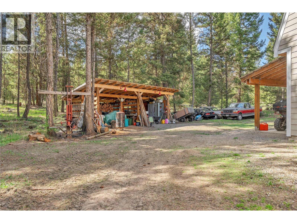
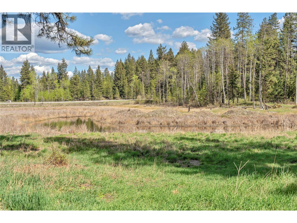
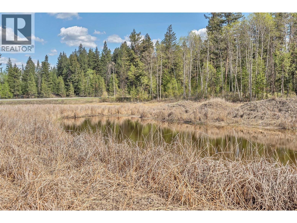
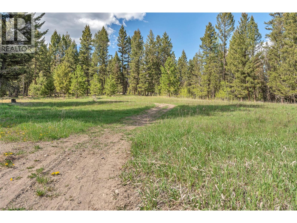
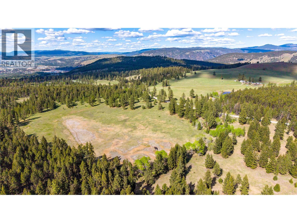
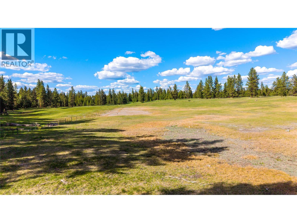
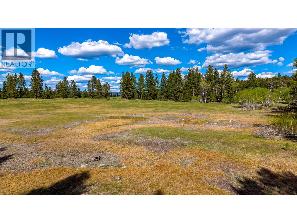
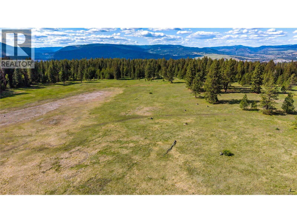
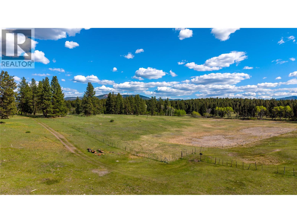
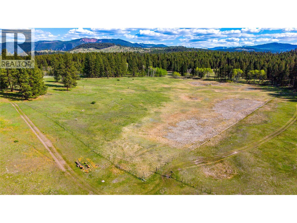
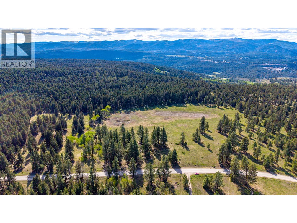
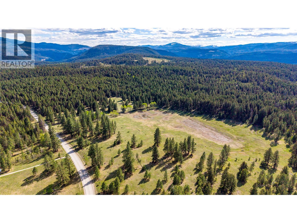
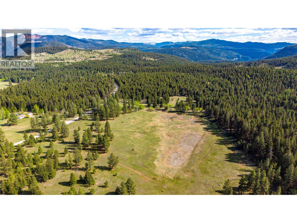
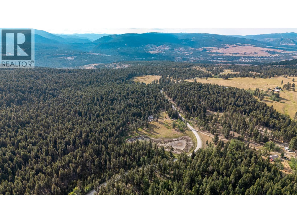
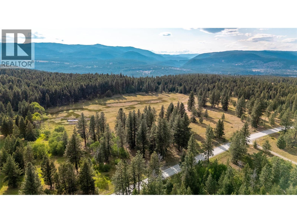
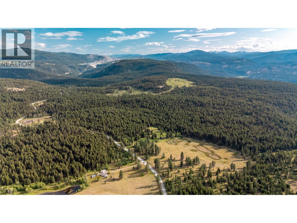
An unmatched opportunity to own one of Princeton’s most exceptional rural estates—nearly 83 acres of fully usable land just 10 minutes from town. Bordering endless Crown land, this private and scenic property offers a rare blend of open pasture and mature forest, complete with two private ponds with licensed water sources and an extensive network of quad trails. At the heart of the property sits a timeless 3 bedroom, 2 bathroom log home, combining rustic character with modern comfort, including electric heat with a beautiful wood fireplace backup and a stunning deck overlooking your own private wilderness. A newer workshop with a beautifully finished 2 bedroom in-law suite provides excellent flexibility for multigenerational living, guest accommodation, or additional income. With a greenhouse, raised garden beds, equipment sheds, and established landscaping, this property is well-suited for hobby farming, self-sufficient living, or those seeking space to operate and grow. An ideal fit for families, professionals, horse enthusiasts or investors looking to blend lifestyle, privacy, and long-term value. This is rural BC living at its finest. (id:48970)
Show More