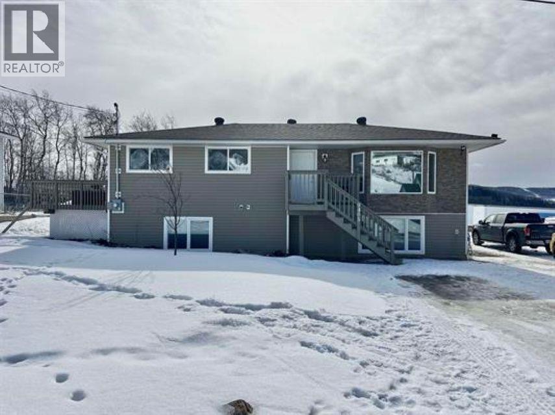
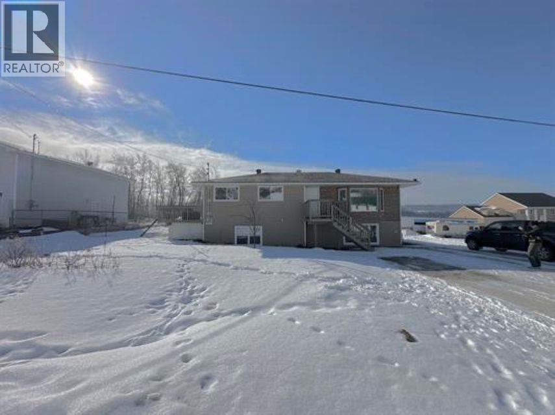
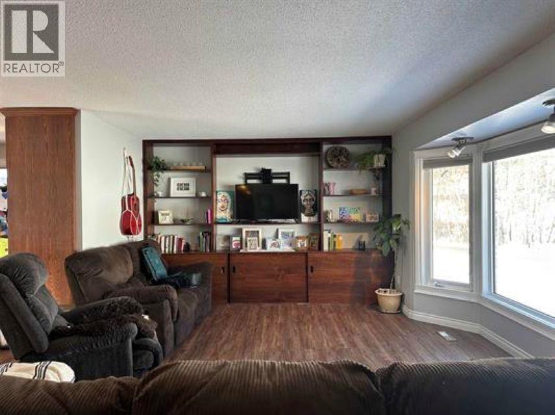
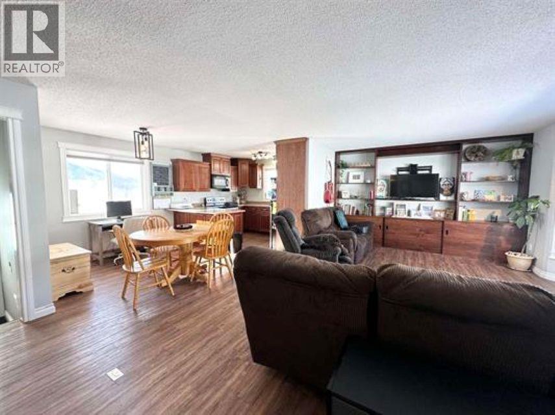
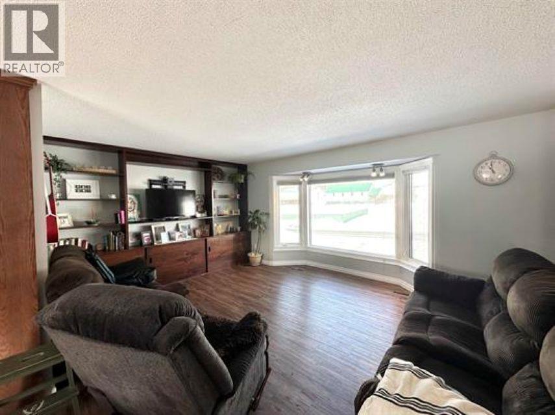
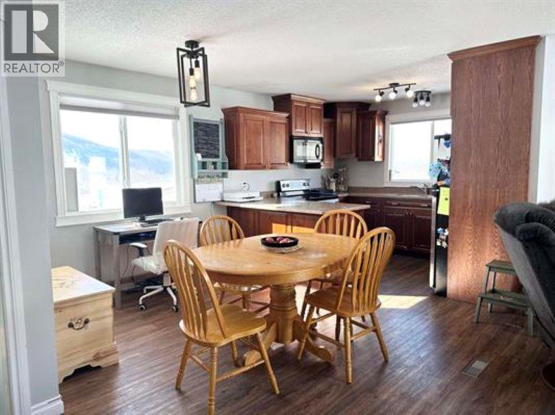
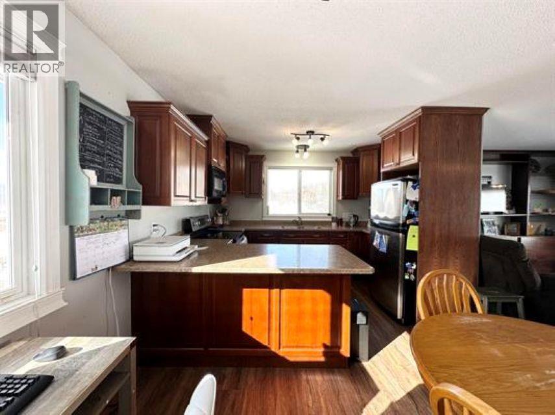
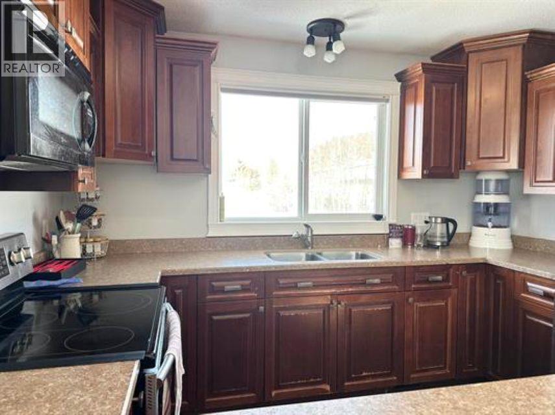
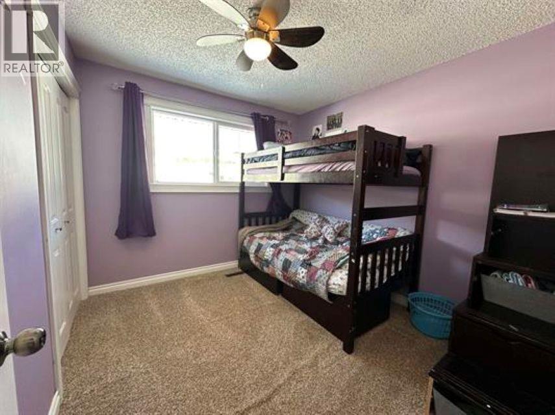
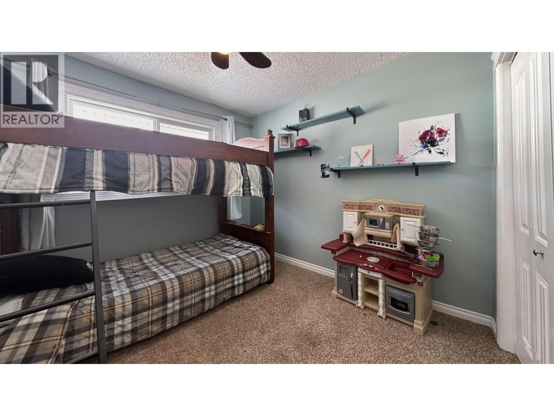
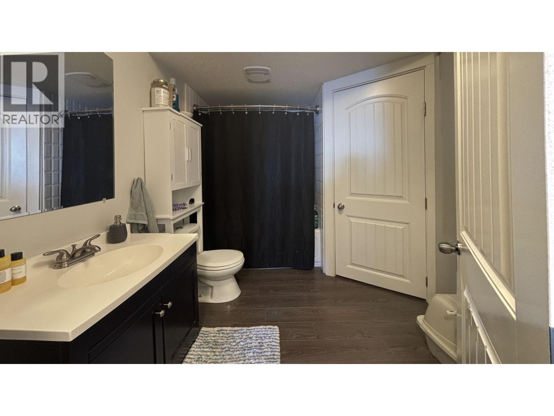
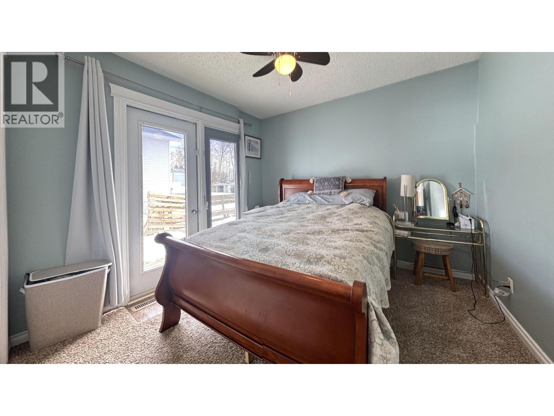
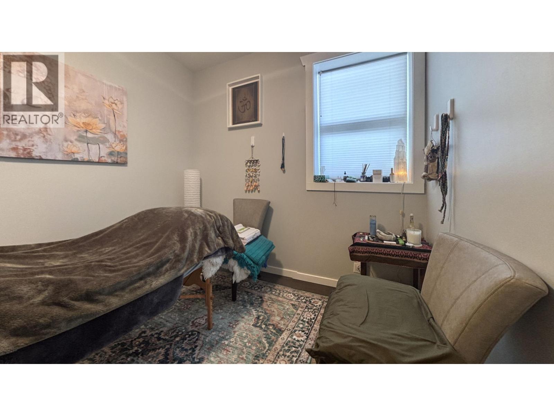
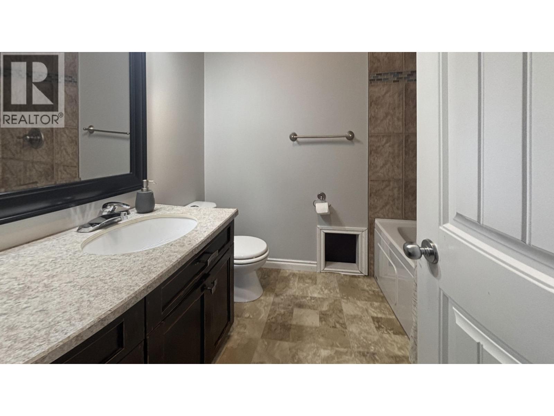
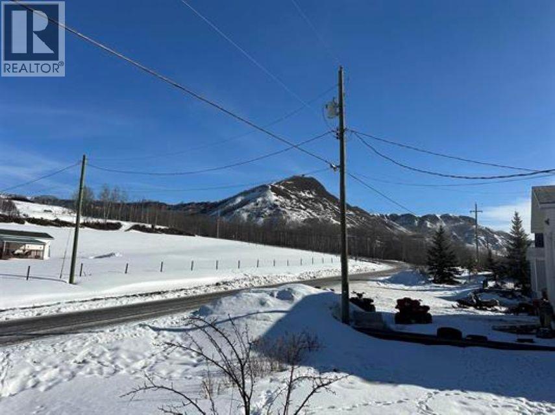
Welcome to your perfect transition from town to country living! Located in the Old Fort community, this spacious 2,400 sq ft home offers the best of both worlds-peaceful rural charm with convenient access to the city and a welcoming, close-knit neighborhood. This well-appointed home features five bedrooms and two bathrooms, making it ideal for families of all sizes. Upstairs, you'll find an open concept living space with a bright and inviting living room showcasing a large front window that fills the room with natural light and creates an open, airy feel. The kitchen has real wood cabinetry and plenty of storage space, perfect for everyday living and entertaining. Three bedrooms round out he main level. The beautifully finished basement includes a full in-law suite with a separate entrance--perfect for extended family, guests, or potential rental income. Step outside & fall in love with the wraparound deck-a space to relax, entertain, or simply take in the stunning views of the Peace River and rolling hills. (id:48970)
Show More