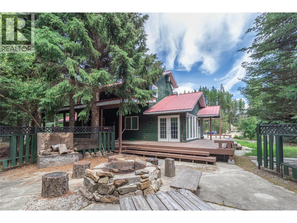
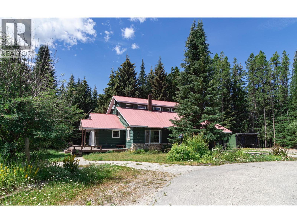
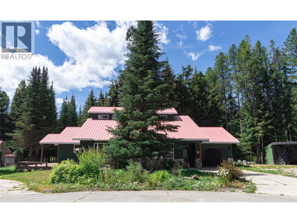
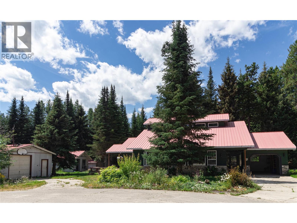
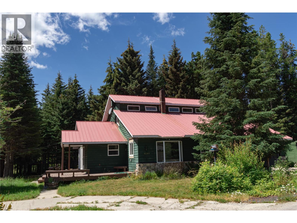
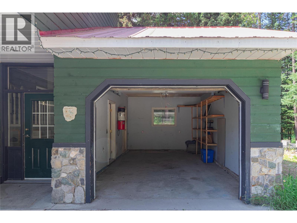
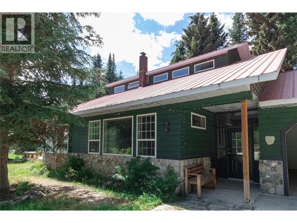
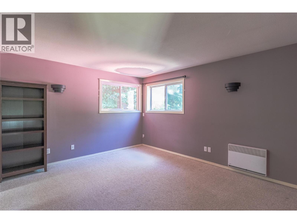
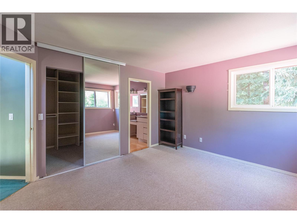
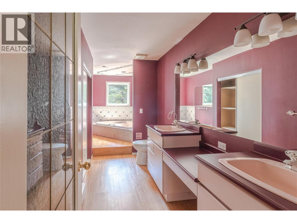
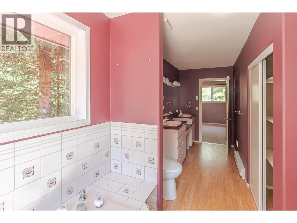
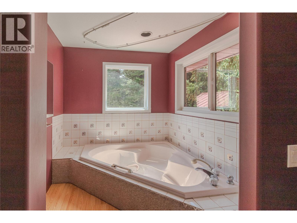
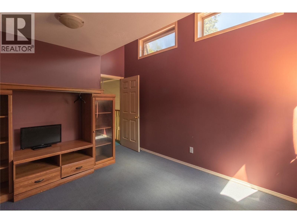
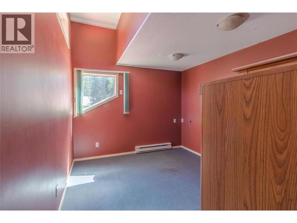
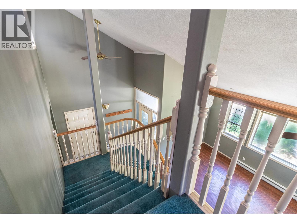
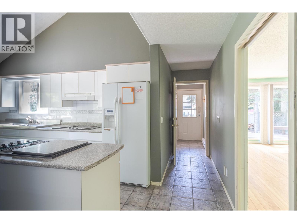
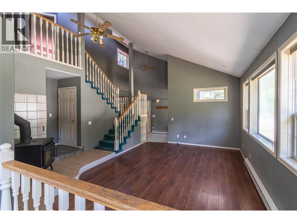
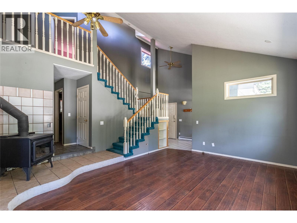
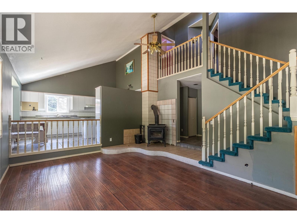
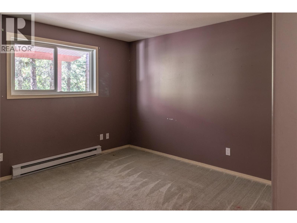
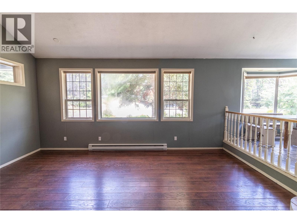
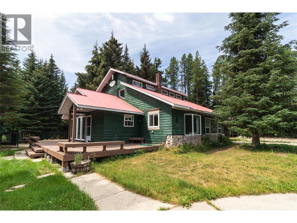
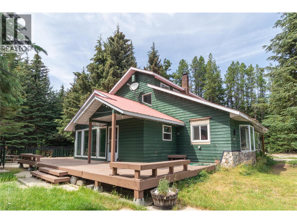
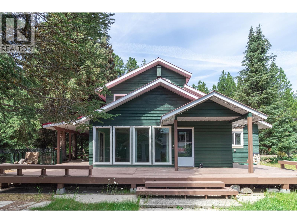
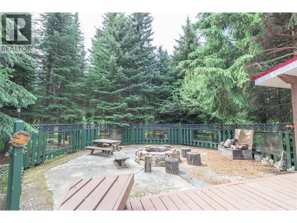
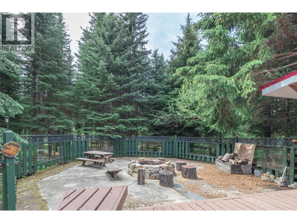
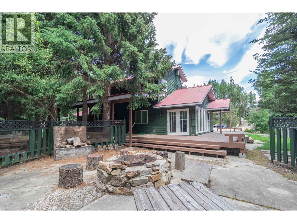
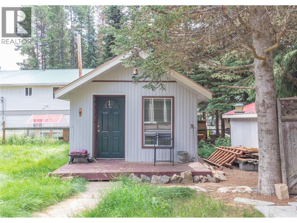
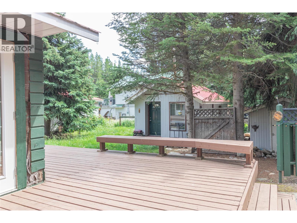
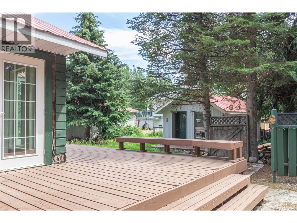
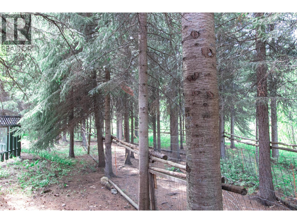
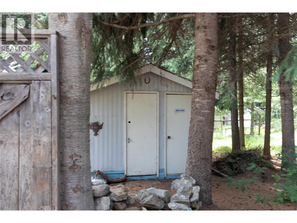
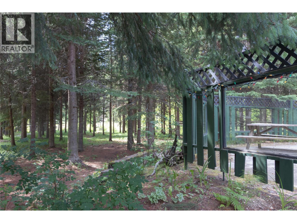
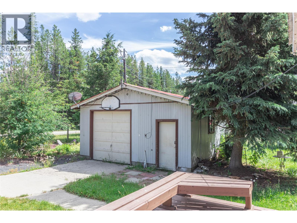
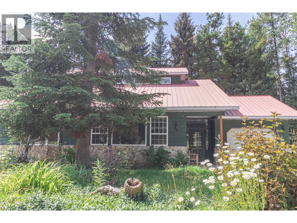
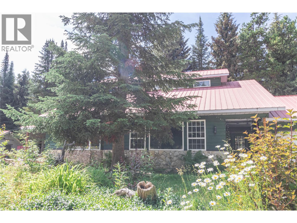
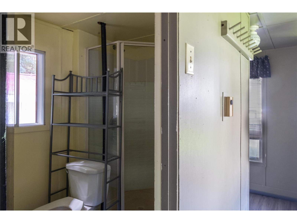
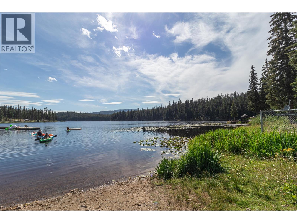
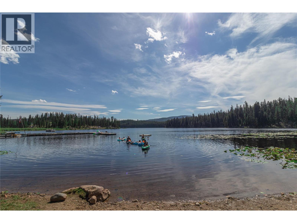
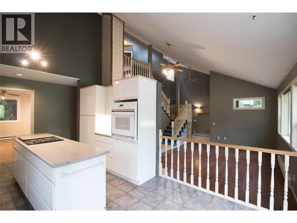
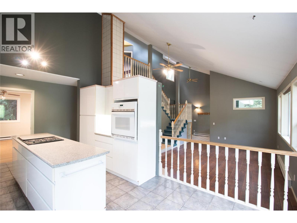
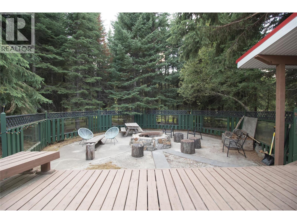
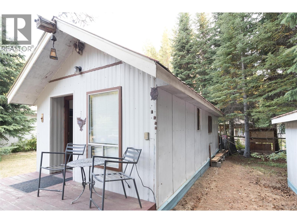
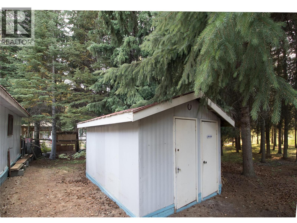
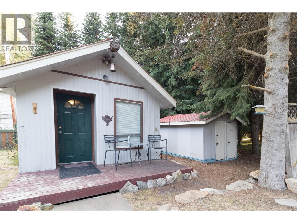
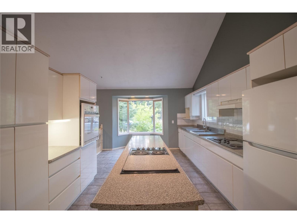
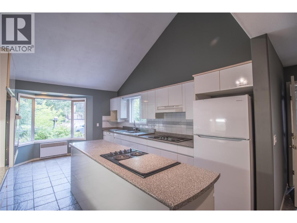
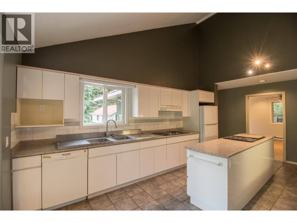
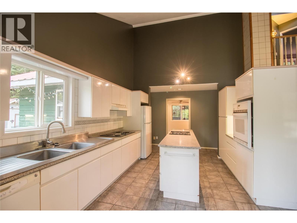
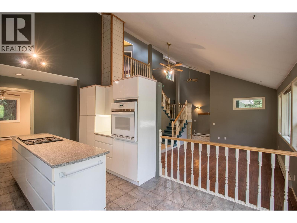
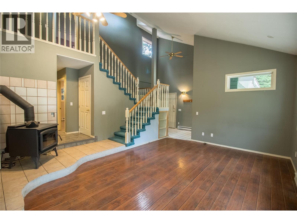
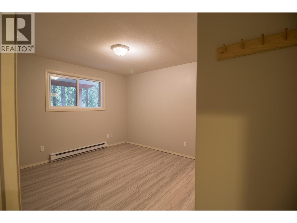
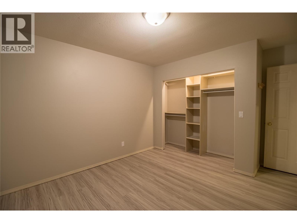
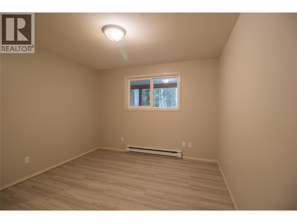
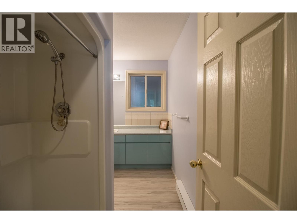
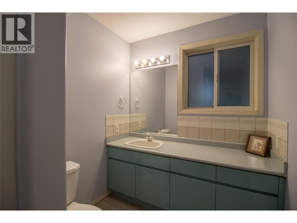
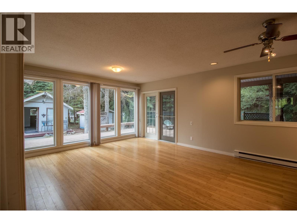
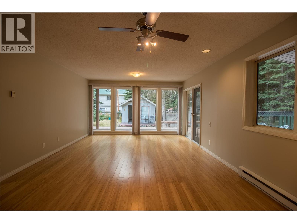
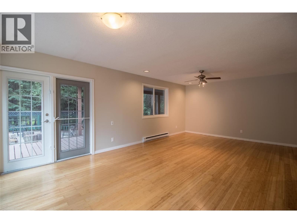
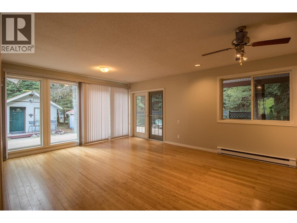
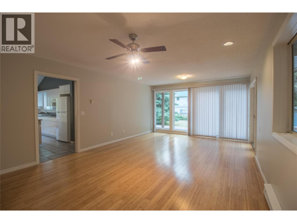
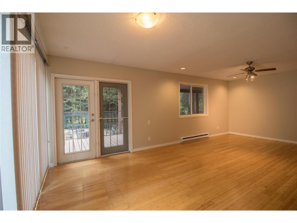
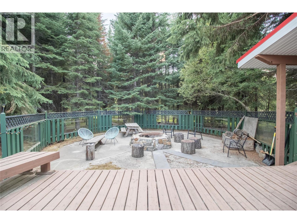
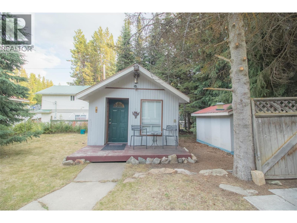
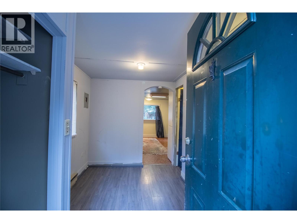
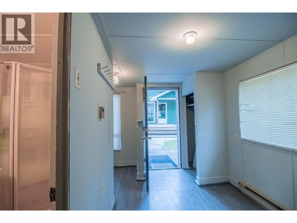
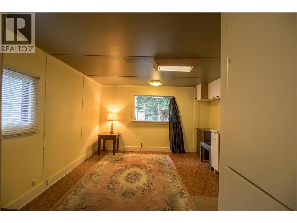
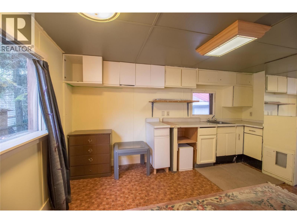
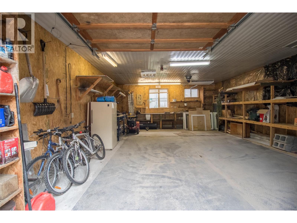
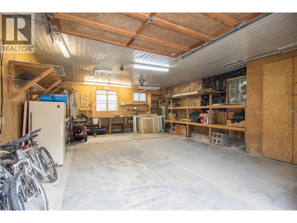
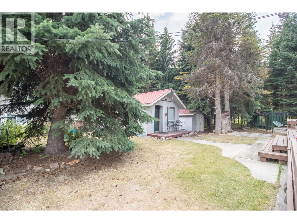
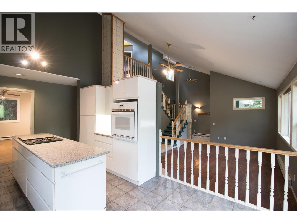
Tucked at the end of a quiet cul-de-sac just 2 blocks from Idabel Lake, this 3-bed, 2-bath home offers privacy, versatility, and four-season recreation. Backing onto Crown land and a picturesque creek, the property includes a detached 350 sq. ft. potential rental suite, a 15' x 20' workshop with 220V power, single garage and triple RV parking, plenty of room for guests, projects and recreational toys. Inside, the island kitchen opens to a bright dining area, while the sunken living room features a dramatic 20' vaulted ceiling and cozy wood stove. French doors from the spacious family room lead to a private concrete patio, impressive rock firepit and peaceful creekside setting. Upstairs, the generous primary suite includes a 4-piece ensuite. Outside offers garden space, a large fenced dog run extending toward the creek, character-rich rock/wood exterior and a durable metal roof. Enjoy swimming and fishing in summer, then outdoor hockey, ice fishing, XC skiing and snowmobiling in winter. Surrounded by lakes and trails and only 35 minutes to Big White or Kelowna (id:48970)
Show More