- ©MLS R3159155
- Area 1976 sq ft
- Bedrooms 5
- Bathrooms 2
Description
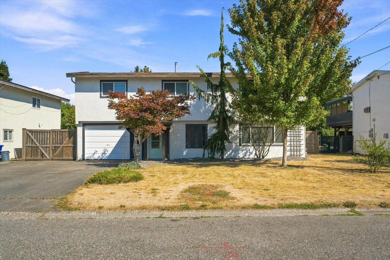
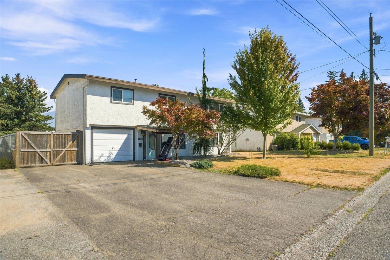
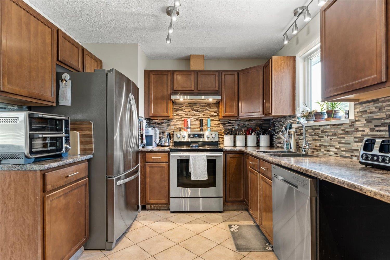
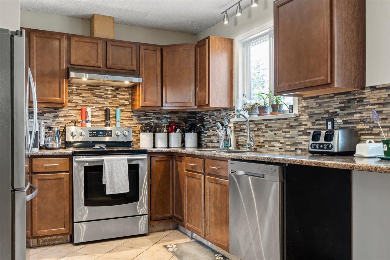
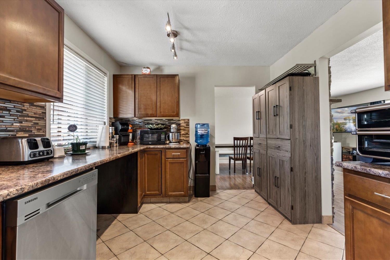
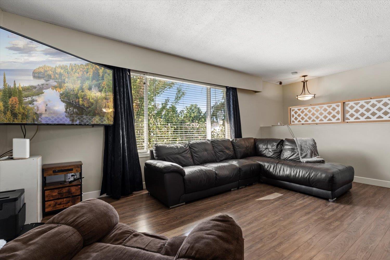
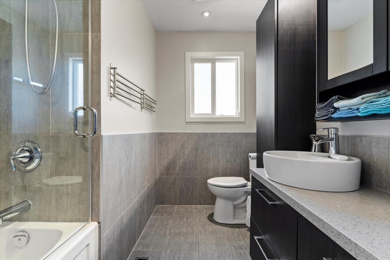
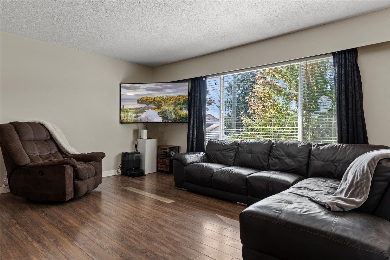
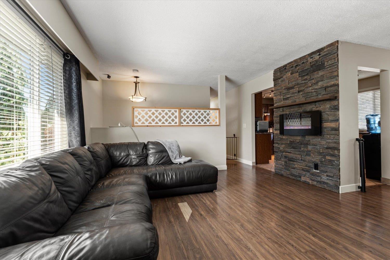
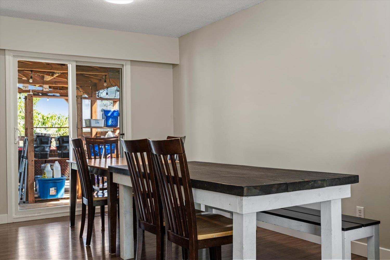
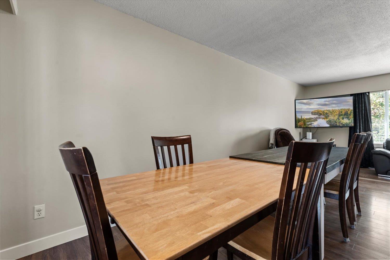
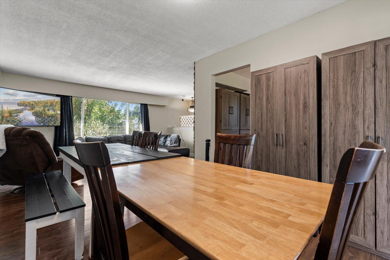
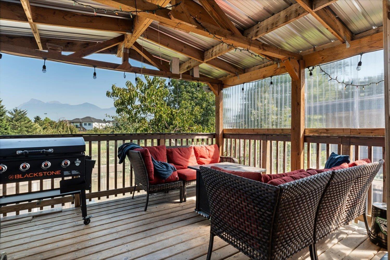
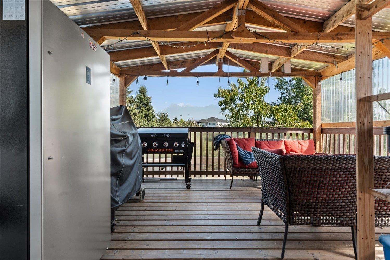
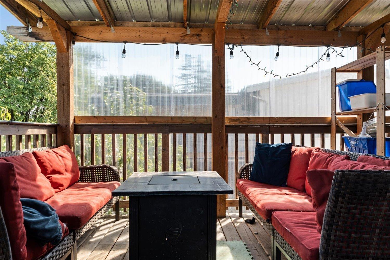
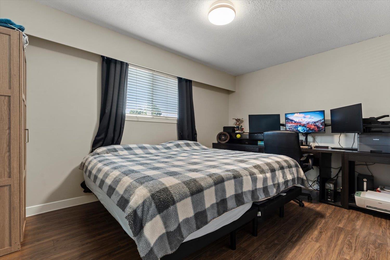
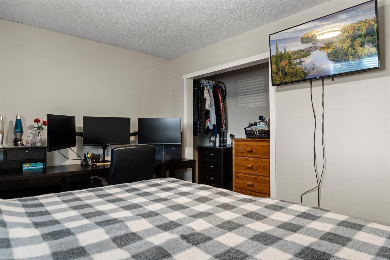
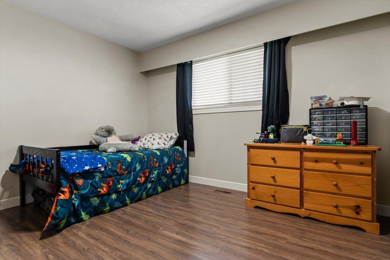
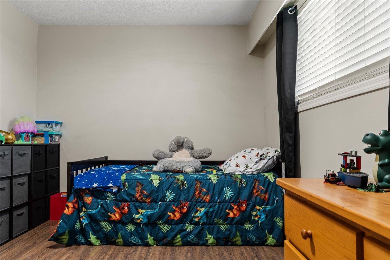
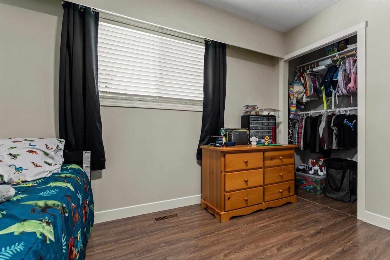
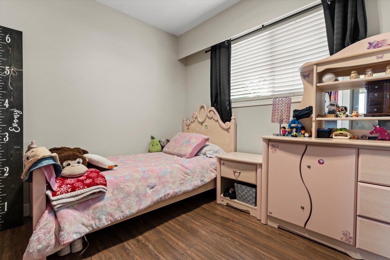
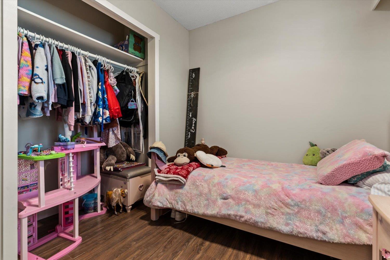
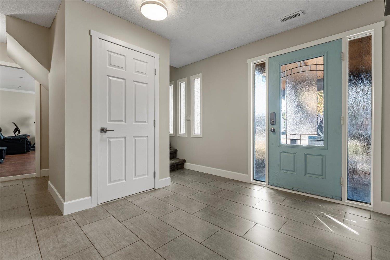
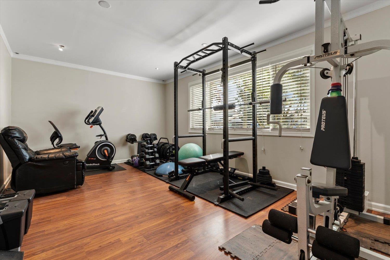
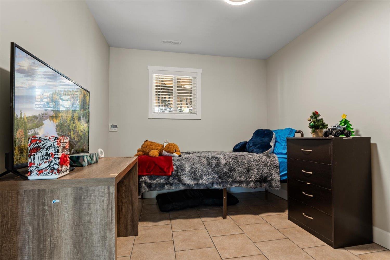
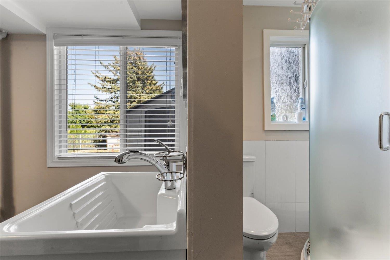
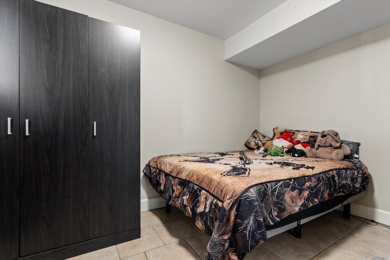
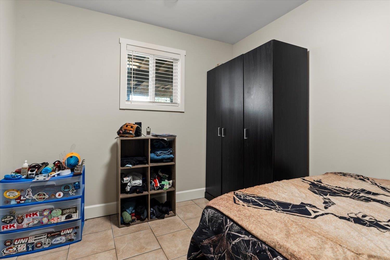
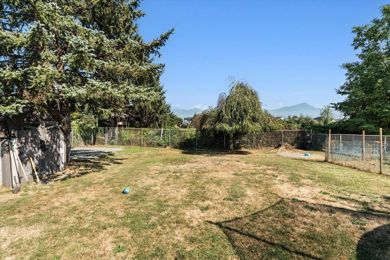
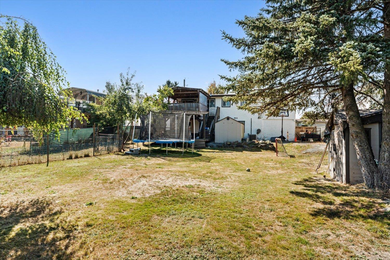
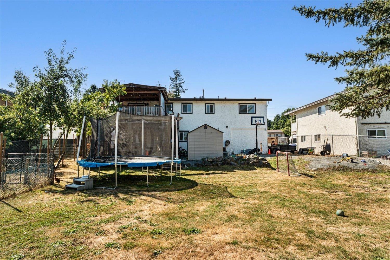
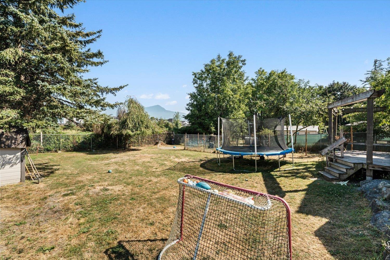
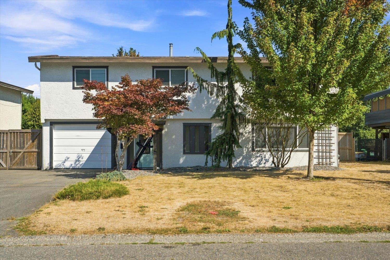
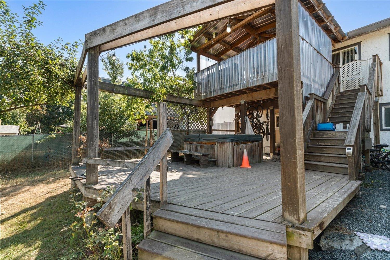
Here's your chance to own a fantastic family home tucked away in an off-the-beaten-track neighbourhood, steps from an amazing elementary school and backing onto peaceful green space! Offering 1976sqft on a generous 11,761sqft lot, this home features 5 bedrooms (3 up & 2 down) plus a spacious family room. Enjoy stunning mountain views, a renovated kitchen & bathrooms, vinyl windows & a new furnace. The huge, fenced backyard & large, covered patio are perfect for outdoor living, as well as plenty of RV, toy & driveway parking adds incredible convenience. With a single garage & loads of space, this is a wonderful family home in a peaceful, tucked-away setting! (id:48970) Show More
Details
- Constructed Date: 1975
- Property Type: Single Family
- Type: House
- Architectural Style: Basement entry
Features
- Mountain view
- Forced air
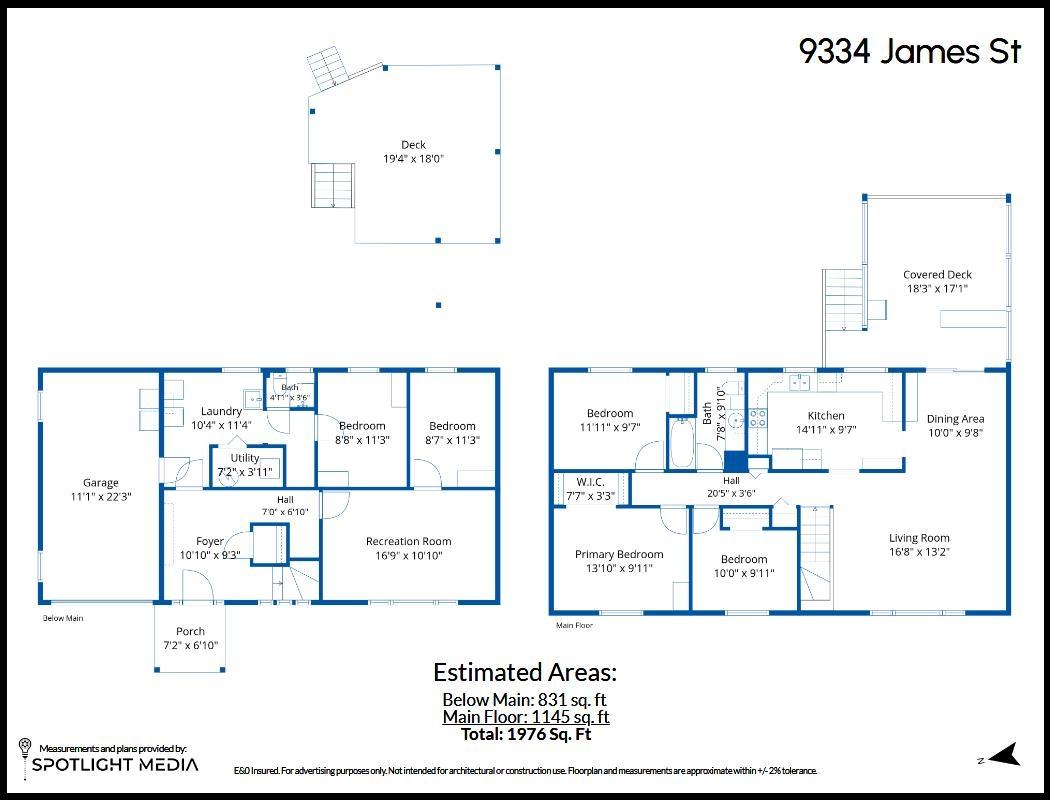
Rooms Details For 9334 JAMES STREET|Chilliwack Proper East
| Type | Level | Dimension |
|---|---|---|
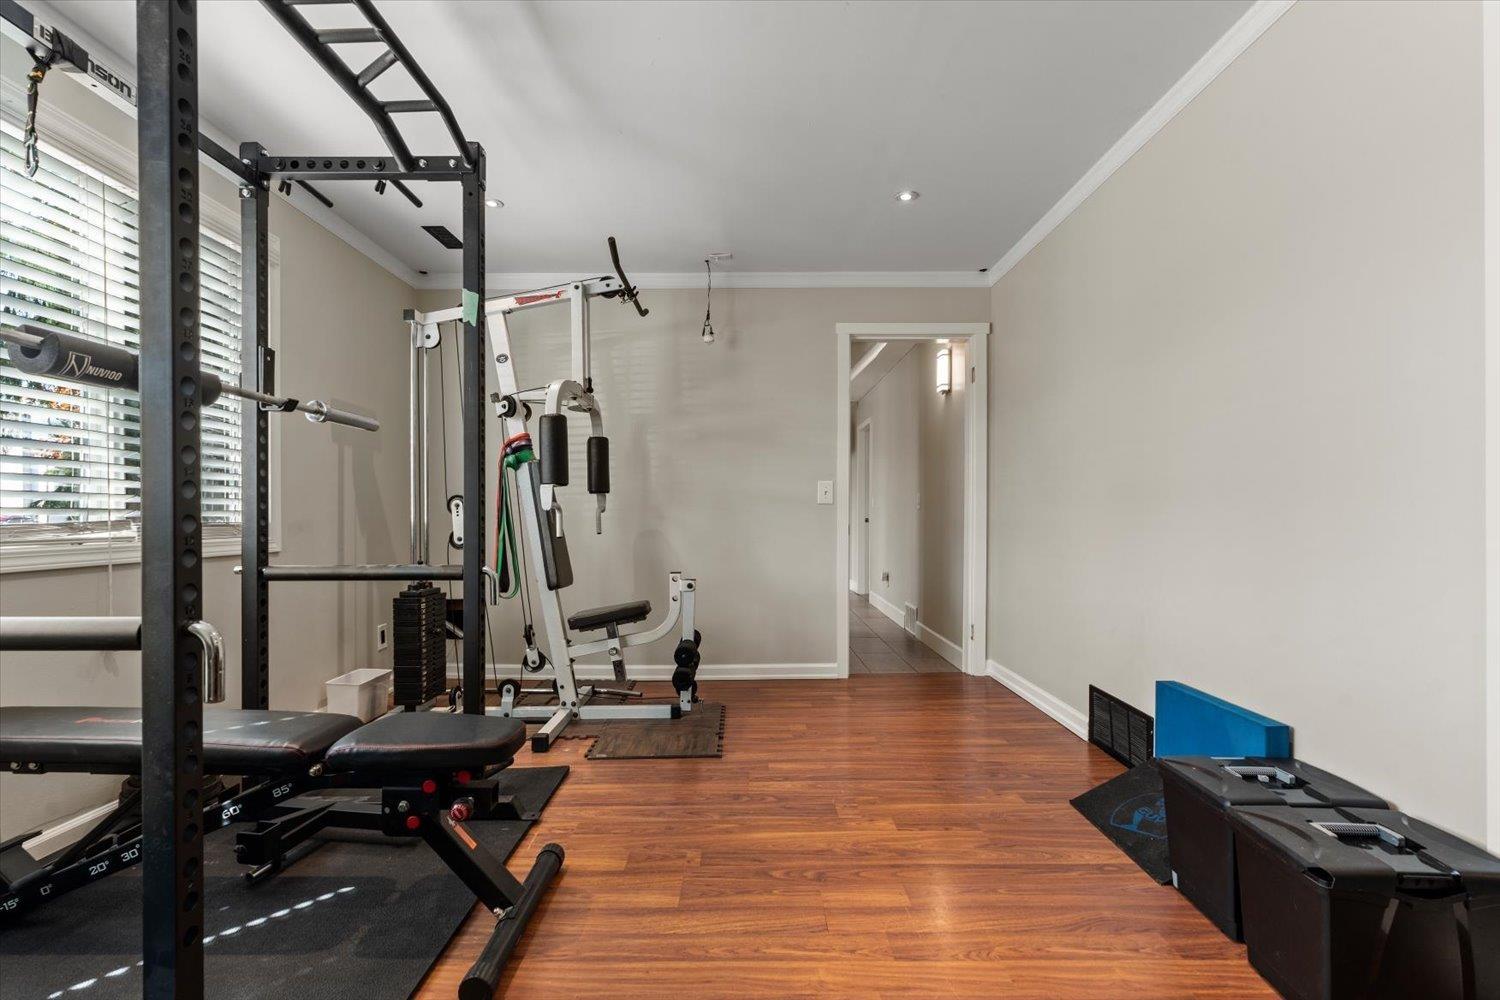
| Recreational, Games room | Lower level | 16 ft ,9 in x 10 ft ,10 in |
| Bedroom 4 | Lower level | 11 ft ,3 in x 8 ft ,7 in |
| Bedroom 5 | Lower level | 11 ft ,3 in x 8 ft ,8 in |
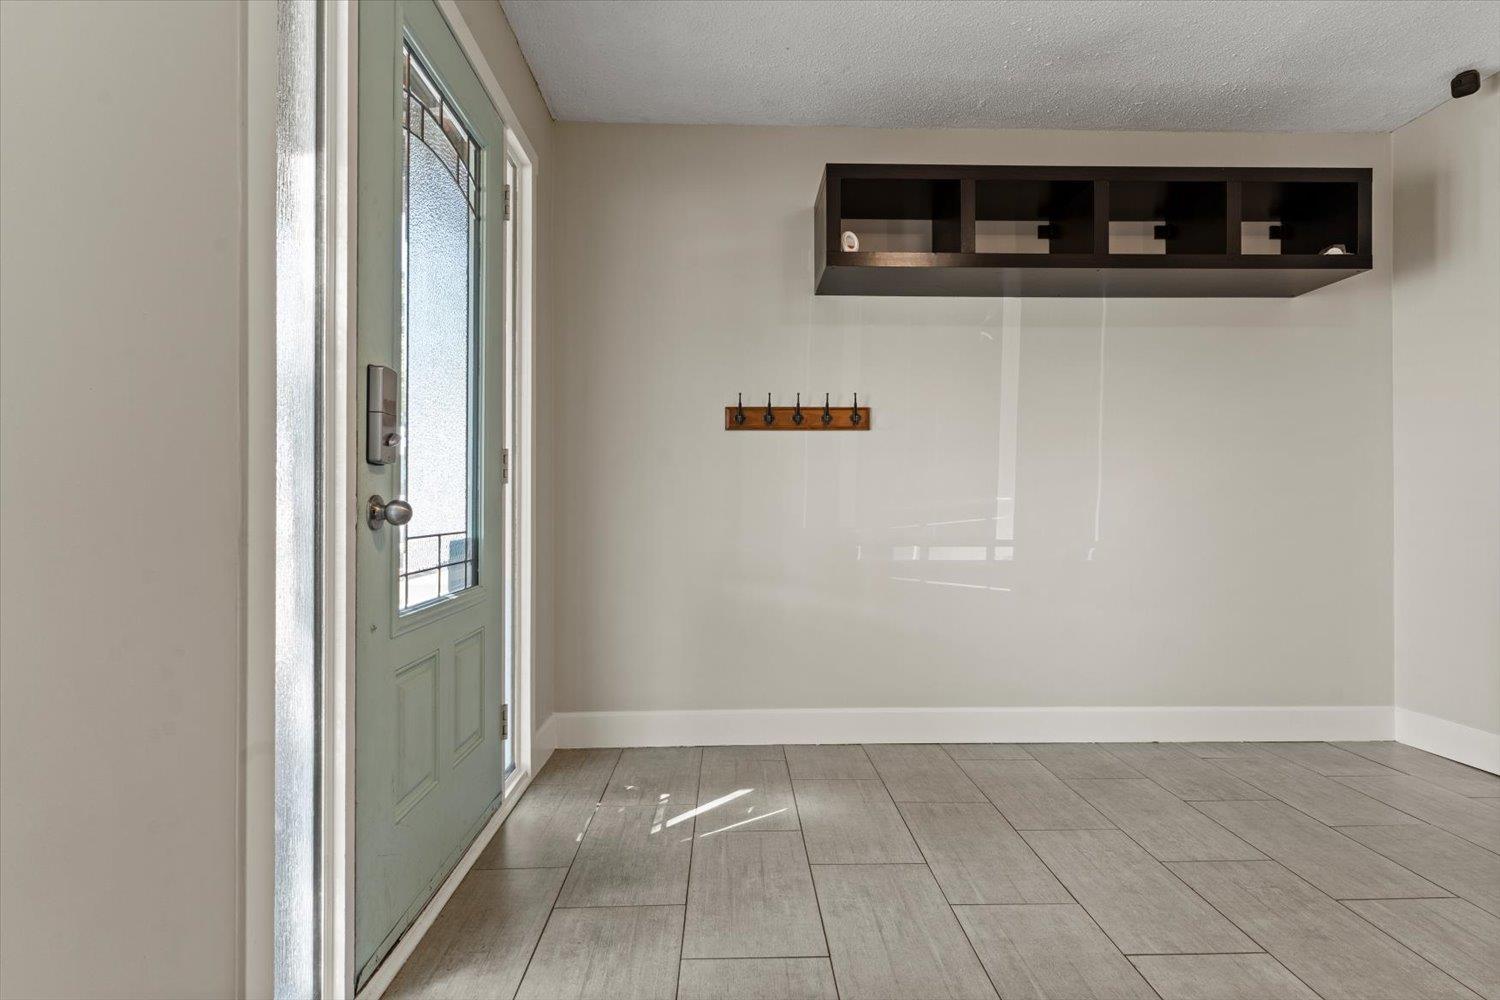
| Foyer | Lower level | 10 ft ,10 in x 9 ft ,3 in |
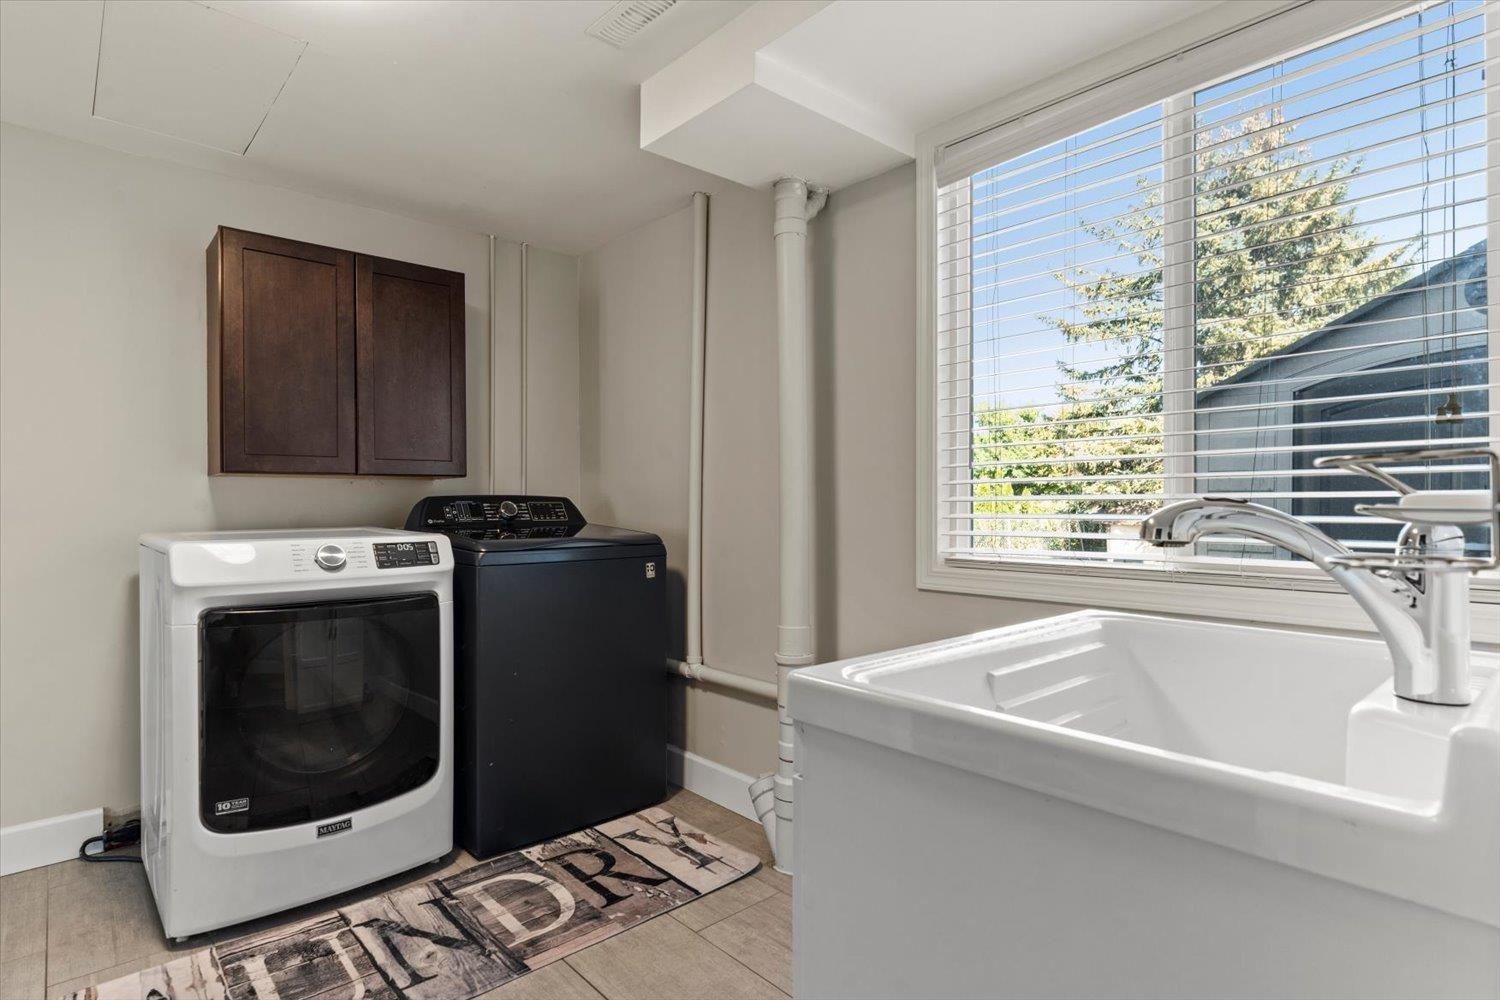
| Laundry room | Lower level | 11 ft ,4 in x 10 ft ,4 in |
| Kitchen | Main level | 14 ft ,11 in x 9 ft ,7 in |
| Living room | Main level | 16 ft ,8 in x 13 ft ,2 in |
| Dining room | Main level | 10 ft x 9 ft ,8 in |
| Primary Bedroom | Main level | 13 ft ,10 in x 9 ft ,11 in |
| Other | Main level | 7 ft ,7 in x 3 ft ,3 in |
| Bedroom 2 | Main level | 11 ft ,11 in x 9 ft ,7 in |
| Bedroom 3 | Main level | 10 ft x 9 ft ,11 in |
Location
This REALTOR.ca listing content is owned and licensed by REALTOR® members of The Canadian Real Estate Association
Data provided by: Chilliwack & District Real Estate Board