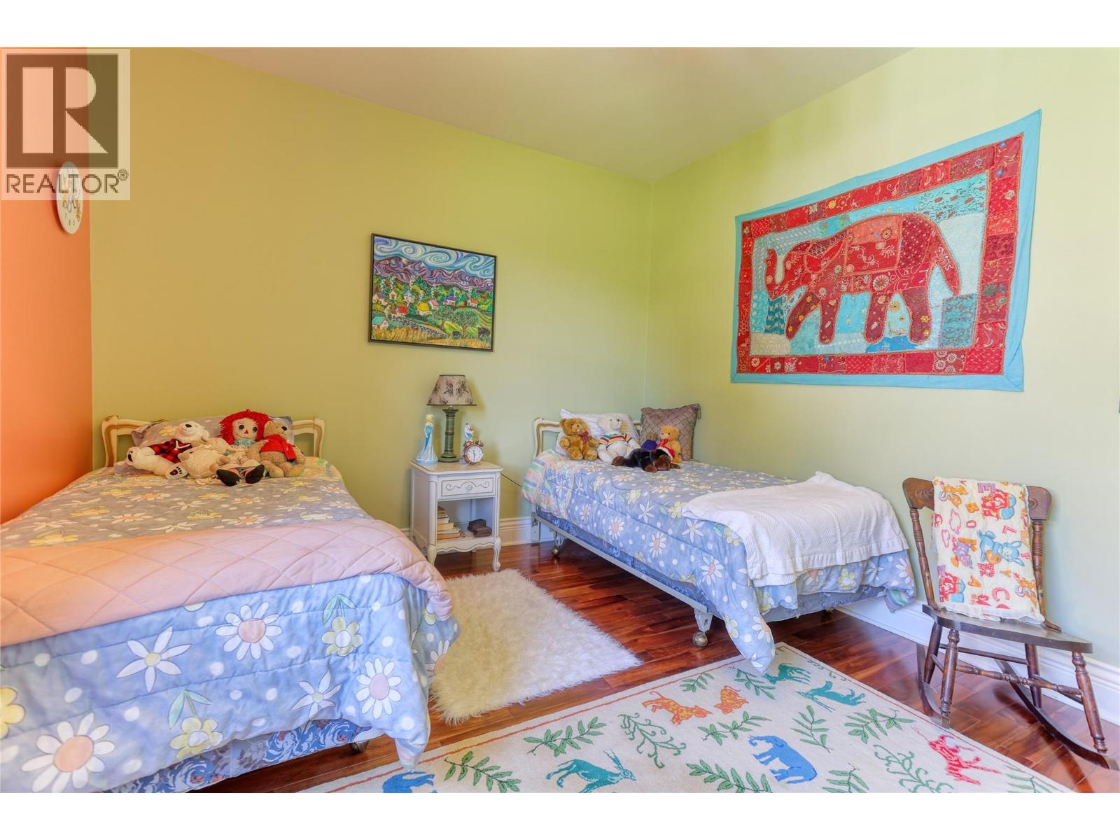
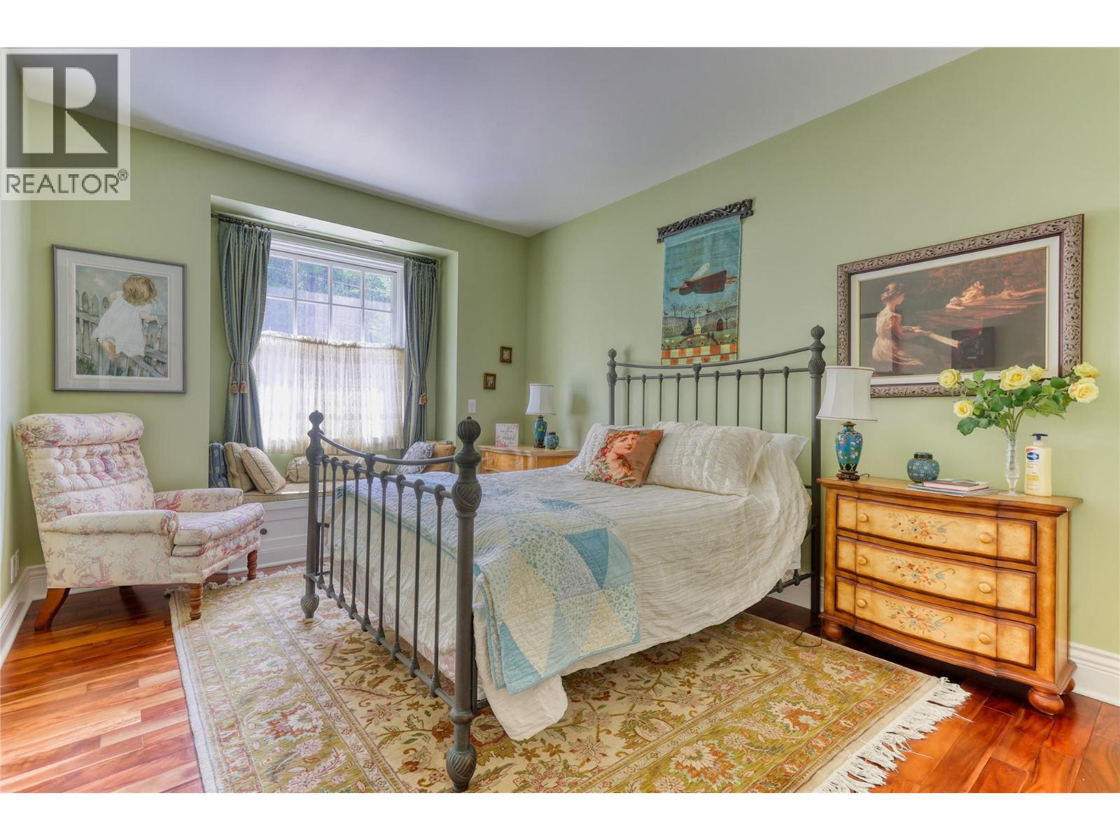
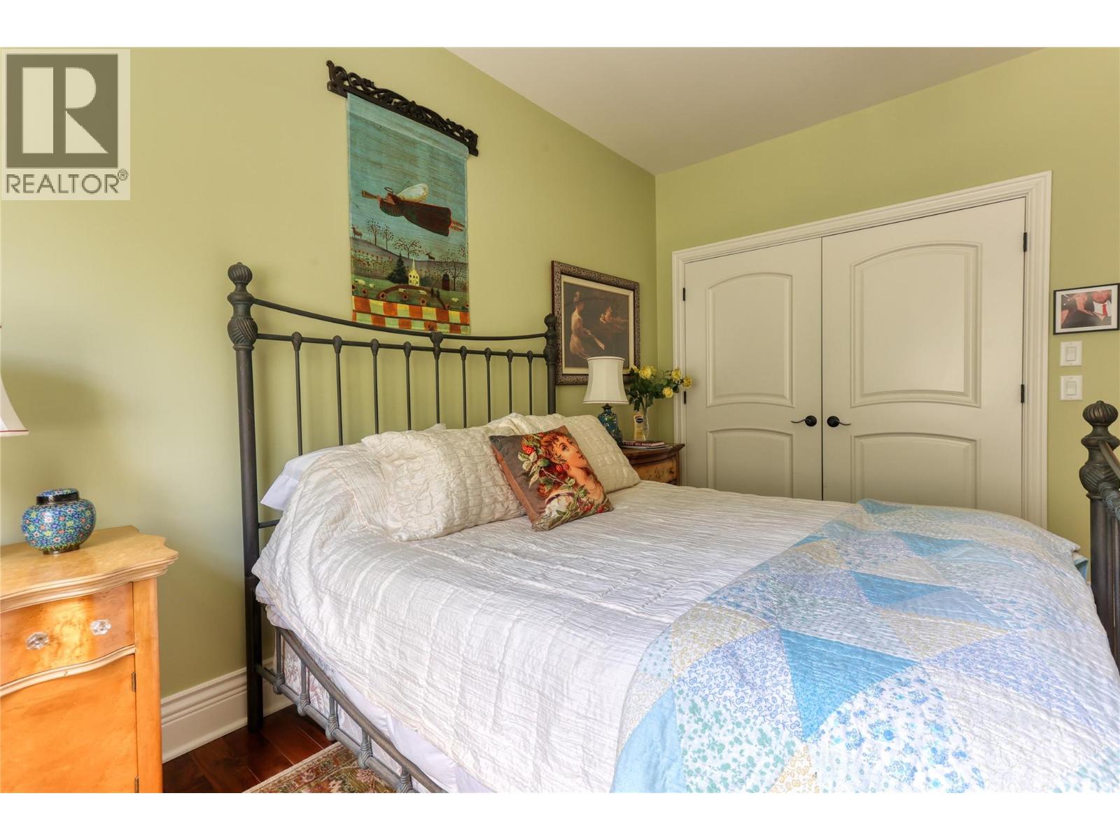
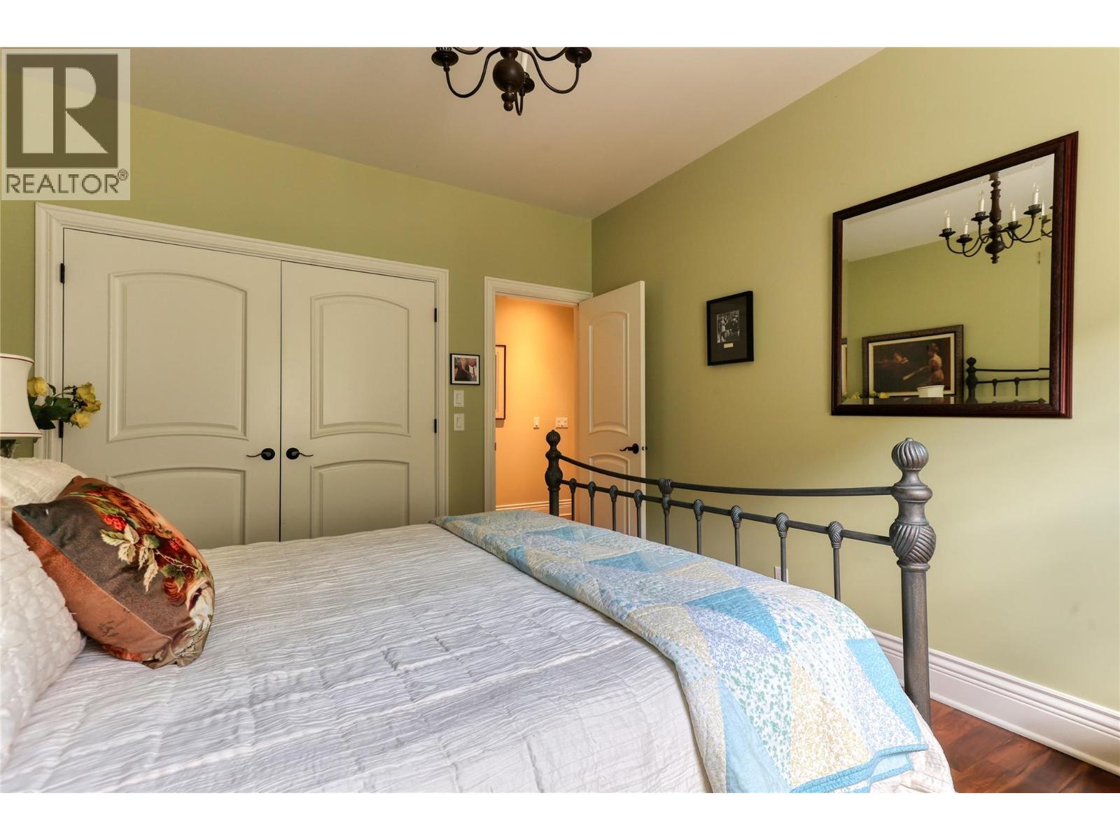
- ©MLS 10394560
- Area 4126 sq ft
- Bedrooms 3
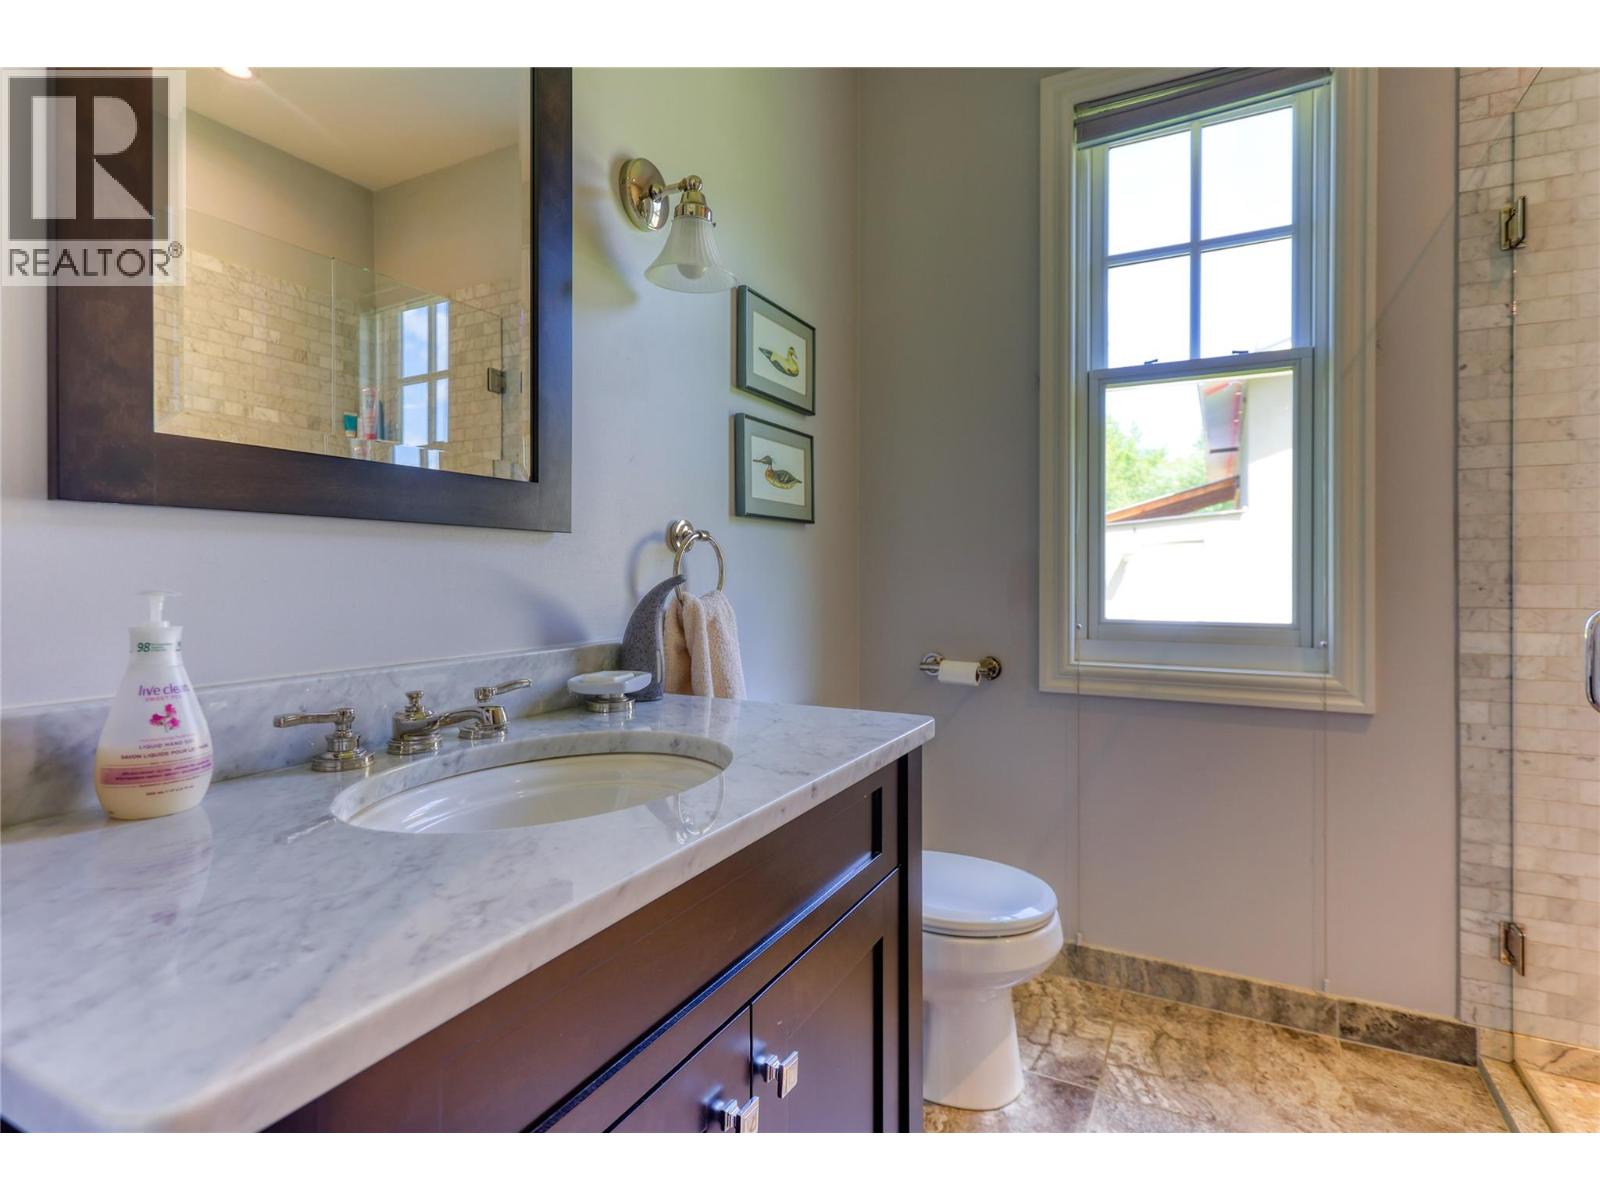
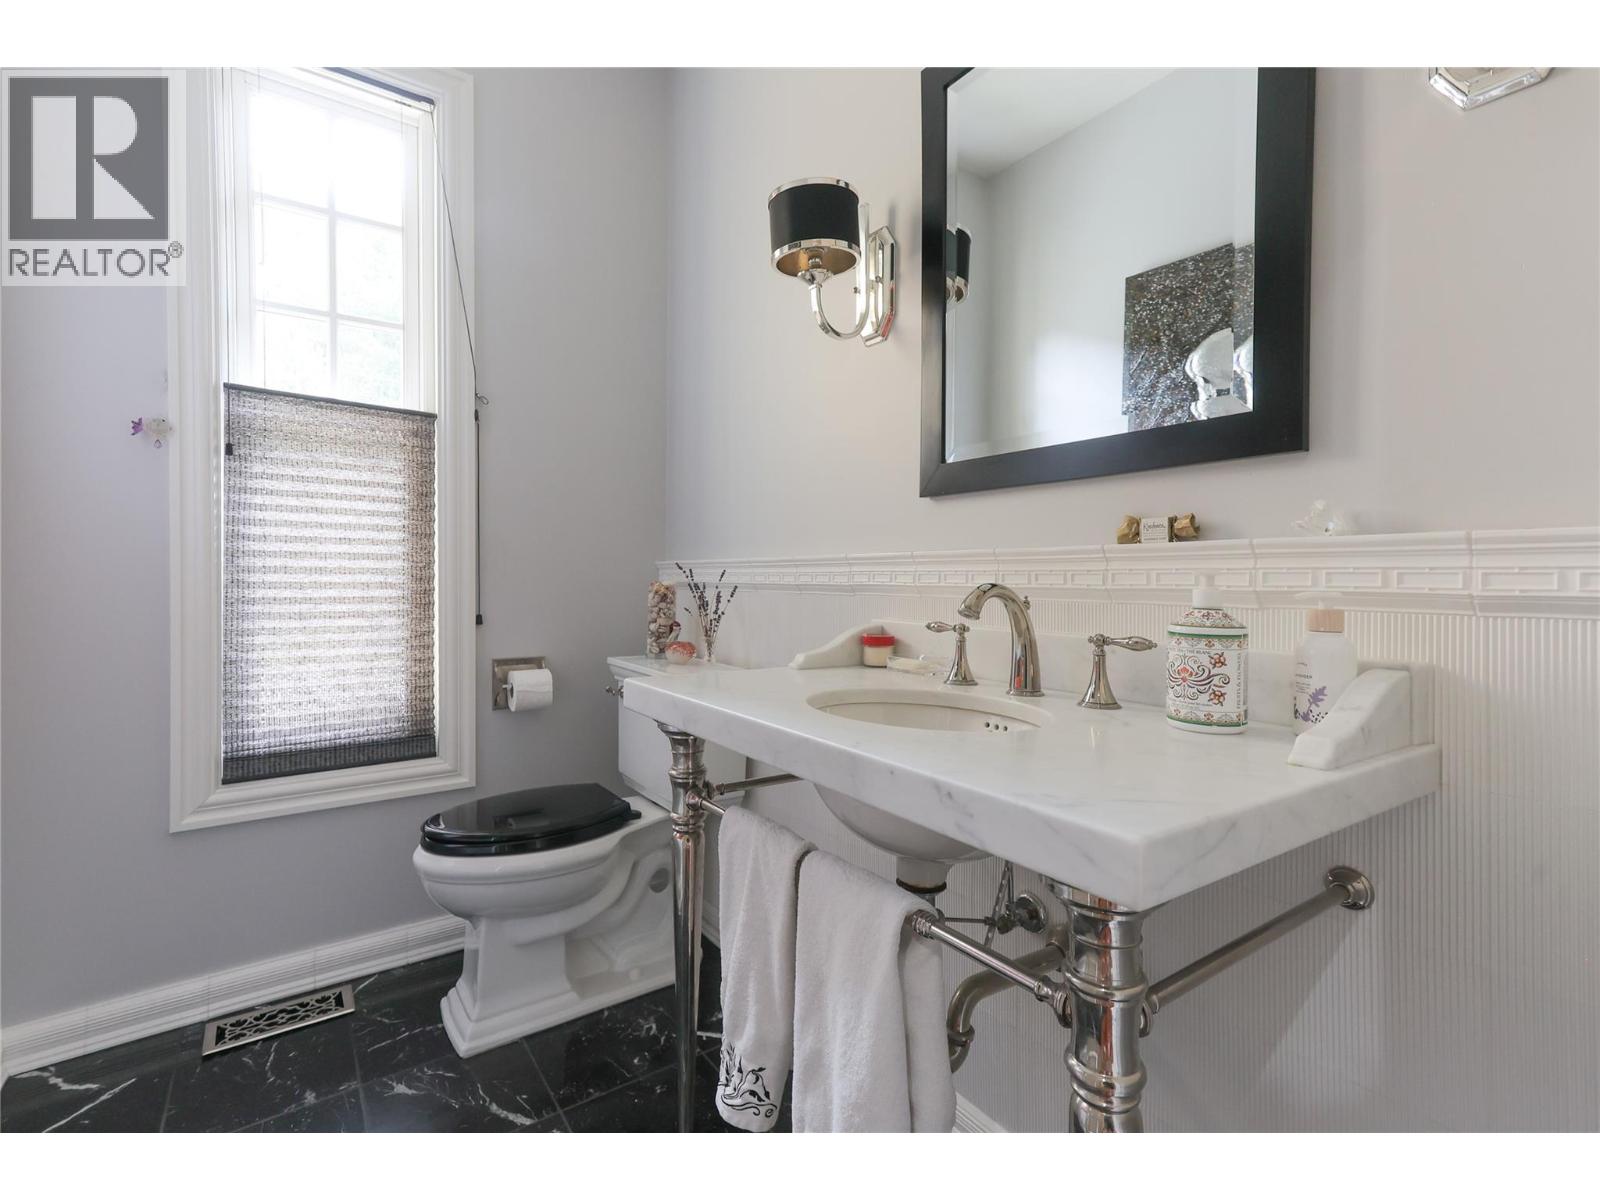
- Bathrooms 4
- Parkings 4
Description
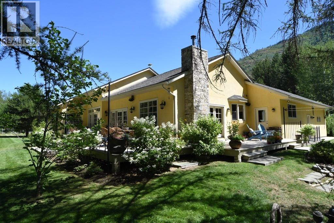
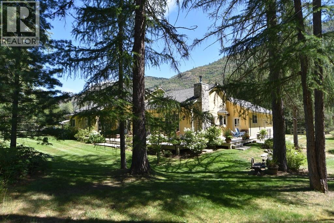
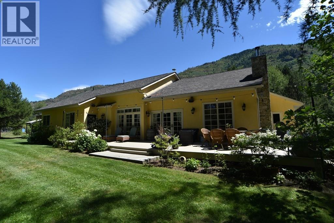
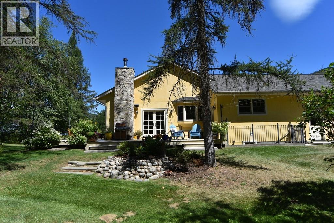
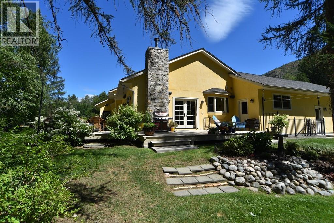
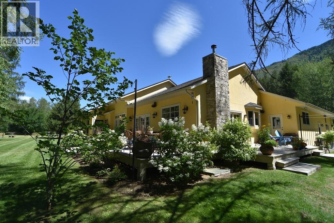
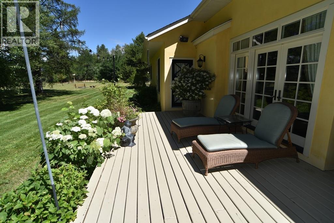
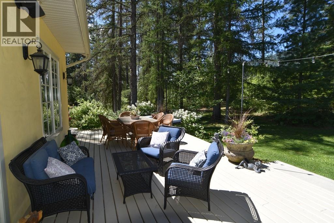
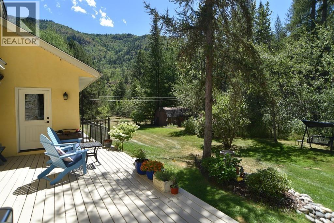
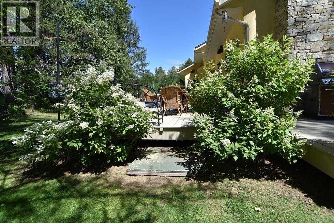
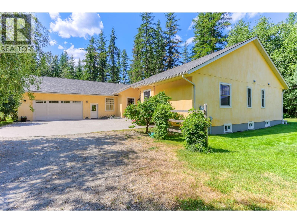
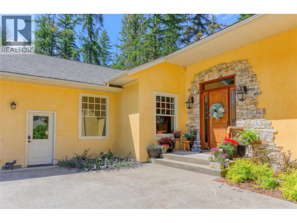
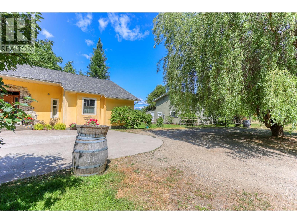
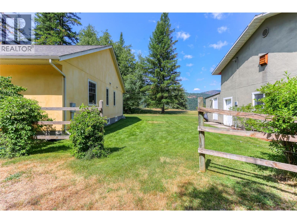
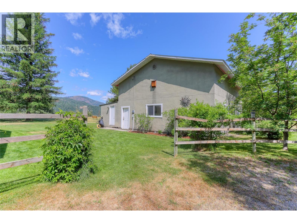
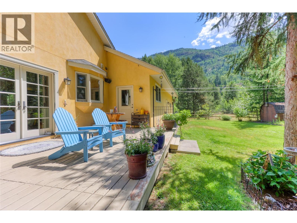
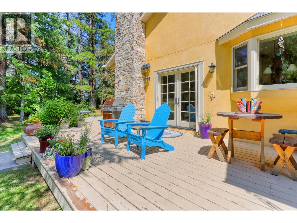
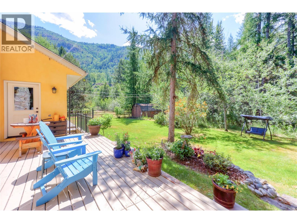
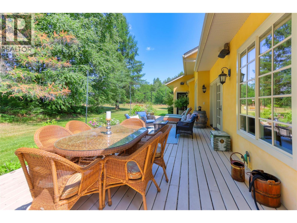
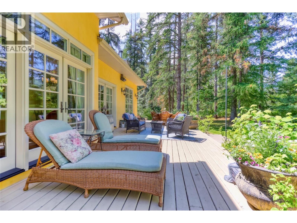
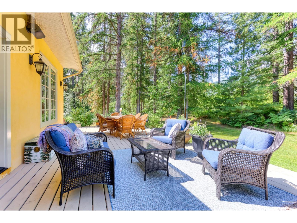
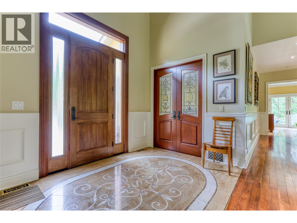
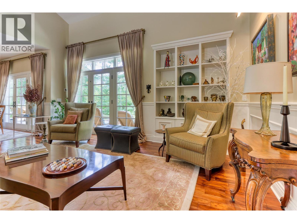
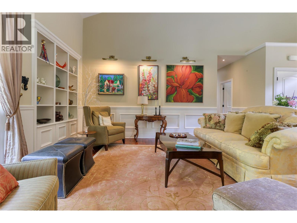
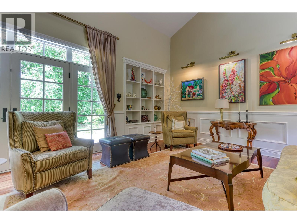
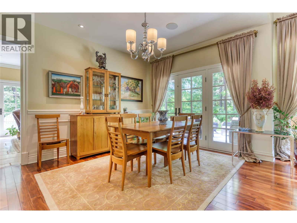
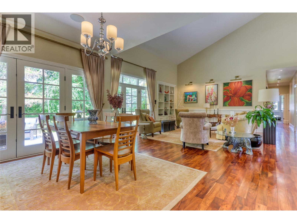
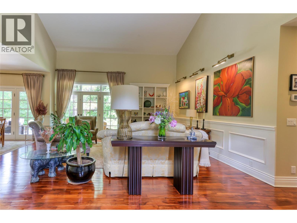
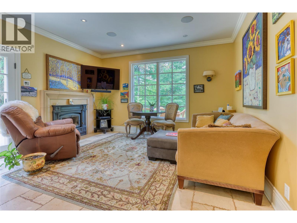
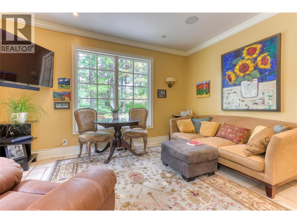
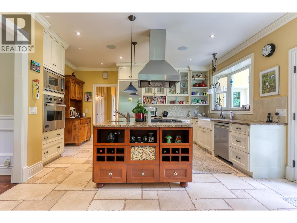
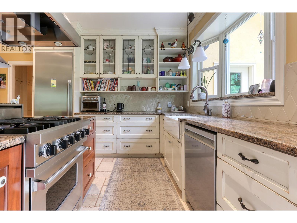
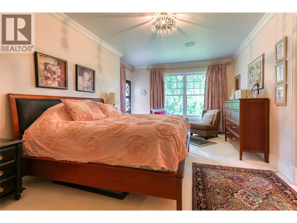
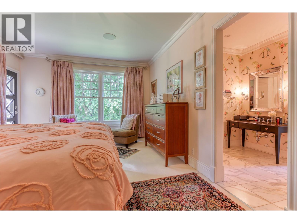
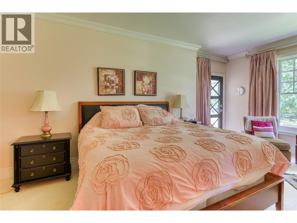
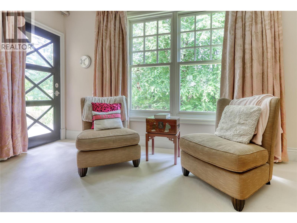
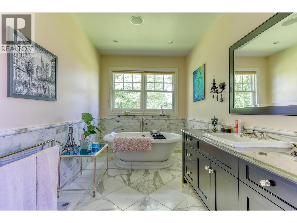
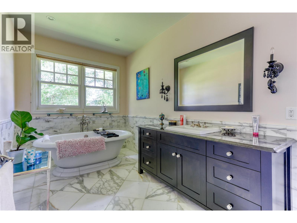
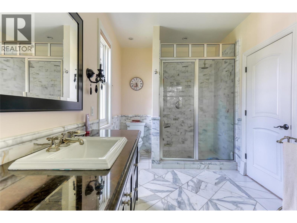
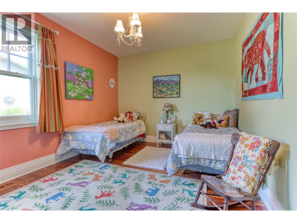
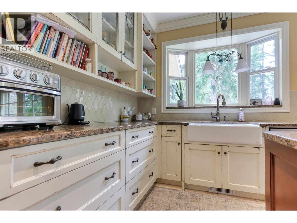
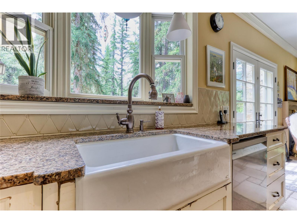
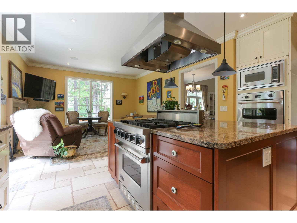
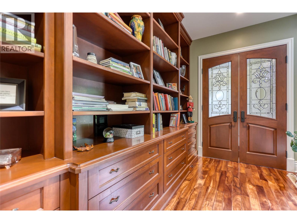
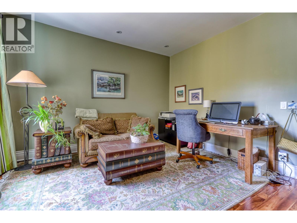
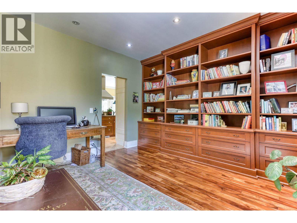
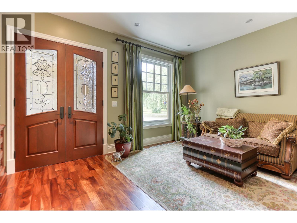
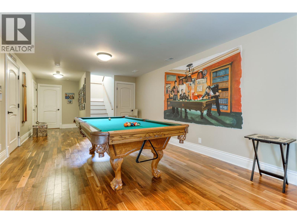
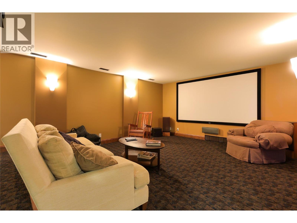
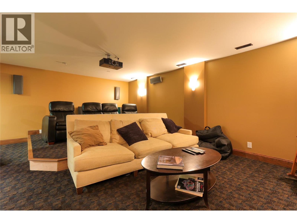
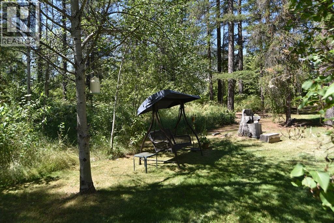
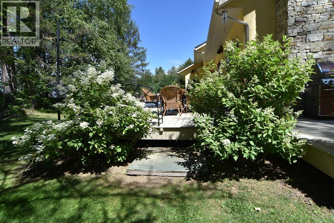
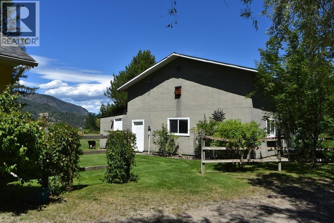
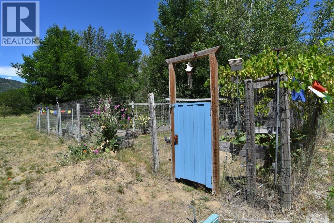
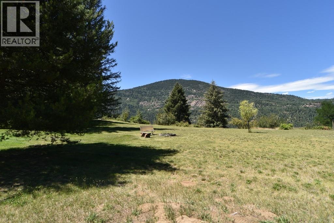
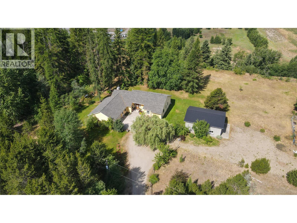
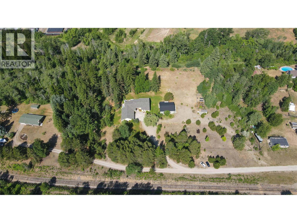
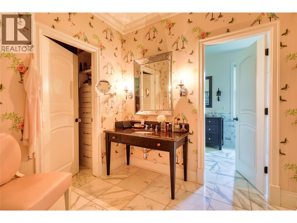
Welcome to Green Acres-a private country retreat where every window frames nature, every room is filled with light, and every day feels a little like a vacation. Set on nearly three peaceful acres, this custom-built home offers exceptional quality, timeless design, and the rare combination of complete privacy while remaining just minutes from town. The home features soaring ceilings, beautiful hardwood floors, a warm and inviting kitchen, elegant entertaining spaces, a luxurious principal suite, a home theatre, billiards room with custom mural and an oversized garage plus a huge shop. Outside, expansive decks overlook lush lawns, flowering gardens and breathtaking views. Whether you dream of quiet mornings with coffee, entertaining family and friends, keeping a few chickens, this remarkable property offers endless possibilities. Green Acres is more than a home-it is a place where memories are made and nature becomes part of everyday life. (id:48970) Show More
Details
- Constructed Date: 2008
- Property Type: Single Family
- Type: House
- Architectural Style: Ranch
- Neighbourhood: Trail Rural
Ammenities + Nearby
- Airport
- Airport
Features
- Level lot
- Private setting
- Central island
- Rural Setting
- Mountain view
- Security system
- Geothermal
Rooms Details For 9309 STATION Road
| Type | Level | Dimension |
|---|---|---|
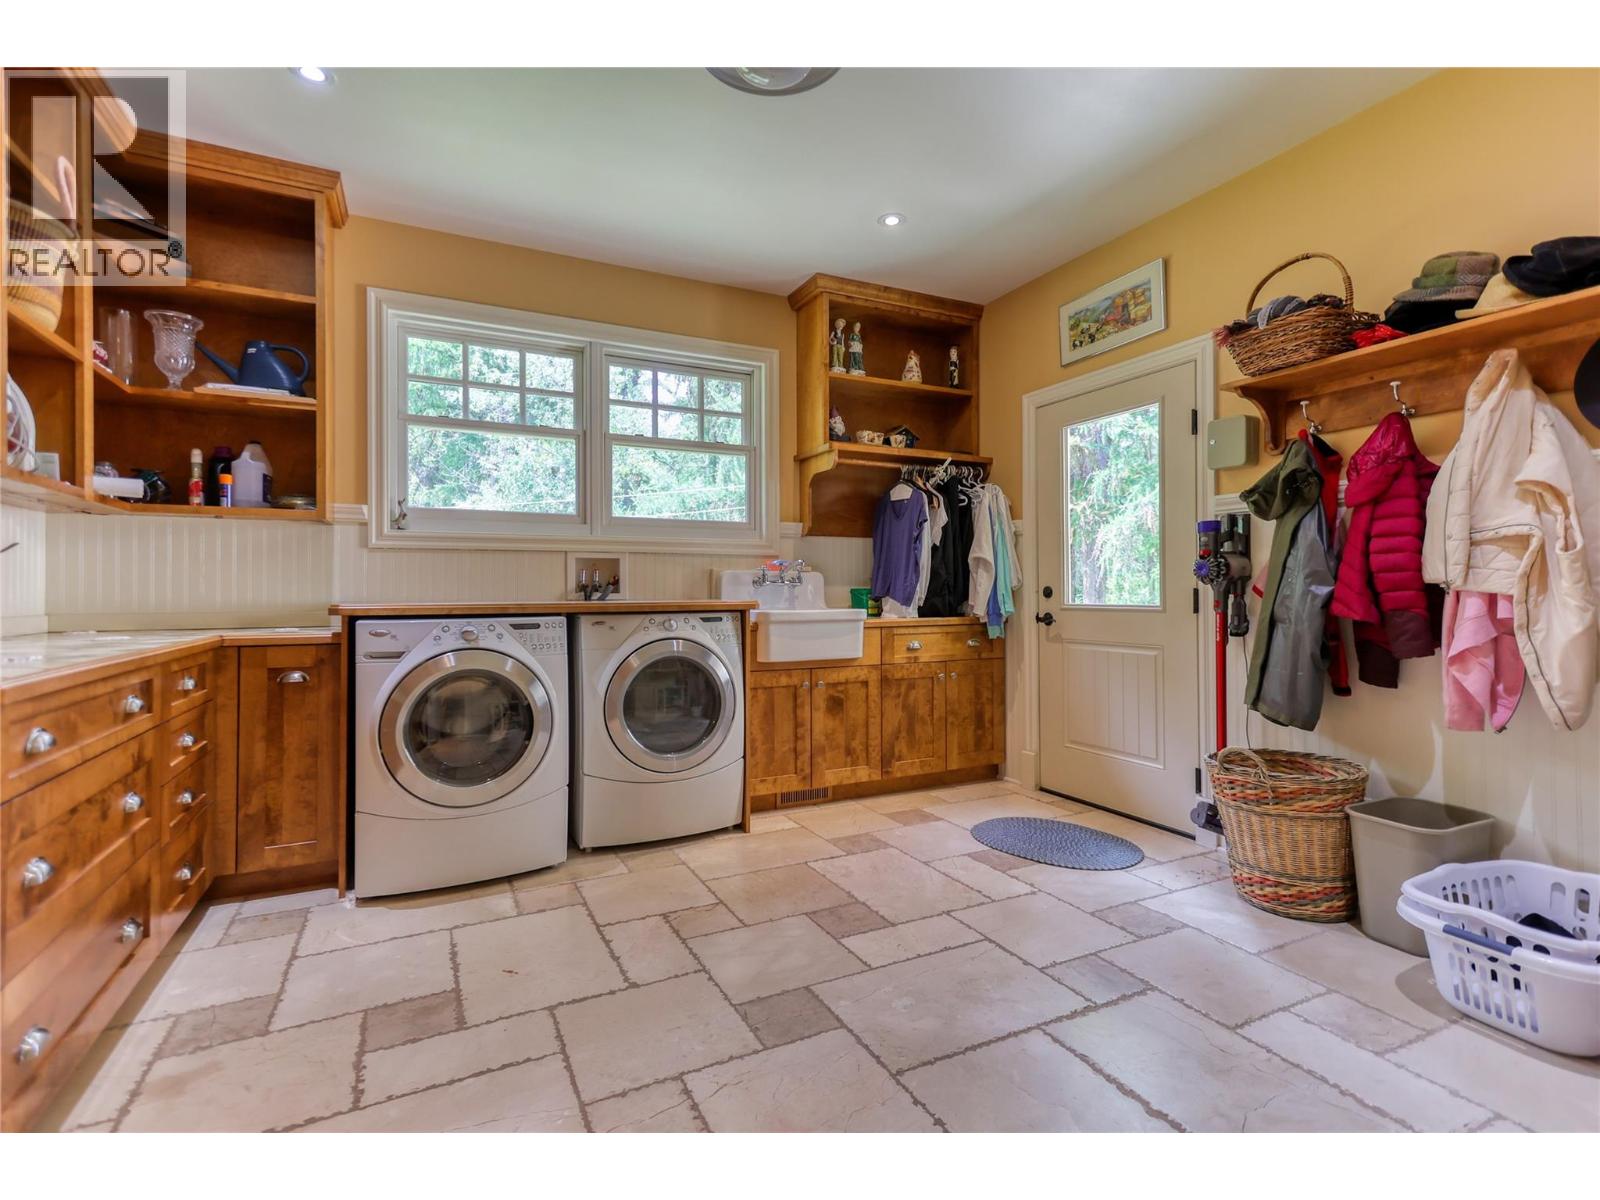
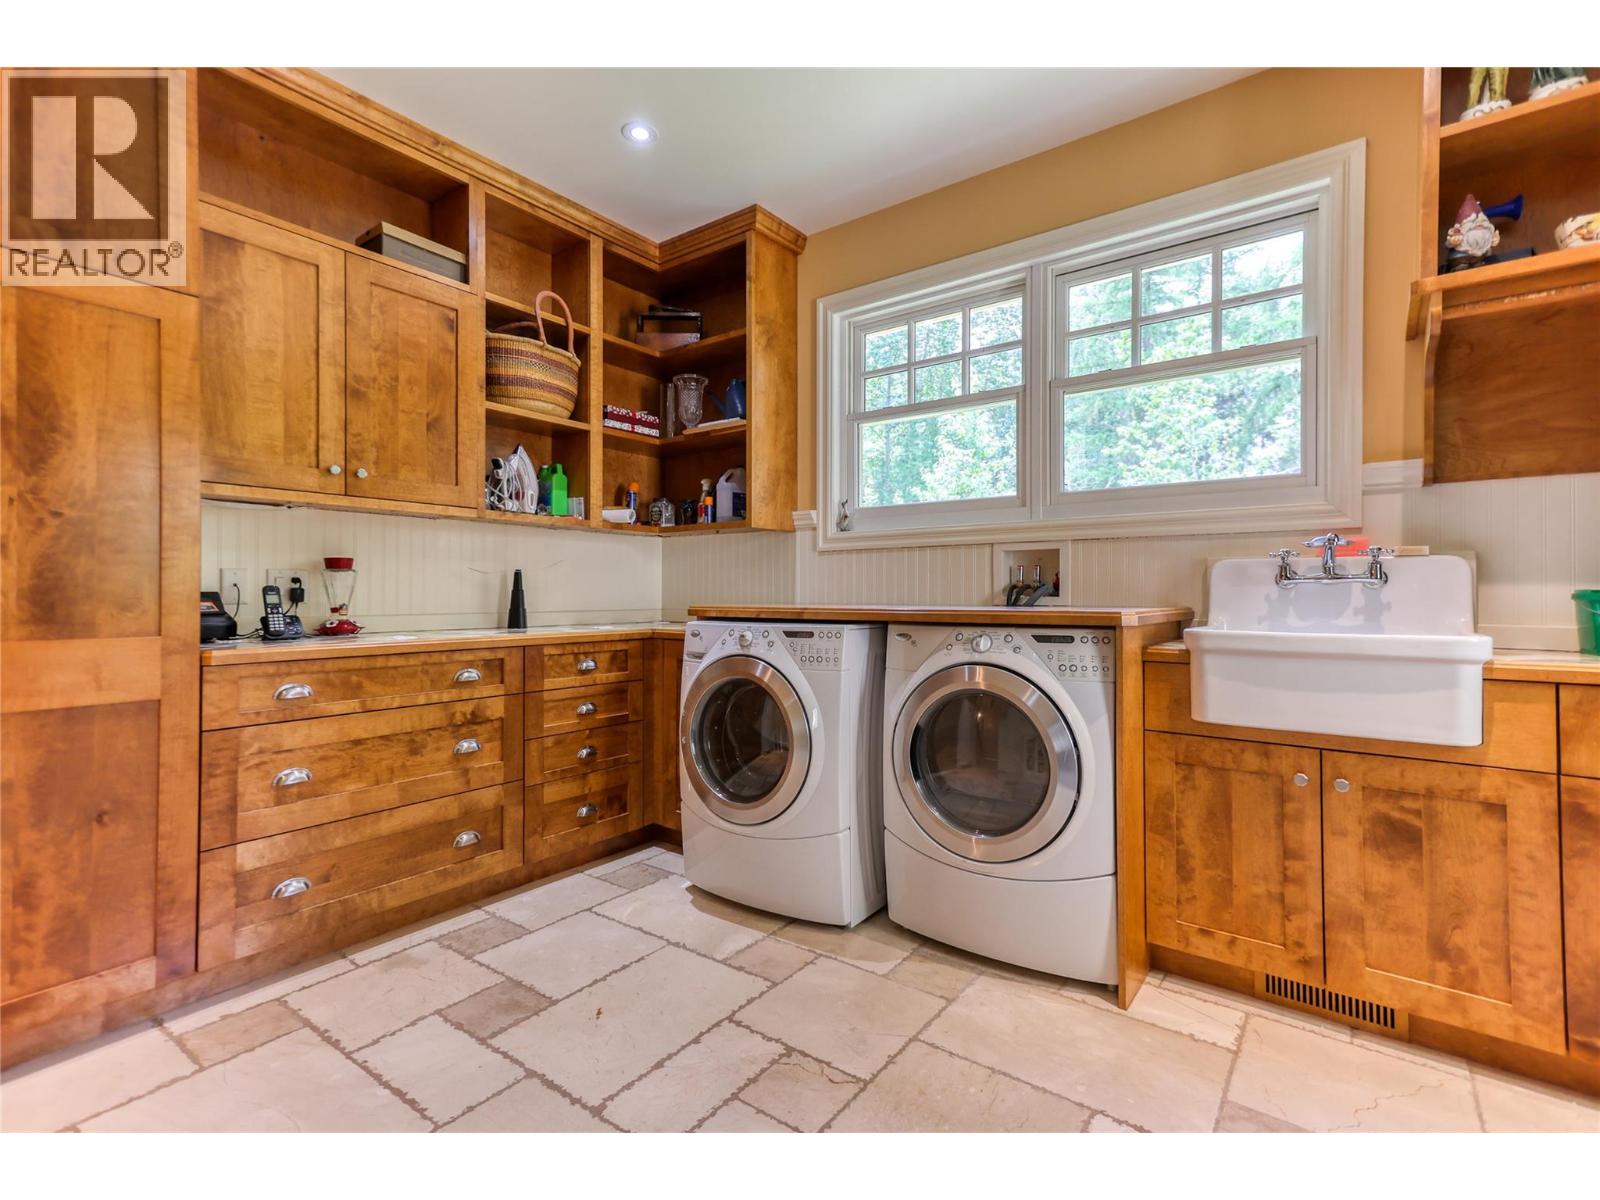
| Laundry room | Main level | 13'6'' x 12'10'' |
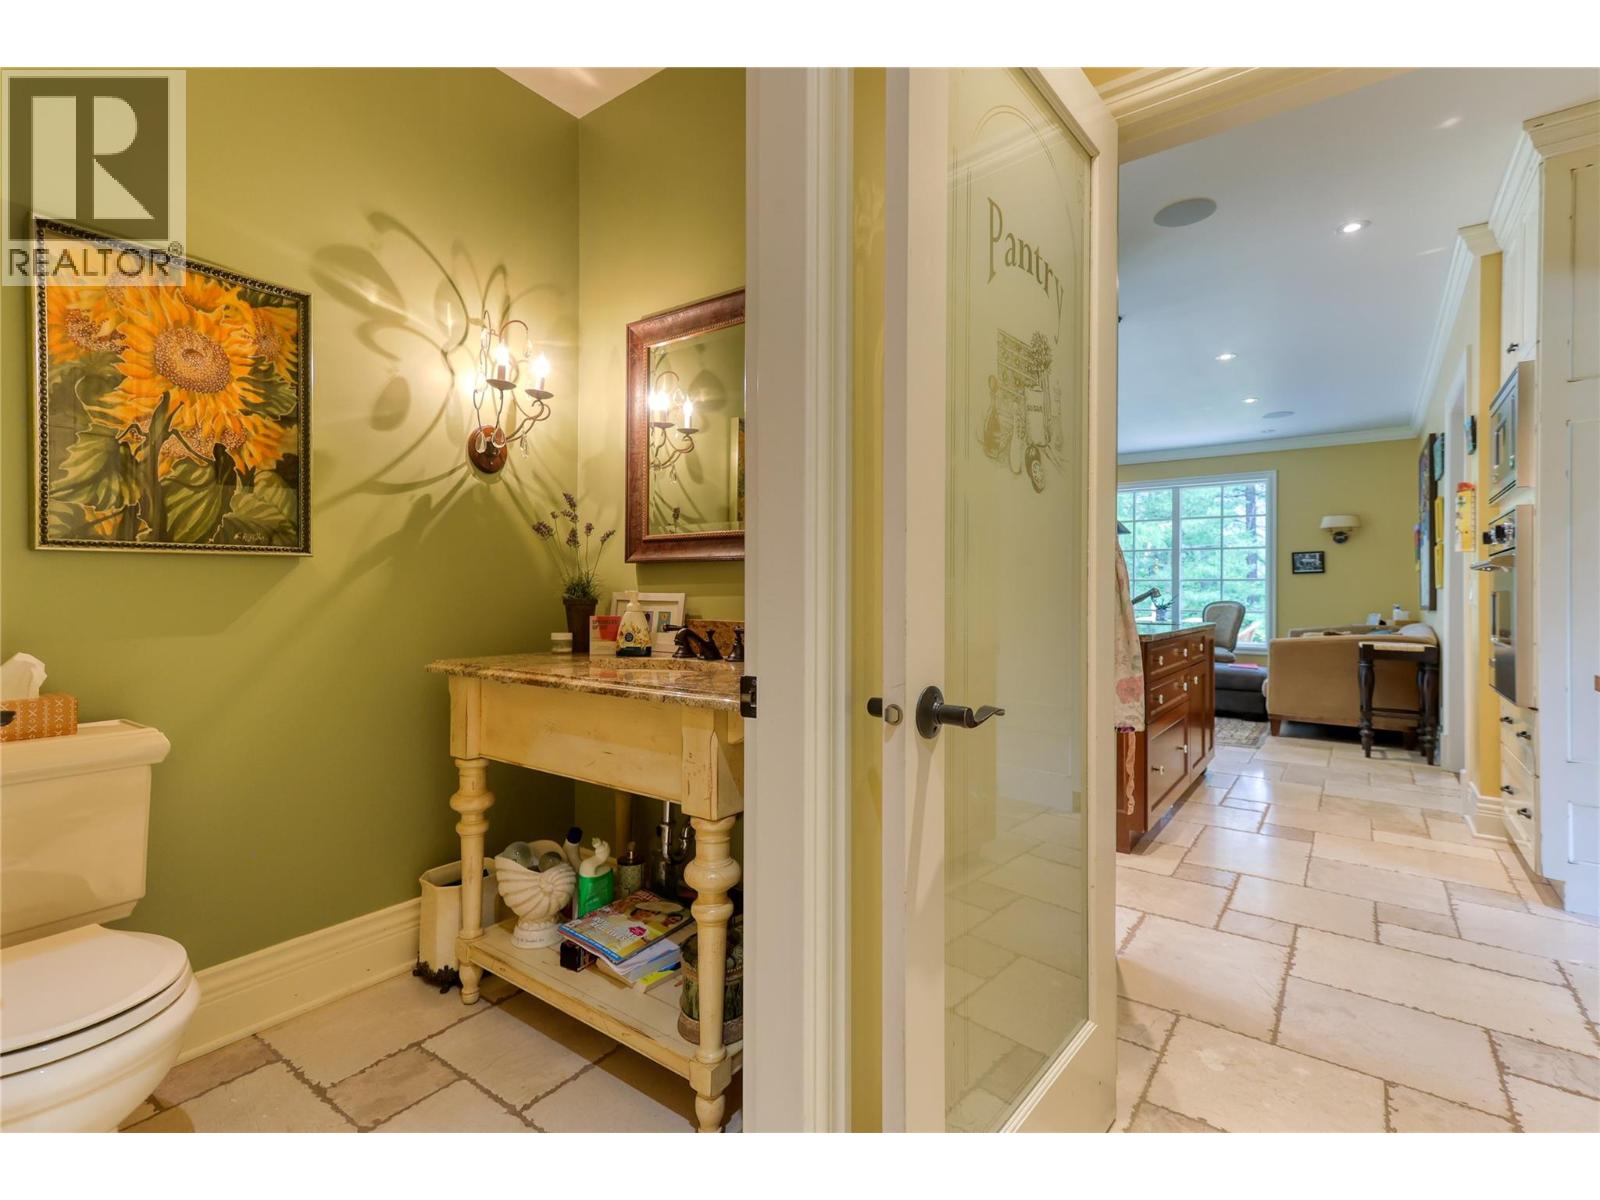
| Partial bathroom | Main level | 5'8'' x 5'0'' |
| Den | Main level | 14'3'' x 13'3'' |
| Bedroom | Main level | 13'0'' x 11'0'' |
| Full bathroom | Main level | 7'6'' x 7'4'' |
| Bedroom | Main level | 13'5'' x 11'0'' |
| Full ensuite bathroom | Main level | 17'9'' x 8'0'' |
| Other | Main level | 8'3'' x 7'0'' |
| Primary Bedroom | Main level | 20'0'' x 12'0'' |
| Partial bathroom | Main level | 7'4'' x 5'0'' |
| Foyer | Main level | 11'1'' x 7'9'' |
| Dining room | Main level | 15'7'' x 11'3'' |
| Family room | Main level | 14'0'' x 13'9'' |
| Kitchen | Main level | 13'10'' x 11'4'' |
| Living room | Main level | 17'10'' x 17'8'' |
Location
This REALTOR.ca listing content is owned and licensed by REALTOR® members of The Canadian Real Estate Association
Data provided by: Okanagan-Mainline Real Estate Board