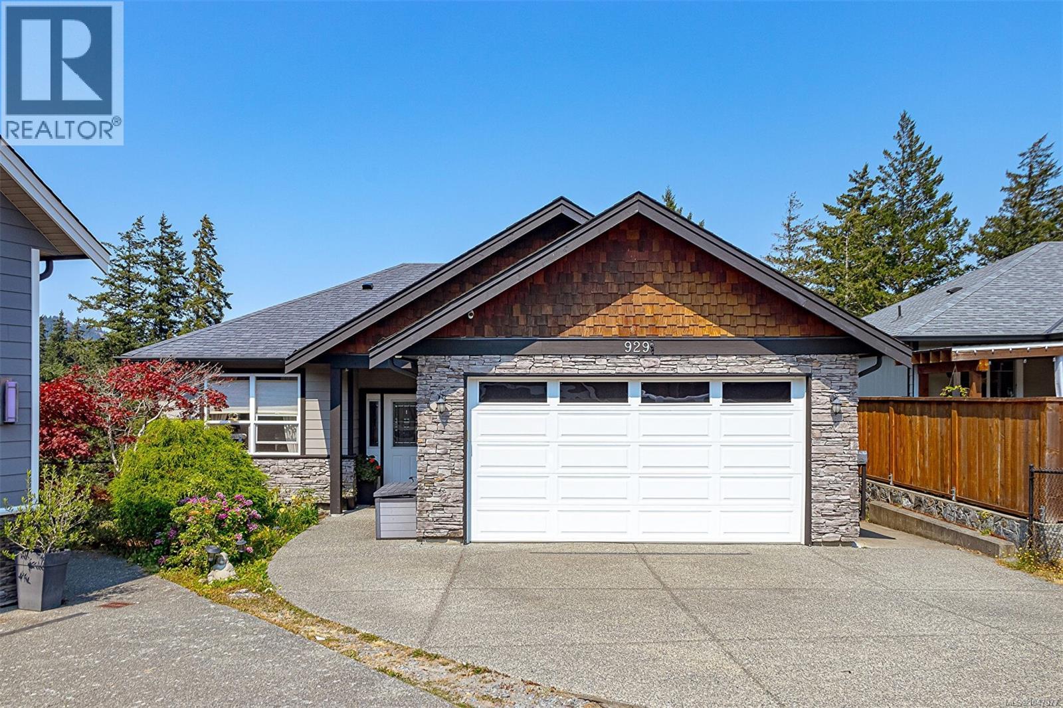
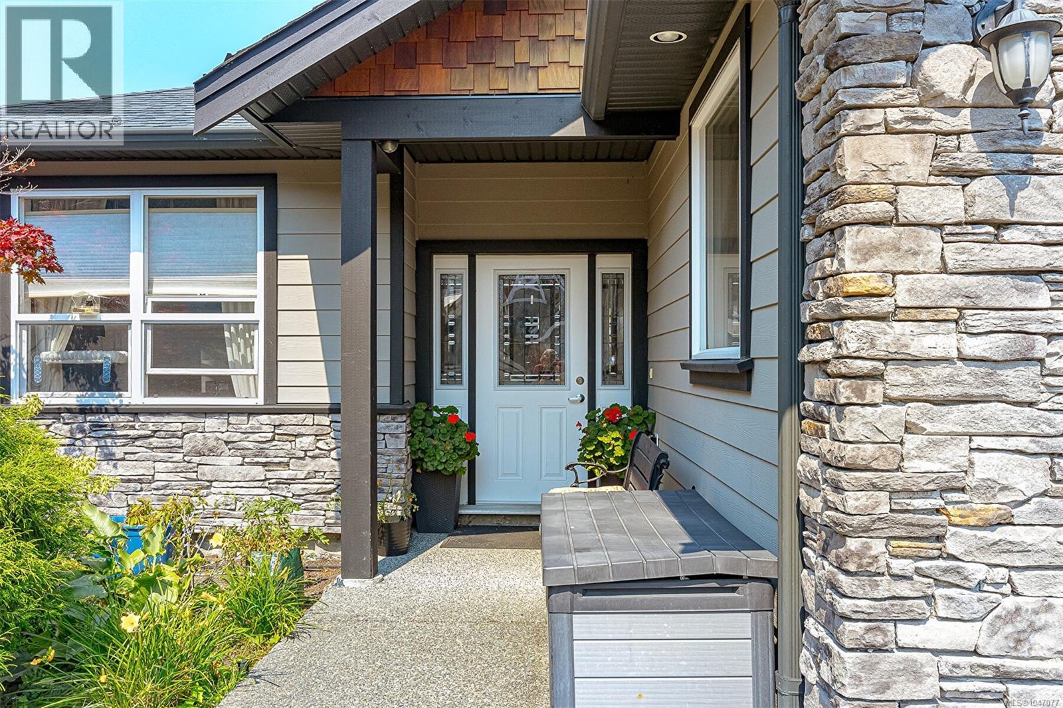
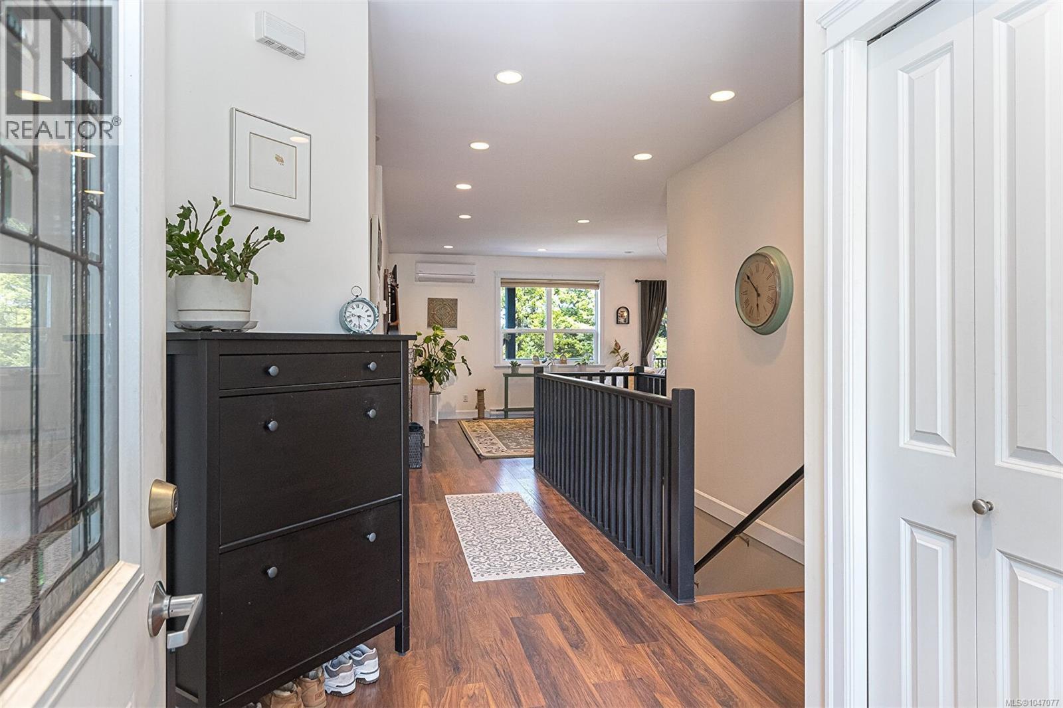
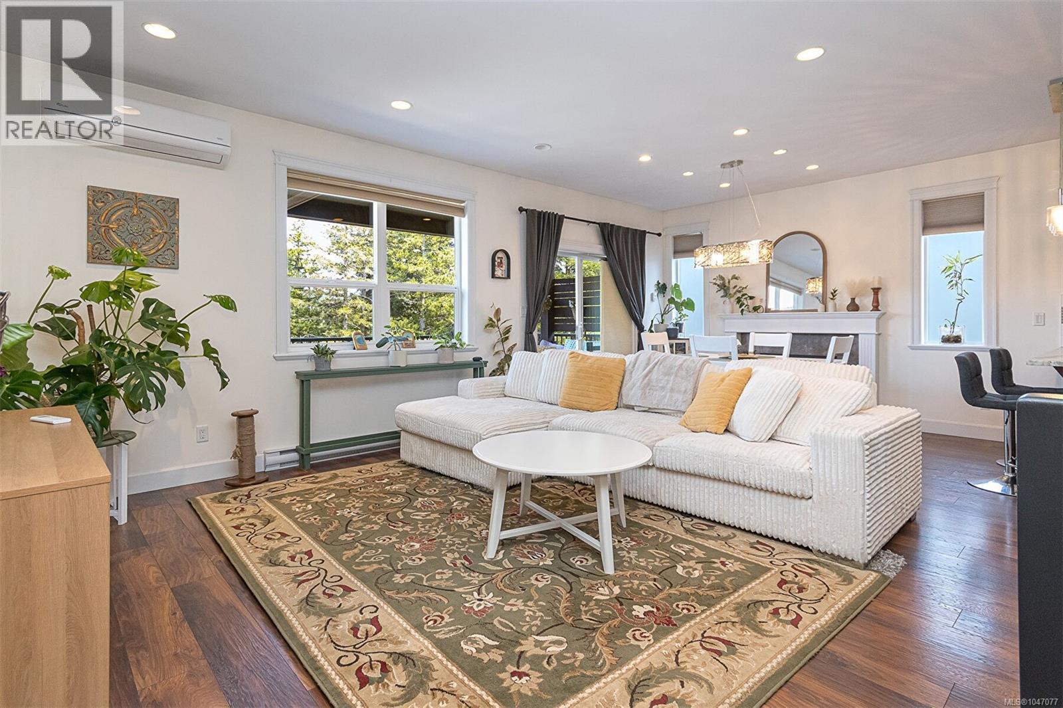
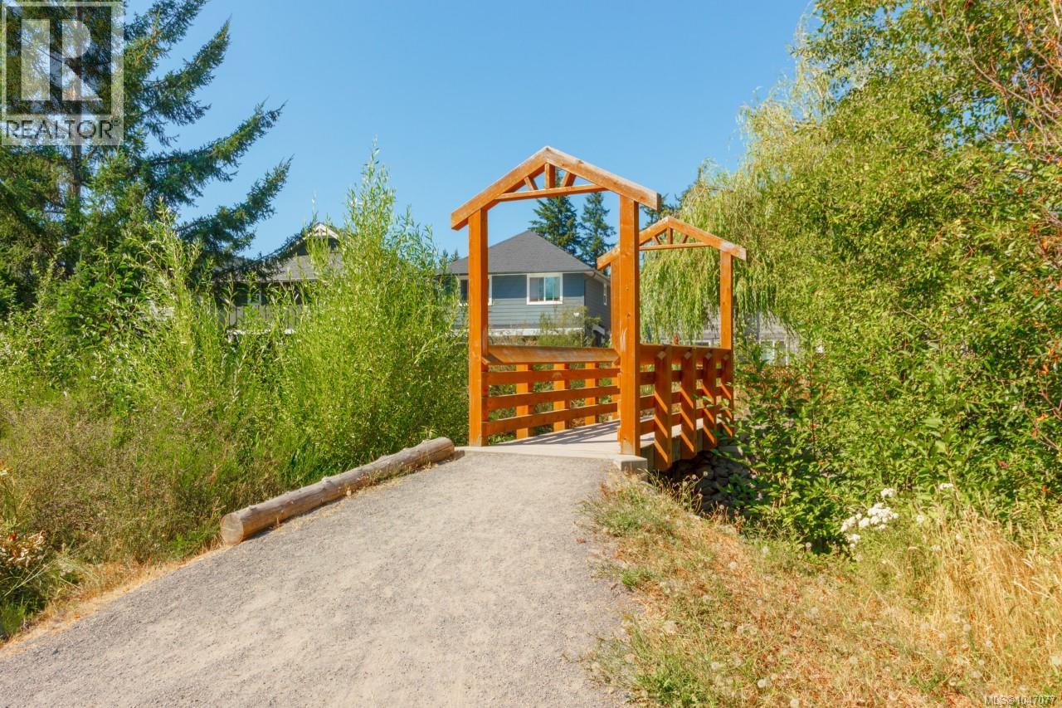
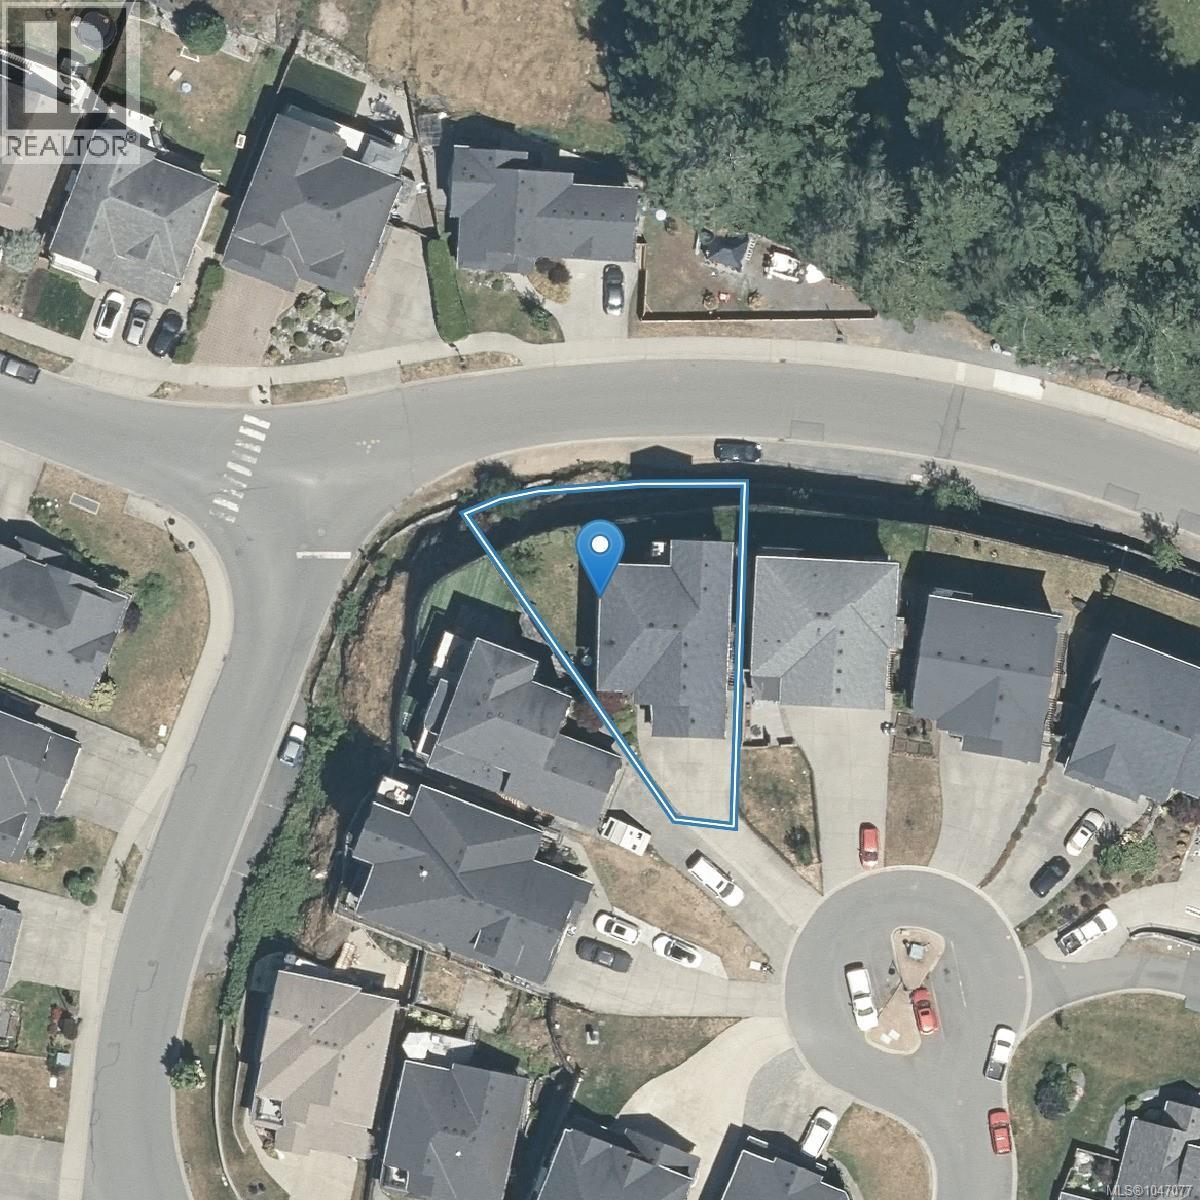
- ©MLS 1047077
- Area 3283 sq ft
- Bedrooms 6
- Bathrooms 4
- Parkings 4
Description
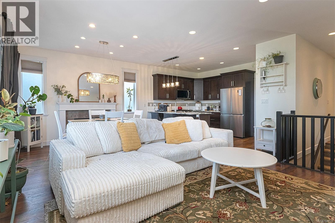
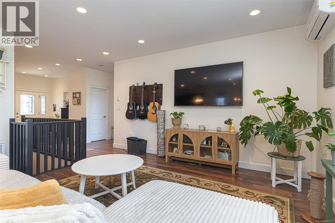
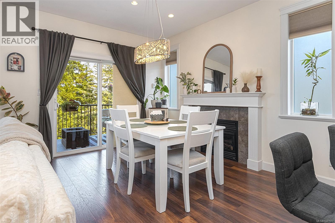
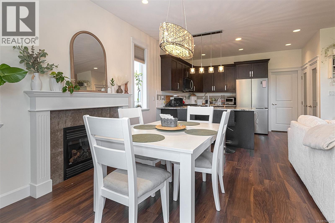
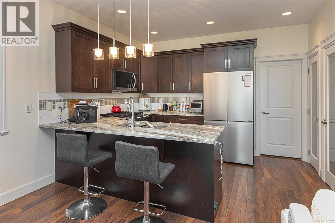
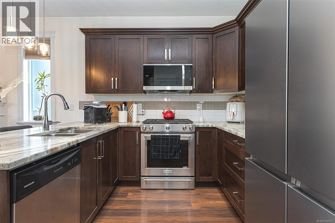
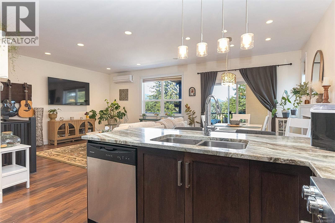
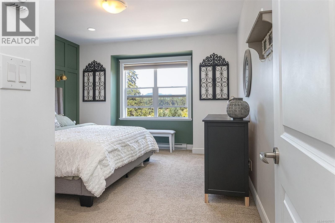
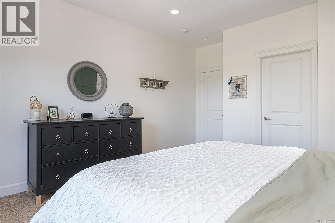
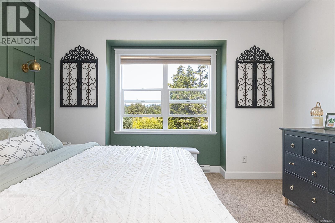
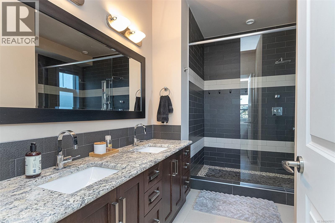
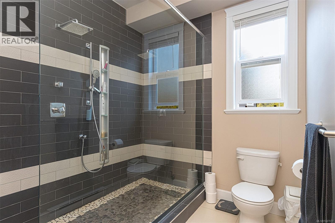
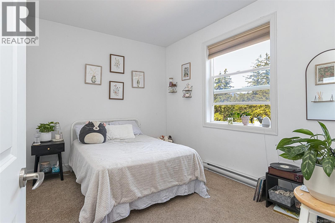
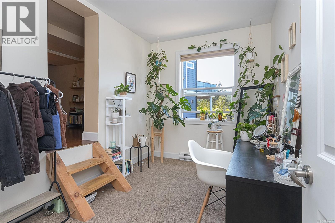
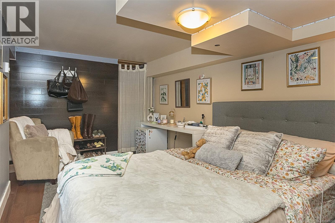
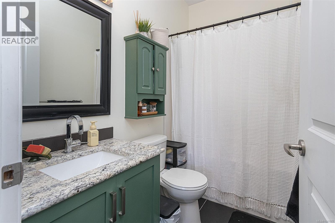
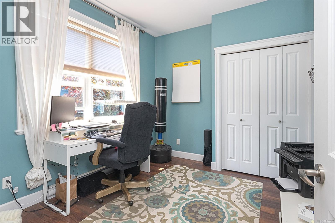
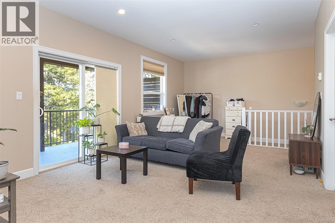
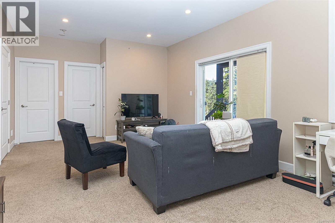
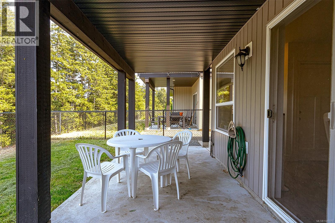
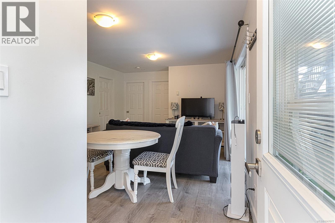
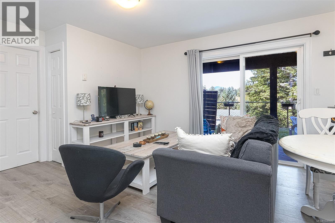
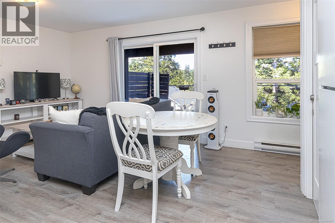
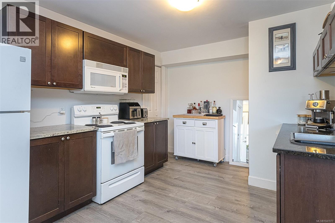
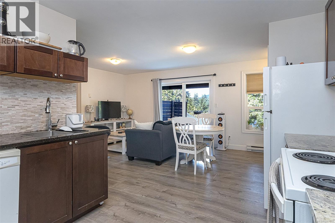
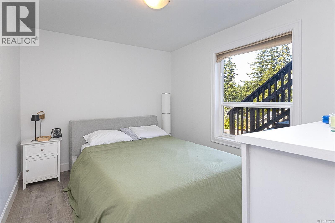
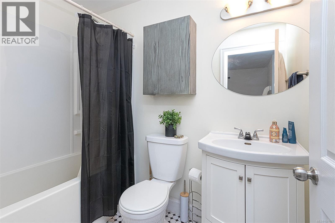
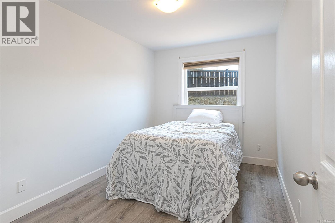
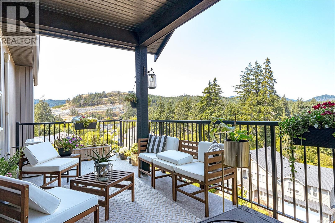
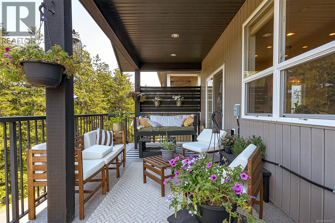
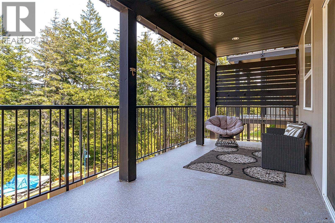
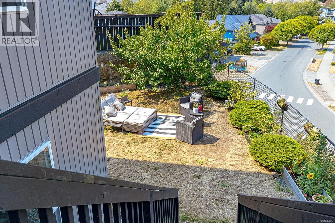
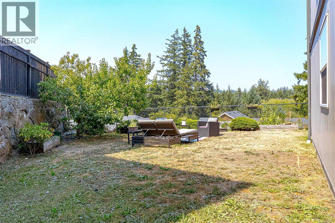
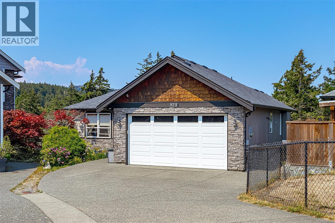
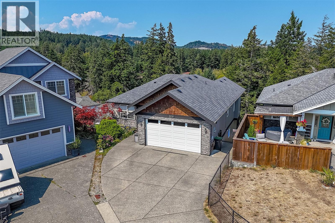
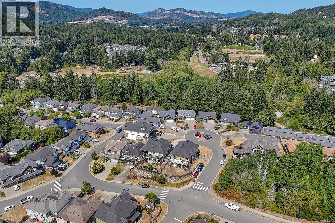
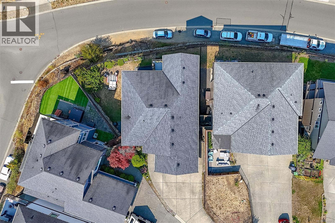
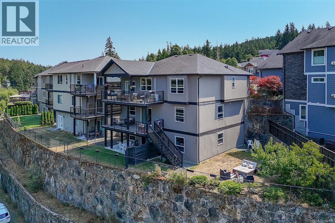
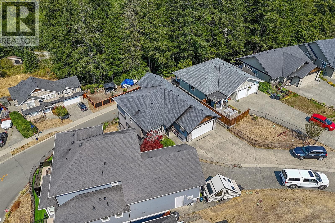
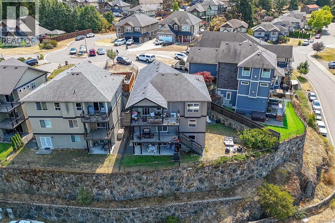
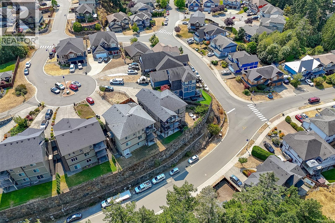
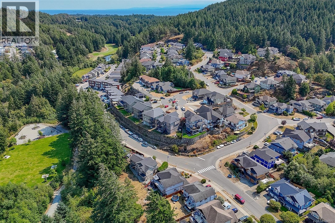
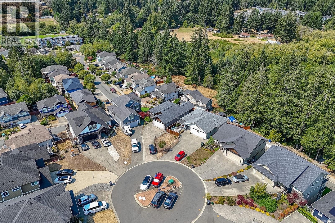
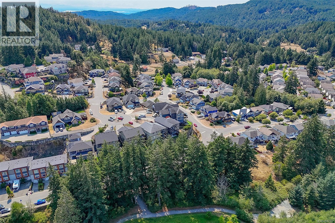
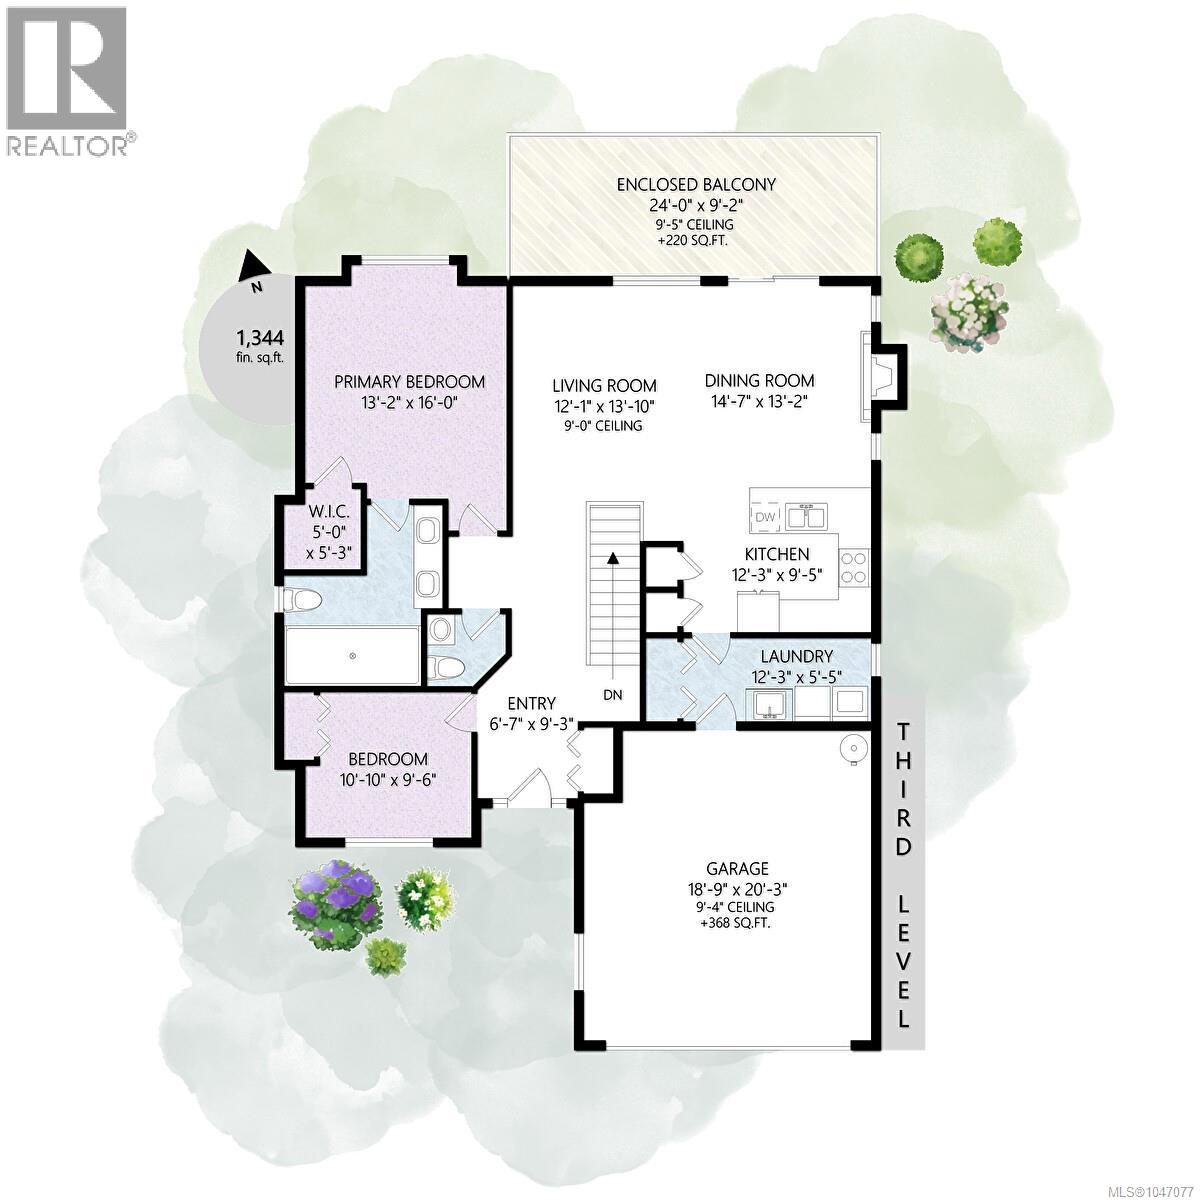
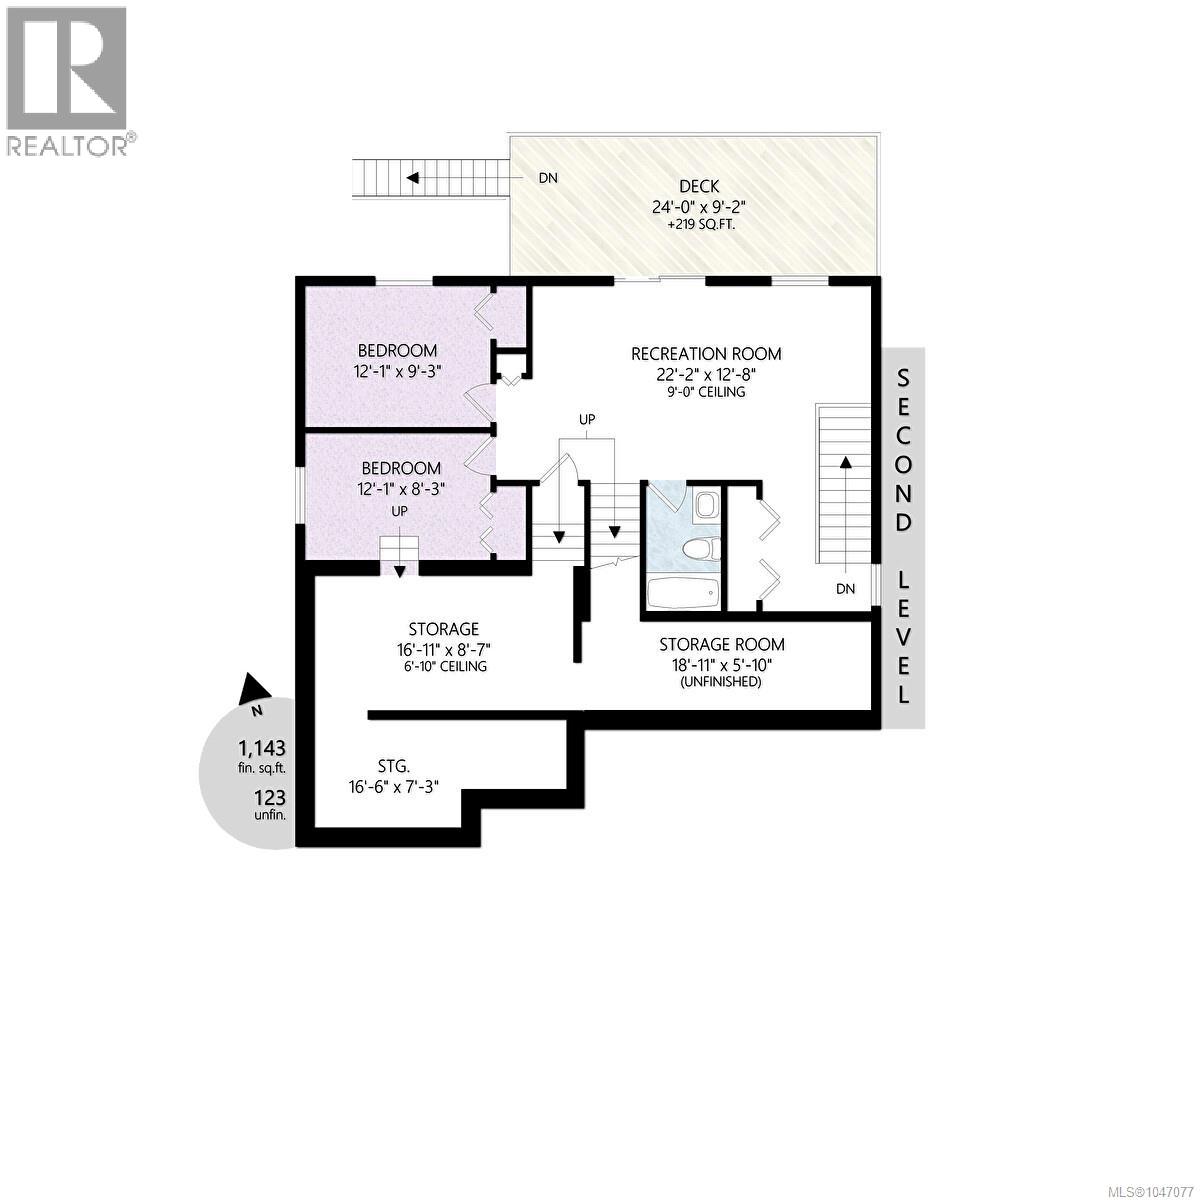
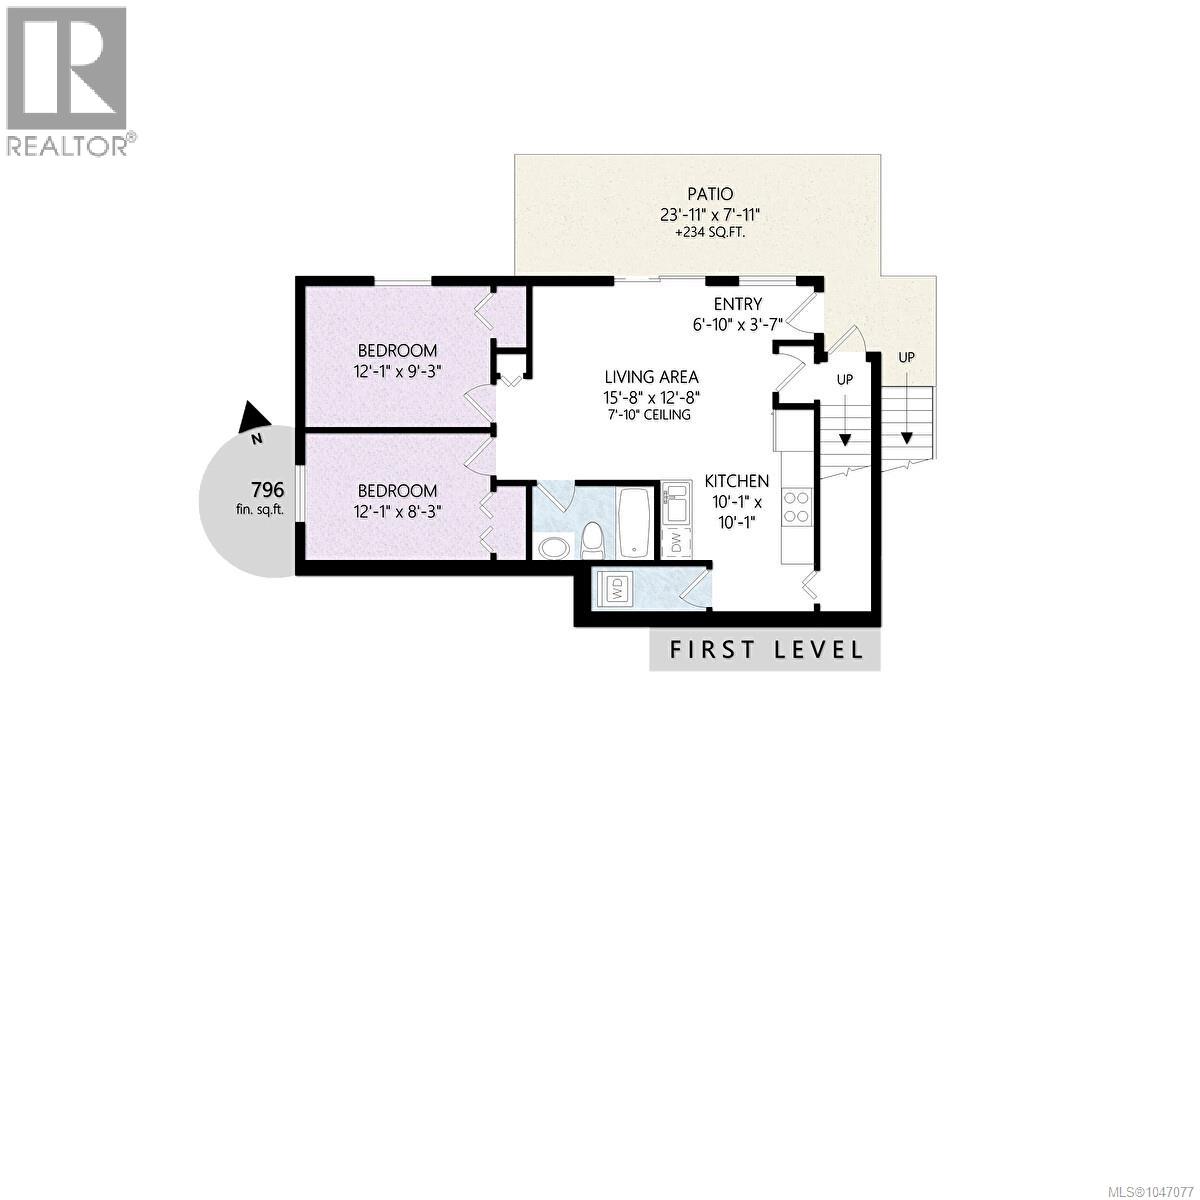
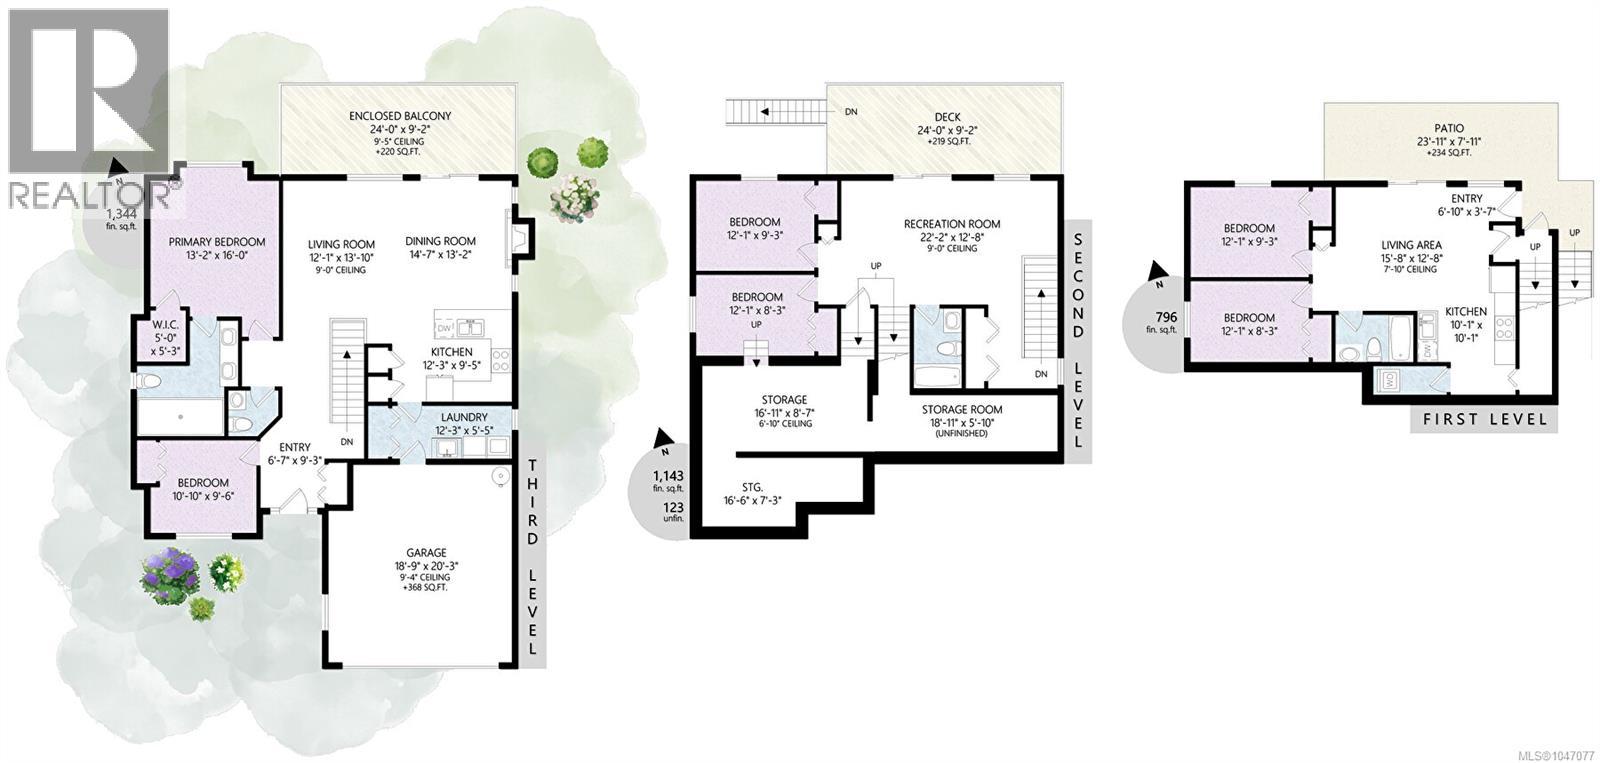
Immaculate 6-bedroom, 4-bath home in a quiet cul-de-sac, perfectly designed for multi-generational living. The main level features a beautiful kitchen with stainless appliances, wood shaker cabinetry and granite countertops, spacious dining and family rooms, plus a primary bedroom with luxurious spa-inspired ensuite and custom shower. A second bedroom/office adds flexibility. Enjoy stunning forest and valley views from every deck, creating a peaceful natural backdrop throughout the home. The lower level offers a spacious teen room, two bedrooms, recreation room and covered deck, plus an updated legal 2-bedroom suite—ideal for extended family, guests or rental income. A truly exceptional family home! (id:48970) Show More
Details
- Constructed Date: 2015
- Property Type: Single Family
- Type: House
- Architectural Style: Westcoast
- Neighbourhood: Happy Valley
Features
- Rectangular
- Patio(s)
- Mountain view
- Valley view
- Air Conditioned
- Baseboard heaters
- Heat Pump
Rooms Details For 929 Step Moss Close
| Type | Level | Dimension |
|---|---|---|
| Recreation room | Second level | 22' x 13' |
| Bedroom | Second level | 8' x 12' |
| Bedroom | Second level | 9' x 12' |
| Bathroom | Second level | 4-Piece |
| Kitchen | Lower level | 10 ft x 10 ft |
| Living room | Lower level | 16' x 13' |
| Bedroom | Lower level | 12' x 8' |
| Bedroom | Lower level | 12' x 9' |
| Bathroom | Lower level | 4-Piece |
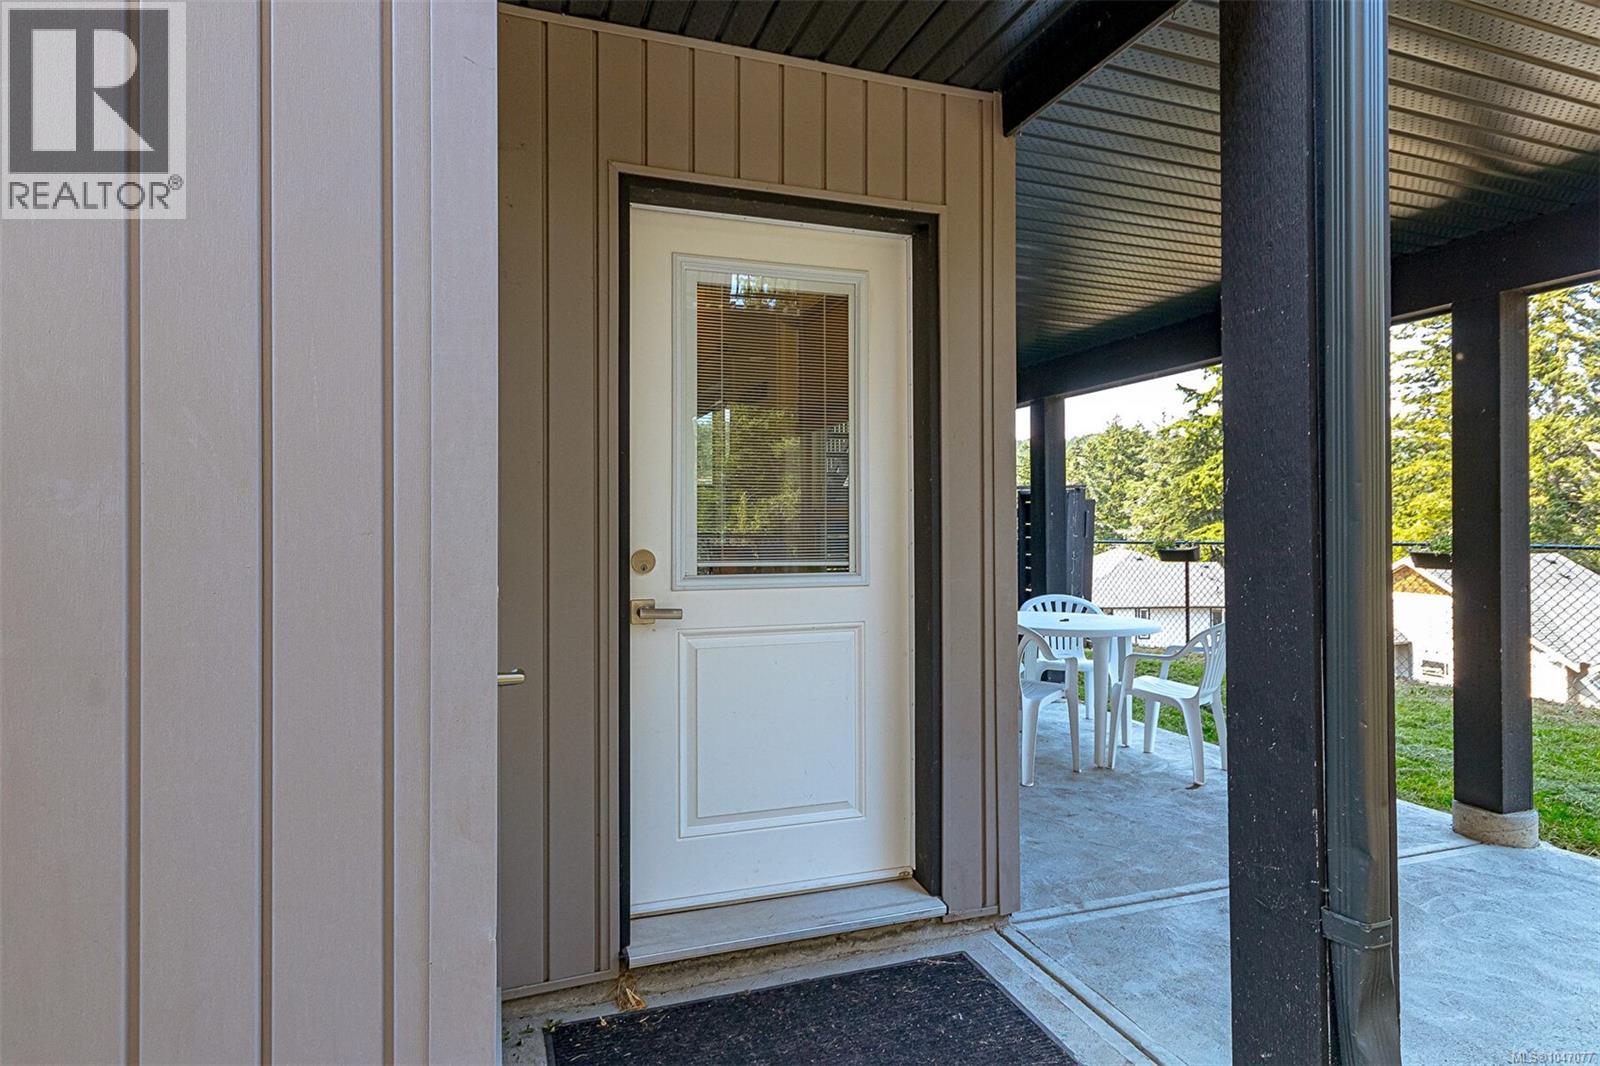
| Patio | Lower level | 24' x 9' |

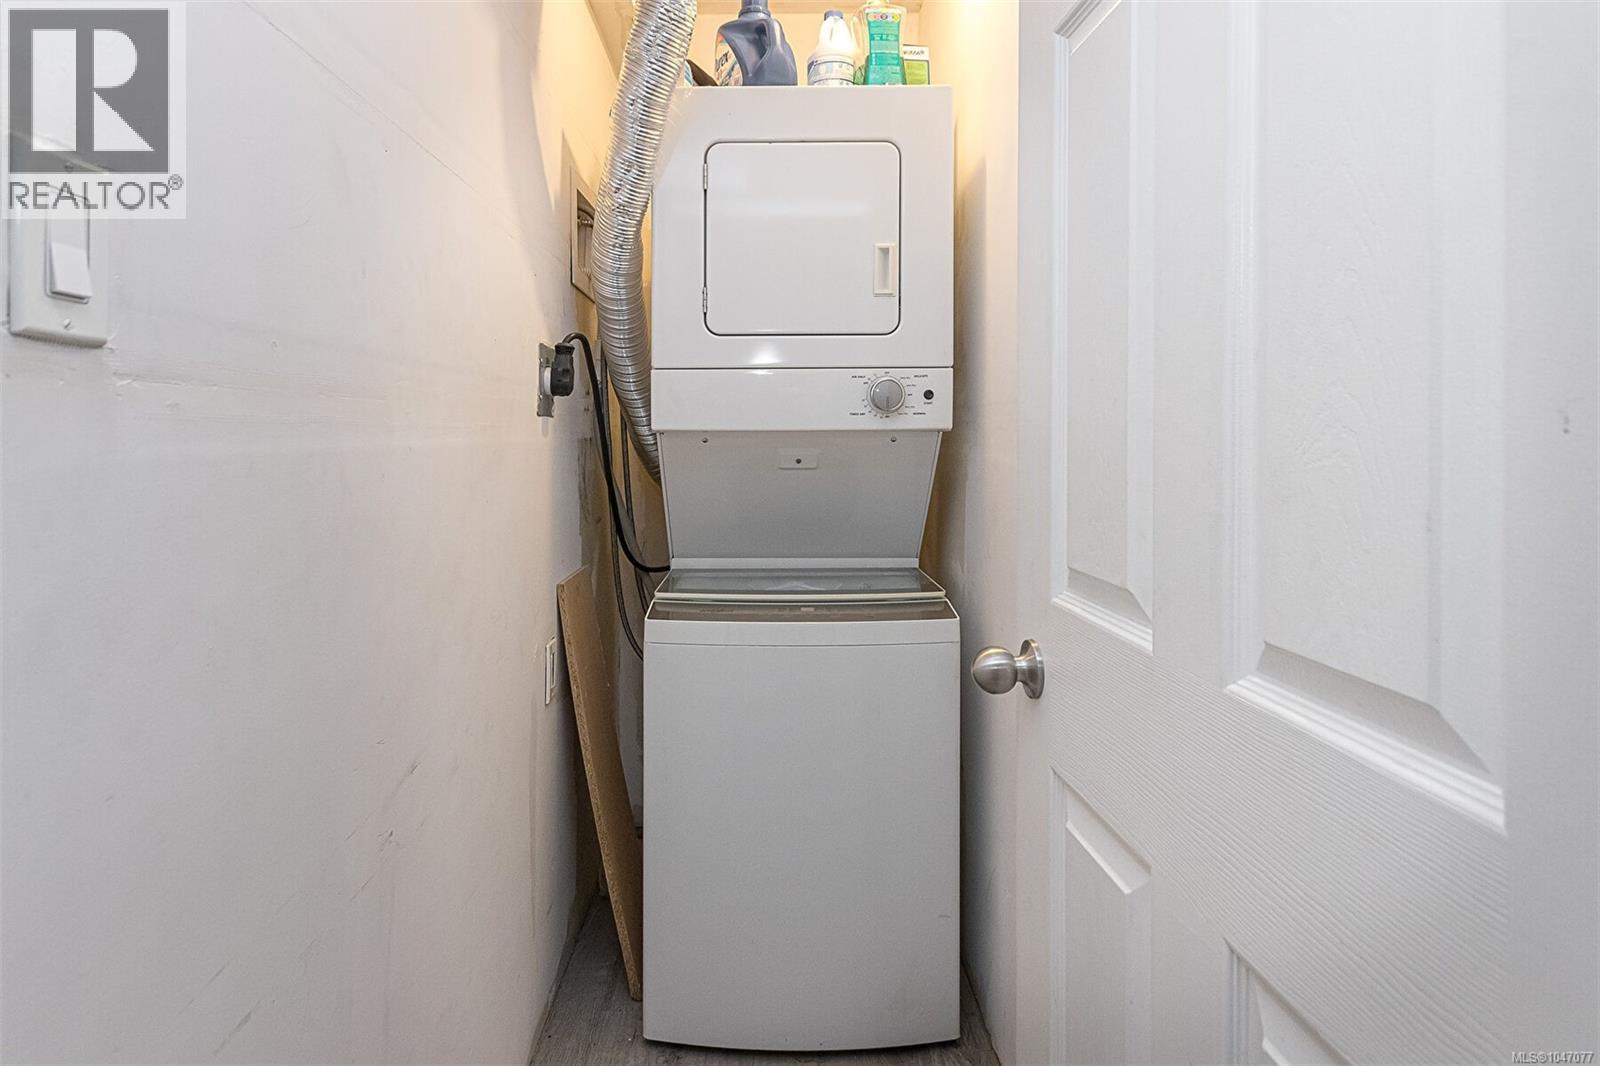
| Laundry room | Main level | 6' x 13' |
| Bedroom | Main level | 10' x 11' |
| Ensuite | Main level | 4-Piece |
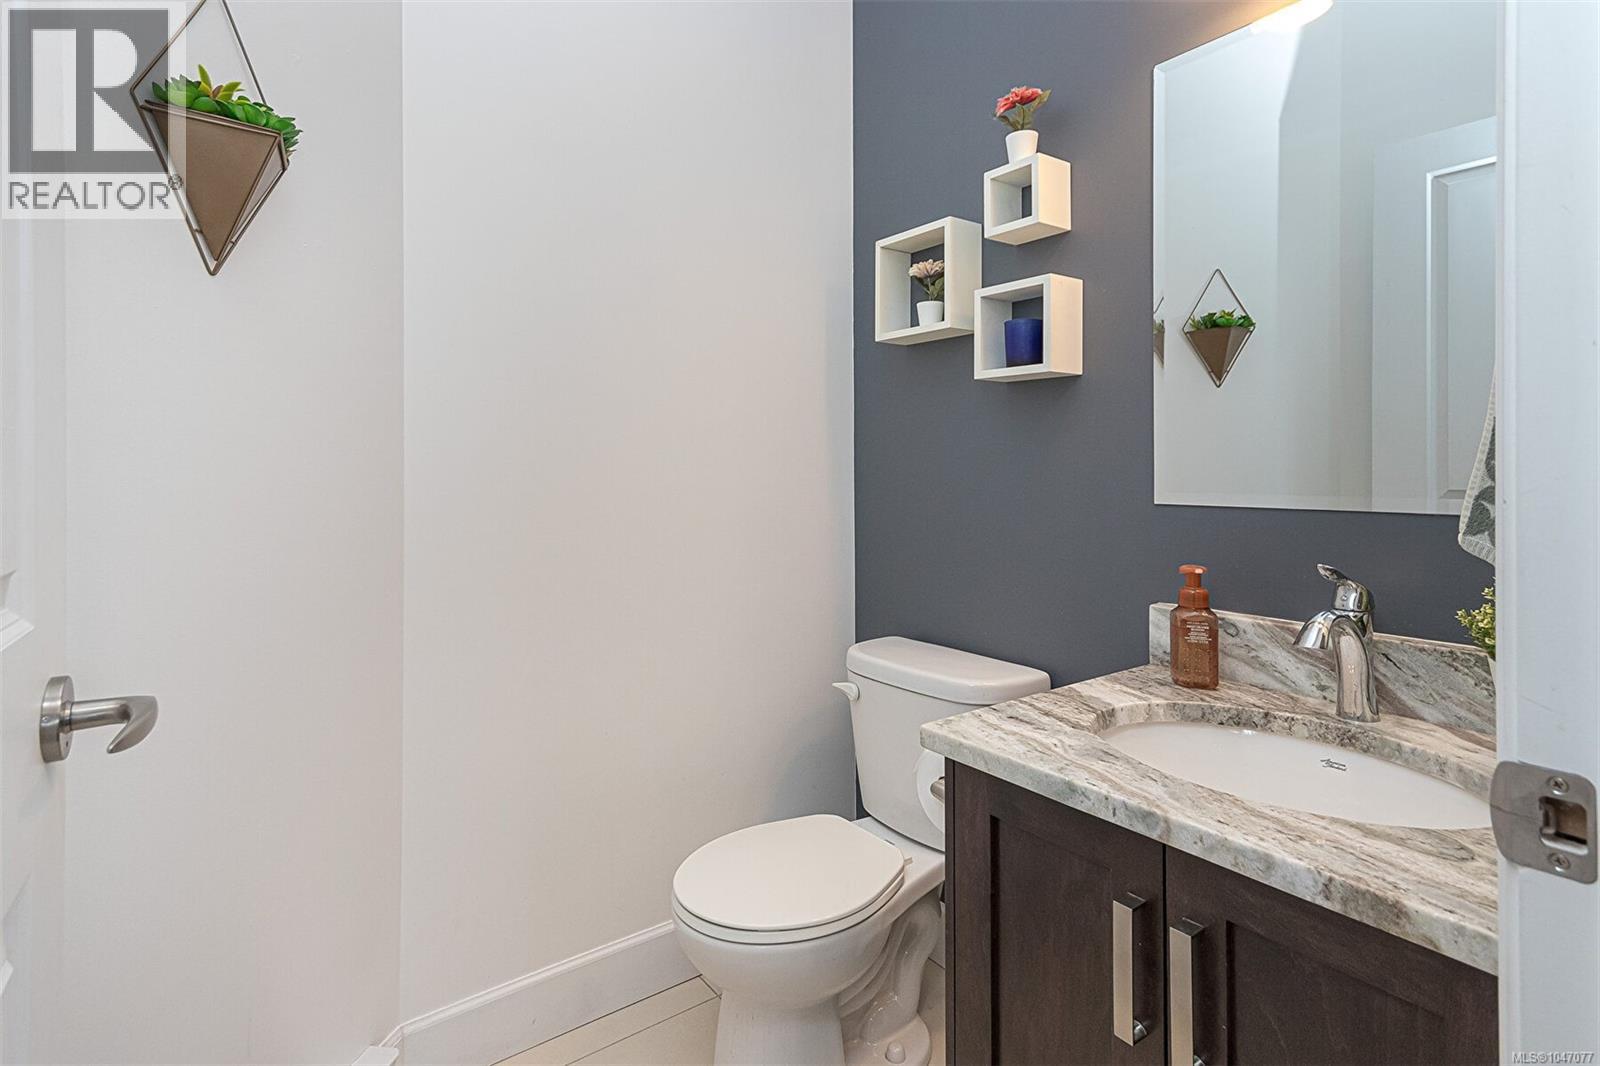
| Bathroom | Main level | 2-Piece |
| Primary Bedroom | Main level | 13' x 16' |
| Kitchen | Main level | 13' x 10' |
| Dining room | Main level | 13' x 11' |
| Living room | Main level | 13' x 14' |
| Entrance | Main level | 6' x 11' |
Location
This REALTOR.ca listing content is owned and licensed by REALTOR® members of The Canadian Real Estate Association
Data provided by: Victoria Real Estate Board