- ©MLS 1039237
- Area 2740 sq ft
- Bedrooms 3
- Bathrooms 4
- Parkings 2
Description
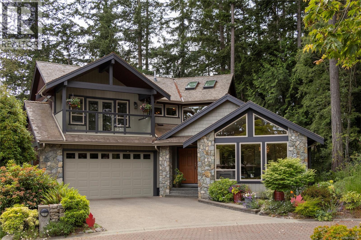
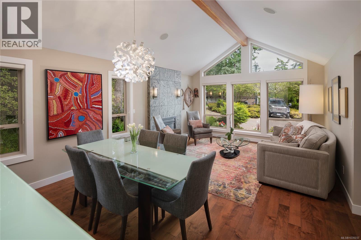
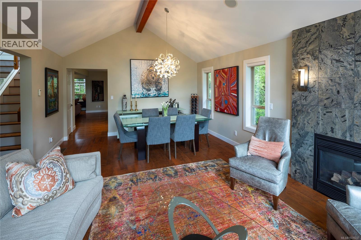
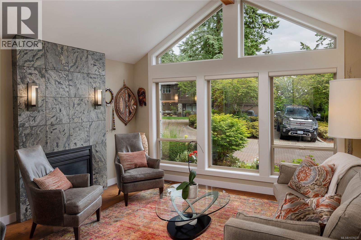
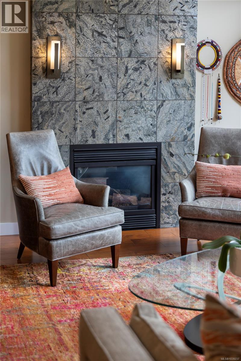
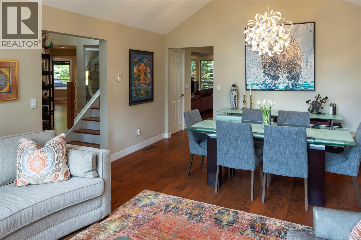
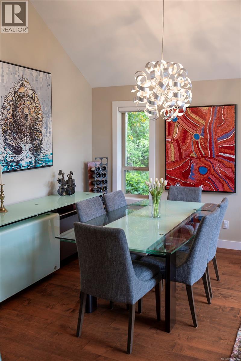
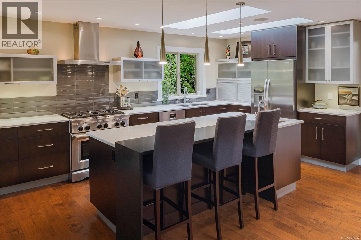
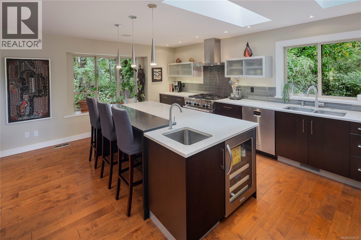
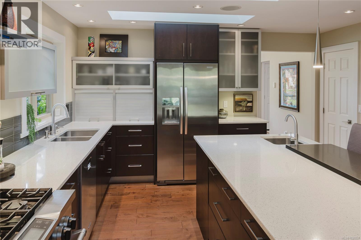
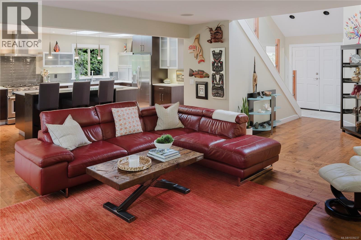
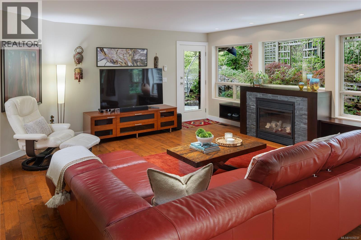
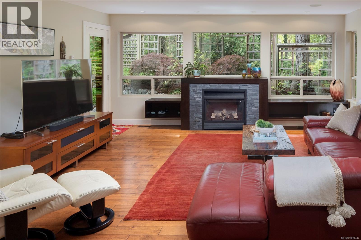
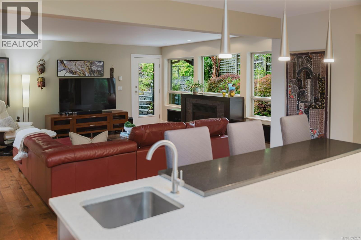
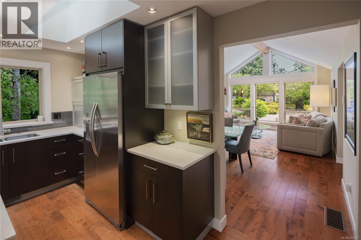
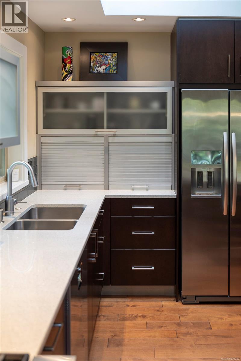
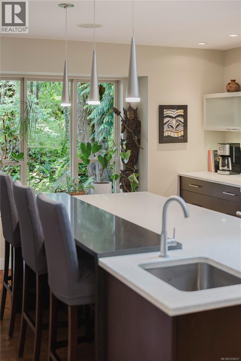
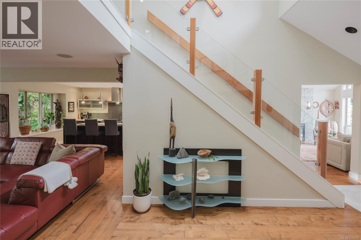
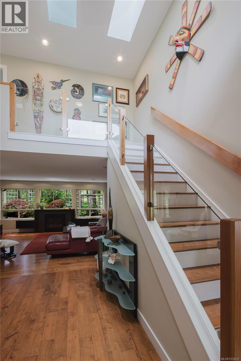
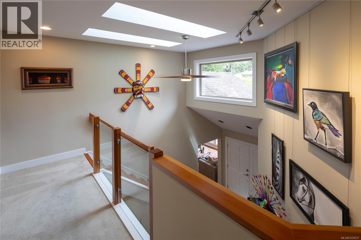
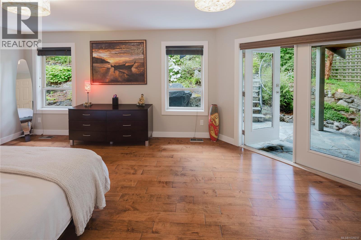
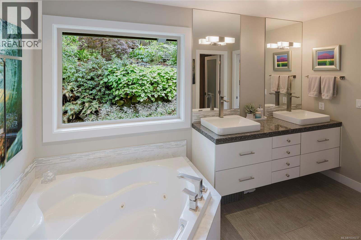
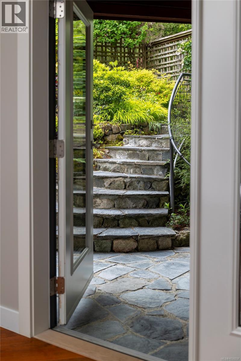
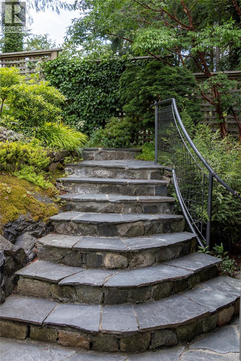
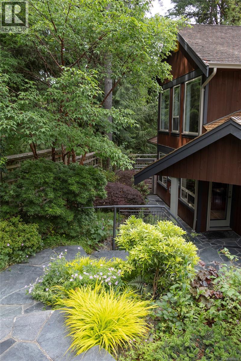
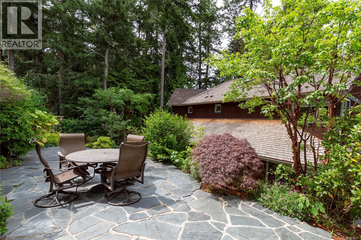
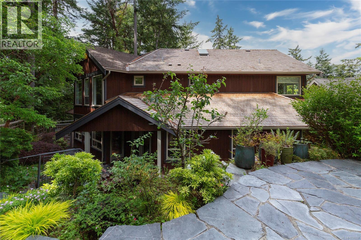
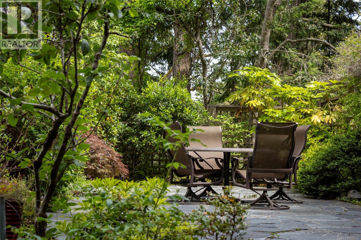
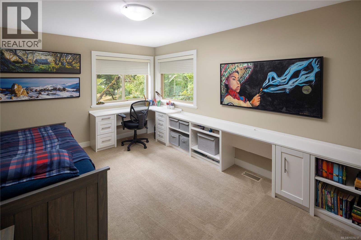
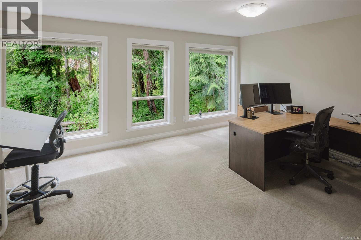
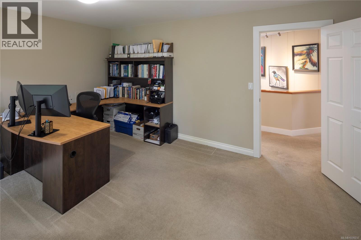
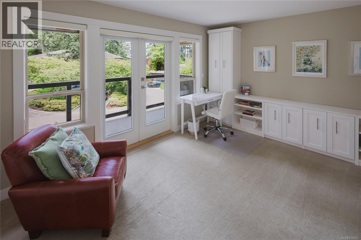
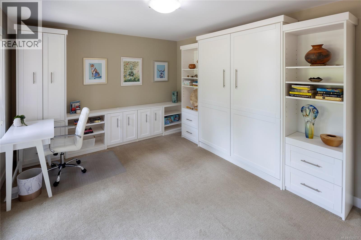
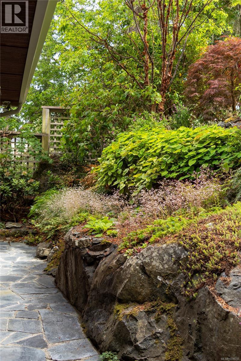
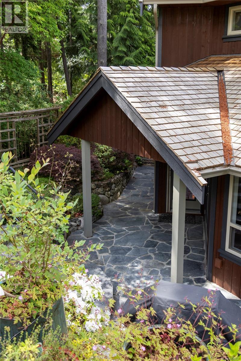
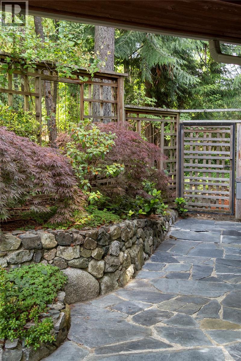
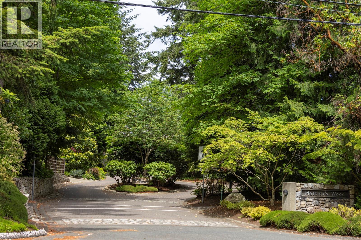
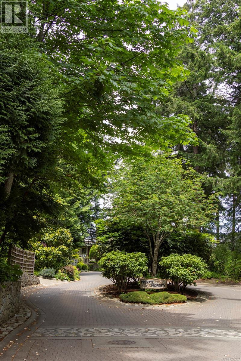
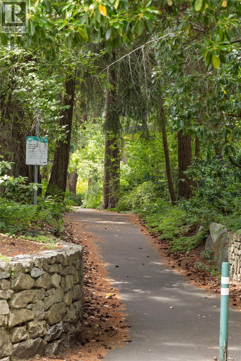
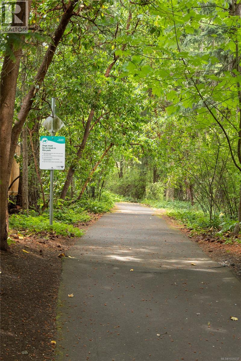
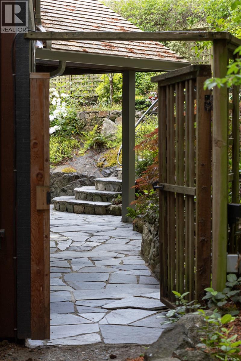
929 Matticks Wood Lane is a rare opportunity to enjoy refined West Coast living. Thoughtfully renovated and meticulously maintained, this exceptional home blends timeless style, comfort, and functionality. Set on a private 0.29-acre lot with sought-after southern exposure, the property offers abundant natural light and outstanding privacy. The well-designed main floor features a spacious primary bedroom for convenient single-level living, plus over 1700 sq. ft. of beautifully appointed living space. Direct access to the double-car garage provides ample storage for vehicles, bikes, golf clubs, and outdoor gear, with easy access to the nearby golf course and Galloping Goose Trail. Upstairs, an additional 1011 sq. ft. offers flexible space for bedrooms, guests, a home office, or family retreat. A premier location, custom high-end updates, and exceptional privacy make this a truly special offering. Visit Marc’s website for more photos and floor plan or email marc@owen-flood.com (id:48970) Show More
Details
- Constructed Date: 2002
- Property Type: Single Family
- Type: House
- Access Type: Road access
- Neighbourhood: Cordova Bay
- Management Company: Firm Management Corp.
- Maintenance Fee: 313.62/Monthly
Features
- Cul-de-sac
- Private setting
- Pets Allowed
- Family Oriented
- Patio(s)
- Dishwasher
- Dryer
- Freezer
- Refrigerator
- Washer
- Forced air
Rooms Details For 929 Matticks Wood Lane
| Type | Level | Dimension |
|---|---|---|
| Balcony | Second level | 15'2 x 5'6 |
| Office | Second level | 17 ft x Measurements not available |
| Bathroom | Second level | 4-Piece |
| Ensuite | Second level | 3-Piece |
| Bedroom | Second level | 15 ft x Measurements not available |
| Bedroom | Second level | 15 ft x Measurements not available |
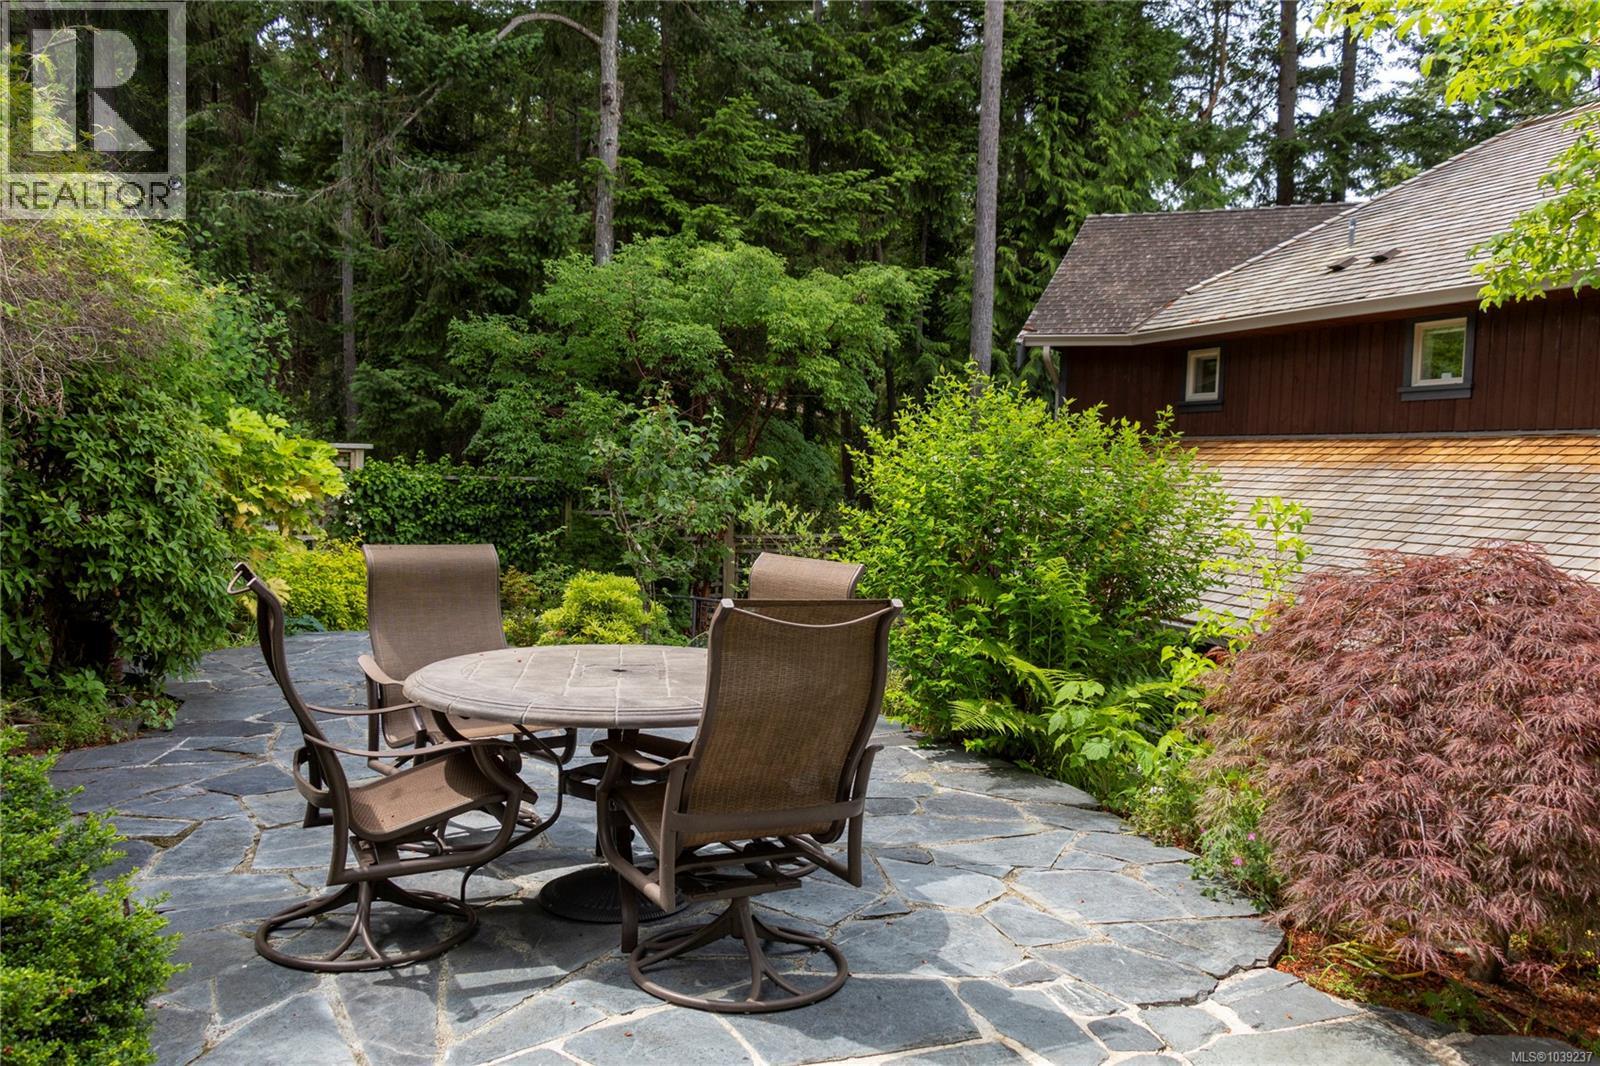
| Patio | Main level | 17'5 x 10'8 |
| Patio | Main level | 30 ft x Measurements not available |
| Ensuite | Main level | 5-Piece |
| Bathroom | Main level | 2-Piece |
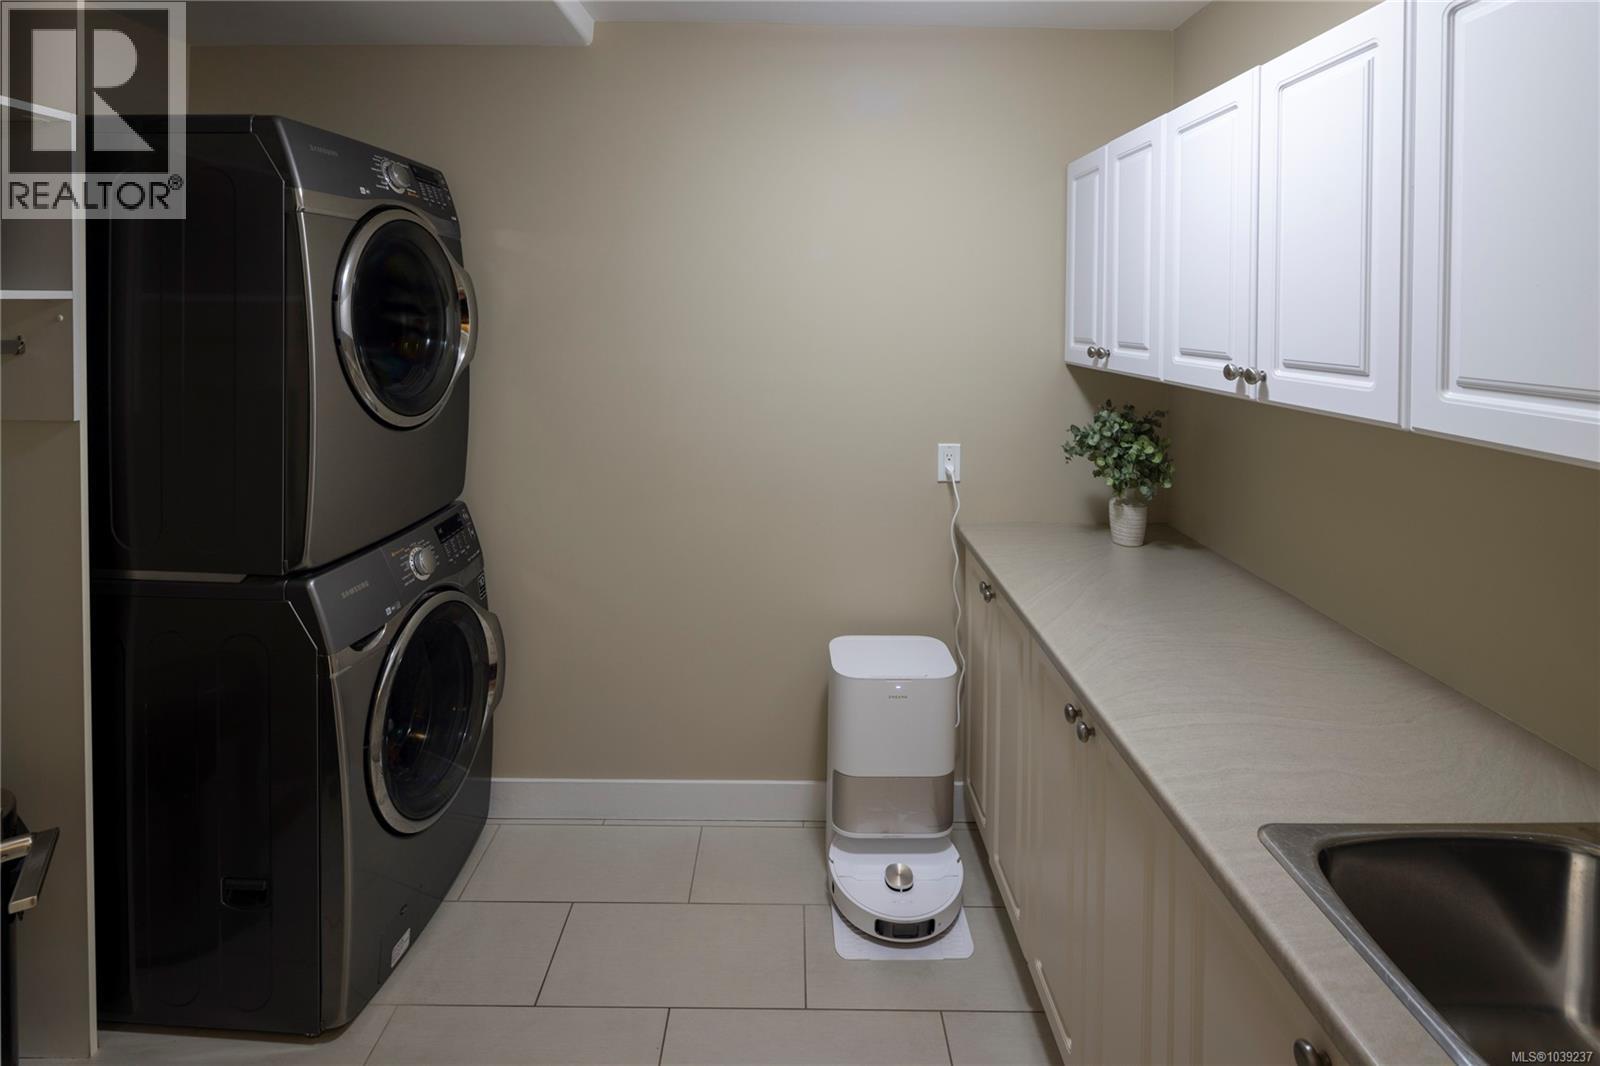
| Laundry room | Main level | 9'10 x 6'7 |
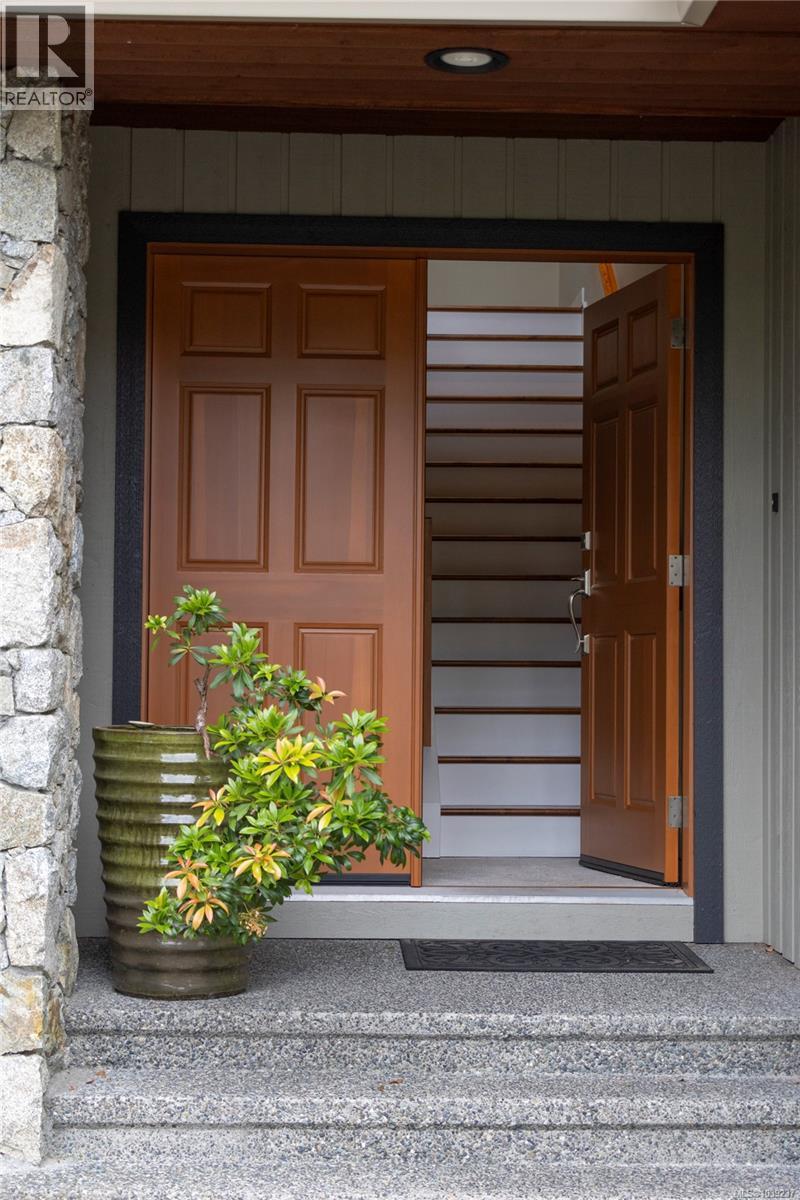
| Entrance | Main level | 9'5 x 1'1 |
| Primary Bedroom | Main level | 20'6 x 13'6 |
| Family room | Main level | 16'10 x 17'1 |
| Kitchen | Main level | 14'6 x 17'7 |
| Dining room | Main level | 14 ft x Measurements not available |
| Living room | Main level | 14 ft x Measurements not available |
| Entrance | Main level | 7'4 x 4'4 |
Location
This REALTOR.ca listing content is owned and licensed by REALTOR® members of The Canadian Real Estate Association
Data provided by: Victoria Real Estate Board