- ©MLS 10385853
- Area 4110 sq ft
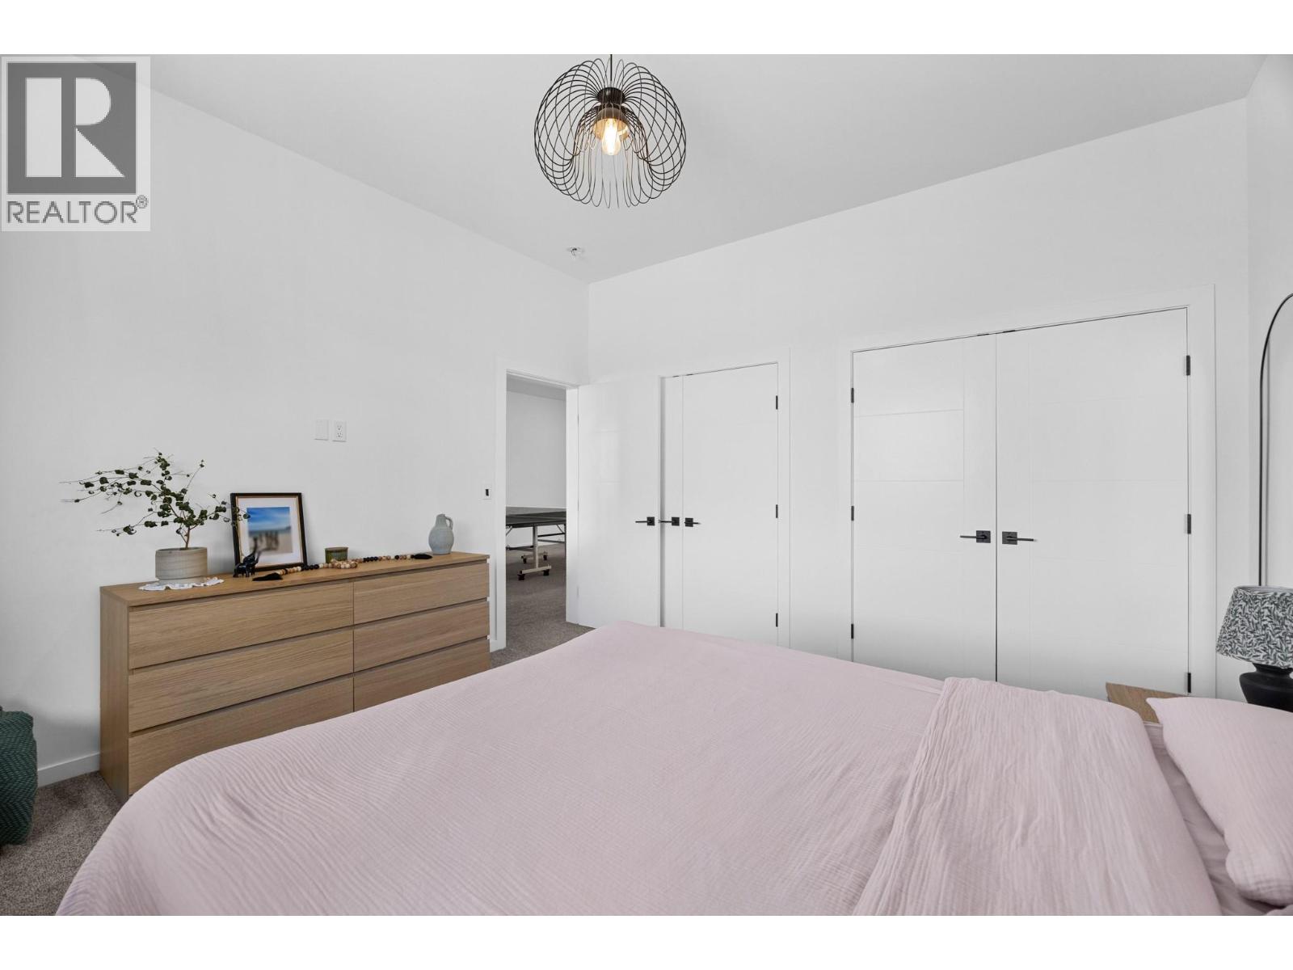
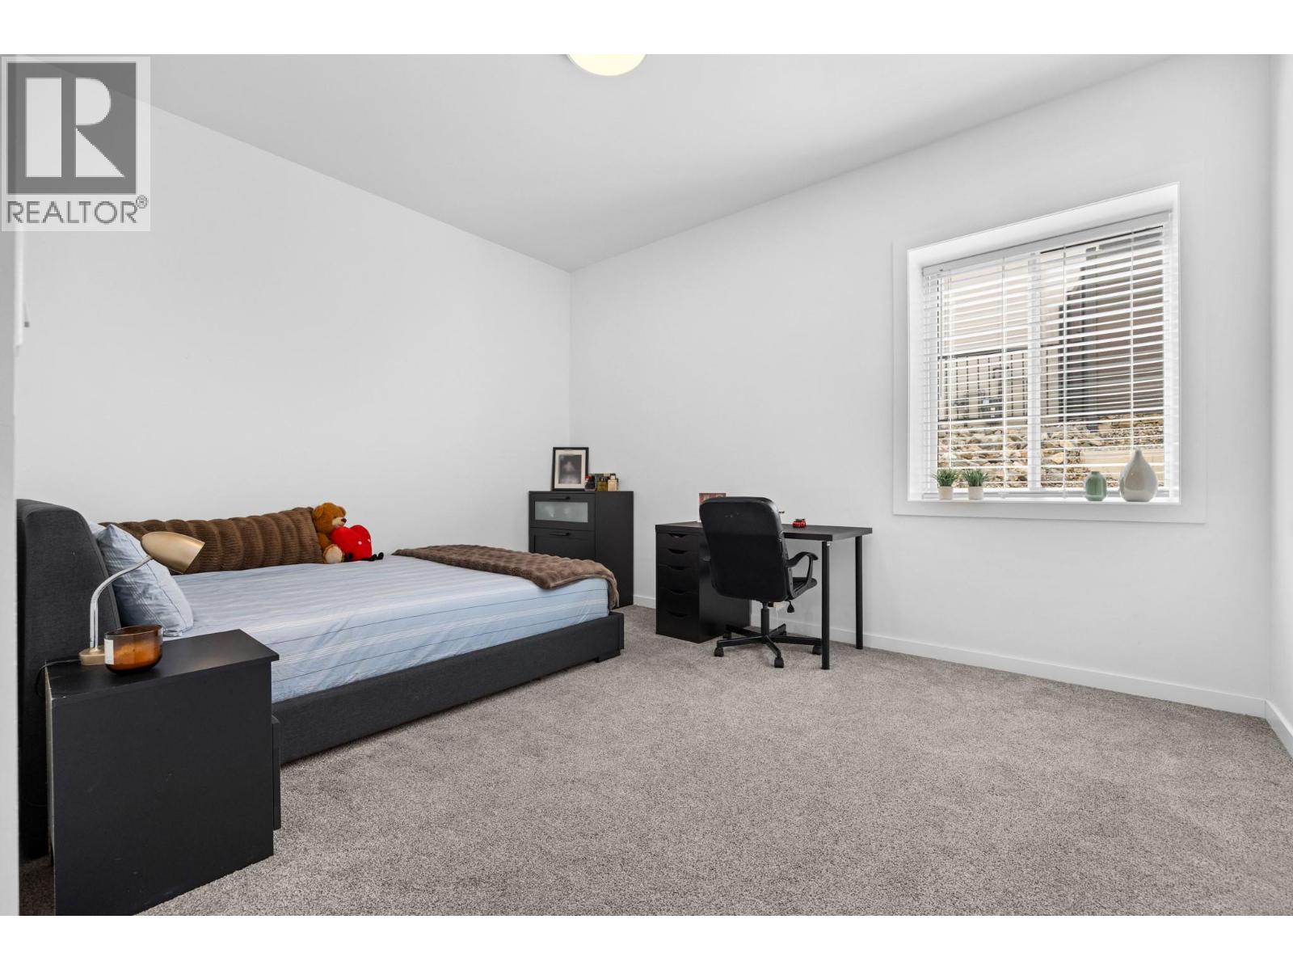
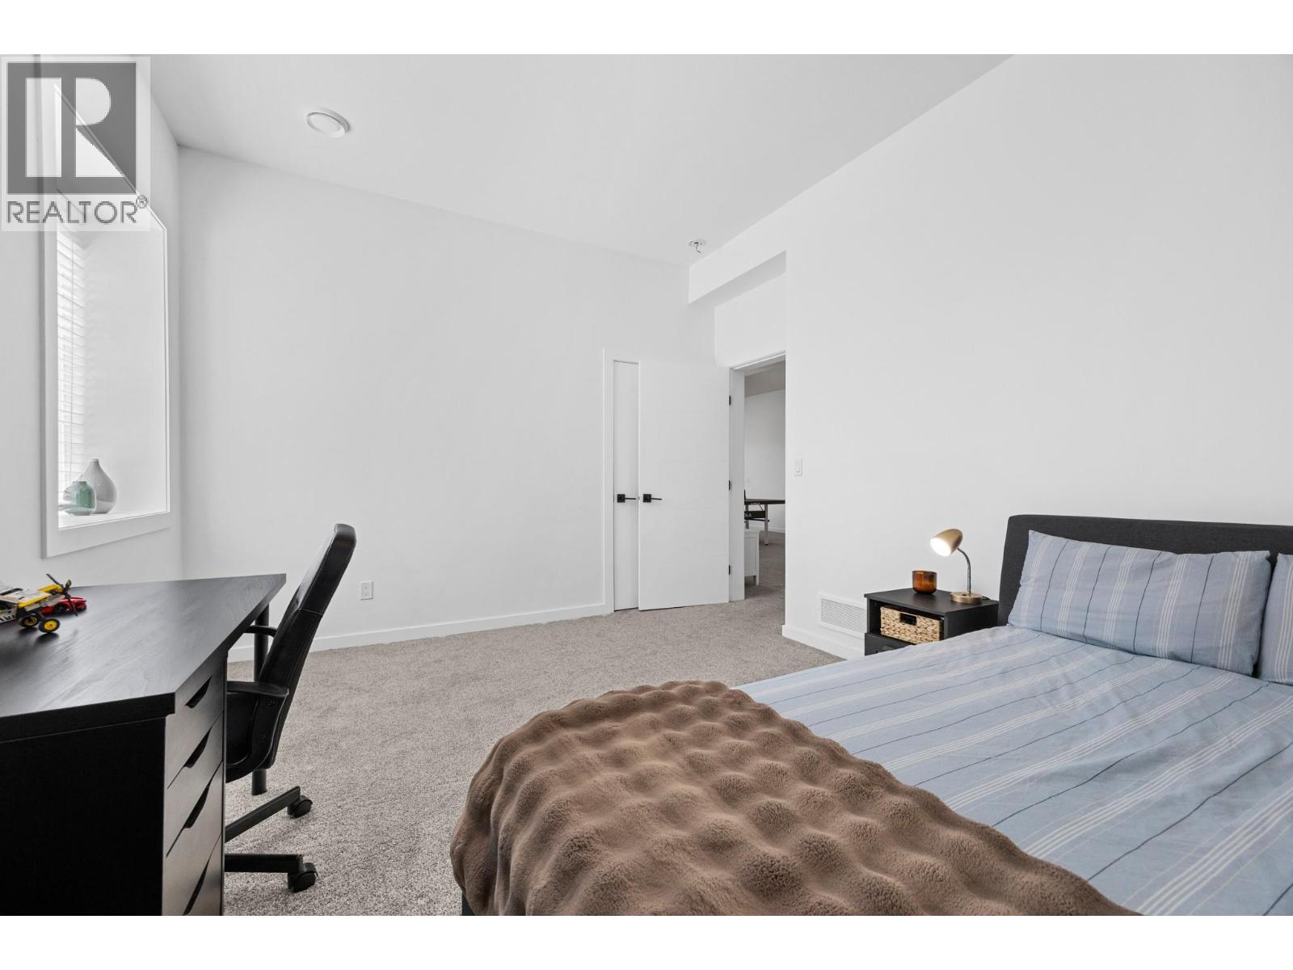
- Bedrooms 7
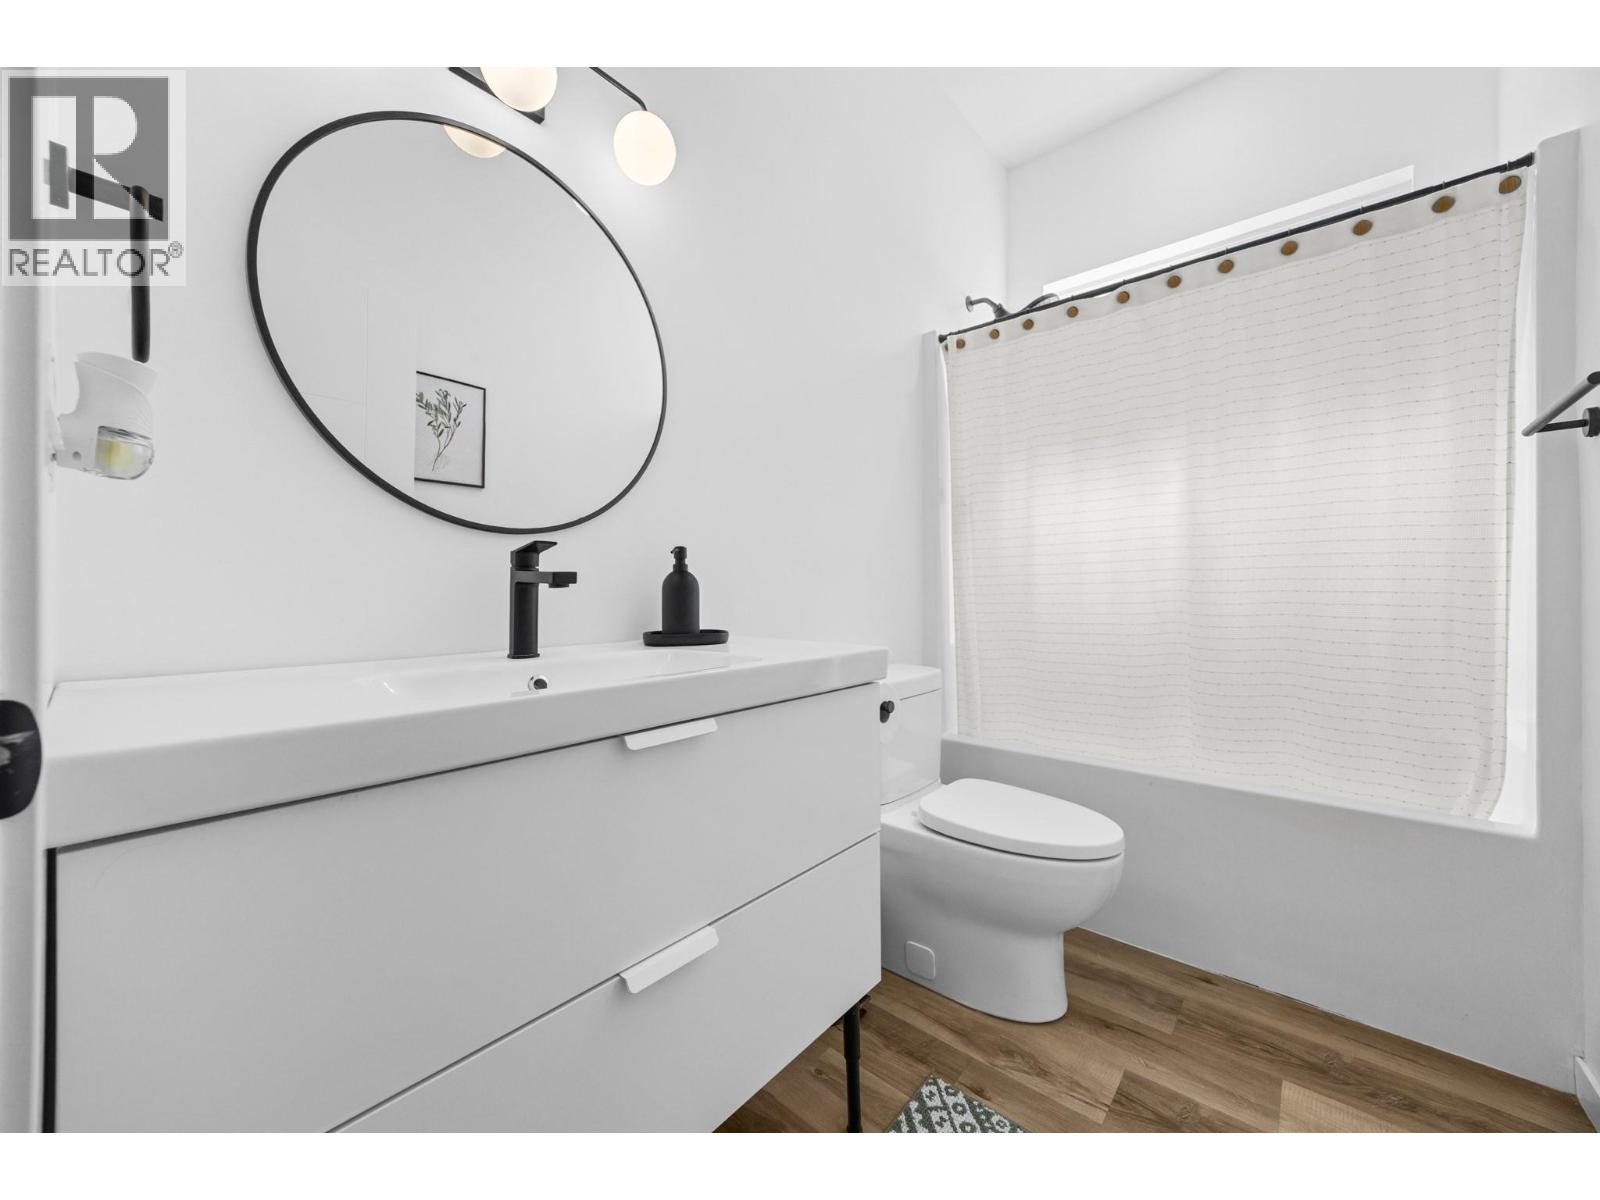
- Bathrooms 4
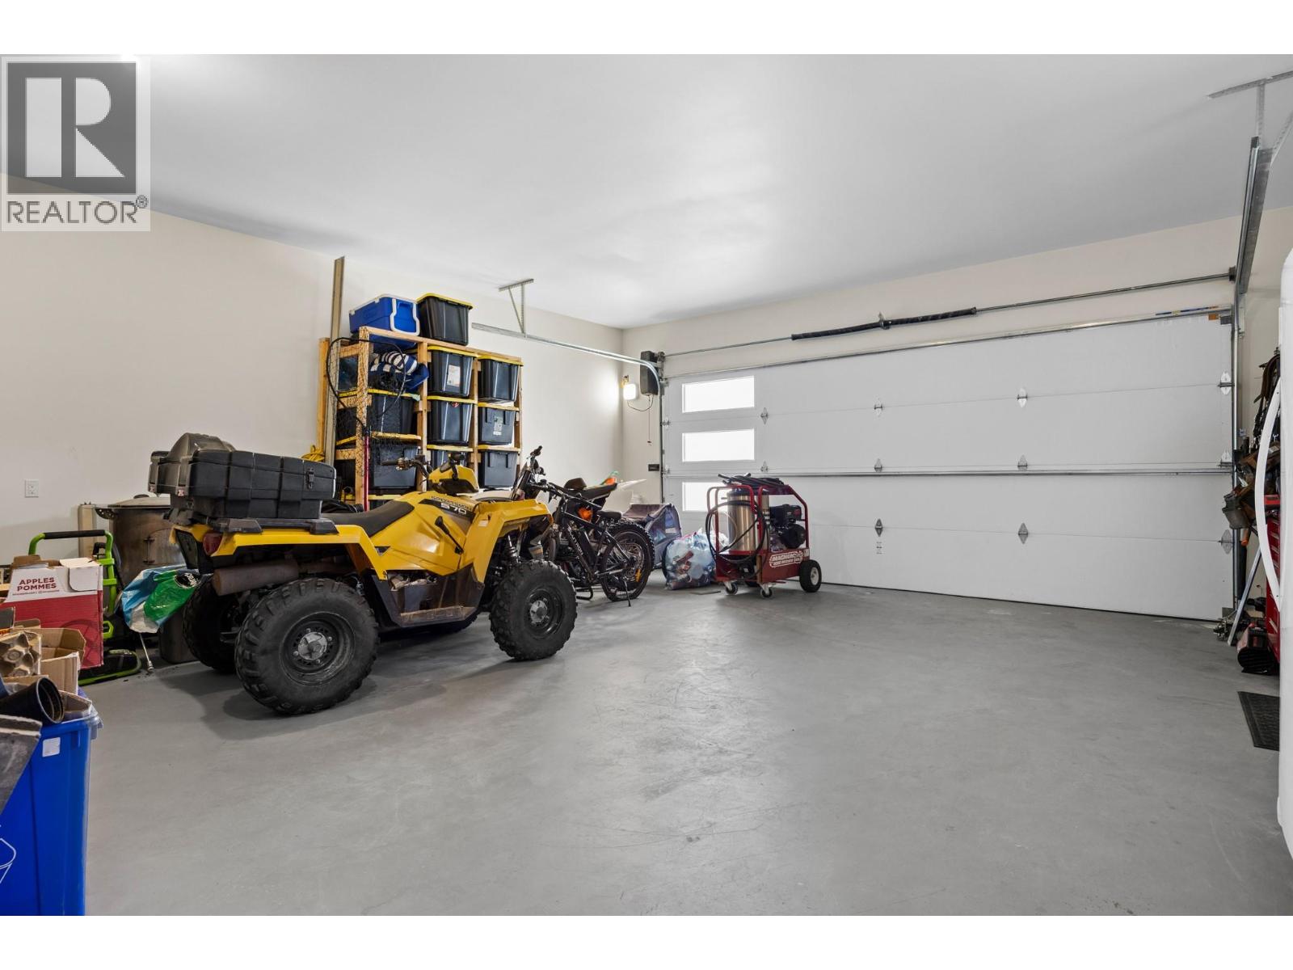
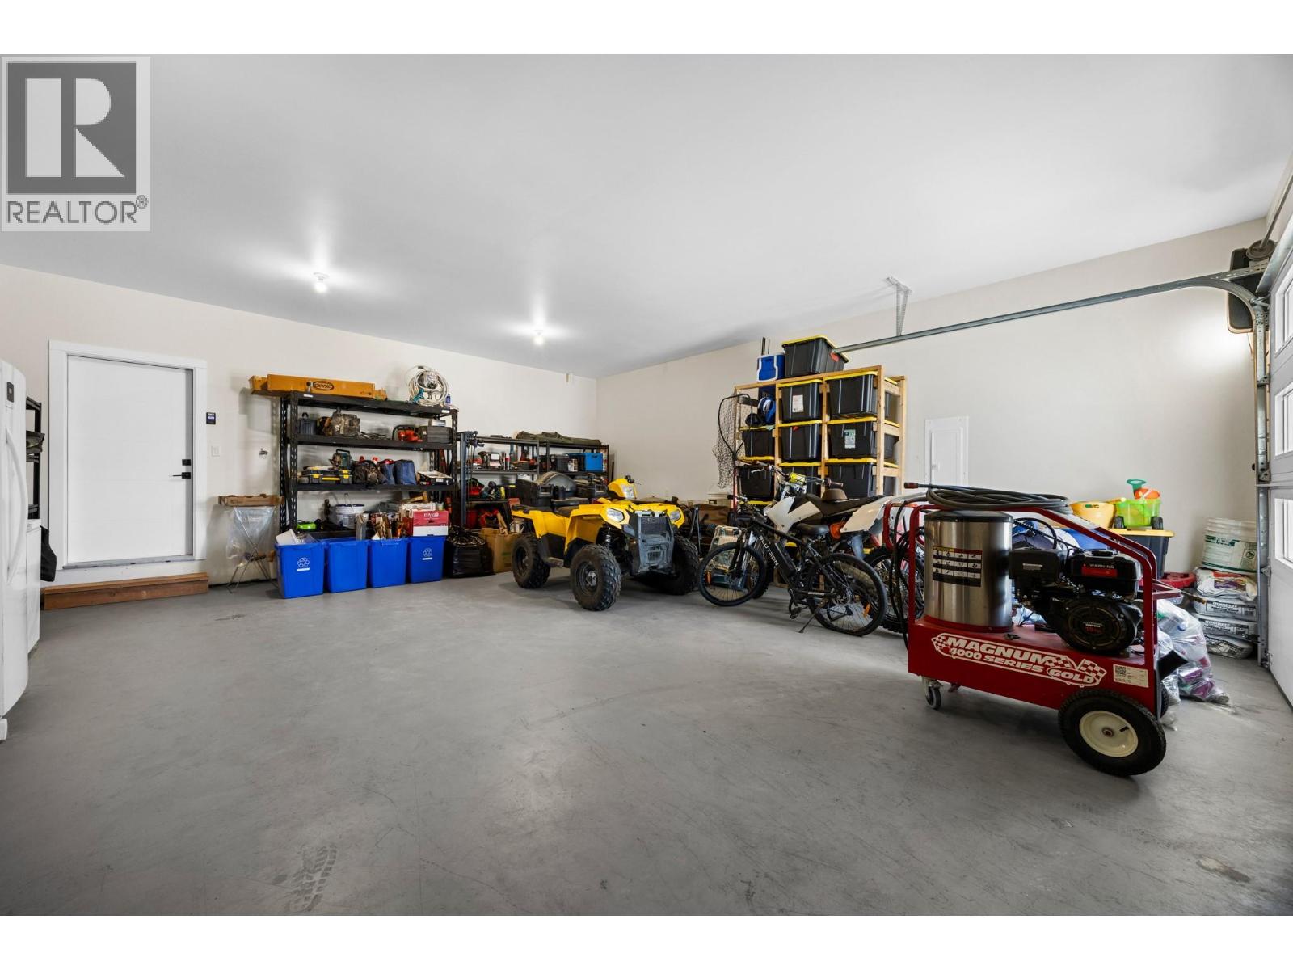
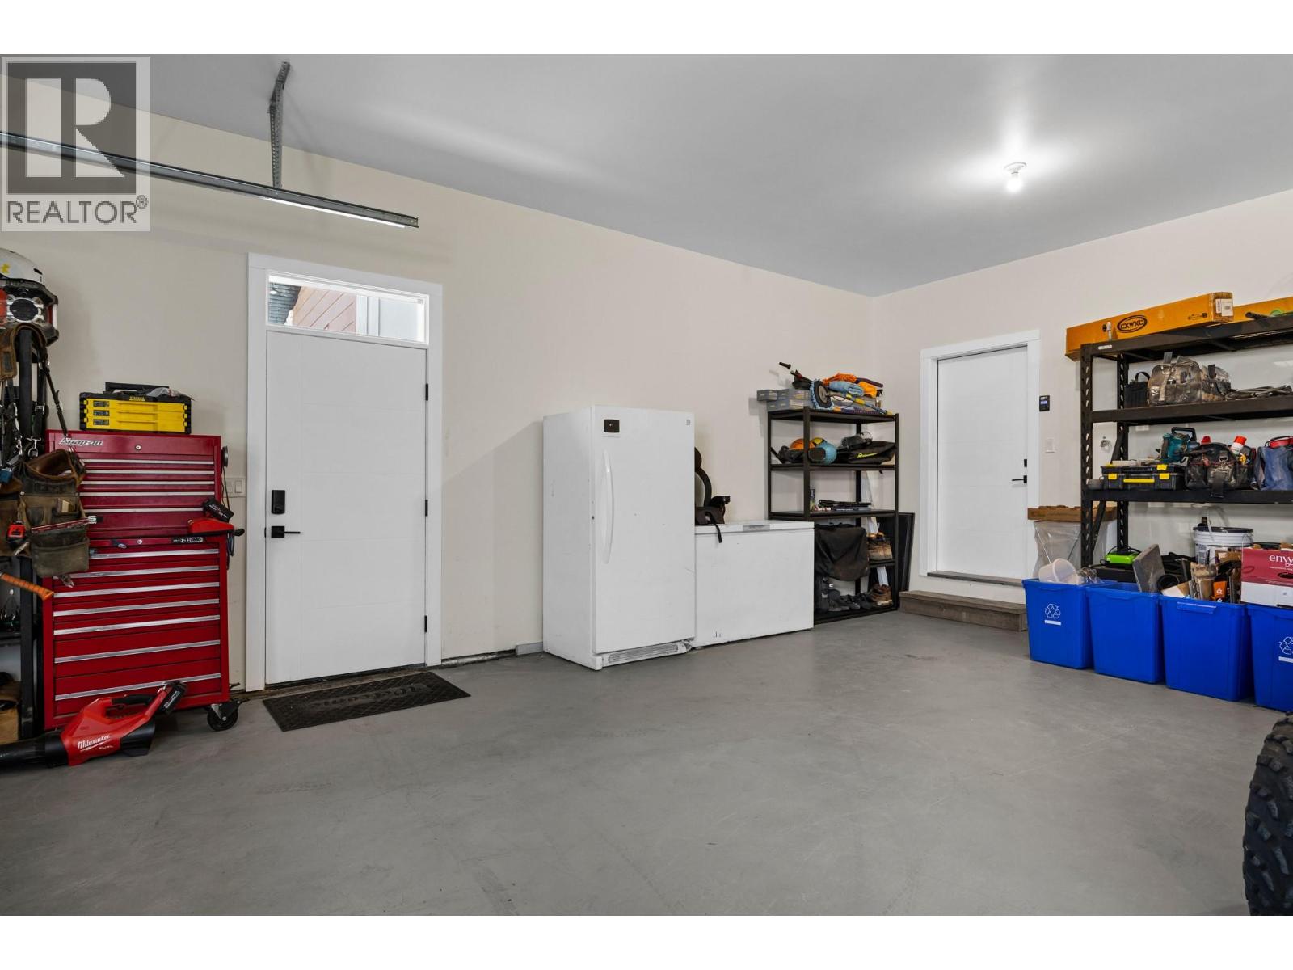
- Parkings 2
Description
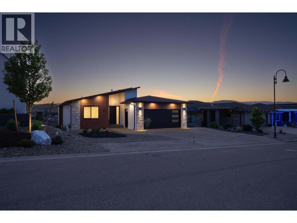
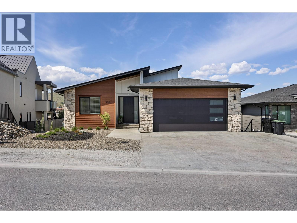
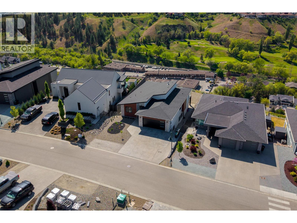
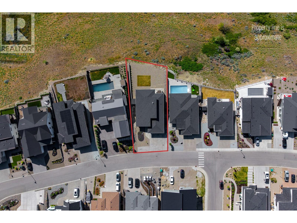
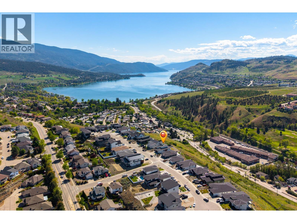
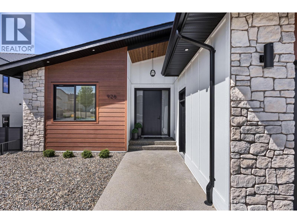
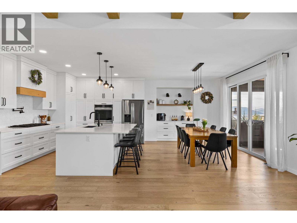
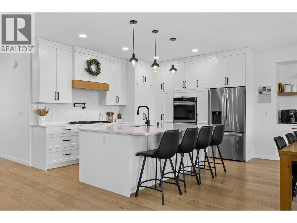
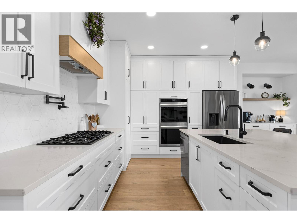
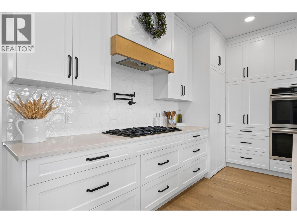
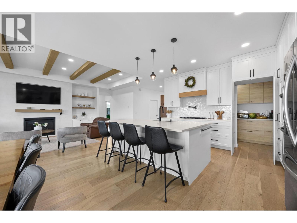
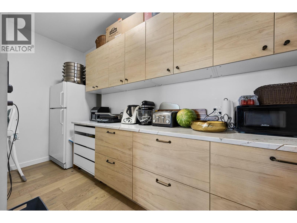
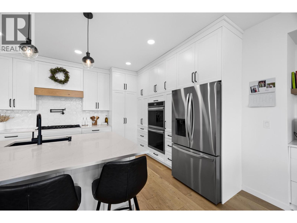
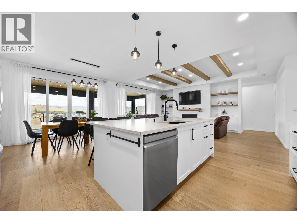
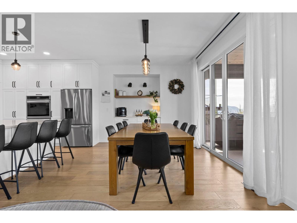
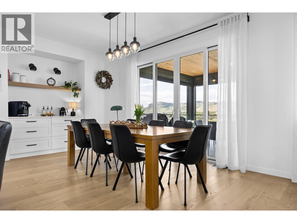
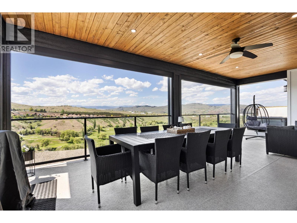
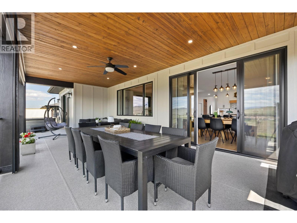
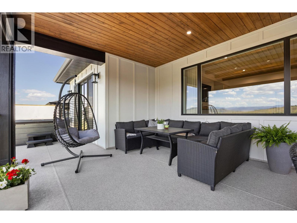
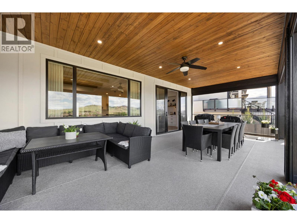
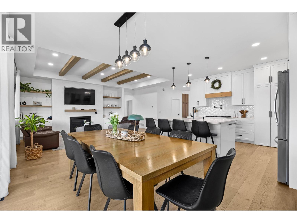
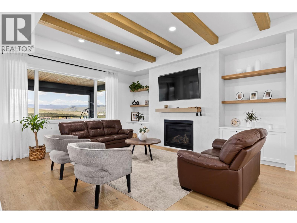
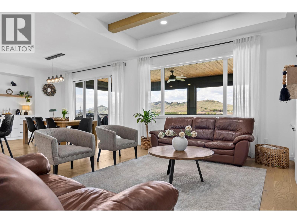
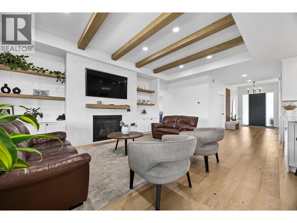
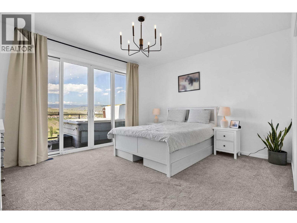
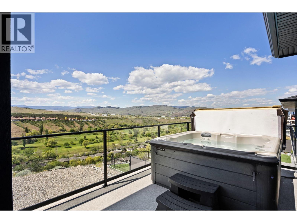
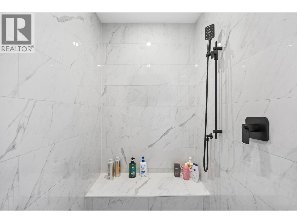
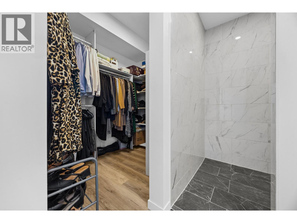
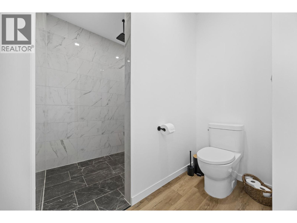
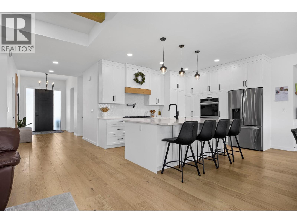
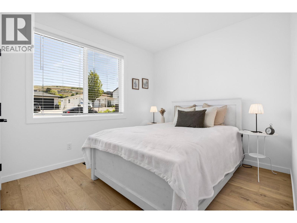
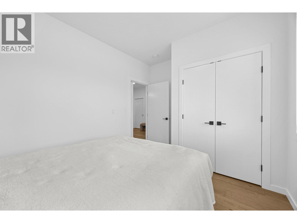
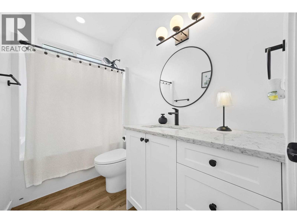
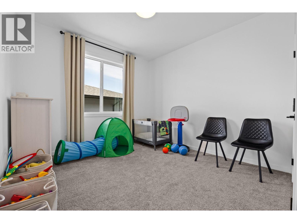
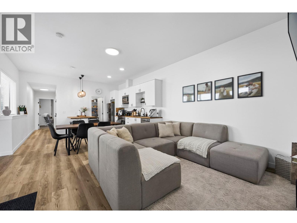
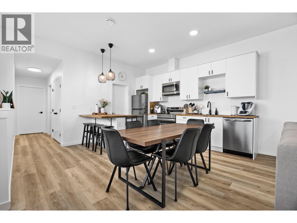
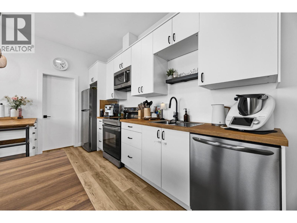
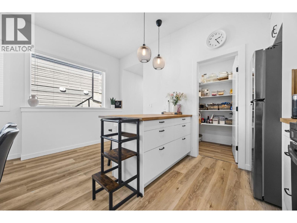
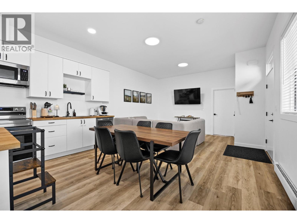
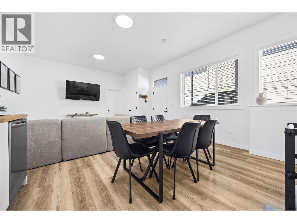
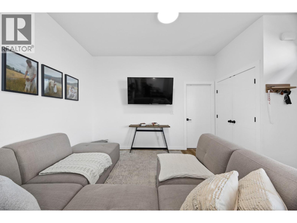
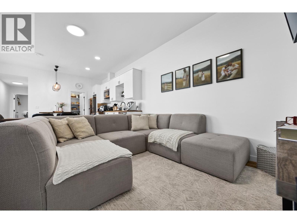
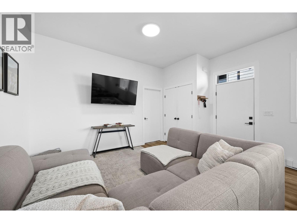
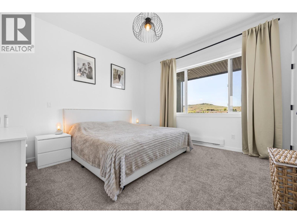
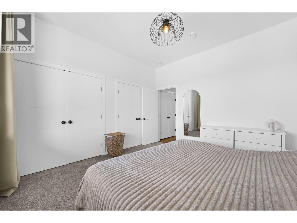
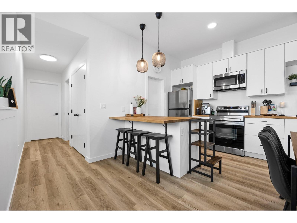
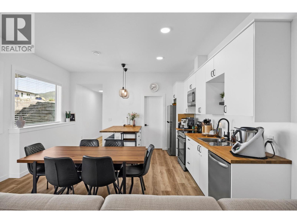
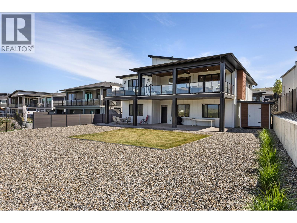
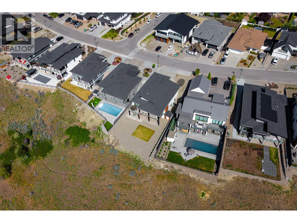
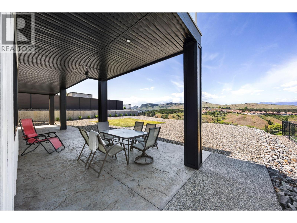
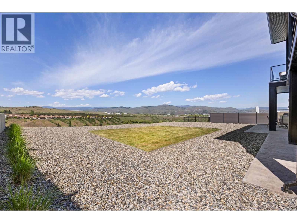
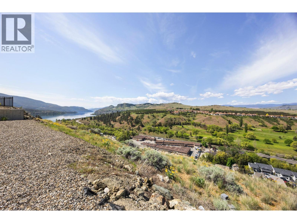
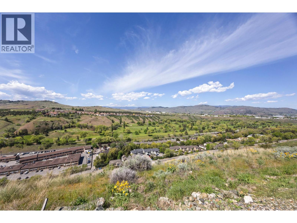
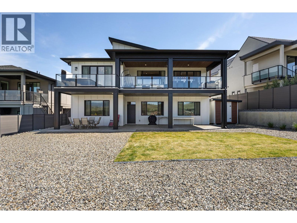
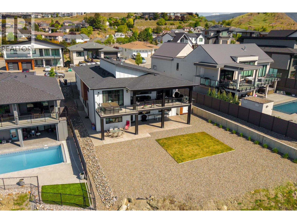
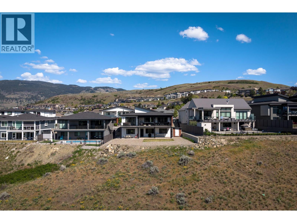
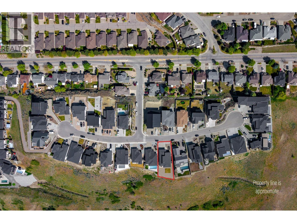
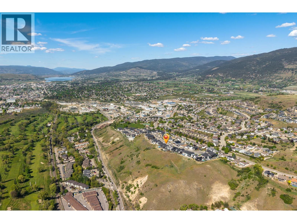
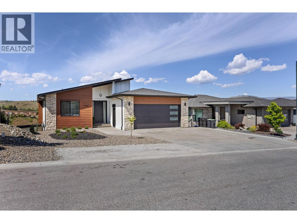
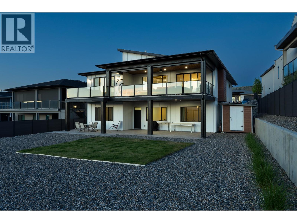
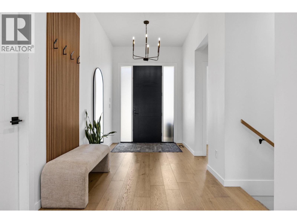
Nestled in one of Vernon’s most prestigious locations, 926 Mt. Griffin Rd offers an exceptional blend of sophisticated design, generous proportions, and world-class views. This custom-built residence features 7 bedrooms and 4 bathrooms, offering a versatile layout perfectly suited for multi-generational families or those seeking substantial space. The main floor is centred around a beautifully appointed custom kitchen with premium finishes, flowing effortlessly into living areas where expansive windows frame breathtaking, unobstructed panoramas of Kalamalka Lake and the valley. The transition to outdoor living is seamless via a large entertainment deck, positioned to capture the very best of the Okanagan landscape. Complementing the main residence is a fully self-contained 2-bedroom suite, offering excellent potential as a mortgage helper or a private space for guests and extended family. Outside, the property features a spacious backyard with ample room for recreation and pets. Located just minutes from top-rated schools, parks, and local amenities, this home delivers an unparalleled lifestyle in a sought-after neighbourhood where quality and location meet. (id:48970) Show More
Details
- Constructed Date: 2023
- Property Type: Single Family
- Type: House
- Architectural Style: Ranch
- Neighbourhood: Middleton Mountain Vernon
Features
- Central air conditioning
- Forced air
Rooms Details For 926 Mt Griffin Road
| Type | Level | Dimension |
|---|---|---|
| Utility room | Basement | 9'3'' x 4'9'' |
| Storage | Basement | 9'8'' x 11'8'' |
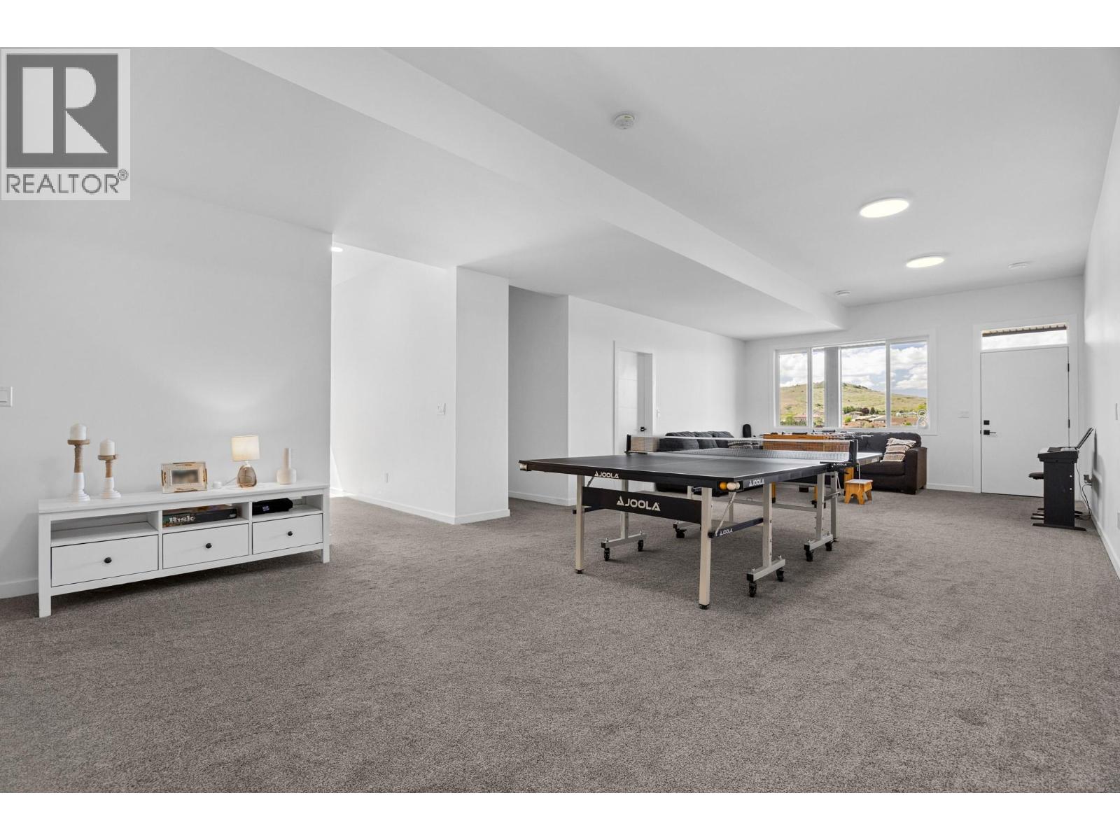
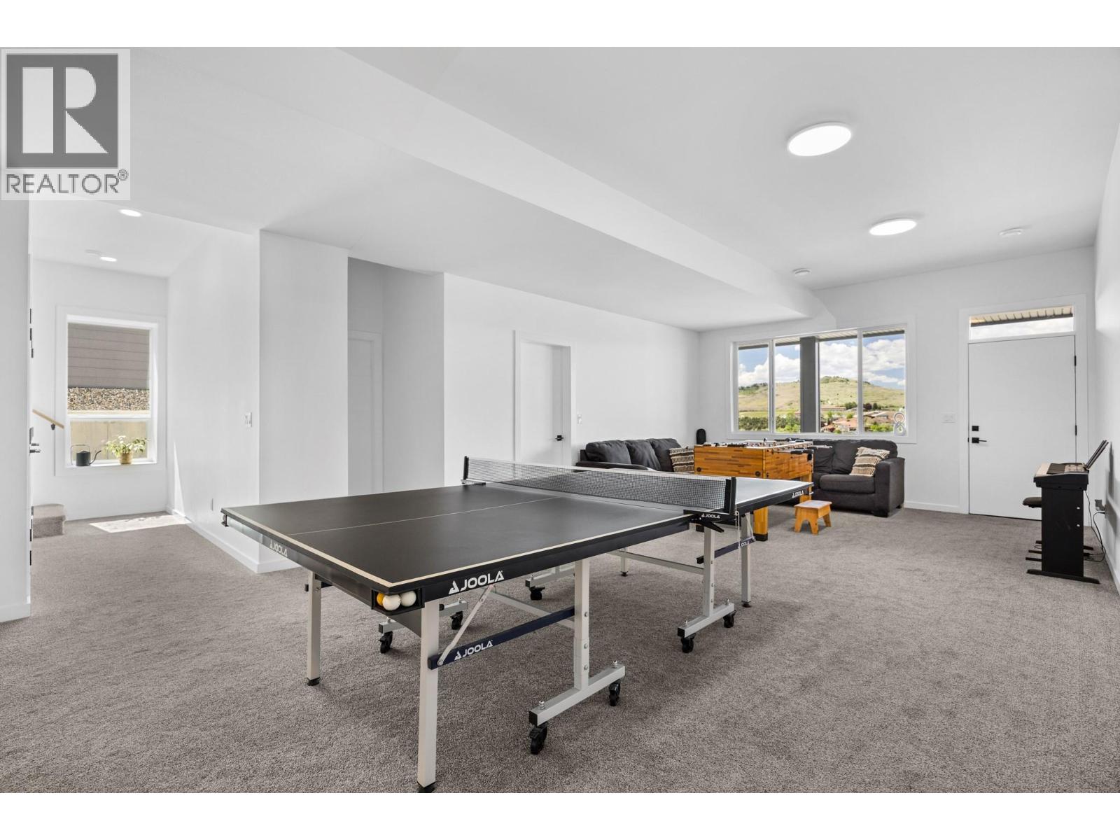
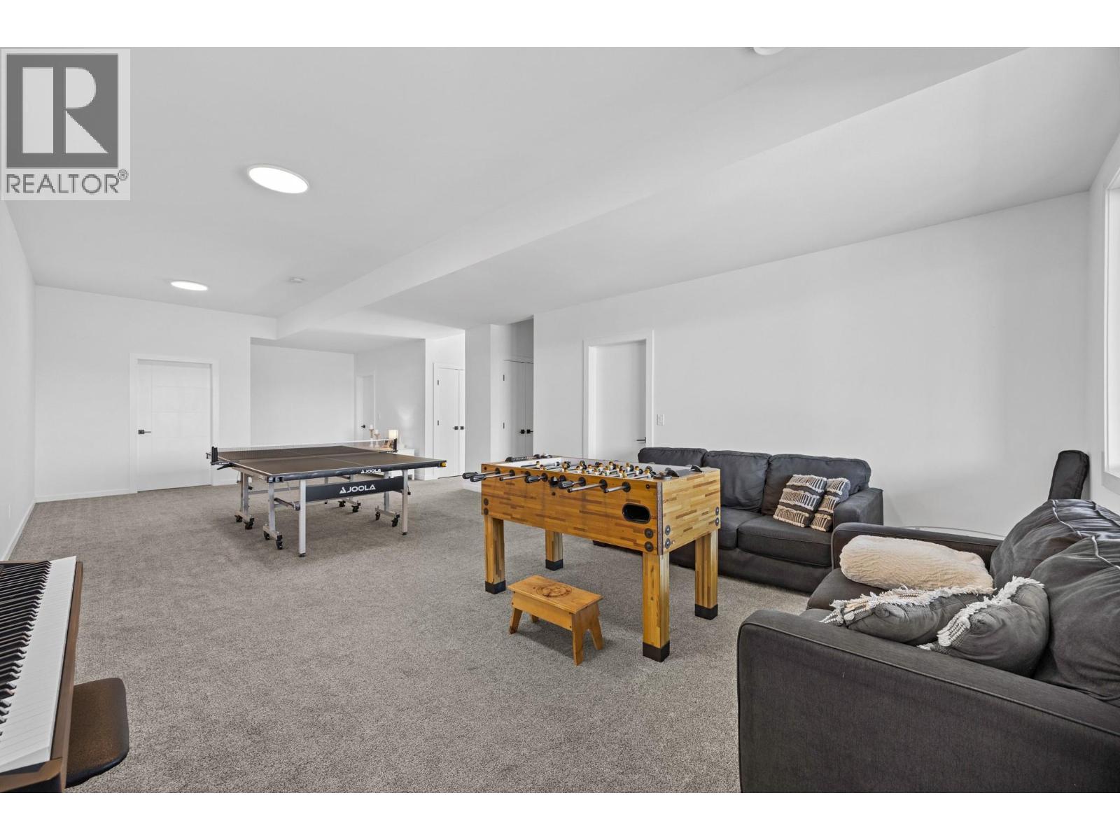
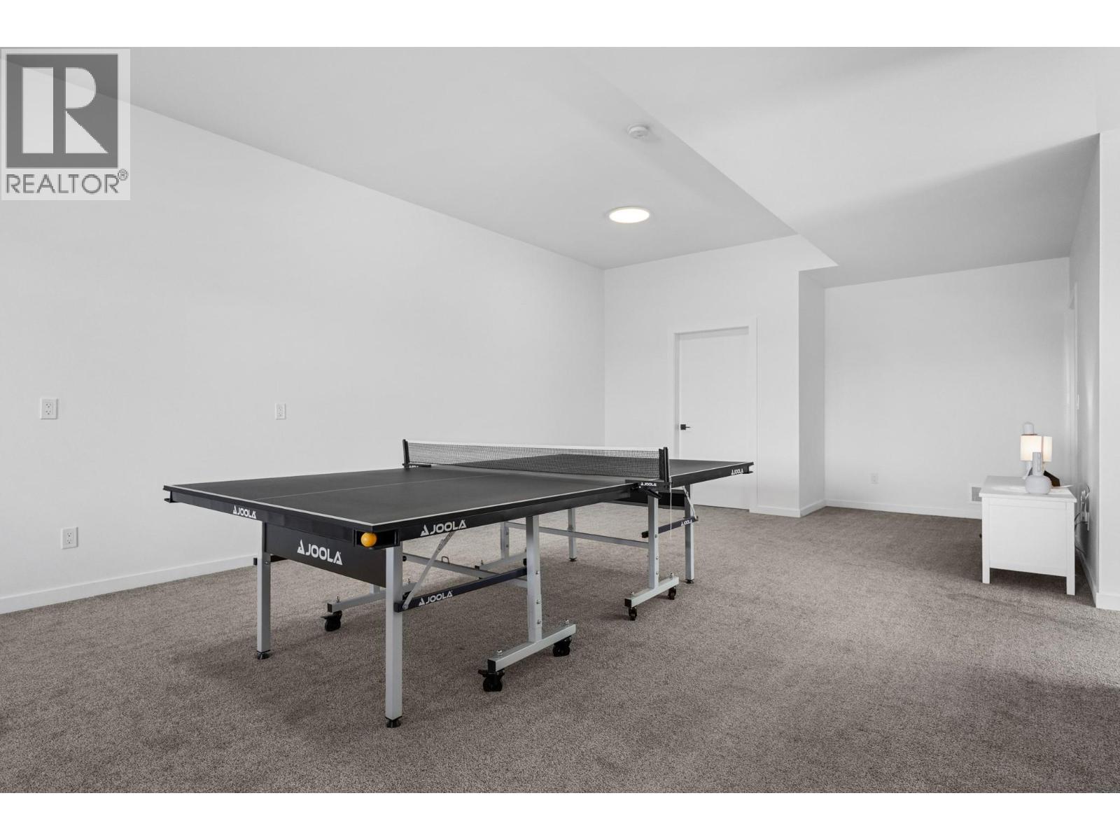
| Recreation room | Basement | 15'2'' x 35'9'' |
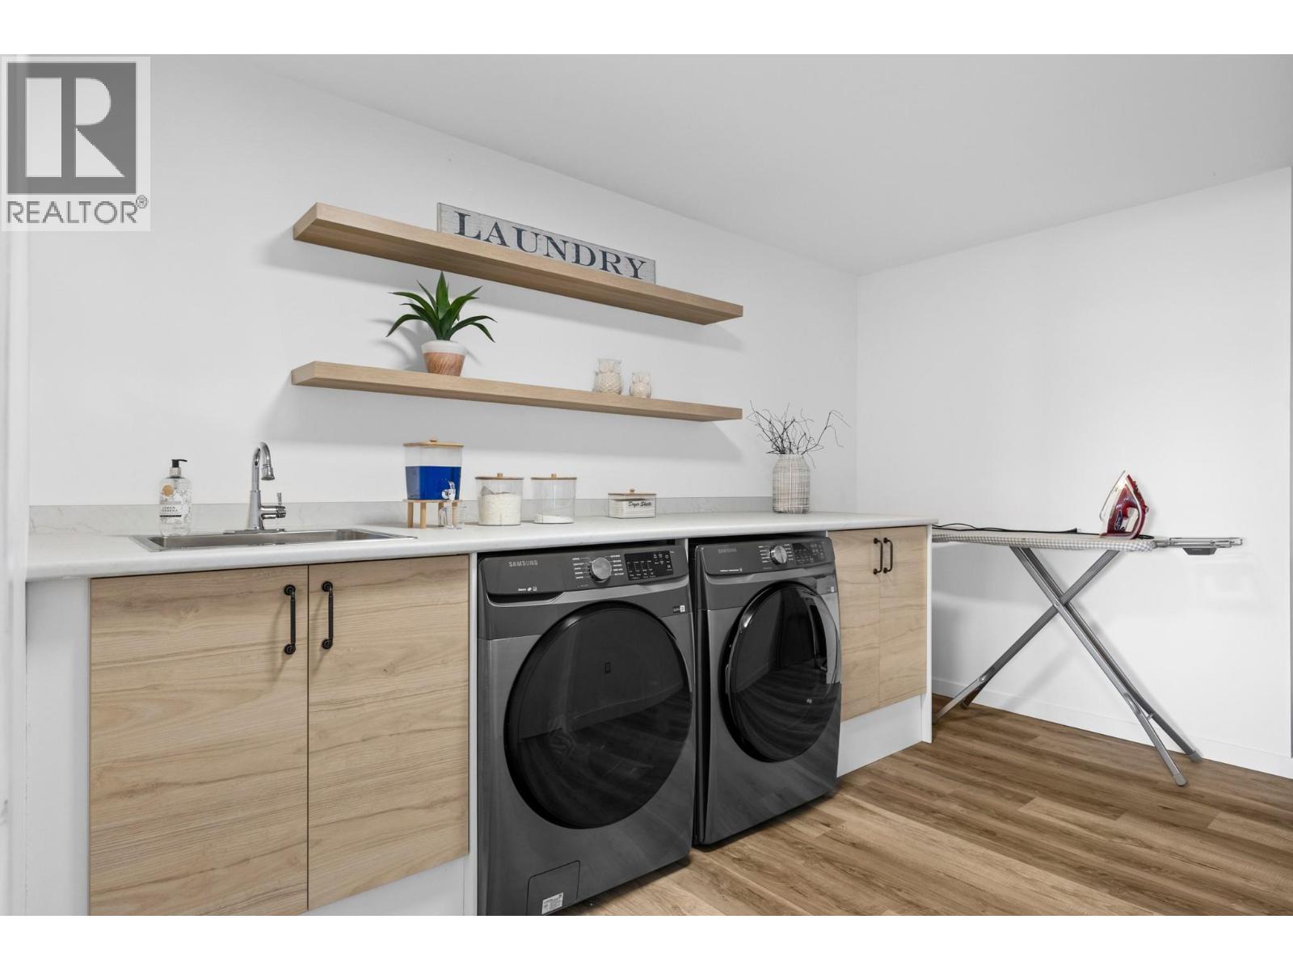
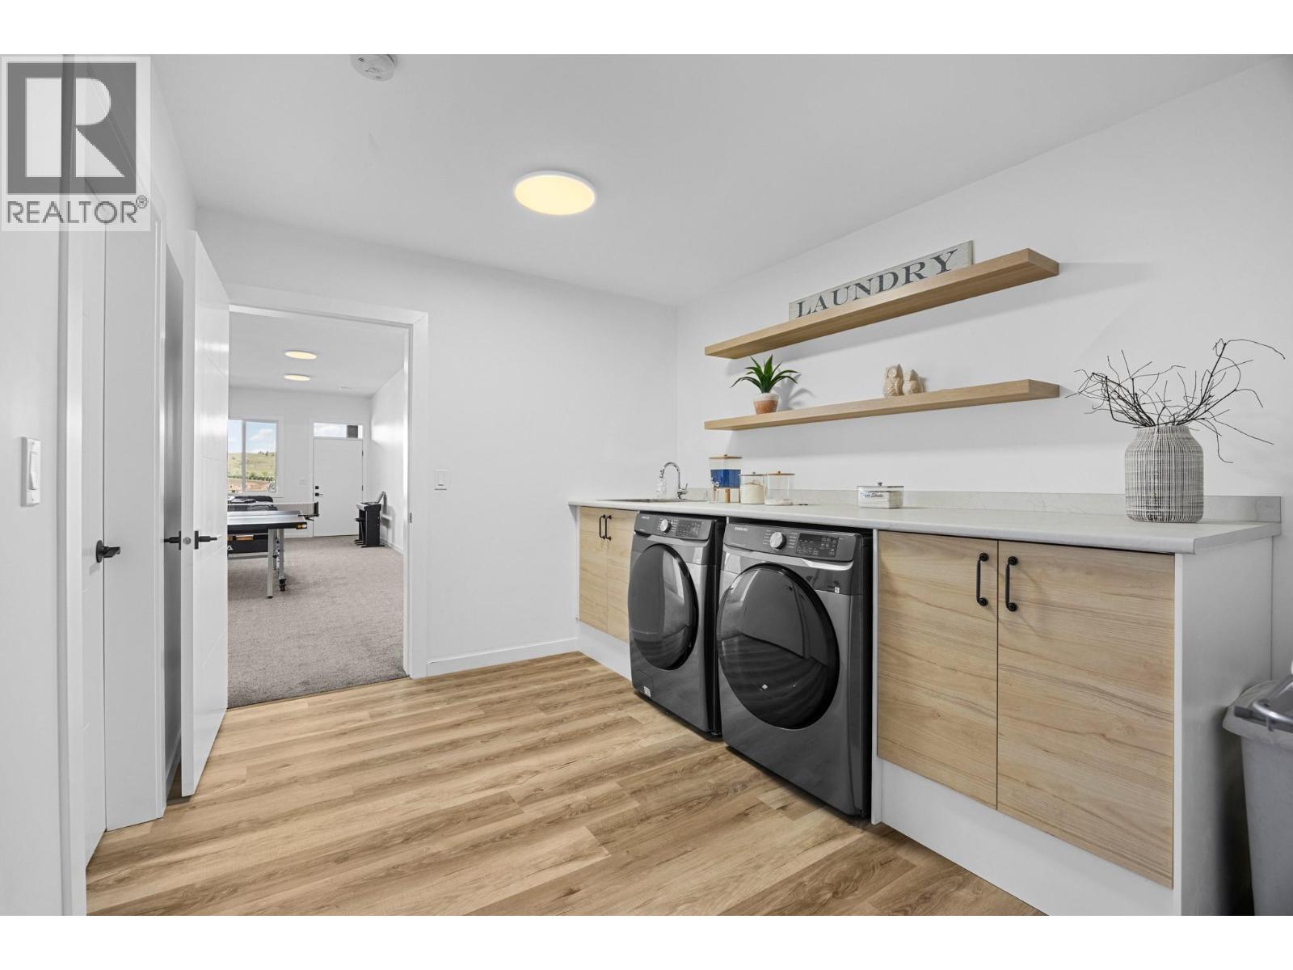
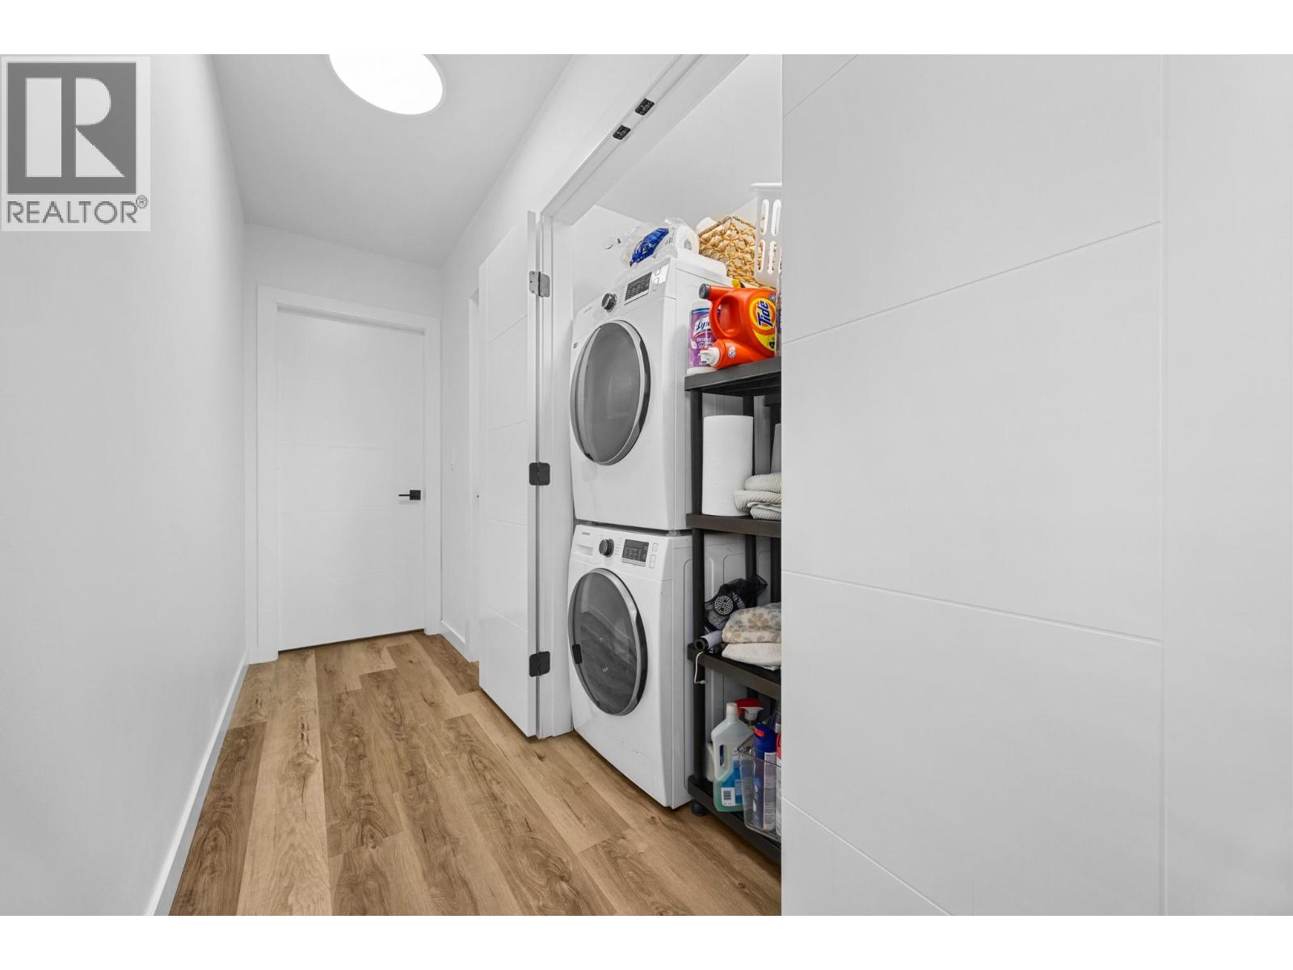
| Laundry room | Basement | 9'8'' x 13' |
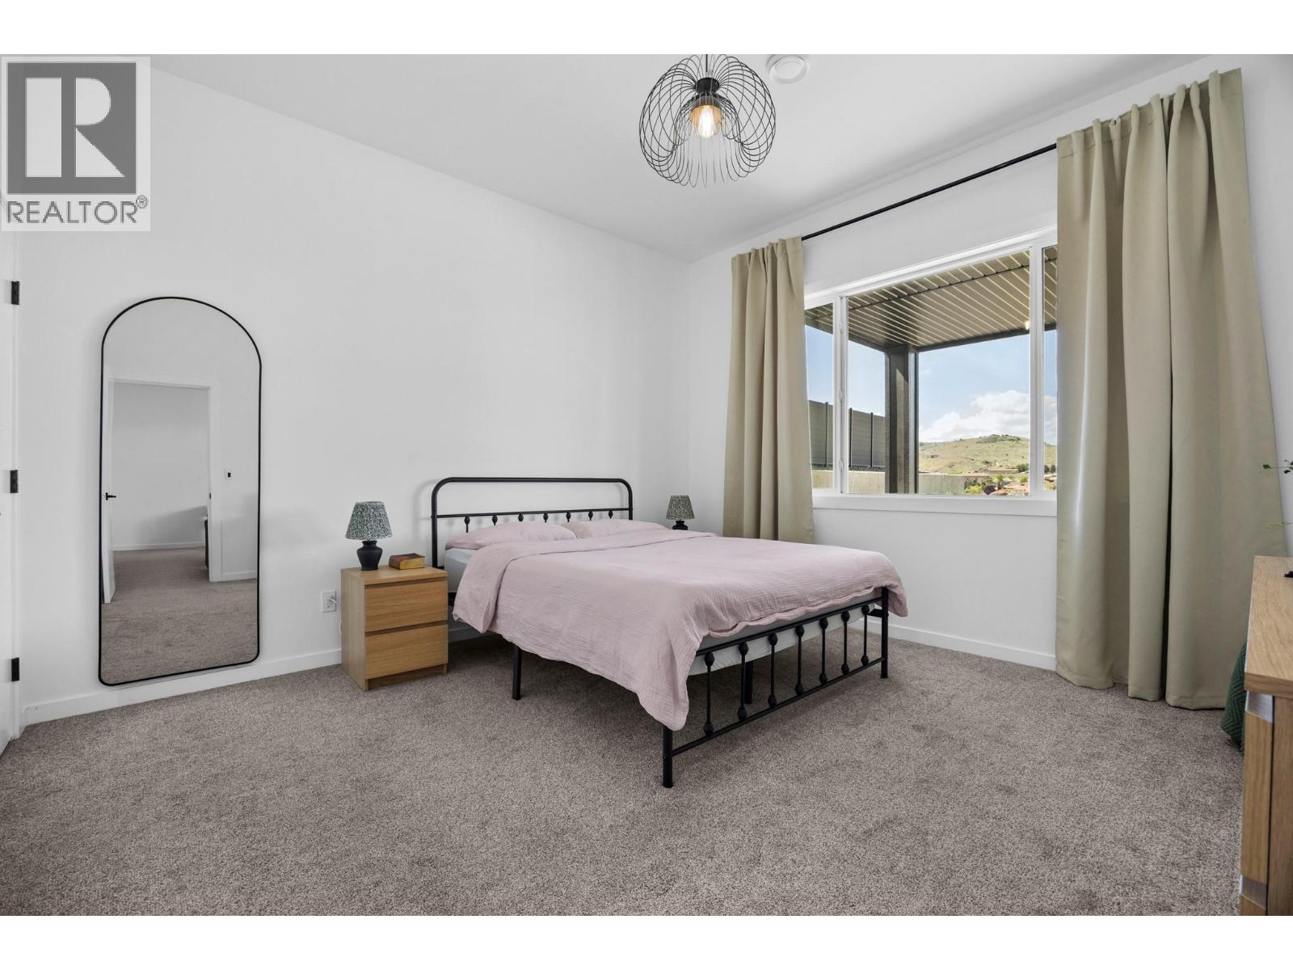
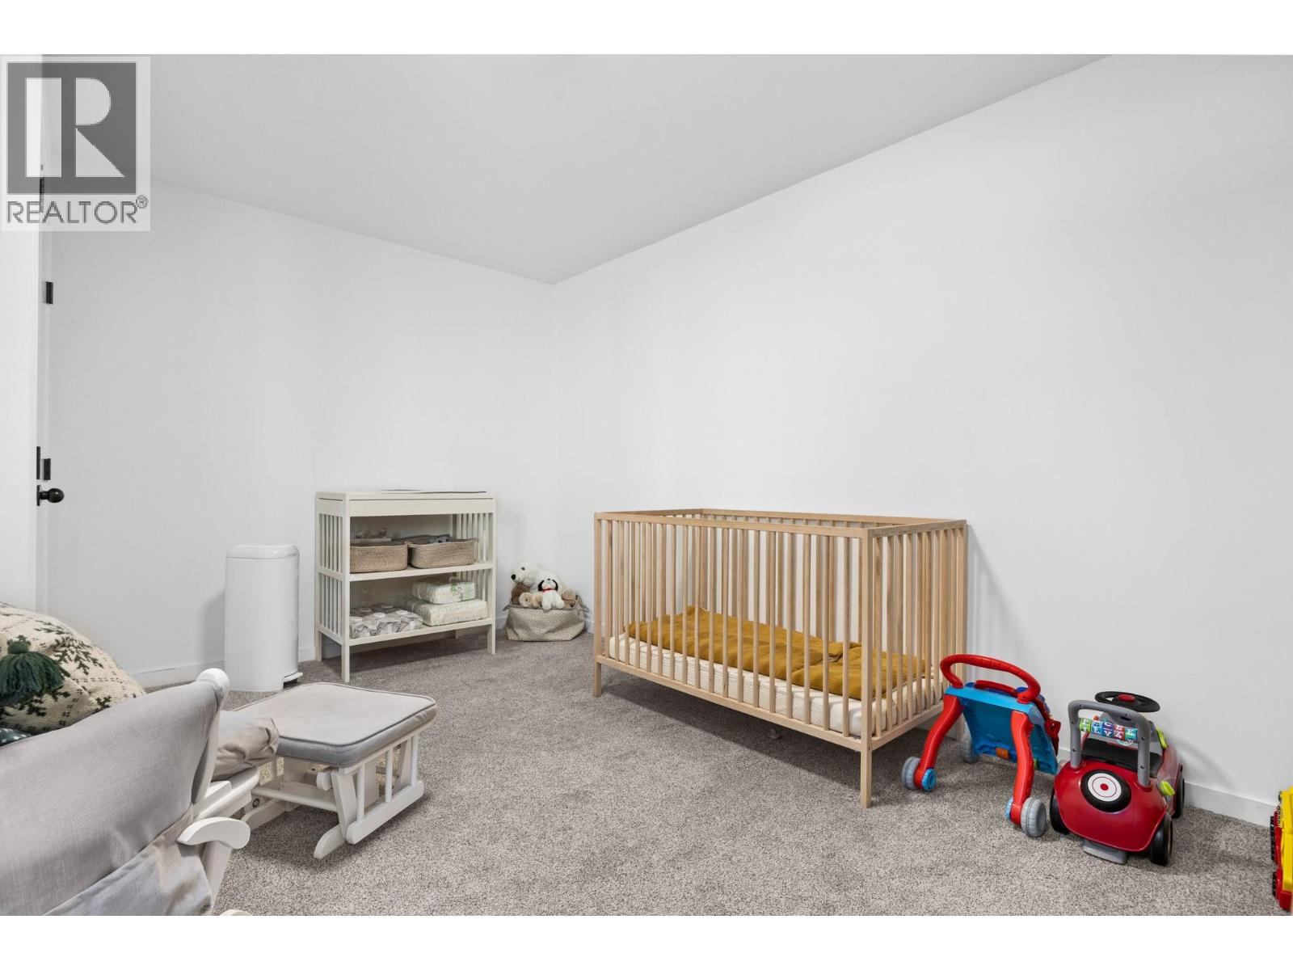
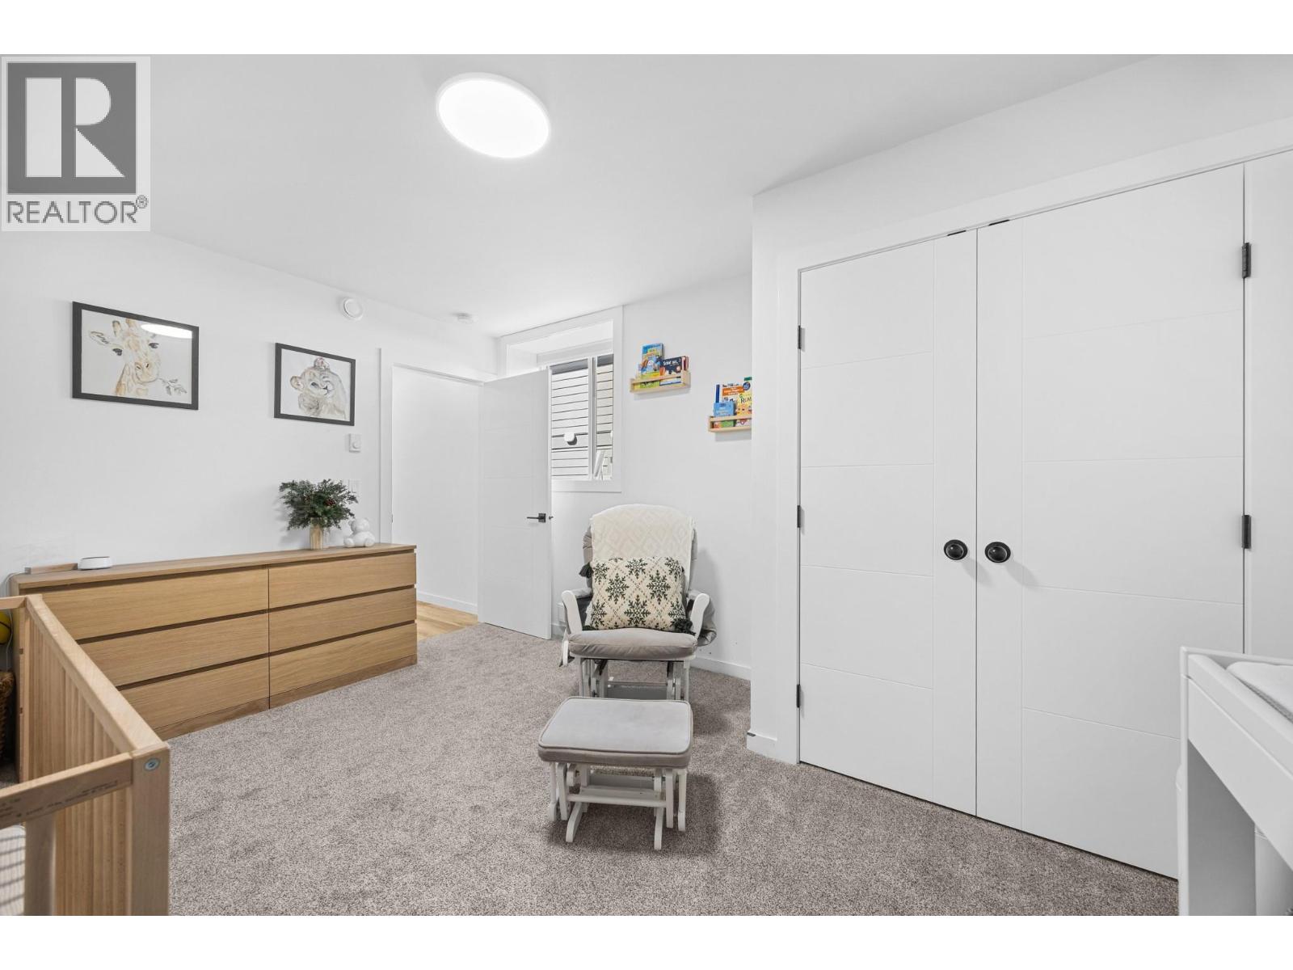
| Bedroom | Basement | 13'2'' x 13'3'' |
| Bedroom | Basement | 12'3'' x 14'4'' |
| Bedroom | Basement | 12'8'' x 12'11'' |
| Bedroom | Basement | 11'2'' x 14'2'' |
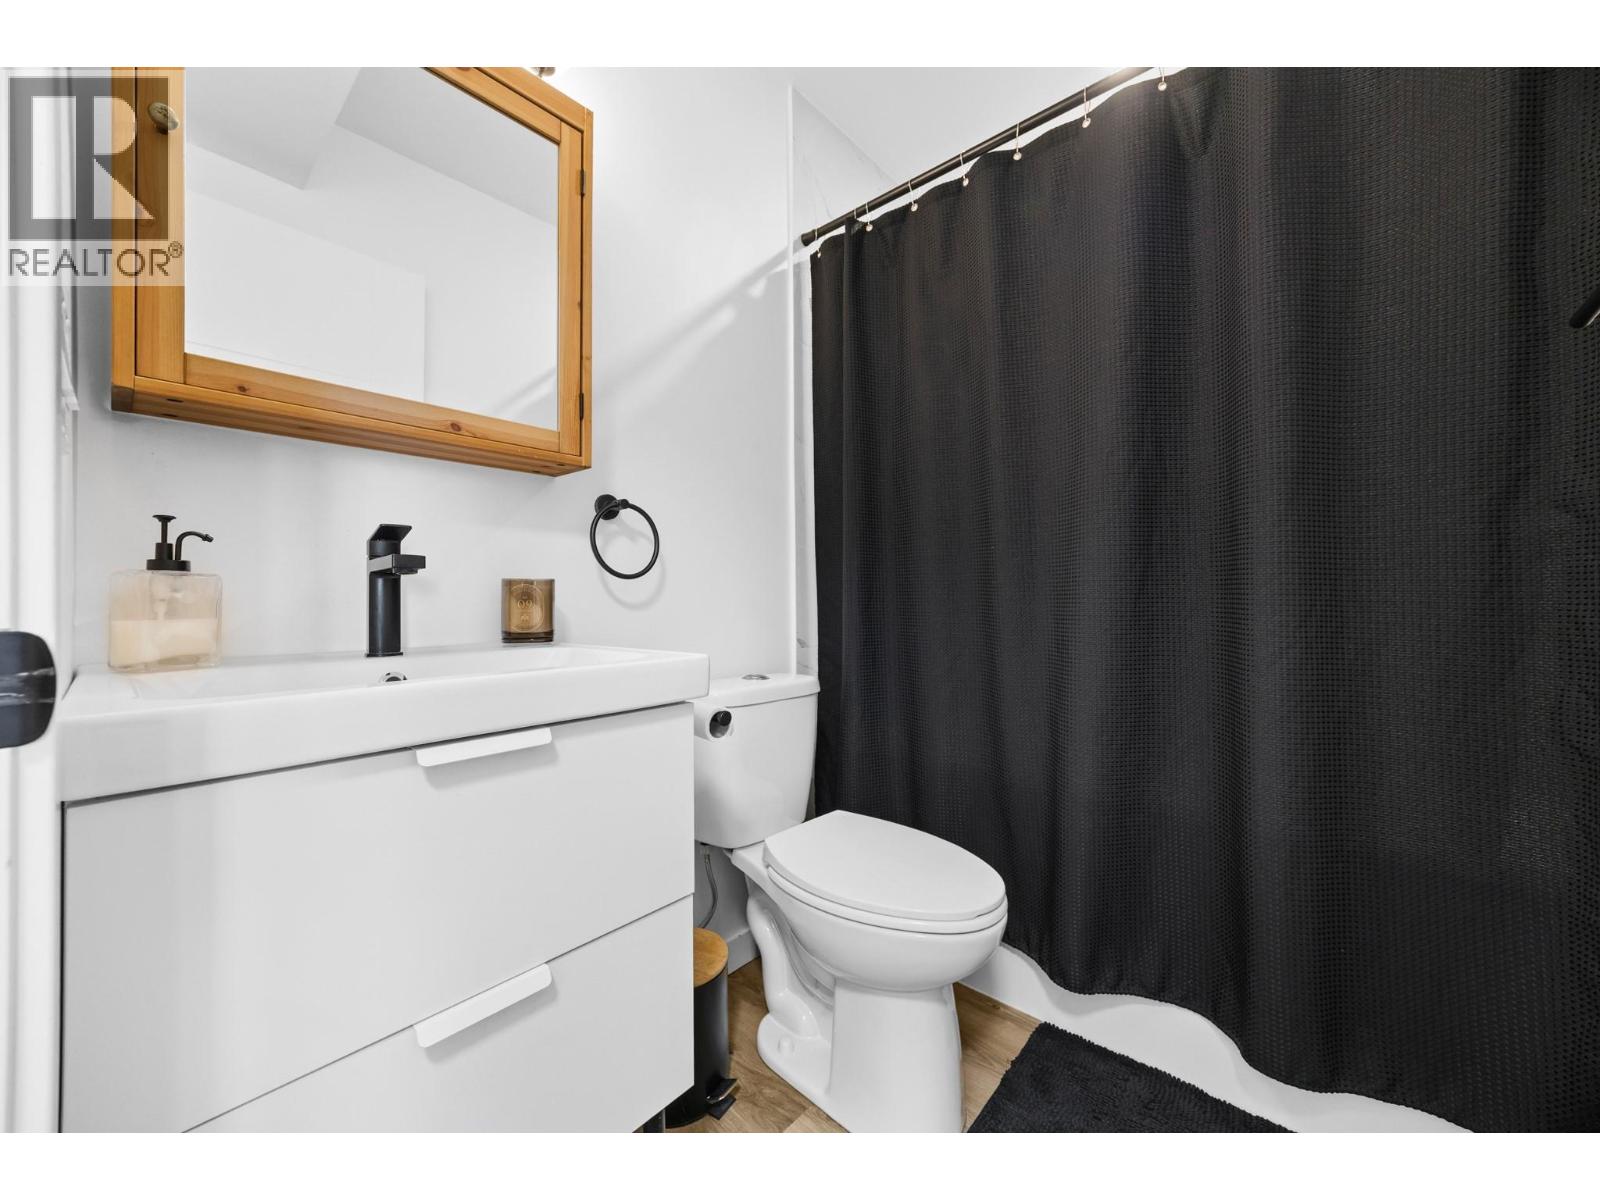
| 4pc Bathroom | Basement | 9' x 5' |
| 4pc Bathroom | Basement | 7'5'' x 4'11'' |
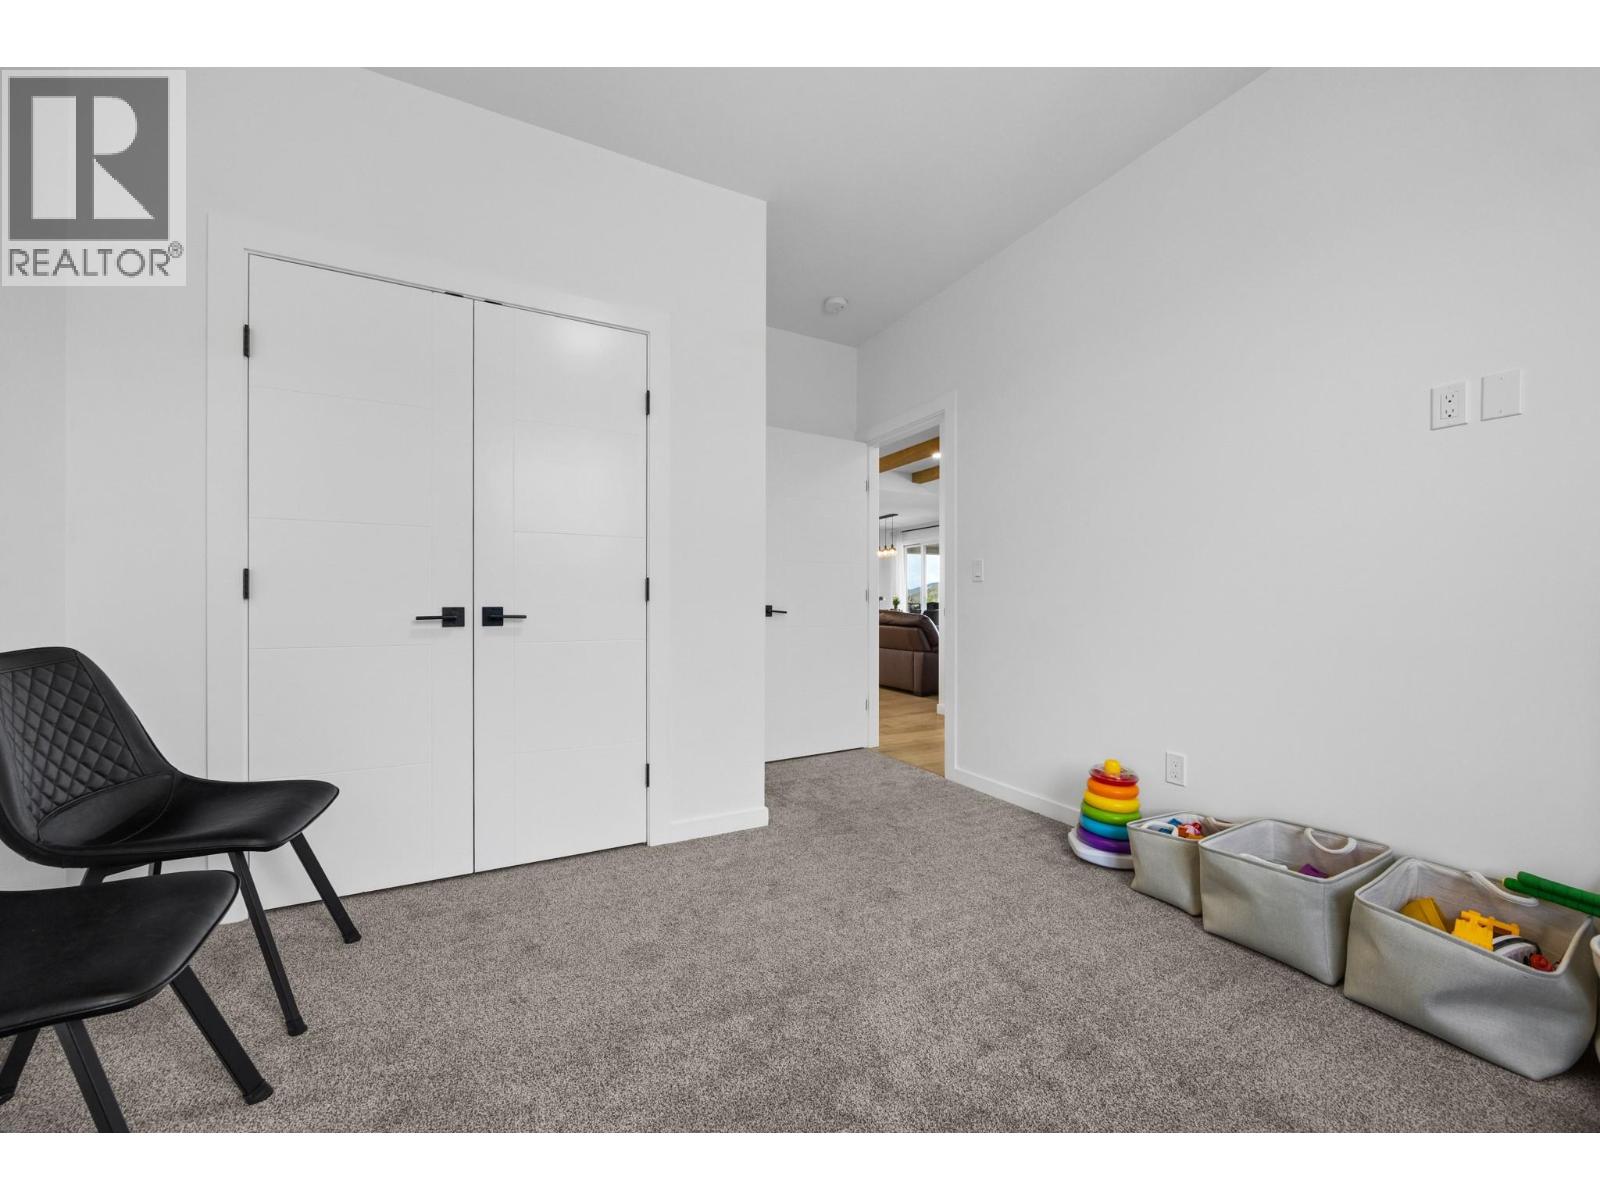
| Bedroom | Main level | 13'1'' x 9'10'' |
| Other | Main level | 5'10'' x 7'10'' |
| Other | Main level | 13' x 19'4'' |
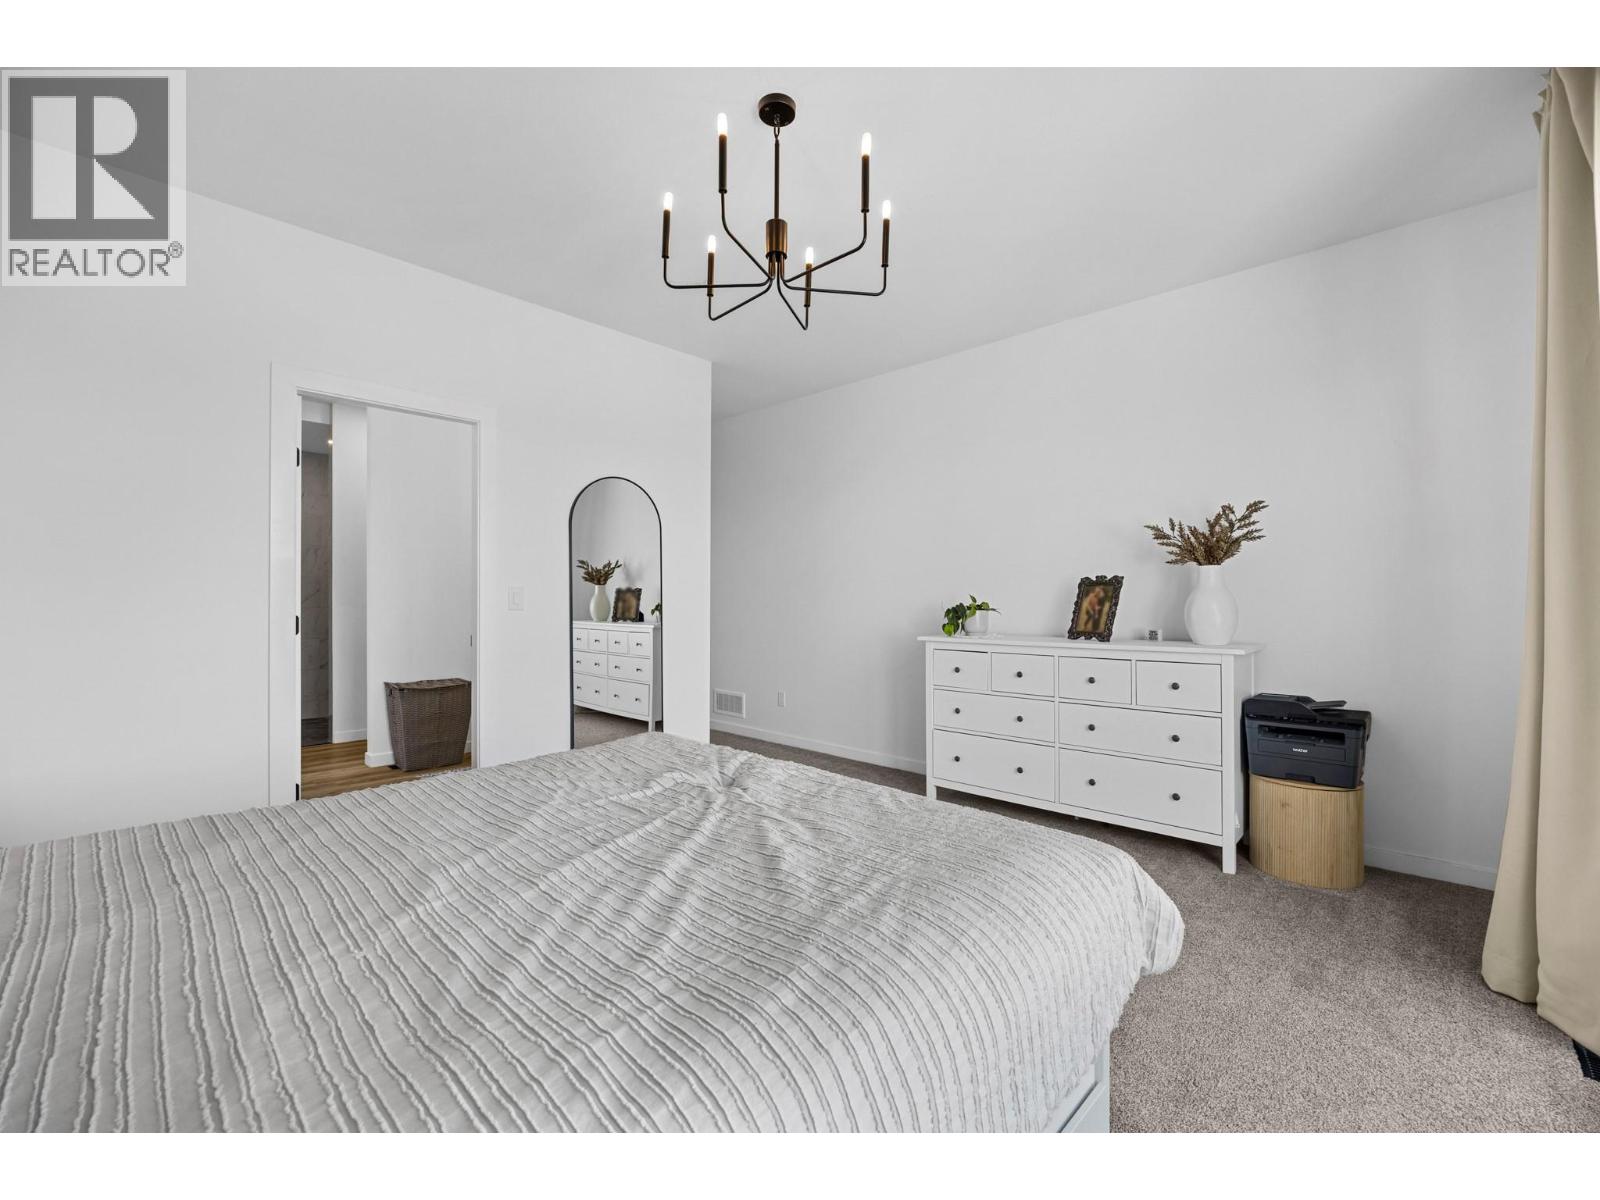
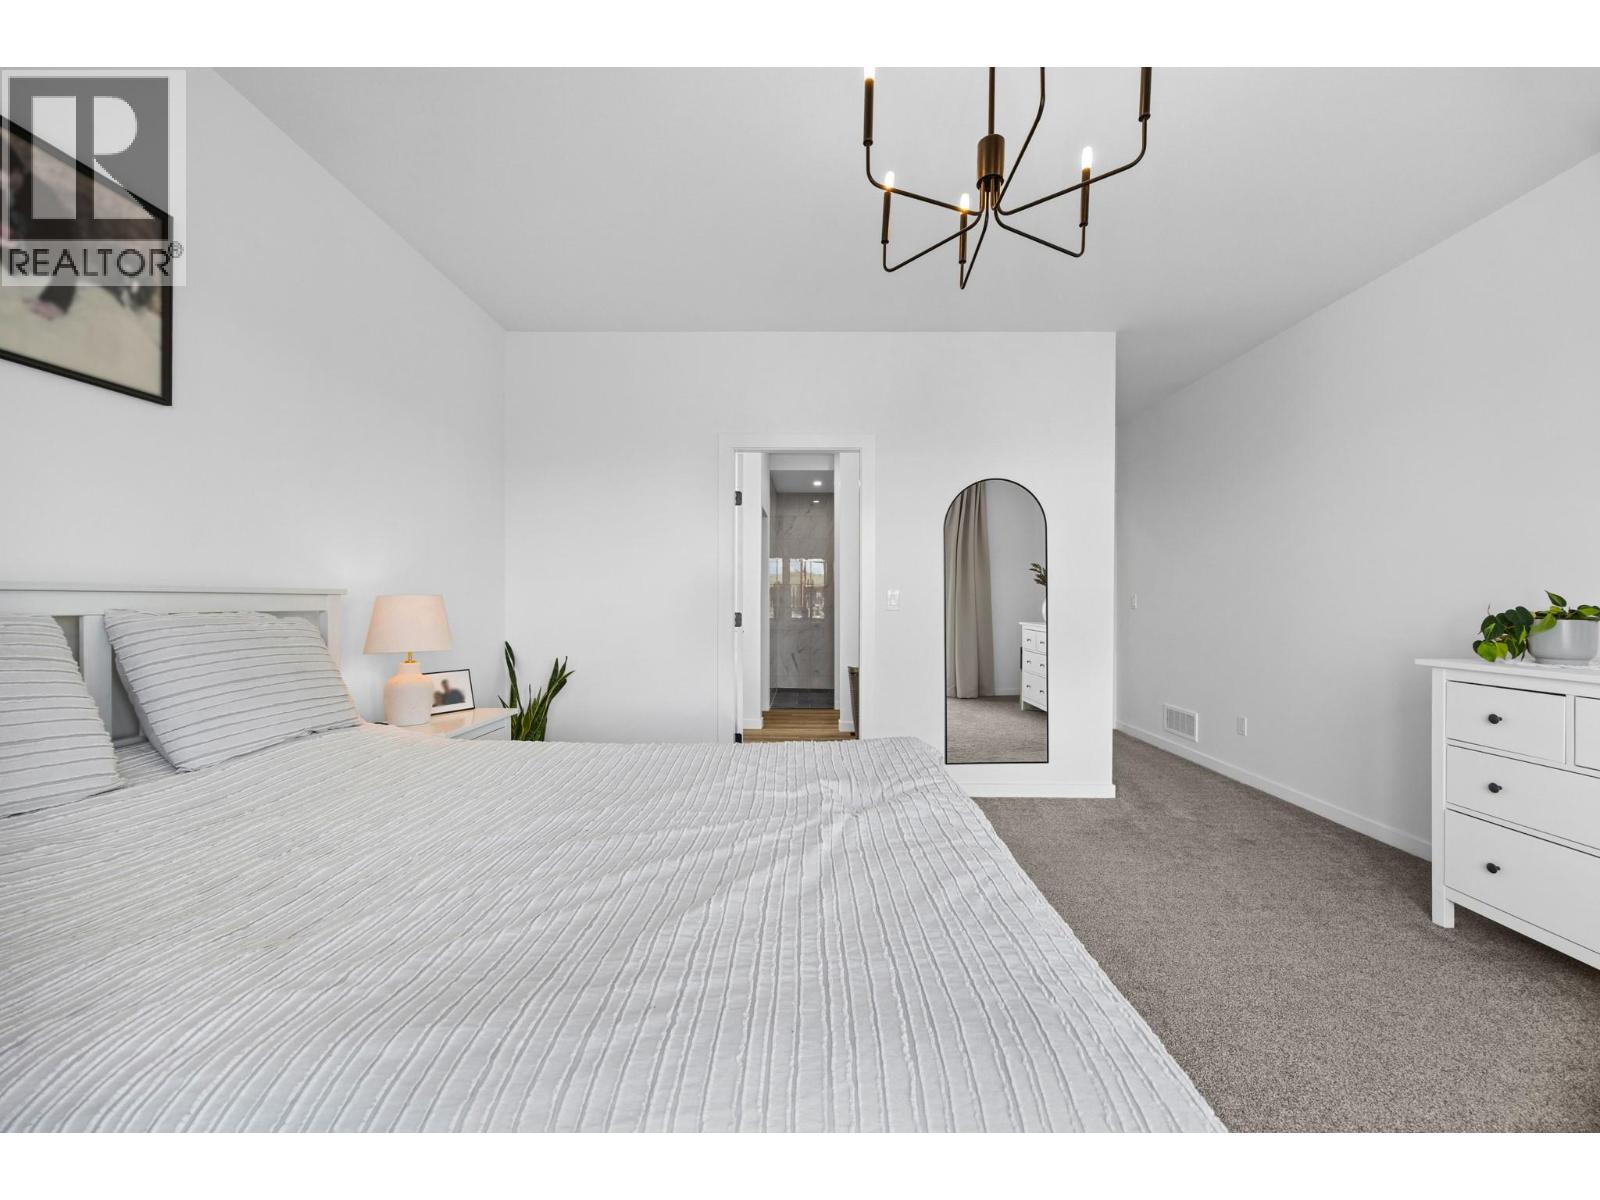
| Primary Bedroom | Main level | 15' x 19'4'' |
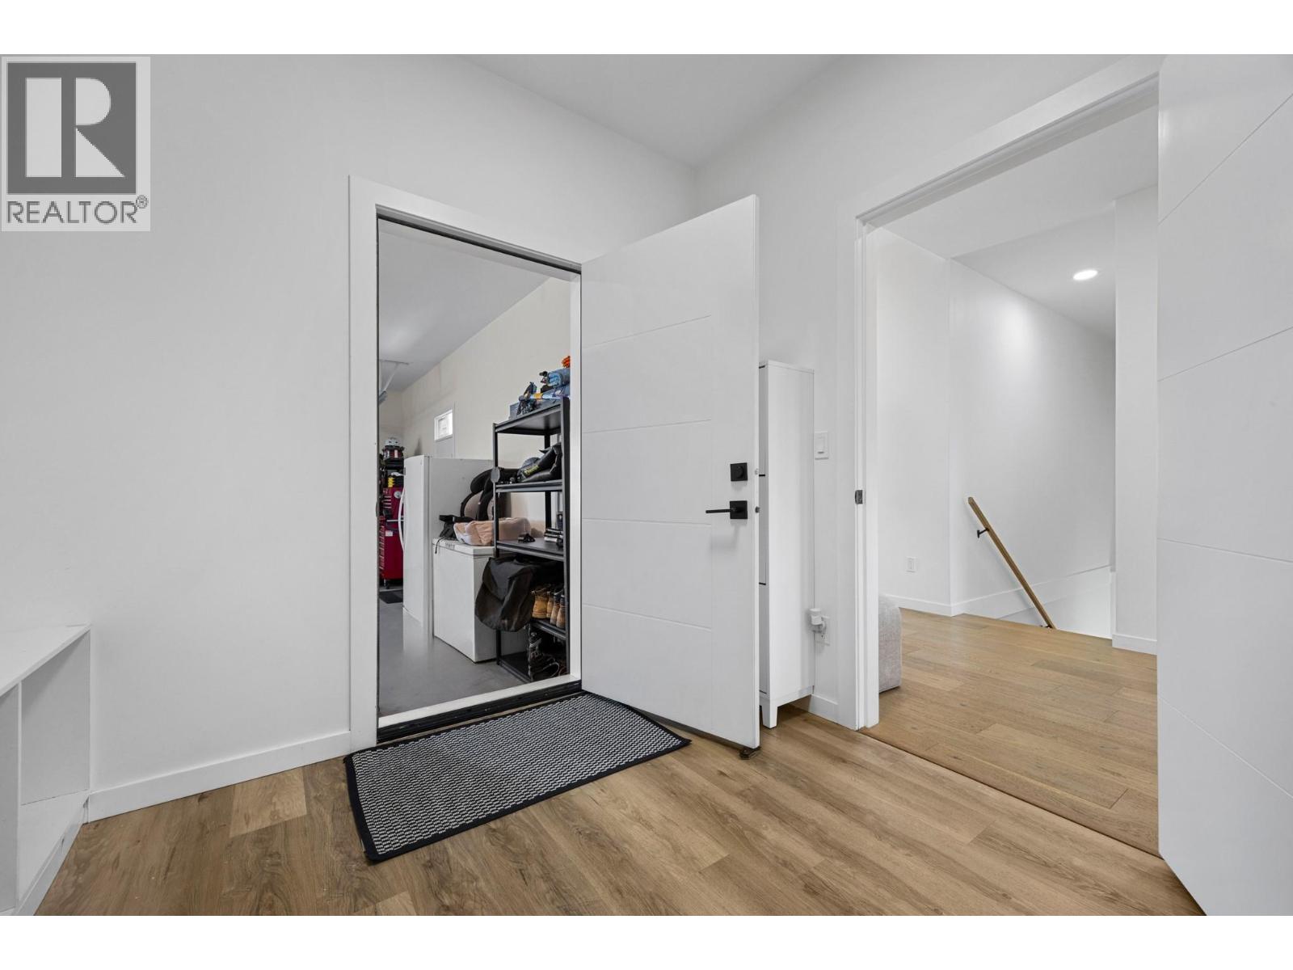
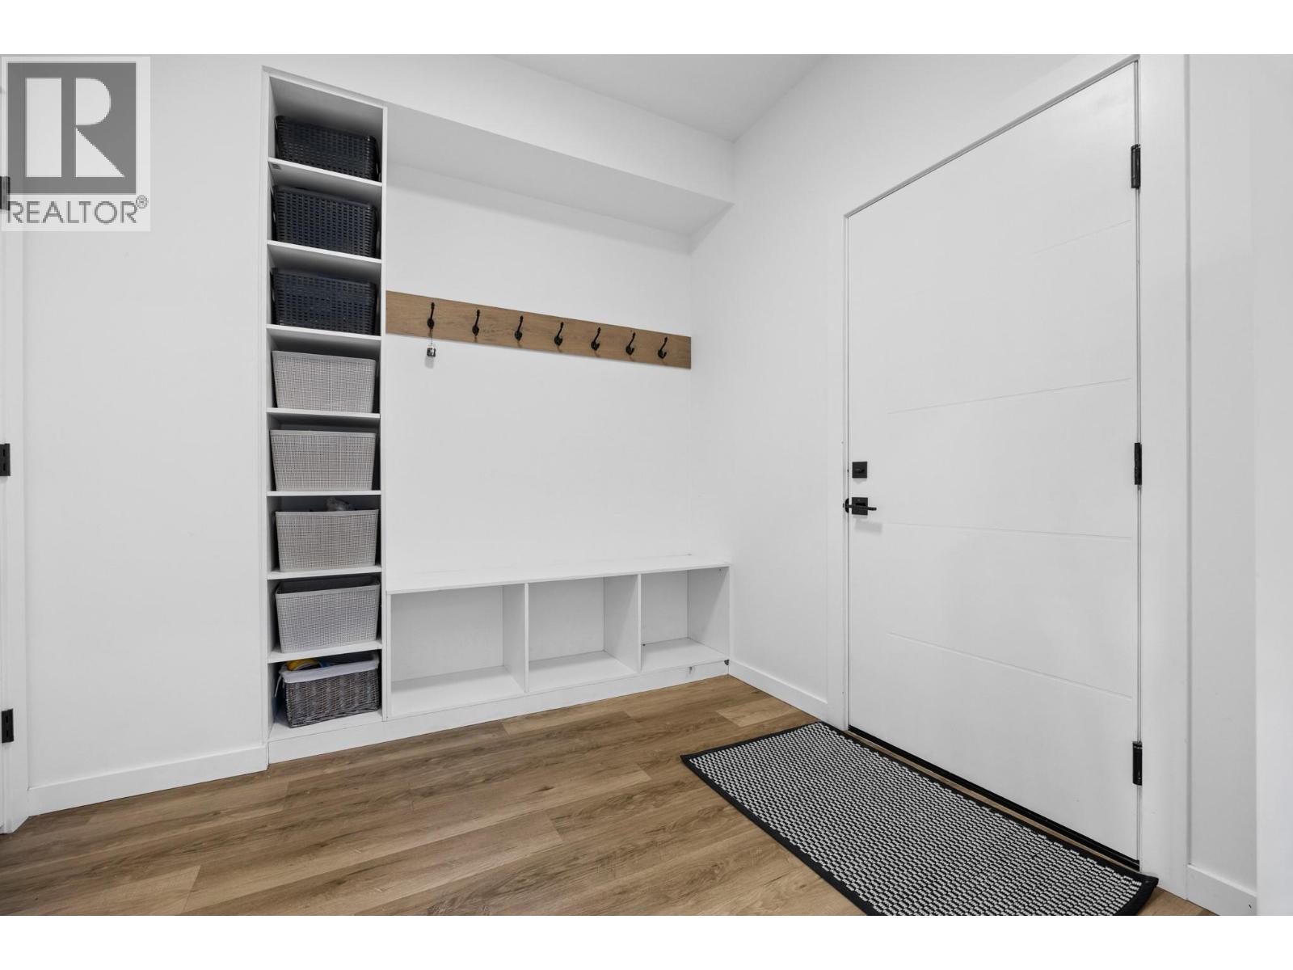
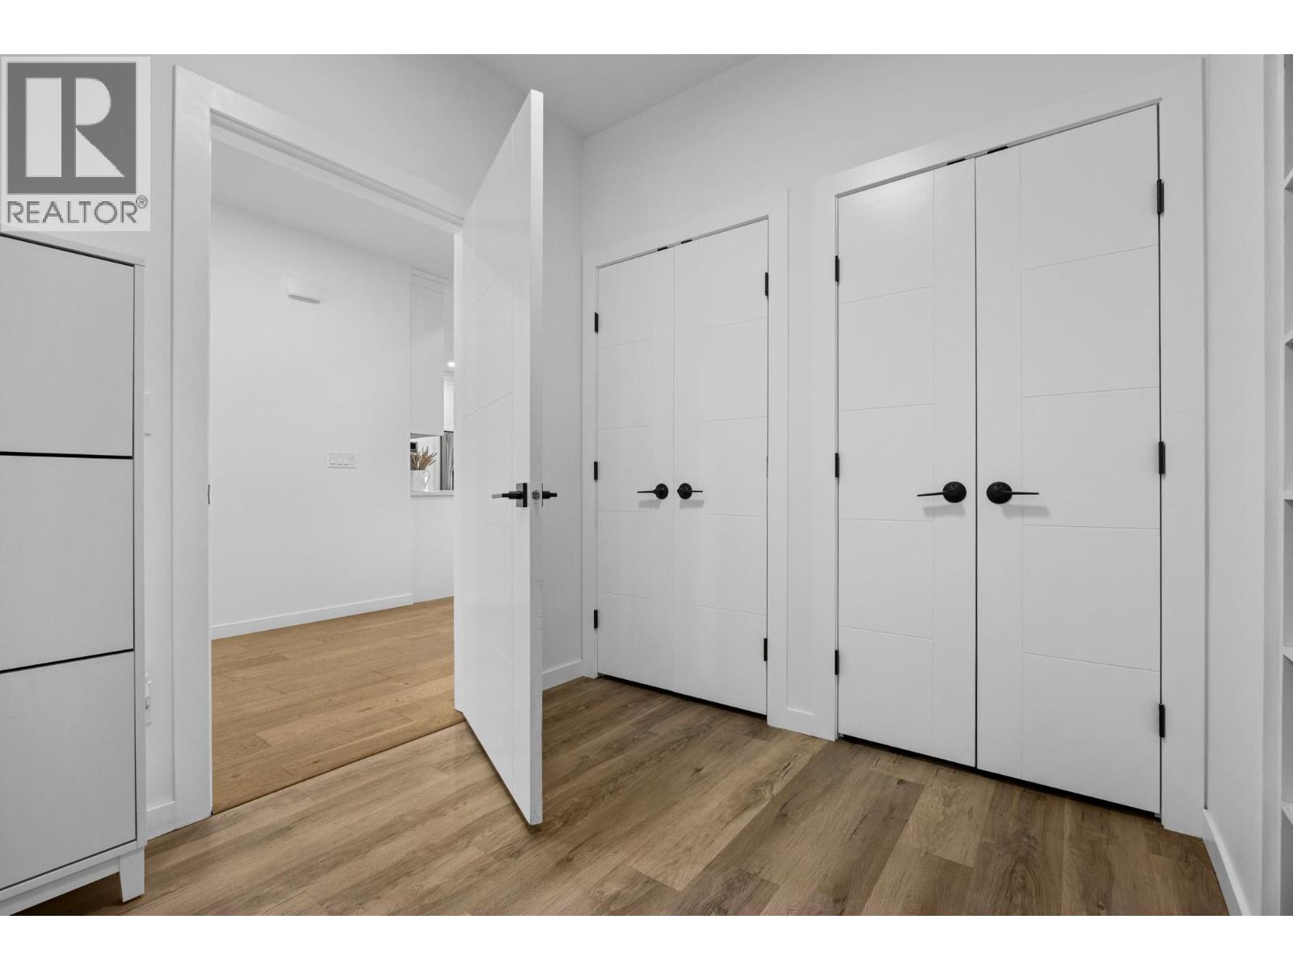
| Mud room | Main level | 9'1'' x 8'8'' |
| Living room | Main level | 15'3'' x 22'5'' |
| Kitchen | Main level | 13'7'' x 11'7'' |
| Dining room | Main level | 15'5'' x 10'11'' |
| Bedroom | Main level | 15' x 10'11'' |
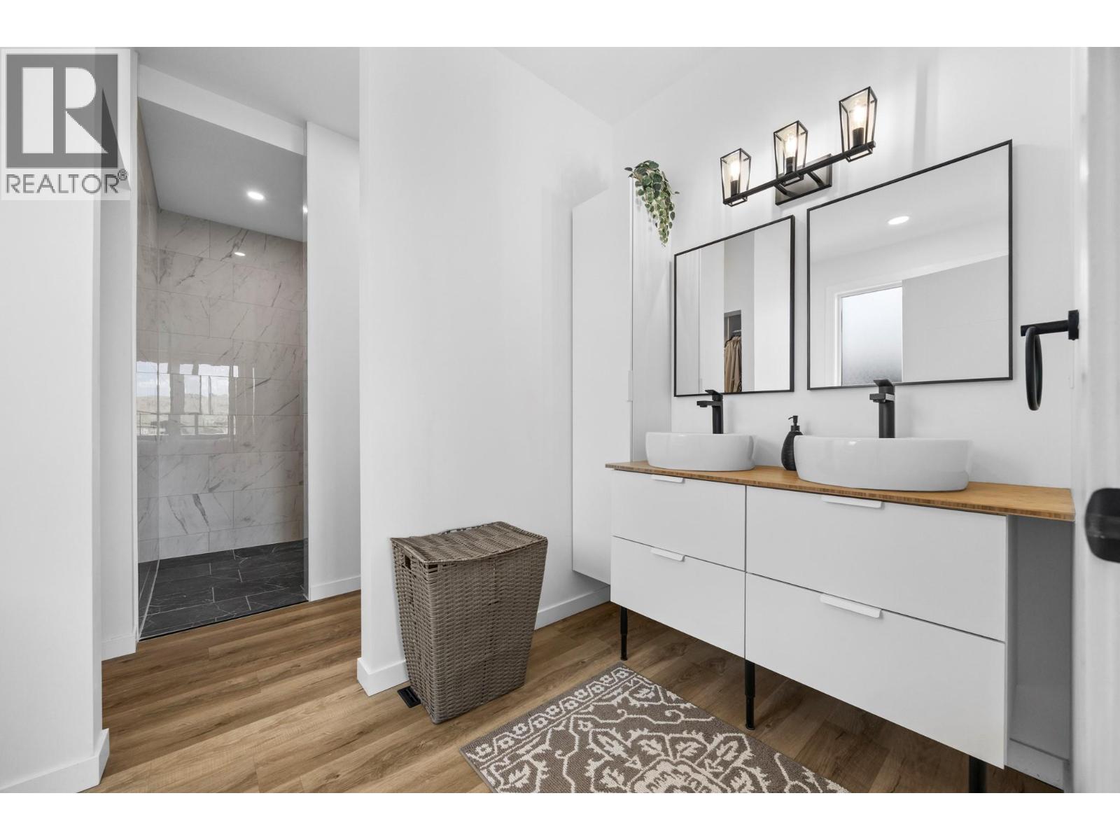
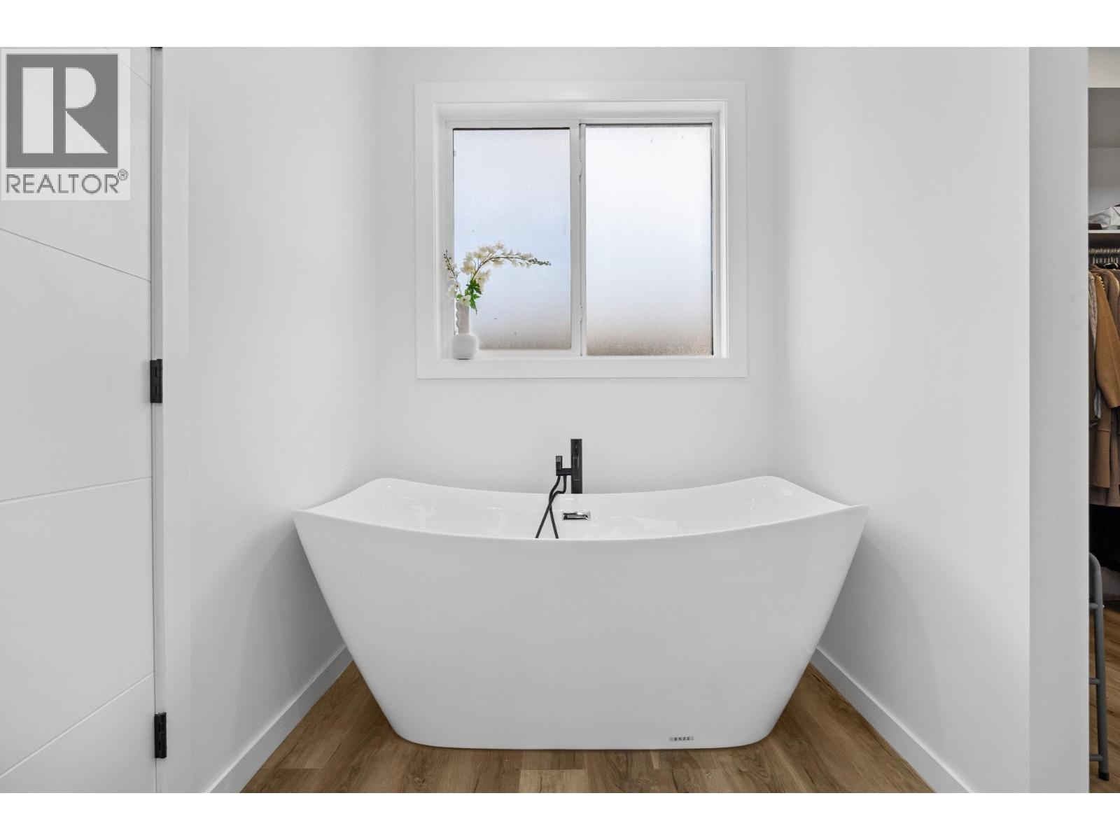
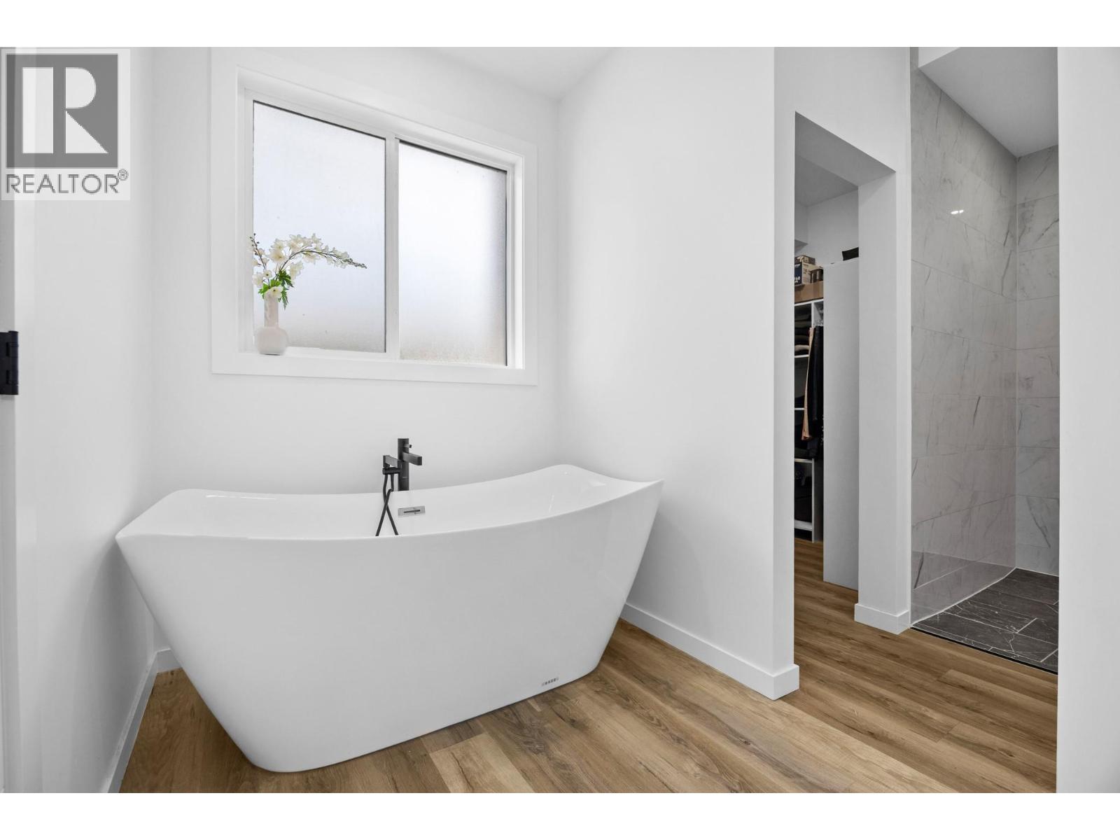
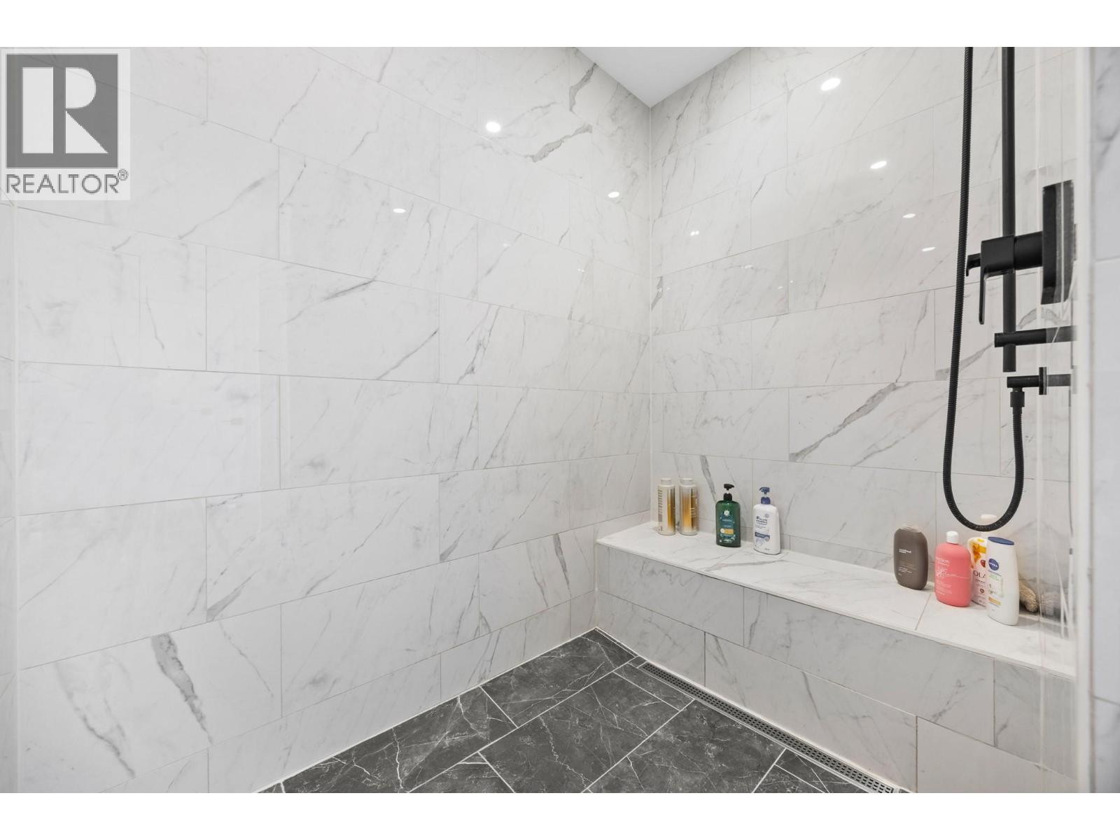
| 5pc Ensuite bath | Main level | 11'4'' x 14'2'' |
| 4pc Bathroom | Main level | 9' x 5' |
Location
This REALTOR.ca listing content is owned and licensed by REALTOR® members of The Canadian Real Estate Association
Data provided by: Okanagan-Mainline Real Estate Board