- ©MLS 10397836
- Area 2076 sq ft
- Bedrooms 4
- Bathrooms 2
- Parkings 1
Description
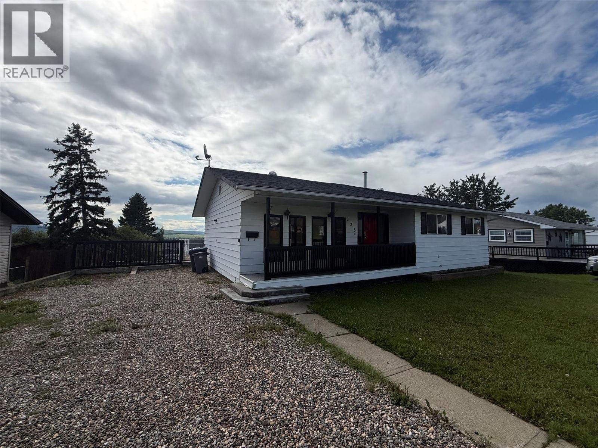
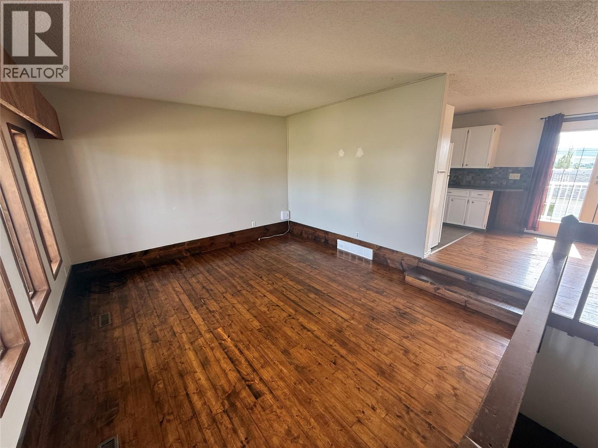
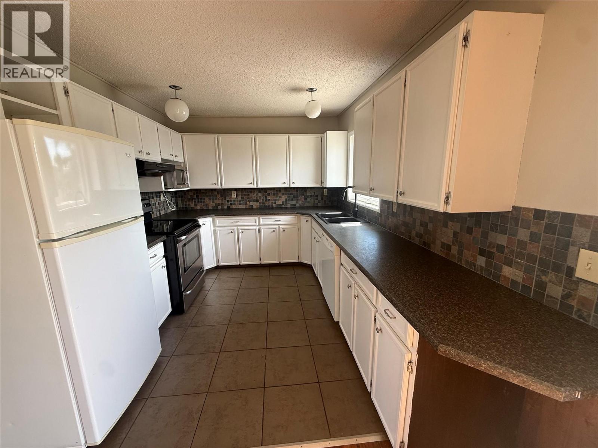
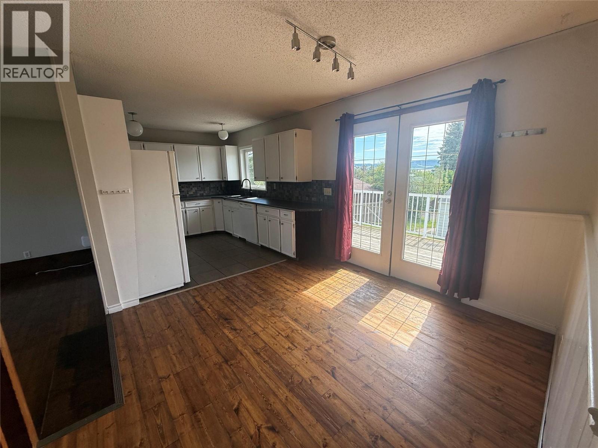
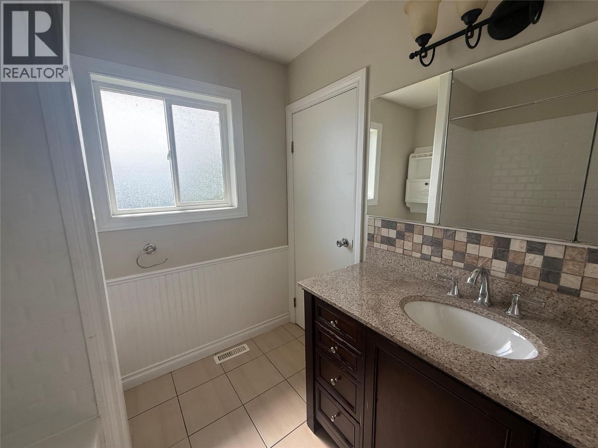
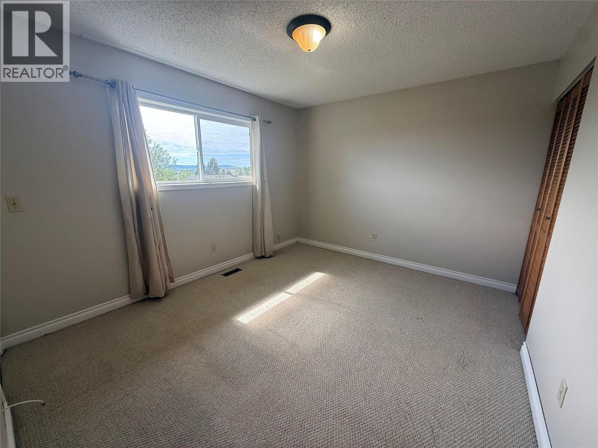
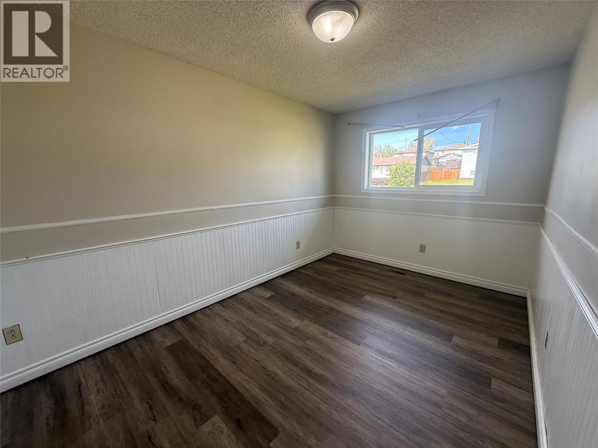
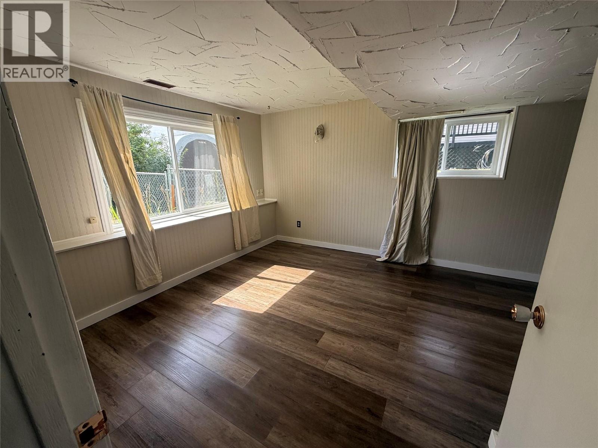
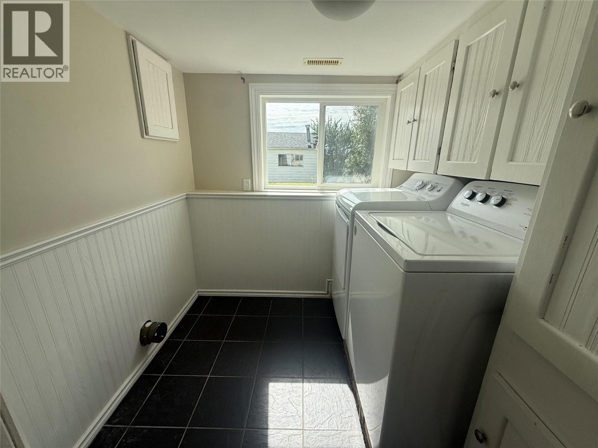
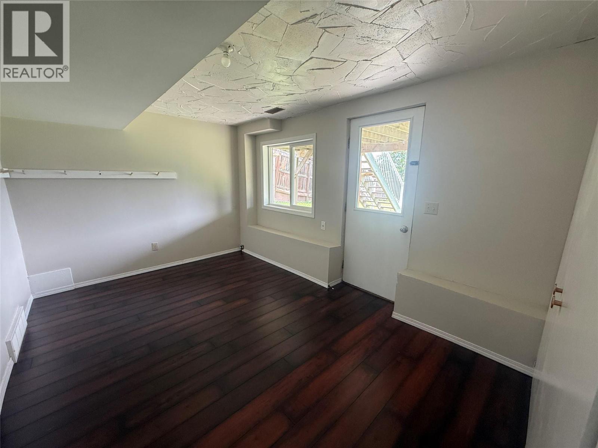
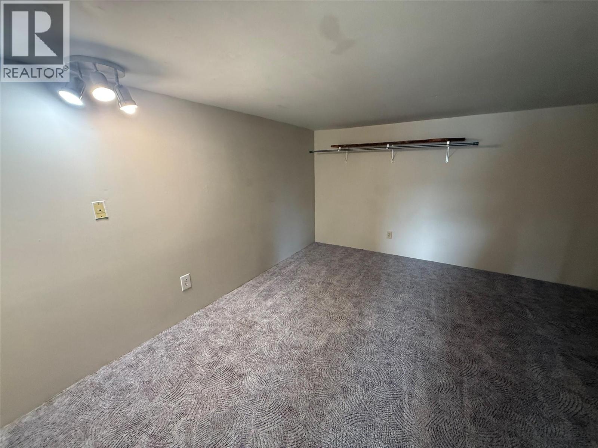
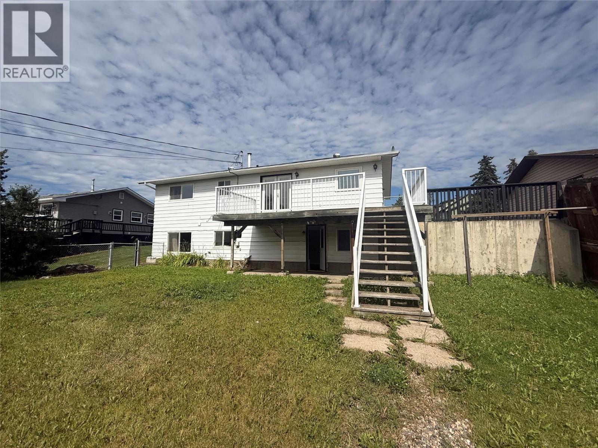
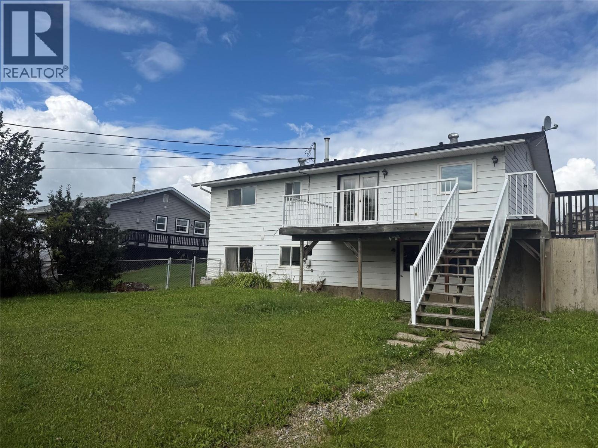
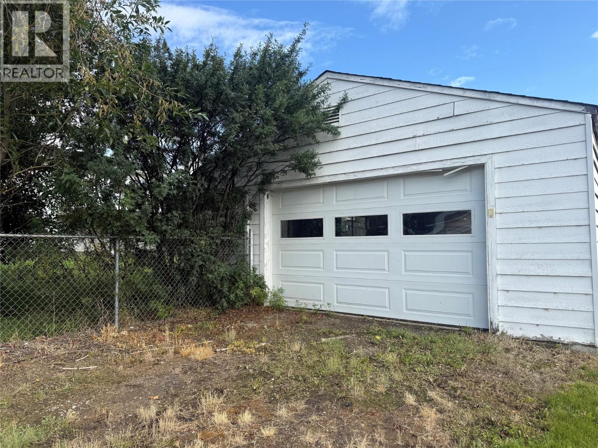
Welcome to this well-maintained 4 bedroom, 2 bathroom home located just blocks from the highly desirable École Frank Ross school. The main floor features a bright sunken living room with large front windows, a spacious kitchen and dining area, and French doors leading to the south-facing deck where you can take in the beautiful views. Three bedrooms and an updated bathroom complete the main level. Downstairs offers a fourth bedroom, 3-piece bathroom, dedicated laundry area, media room, and the added convenience of a walkout basement. Outside, enjoy the covered front veranda, raised garden beds, and a wired shop with alley access, perfect for hobbies, storage, or a workspace. With plenty of space inside and out, this home offers a functional layout in a great location close to schools, parks, and amenities. (id:48970) Show More

Details
- Constructed Date: 1979
- Property Type: Single Family
- Type: House
- Architectural Style: Ranch
- Neighbourhood: Dawson Creek
Features
- Balcony
- View (panoramic)
- Range
- Refrigerator
- Dishwasher
- Dryer
- Washer
- Forced air
- See remarks
Rooms Details For 925 Cornwall Crescent
| Type | Level | Dimension |
|---|---|---|
| 3pc Bathroom | Basement | Measurements not available |
| Mud room | Basement | 12'10'' x 9'4'' |
| Other | Basement | 17'5'' x 11'11'' |
| Bedroom | Basement | 13'11'' x 11'4'' |
| Recreation room | Basement | 12'3'' x 13'9'' |
| 4pc Bathroom | Main level | Measurements not available |
| Bedroom | Main level | 8'0'' x 8'10'' |
| Bedroom | Main level | 13'9'' x 8'8'' |
| Primary Bedroom | Main level | 12'1'' x 10'5'' |
| Foyer | Main level | 3'11'' x 6'4'' |
| Living room | Main level | 14'10'' x 13'3'' |
| Dining room | Main level | 8'1'' x 9'7'' |
| Kitchen | Main level | 12'6'' x 9'3'' |
Location
This REALTOR.ca listing content is owned and licensed by REALTOR® members of The Canadian Real Estate Association
Data provided by: Okanagan-Mainline Real Estate Board