- ©MLS 1043917
- Area 2200 sq ft
- Bedrooms 4
- Bathrooms 3
- Parkings 4
Description
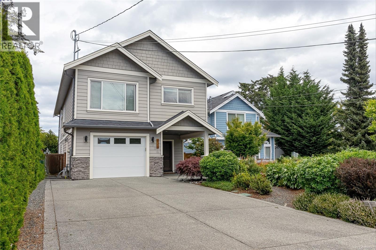
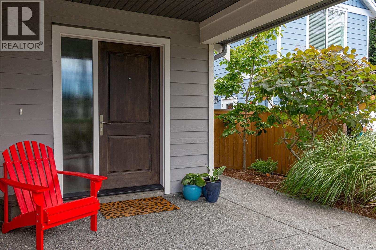
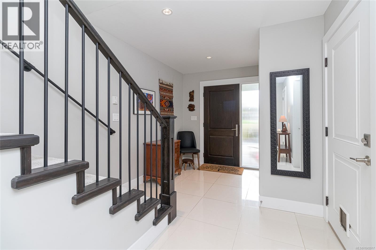
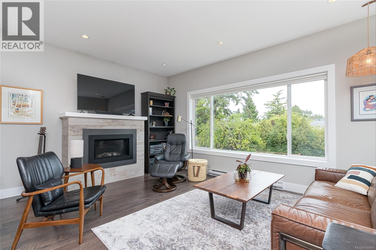
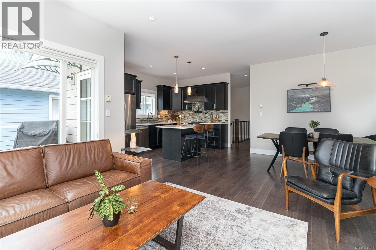
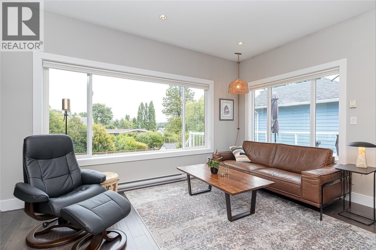
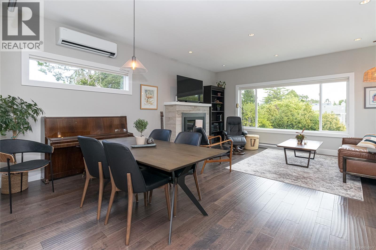
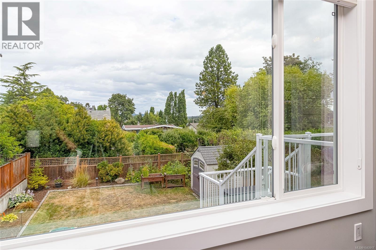
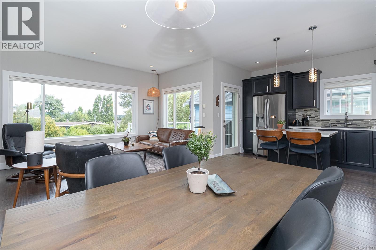
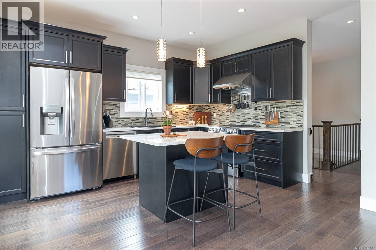
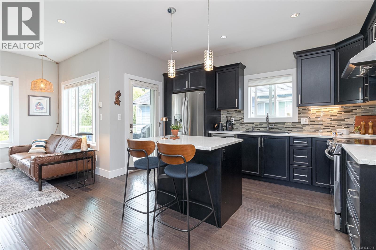
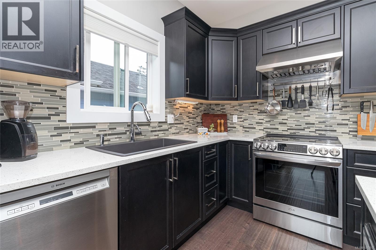
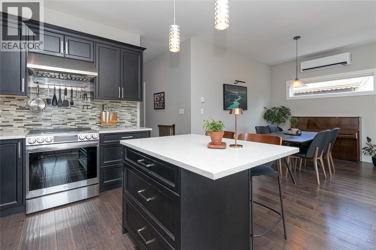
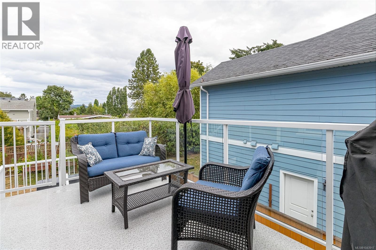
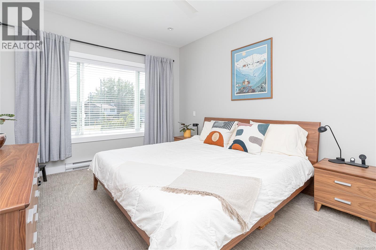
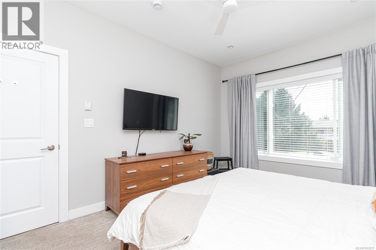
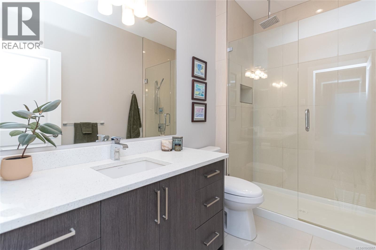
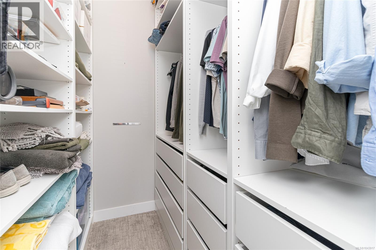
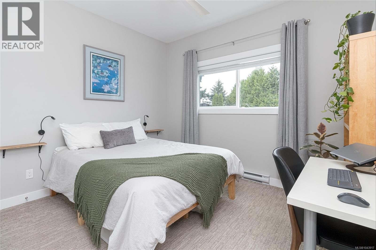
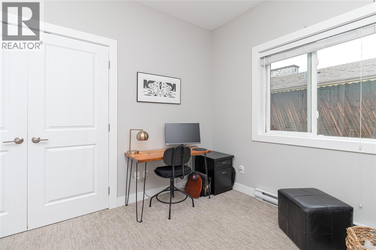
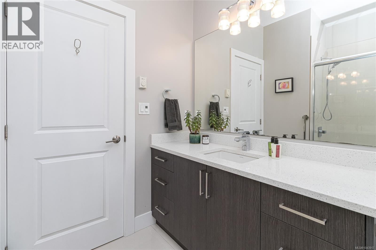
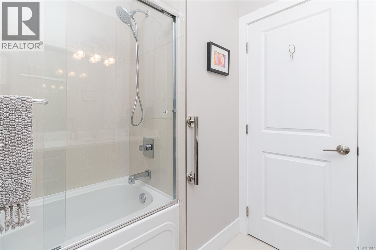
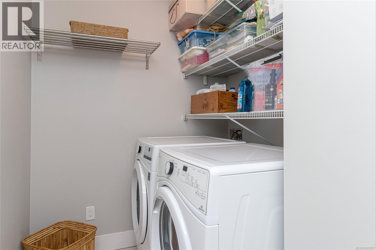
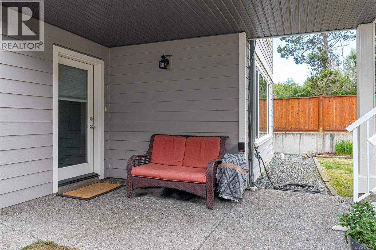
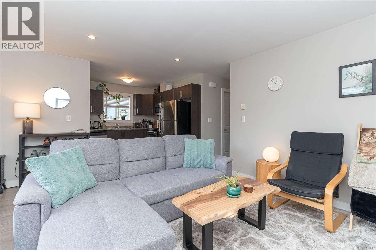
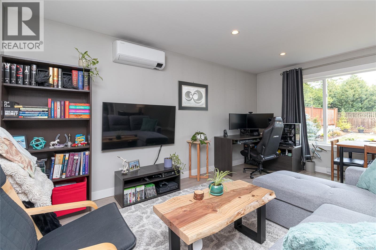
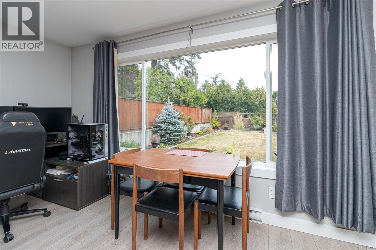
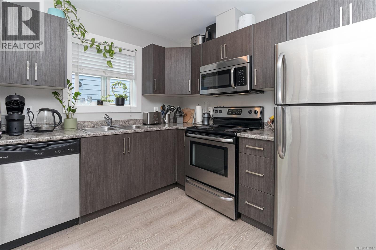
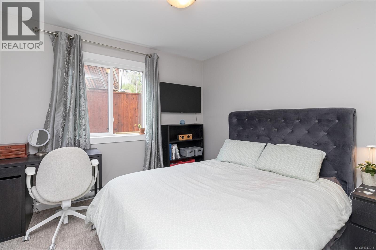
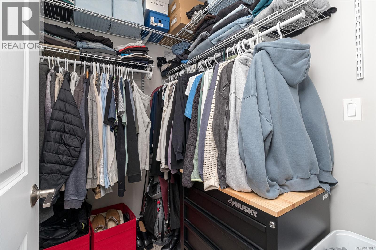
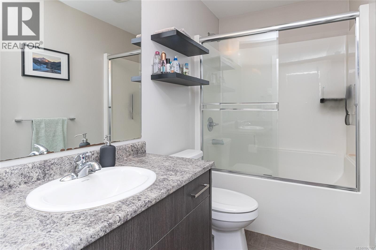
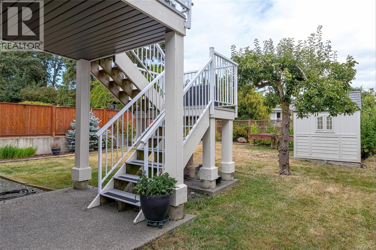
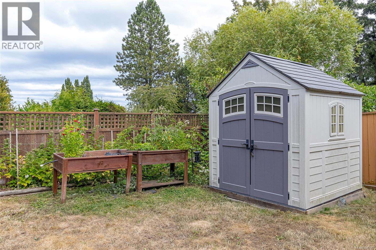
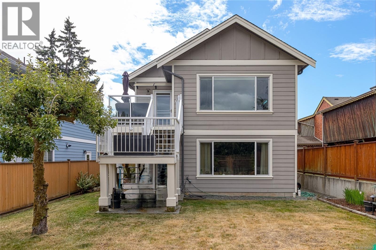
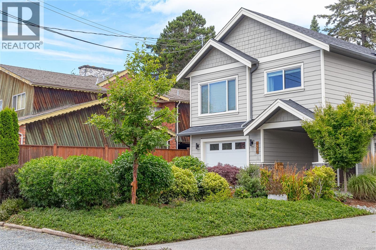
Welcome to this 2014 built immaculate family home boasting high-end upgrades, ample parking, and a one bedroom suite, all centrally-located close to schools, shopping, and trails. The main home features great room floor plan, 3 bedrooms, hardwood, upgraded lighting, newer carpet and custom safety gates for pets or children. The bright open kitchen/living room with quartz countertops, stainless appliances, gas fireplace and distant views is the hub of the home. Primary bedroom with walk in closet and ensuite with double rain shower to help you unwind. Suite has private entrance and patio, upgraded kitchen and laundry hookup. Recently installed heat pump on both levels, hot water on demand and driveway lights. Low-maintenance landscaped front yard with LED lighting and automatic sprinkler system. Sunny deck overlooking the fully fenced backyard garden with irrigation and shed. Lovingly-maintained home with thoughtful floor plan is a rare find in the area and is ready for its next chapter. (id:48970) Show More
Details
- Constructed Date: 2014
- Property Type: Single Family

- Type: House
- Architectural Style: Other
- Neighbourhood: Marigold
Features
- Central location
- Shed
- Patio(s)
- Dishwasher
- Dryer
- Range - Electric
- Refrigerator
- Washer
- See Remarks
- Heat Pump
Rooms Details For 924 Snowdrop Ave
| Type | Level | Dimension |
|---|---|---|
| Patio | Lower level | 9 ft x 14 ft |
| Laundry room | Lower level | 6 ft x 9 ft |
| Bathroom | Lower level | 4-Piece |
| Bedroom | Lower level | 10 ft x 10 ft |
| Kitchen | Lower level | 8 ft x 9 ft |
| Living room | Lower level | 16 ft x 16 ft |
| Entrance | Lower level | 8 ft x 9 ft |
| Porch | Main level | 13 ft x 15 ft |
| Bedroom | Main level | 10 ft x 12 ft |
| Bedroom | Main level | 11 ft x 12 ft |
| Bathroom | Main level | 4-Piece |
| Ensuite | Main level | 3-Piece |
| Primary Bedroom | Main level | 12 ft x 15 ft |
| Kitchen | Main level | 9 ft x 14 ft |
| Dining room | Main level | 9 ft x 12 ft |
| Living room | Main level | 12 ft x 16 ft |
Location
This REALTOR.ca listing content is owned and licensed by REALTOR® members of The Canadian Real Estate Association
Data provided by: Victoria Real Estate Board