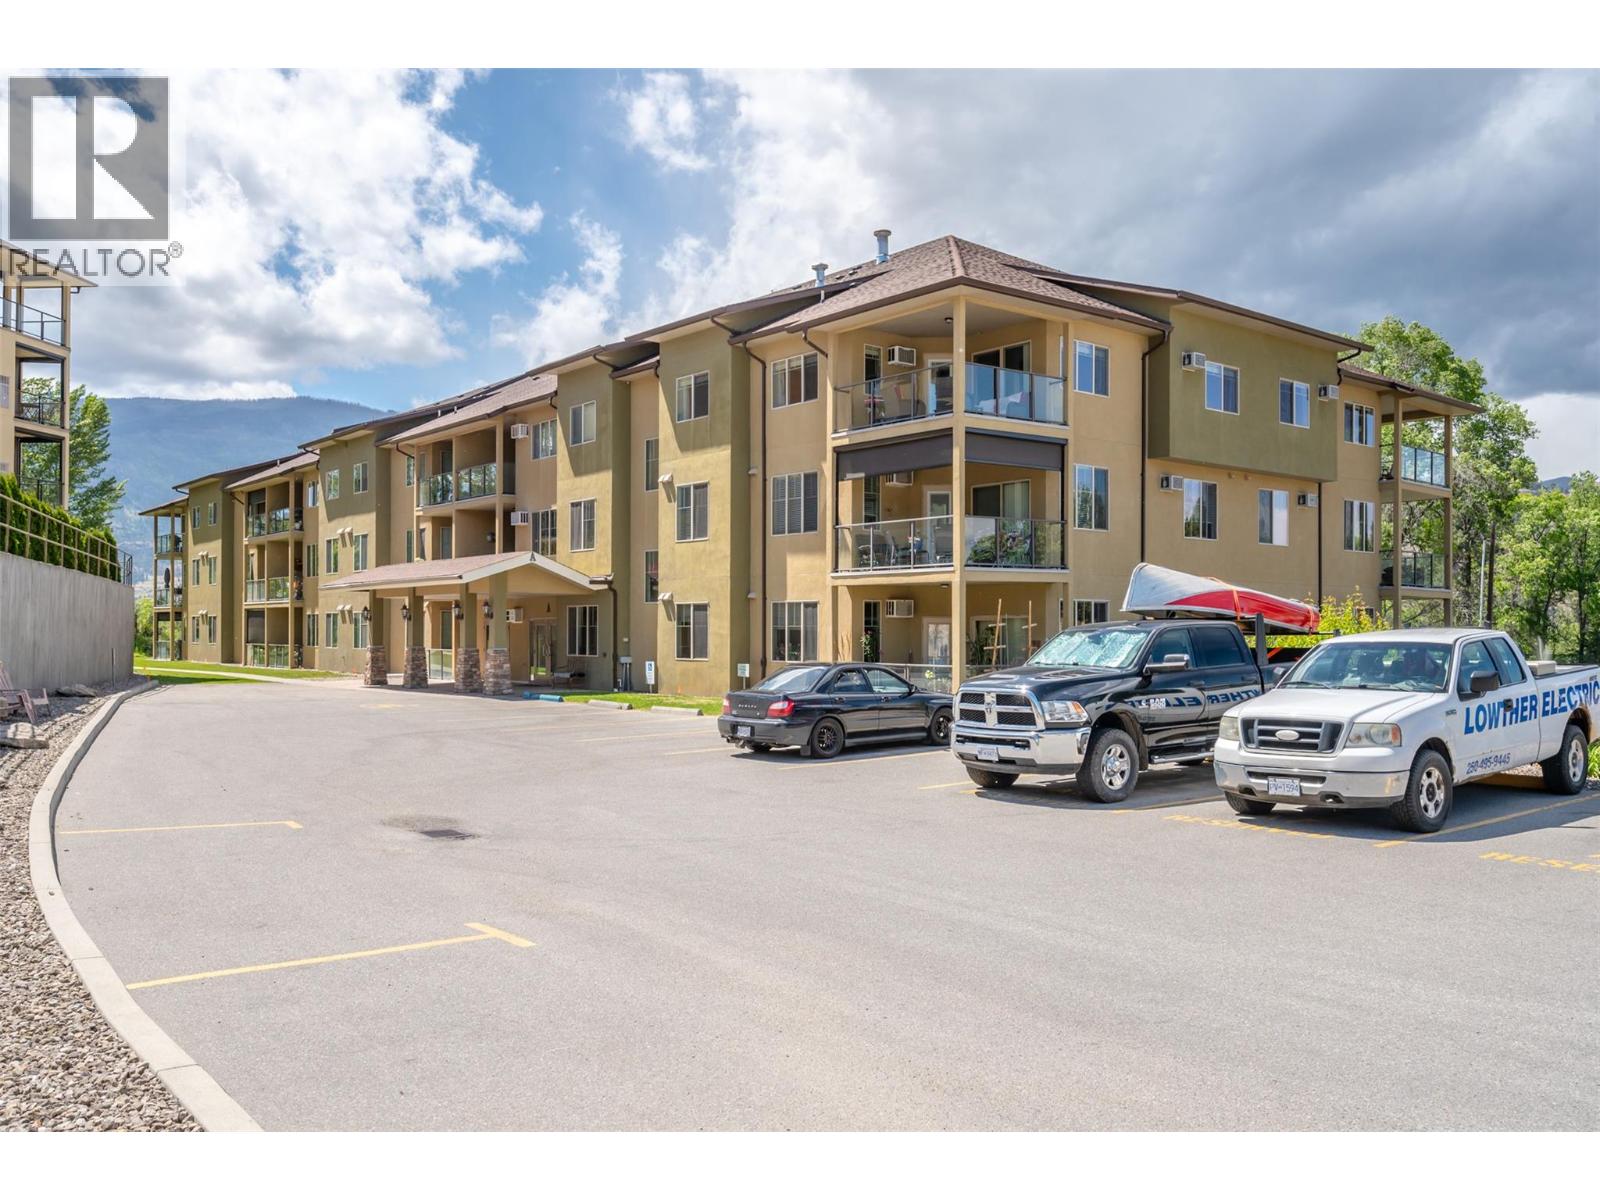
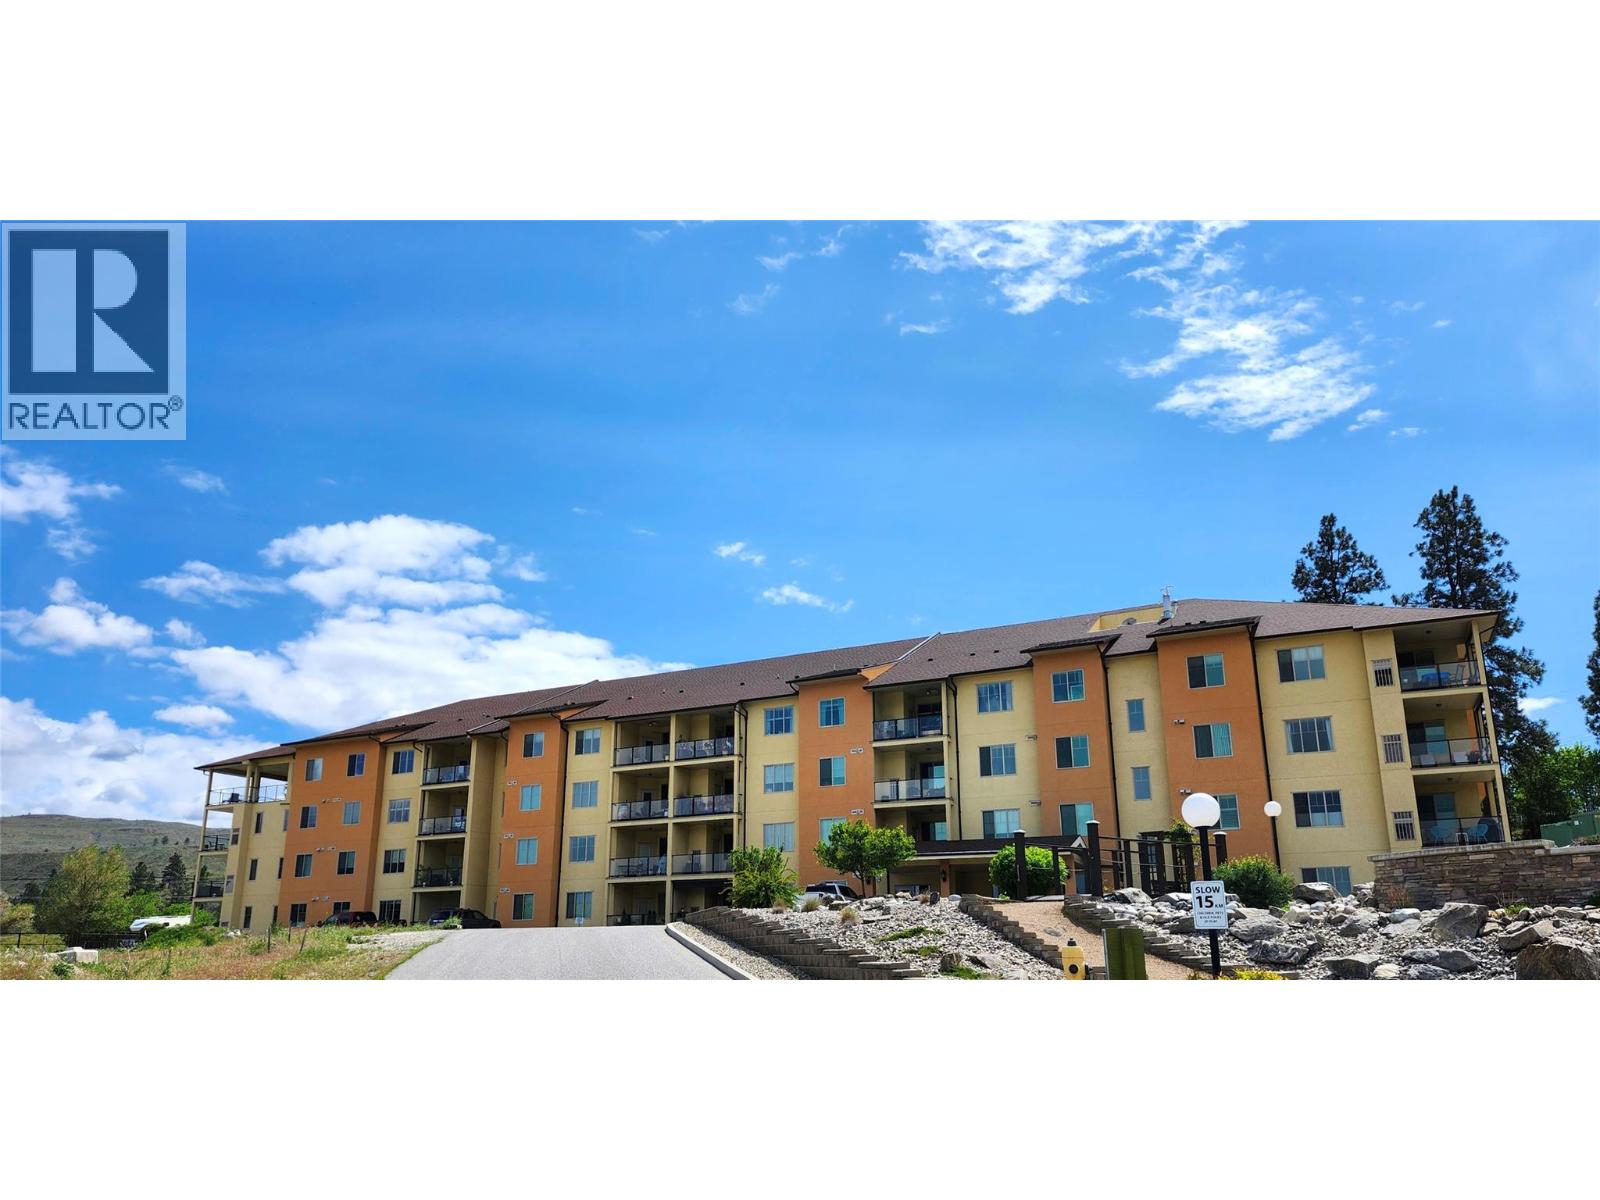
- ©MLS 10394941
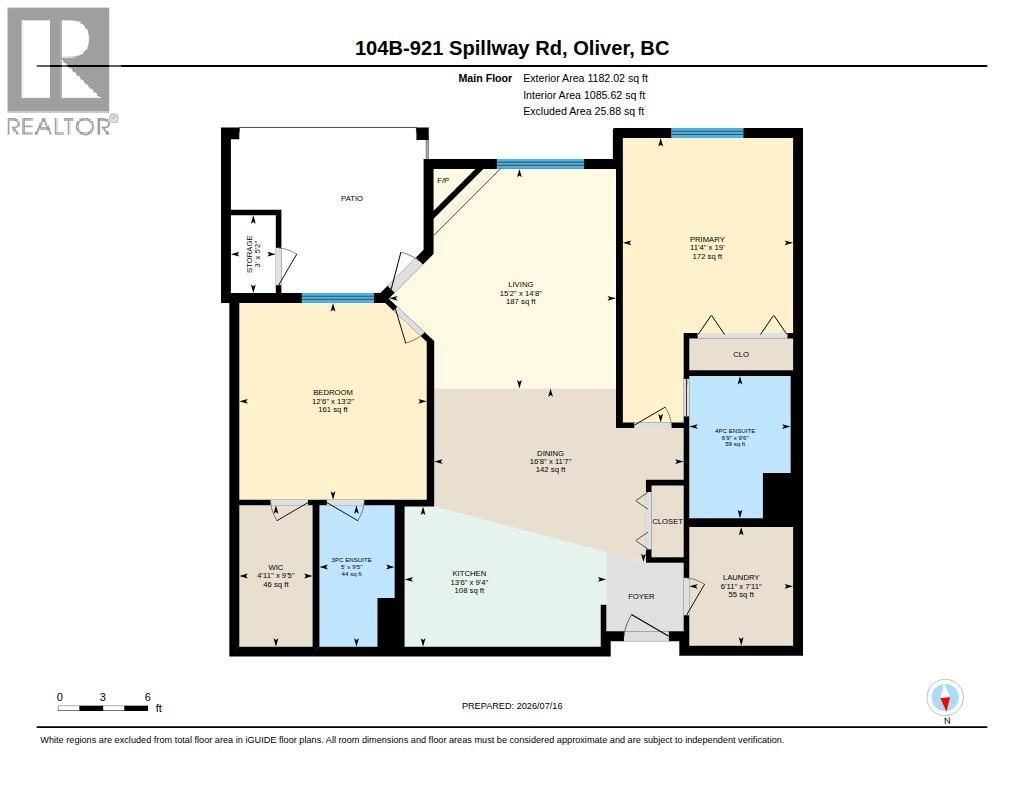
- Area 1182 sq ft
- Bedrooms 2
- Bathrooms 2
- Parkings 1
Description
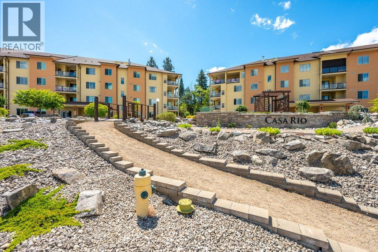
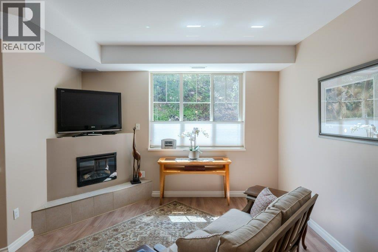
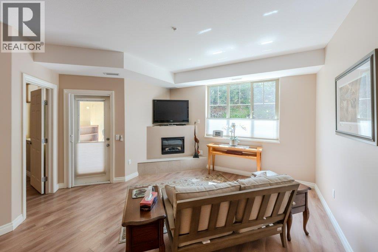
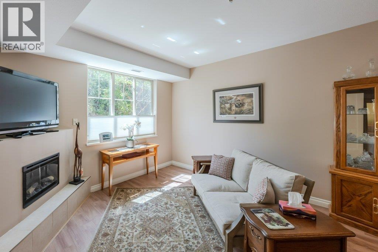
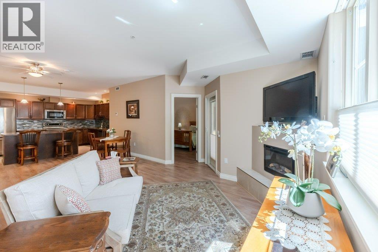
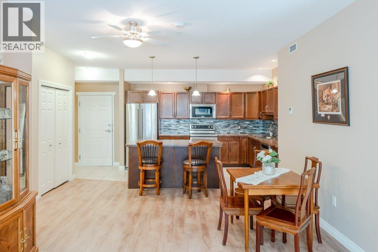
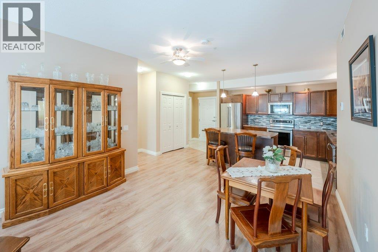
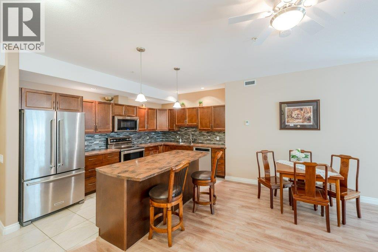
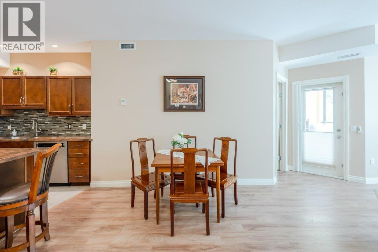
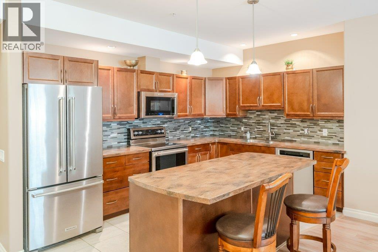
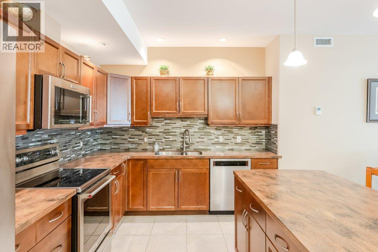
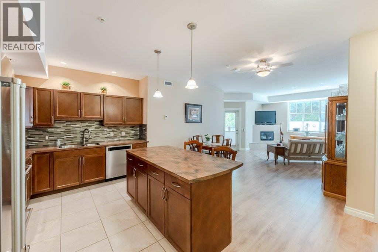
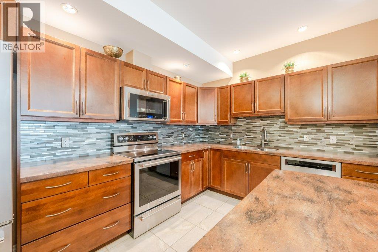
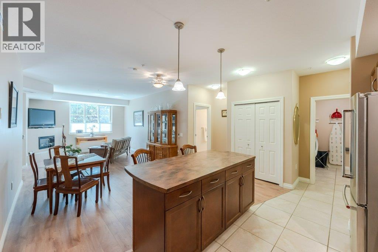
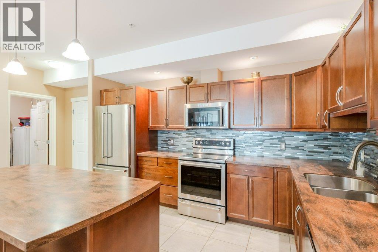
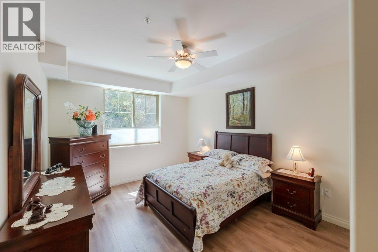
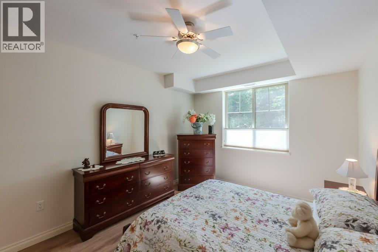
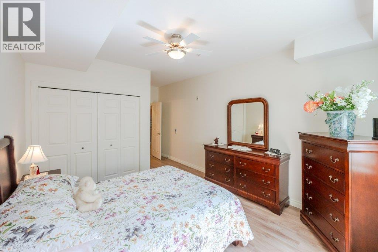
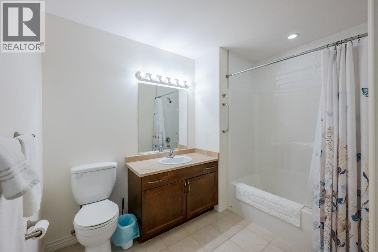
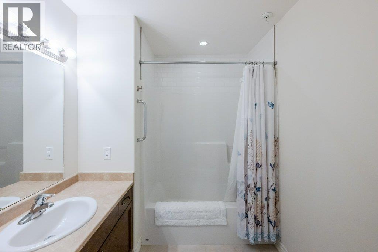
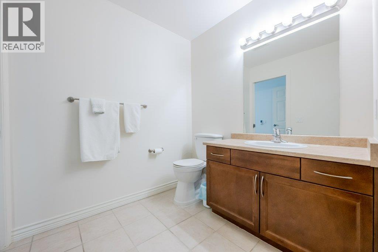
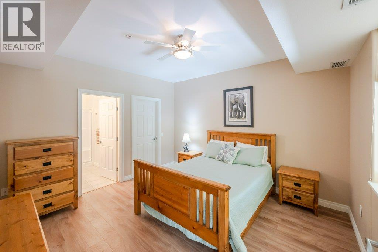
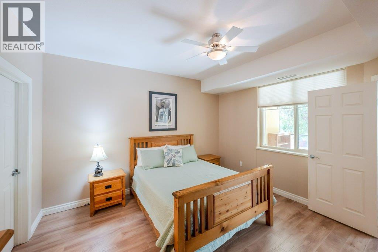
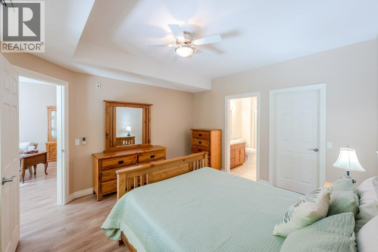
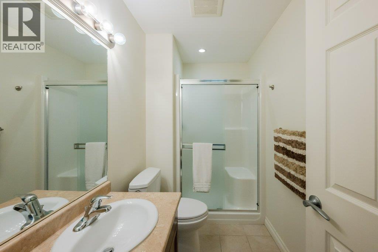
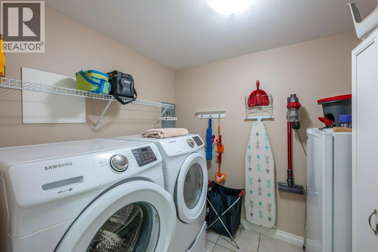
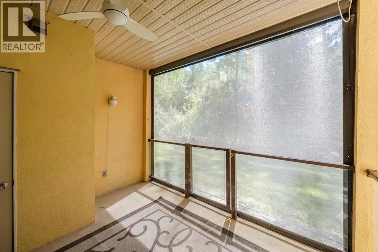
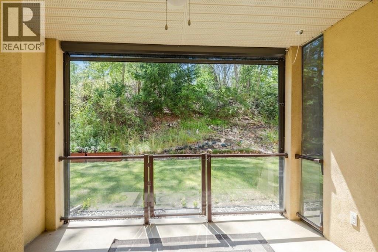
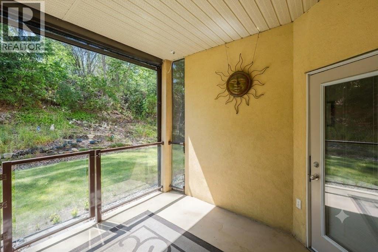
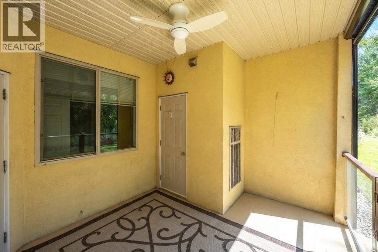
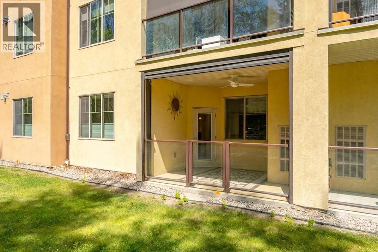
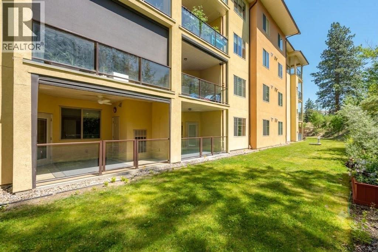
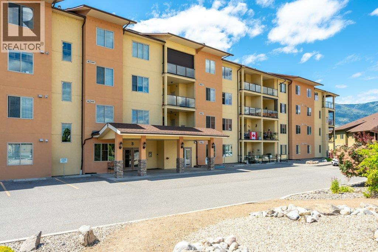
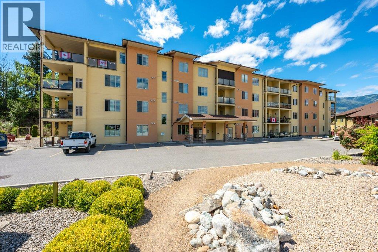
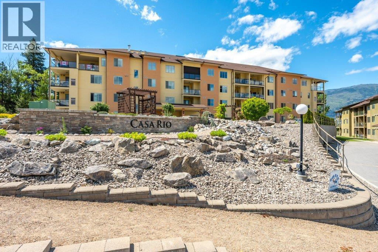
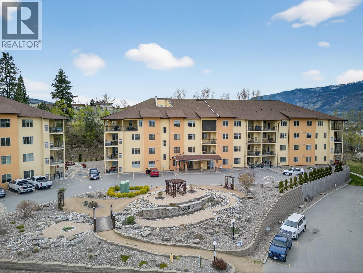
This updated, ground-floor home in a peaceful complex offers a spacious 1,141 sqft layout that feels remarkably private, thanks to its quiet, tree-facing exposure. Inside, you will find durable new vinyl plank flooring, new countertops, a modern backsplash, and newer appliances. The living space features a new electric fireplace, newer light fixtures and ceiling fans, and custom double-directional blinds that let you adjust light and privacy from the top or bottom. Step outside onto your private patio, complete with an automatic sunshade to keep you cooler on warm afternoons. Practical perks include one underground parking spot, a dedicated storage locker, and a secure private entry. The complex offers fantastic shared amenities, including a library, meeting room, games room, workshop, and fitness room. Best of all, there are no age restrictions, long-term rentals are permitted, and you can bring your pet (one dog or one cat allowed). (id:48970) Show More
Details
- Constructed Date: 2008
- Property Type: Single Family
- Type: Apartment
- Community: Casa Rio
- Neighbourhood: Oliver
- Maintenance Fee: 380.28/Monthly
Ammenities + Nearby
- Recreation Centre
- Storage - Locker

Features
- Recreational Facilities
- Pet Restrictions
- Pets Allowed With Restrictions
- Rentals Allowed
- Refrigerator
- Dishwasher
- Range - Electric
- Freezer
- Microwave
- Washer & Dryer
- Central air conditioning
- Forced air
- Storage, Locker
Rooms Details For 921 Spillway Road Unit# 104B
| Type | Level | Dimension |
|---|---|---|
| Storage | Main level | 5'2'' x 3'0'' |
| 4pc Ensuite bath | Main level | Measurements not available |
| Bedroom | Main level | 13'2'' x 12'6'' |
| 3pc Ensuite bath | Main level | Measurements not available |
| Primary Bedroom | Main level | 19'0'' x 11'4'' |
| Living room | Main level | 14'8'' x 15'2'' |
| Dining room | Main level | 11'7'' x 16'8'' |
| Kitchen | Main level | 9'4'' x 13'6'' |
Location
Similar Properties
For Sale
$ 569,900 $ 264 / Sq. Ft.
- 10392822 ©MLS
- 2 Bedroom
- 2 Bathroom
For Sale
$ 395,000 $ 339 / Sq. Ft.
- 10379866 ©MLS
- 2 Bedroom
- 2 Bathroom
For Sale
$ 419,900 $ 335 / Sq. Ft.
- 10393803 ©MLS
- 2 Bedroom
- 2 Bathroom
This REALTOR.ca listing content is owned and licensed by REALTOR® members of The Canadian Real Estate Association
Data provided by: Okanagan-Mainline Real Estate Board