- ©MLS R3157247
- Area 1440 sq ft
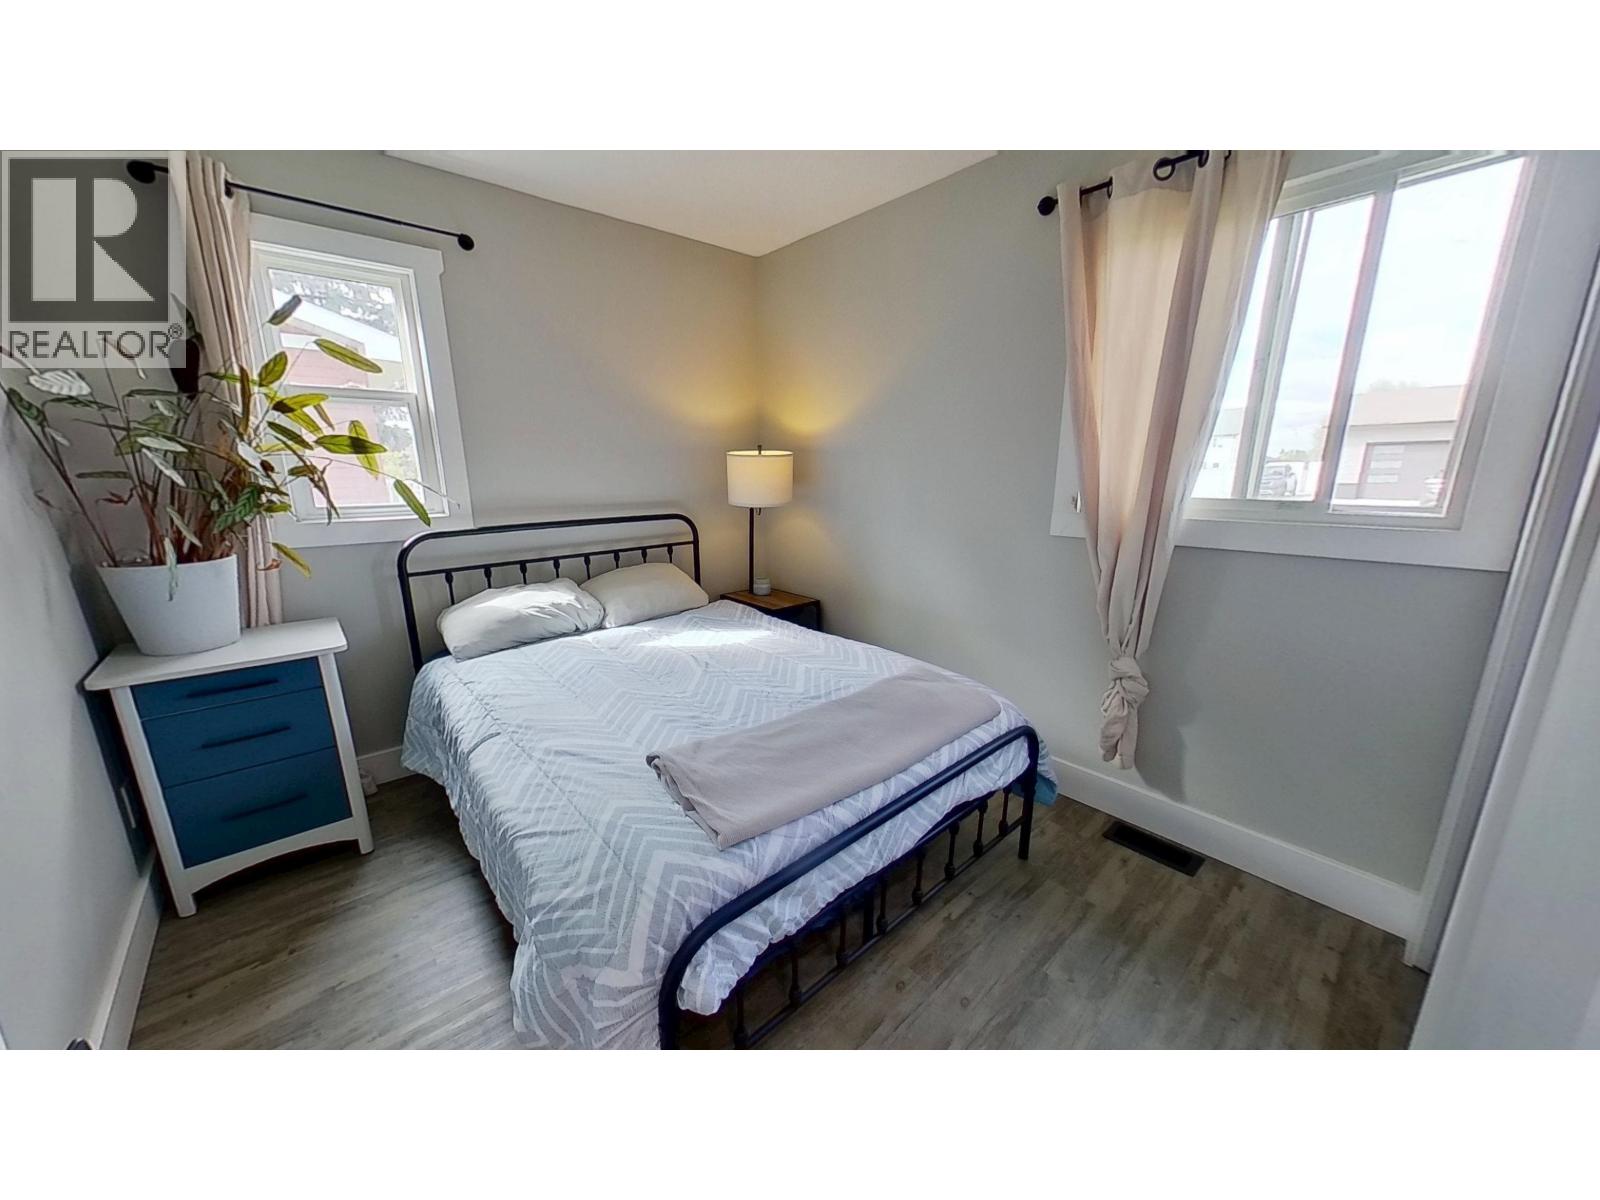
- Bedrooms 3
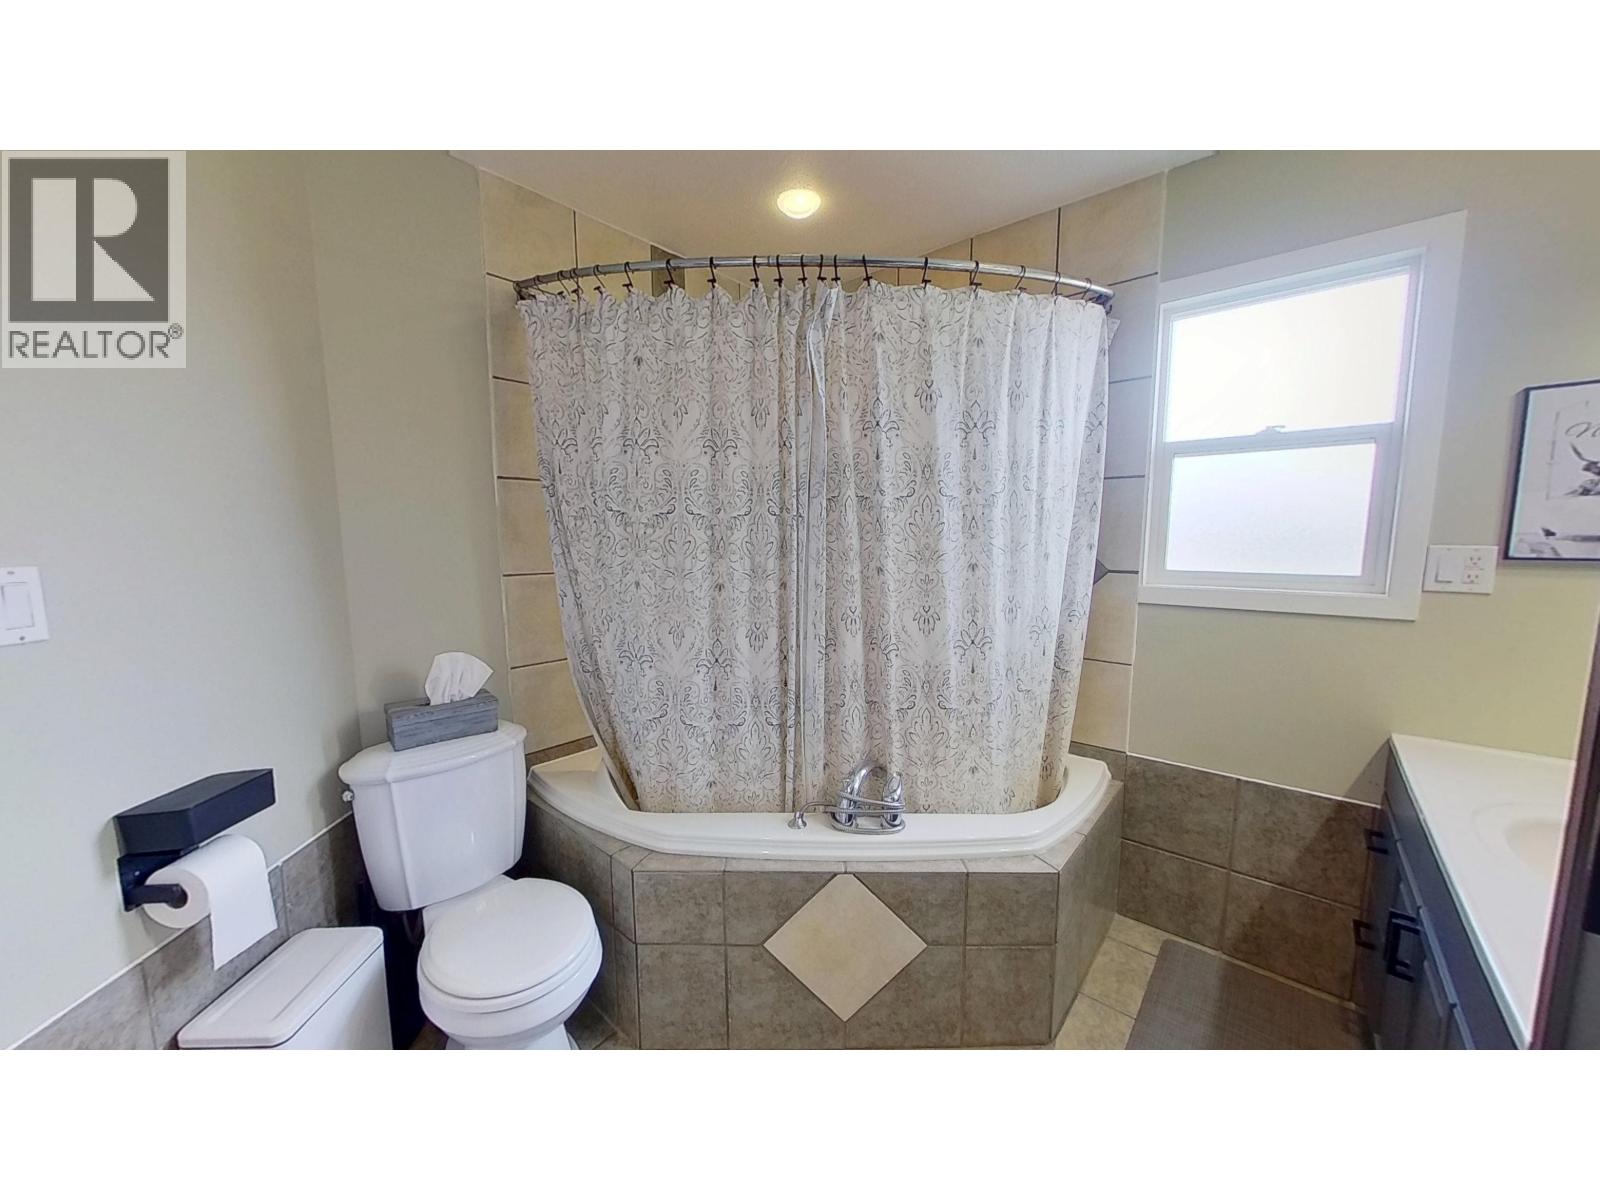
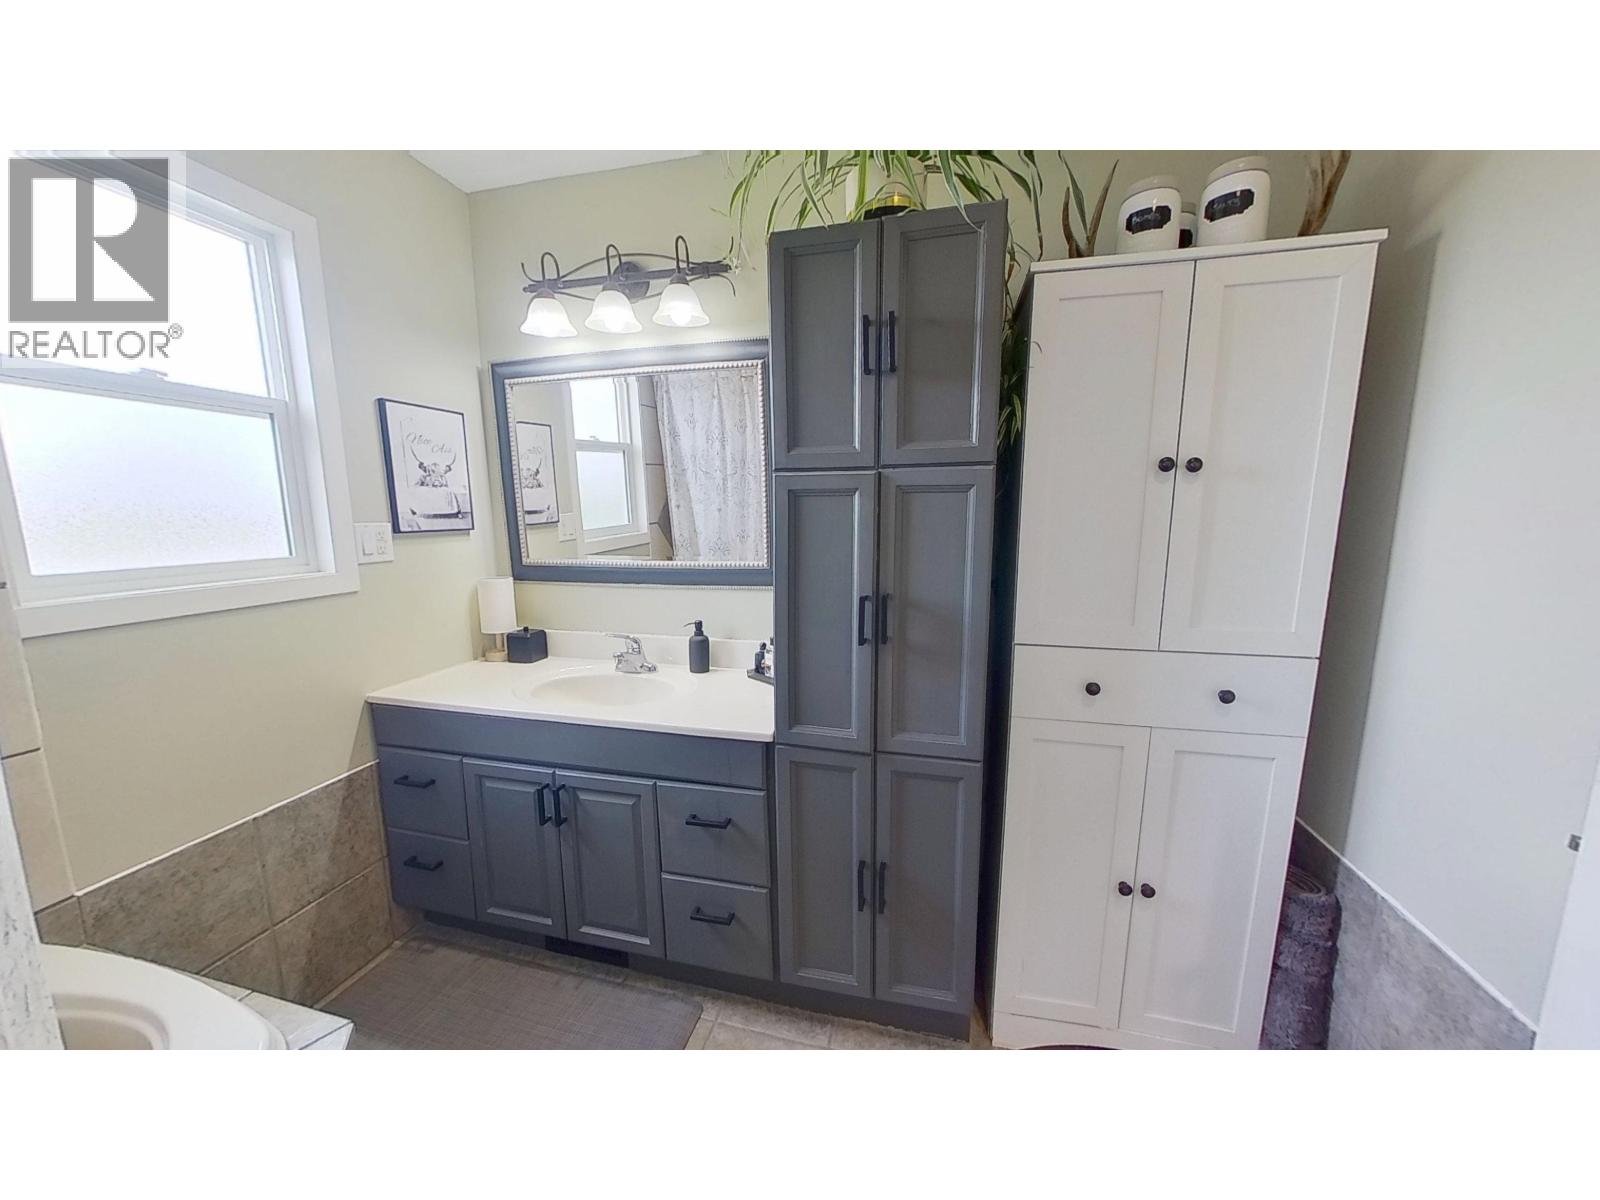
- Bathrooms 1
Description
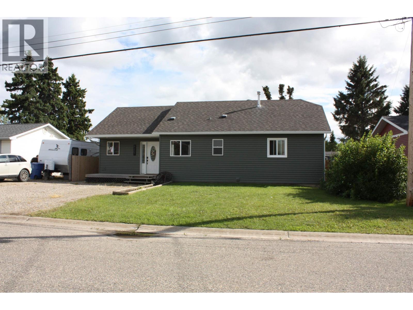
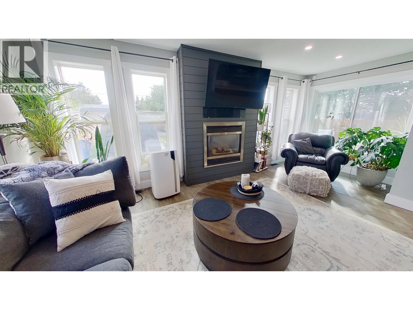
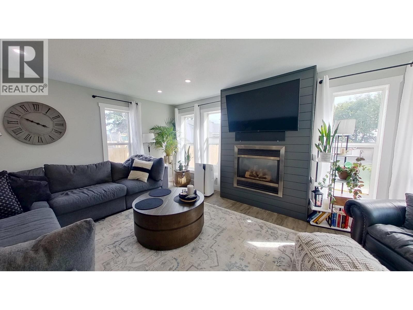
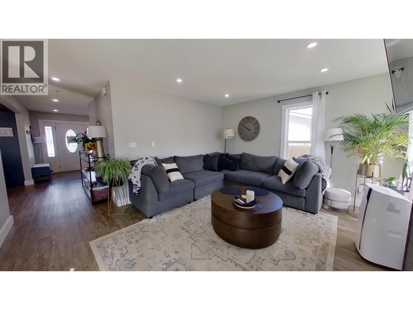
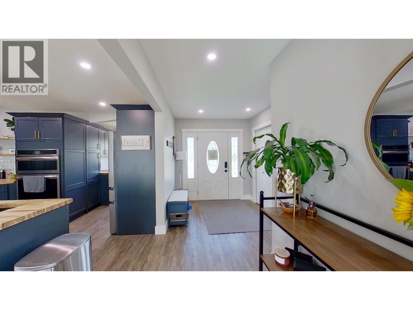
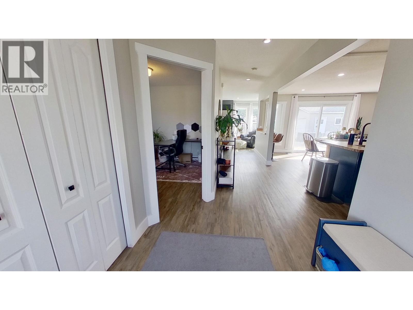
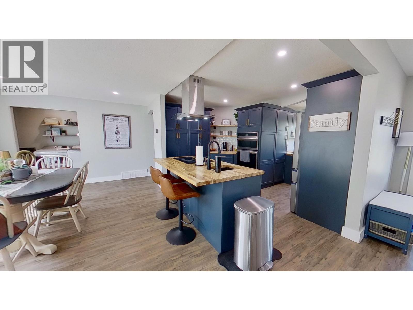
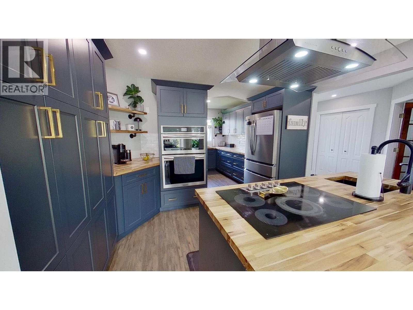
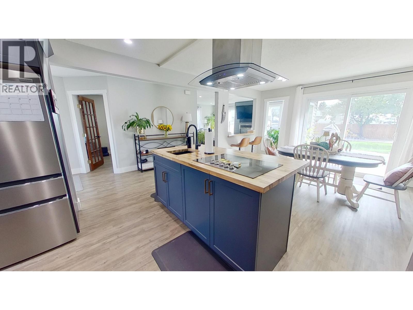
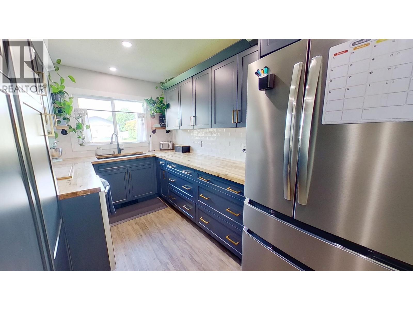
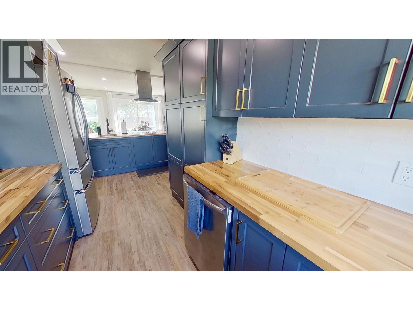
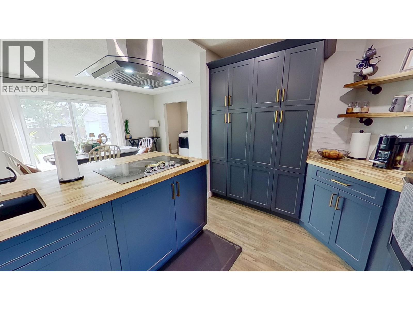
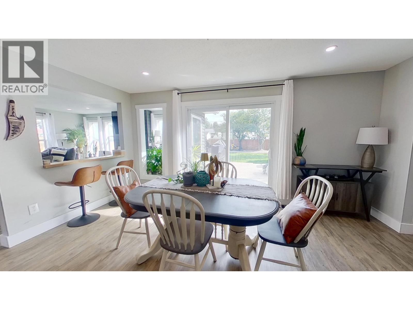
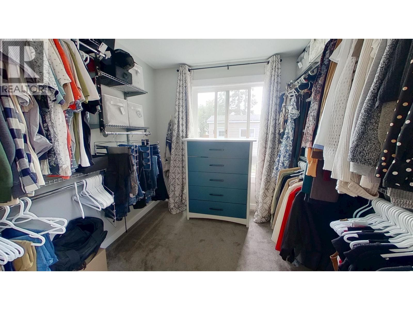
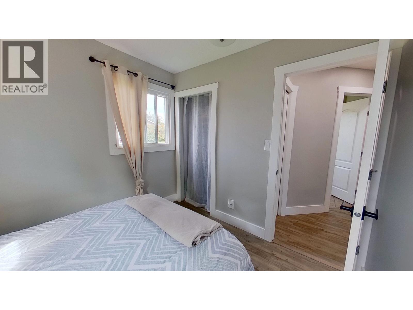
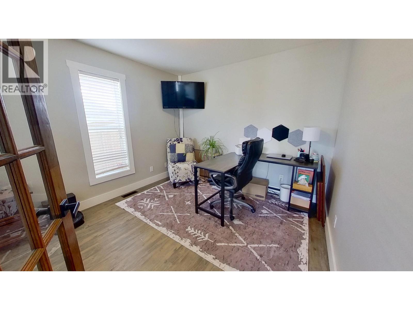
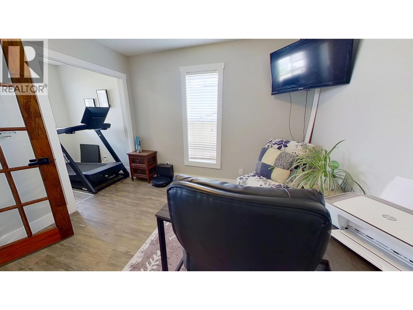
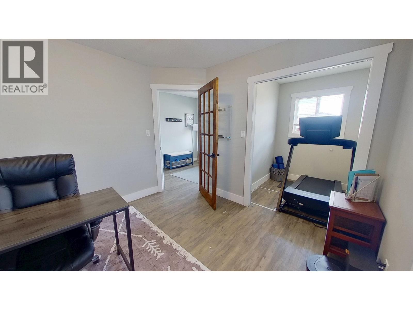
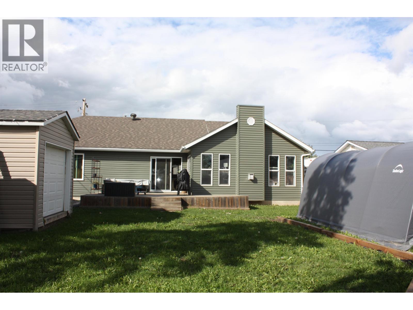
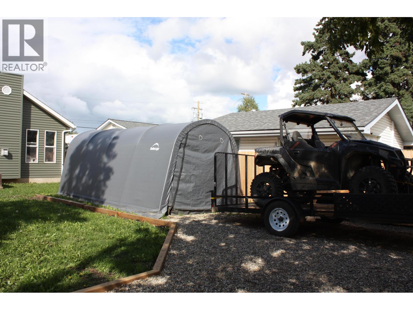
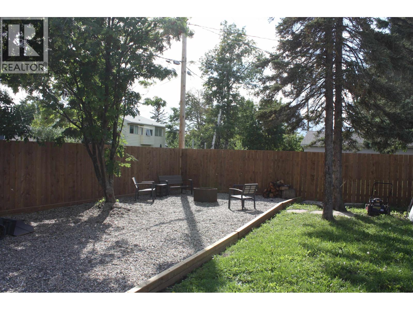
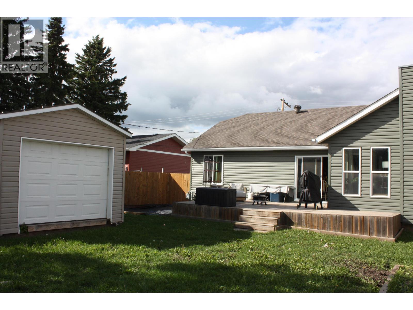
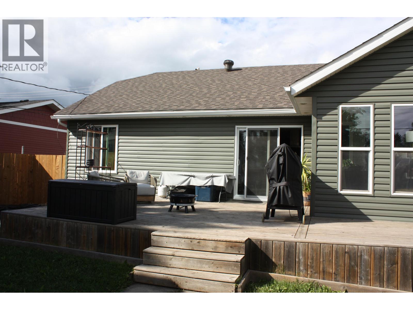
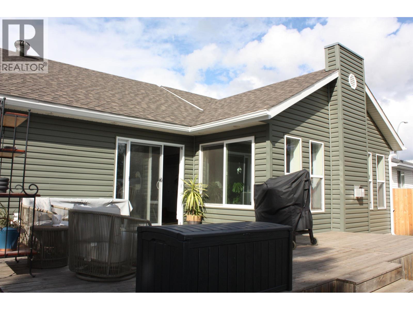
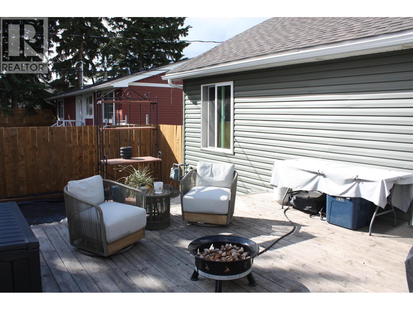
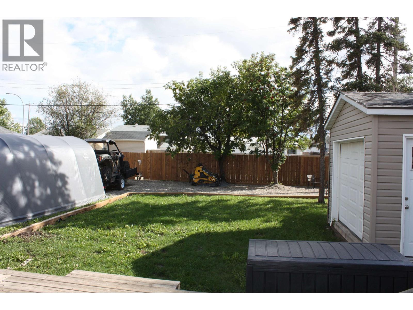
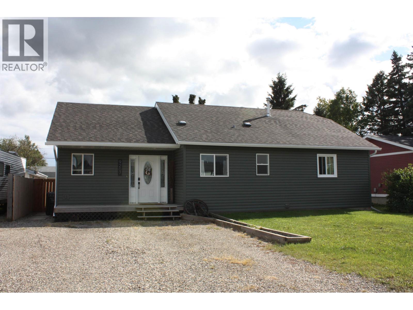
Move-in ready 3-bedroom home filled with natural light from an abundance of oversized windows throughout. The bright , spacious kitchen offers plenty of cabinetry and counter space, with a gourmet kitchen and eat-up island. The beautiful living room features floor-to-ceiling windows, a gas fireplace, and plenty of room to relax and entertain . All bedrooms and living spaces are generously sized and filled with warm, natural light. Enjoy the added comfort of air conditioning, plus a large powered shed in the mature backyard. Located on a quiet no-through street just a stone's throw from Dr. Kearney School - this is truly location, location, location! (id:48970) Show More
Details
- Constructed Date: 1963
- Property Type: Single Family
- Type: House
- Total Finished Area: 1440 sqft
- Architectural Style: Ranch
Features
- Forced air
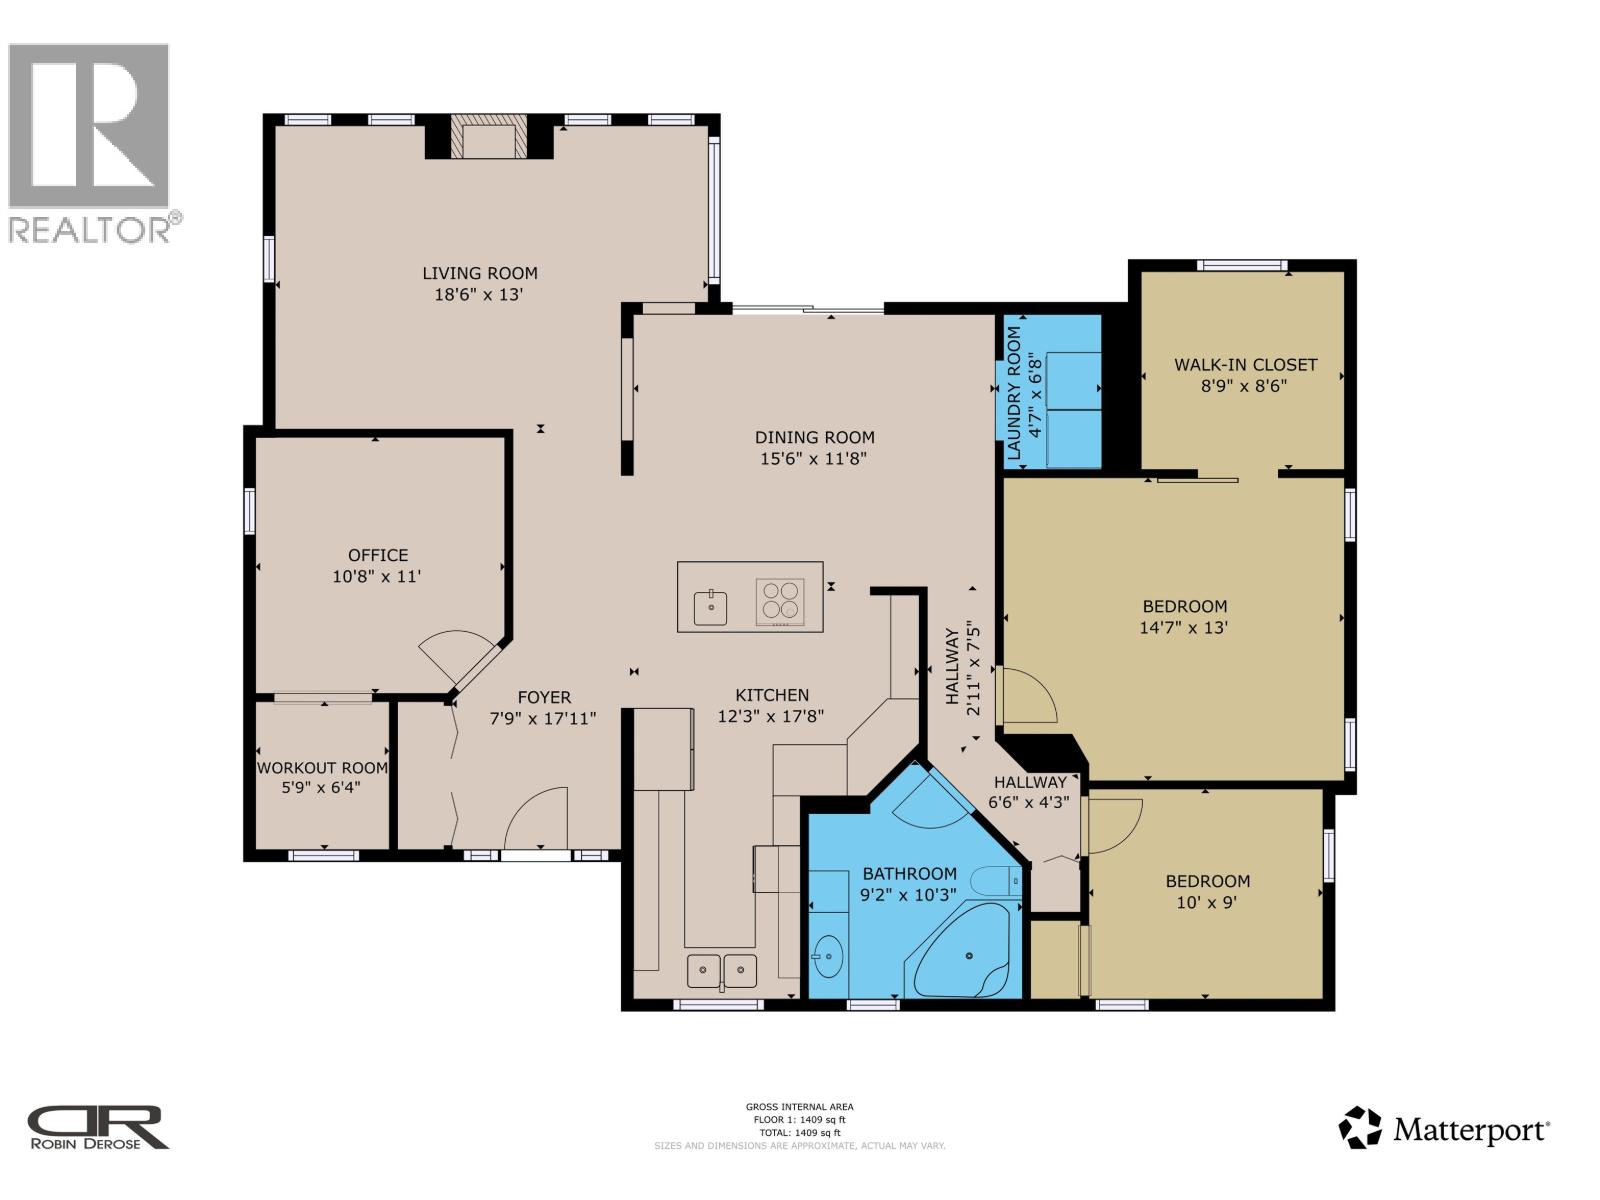
Rooms Details For 9207 108 AVENUE
| Type | Level | Dimension |
|---|---|---|
| Living room | Main level | 18 ft ,6 in x 13 ft |
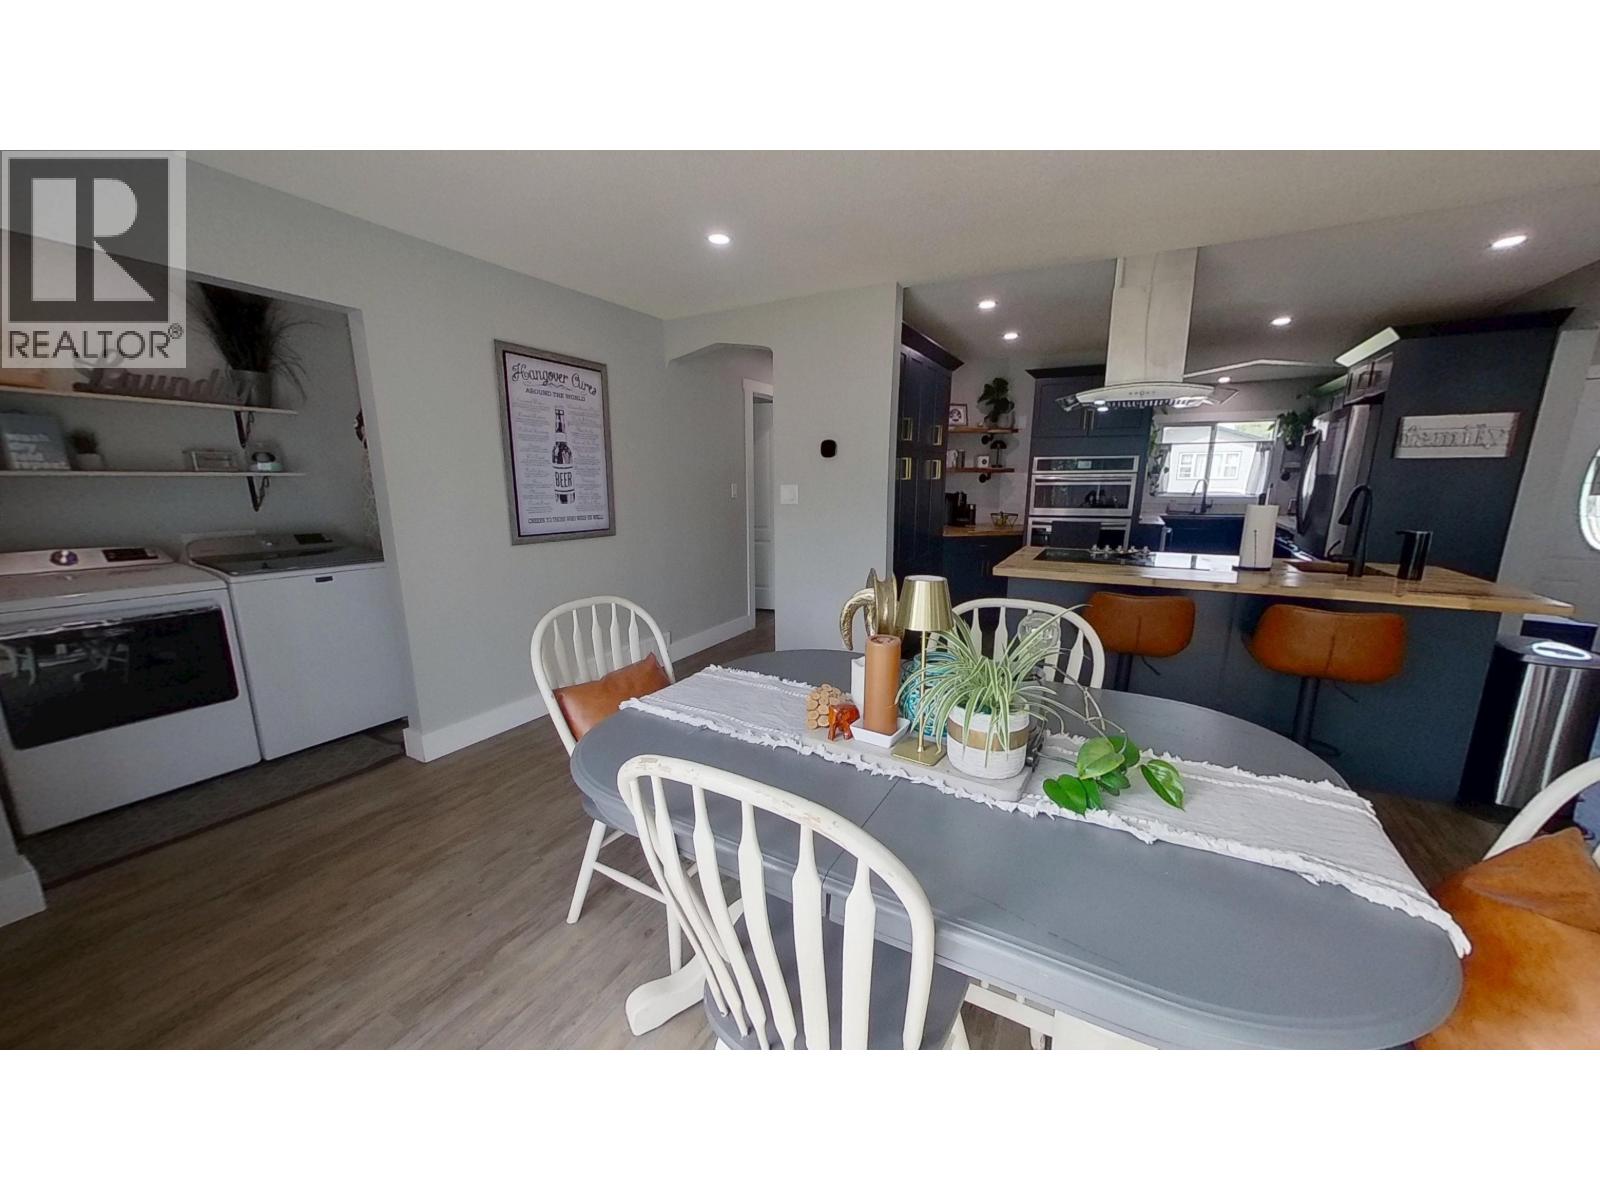
| Kitchen | Main level | 17 ft ,8 in x 12 ft ,3 in |
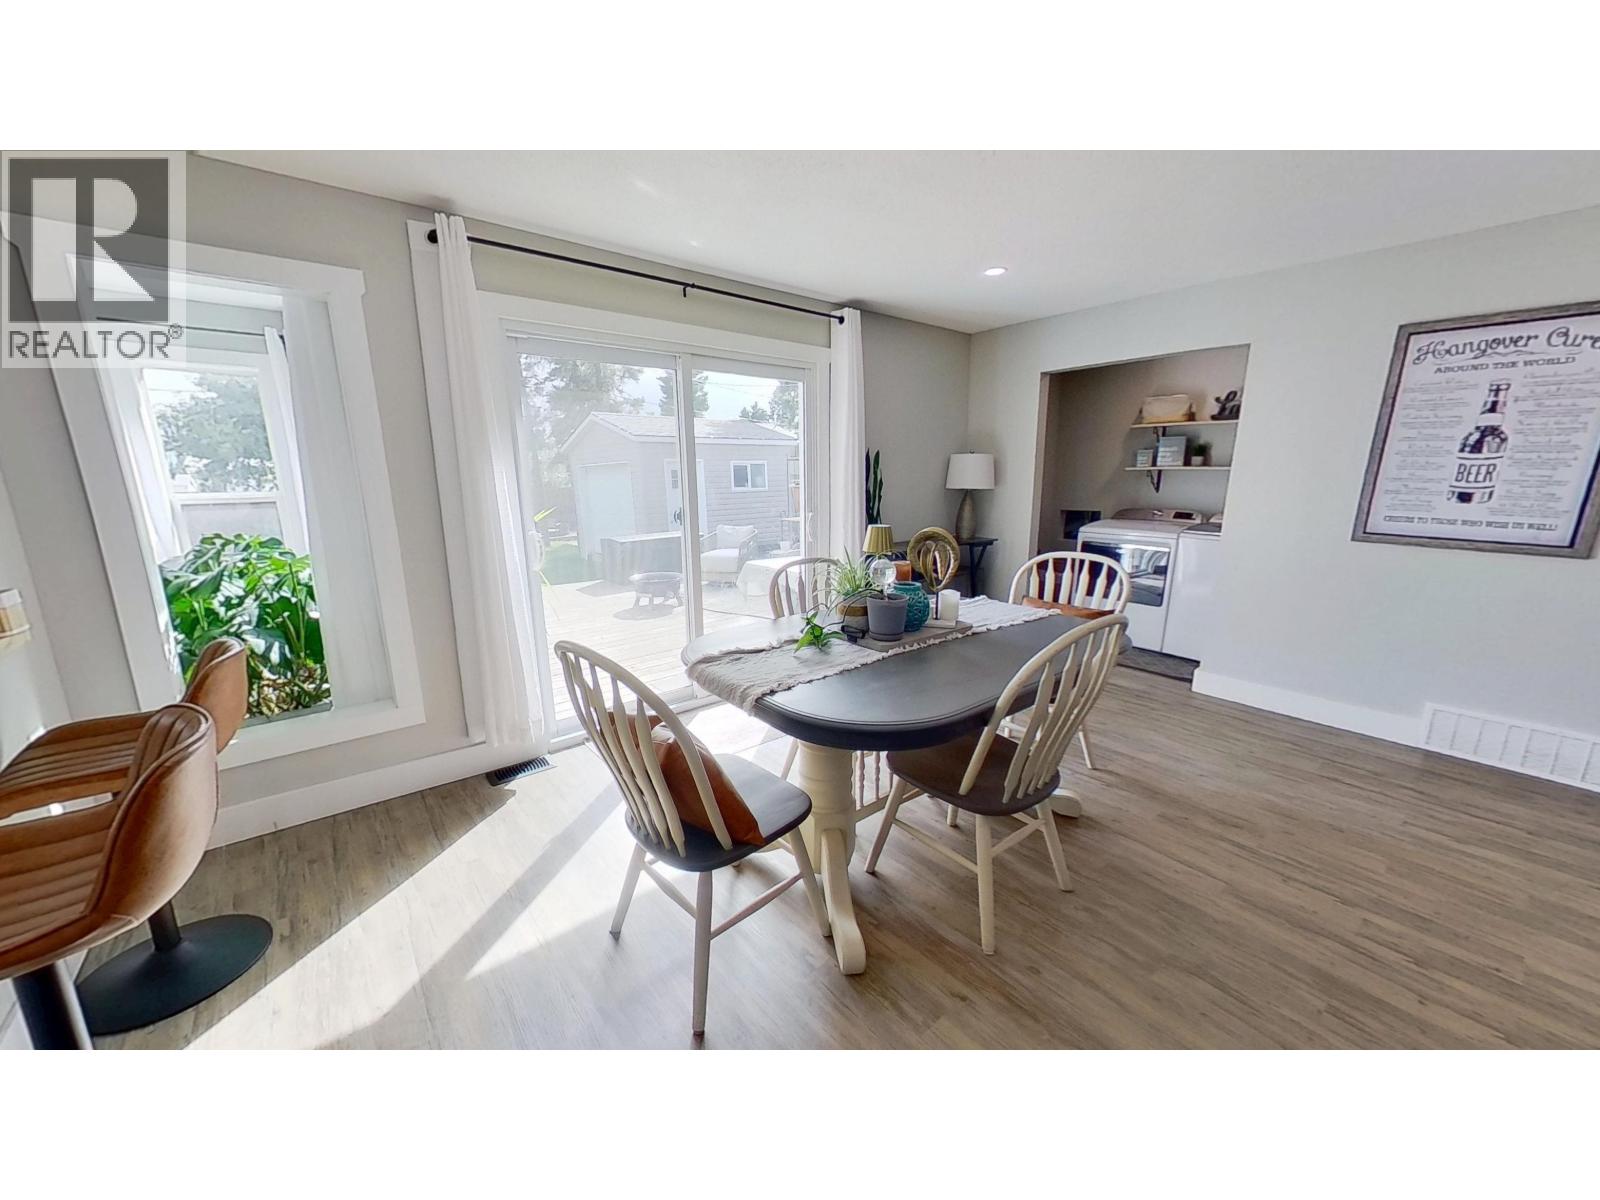
| Dining room | Main level | 15 ft ,6 in x 11 ft ,8 in |
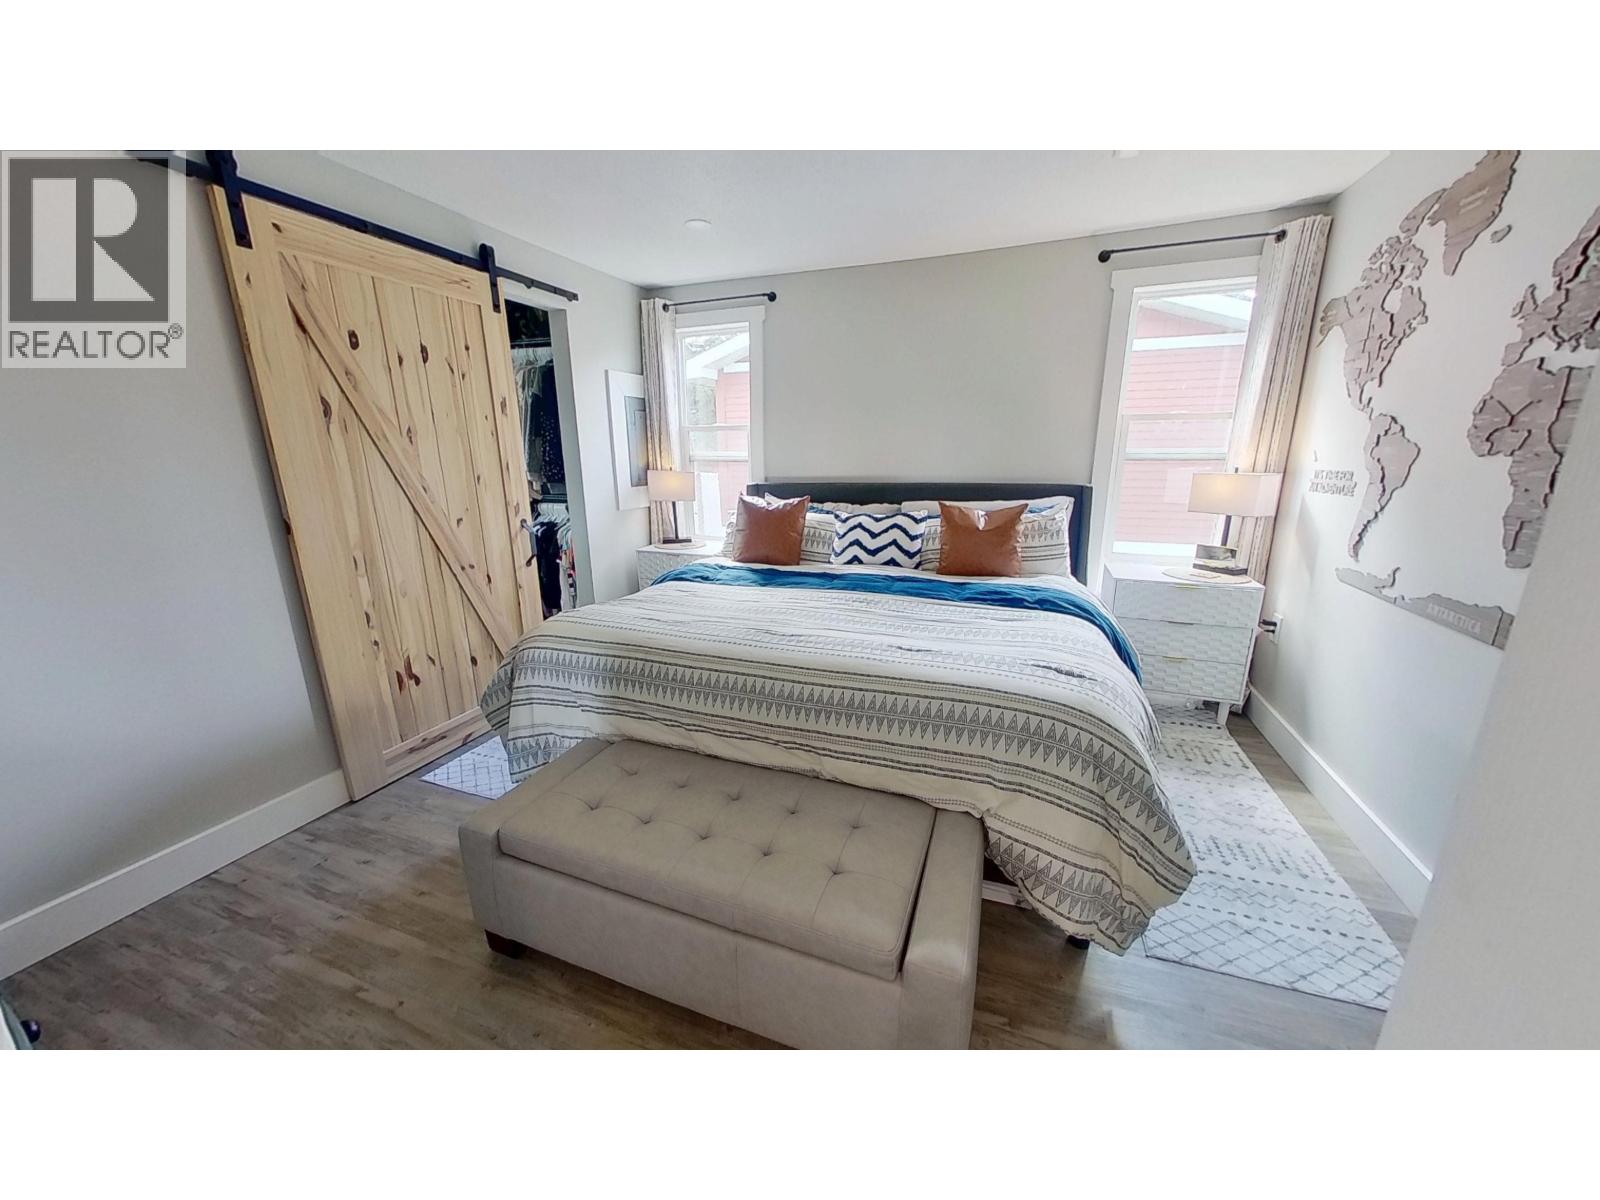
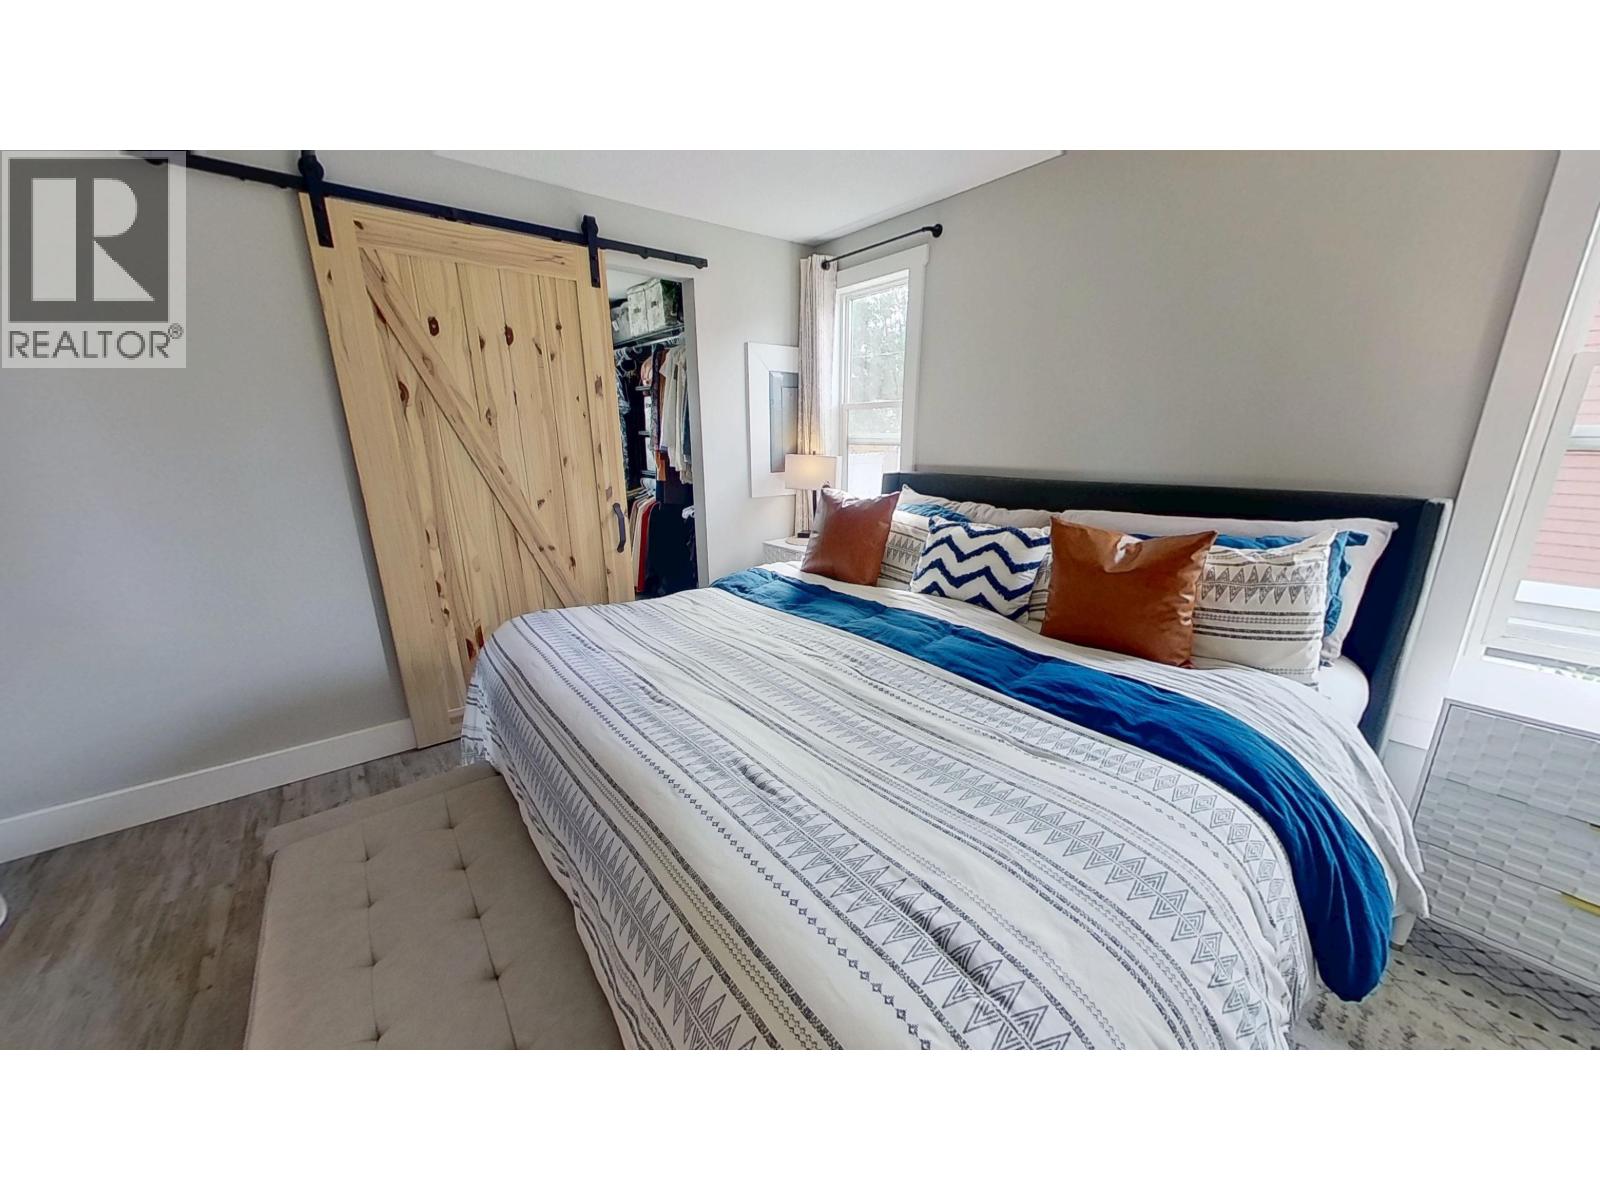

| Primary Bedroom | Main level | 14 ft ,7 in x 13 ft |
| Other | Main level | 8 ft ,9 in x 8 ft ,6 in |
| Bedroom 2 | Main level | 1 ft x 10 ft ,8 in |
| Other | Main level | 6 ft ,4 in x 5 ft ,9 in |
| Bedroom 3 | Main level | 10 ft x 9 ft |
| Laundry room | Main level | 6 ft ,8 in x 4 ft ,7 in |
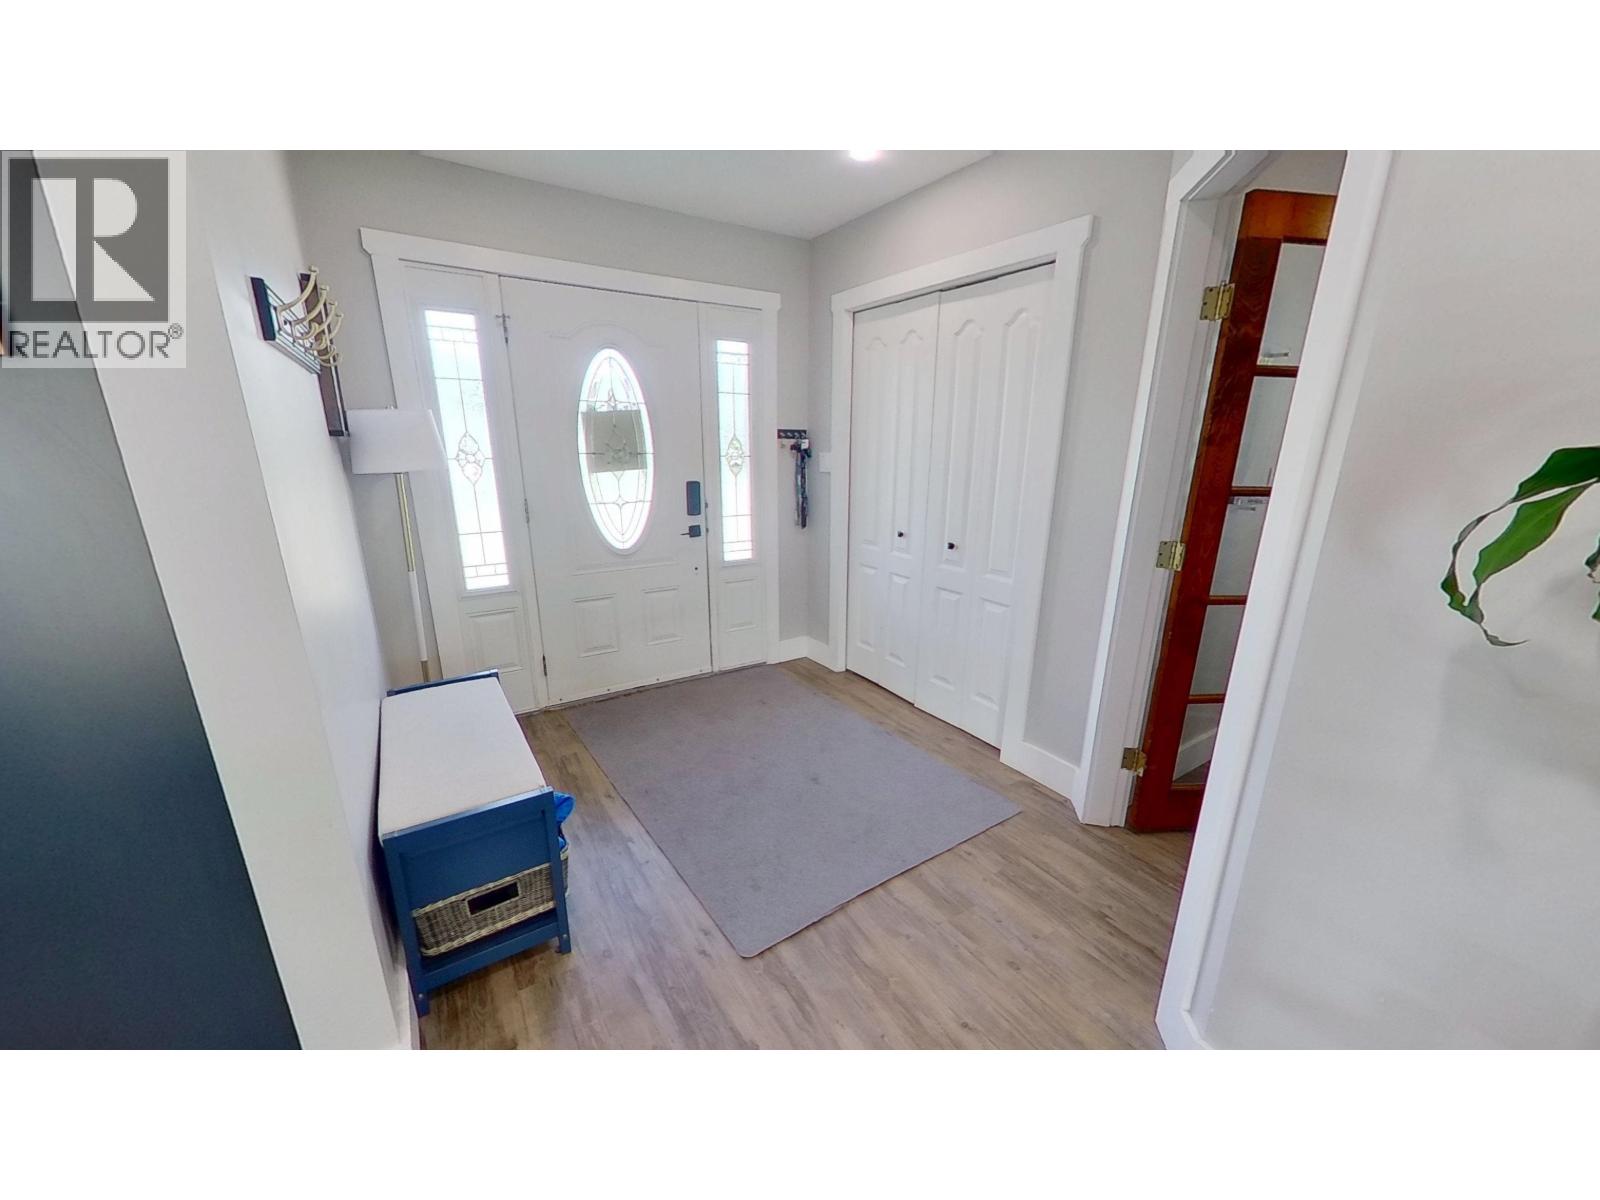
| Foyer | Main level | 17 ft ,1 in x 7 ft ,9 in |
Location
This REALTOR.ca listing content is owned and licensed by REALTOR® members of The Canadian Real Estate Association
Data provided by: BC Northern Real Estate Board