- ©MLS 10394115
- Area 2000 sq ft
- Bedrooms 5
- Bathrooms 3
Description
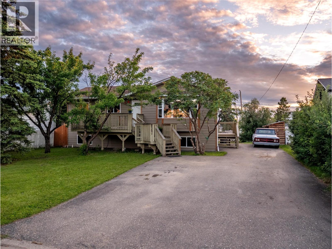
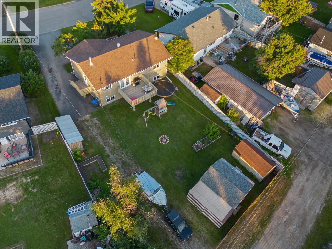
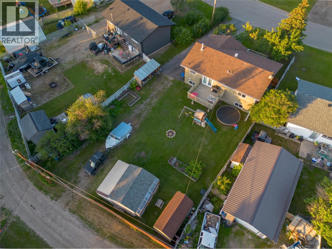
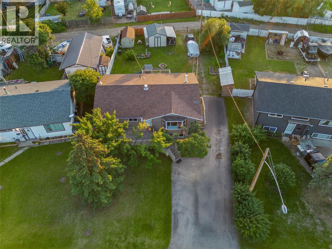
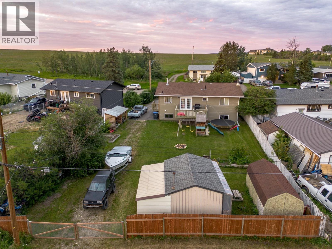
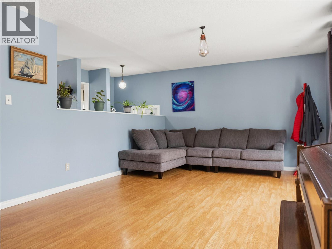
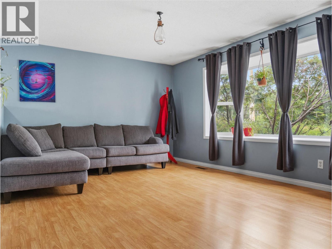
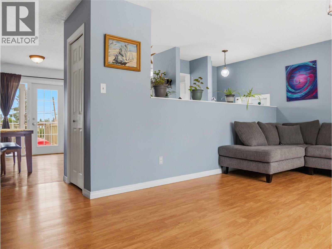
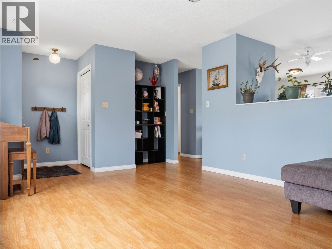
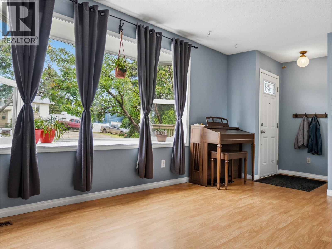
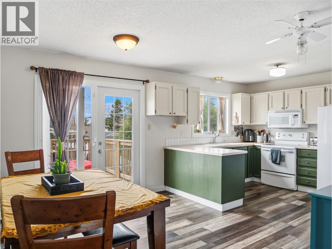
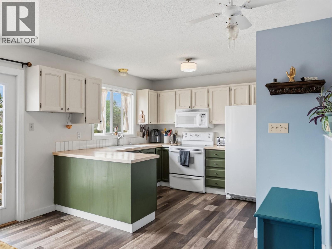
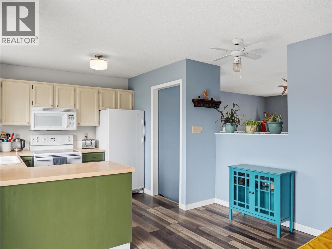
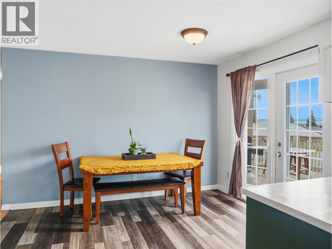
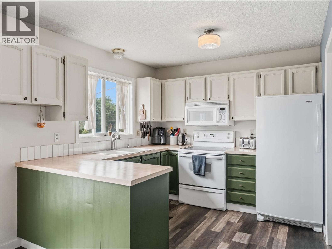
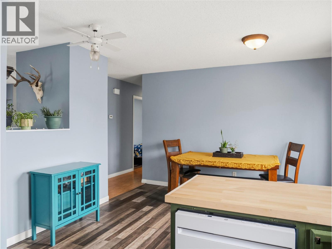
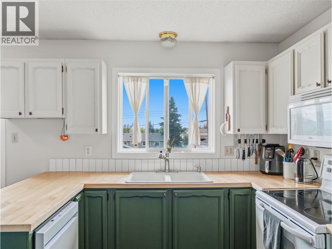
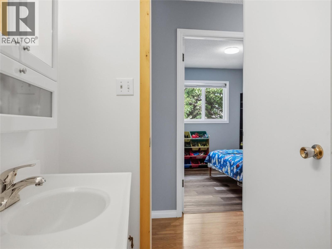
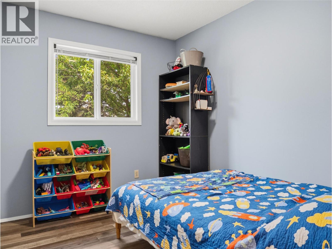
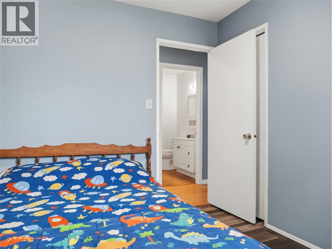
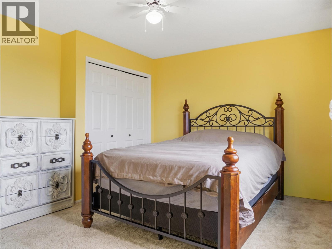
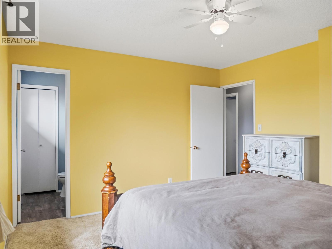
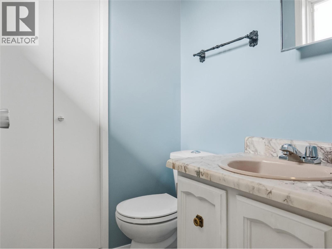
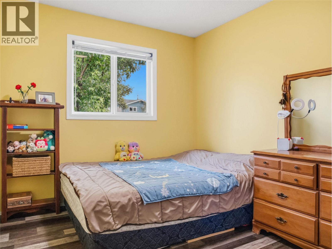
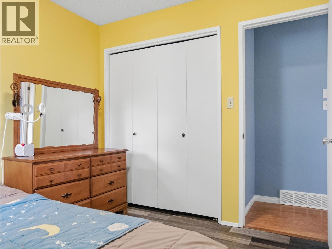
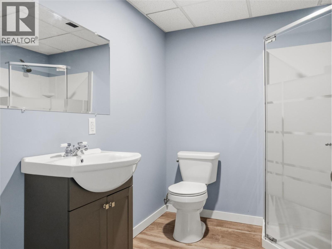
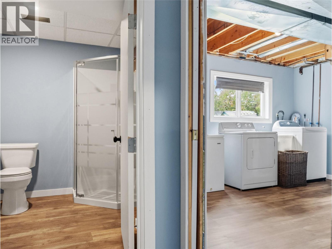
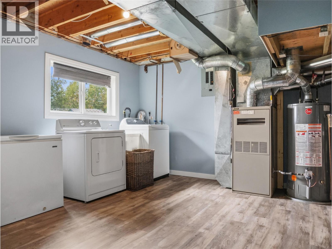
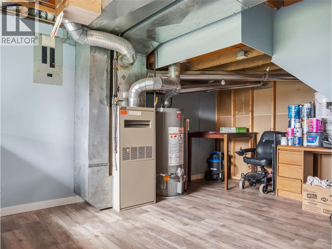
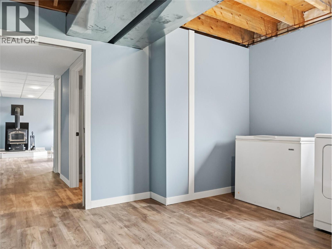
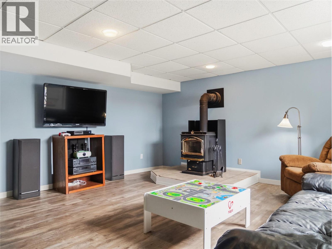
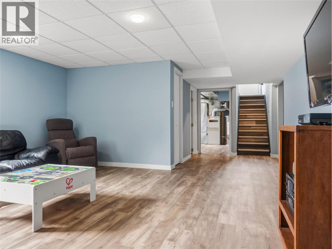
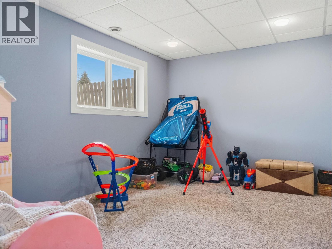
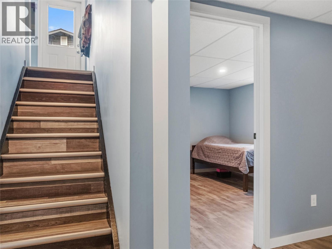
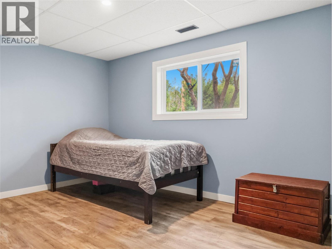
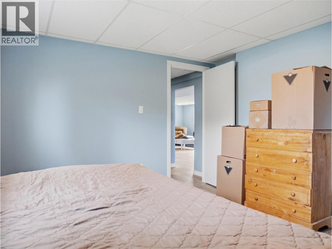
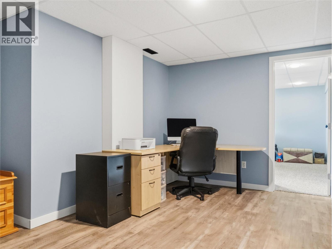
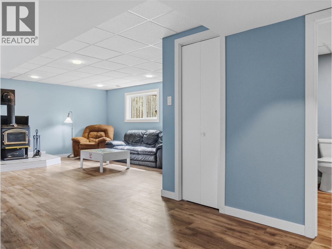
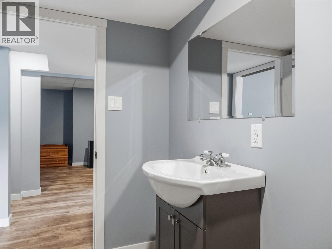
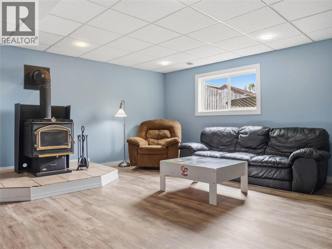
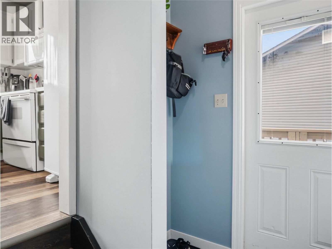
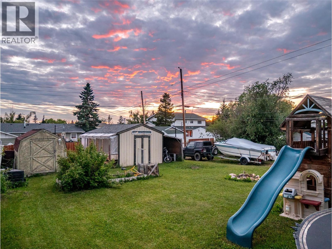
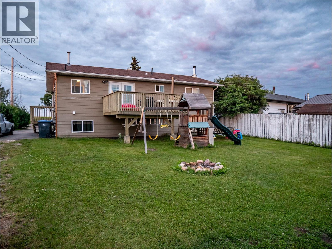
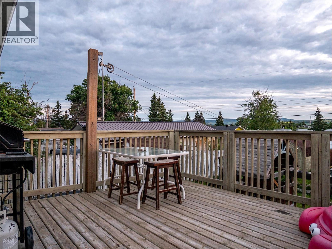
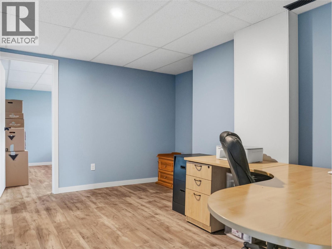
Move right into this beautifully renovated 5-bedroom, 2.5-bathroom home nestled in a quiet family-friendly neighbourhood just a few blocks from Frank Ross School and nearby parks! Bright, open, and filled with natural light, the main floor features a spacious living room with a large bay window, an inviting dining area with garden doors leading to the back deck, and three bedrooms, including a primary suite with its own 2-piece ensuite. The fully finished basement offers a generous rec room equipped with a wood burning fireplace, two additional bedrooms, a den, and a bright utility/laundry room. Extensive updates throughout include windows, flooring, paint, trim, and so much more, this home truly is move-in ready. Complete with front and back decks, a double paved driveway, RV parking, and back alley access, this is one you won't want to miss. Book your private showing today! (id:48970) Show More

Details
- Constructed Date: 1979
- Property Type: Single Family
- Type: House
- Architectural Style: Ranch
- Neighbourhood: Dawson Creek
Ammenities + Nearby
- Park
- Schools
- Park
- Schools
Features
- Two Balconies
- Forced air
- See remarks
Rooms Details For 9201 6 Street
| Type | Level | Dimension |
|---|---|---|
| Bedroom | Basement | 10'5'' x 12'4'' |
| Bedroom | Basement | 12'7'' x 9'2'' |
| Den | Basement | 13'0'' x 9'3'' |
| Recreation room | Basement | 16'5'' x 15'3'' |
| 3pc Bathroom | Basement | Measurements not available |
| Laundry room | Basement | 11'7'' x 11'4'' |
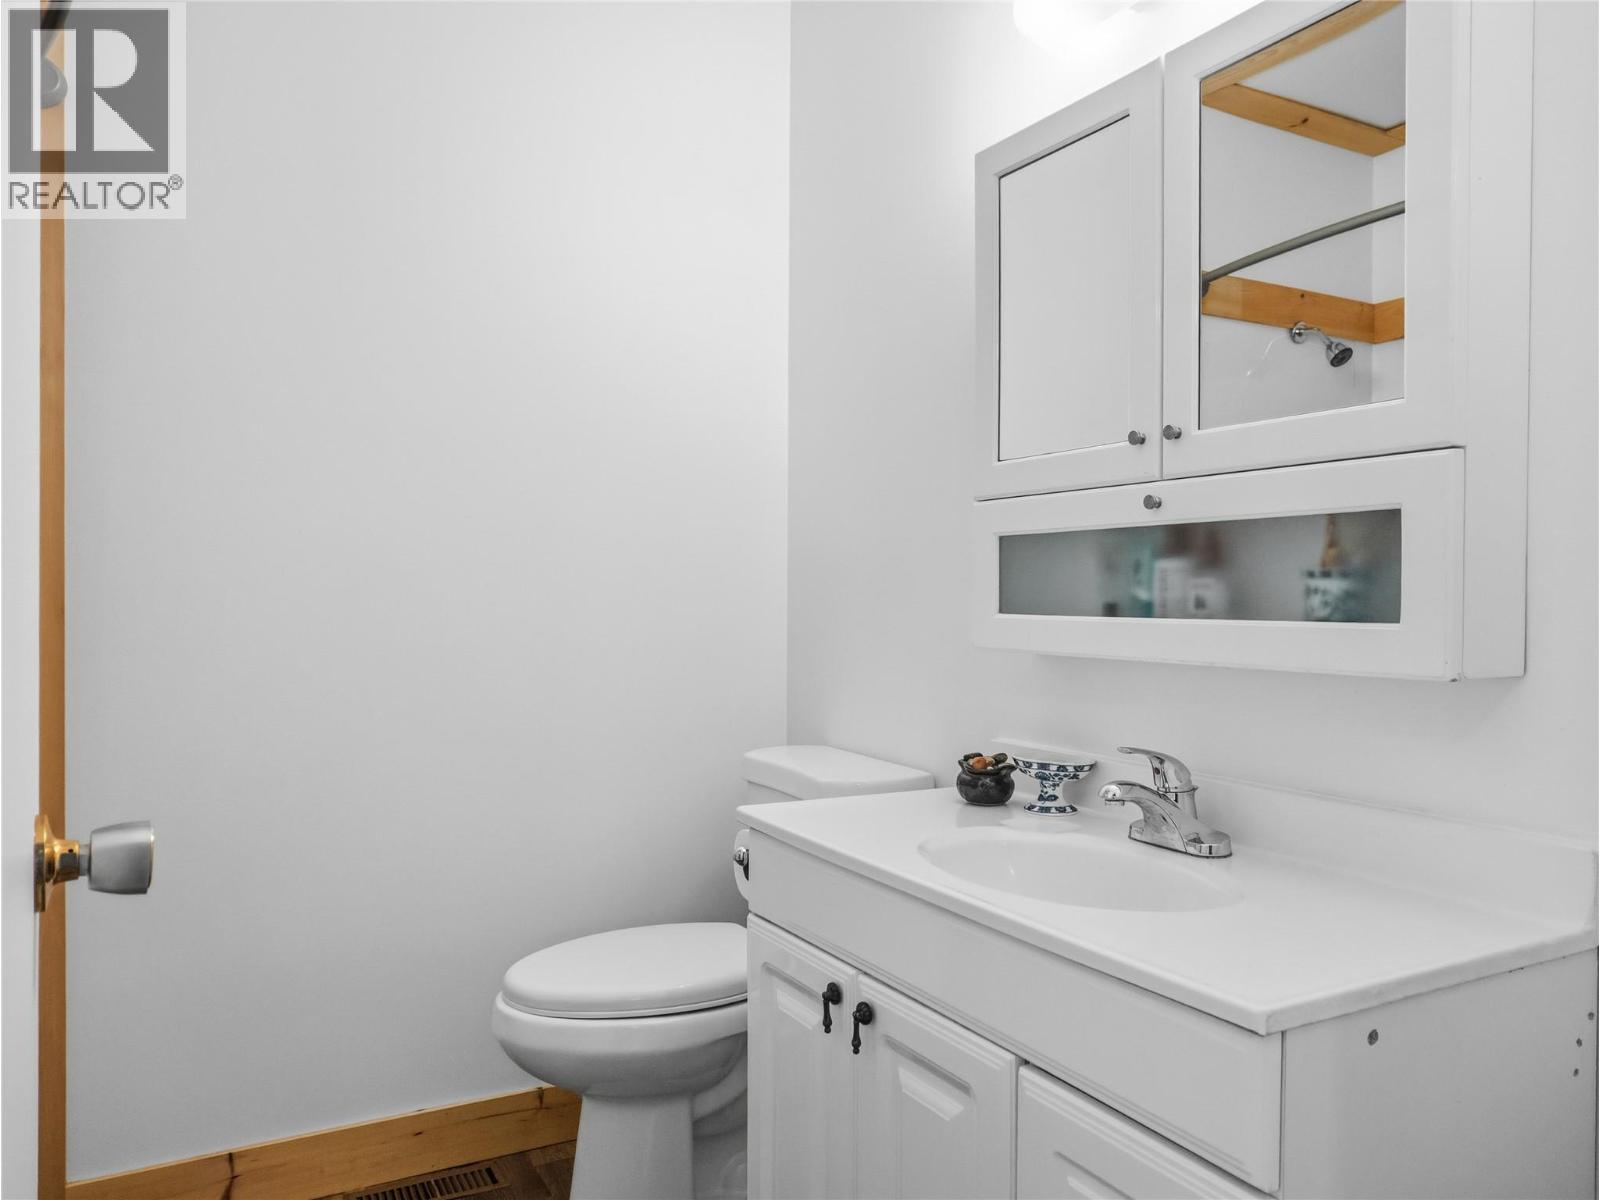
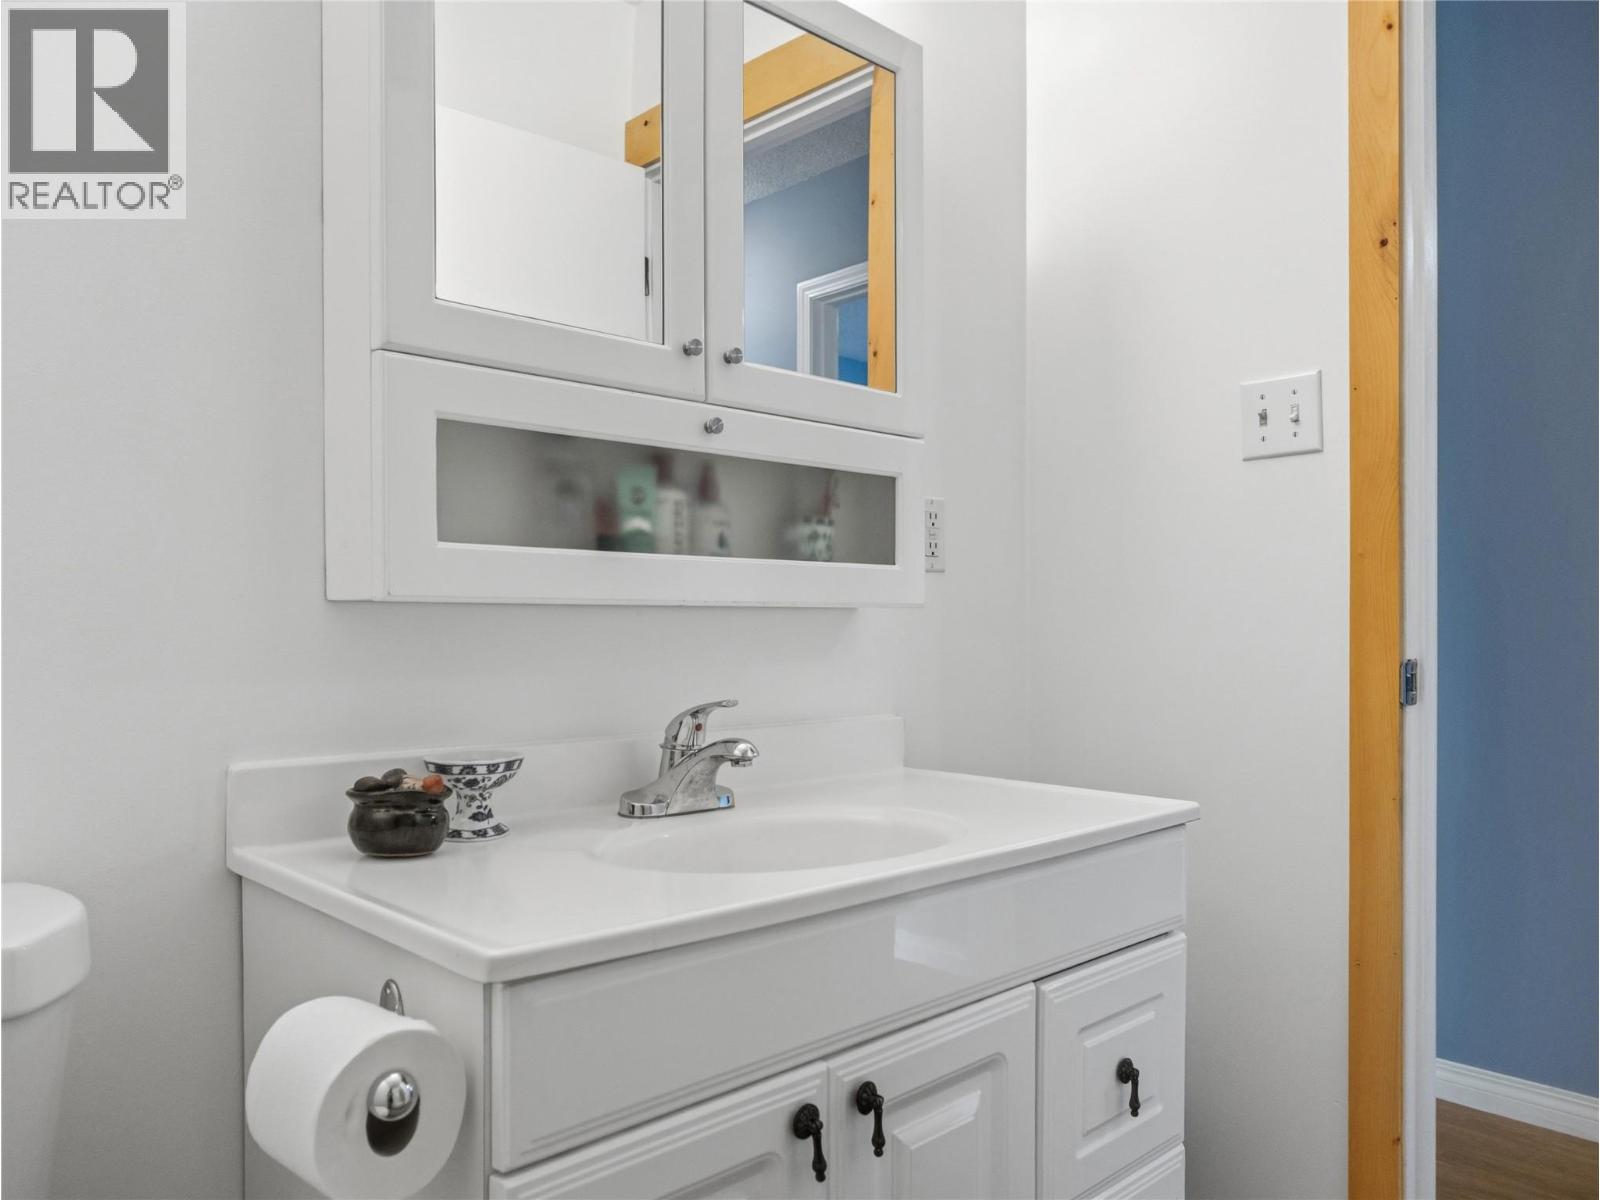
| 2pc Ensuite bath | Main level | Measurements not available |
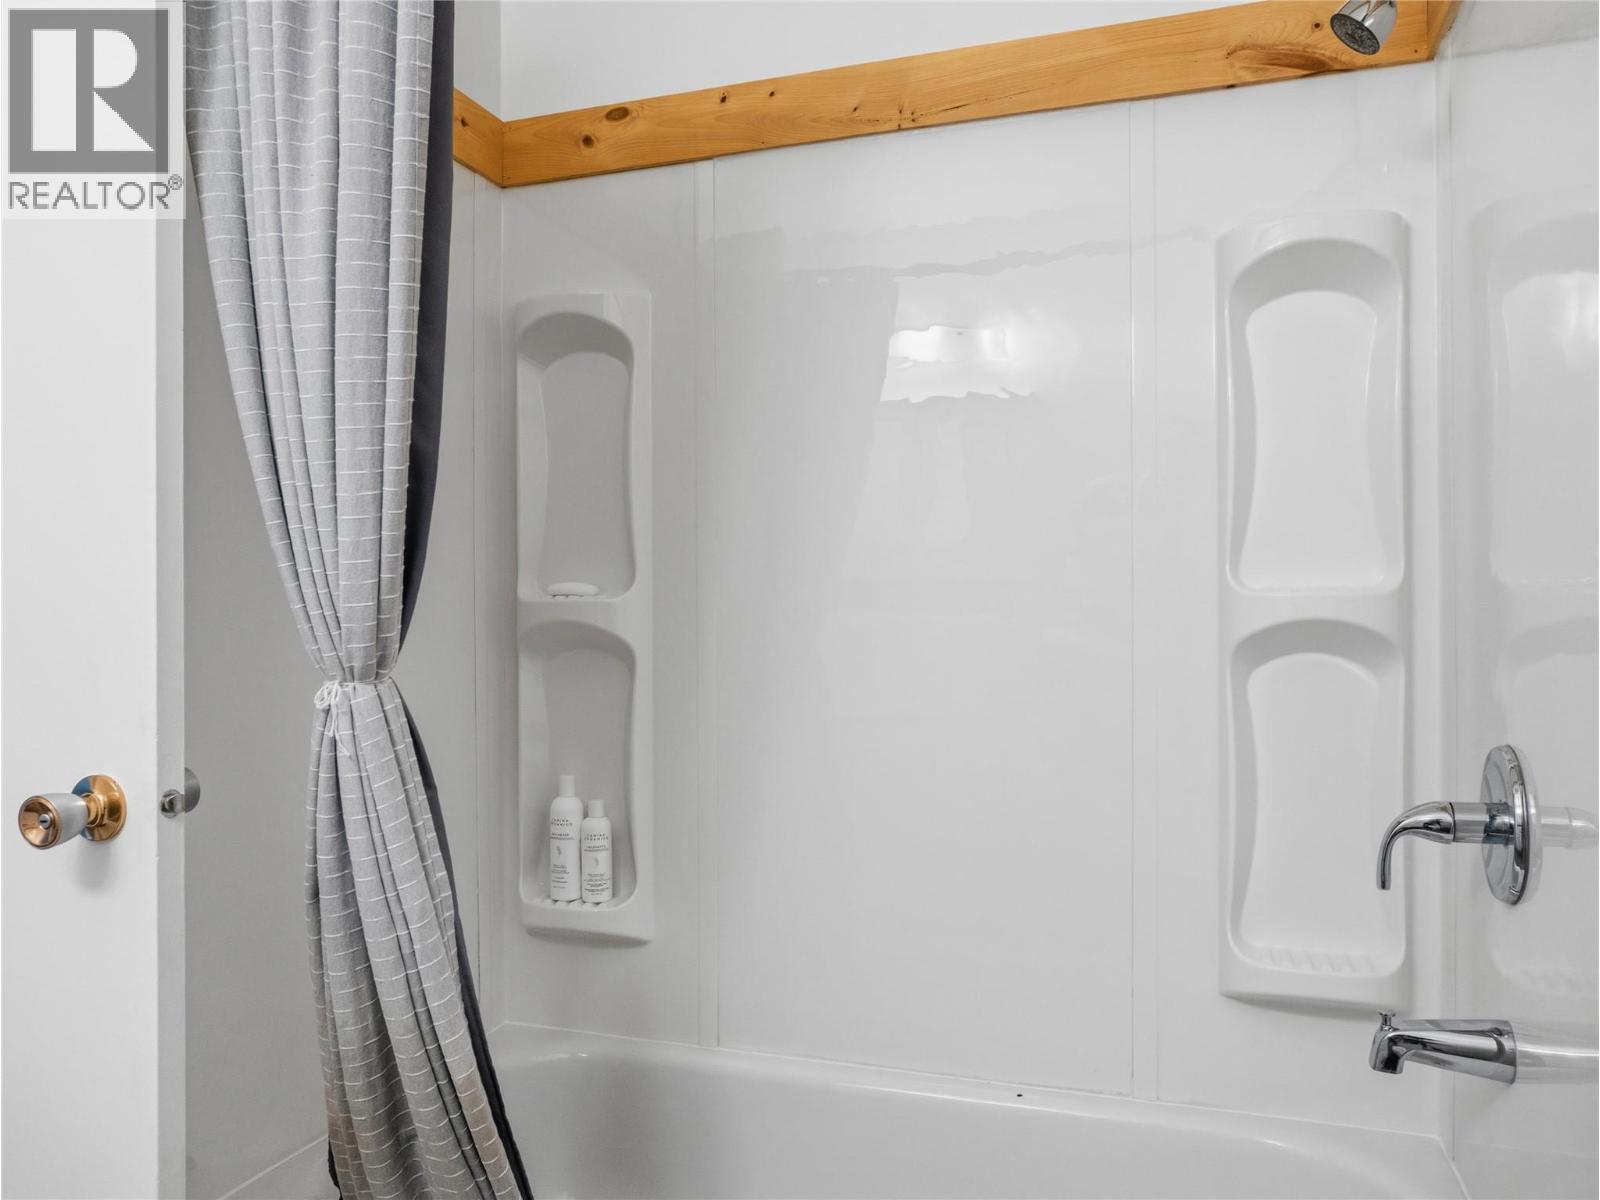
| 4pc Bathroom | Main level | Measurements not available |
| Bedroom | Main level | 9'11'' x 8'3'' |
| Bedroom | Main level | 9'11'' x 8'11'' |
| Primary Bedroom | Main level | 11'7'' x 12'11'' |
| Dining room | Main level | 8'1'' x 12'0'' |
| Kitchen | Main level | 9'0'' x 9'4'' |
| Living room | Main level | 11'11'' x 17'0'' |
Location
This REALTOR.ca listing content is owned and licensed by REALTOR® members of The Canadian Real Estate Association
Data provided by: Okanagan-Mainline Real Estate Board