- ©MLS 10397116
- Area 430 sq ft
- Bedrooms 1
- Bathrooms 1
- Parkings 4
Description
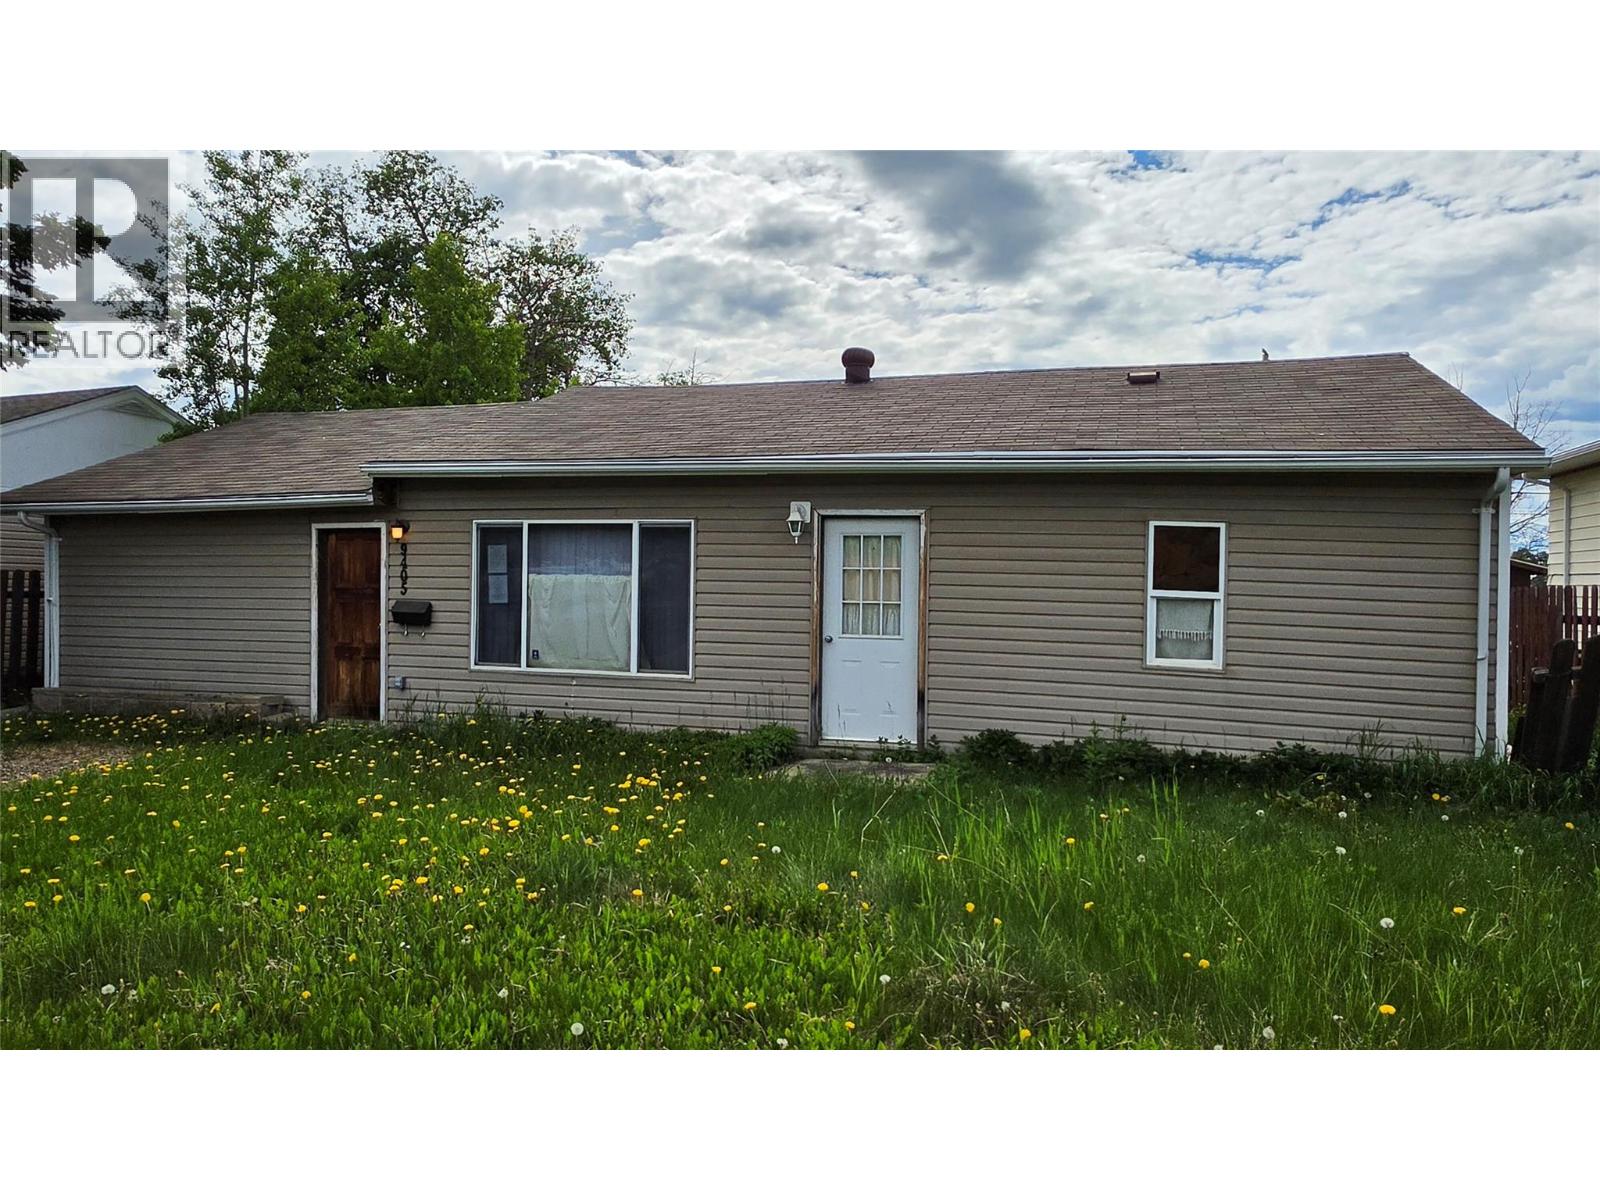
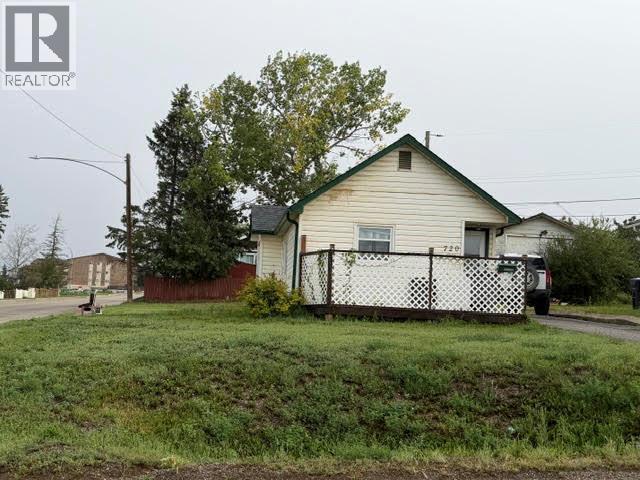

*** For more information, please click Brochure button. *** A rare opportunity to own an almost new home without the cost or wait of building! The Little Green House is a beautifully crafted 1 bedroom, 1 bathroom home offering modern finishes, quality construction, and exceptional energy efficiency. The bright open concept layout makes the space feel welcoming and functional, while the grid tied solar system helps reduce monthly utility costs. Outside, you’ll find durable cement board siding with attractive shingle accents, white trim, a galvanized metal roof, and a fully fenced 75 x 140 corner lot with plenty of room for pets, gardening, entertaining, or future development. Every detail has been thoughtfully designed to provide low maintenance living and lasting value. Whether you’re buying your first home, downsizing, investing, or looking for an affordable, move in ready property, this home is truly one of a kind. Why build when you can own an almost new home that’s ready for you today? (id:48970) Show More
Details
- Constructed Date: 1953
- Property Type: Single Family
- Type: House
- Architectural Style: Bungalow
- Neighbourhood: Dawson Creek
Ammenities + Nearby
- Schools
- Schools
Features
- Corner Site
- Refrigerator
- Oven - Electric
- Water Heater - Electric
- Microwave
- Hood Fan
- Washer & Dryer
- Heat Pump
- Heat Pump
Rooms Details For 9200 8 Street
| Type | Level | Dimension |
|---|---|---|
| Mud room | Main level | 8'0'' x 6'0'' |
| 3pc Bathroom | Main level | 5'0'' x 8'0'' |
| Kitchen | Main level | 12'0'' x 7'3'' |
| Living room | Main level | 12'0'' x 7'0'' |
| Primary Bedroom | Main level | 12'0'' x 9'6'' |
Location
Similar Properties
For Sale
$ 112,500 $ 146 / Sq. Ft.
- 10393585 ©MLS
- 1 Bedroom
- 1 Bathroom
For Sale
$ 149,900 $ 257 / Sq. Ft.
- 10393764 ©MLS
- 1 Bedroom
- 1 Bathroom
For Sale
$ 149,000 $ 266 / Sq. Ft.
- 10388580 ©MLS
- 1 Bedroom
- 1 Bathroom
This REALTOR.ca listing content is owned and licensed by REALTOR® members of The Canadian Real Estate Association
Data provided by: Okanagan-Mainline Real Estate Board