- ©MLS 10397604
- Area 966 sq ft
- Bedrooms 2
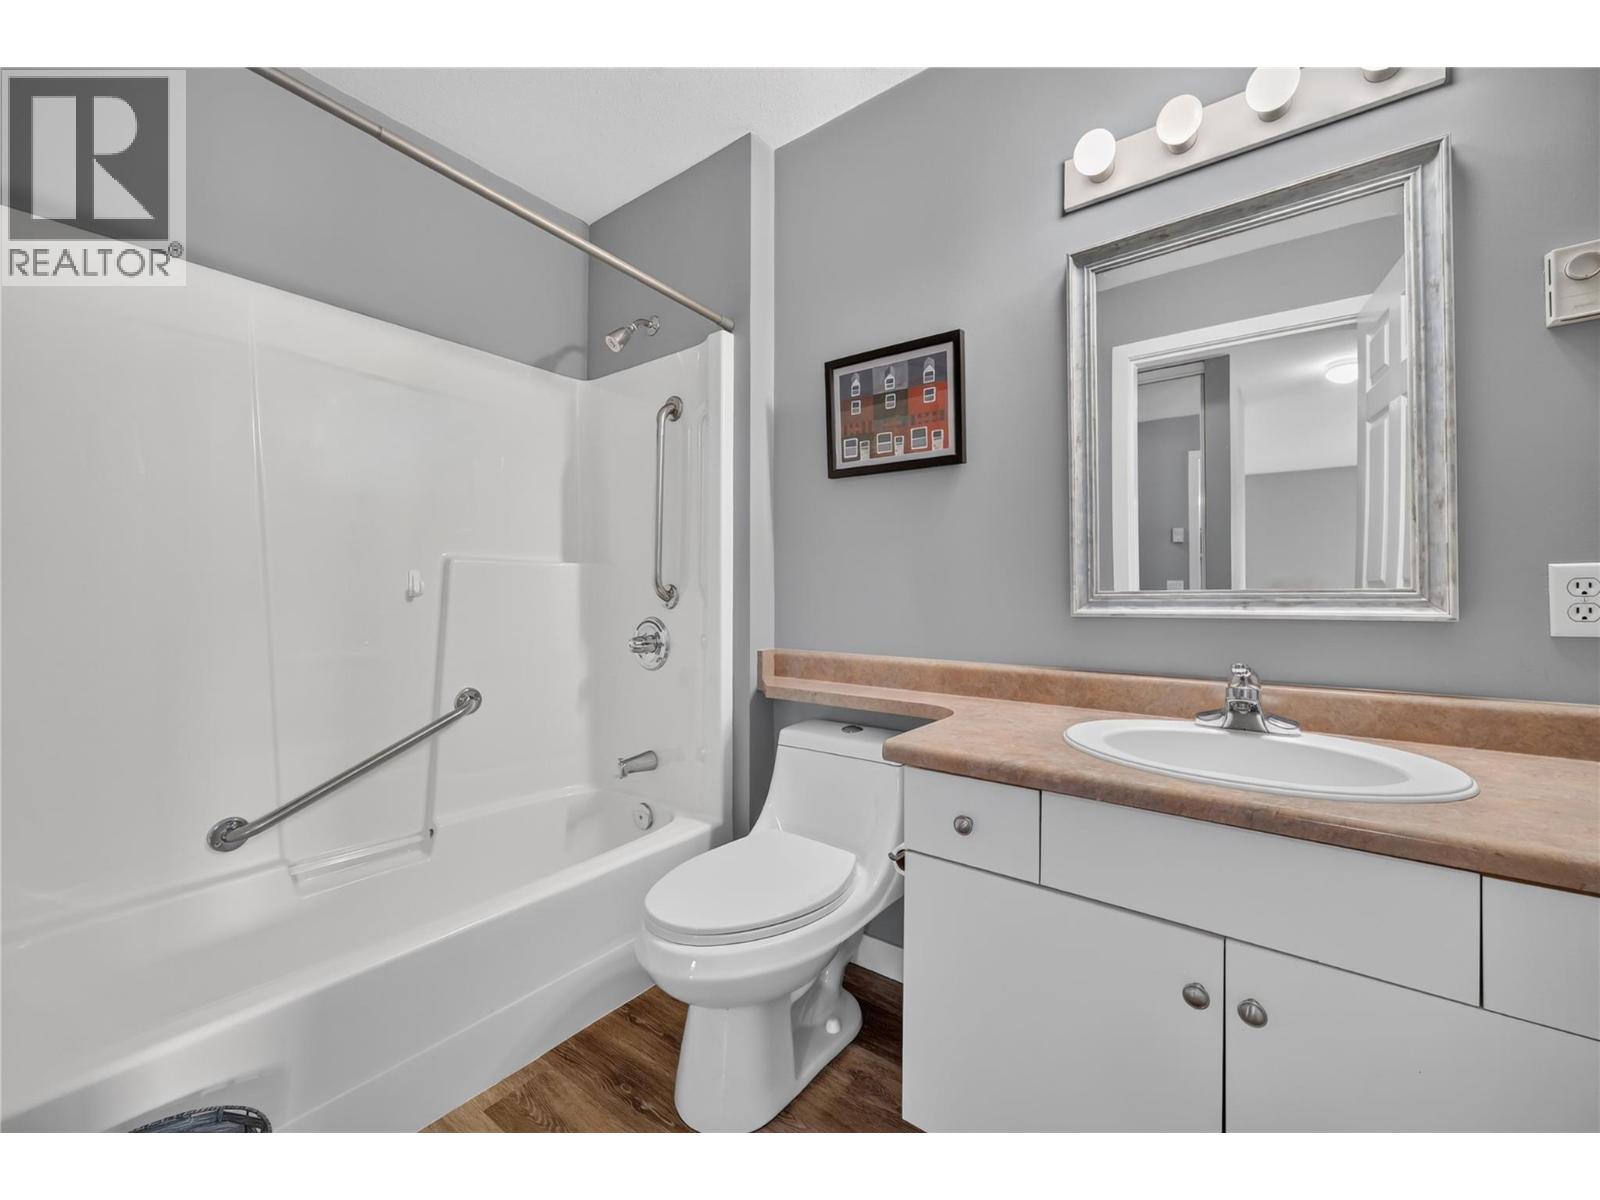
- Bathrooms 2
- Parkings 1
Description
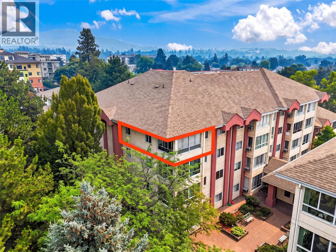
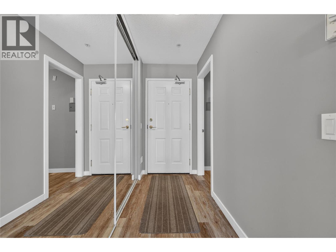
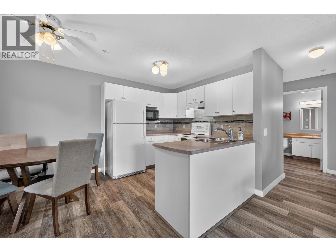
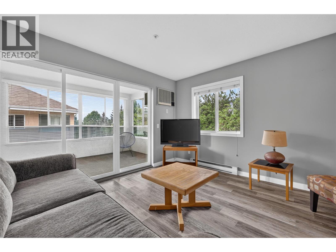
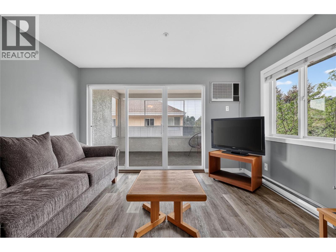
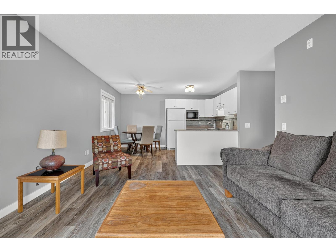
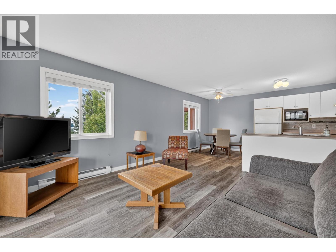
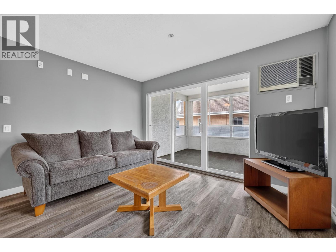
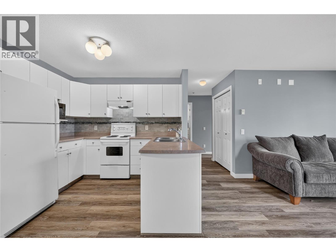
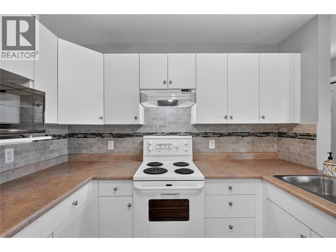
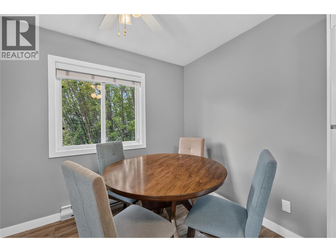
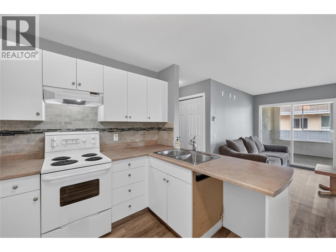
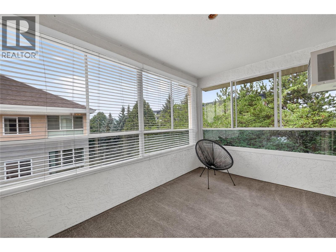
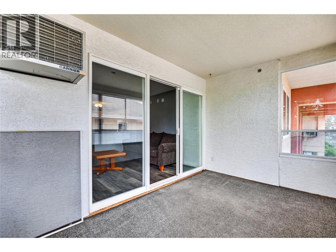
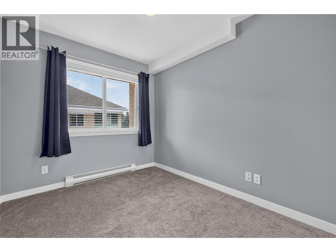
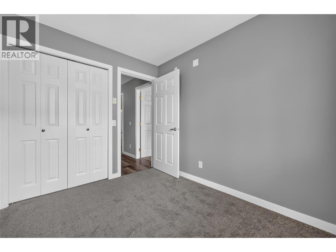
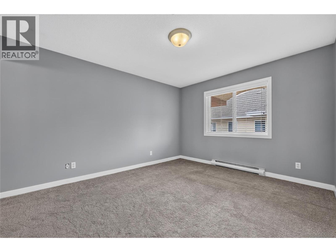
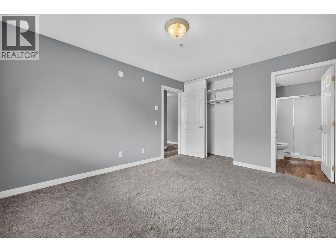
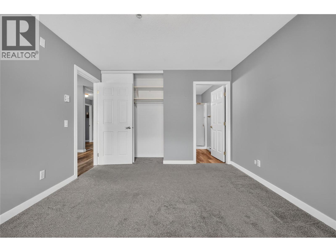
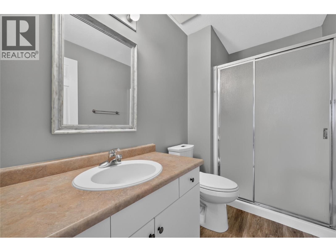
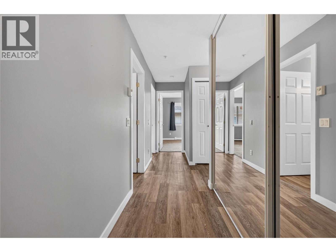
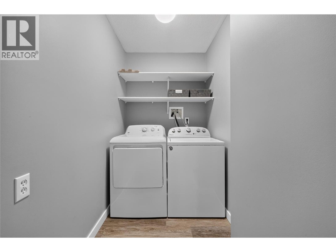
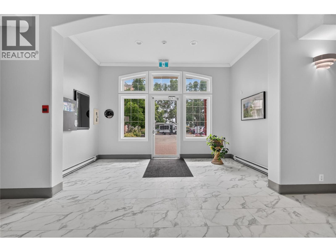
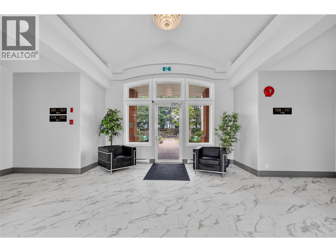
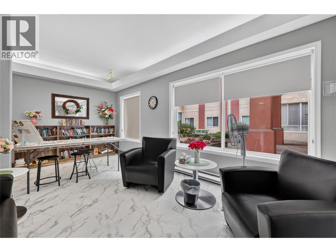
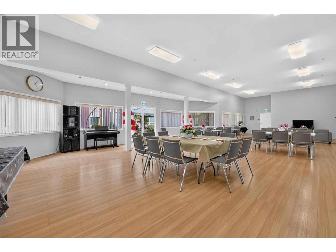
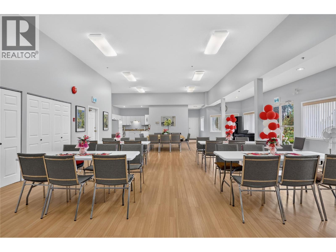
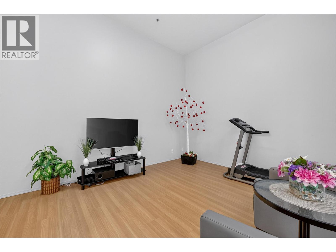
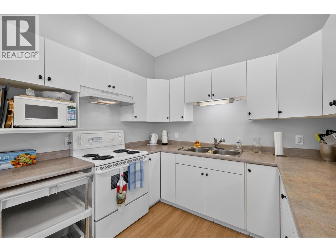
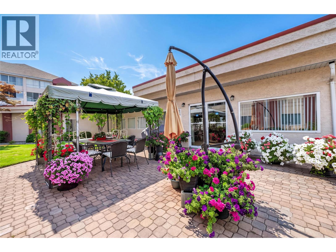
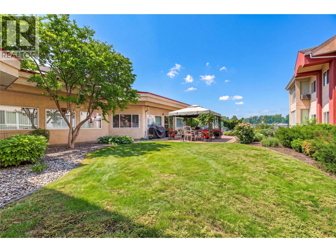
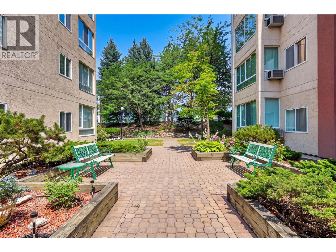
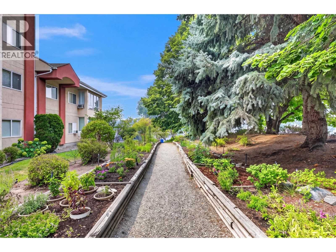
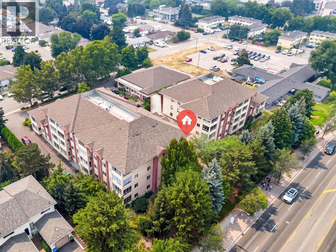
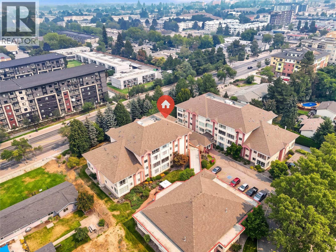
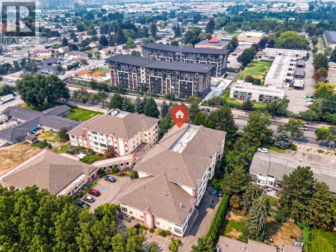
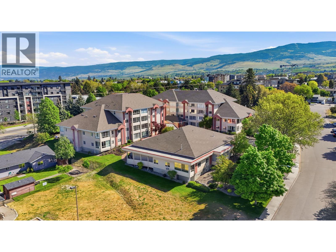
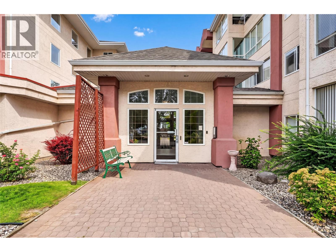
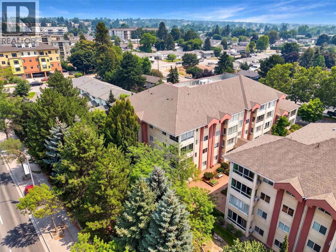
Top Floor, Corner Unit at The Adderley. Welcome to this updated 2 bed 2 bath corner unit. It is bright and spacious, featuring new laminate and carpet, paint, windows and doors. Clean, quiet and move in ready! Great sized kitchen with lots of room to cook. Open concept living space with lots of natural light. Large sunroom that can be used year round- great for getting lots of light in the winter and additional ventilation in the summer. Primary bedroom has a walk in closet and ensuite. 2nd bedroom for guests or an office. Large laundry room with additional storage space. This condo is in a 55+ building with a wonderful community. The complex has a large clubhouse, library, community gardens, BBQ and plenty of convenient visitor parking. Close to shopping, restaurants, parks, golf, and more. Whether you are downsizing or looking to live a retreat like atmosphere. Come view this home today! (id:48970) Show More
Details
- Constructed Date: 1995
- Property Type: Single Family
- Type: Apartment
- Access Type: Easy access
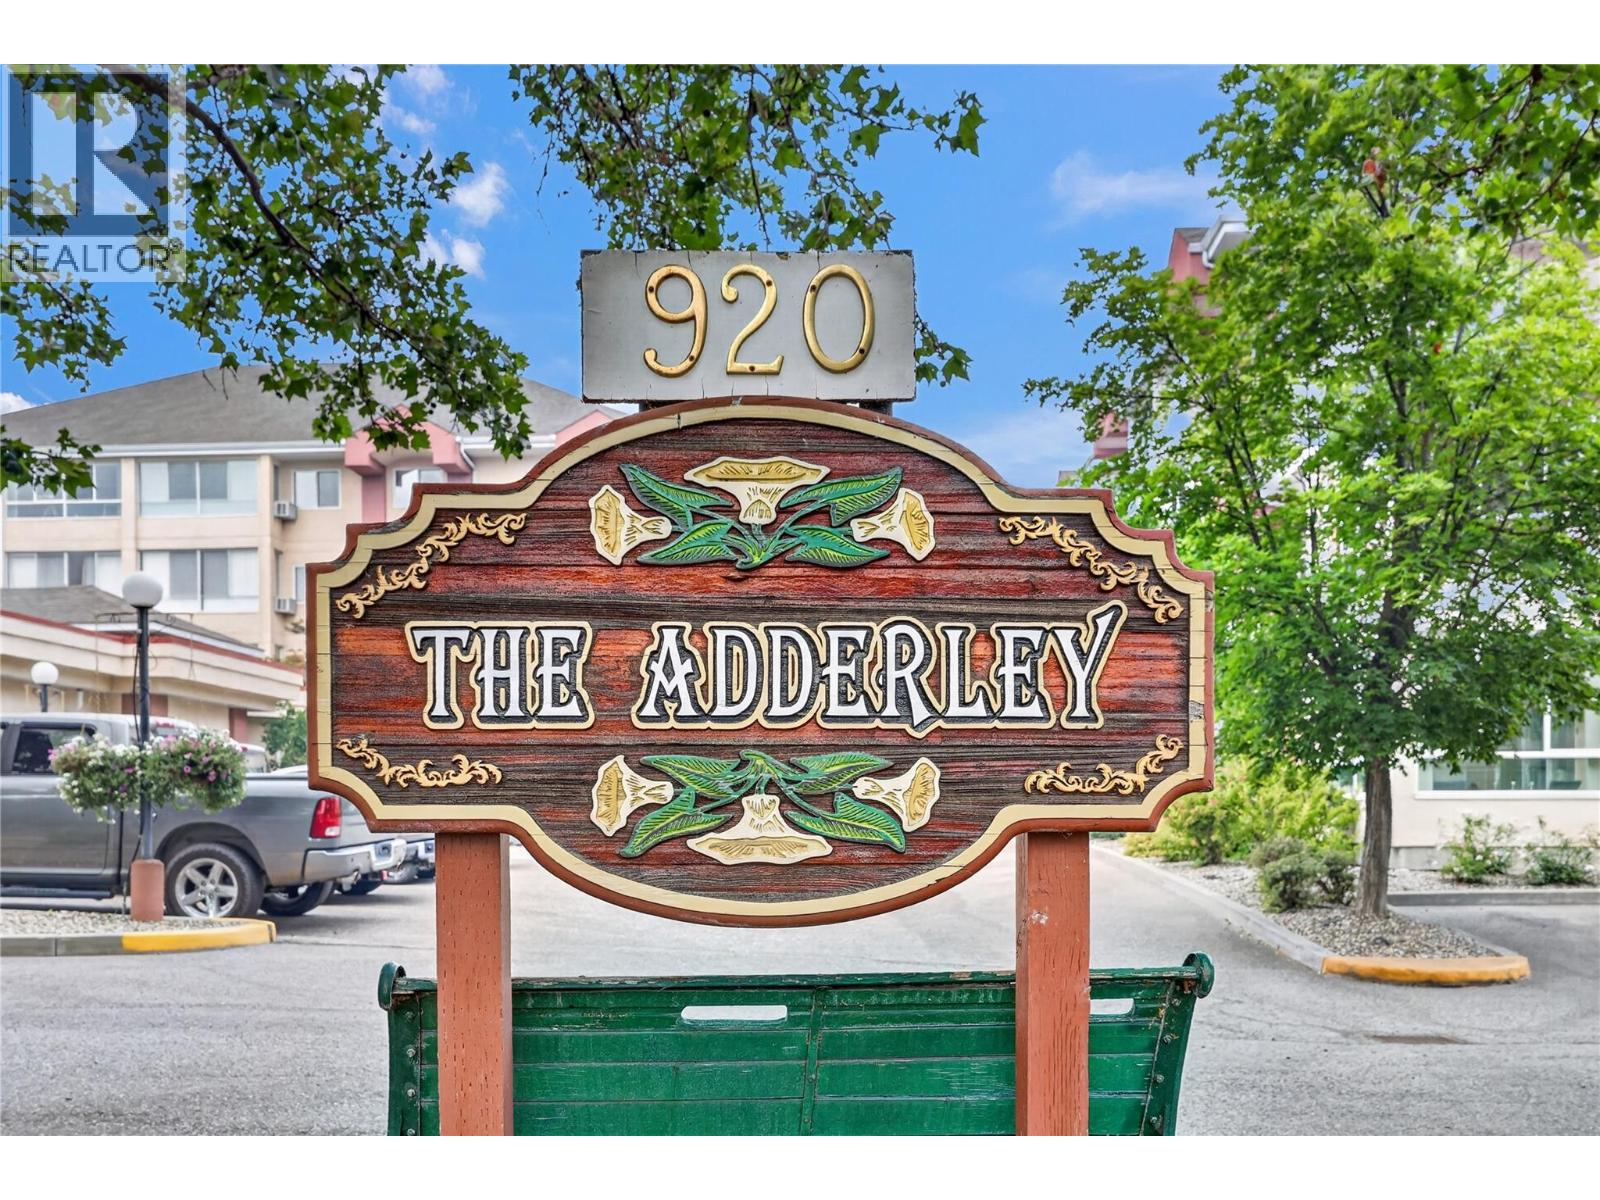
- Community: The Adderley
- Neighbourhood: Rutland South
- Maintenance Fee: 443.42/Monthly
Ammenities + Nearby
- Clubhouse
- Storage - Locker
- Public Transit
- Airport
- Shopping
- Public Transit
- Airport
- Shopping
Features
- Adult Oriented
- Pets not Allowed
- Seniors Oriented
- Clubhouse
- View (panoramic)
- Refrigerator
- Dishwasher
- Dryer
- Range - Electric
- Microwave
- Washer
- Wall unit
- Sprinkler System-Fire
- Smoke Detector Only
- Baseboard heaters
- Storage, Locker
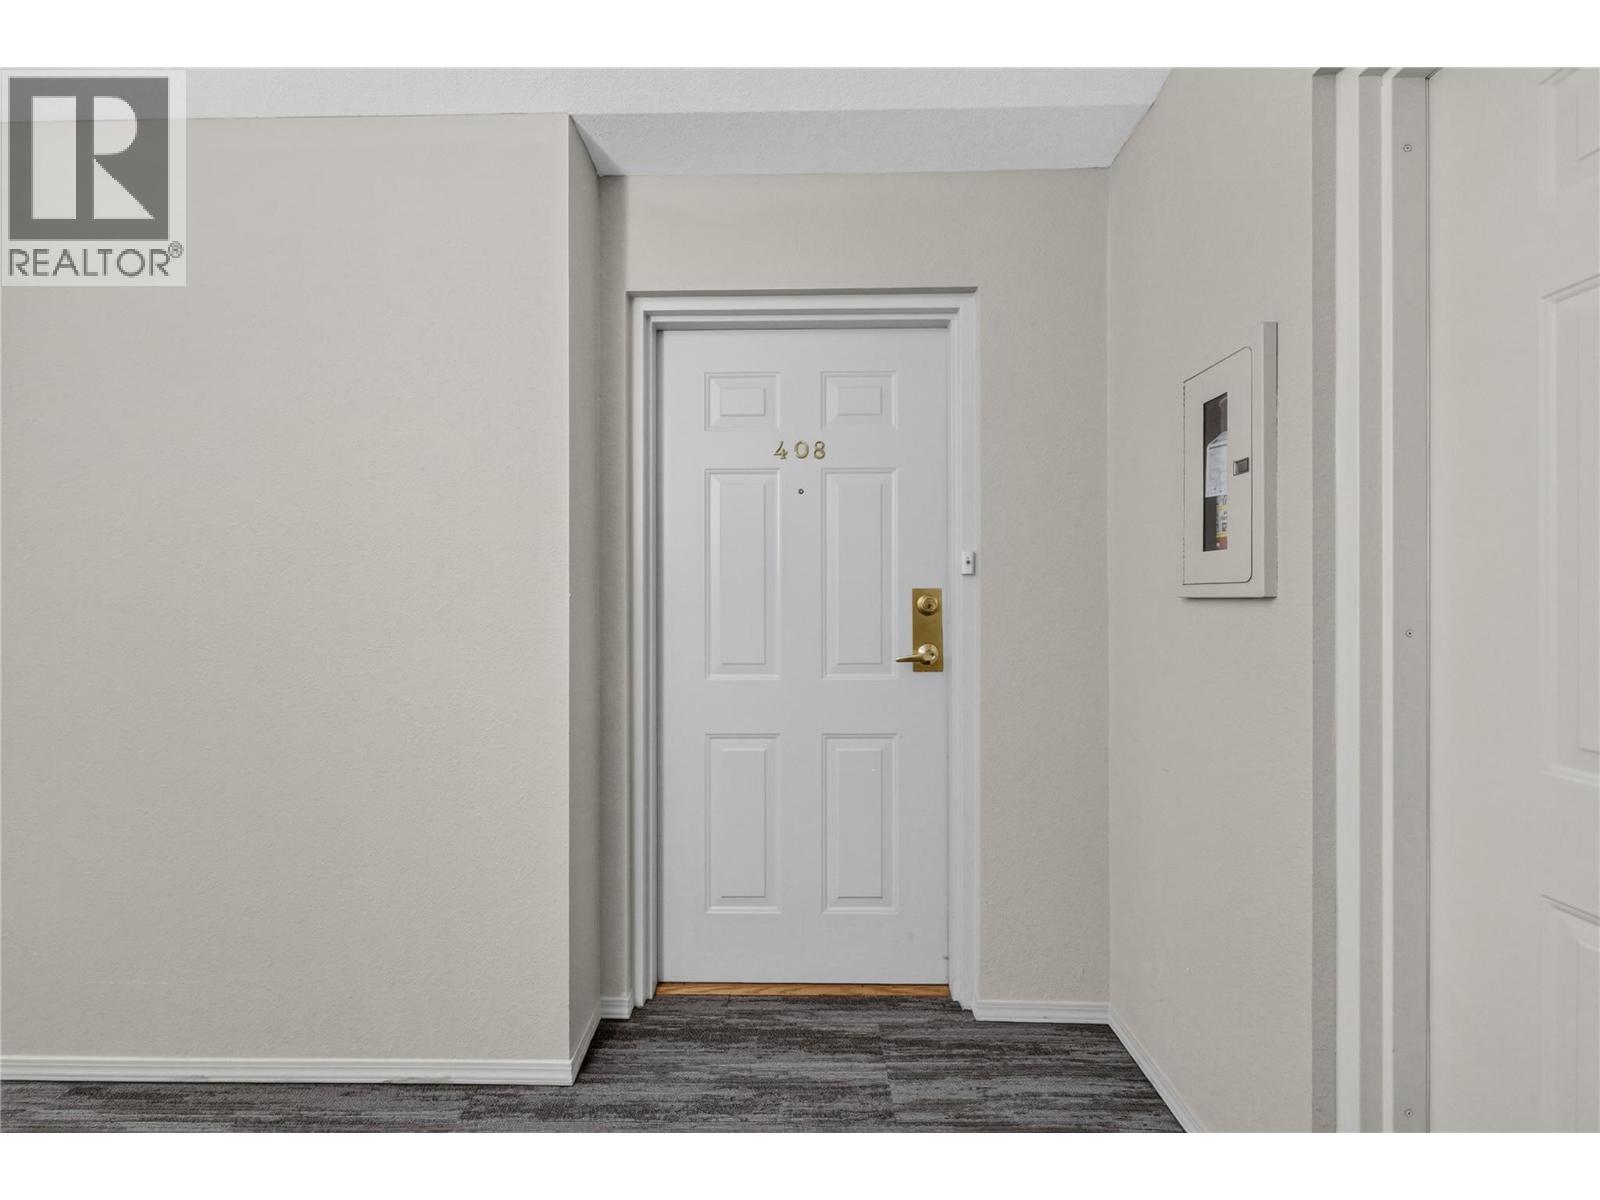
Rooms Details For 920 Saskatoon Road Unit# 408
| Type | Level | Dimension |
|---|---|---|
| Laundry room | Main level | 9'6'' x 4'6'' |
| Sunroom | Main level | 12'7'' x 8'0'' |
| 4pc Bathroom | Main level | 8'0'' x 5'4'' |
| 3pc Ensuite bath | Main level | 9'0'' x 5'0'' |
| Living room | Main level | 13'5'' x 12'7'' |
| Bedroom | Main level | 10'0'' x 7'10'' |
| Primary Bedroom | Main level | 13'0'' x 11'0'' |
| Dining room | Main level | 9'0'' x 6'7'' |
| Kitchen | Main level | 9'0'' x 7'0'' |
Location
Similar Properties
For Sale
$ 350,000 $ 311 / Sq. Ft.
- 10386300 ©MLS
- 2 Bedroom
- 1 Bathroom
For Sale
$ 435,000 $ 376 / Sq. Ft.
- 10390320 ©MLS
- 2 Bedroom
- 2 Bathroom
For Sale
$ 419,900 $ 420 / Sq. Ft.
- 10392403 ©MLS
- 2 Bedroom
- 2 Bathroom
This REALTOR.ca listing content is owned and licensed by REALTOR® members of The Canadian Real Estate Association
Data provided by: Okanagan-Mainline Real Estate Board