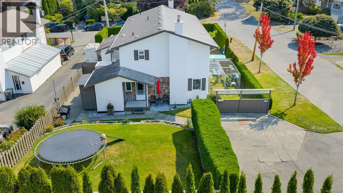
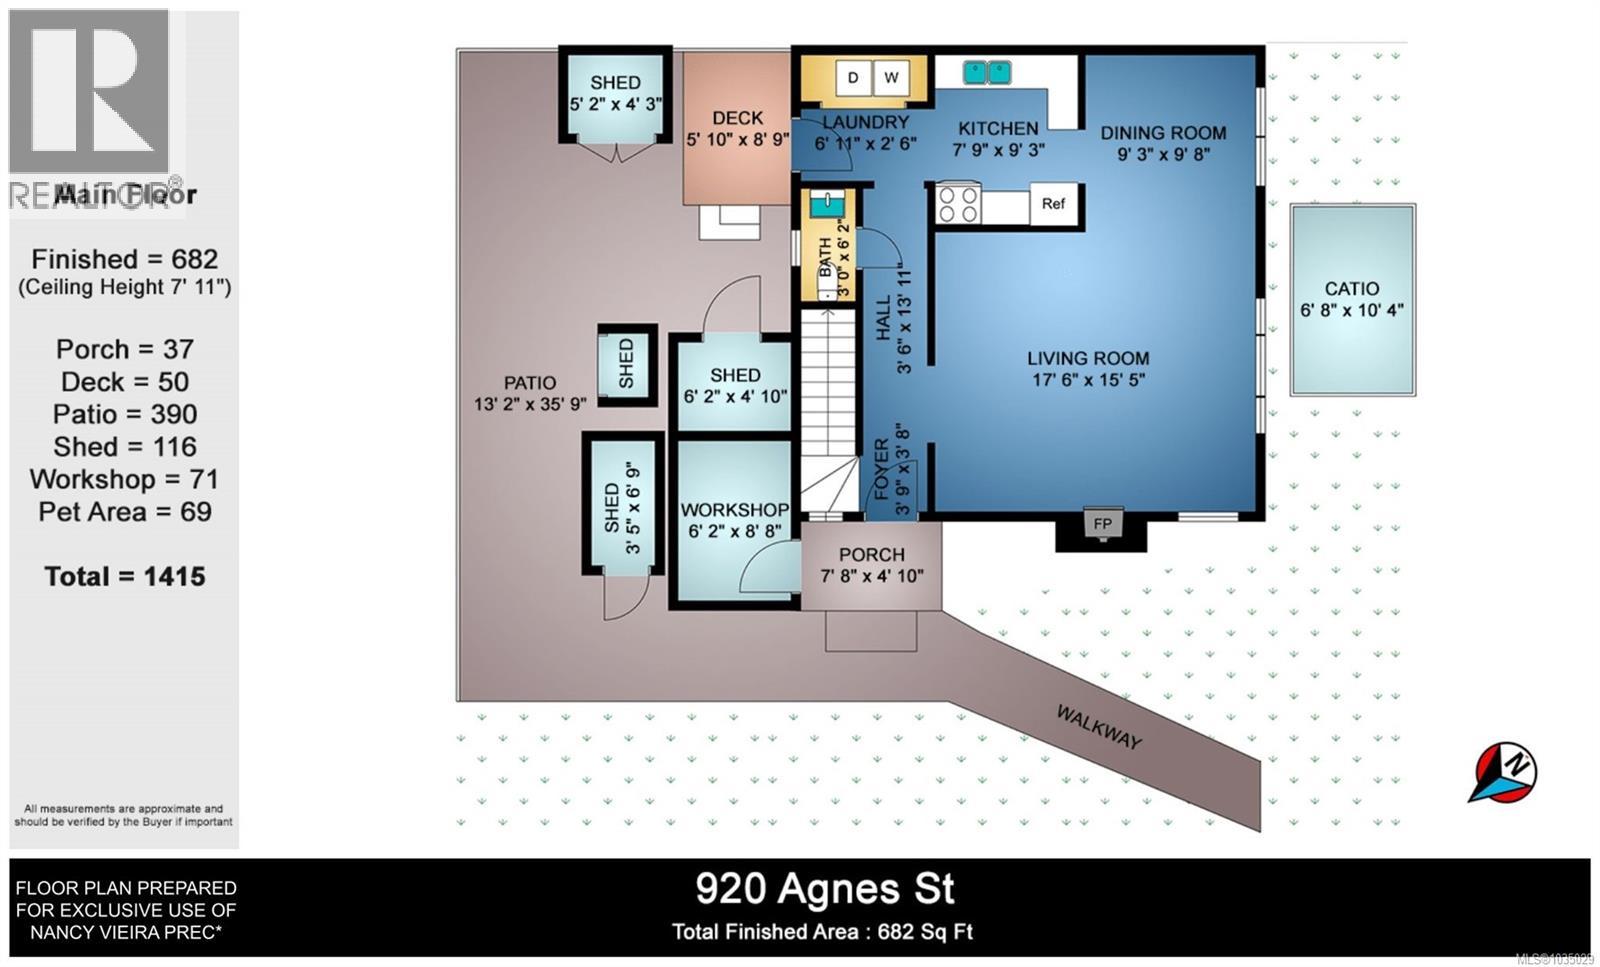
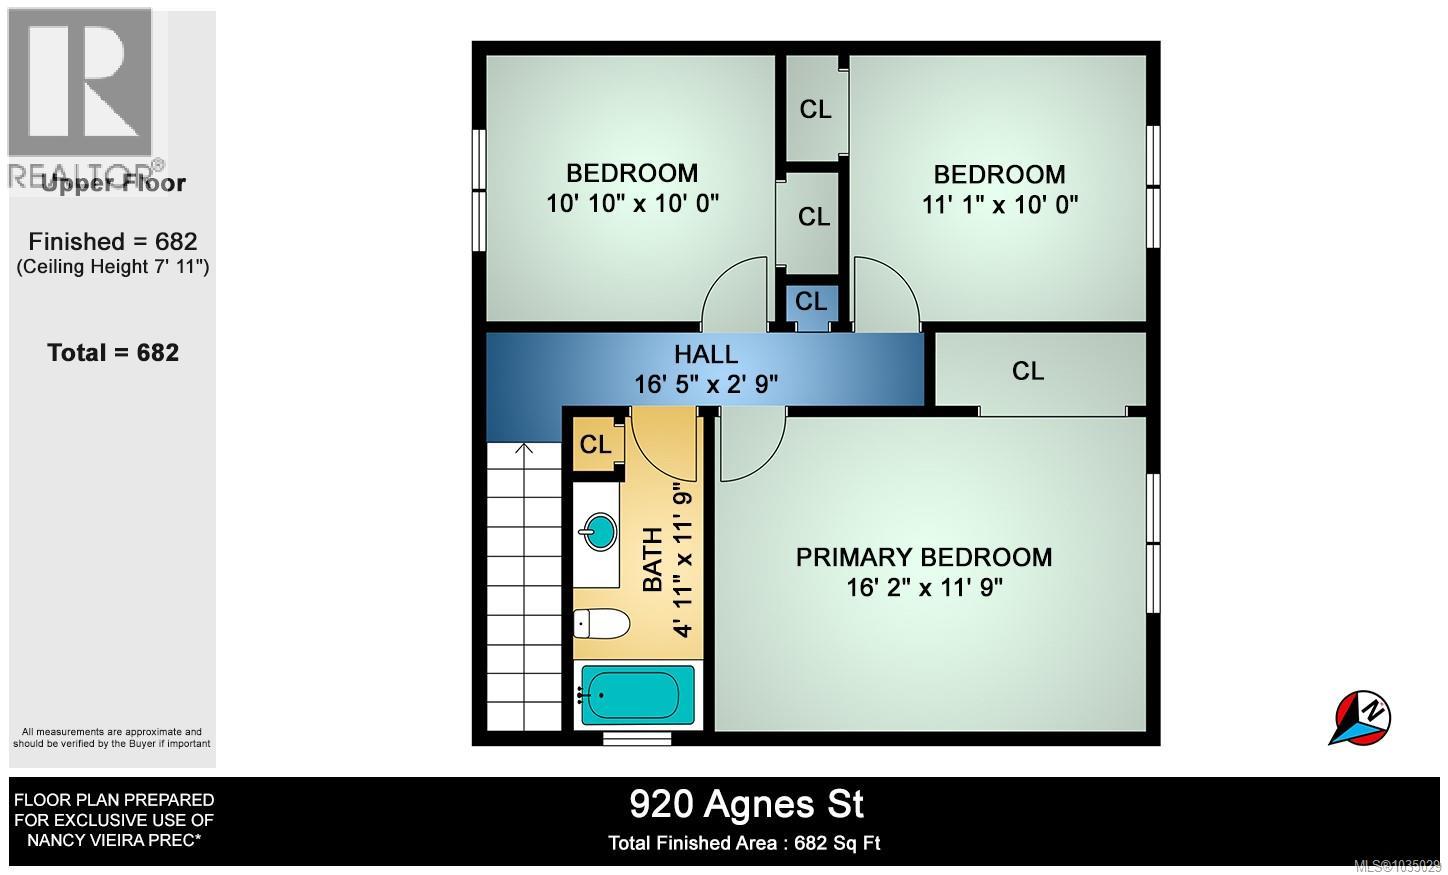
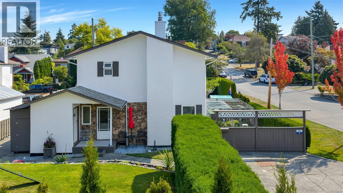
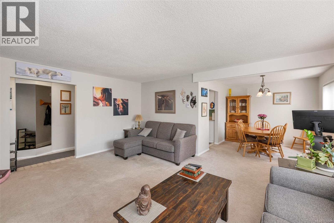
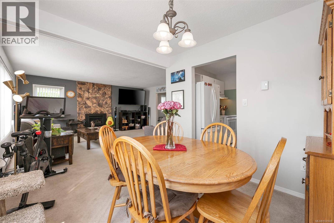
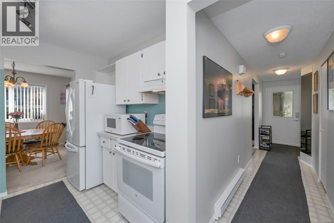
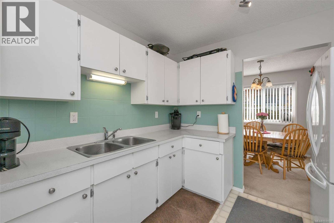
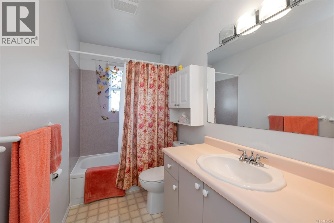
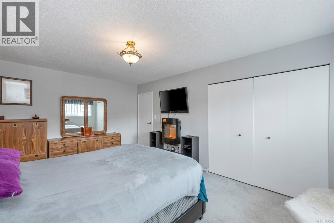
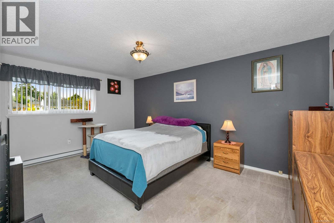
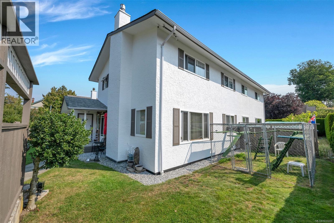
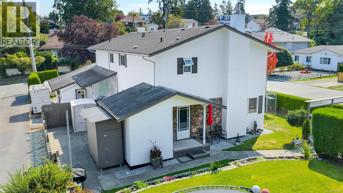
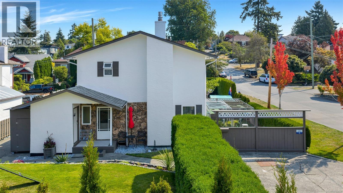
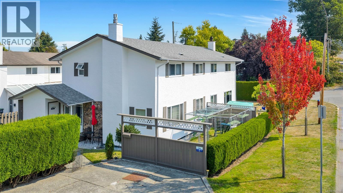
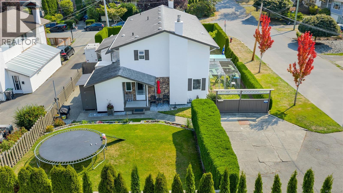
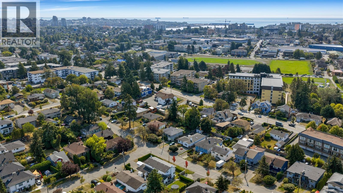
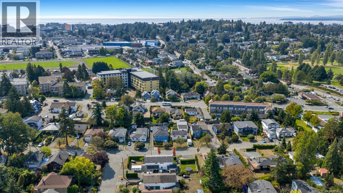
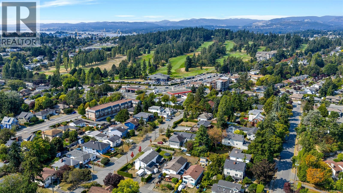
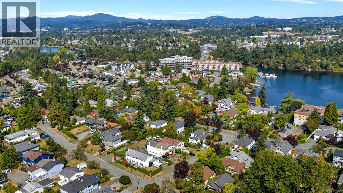
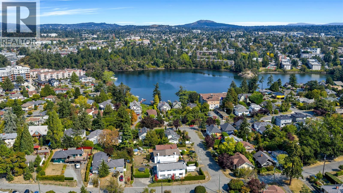
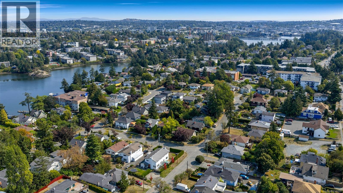
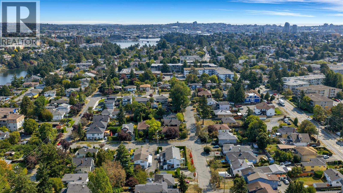
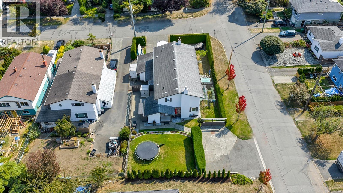
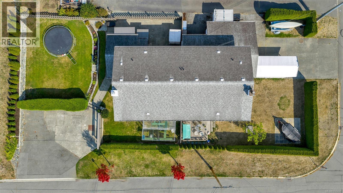
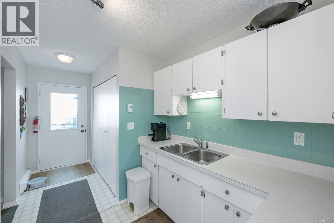
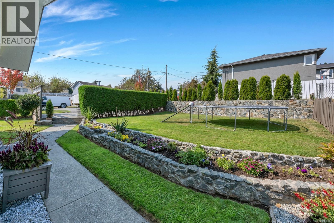
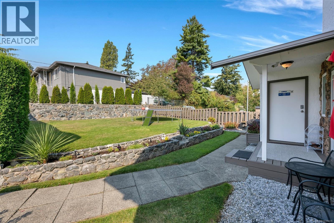
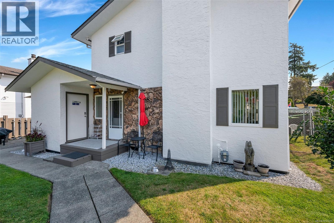
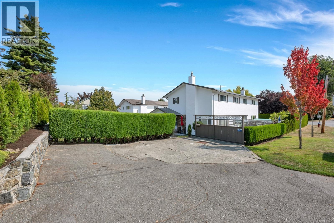
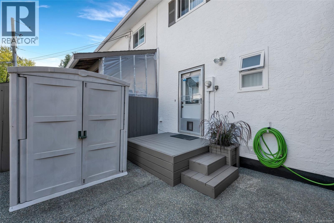
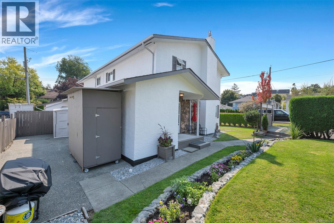
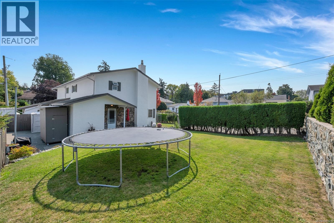
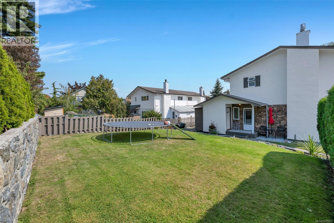
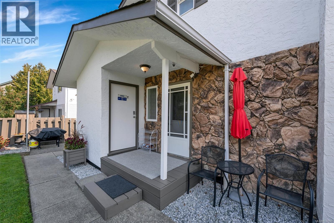
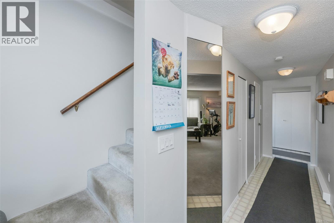
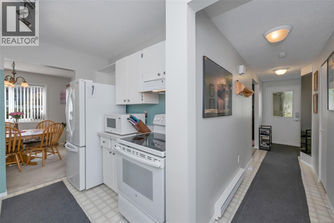
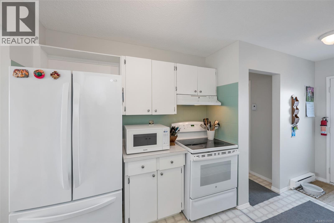
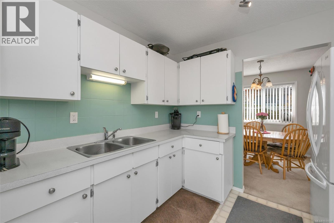
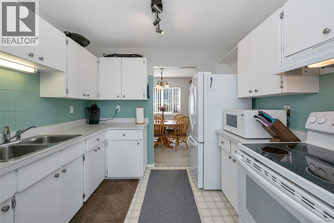
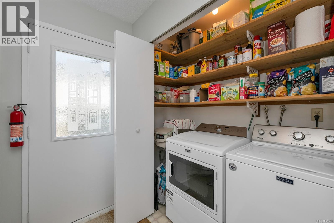
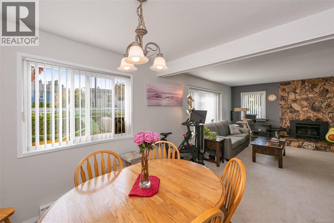
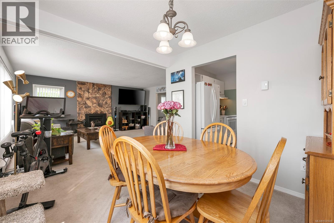
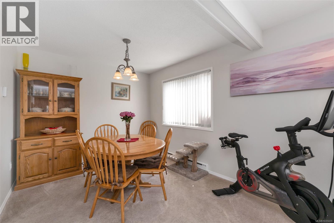
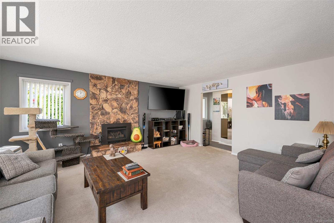
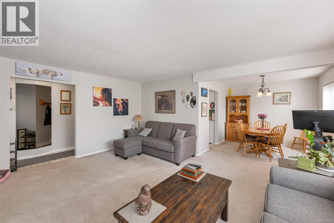
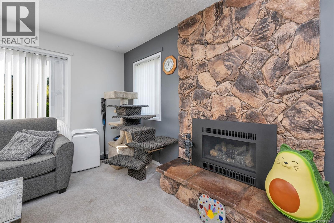
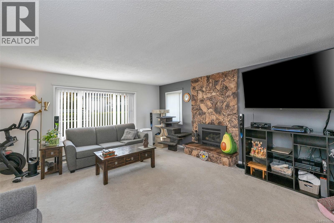
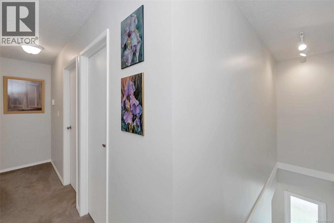
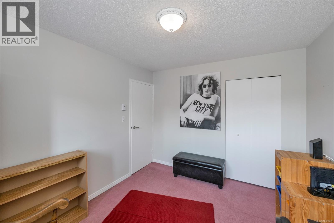
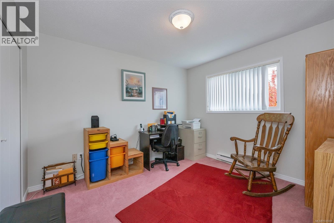
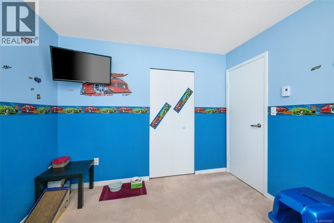
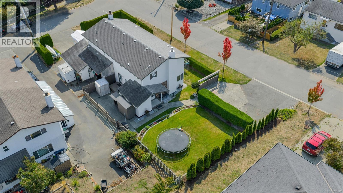
The Privacy of a House. The Value of a Duplex. Tucked away on a quiet no-thru corner lot, this hidden gem offers the feel of a detached home with the affordability of a duplex. Its unique back-to-back design means your private entrance and fully fenced yard face a different street than your adjoining neighbor, creating exceptional privacy. Inside, you'll find a bright, meticulously maintained home featuring three spacious bedrooms upstairs, an inviting living room with a cozy gas fireplace, and a functional layout perfect for families, professionals, or those working from home. Step outside to your oversized, fully fenced corner yard complete with a new rock retaining wall, professional landscaping, and a custom-built catio for your fur babies. An attached workshop provides extra space for hobbies or storage, while generous parking easily accommodates larger vehicles or recreational toys. An Unbeatable Location Enjoy a walkable lifestyle just steps from the Gorge Waterway, Selkirk Waterfront, parks, cafés, and local shops. With easy cycling routes to downtown Victoria, this is an ideal home for first-time buyers, young families, or anyone looking for a peaceful neighborhood without sacrificing convenience. Privacy. Space. Location. Value. This one truly has it all. (id:48970)
Show More