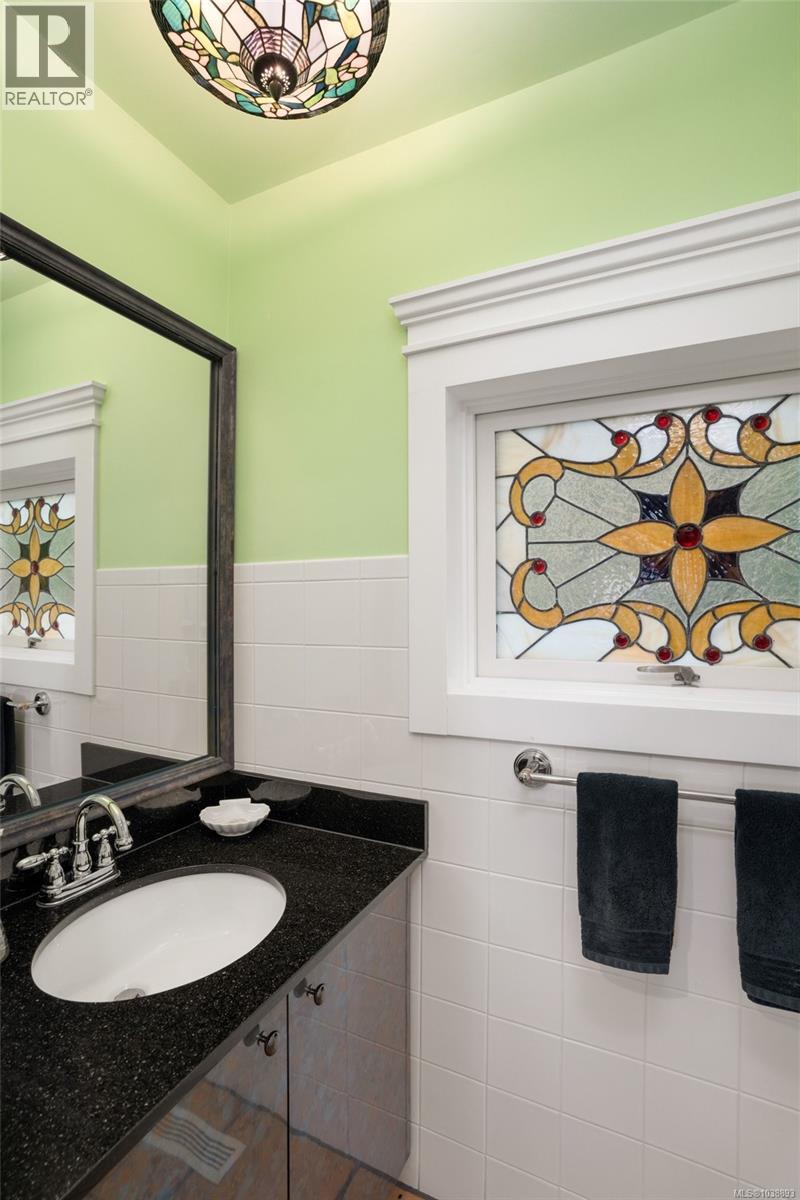
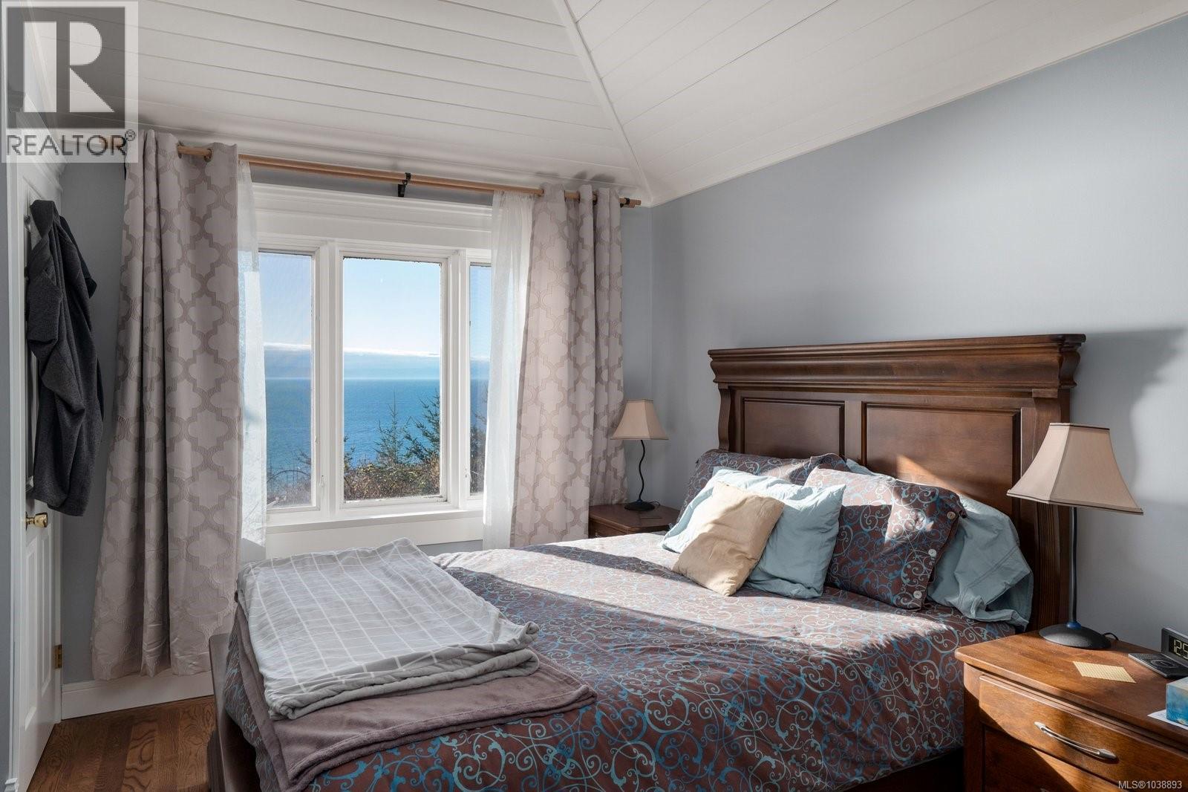
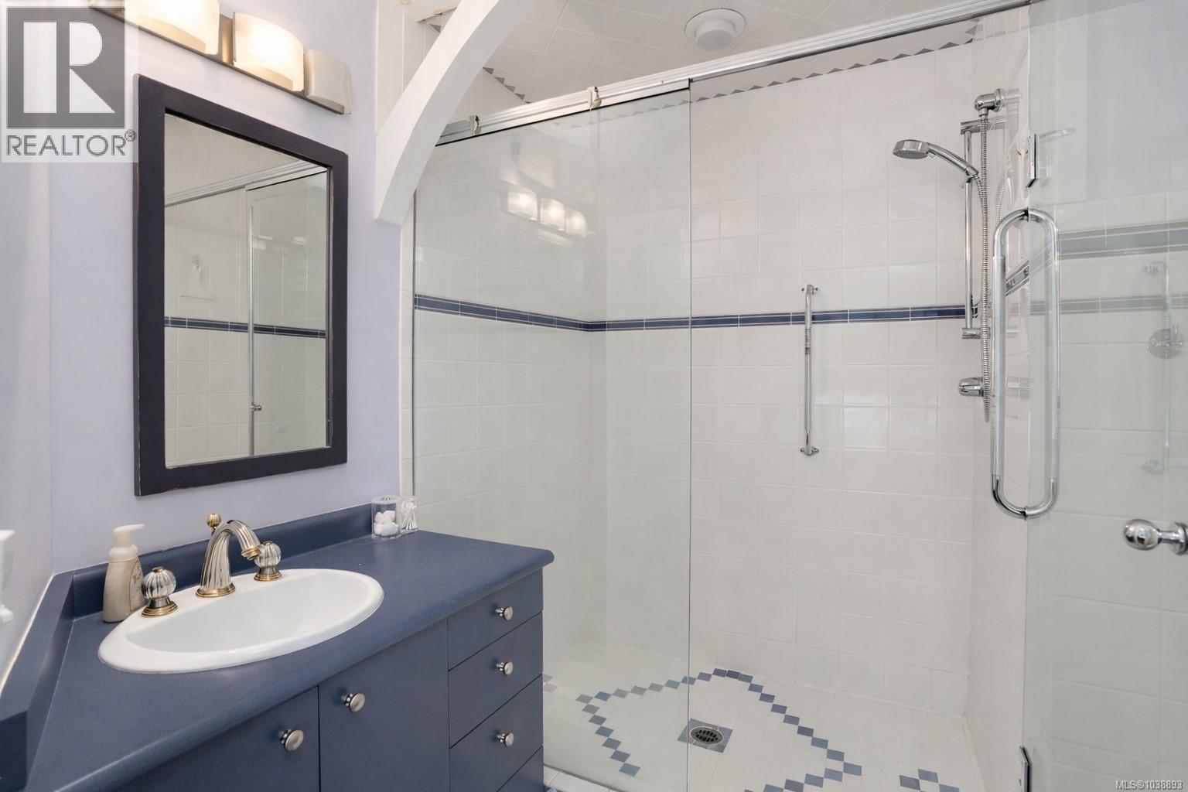
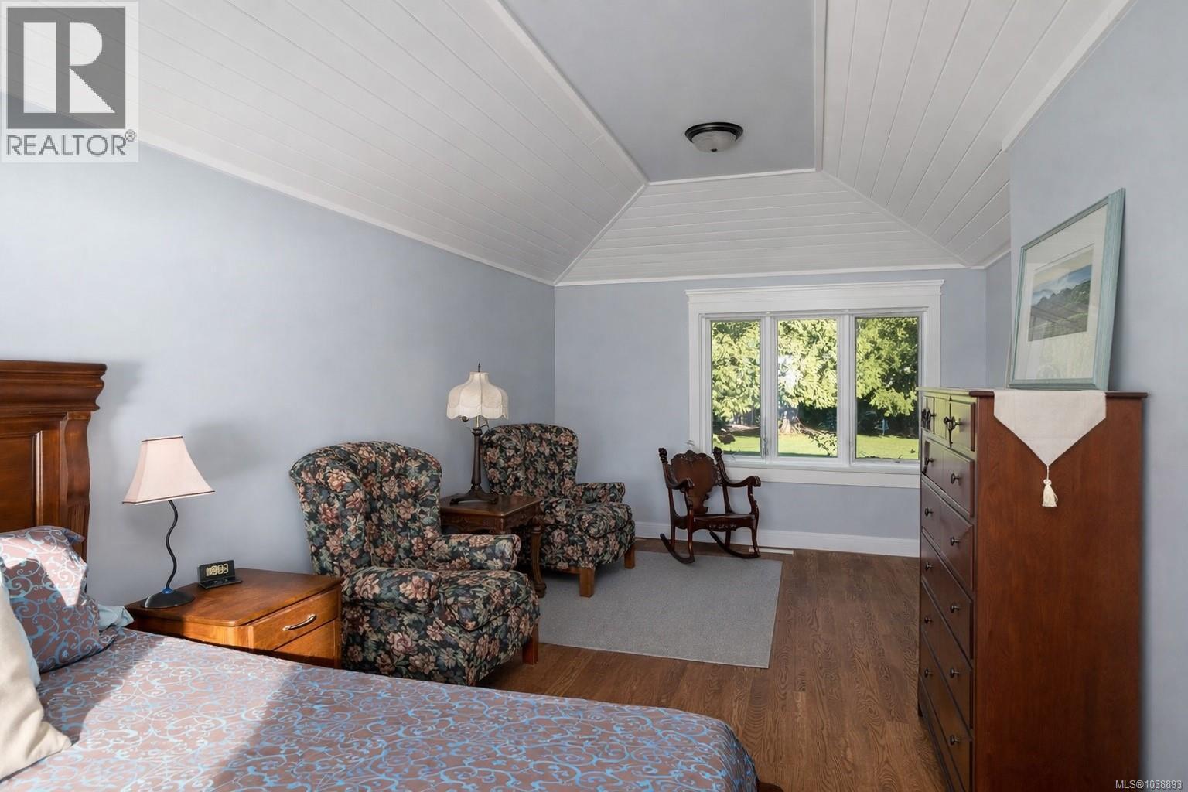
- ©MLS 1038893
- Area 4615 sq ft
- Bedrooms 5
- Bathrooms 6
- Parkings 8
Description
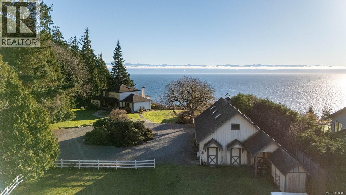
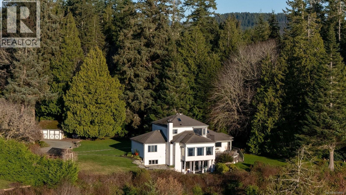
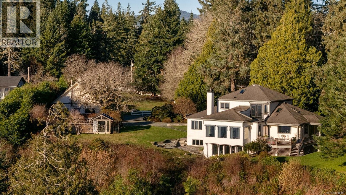
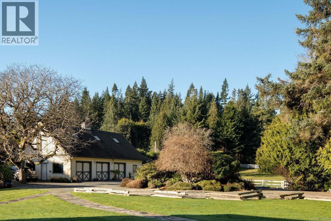
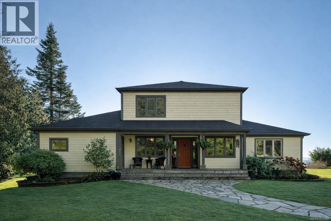
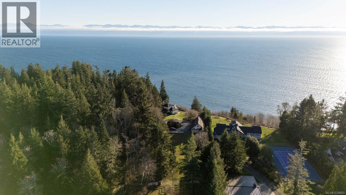
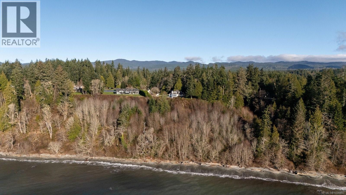
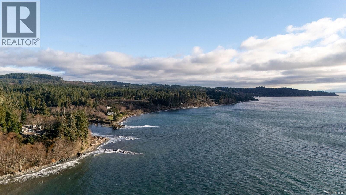
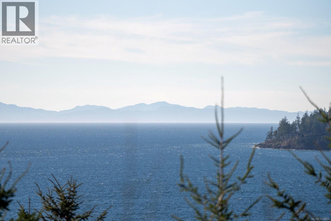
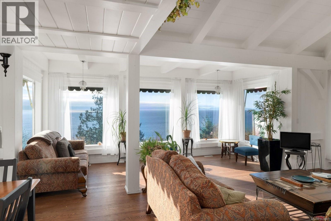
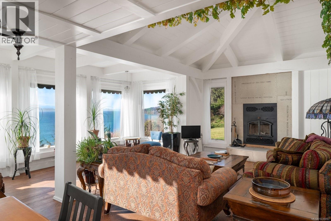
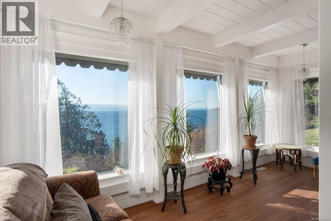
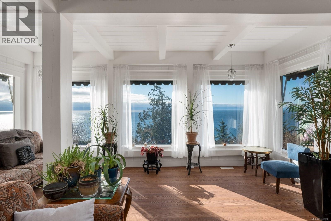
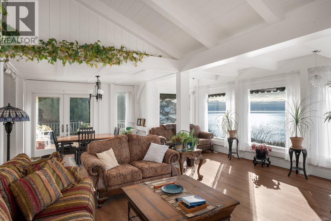
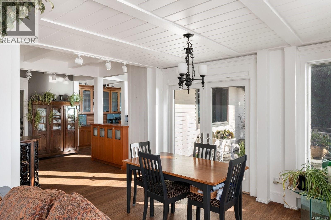
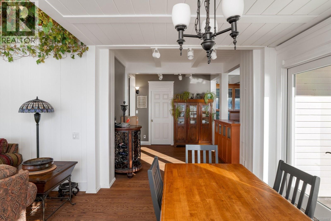
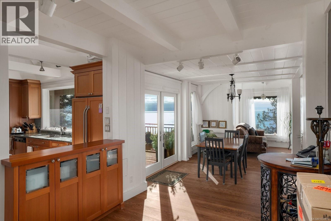
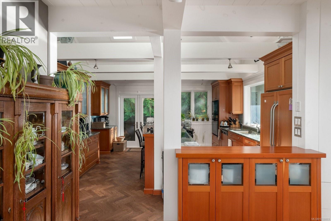
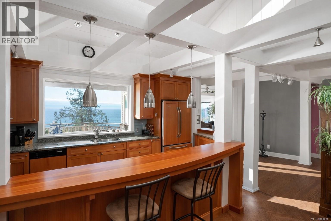
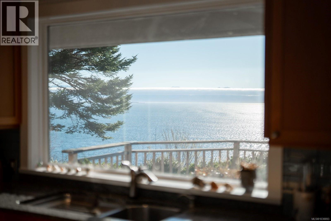
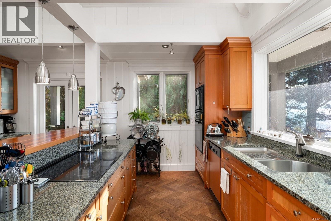
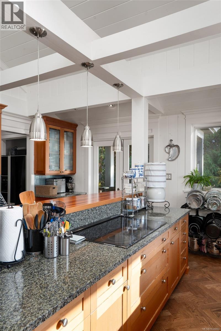
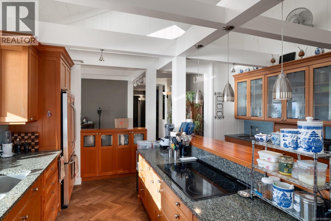
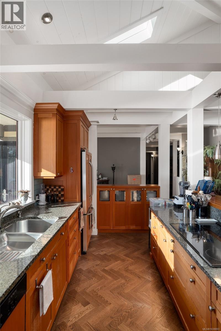
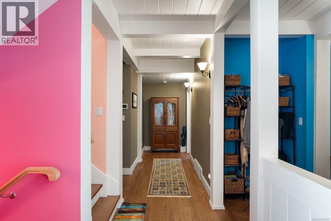
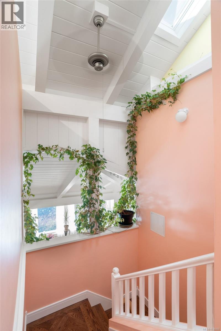
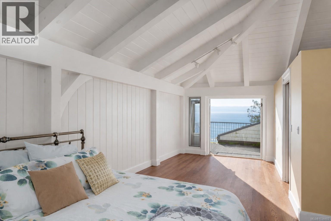
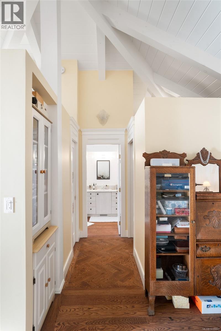
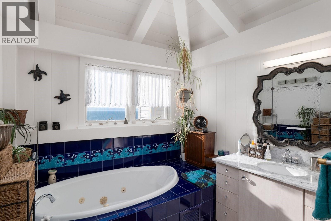
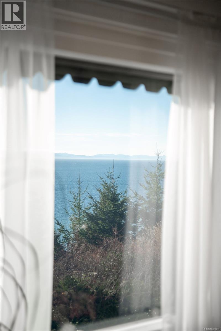
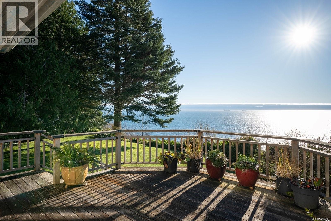
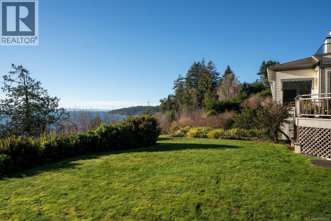
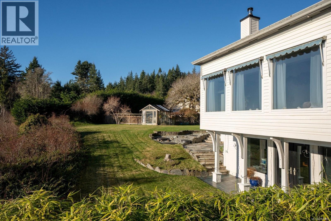
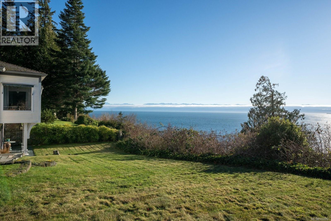
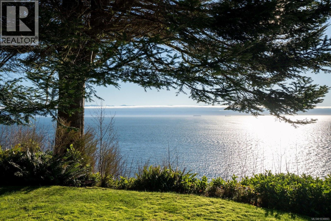
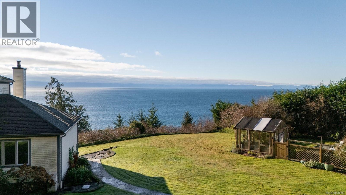
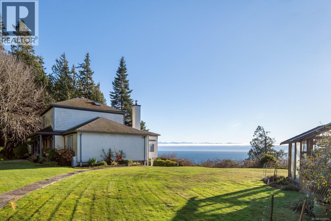
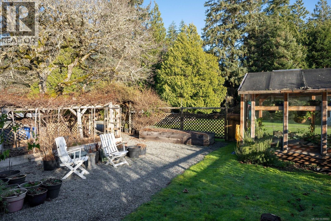
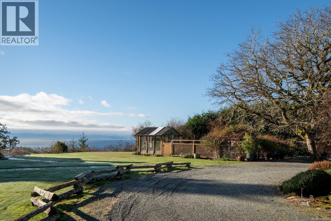
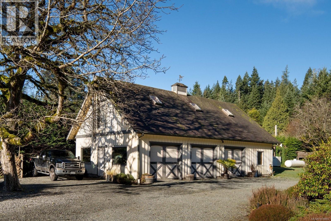
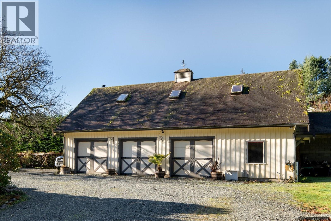
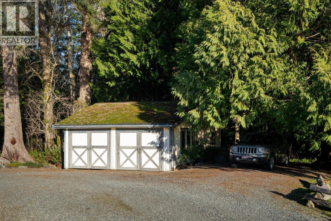
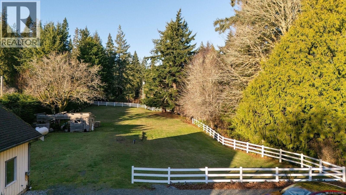
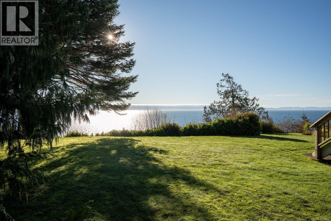
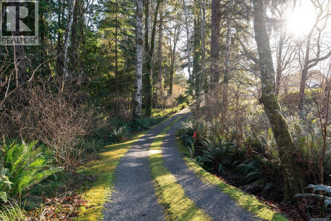
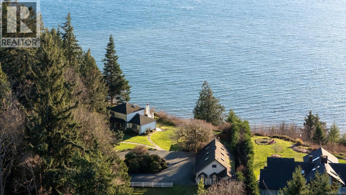
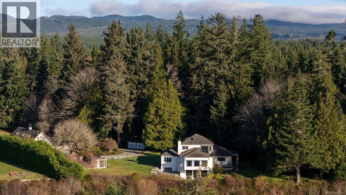
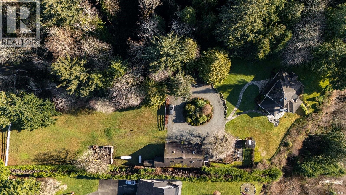
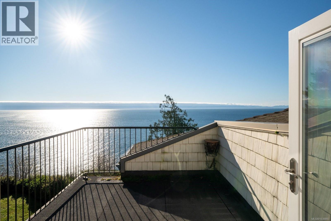
Perched above the Ocean and just minutes beyond the vibrant seaside community of Sooke, this extraordinary waterfront acreage offers unobstructed Pacific views and a lifestyle deeply connected to nature. Watch the sun rise over open water and set behind the Olympic Mountains, creating a breathtaking daily panorama that never grows old. Set on 8 private flat acres, the property blends rural tranquillity with endless opportunity, equally suited as a peaceful sanctuary or an active outdoor playground. A winding driveway and mature landscaping set the tone, and a sense of calm settles in the moment you arrive. Equestrian enthusiasts will appreciate the barn, riding ring, and ample space to roam, train, and ride at home. The timber-framed residence feels warm and grounded, featuring vaulted ceilings, wood floors, and a formal living room anchored by floor-to-ceiling windows that frame the ocean views. With two primary bedrooms and a full lower level offering excellent potential for guests, family, or a future suite, this is a rare offering that delivers privacy, freedom, space for horses, and the ocean at your doorstep. Quietly spectacular and truly enviable. (id:48970) Show More
Details
- Constructed Date: 1995
- Property Type: Single Family
- Type: House
- Neighbourhood: Sheringham Pnt
Features
- Acreage
- Private setting
- Irregular lot size
- Barn
- Greenhouse
- Workshop
- Patio(s)
- Mountain view
- Ocean view
- Range
- Dishwasher
- Refrigerator
- Air Conditioned
- Heat Pump
- Waterfront on ocean
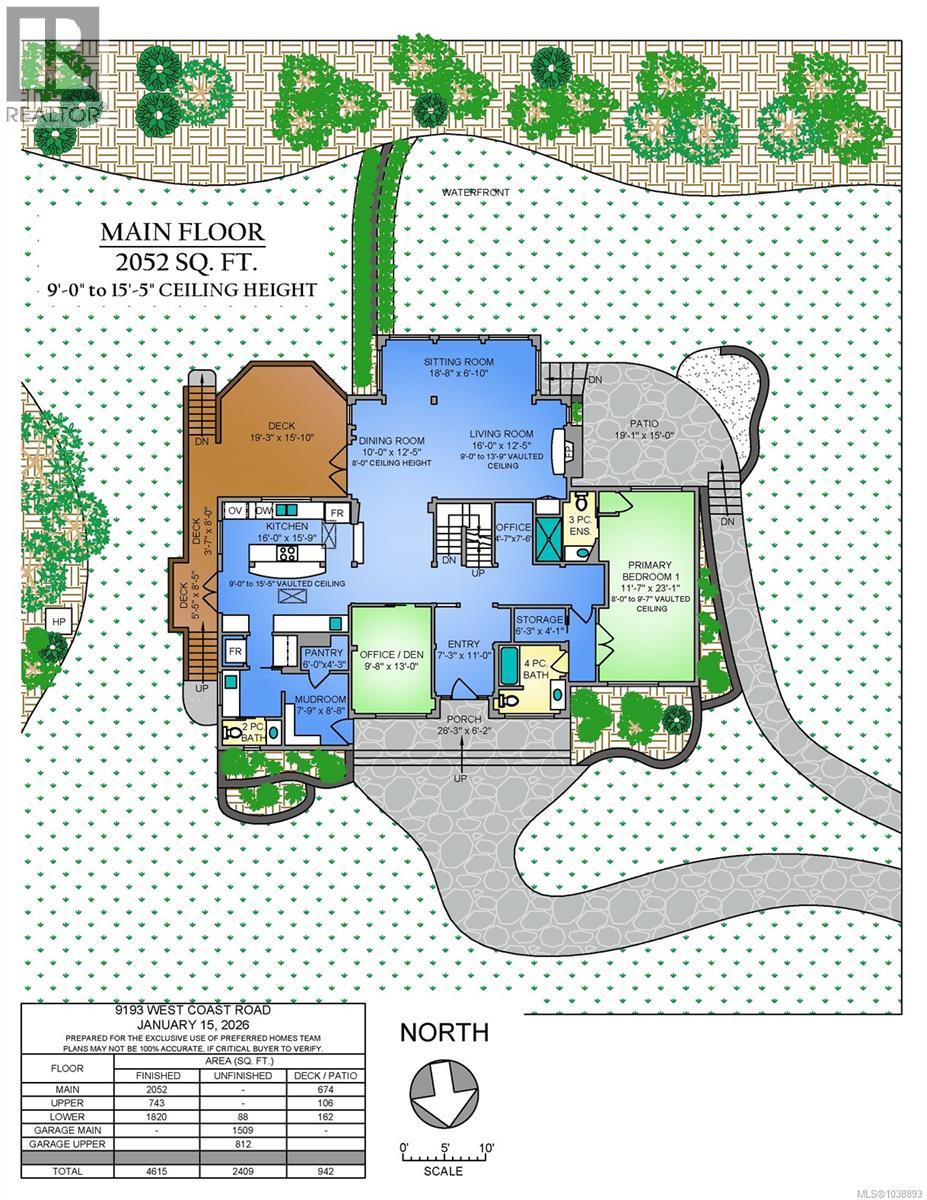
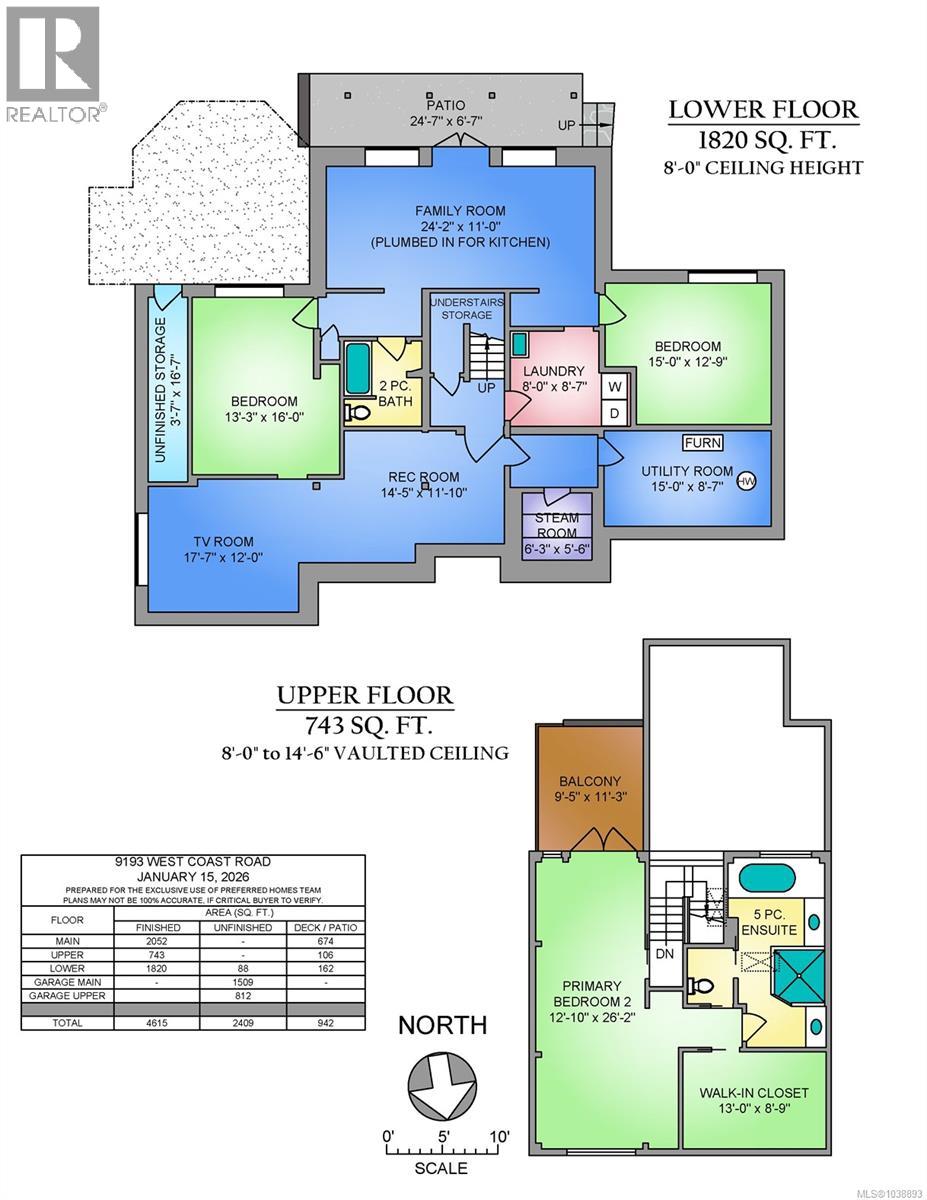
Rooms Details For 9193 West Coast Rd
| Type | Level | Dimension |
|---|---|---|
| Balcony | Second level | 10 ft x 11 ft |
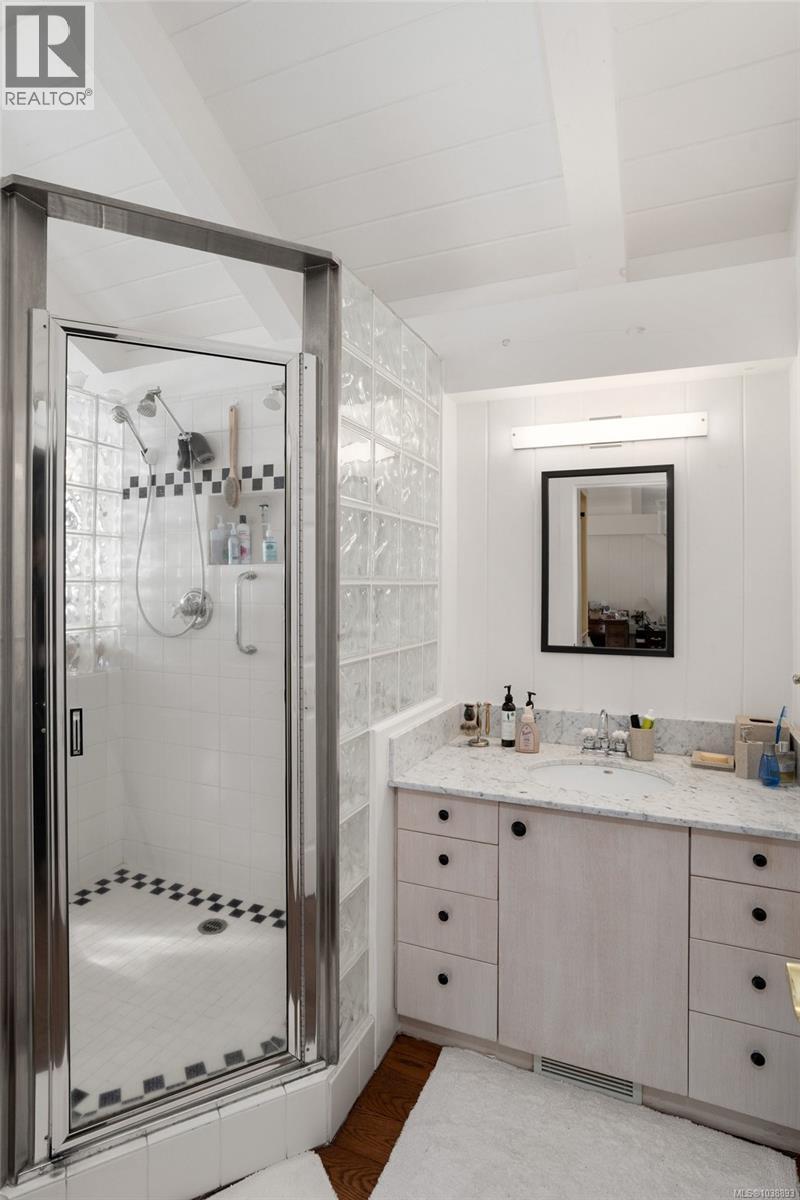
| Ensuite | Second level | 5-Piece |
| Primary Bedroom | Second level | Measurements not available x 26 ft |
| Patio | Lower level | 19 ft x 15 ft |
| Patio | Lower level | 25 ft x 7 ft |
| Sauna | Lower level | 6 ft x 5 ft |
| Utility room | Lower level | 15 ft x 8 ft |
| Recreation room | Lower level | 15 ft x 12 ft |
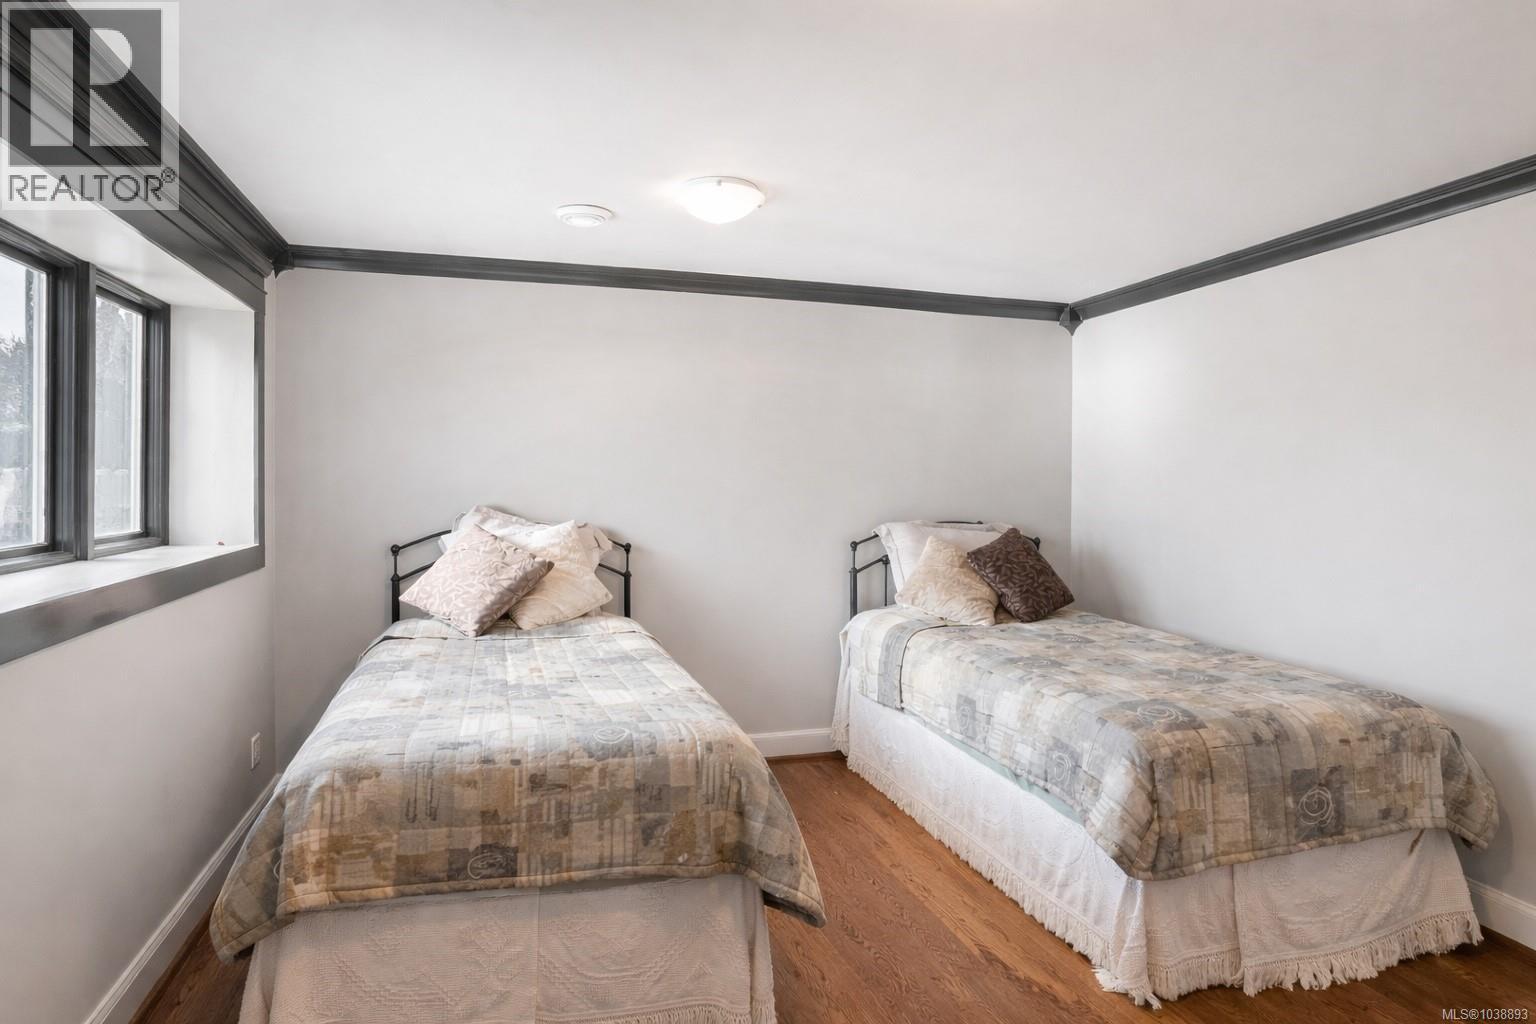
| Bedroom | Lower level | 18 ft x 12 ft |
| Media | Lower level | 13 ft x 16 ft |
| Bathroom | Lower level | 2-Piece |
| Family room | Lower level | 24 ft x 11 ft |
| Laundry room | Lower level | 8 ft x 9 ft |
| Bedroom | Lower level | 15 ft x 13 ft |
| Living room | Main level | 19 ft x 7 ft |
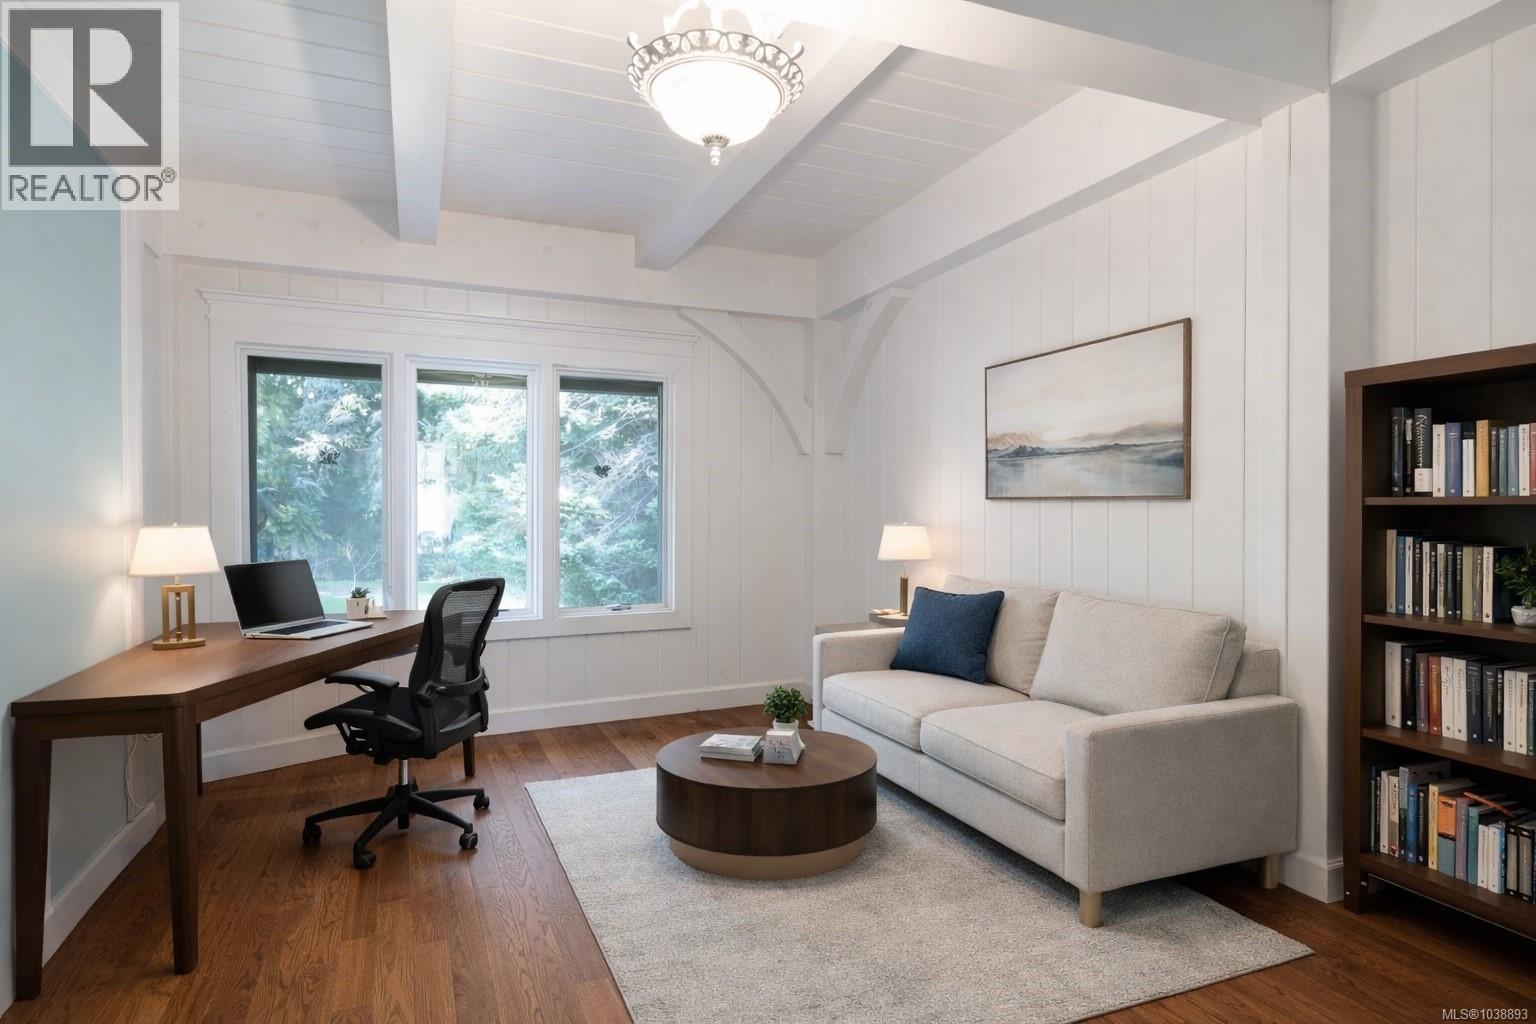
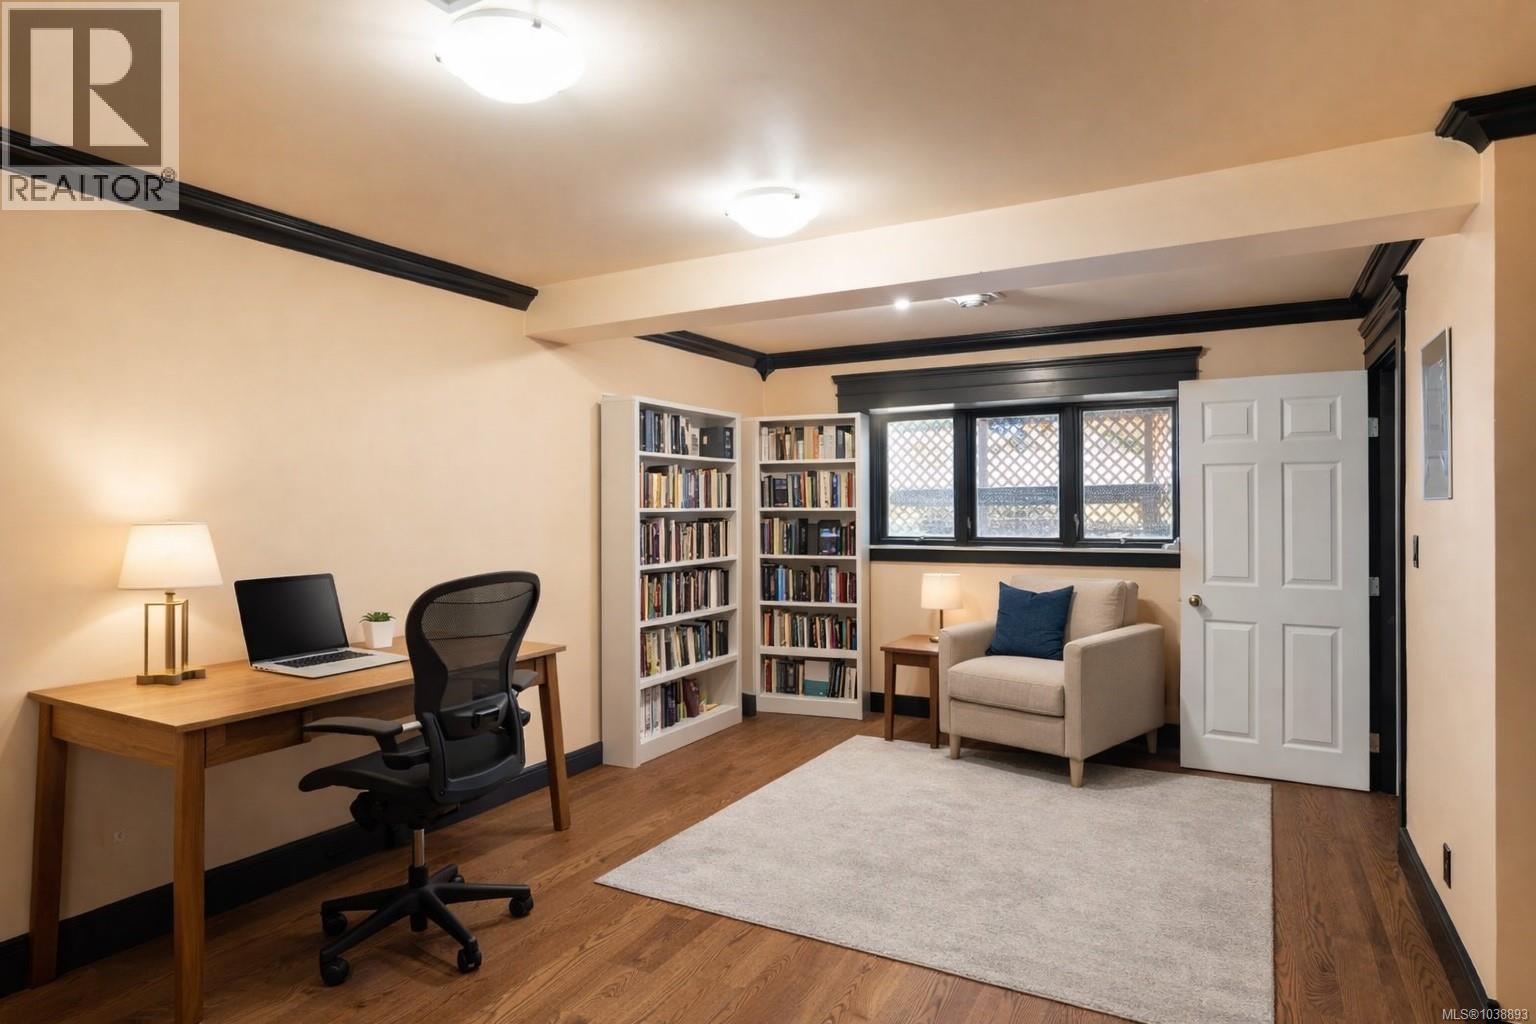
| Office | Main level | 10 ft x 13 ft |
| Library | Main level | 7 ft x 4 ft |
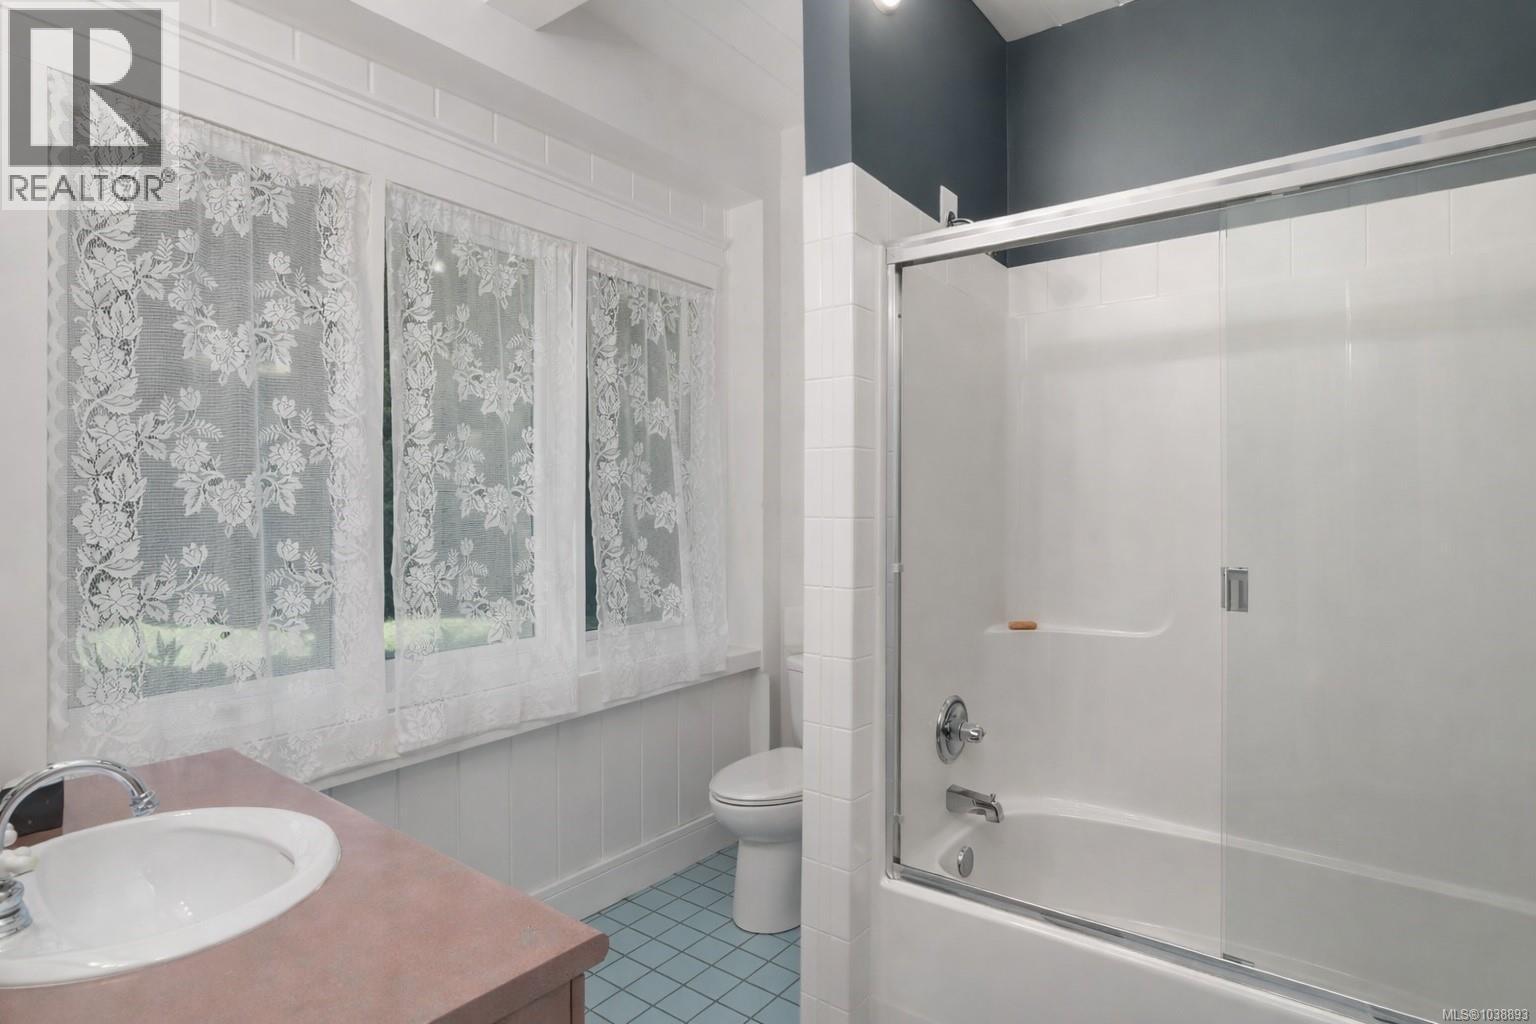
| Bathroom | Main level | 4-Piece |
| Bedroom | Main level | 10 ft x 13 ft |
| Pantry | Main level | 6 ft x 4 ft |
| Bathroom | Main level | 2-Piece |
| Mud room | Main level | 8 ft x 9 ft |
| Primary Bedroom | Main level | 12 ft x 23 ft |
| Ensuite | Main level | 3-Piece |
| Kitchen | Main level | 16 ft x 16 ft |
| Dining room | Main level | 13' x 10' |
| Living room | Main level | 16 ft x 13 ft |
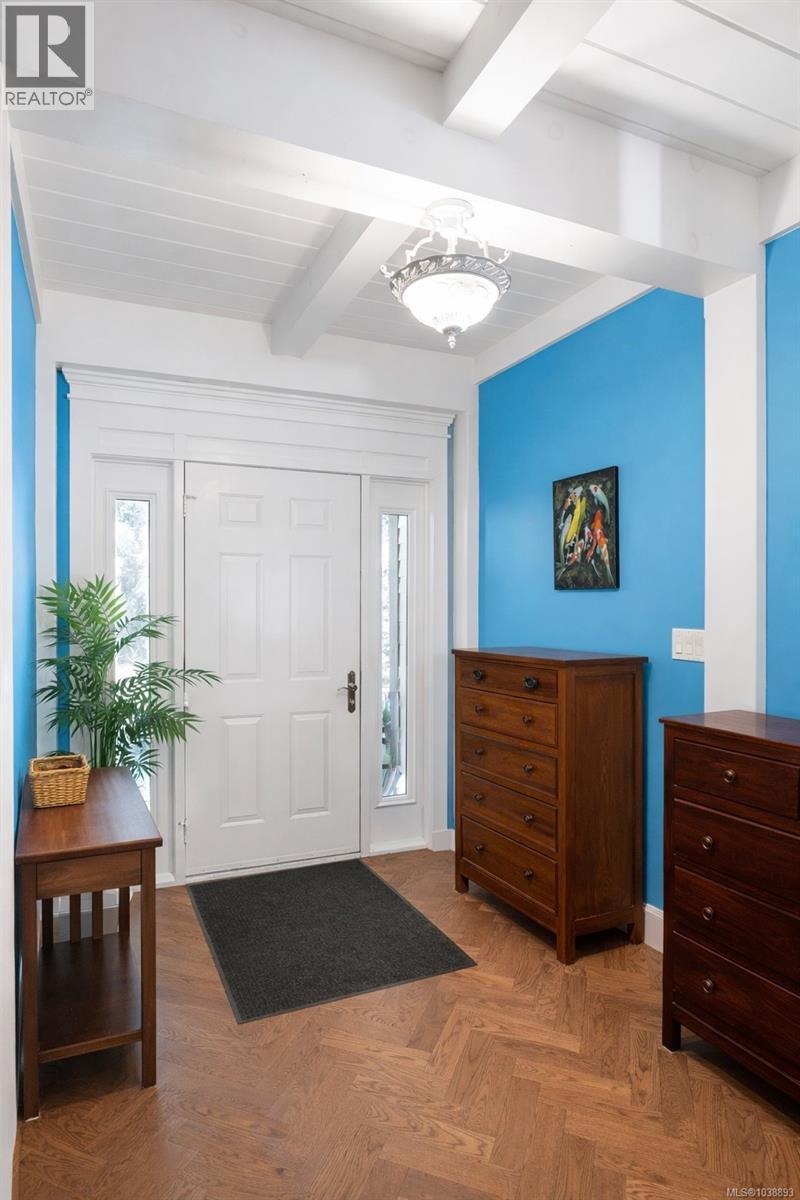
| Entrance | Main level | 7 ft x 11 ft |
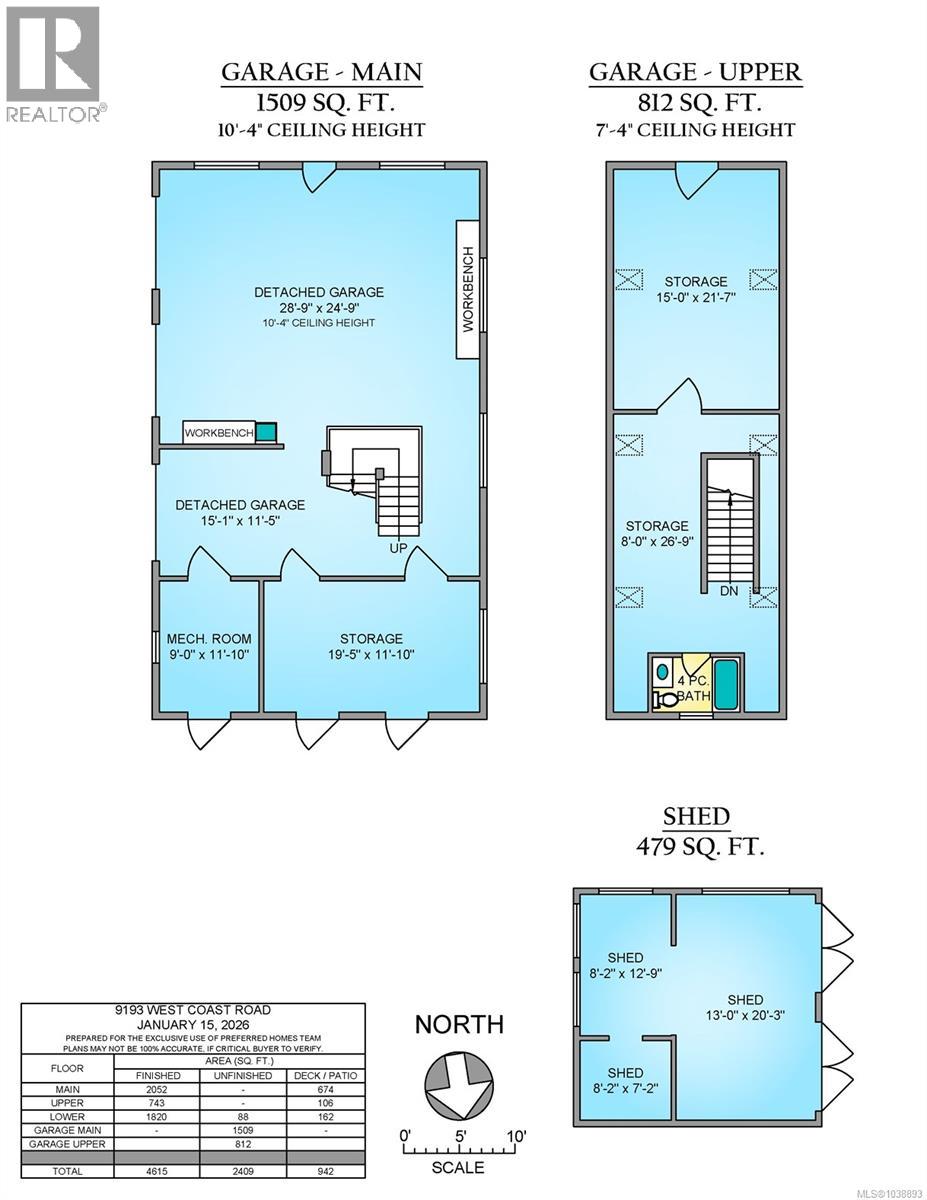
| Utility room | Other | 9 ft x 11 ft |
| Storage | Other | 19 ft x 12 ft |
| Storage | Other | 32 ft x 16 ft |
| Bathroom | Other | 4-Piece |
Location
This REALTOR.ca listing content is owned and licensed by REALTOR® members of The Canadian Real Estate Association
Data provided by: Victoria Real Estate Board