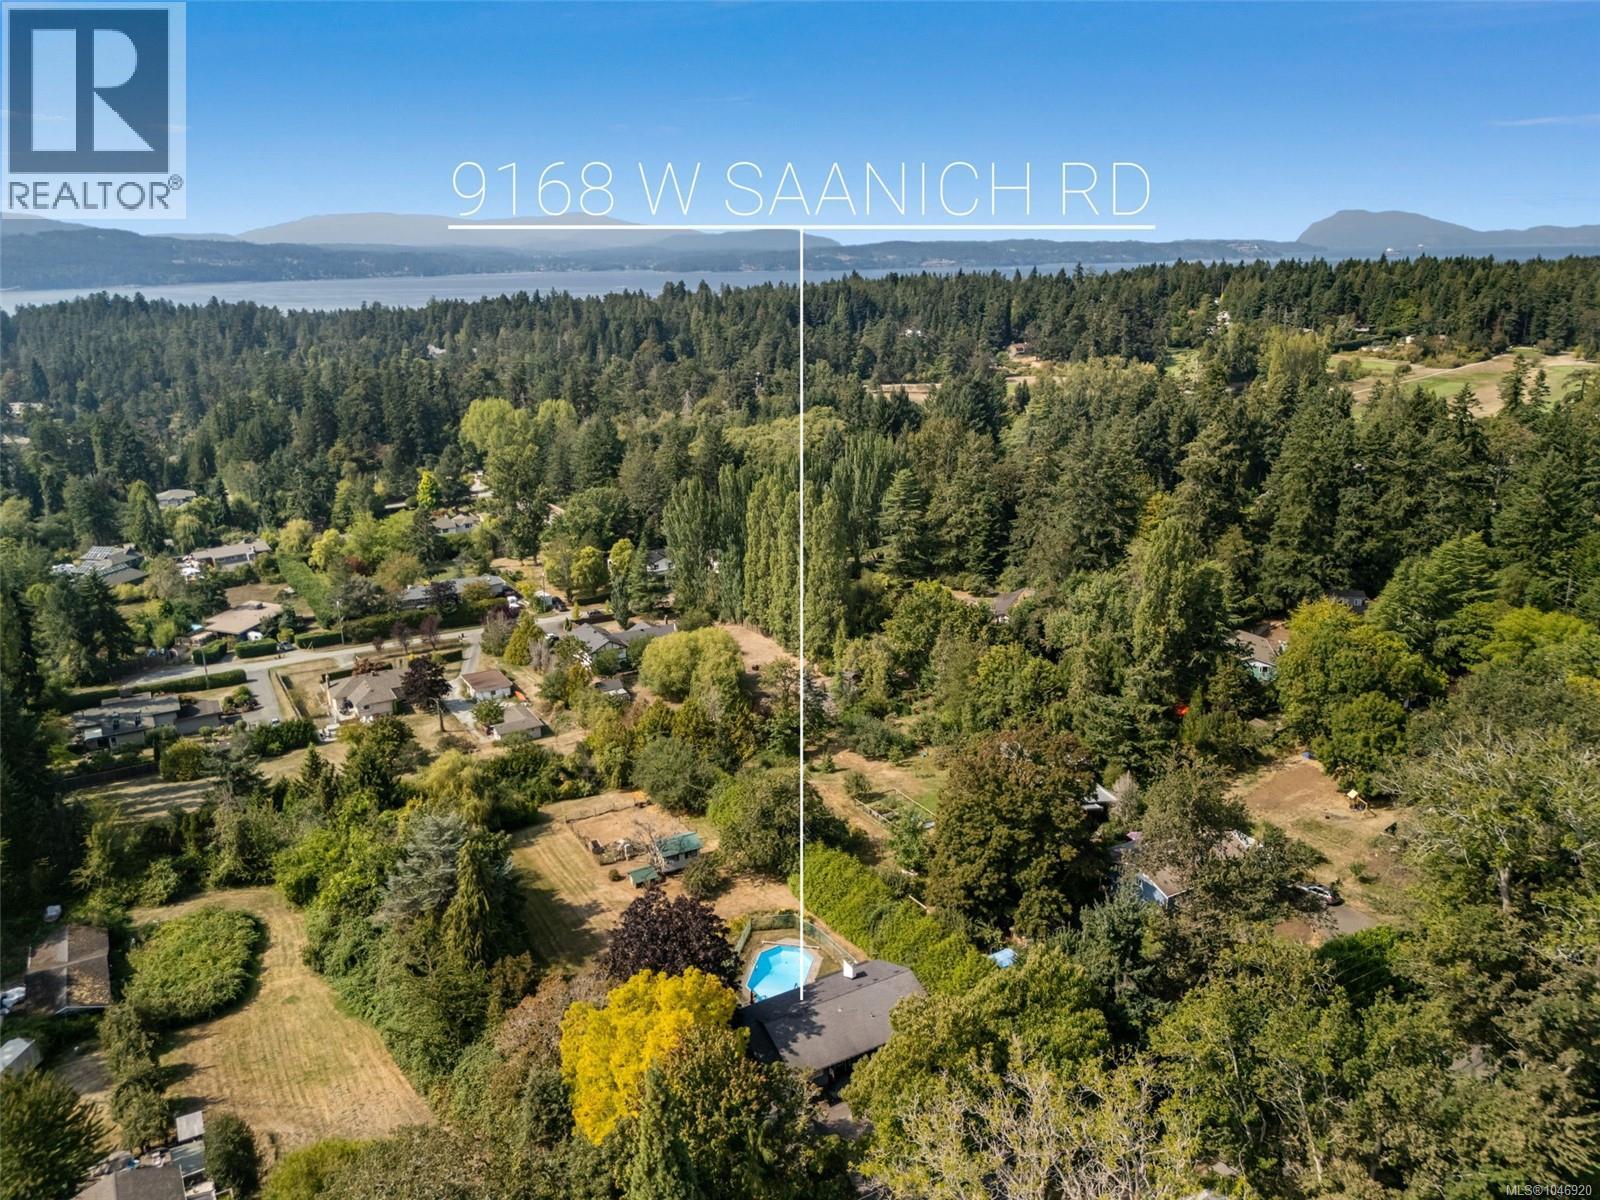
- ©MLS 1046920
- Area 3270 sq ft
- Bedrooms 5
- Bathrooms 4
- Parkings 4
Description
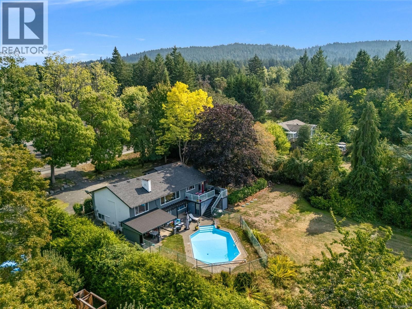
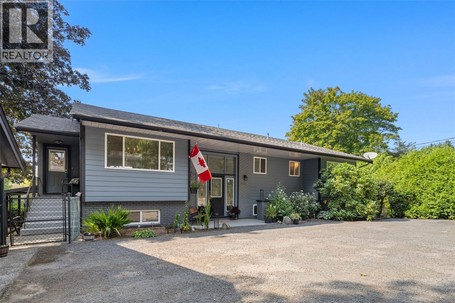
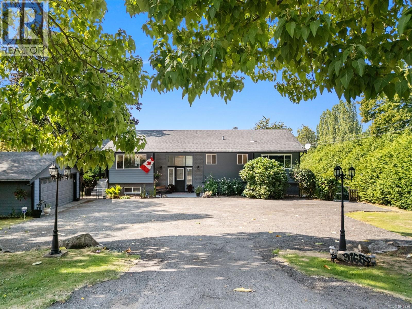
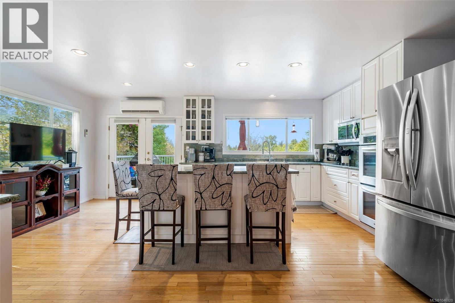
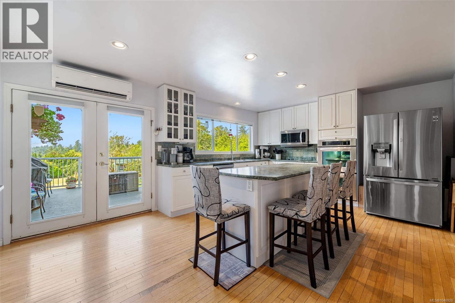
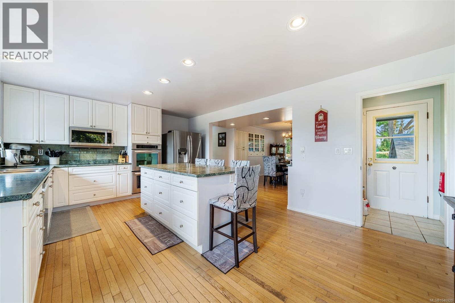
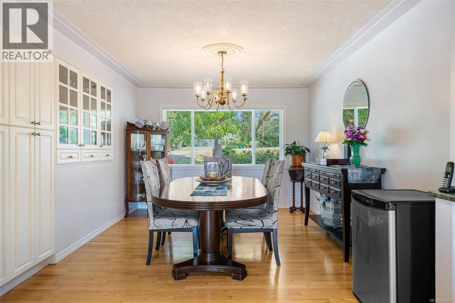
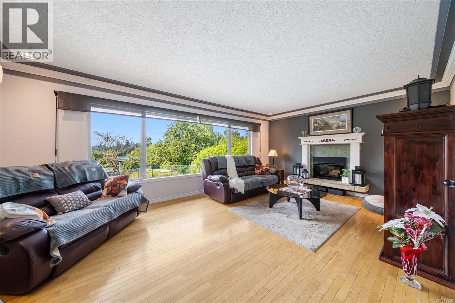
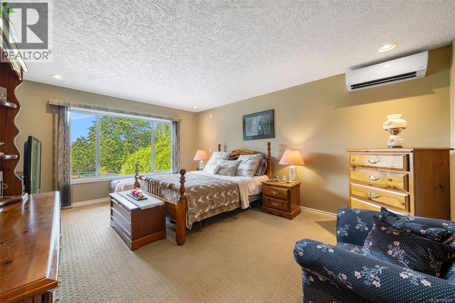
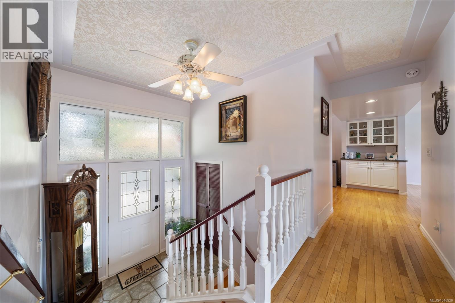
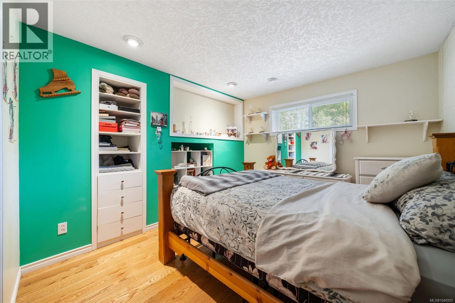
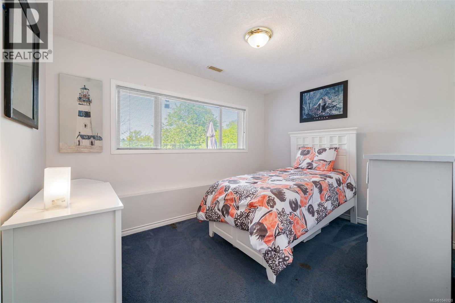
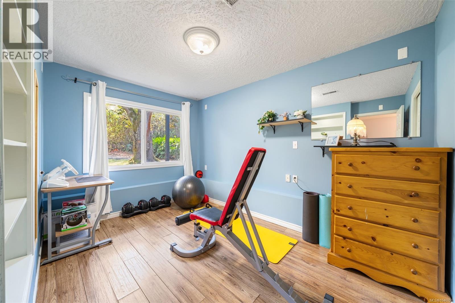
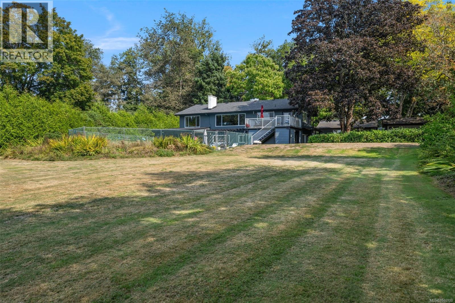
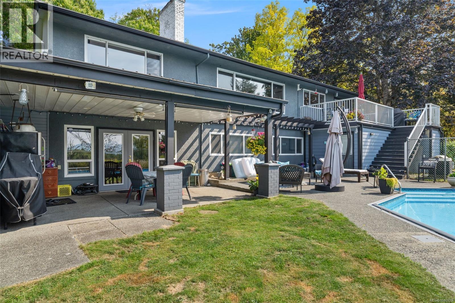
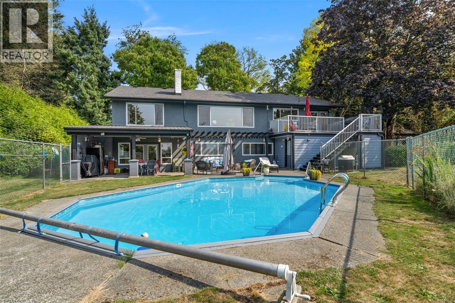
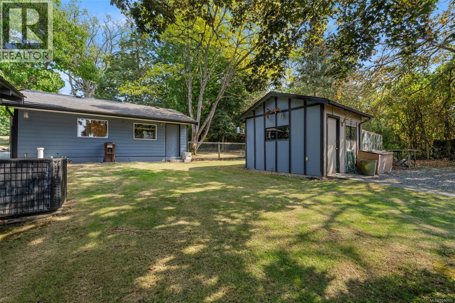
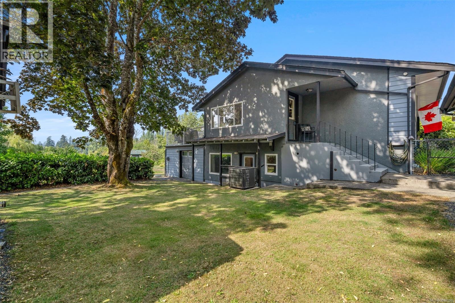
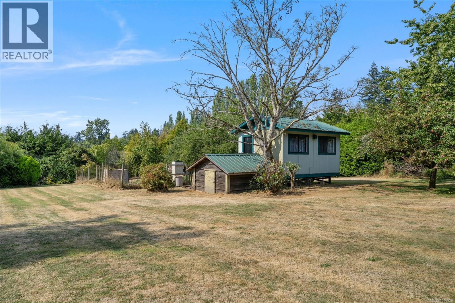
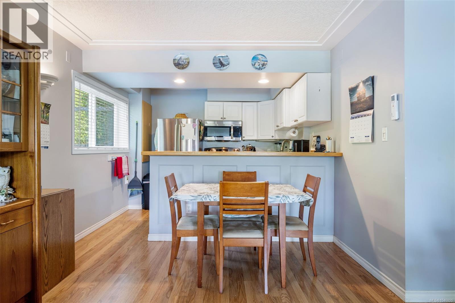
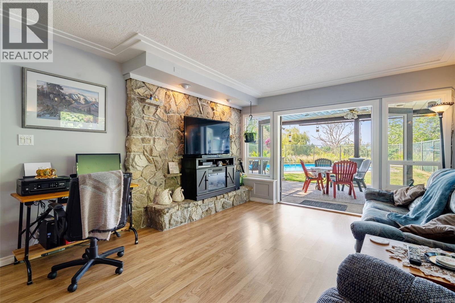
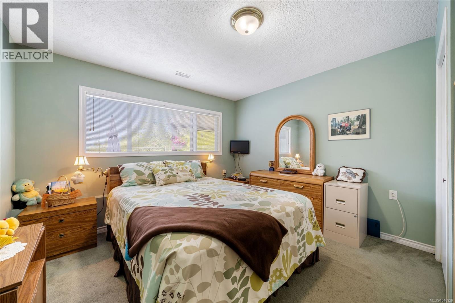
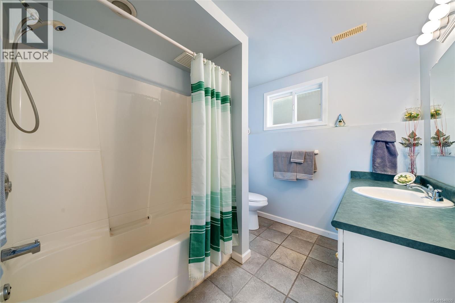
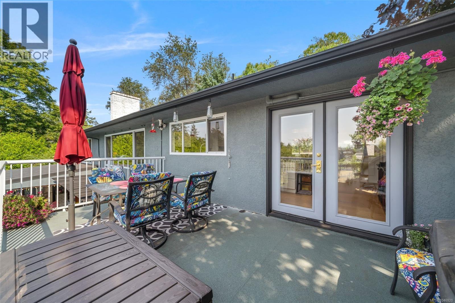
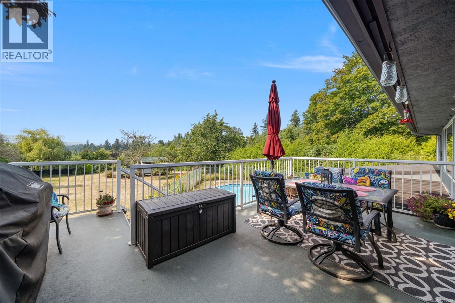
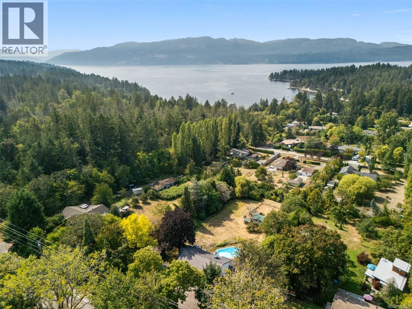
Set on 1.19 private acres in the heart of Ardmore, this beautifully maintained property offers space, sunshine, and a relaxed West Coast lifestyle. The flat, usable grounds create an exceptional setting for everyday living, outdoor entertaining, and enjoying the peaceful surroundings. Freshly painted exterior details complement this warm and inviting 5-bedroom, 4-bath home, where natural light and thoughtful character are found throughout. Oak floors, elegant dining room built-ins, and a handsome granite fireplace add warmth and timeless appeal. The spacious primary suite features an impressive walk-in “live-in” closet, while the generous kitchen captures picturesque rural views and connects seamlessly to a west-facing deck and backyard, perfect for evening sunsets. The lower-level in-law suite opens through French doors to a private outdoor oasis complete with an in-ground pool and cabana. With a newer septic system and an outstanding location close to beaches, trails, golf, and Sidney, this exceptional Ardmore property offers a rare combination of privacy, lifestyle, and convenience. (id:48970) Show More
Details
- Constructed Date: 1969
- Property Type: Single Family
- Type: House
- Neighbourhood: Ardmore
Features
- Acreage
- Level lot
- Private setting
- Partially cleared
- Rectangular
- Greenhouse
- Shed
- Patio(s)
- Mountain view
- Dishwasher
- Dryer
- Stove
- Refrigerator
- Washer
- Air Conditioned
- Wall unit
- Heat Pump
Rooms Details For 9168 West Saanich Rd
| Type | Level | Dimension |
|---|---|---|
| Bathroom | Lower level | 4-Piece |
| Bathroom | Lower level | 3-Piece |
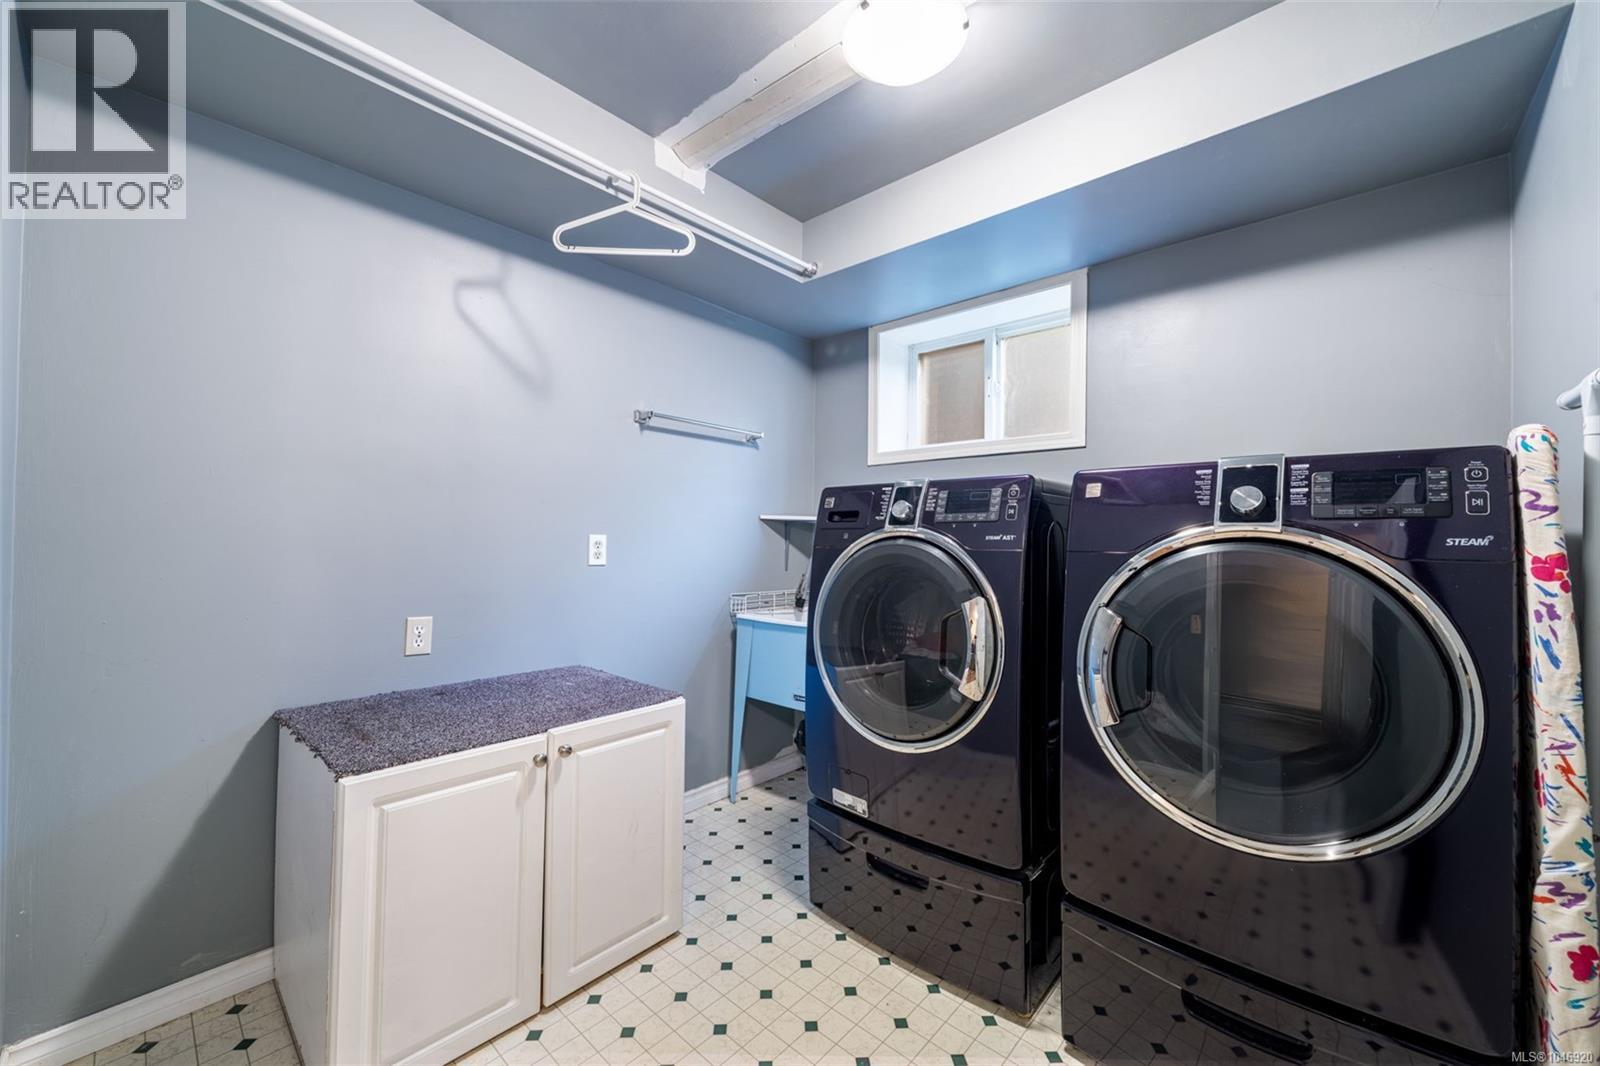
| Laundry room | Lower level | 8'5 x 7'11 |
| Mud room | Lower level | 7'7 x 5'5 |
| Bedroom | Lower level | 11'6 x 13'0 |
| Bedroom | Lower level | 12'0 x 9'3 |
| Bedroom | Lower level | 12'8 x 8'8 |
| Bedroom | Lower level | 10'0 x 11'6 |
| Patio | Lower level | 19'8 x 11'9 |
| Patio | Lower level | 22'0 x 13'0 |
| Entrance | Lower level | 8'0 x 3'9 |
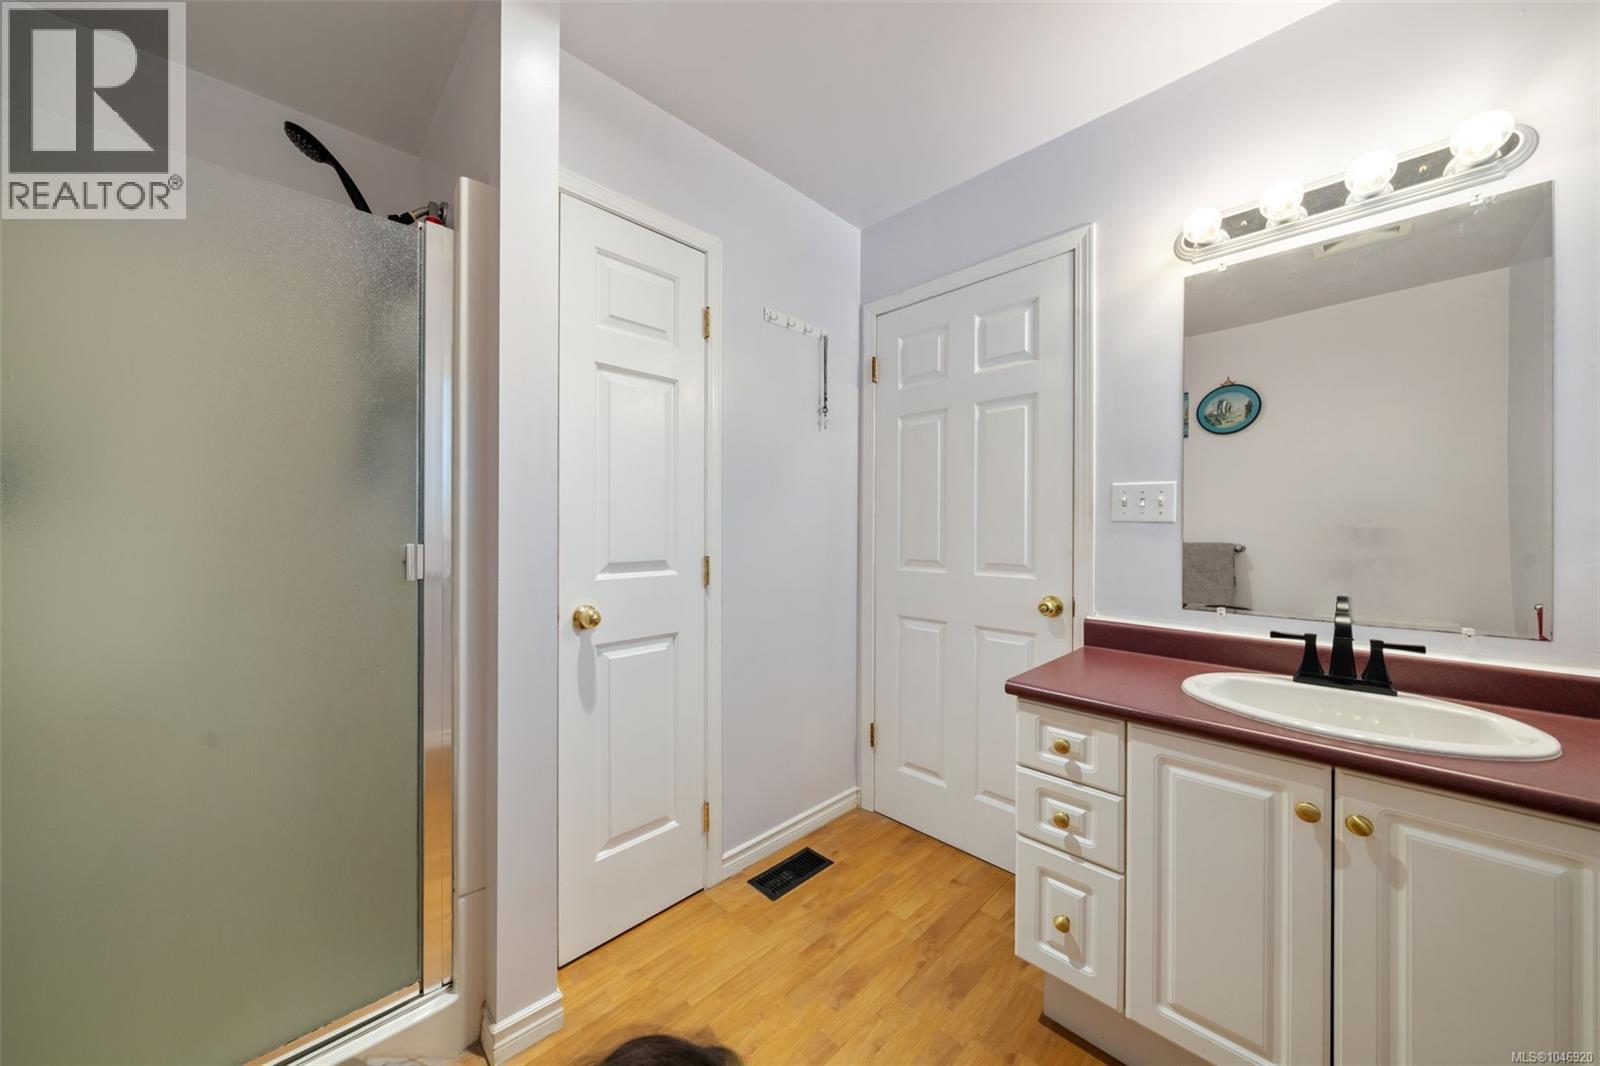
| Ensuite | Main level | 3-Piece |
| Primary Bedroom | Main level | 17'2 x 13'1 |
| Bathroom | Main level | 4-Piece |
| Kitchen | Main level | 13'1 x 11'11 |
| Eating area | Main level | 13'1 x 7'3 |
| Dining room | Main level | 13'1 x 11'2 |
| Living room | Main level | 20'0 x 13'1 |
Location
This REALTOR.ca listing content is owned and licensed by REALTOR® members of The Canadian Real Estate Association
Data provided by: Victoria Real Estate Board