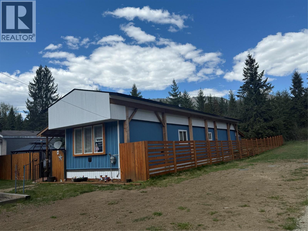
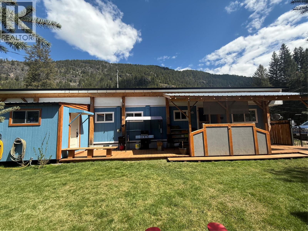
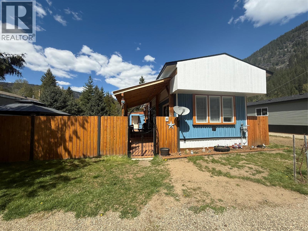
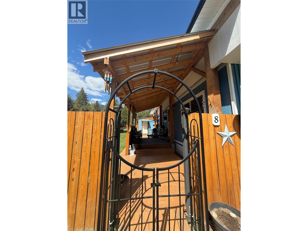
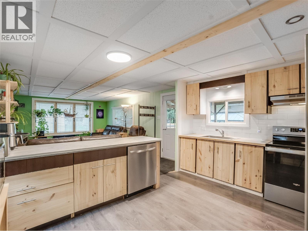
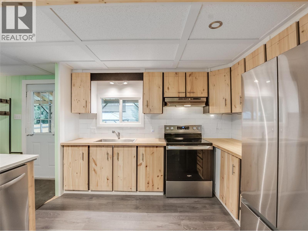
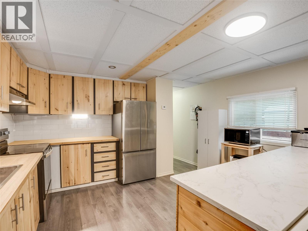
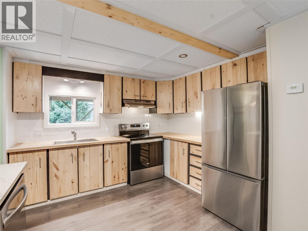
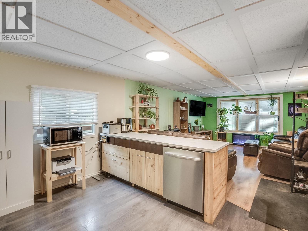
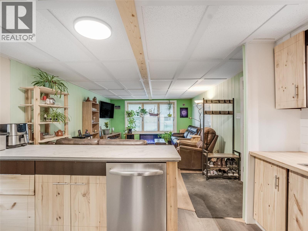
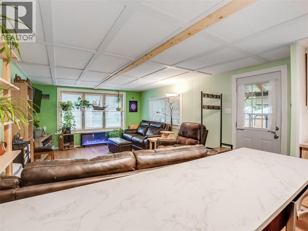
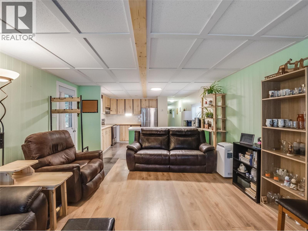
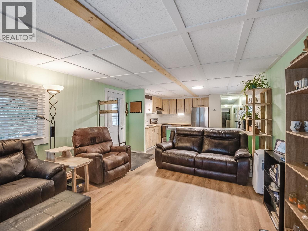
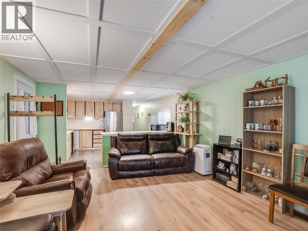
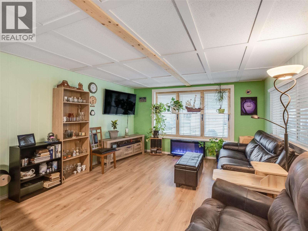
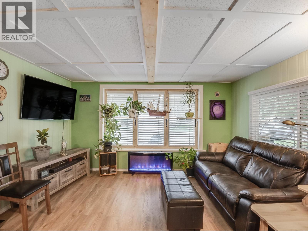
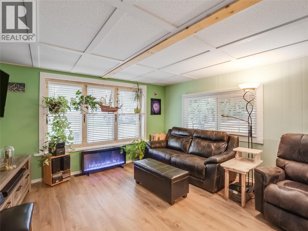
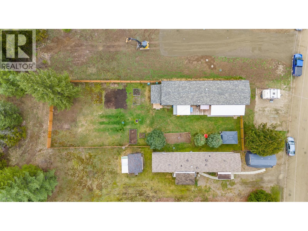
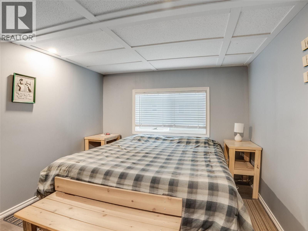
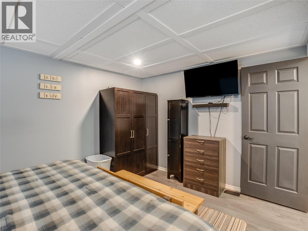
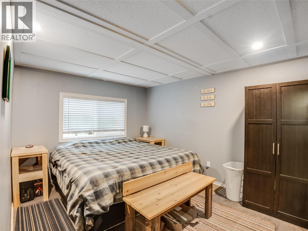
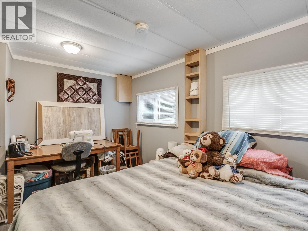
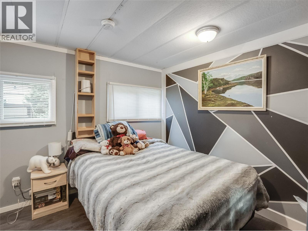
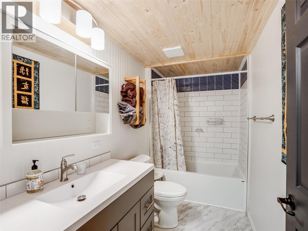
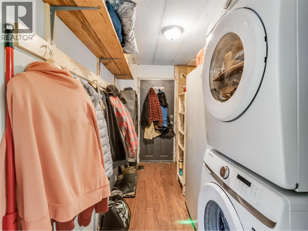
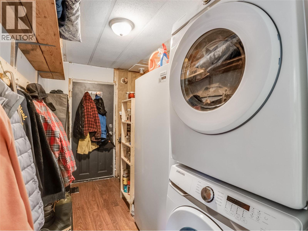
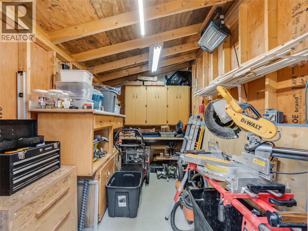
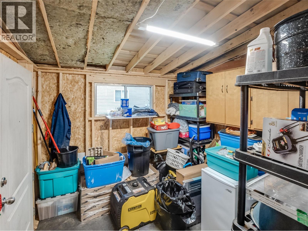
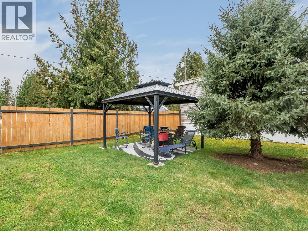
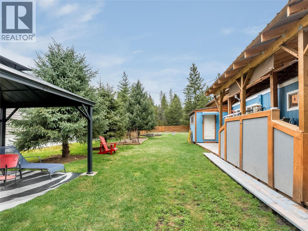
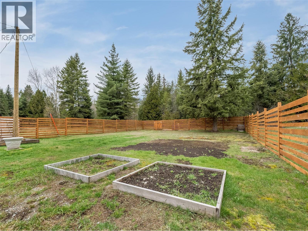
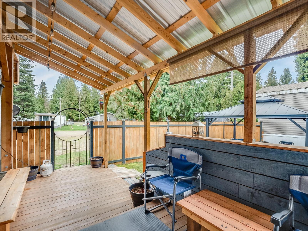
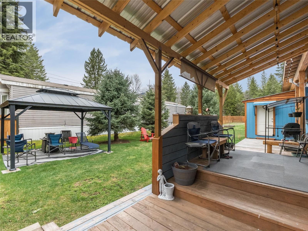
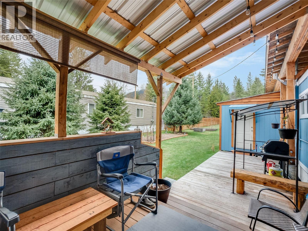
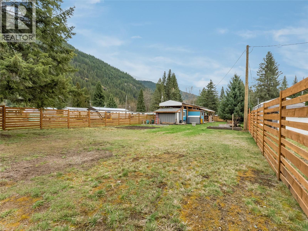
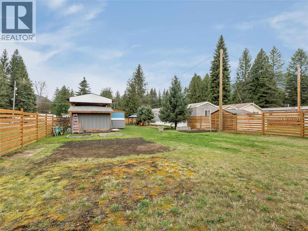
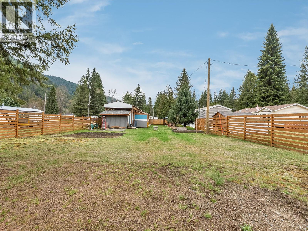
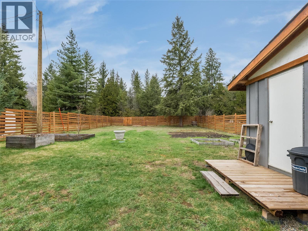
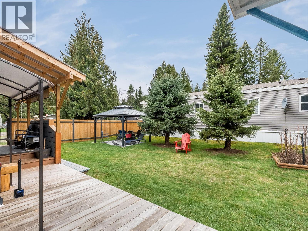
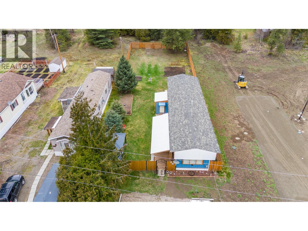
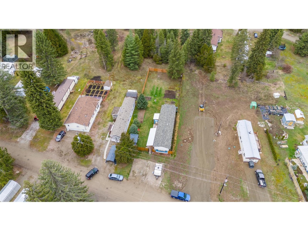
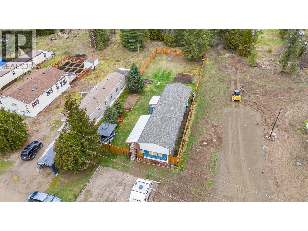
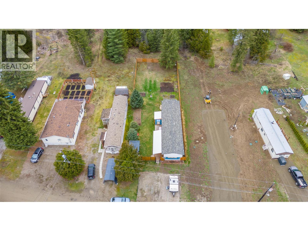
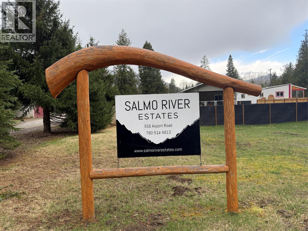
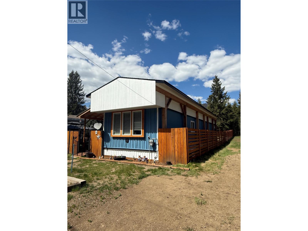
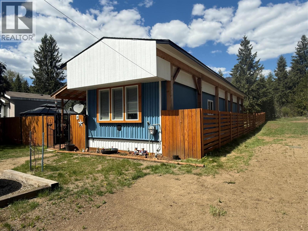
8 - 916 Airport Road is a beautifully updated mobile home located in the welcoming community of Salmo River Estates, right in the heart of Salmo. This 2 bedroom, 1 bathroom home has seen extensive upgrades throughout, making it move-in ready and exceptionally comfortable. Upgrades include new vinyl windows, durable hardy board siding, a spacious new covered deck supported by impressive timber posts, and a newer roof to provide peace of mind for years to come. Inside, you'll find new flooring, a modern bathtub, updated lighting, insulation, & new gas furnace & hot water tank. The kitchen features newer appliances, custom pine cupboards, bamboo countertops, giving the interior a fresh and modern feel. The outdoor space is equally inviting, with a fully fenced 200x55 ft yard, cozy gazebo & fire pit perfect for gatherings, as well as raised garden beds for those who love to grow their own vegetables or flowers. There’s even a workshop equipped with light, heat, and power—ideal for hobbies or extra storage. Outdoor enthusiasts will love being just minutes from the Salmo River, a network of walking trails, and the local golf course. Hiking, fishing, and year-round recreation are right on your doorstep, making this home perfect for those seeking both convenience and connection to nature. (id:48970)
Show More