- ©MLS 10395283
- Area 2799 sq ft
- Bedrooms 4
- Bathrooms 3
- Parkings 10
Description
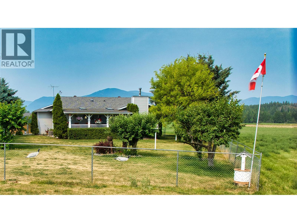
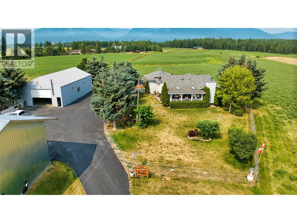
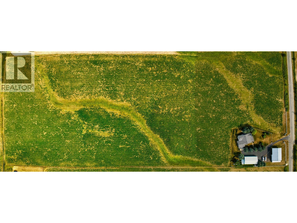
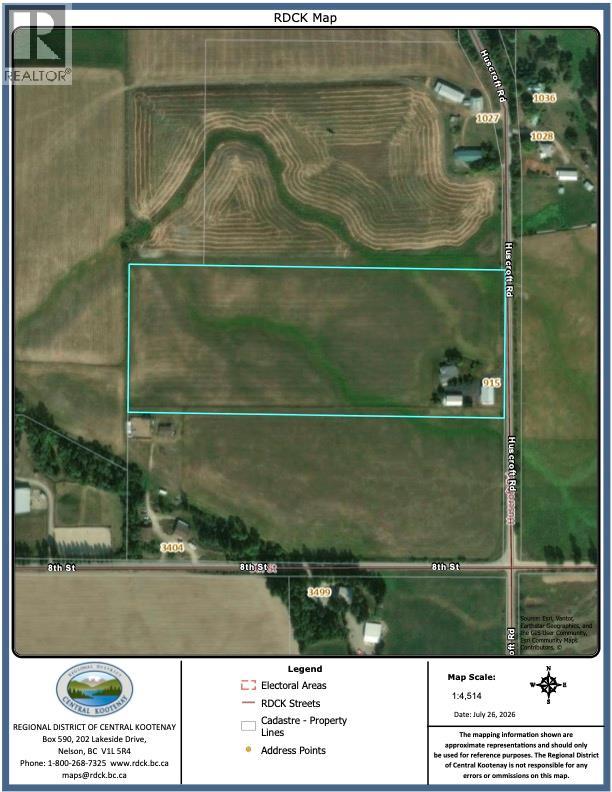
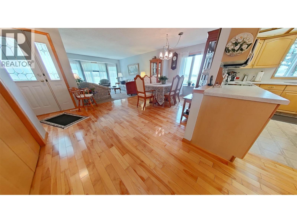
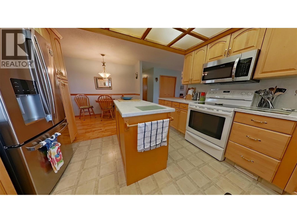
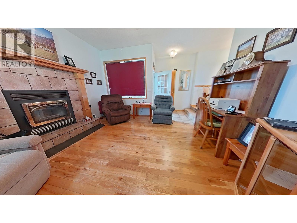
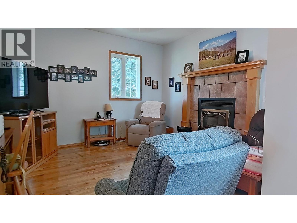
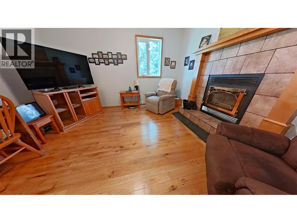
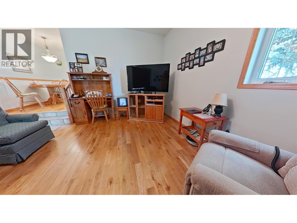
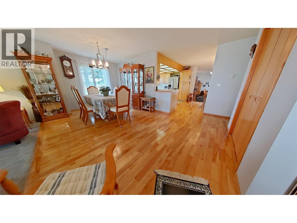
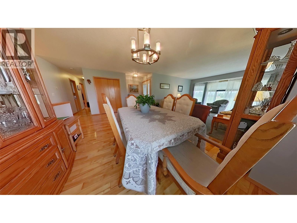
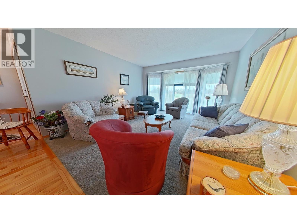
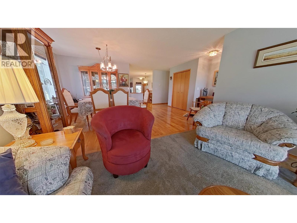
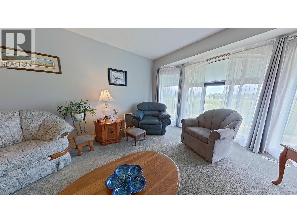
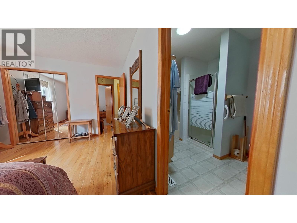
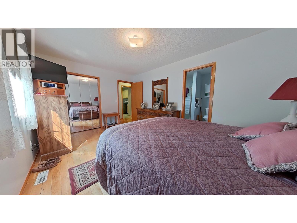
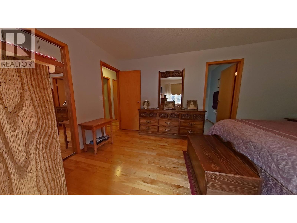
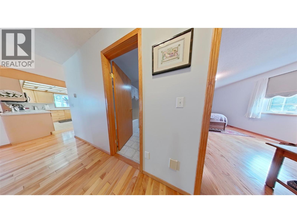
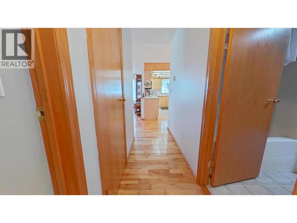
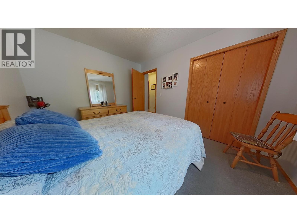
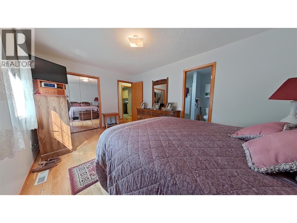
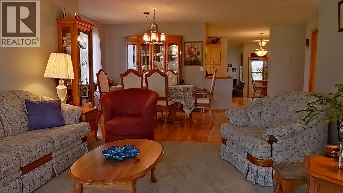
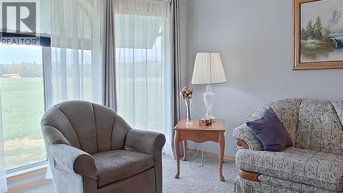
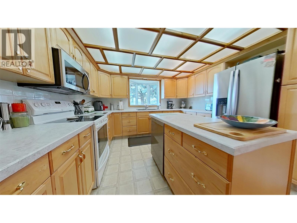
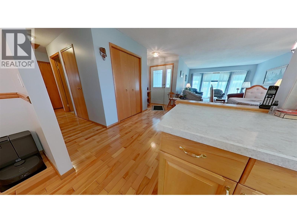
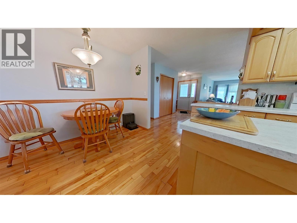
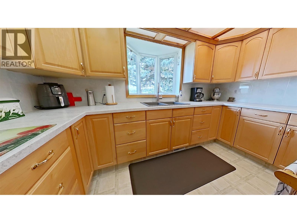
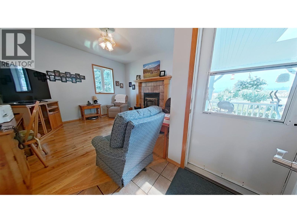
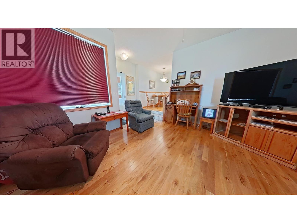
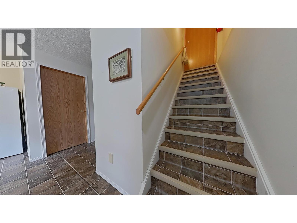
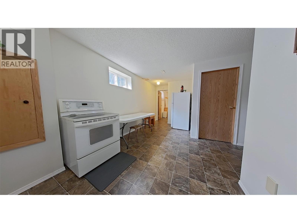
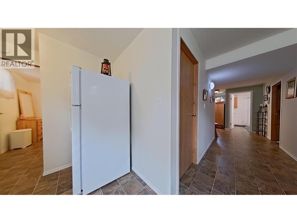
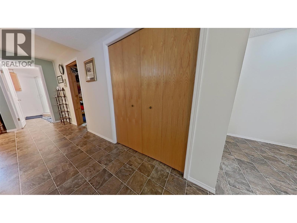
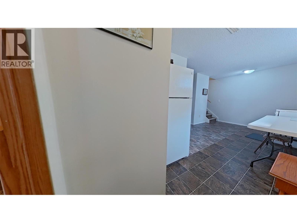
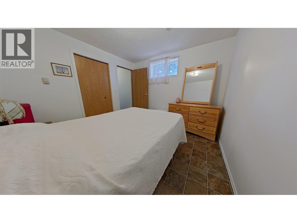
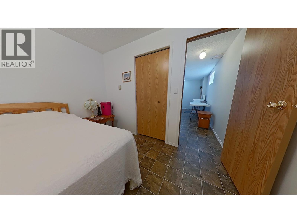
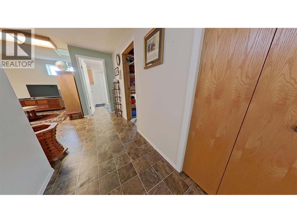
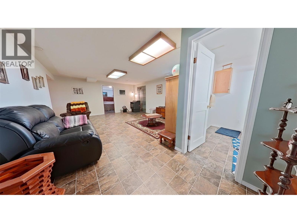
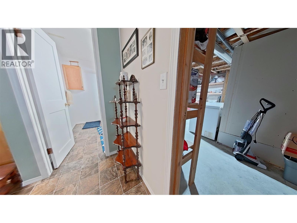
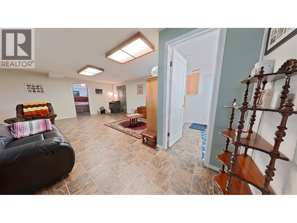
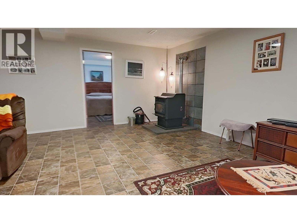
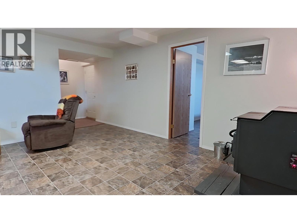
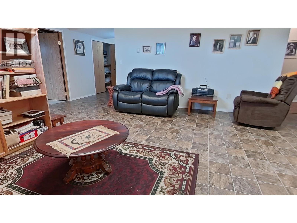
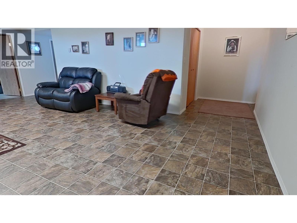
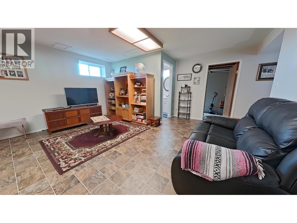
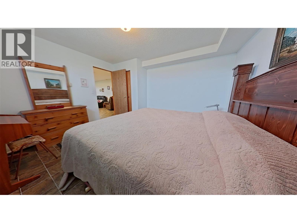
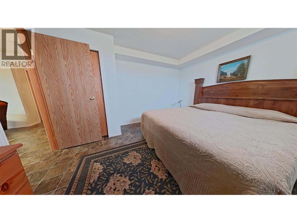
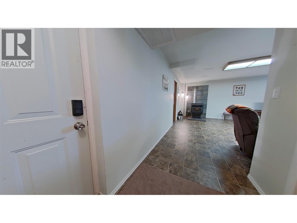
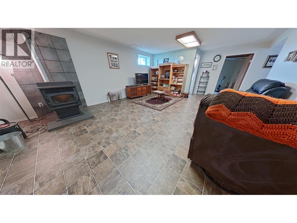
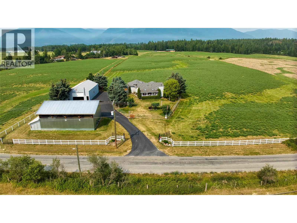
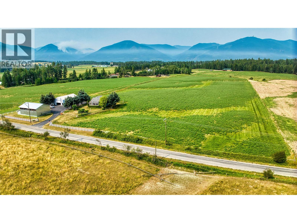
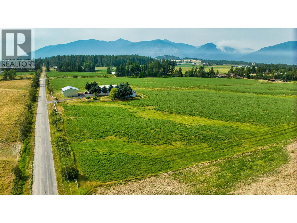
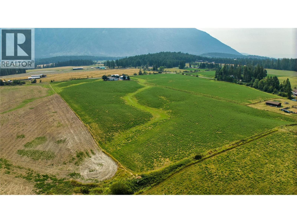
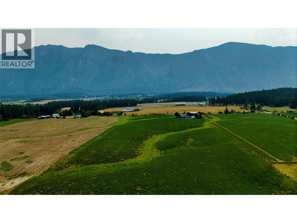
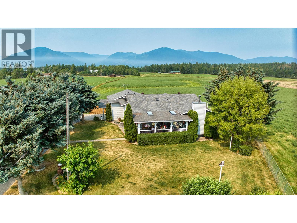
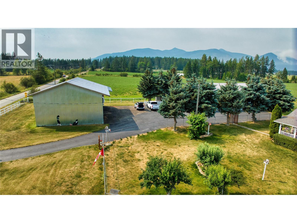
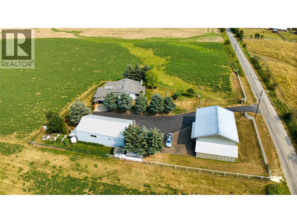
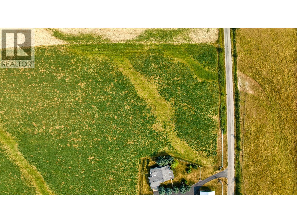
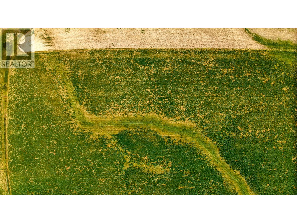
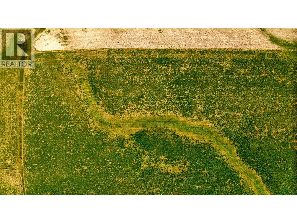
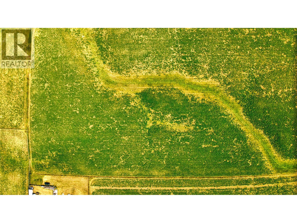
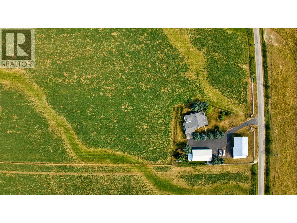
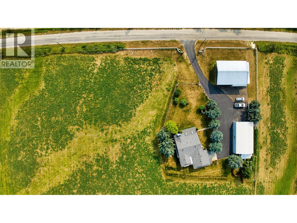
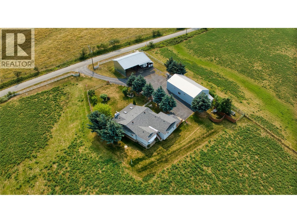
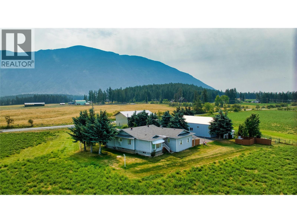
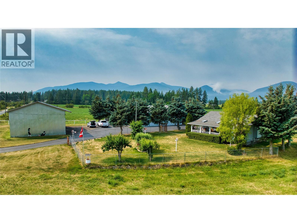
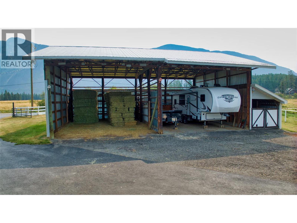
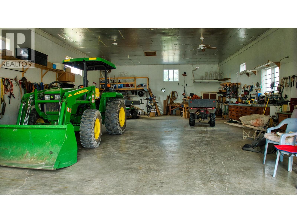
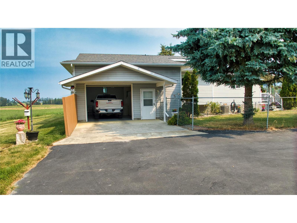
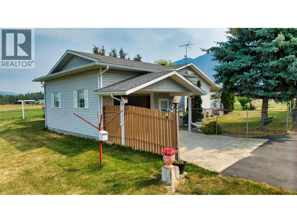
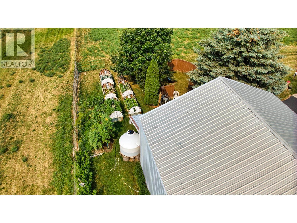
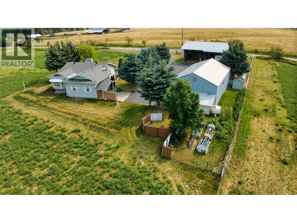
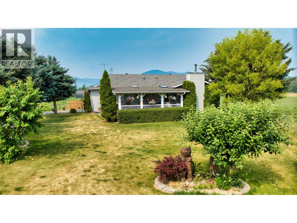
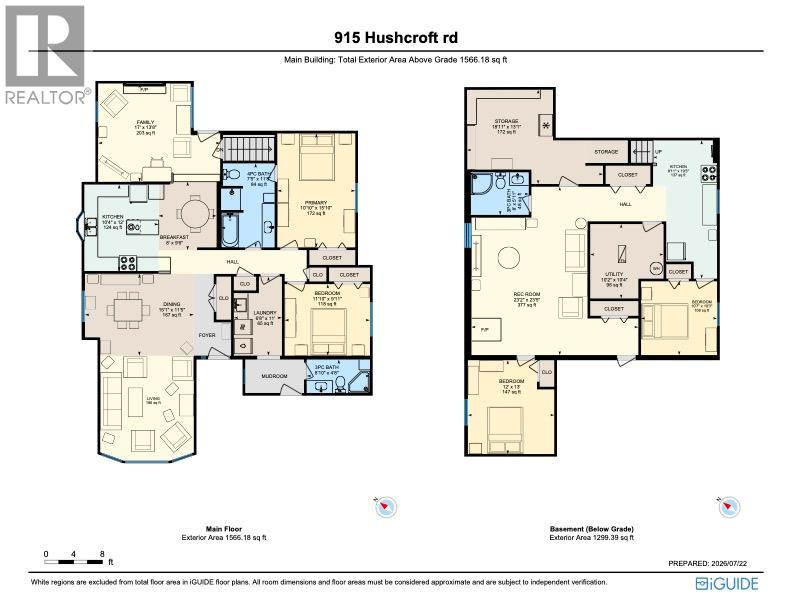
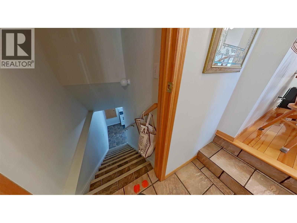
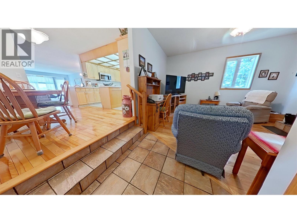
Offered at 1.4 million, this exceptional country property custom built in 2004 with engineered roof trusses, offers the perfect blend of quality craft- functionality and country living. The thoughtfully designed home features 1566.18 square feet on the main floor plus1268.37 square feet of finished basement space. A welcoming covered porch and sunken family room create a layout designed for comfortable family living. An electric forced-air furnace and pellet stove provide dependable year-round comfort. Outside, a heated 32' by 56' by 14' shop and a 60 'by 37' by 14' storage building offer versatility. Licensed irrigation rights allow approximately 11,261 cubic metres of water annually, ideal for orchards, gardens, or small-scale farming. A rare blend of comfort, functionality, and rural lifestyle. (id:48970) Show More

Details
- Constructed Date: 2002
- Property Type: Agriculture
- Type: Other
- Right: Water Rights
- Neighbourhood: Lister
Features
- Central island
- Mountain view
- Dishwasher
- Dryer
- Range - Electric
- Microwave
- Washer
- Forced air
- See remarks
- Storage Shed
Rooms Details For 915 Hushcroft RD Street
| Type | Level | Dimension |
|---|---|---|
| Utility room | Basement | 10'2'' x 10'4'' |
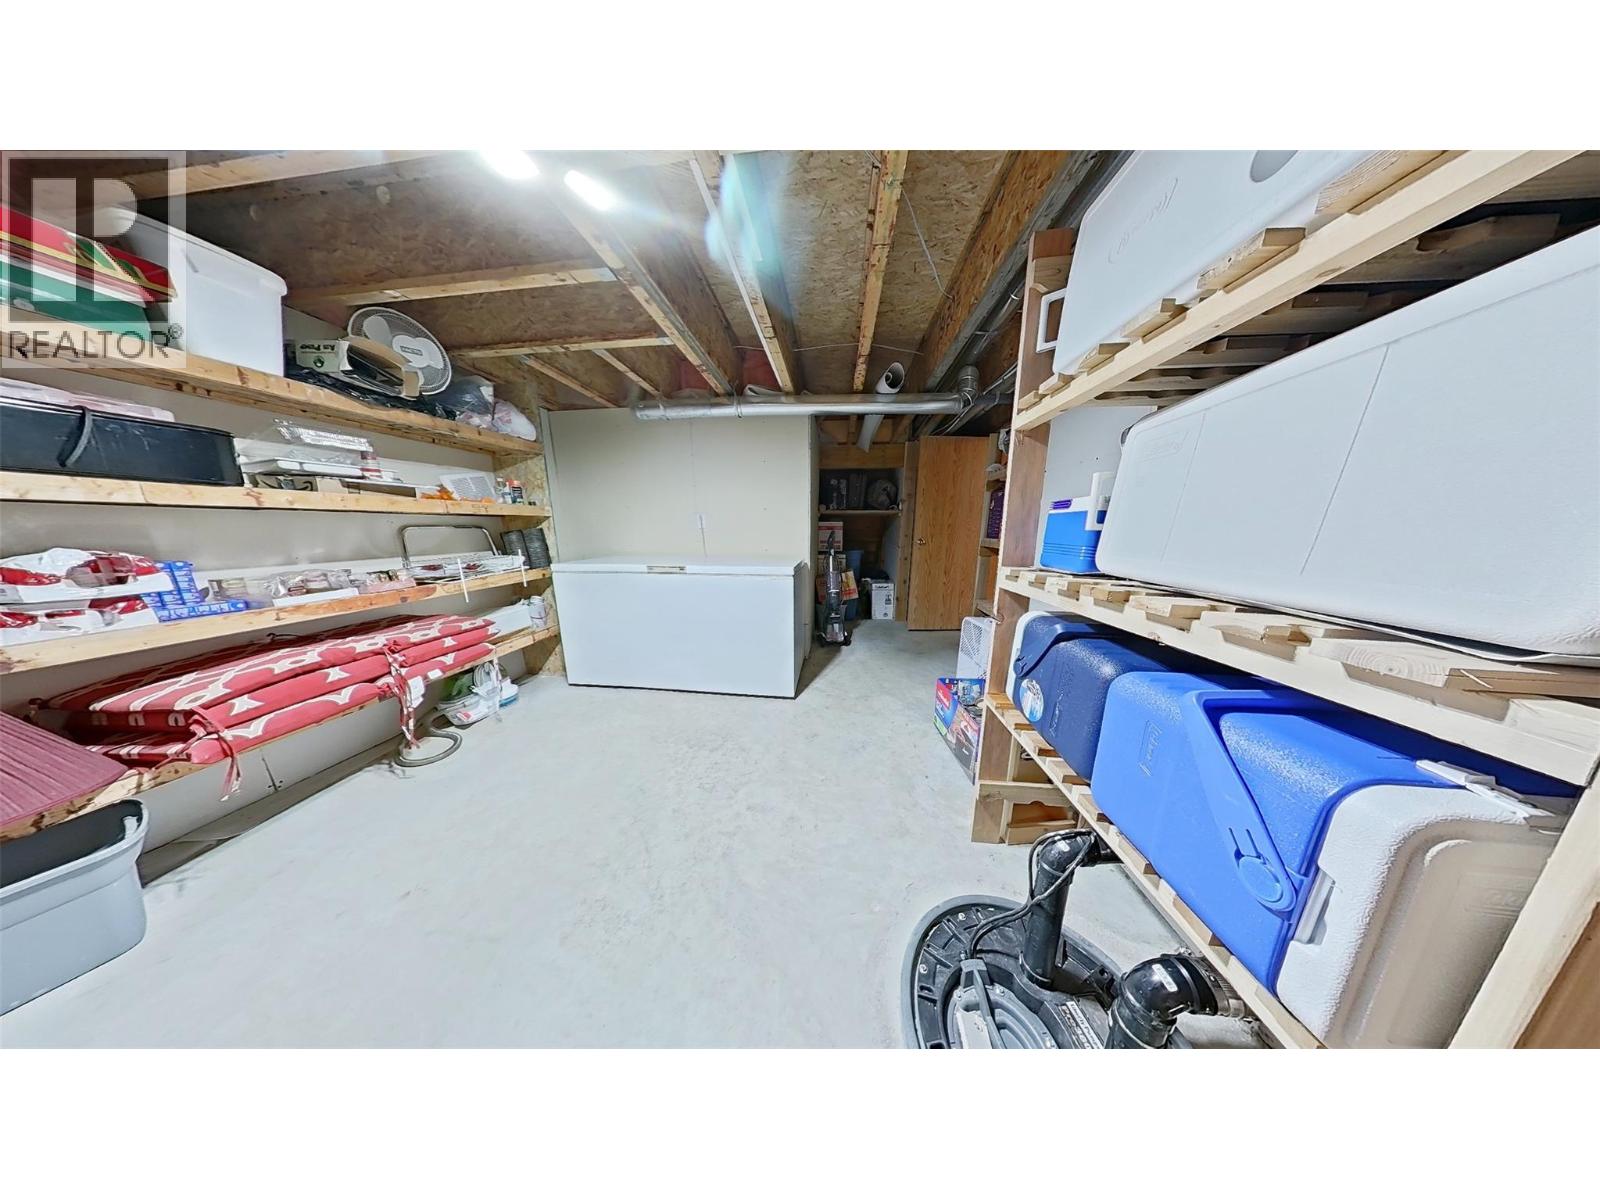
| Storage | Basement | 18'11'' x 13'1'' |
| Recreation room | Basement | 23'2'' x 23'5'' |
| Kitchen | Basement | 8'11'' x 19'3'' |
| Bedroom | Basement | 10'7'' x 10'3'' |
| Bedroom | Basement | 12' x 13' |
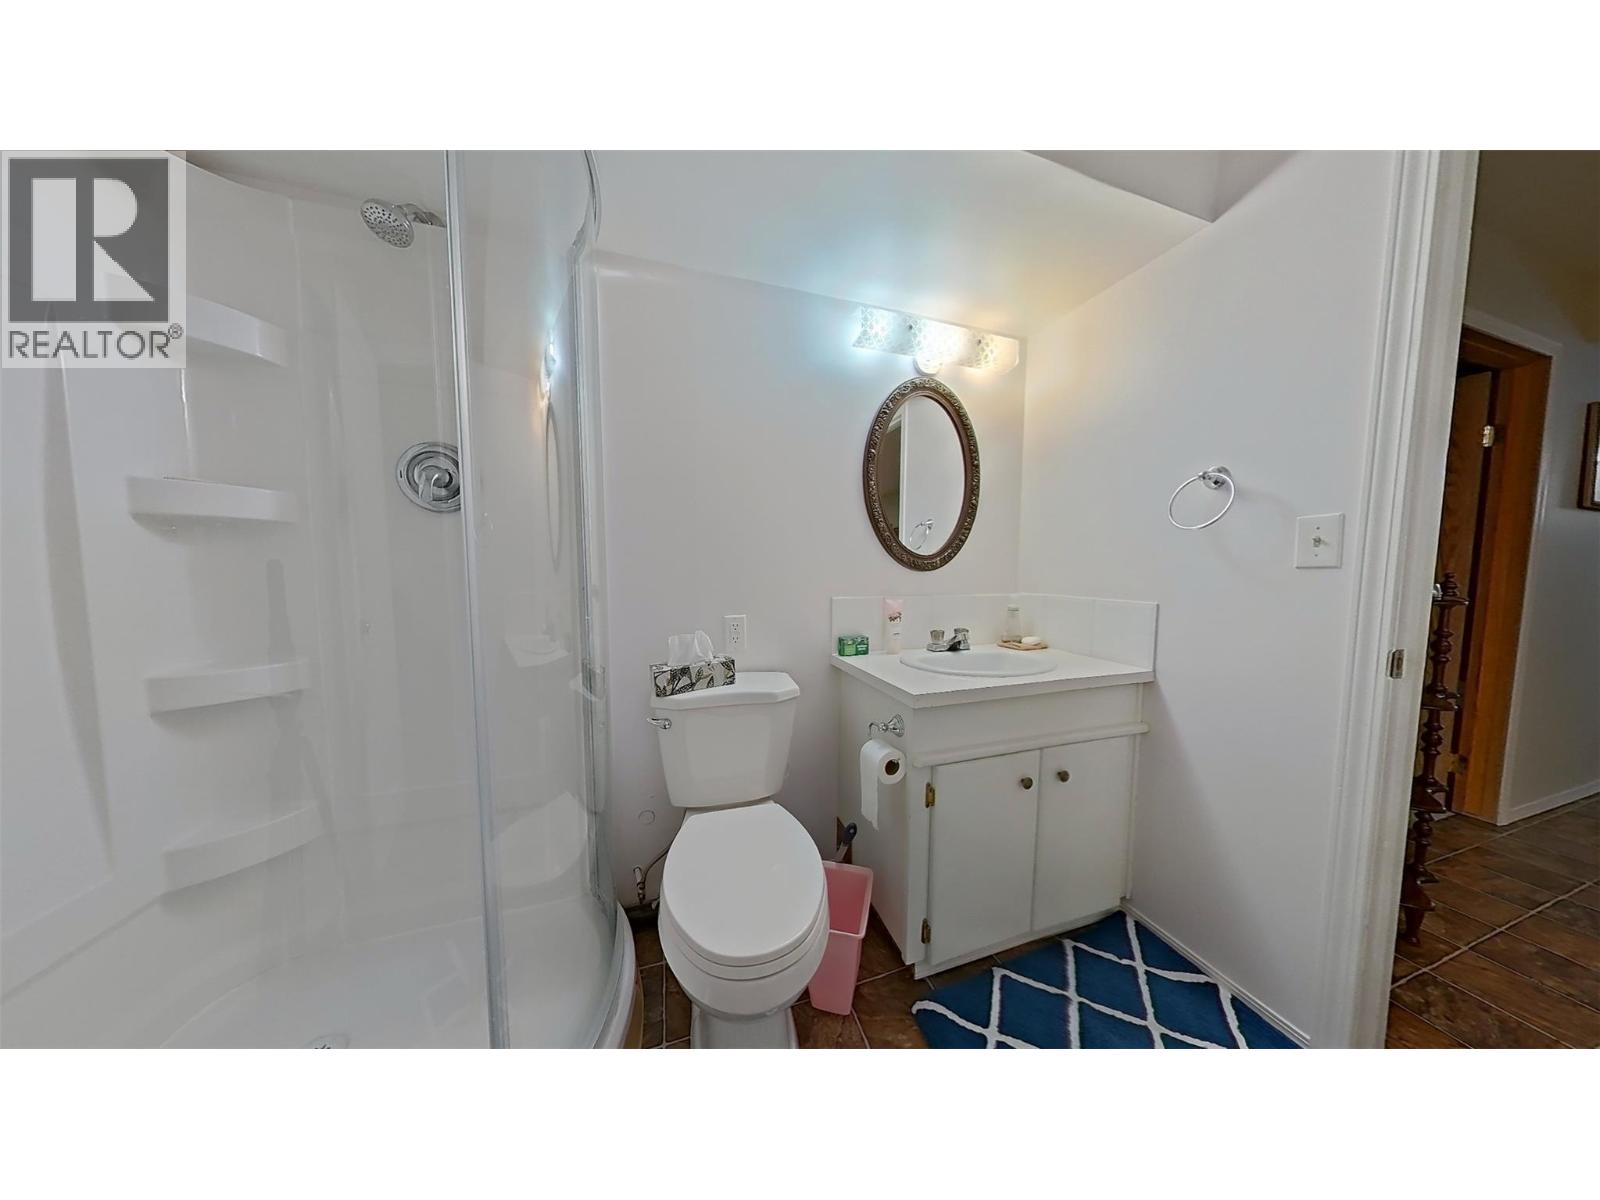
| 3pc Bathroom | Basement | 8' x 5'11'' |
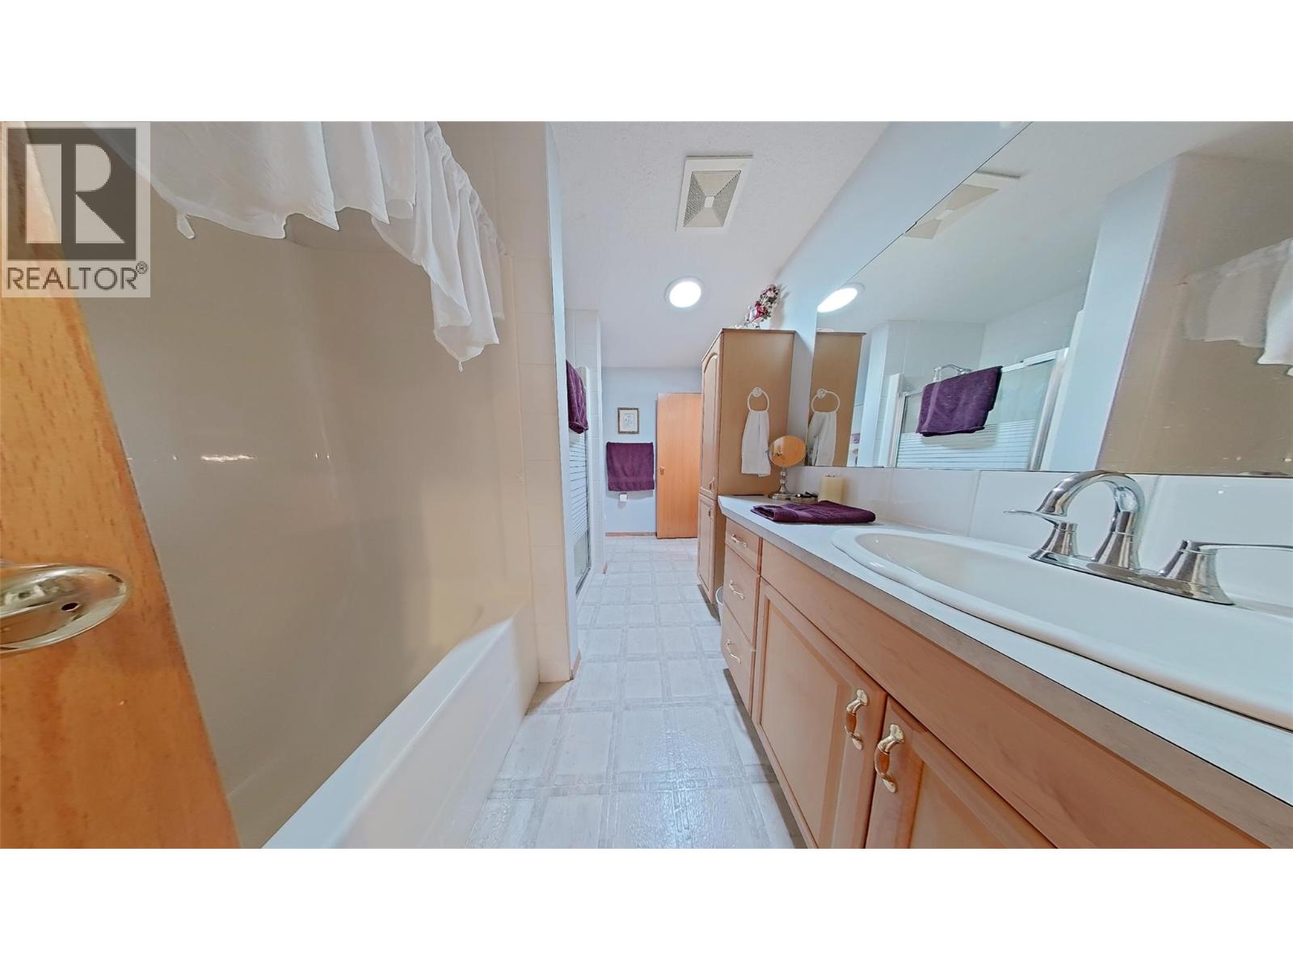
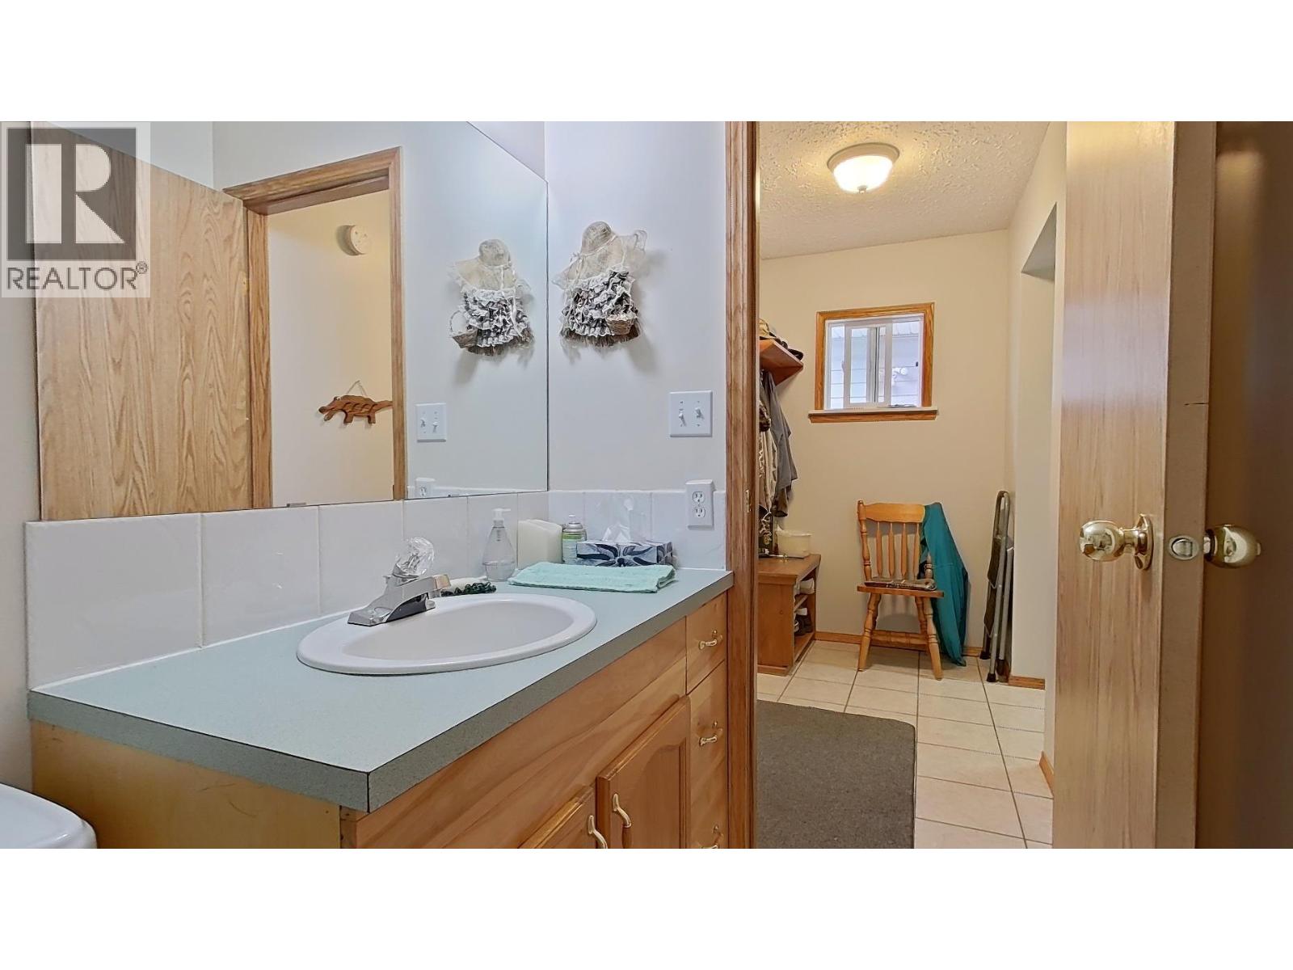
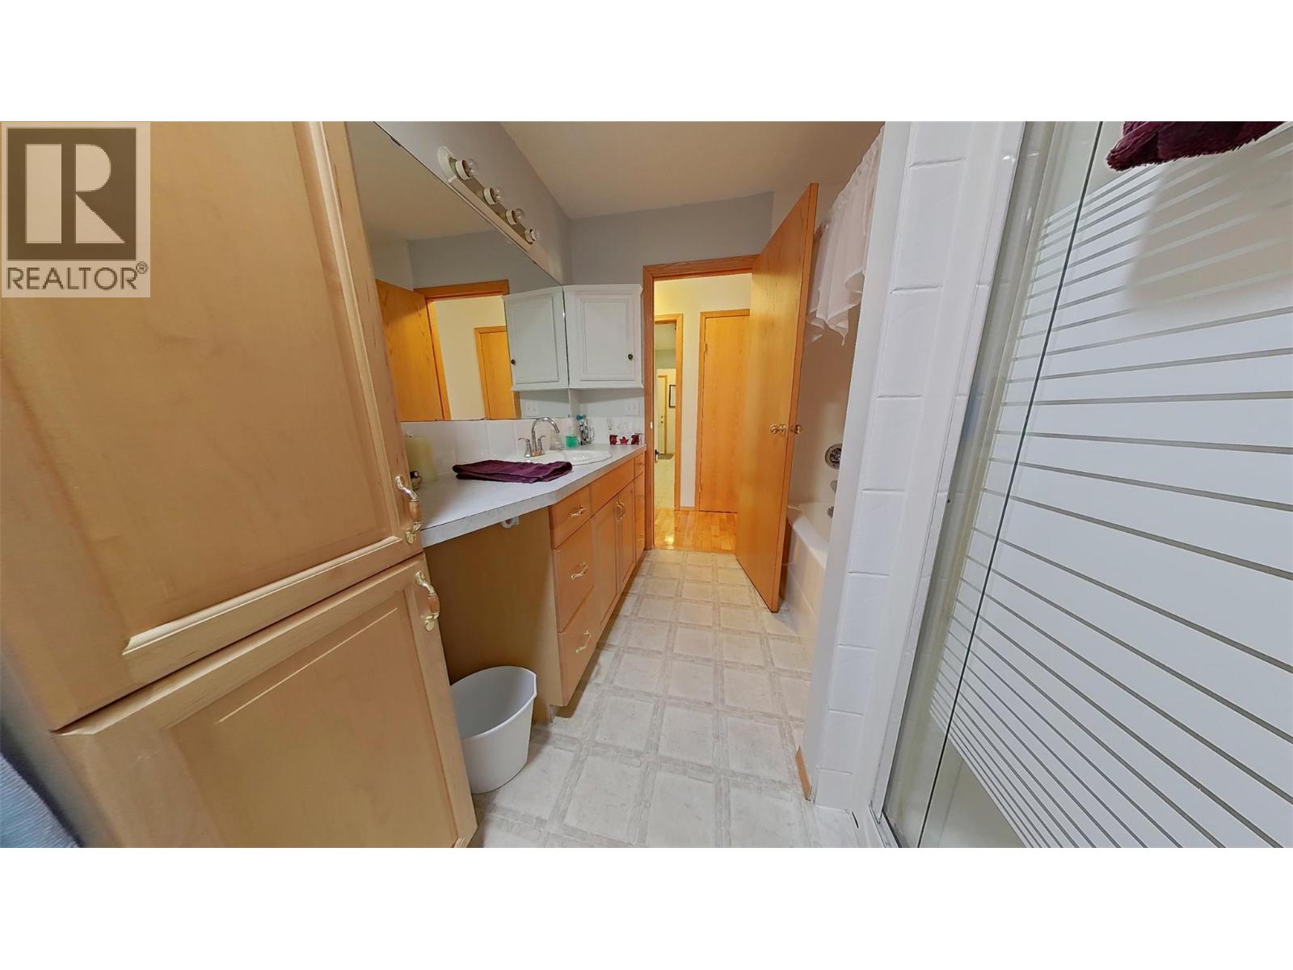
| 4pc Bathroom | Main level | 7'5'' x 11'8'' |
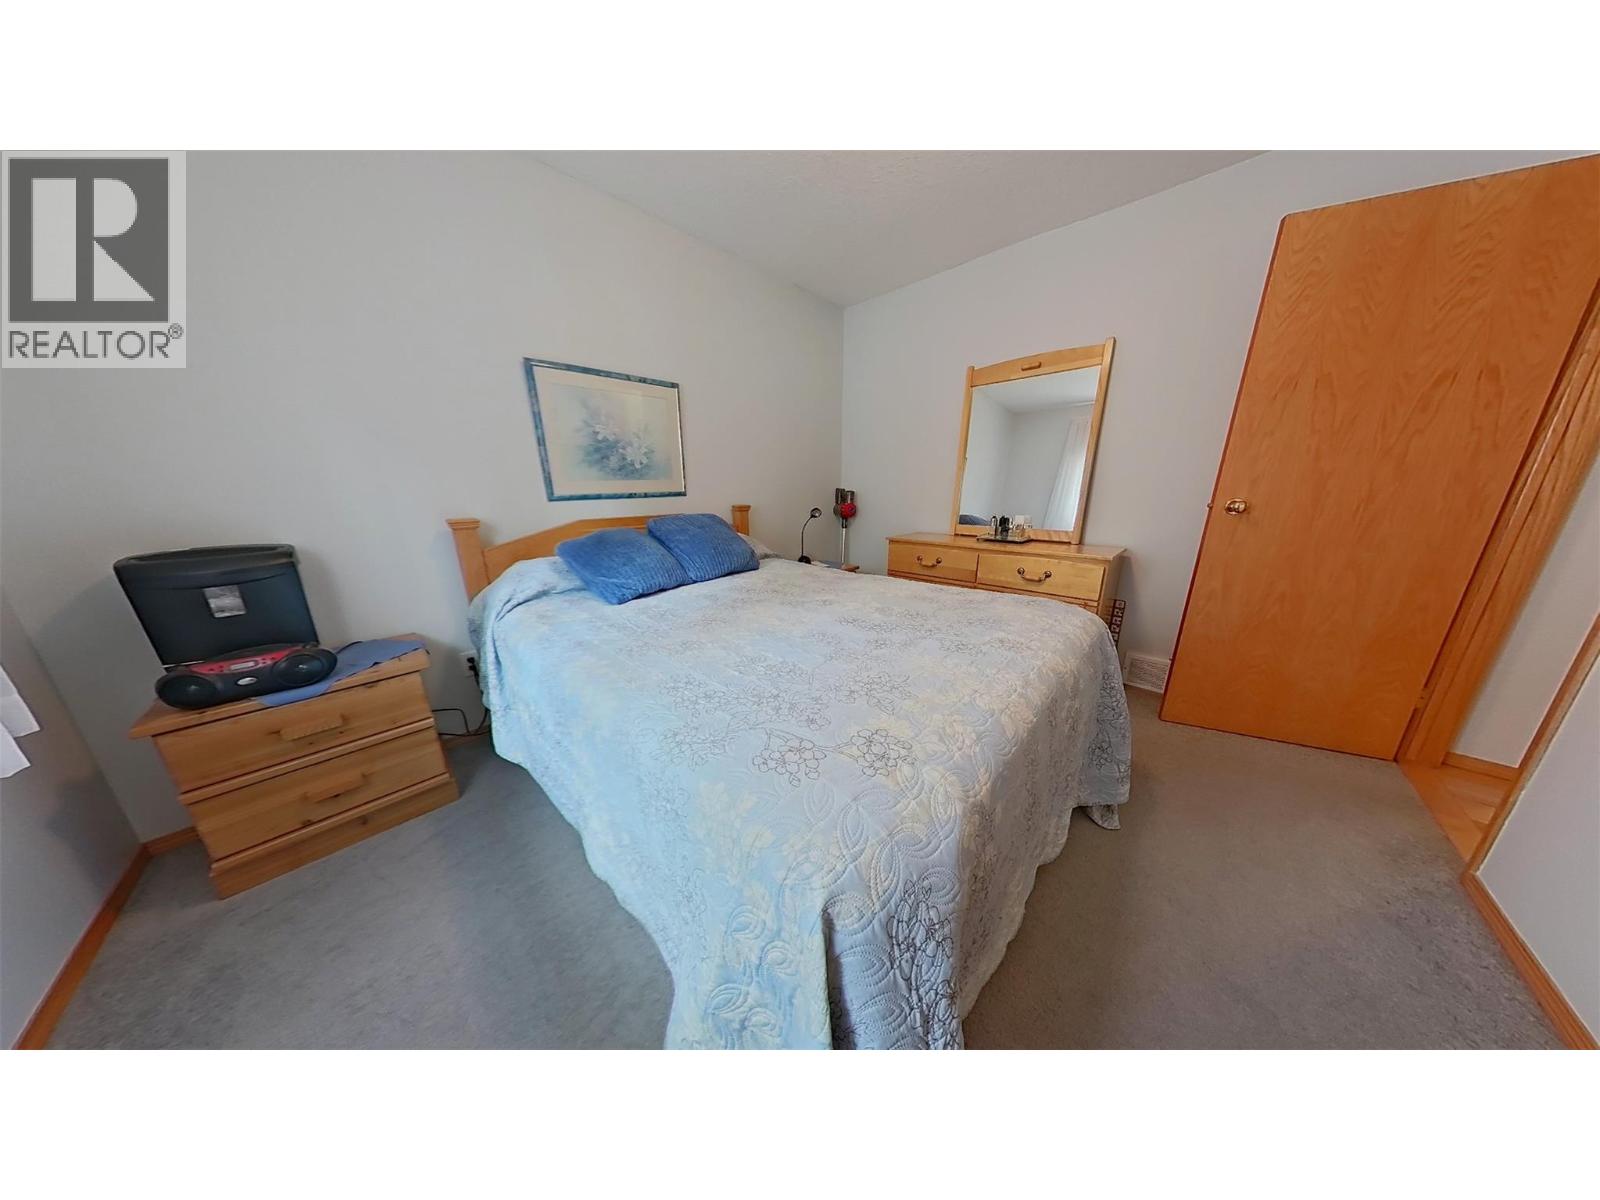
| Bedroom | Main level | 11'10'' x 9'11'' |
| Dining nook | Main level | 8' x 9'6'' |
| Dining room | Main level | 15'1'' x 11'5'' |
| Family room | Main level | 17' x 13'8'' |
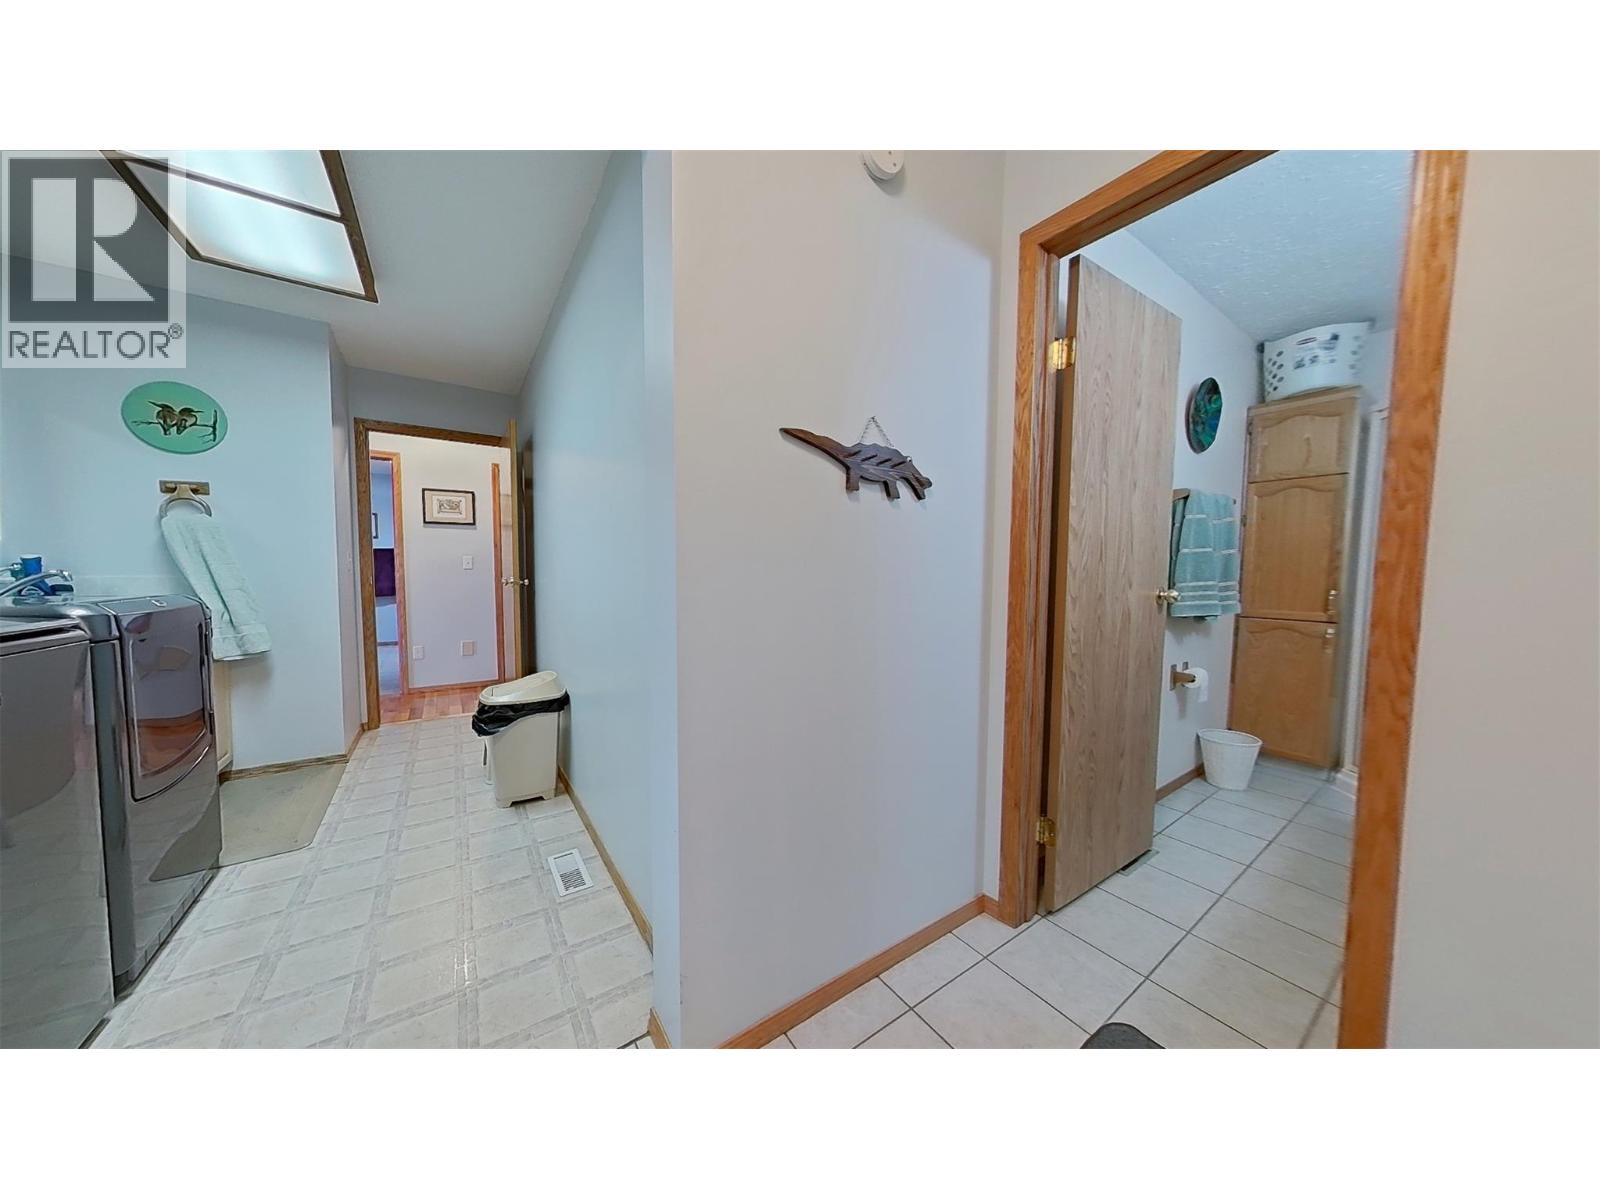
| Laundry room | Main level | 6'8'' x 11' |
| Living room | Main level | 13' x 14'7'' |
| 3pc Bathroom | Main level | 8'10'' x 4'8'' |
| Primary Bedroom | Main level | 10'10'' x 15'10'' |
| Kitchen | Main level | 10'4'' x 12' |
Location
This REALTOR.ca listing content is owned and licensed by REALTOR® members of The Canadian Real Estate Association
Data provided by: Okanagan-Mainline Real Estate Board